

Araastaar: Persian Vaults and Girih Tiles Condensed into Architectural Furniture
A furniture collection that translates 2,500-year-old Iranian arches and geometric patterns into intimate, human-scaled objects for daily use.


What happens when you shrink a 2,500-year-old vault to the size of a coffee table? Araastaar answers that question with structural precision. The project treats furniture not as decoration but as micro-architecture, compressing the spatial logic of Persian arches, the load distribution of historic Iranian vaults, and the infinite geometries of Girih tiles into objects you can place beside a sofa and use every morning.
Designed by Mohammad Limucci, Limucci Std, and Paradise Karimi, Araastaar received an Honorable Mention at the BOUN Furniture Design Awards 2018. The name itself comes from traditional Persian, meaning "The Decorator," though the designers interpret decoration not as surface embellishment but as a system of spatial enhancement where form, structure, and pattern work together to enrich human experience.
Arched Poles That Carry Vaults in Miniature
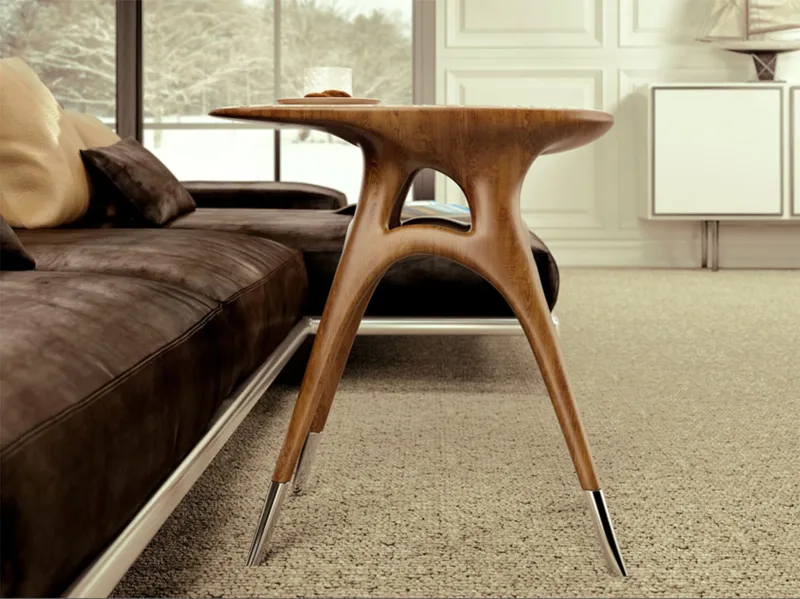
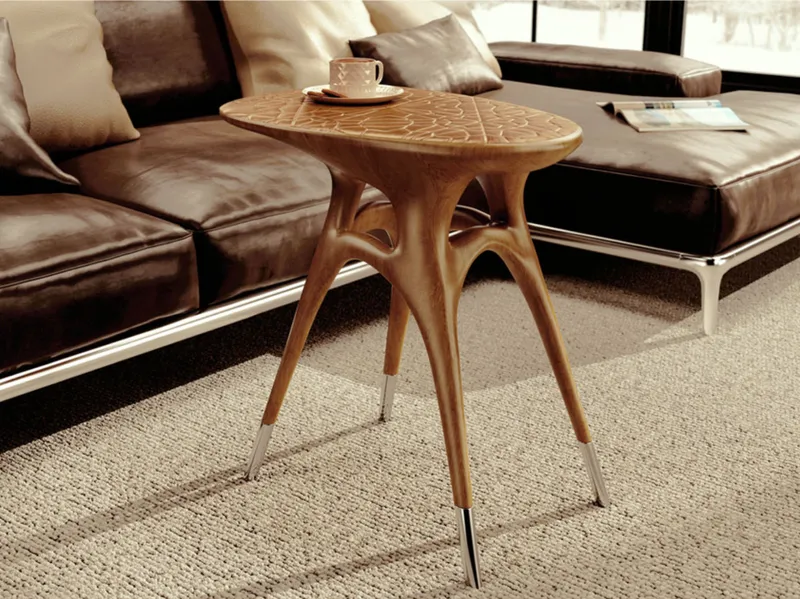
The most immediately striking feature of Araastaar is its leg structure: slender, elongated poles that resemble delicately stretched tree logs. These elements intersect and interlace to form arched geometries drawn directly from traditional Persian roofs and vaults. The reference is not merely visual. Like the historic structures they invoke, these arched poles distribute load across multiple members, dividing weight efficiently so the piece achieves both stability and visual lightness. The result is a side table that feels grounded when you lean on it yet appears almost weightless from across the room.
Positioned beside leather seating in both images, the tables reveal how the structural rhythm of correlation, balance, and continuity translates into a domestic context. The tapered feet and intersecting members create a skeletal silhouette that reads as sculptural from every angle, yet the proportions are calibrated for function: the height of the legs, the spacing between them, and the size of the tabletop are all tuned to individual use, whether for a cup of coffee, a book, or simply occupying calm, intimate space.
Girih Geometry Carved into a Working Surface
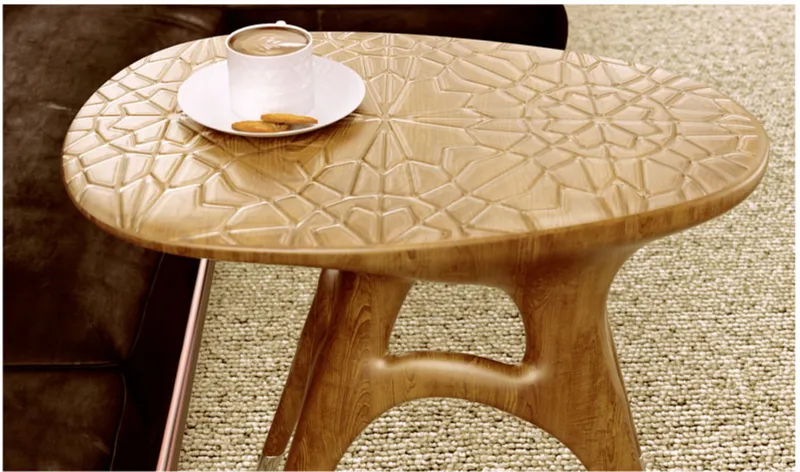
Araastaar's wooden tabletops carry a second layer of cultural translation. The carved surface patterns derive from Girih tiles and Islamic geometric motifs, systems historically integrated into the windows, ceilings, and façades of cities like Shiraz and Isfahan to express infinity, order, and harmony. Seen in close-up with a coffee cup resting on it, the oval tabletop demonstrates how these motifs function at furniture scale: the carved lines create subtle texture and visual depth without compromising the flat surface needed for everyday use.
Wood is central to the effect. Its warmth and tactility allow the geometric engravings to emerge through craft rather than applied ornament. The combination of smooth surfaces and articulated joints highlights a deliberate balance between precision and hand-crafted character. The patterns act as a narrative layer, embedding cultural identity into the object while maintaining a contemporary aesthetic that does not feel like pastiche.
The Source: Vaulted Spaces and Structural Memory
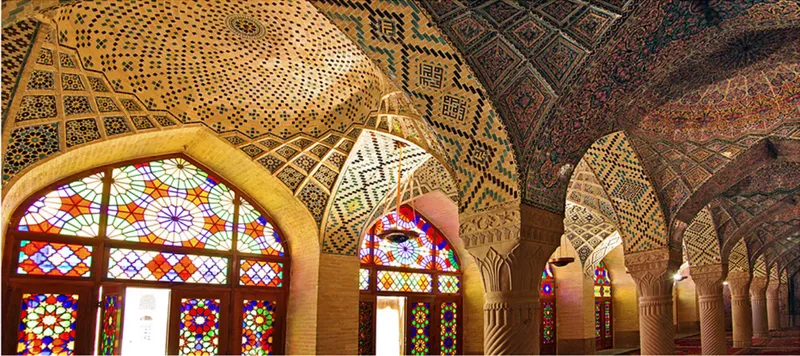
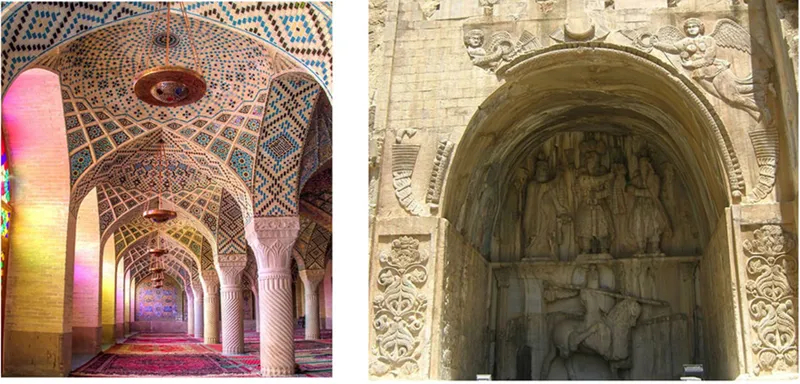
The designers include images of their architectural references, and the connection is immediate. A vaulted prayer hall with brick columns, perforated ceilings, and colored glass filtering daylight shows the spatial principles at full scale: arches distributing force, geometry organizing light, materials carrying warmth. A tiled corridor with spiral brick columns and a carved stone entrance portal reinforces the point. These are not decorative backdrops; they are the structural and spatial systems that Araastaar condenses into domestic furniture.
Looking at these spaces alongside the finished tables, the translation becomes legible. The furniture's arched legs correspond to the vault ribs. The tabletop's geometric carving mirrors the tiled surfaces. Even the choice of wood as primary material echoes the warmth of brick and stone in the original architecture. Araastaar does not quote these buildings superficially; it extracts their logic and re-deploys it at a different scale.
Why This Project Matters
Araastaar makes a convincing case that furniture can function as an extension of architecture rather than an accessory to it. By condensing vaults, arches, and geometric tiling systems into objects designed for daily interaction, the project allows users to engage with 2,500 years of structural heritage every time they set down a cup or reach for a book. The cultural memory is not nostalgic; it is structural, embedded in load paths and carved geometry.
For young designers working across the boundary between architecture and product design, the project offers a useful provocation. Heritage does not need to live in museums or on monument registers. When its spatial logic is understood deeply enough, it can travel across scales, entering intimate, personal space while retaining its structural and cultural integrity. That is what Araastaar, "The Decorator," ultimately decorates: not a room, but a relationship between people and the architectural traditions that shaped the spaces they inhabit.
View the Full Project
About the Designers
Designers: Mohammad Limucci, Limucci Std, Paradise Karimi
Enter a Design Competition on uni.xyz
uni.xyz runs architecture and design competitions year-round that reward proposals with spatial conviction and real site intelligence.
Project credits: Araastaar by Mohammad Limucci, Limucci Std, Paradise Karimi BOUN Furniture Design Awards 2018 (uni.xyz).


Popular Articles
Popular articles from the community


Singing Woman: Contemporary Architecture Inspired by Estonia’s Voice and the Sea
Singing Woman turns Estonia’s song culture into flowing opera house architecture, blending public life, landscape, sea, and national memory.

Faces of the Soviet Avant-Garde: Turning Moscow's Street Names into an Open-Air Museum
A network of sculptural installations across a Moscow residential district transforms forgotten architect names into spatial encounters with cultural memor

Manzana Morphosis: Stretching Barcelona's Grid into a Living Landscape for 2050
A radical reworking of the Eixample manzana turns density into a tool for generous public space, vertical ecology, and environmental performance.

Opera on the Sea: Driftwood Logic Shapes a Timber Opera House on Estonia's Coast
Trevor Orgill's opera house translates the entangled drift of floating timber into a civic building where wood, water, and music converge.

Similar Reads
You might also enjoy these articles

Sustainable Architecture Design: Embracing Nature and Modernity at Villa Solsidan
The article explores Villa Solsidan by AndrénFogelström, showcasing its sustainable architecture design and integration with the natural surroundings in Saltsjöbaden, Sweden.

Scientific and Educational Monitoring Center of the Yenisei, Krasnoyarsk
Architecture as an instrument for ecological research, education, and environmental awareness along Russia’s largest river.

Development of Andretta Artist’s Village, Palampur, Himachal Pradesh, India
Reimagining Andretta as a living cultural landscape where art, architecture, and community converge to shape a global creative village.

Street Children Rehabilitation Center: A Model of Social Architecture for Community Rehabilitation
An inclusive social architecture project that transforms streets into nurturing environments, restoring dignity, identity, and opportunity for vulnerable children.

Explore Furniture Design Competitions
Discover active competitions in this discipline

Design challenge to equip cities with modern furniture

Competition to design a workstation for architects

Packaging challenge - Design meets sustainability
Comments (0)
Please login or sign up to add comments
No comments yet. Be the first to comment!