

Meixner Schlüter Wendt Builds an Open-Air Church in Concrete for an Offenbach Parish
A parish hall and outer church in fair-faced concrete extend a linear sacred narrative from west to east across the site in Offenbach, Germany.


Most new churches try to be timeless. The New St. Luke and St. Matthew Churches in Offenbach, designed by Meixner Schlüter Wendt, try something harder: they try to be honest about time passing. Completed in 2024, the 685 square meter ensemble adds a church square, a parish hall, and an outer church to an existing site that already held the Lukaskirche and a childcare center. The three new elements line up from west to east, forming a sequence that the architects describe as a "building history," a spatial timeline where each zone marks a different relationship between enclosure and openness, past and future.
What makes the project genuinely interesting is the outer church, a half-roofed, half-open concrete room that refuses to fully become a building. It is sheltered enough to hold an altar, an ambo, and a stairway the architects call the "stairway to heaven," yet it opens directly to the sky and surrounding trees. The design treats incompleteness as a theological position: faith, like architecture, is never finished. That idea could easily slide into vagueness, but the raw specificity of the concrete construction anchors it. Every liturgical element is poured from the same fair-faced concrete as the walls and columns, so the furniture and the architecture are literally one material, one gesture.
A Timeline Cast in Concrete

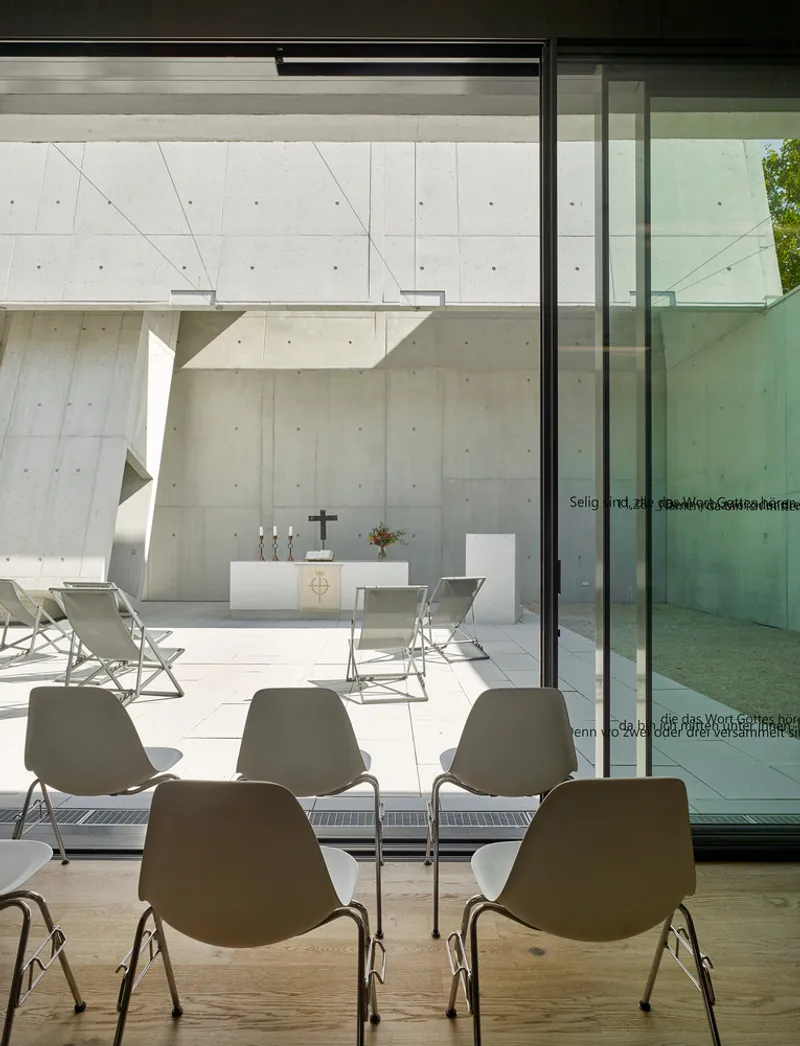
The linear progression from the existing childcare center and Lukaskirche through the new parish hall to the outer church is the project's organizing idea. Moving eastward, spaces grow less enclosed. The parish hall is a proper interior with floor-to-ceiling glazing on two sides. Walk through it and you arrive at the outer church, where walls remain but the ceiling gives way to sky. The two views through glass doors, from the parish hall's seating rows toward the outdoor altar, compress this entire spatial narrative into a single sightline. You see indoors and outdoors simultaneously, sealed past and open future in one frame.
That compression matters because it lets the congregation experience the design argument without an architectural diagram. The glazed doors between the parish hall and the outer church are not just functional thresholds; they are the hinge of the whole concept. When open, the parish hall and the outer church merge into a single liturgical space. When closed, they remain visually connected but climatically separate, two moods of the same faith.
The Outer Church as Incomplete Architecture


The outer church is the project's most deliberate provocation. Faceted concrete columns rise at angles to support horizontal canopy beams, creating a roof that covers only part of the space. The white altar and lectern sit against board-formed concrete walls under open sky. Nothing about this reads as unfinished in a construction-site sense; the detailing is meticulous, the pour quality high. The incompleteness is intentional, an architectural argument that a sacred space does not need total enclosure to function.
A vertical skylight oriented toward Gersprenzweg slices through this zone, functioning as an abstract stand-in for a traditional church spire. It marks the building in the urban landscape the way a bell tower would, but with light rather than mass. The white cross on the exterior wall reinforces this signal. Its material and color break sharply from the surrounding concrete, making it the one element that declares the building's purpose to passersby who might otherwise read the ensemble as a civic pavilion.
Fair-Faced Concrete as Unifying Language

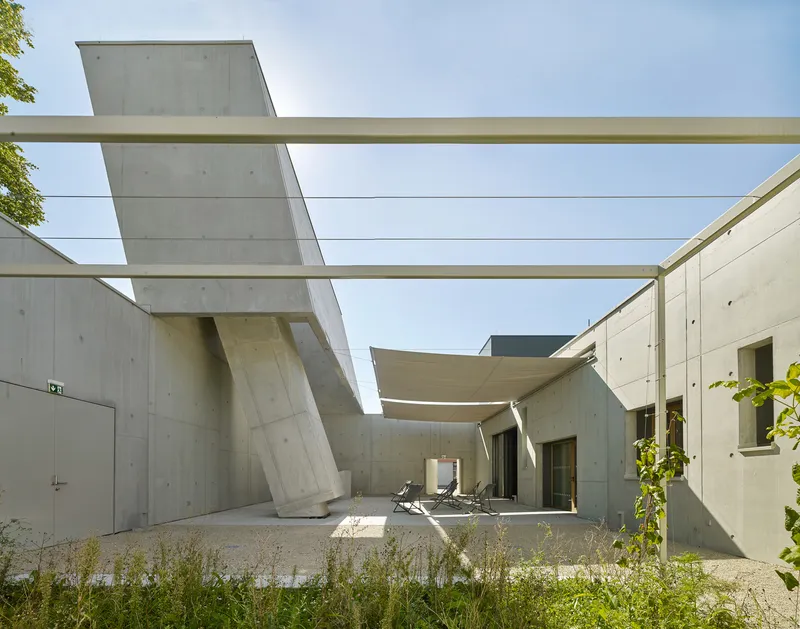
Board-formed concrete does all the heavy lifting here, structurally and aesthetically. The altar, the ambo, the walls, the columns, and the canopy beams are cast from the same material, which collapses the usual hierarchy between building and furniture. There is no moment where a different finish announces that you have shifted from architecture to liturgical object. The grain of the formwork runs continuously across surfaces, giving the interior a texture that changes character as light moves through the day.
In the chapel interior, sunlight falls across the floor in shifting parallelograms, warming the concrete and the light wood seating into a palette that is austere without being cold. The continuous skylight running along the parish hall's southern side washes the rear wall in diffused light, pulling the eye upward in a way that echoes the vertical emphasis of Gothic churches without any of their formal vocabulary. It is an effect achieved entirely through section, not ornament.
Threshold Between Parish and City
The street altar facing Brunnenweg is a subtle but important move. By placing a liturgical element along the southern edge of the site, Meixner Schlüter Wendt extends the parish's presence into the sidewalk, blurring the boundary between sacred precinct and neighborhood. It is not a grand public gesture; it is more like a handshake, a small concrete object that signals openness to the street without demanding attention.
The church square performs a similar role at a larger scale. Positioned between the existing Lukaskirche and the new parish hall, it functions as a public room that can host community events, festivals, or simply act as a shortcut through the block. Sacred architecture often struggles with the question of accessibility, how to feel set apart without feeling exclusionary. The square's role as a connector rather than a barrier answers that question through plan organization rather than symbolic ornament.
Why This Project Matters
Contemporary church commissions are rare enough that each one carries outsized weight in the discourse. The New St. Luke and St. Matthew Churches avoid the two most common traps: nostalgic mimicry of historical forms and self-conscious sculptural spectacle. Instead, they propose that a church can be a sequence of spaces with varying degrees of enclosure, held together by a single material and a clear directional logic. The outer church, in particular, offers something genuinely new: a liturgical space that treats exposure to weather and sky as a feature, not a problem to solve.
The deeper lesson is about process. Meixner Schlüter Wendt designed a building that asks its congregation to participate in making meaning over time, to inhabit the incomplete structure and gradually claim it as their own. That is a more generous and more demanding relationship between architect and user than the typical handover of a finished object. In Offenbach, the architecture does not pretend to have all the answers. It builds the room where the questions can be asked.
New St. Luke and St. Matthew Churches by Meixner Schlüter Wendt, Offenbach, Germany. 685 m². Completed 2024. Photographs by Christoph Kraneburg.
About the Studio
Share Your Own Work on uni.xyz
If projects like this are the kind of work you want to make, uni.xyz is a place to publish your own, find collaborators, and enter design competitions.


Popular Articles
Popular articles from the community


The Amber Palace Opera: A Geological Fiction Surfaces on Tallinn's Baltic Waterfront
Pierre Brillard reimagines a Baltic legend as a public landscape, opera house, and waterfront promenade rooted in Tallinn's coastal identity.

Opera by the Sea Estonia: Three Shells Dissolving Architecture into Tallinn's Coastline
A winning opera house proposal replaces monumental form with interconnected shells that blur the boundary between building, park and Baltic Sea.

Singing Woman: An Opera House That Performs Before the Curtain Rises
Ovidiu Cristian Pavel's conceptual opera house translates Estonia's choral identity into a sculpted waterfront landmark facing the Baltic Sea.

Manzana Morphosis: Stretching Barcelona's Grid into a Living Landscape for 2050
A radical reworking of the Eixample manzana turns density into a tool for generous public space, vertical ecology, and environmental performance.

Similar Reads
You might also enjoy these articles


Hodi-Mandai Geram
Project Function: Preservation and revitalization of the Intangible heritage and socio-spatial identity of the Hodi by Housing, Cultural Memory Center, Sacred Grove, landscape, local tourism economy


Olio Towers: A Mid-Rise for Performers That Fuses Housing, Rehearsal, and Stage
Located blocks from Houston's Theater District, this modular tower stacks living units around a central performance atrium.

Oasis: Modular Green Housing Carved into Dhaka's Urban Fabric
A shortlisted Plugin Housing entry reclaims unauthorized settlements in Dhaka with stepped concrete volumes, green roofs, and ventilation-driven design.

Black Hole: A Floating Megastructure for the Post-Physical Era
Emiliano Mazzarotto envisions a spherical, self-scaling arena where e-sports, digital hotels, and holographic stadiums replace traditional public space.

Explore Architect For Liturgy Competitions
Discover active competitions in this discipline

Design Challenge - Contemporary interpretation of a religious complex

Challenge to reimagine the Iron Throne

Photograph architecture without architects

Illustrate the lost glory of Angkor Wat - Render Challenge
Comments (0)
Please login or sign up to add comments
No comments yet. Be the first to comment!