

Three Brazilian Studios Turn a Park Wall in Lugano into a Communal Table That Crosses Borders
A reflective aluminum and recycled timber table straddles the edge of Villa Saroli park for the 2024 Biennale Svizzera del Territorio.


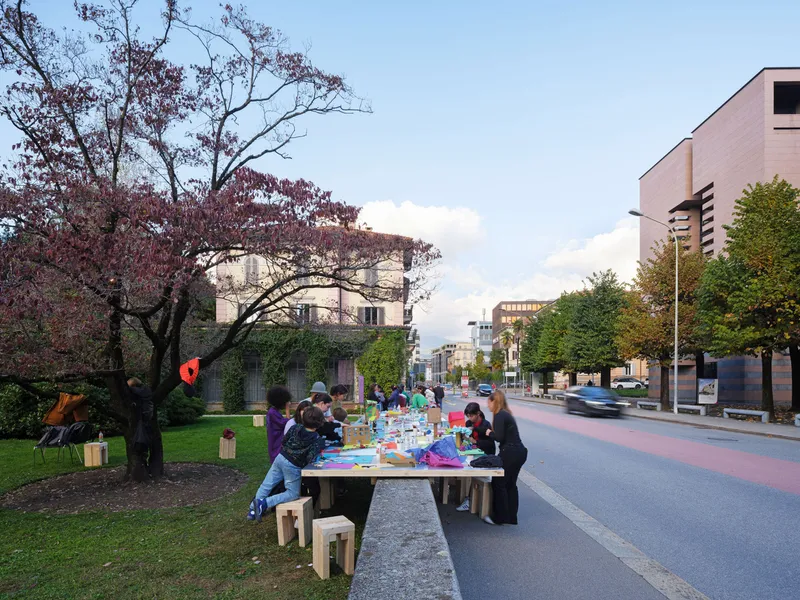
A low stone wall runs along the edge of Villa Saroli park in Lugano, facing Viale Stefano Franscini. For years it did what walls do: it separated inside from outside, park from street, green from grey. For the 2024 Biennale Svizzera del Territorio, three Brazilian practices decided to make the wall do something else entirely. AGENCIA TPBA, Clube, and Pianca Arquitetura placed a long communal table on top of it, half inside the park and half outside, so that sitting down for a conversation means straddling a boundary.
The installation, called Border-Crossing, is just 17 square meters. It is also one of the most precisely aimed provocations we have seen at any architecture biennale in recent memory. The fifth edition of the Biennale Svizzera del Territorio asked participants to address how architects might operate in a future shaped by overlapping crises. The answer here is disarmingly literal: build a table, invite people to sit on both sides, and let the architecture disappear into the act of gathering. The table measures 2 by 8 meters, constructed from recycled wooden beams and wrapped in reflective aluminum sheets that mirror the park canopy, the street, and the faces of whoever pulls up a stool.
Sitting on the Line
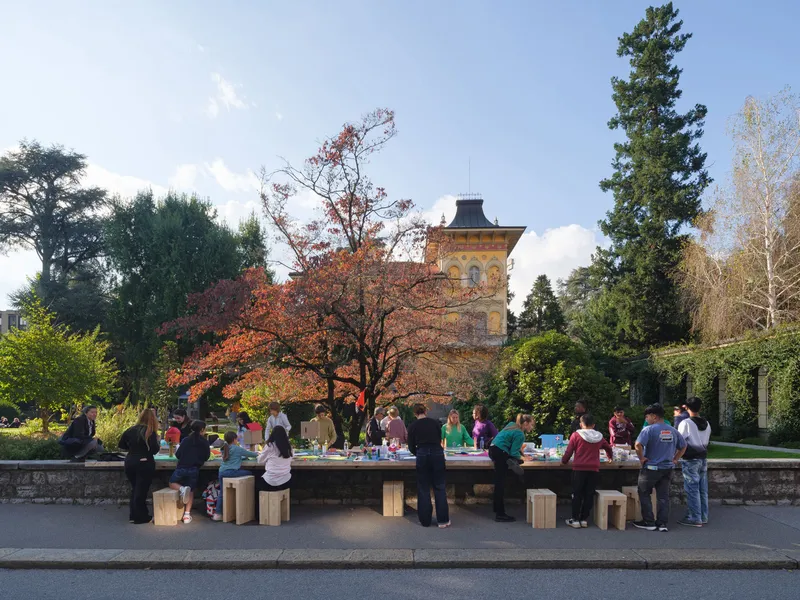
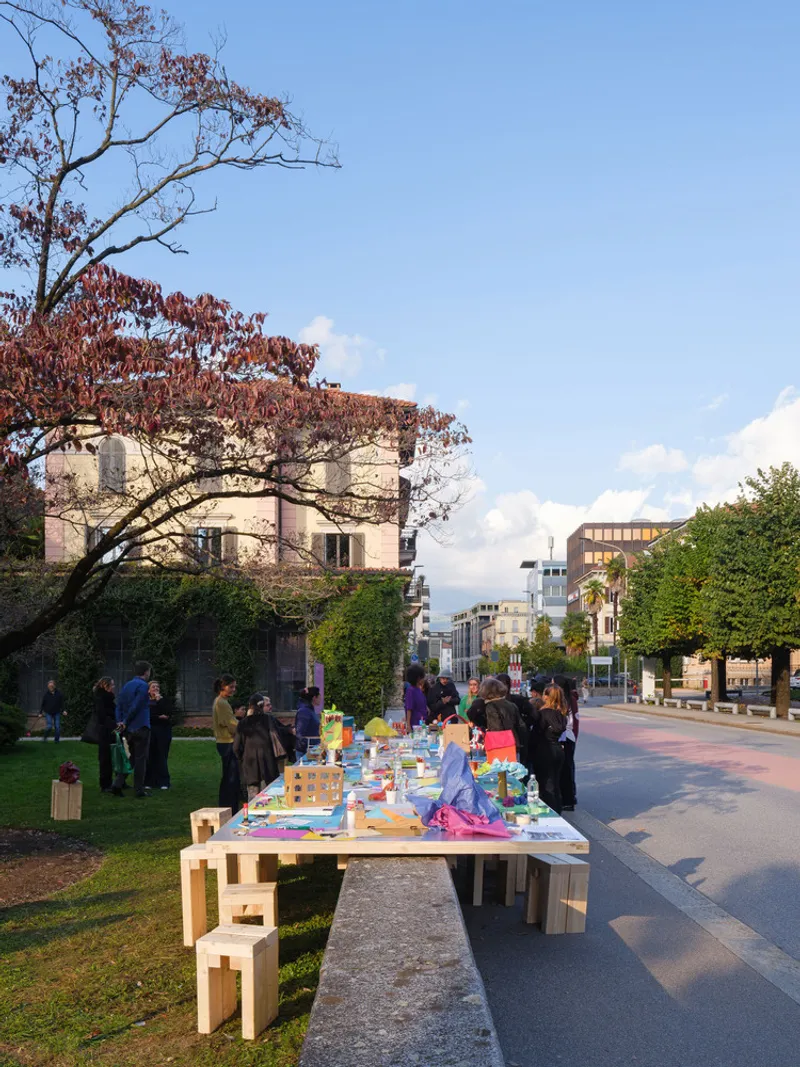
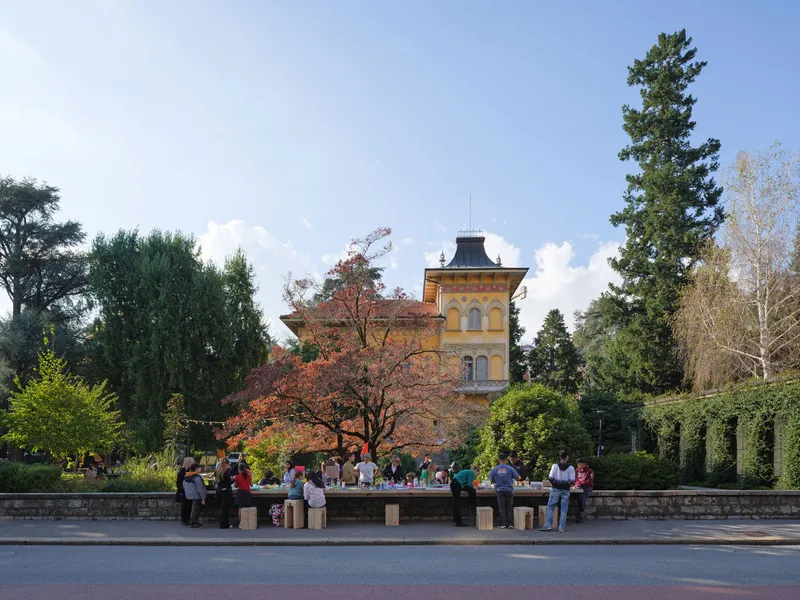
The spatial proposition is simple enough to sketch on a napkin: take an element that divides, and place on it an element that convenes. The existing wall becomes the pedestal, and the table becomes the program. Participants sit on block stools arranged on both the park side and the street side, so the act of using the installation requires people to occupy what was previously a threshold. There is no entrance, no ticket, no prescribed direction of approach. You see people, you sit down.
What makes the move potent rather than obvious is the site specificity. Villa Saroli park is a classical Ticinese garden framed by pink masonry buildings and mature trees. Its perimeter wall is not hostile, but it is legible as a social line: inside is curated leisure, outside is transit. By spanning this line with a functional object, the three studios collapse that legibility and force a renegotiation of who the park belongs to during the hours the table is in use.
The Mirror Surface
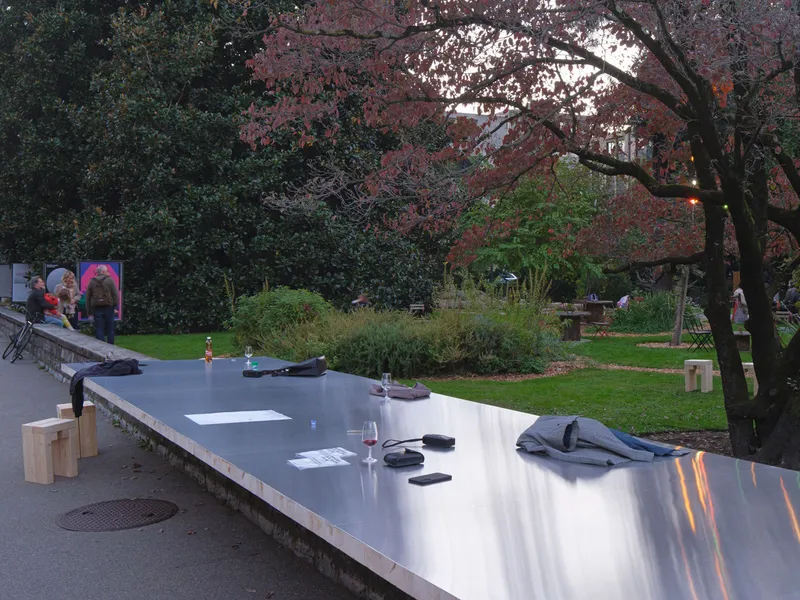
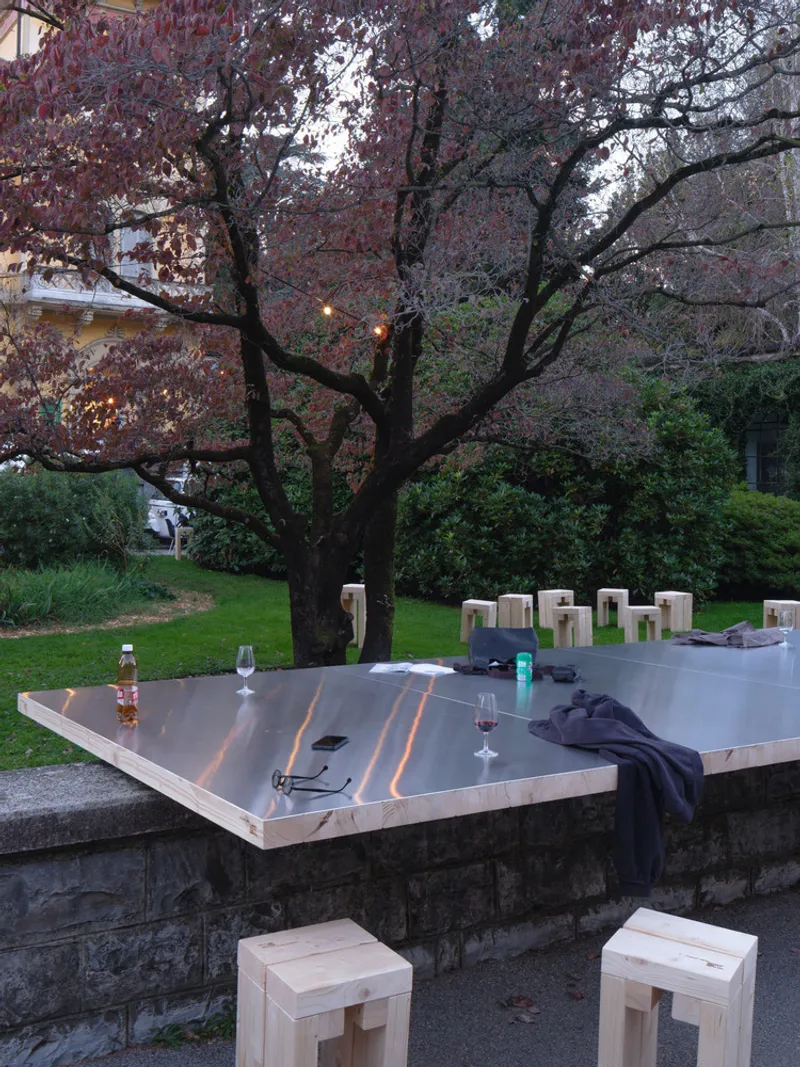
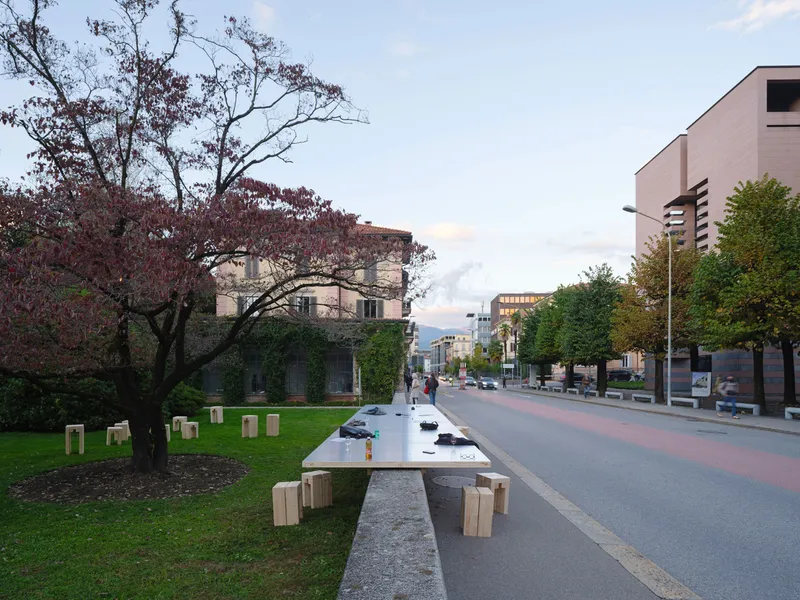
The reflective aluminum cladding is the installation's strongest formal gesture. At twilight, when most of these images were captured, the tabletop becomes a second sky, pulling tree branches, lanterns, and the yellow tower of the villa down into a horizontal plane. Wine glasses leave reflections that double their presence. The effect is optically generous: it makes a 17 square meter installation feel like a much larger spatial event.
But the mirror also does conceptual work. A reflective surface refuses to assert its own identity. It gives back whatever is placed on it or above it. For an installation concerned with crossing and exchange, this is appropriate. The table is not a monument to the architects' taste; it is a substrate that amplifies whatever social life happens to land on it. When empty, it reflects the park. When occupied, it reflects the gathering.
Timber Bones, Honest Joints
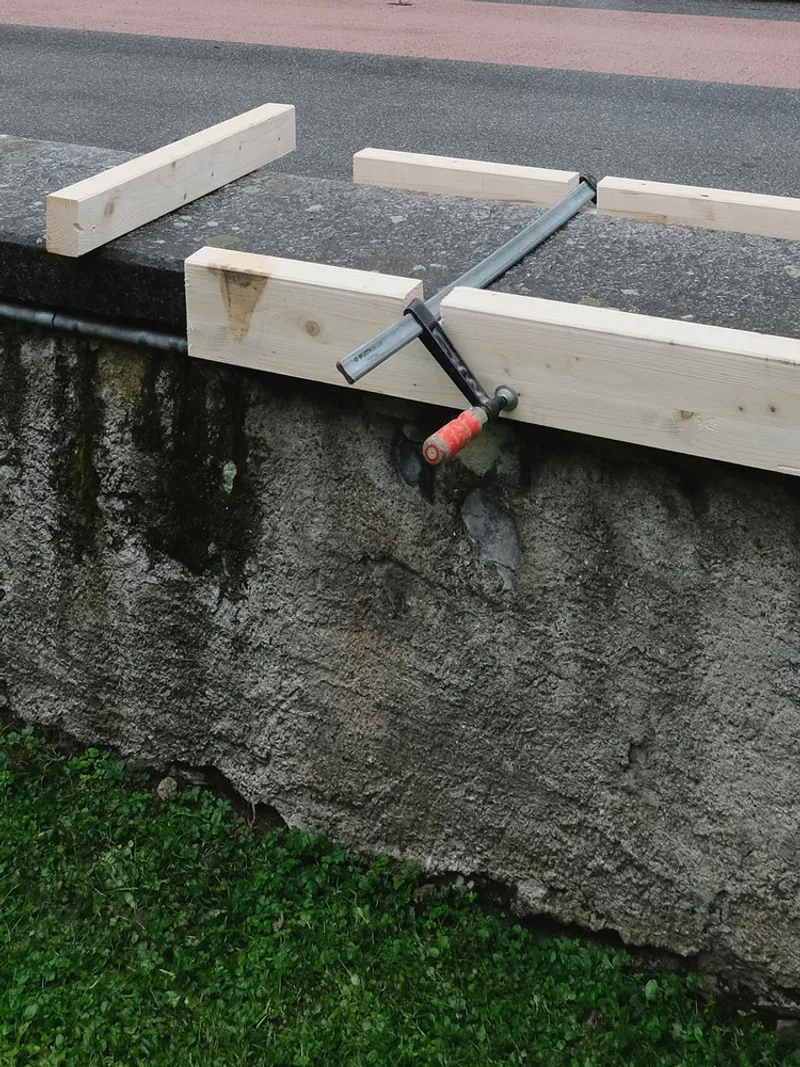
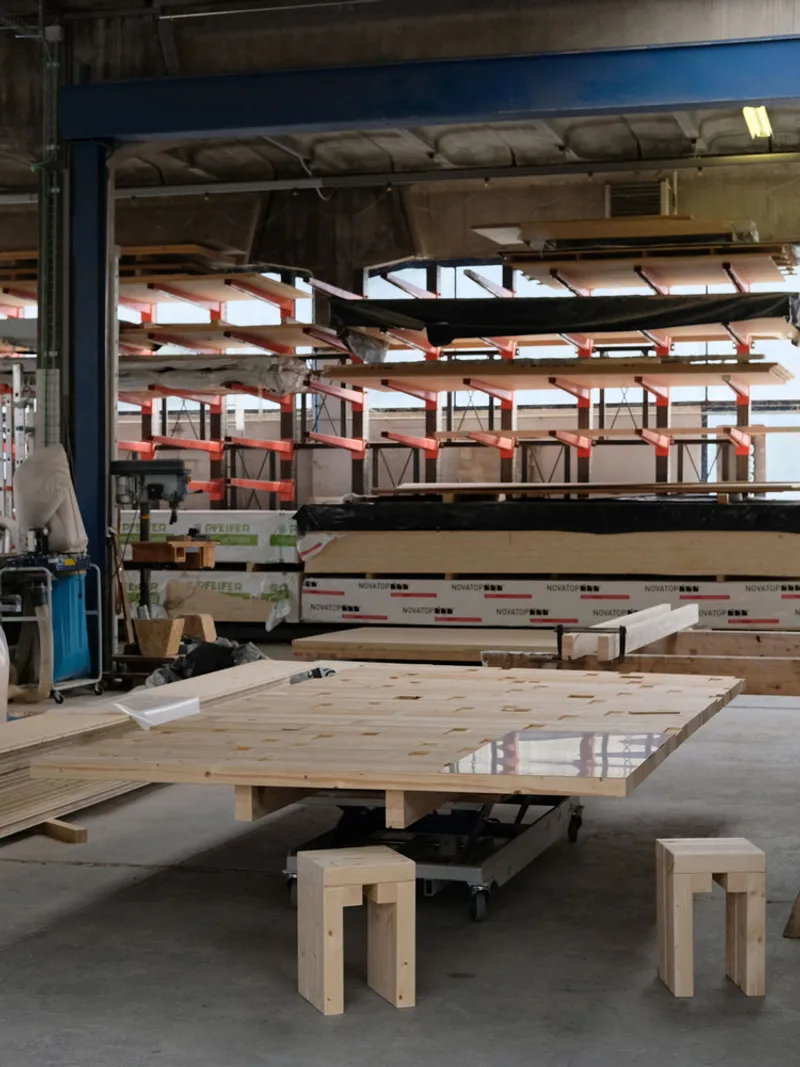
Beneath the aluminum skin, the structure is straightforwardly tectonic. Recycled wooden beams form the frame, and the stools are solid timber blocks secured with visible metal clamps over exposed aggregate concrete bases. The fabrication images show cross-laminated panels staged on rolling carts in a workshop, suggesting a build process that prioritized efficiency and off-site assembly. Veragouth-Xilema, the local construction partner, handled the carpentry.
The joint details are worth lingering on. Metal clamps grip the timber with a directness that reads as provisional rather than permanent. The installation is meant to be temporary, and it looks temporary in the best sense: precise, but not pretending to last forever. This honesty about duration is part of what gives the piece its social charge. It exists for a limited time, so use it now.
A Garden Stage

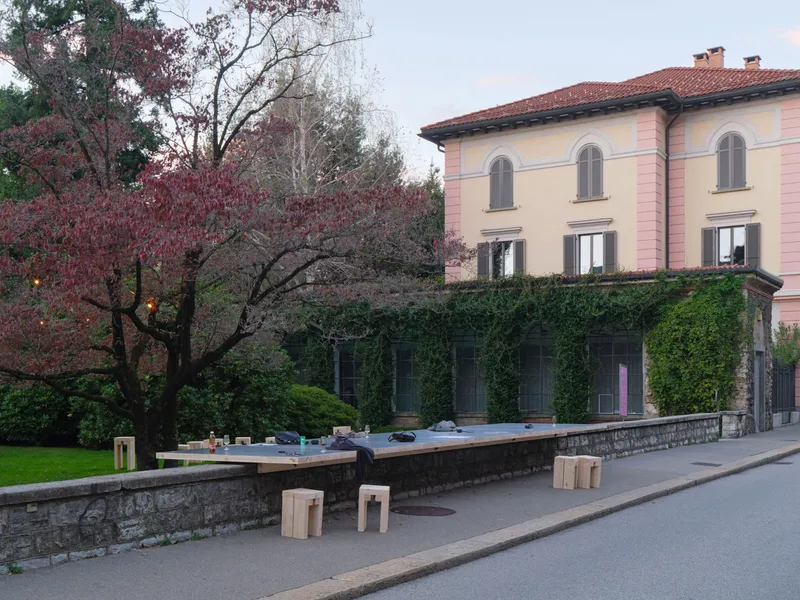
The context does a lot of heavy lifting. Villa Saroli's ivy-covered facades, arched windows, and autumn trees provide a backdrop that elevates a simple table into something theatrical. Lanterns hung in the bare branches of a tree transform the garden into an evening salon. The pink masonry buildings lend warmth and scale, framing the table the way a proscenium frames a stage.
The designers clearly understood this. They did not compete with the garden; they furnished it. The timber stools, the lanterns, the proportions of the table itself are all calibrated to the domestic register of a dinner party rather than the monumental register of a pavilion. The result is that visitors interact with the installation the way they would interact with a host's table: they lean in, they pass things, they talk.
Activation and Use
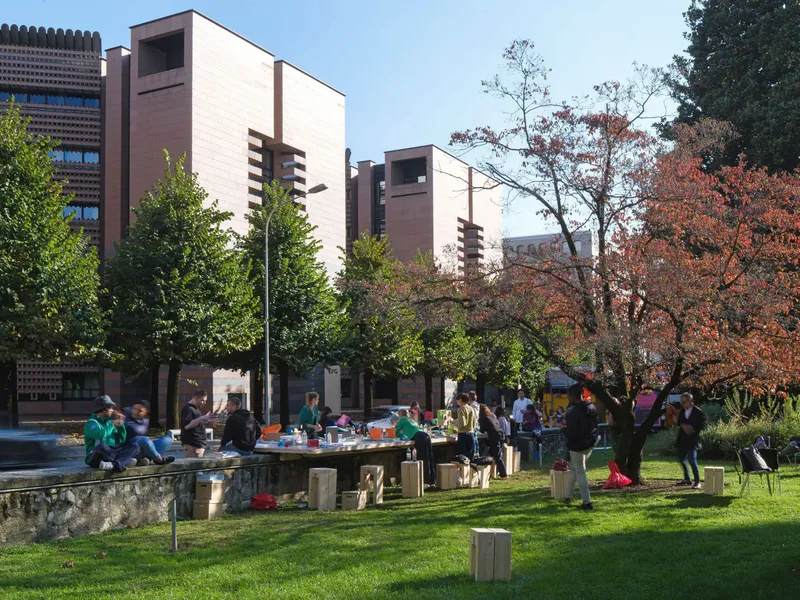
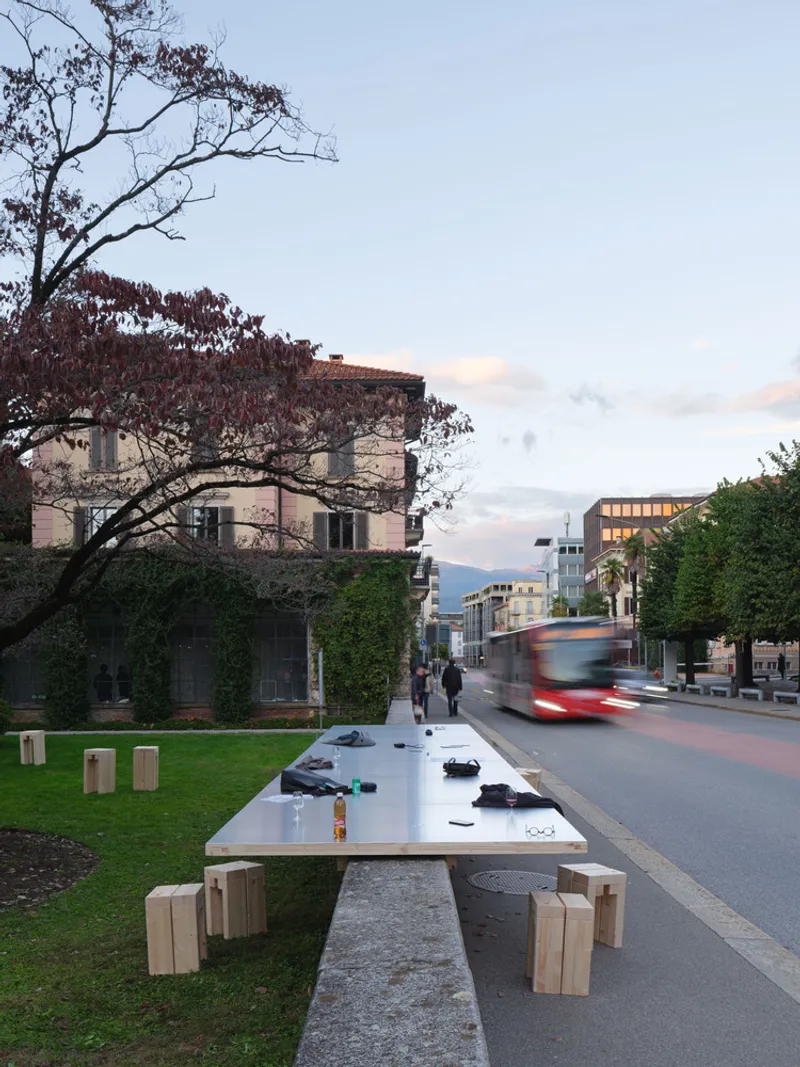
The photographs document the table in active use: workshops, lectures, informal gatherings, and what appears to be at least one evening involving wine. A passing bus in one image is a reminder that this is not a secluded retreat but a piece of urban infrastructure, exposed to traffic, noise, and the contingencies of public life. People cluster at the ends and along the sides with no prescribed seating hierarchy.
The versatility matters. A table is one of the oldest social technologies humans have, and the designers exploited its full bandwidth. It can host a formal discussion or a casual meal, a structured workshop or an unstructured encounter. The 2 by 8 meter footprint is long enough for a group but narrow enough to force conversation across its width. No one is more than an arm's reach from the person opposite.
Plans and Drawings
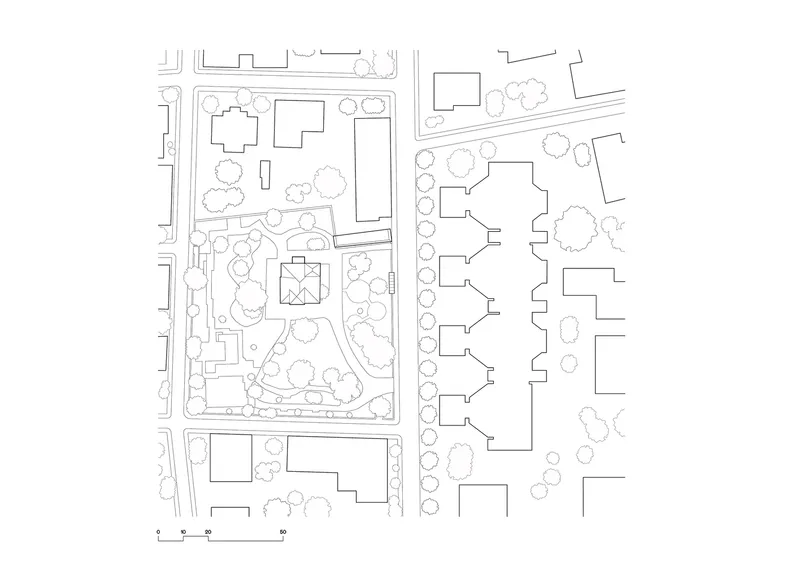
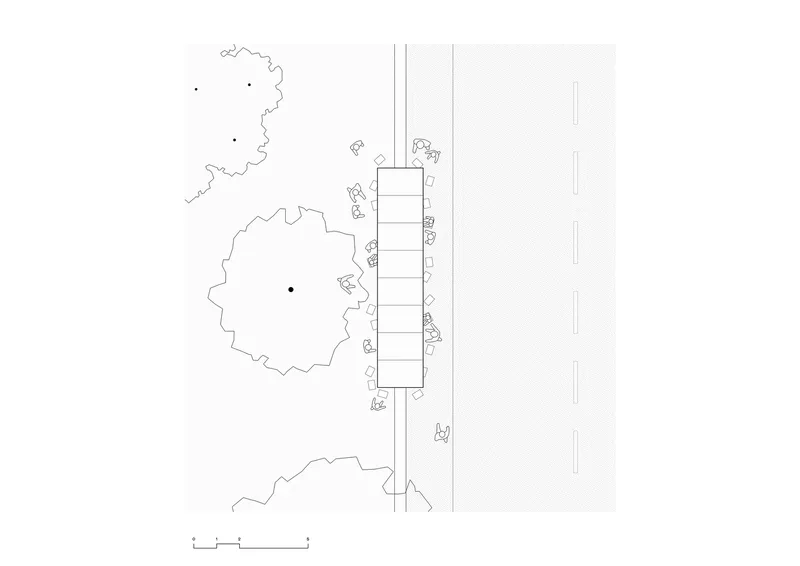
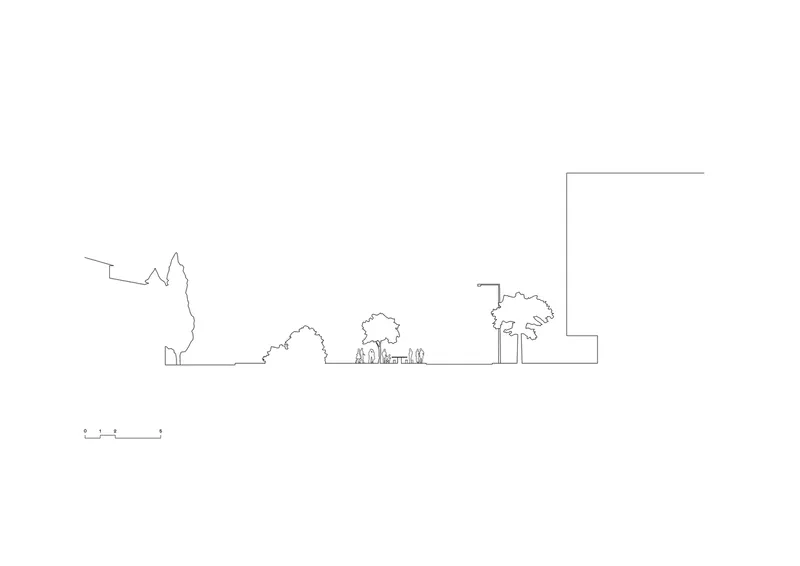
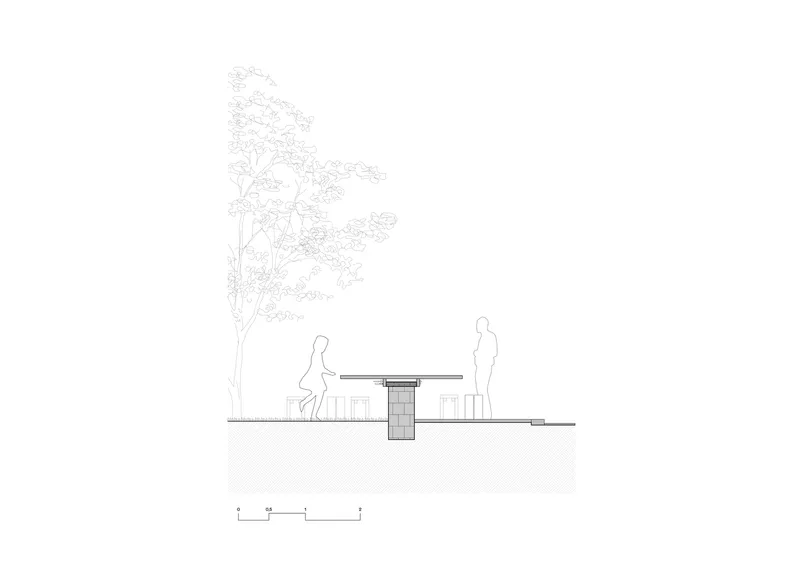
The site plan locates the installation precisely at the park's edge, clarifying the relationship between the wall, the road, and the surrounding tree canopy. The plan drawing shows the linear table with seating elements arrayed along its length, adjacent to a large tree that provides shade and vertical presence. Two section drawings reveal just how low the intervention sits: the table barely rises above the wall, and the figures depicted alongside it appear to tower over the structure. The effect is deliberate. Border-Crossing is not trying to command the landscape; it is trying to slip into it.
The sections also clarify the masonry core of the existing wall and how the timber structure sits on top of it without permanent fixings. The relationship is parasitic in the best architectural sense: the new element derives its position and its meaning from the old one, without altering it irreversibly.
Why This Project Matters
Biennale installations often fall into two traps. They are either too abstract to engage a non-specialist audience, or too spectacular to say anything meaningful about the discipline. Border-Crossing avoids both by being ruthlessly specific about its site and its social ambition. The project identifies one wall, one boundary condition, one programmatic intervention, and executes it with material clarity and spatial precision. It does not need a manifesto; the act of sitting half-in and half-out of the park is the argument.
For three Brazilian studios working in a Swiss context, there is an additional layer worth acknowledging. Borders carry different freight depending on which side you come from. AGENCIA TPBA, Clube, and Pianca Arquitetura brought a perspective shaped by cities where public space is constantly negotiated, not guaranteed. The table they built in Lugano does not solve any crisis. It does something smaller and possibly more durable: it demonstrates that the architecture of gathering can begin with the simplest possible move, turning a line into a place.
Border-Crossing by AGENCIA TPBA, Clube, and Pianca Arquitetura. Lugano, Switzerland. 17 m². 2024. Lead architects: Thiago de Almeida, Priscila Bellas, Gabriel Biselli, Guilherme Pianca. Collaborators: Alixe Bucher, Christian Thiago Peterhans. Construction: Veragouth-Xilema.
About the Studio
AGENCIA TPBA
Official website of AGENCIA TPBA, one of the studios behind this project.
agenciatpba.comShare Your Own Work on uni.xyz
If projects like this are the kind of work you want to make, uni.xyz is a place to publish your own, find collaborators, and enter design competitions.


Popular Articles
Popular articles from the community


Extended Shell: Retrofitting Kolkata's Balconies as Living Urban Thresholds
A modular retrofit system recovers the social and environmental intelligence of Kolkata's historic verandas for contemporary Park Street residents.

Faces of the Soviet Avant-Garde: Turning Moscow's Street Names into an Open-Air Museum
A network of sculptural installations across a Moscow residential district transforms forgotten architect names into spatial encounters with cultural memor

Opera by the Sea Estonia: Three Shells Dissolving Architecture into Tallinn's Coastline
A winning opera house proposal replaces monumental form with interconnected shells that blur the boundary between building, park and Baltic Sea.

Tsunami Convergenics: Turning Catastrophic Ocean Forces into Underwater Housing Infrastructure
A speculative underwater settlement off the coast of Onagawa, Japan, treats tsunamis and typhoons as energy sources rather than threats.

Similar Reads
You might also enjoy these articles


Hodi-Mandai Geram
Project Function: Preservation and revitalization of the Intangible heritage and socio-spatial identity of the Hodi by Housing, Cultural Memory Center, Sacred Grove, landscape, local tourism economy


Olio Towers: A Mid-Rise for Performers That Fuses Housing, Rehearsal, and Stage
Located blocks from Houston's Theater District, this modular tower stacks living units around a central performance atrium.

Oasis: Modular Green Housing Carved into Dhaka's Urban Fabric
A shortlisted Plugin Housing entry reclaims unauthorized settlements in Dhaka with stepped concrete volumes, green roofs, and ventilation-driven design.

Black Hole: A Floating Megastructure for the Post-Physical Era
Emiliano Mazzarotto envisions a spherical, self-scaling arena where e-sports, digital hotels, and holographic stadiums replace traditional public space.

Explore Art intervention Competitions
Discover active competitions in this discipline

Challenge to reimagine the Iron Throne

Photograph architecture without architects

Illustrate the lost glory of Angkor Wat - Render Challenge

Design challenge to reuse E-waste
Comments (0)
Please login or sign up to add comments
No comments yet. Be the first to comment!