

Architectural Restoration: Unveiling the LOHR House by Veinte Diezz Arquitectos
This article explores LOHR House's architectural restoration in Mérida, blending historical elements with modern design to preserve and innovate.


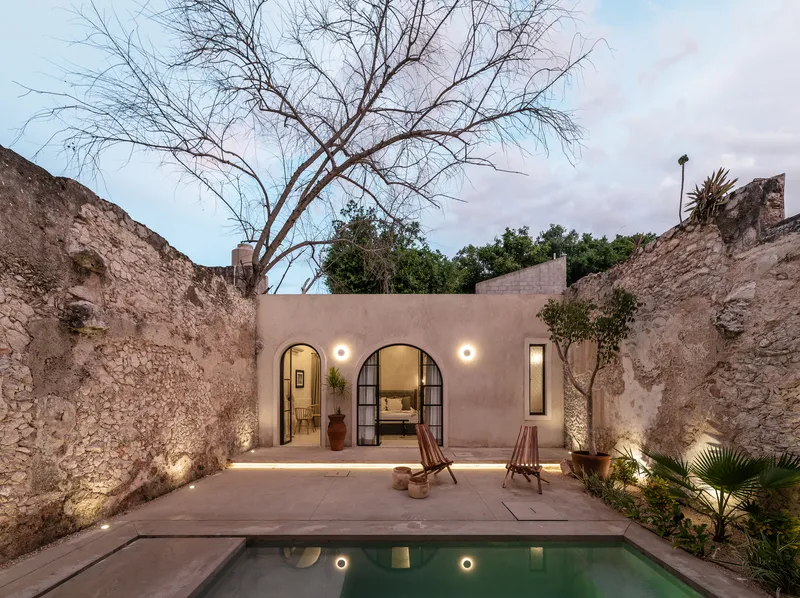
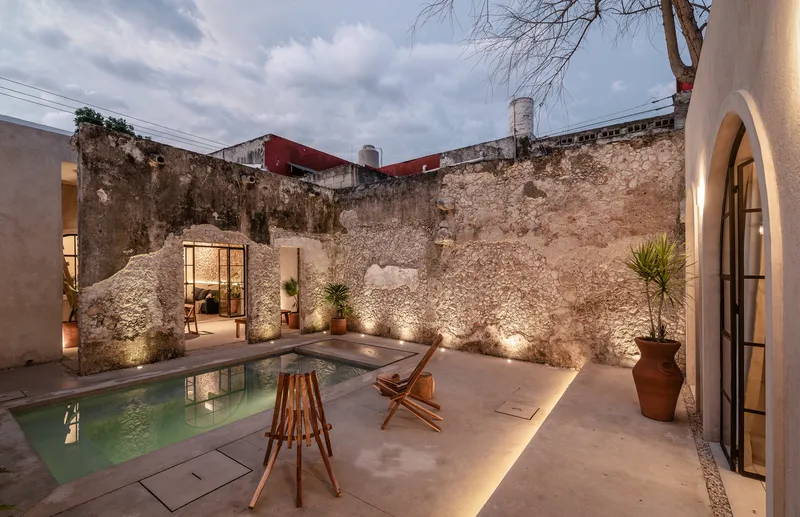
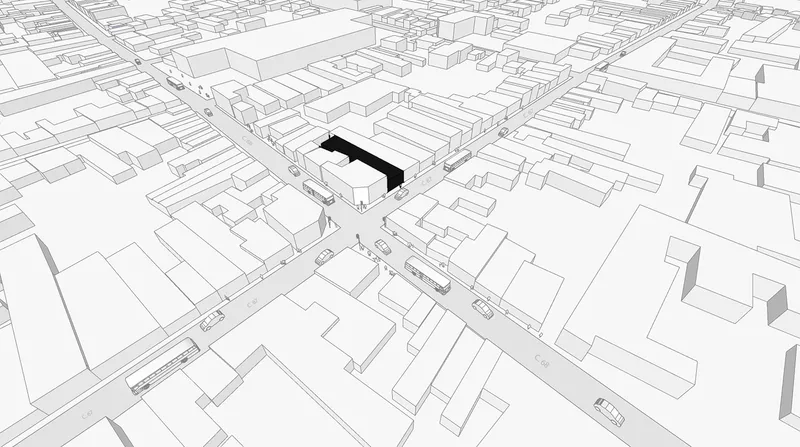
LOHR House, a stunning example of architectural restoration, sits a few blocks from the historic center of Mérida, Yucatán. Designed by Veinte Diezz Arquitectos, this project highlights the seamless integration of history with modern design, resurrecting the charm of a 19th-century colonial house.
Historical Context and Design Philosophy
Preserving Historical Integrity
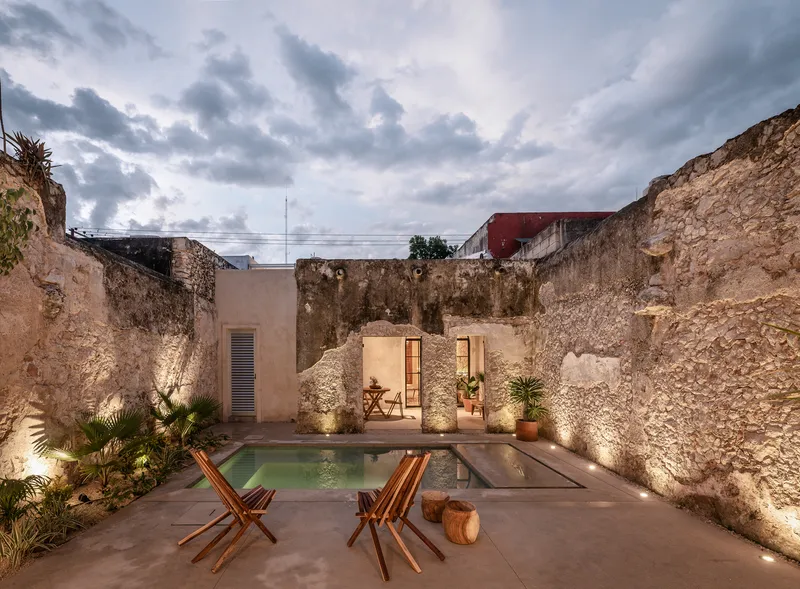
Located near Plaza Grande and Parque de San Juan, LOHR House is rooted in a rich historical setting. The restoration focused on preserving the original architectural elements while introducing contemporary enhancements, demonstrating a respectful balance between old and new.


Conceptual Design Approach
The house explores the relationship between traditional elements and contemporary needs, utilizing raw materials and original structures to maintain the historical essence. This approach not only preserves the building's authenticity but also emphasizes sustainable practices in architectural design.
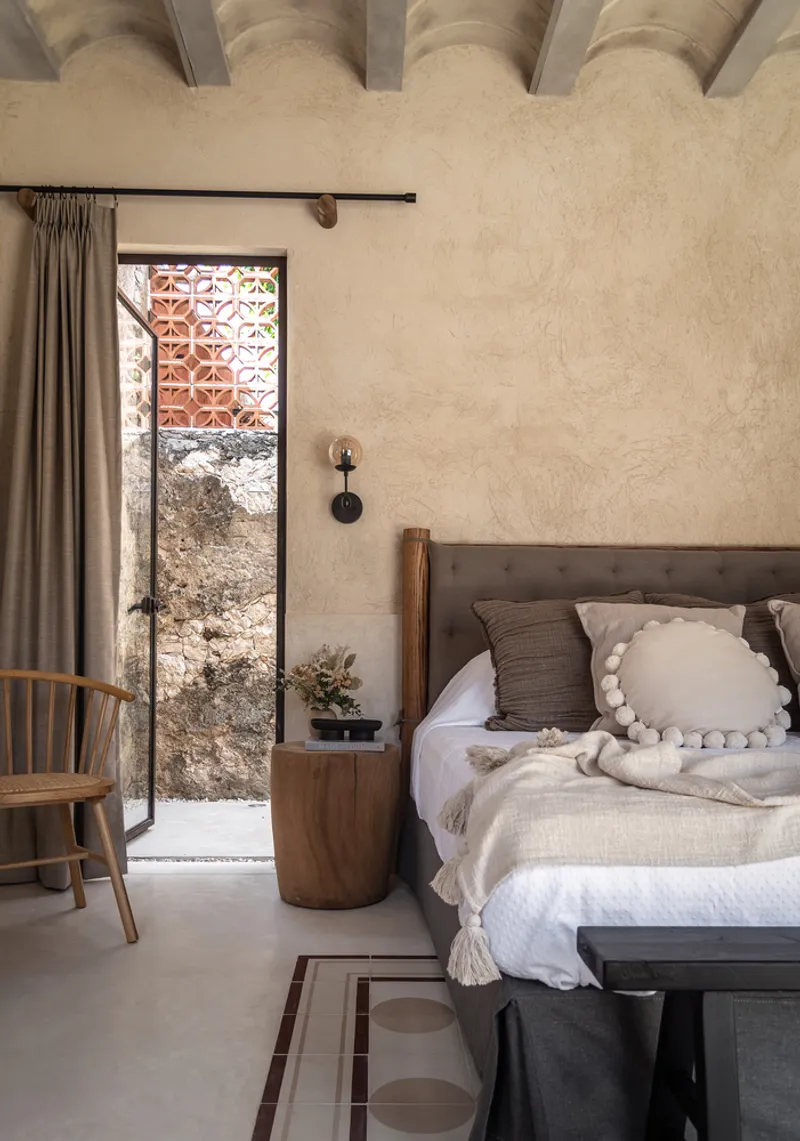
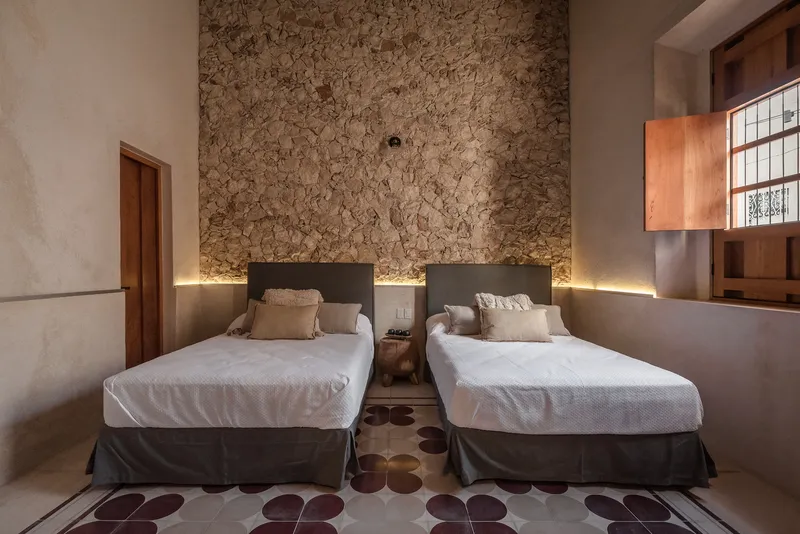

Architectural Layout and Key Features
Efficient Use of Space
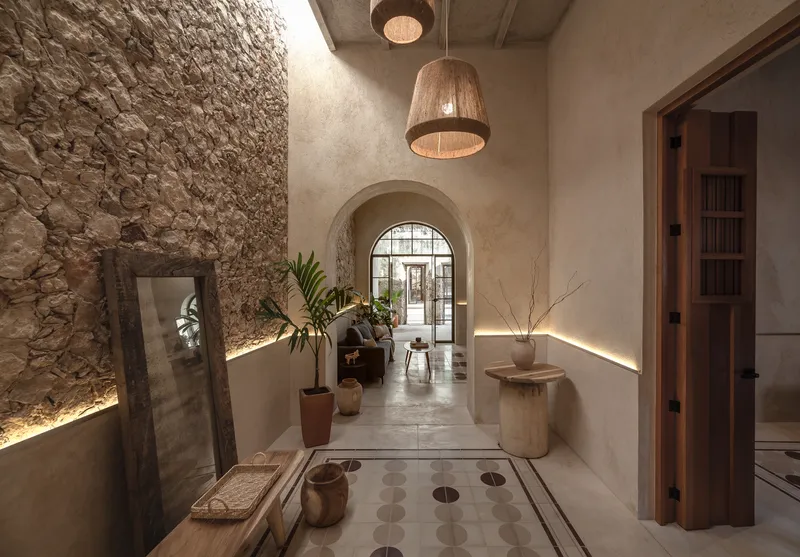
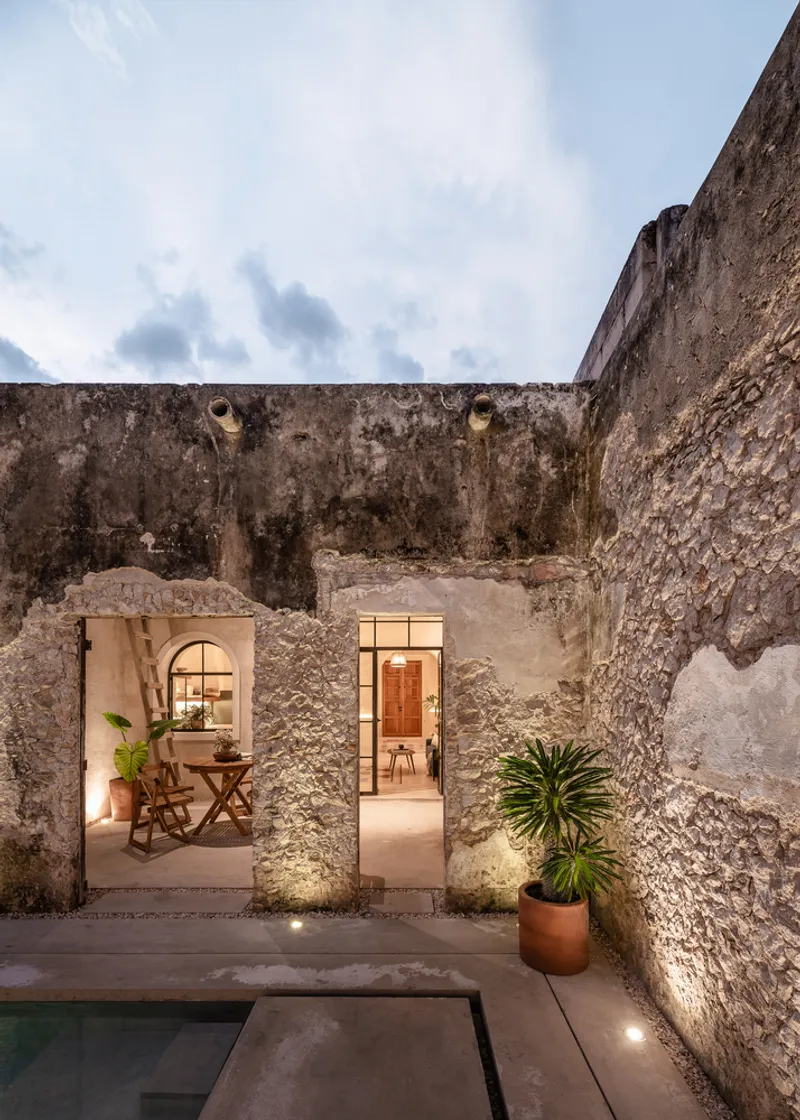
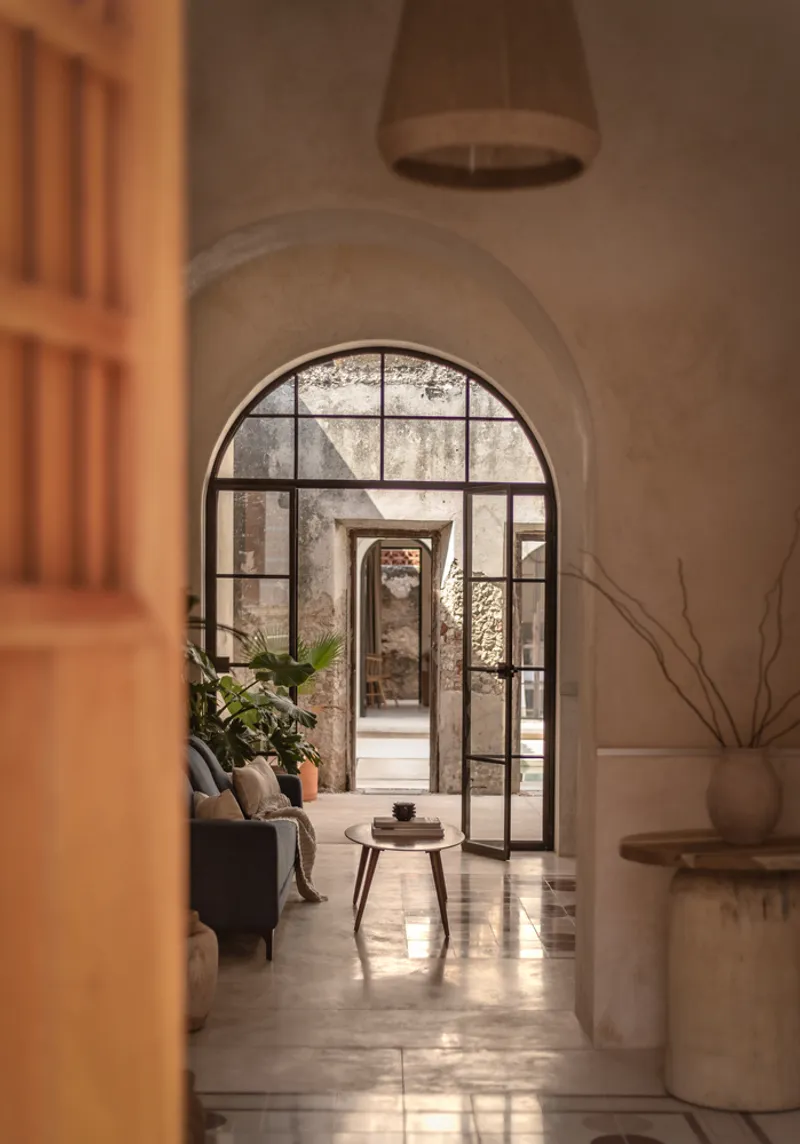
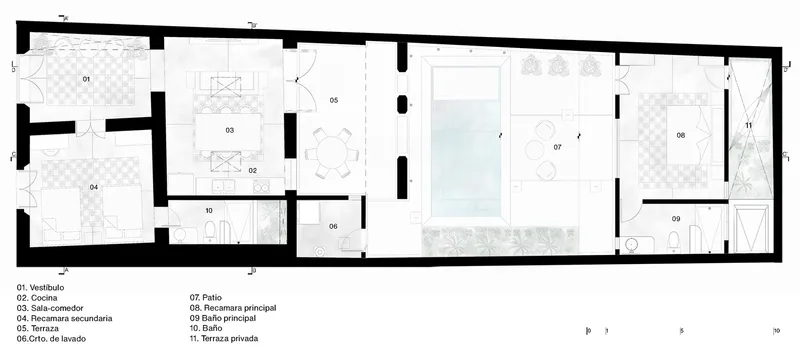
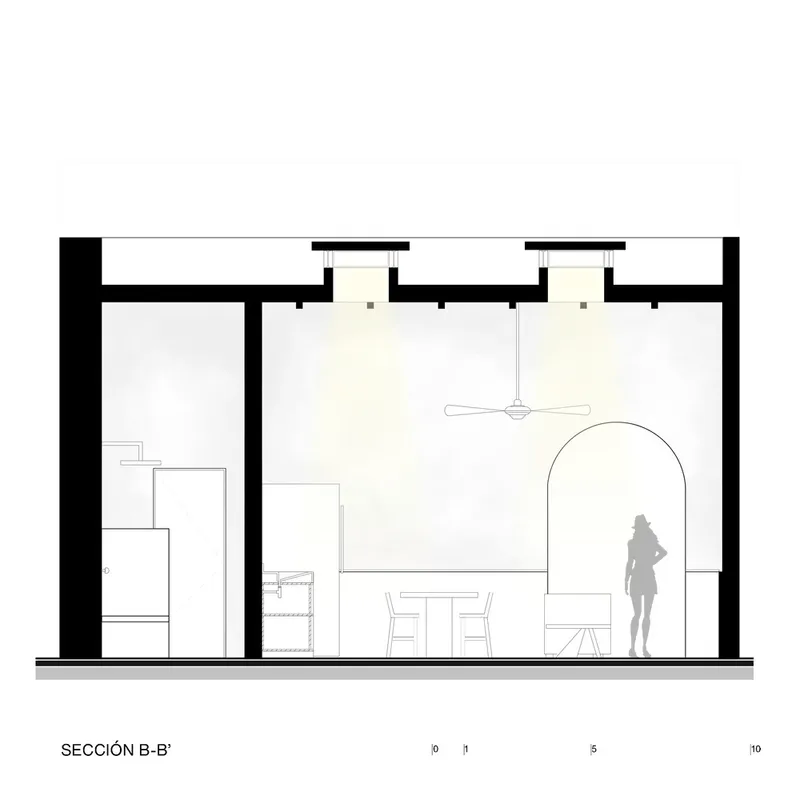
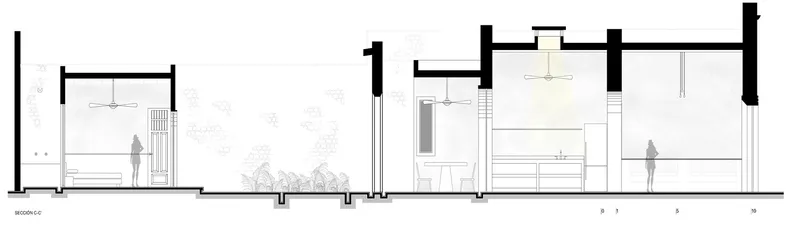
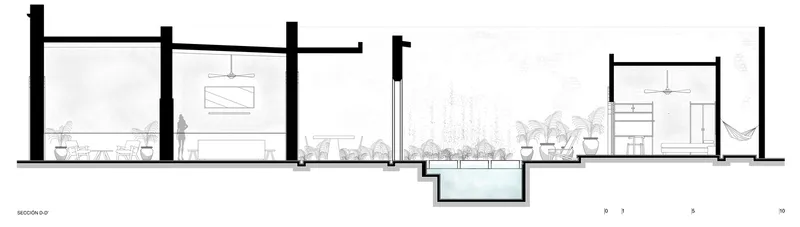
The layout of LOHR House is thoughtfully designed to accommodate modern living standards while respecting the historical architecture. The design unfolds along a central axis, revealing different historical layers of the property through strategically placed openings.
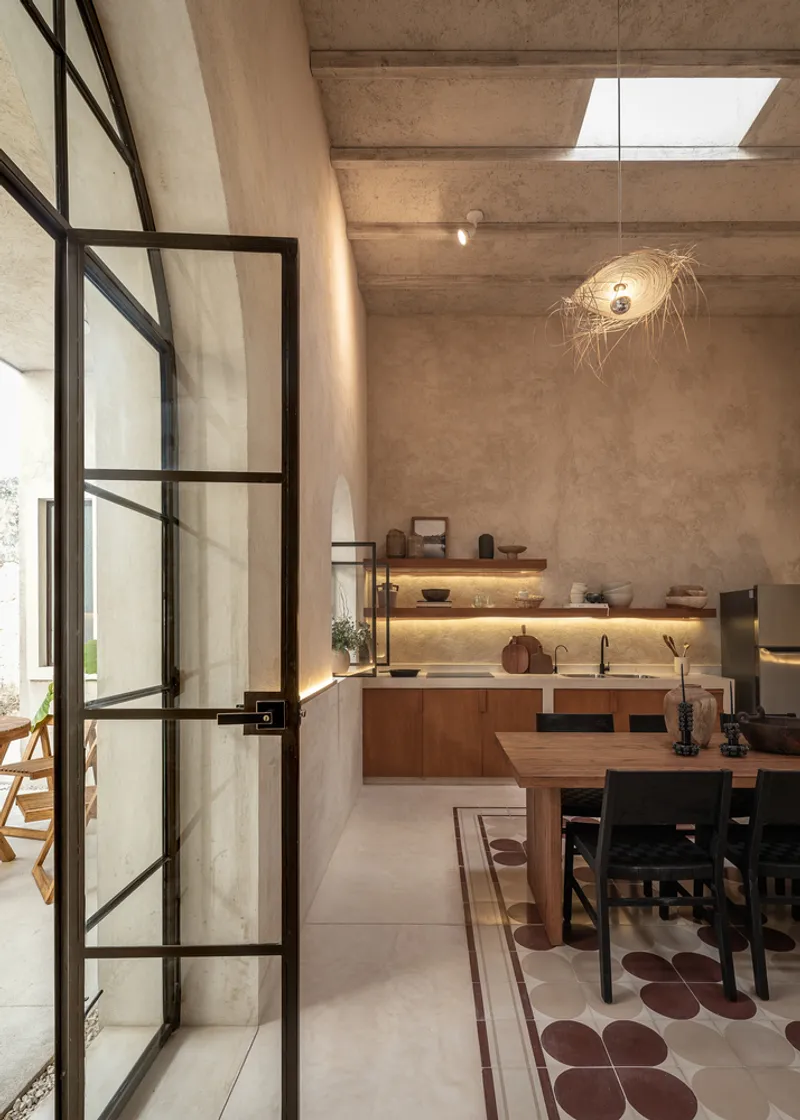
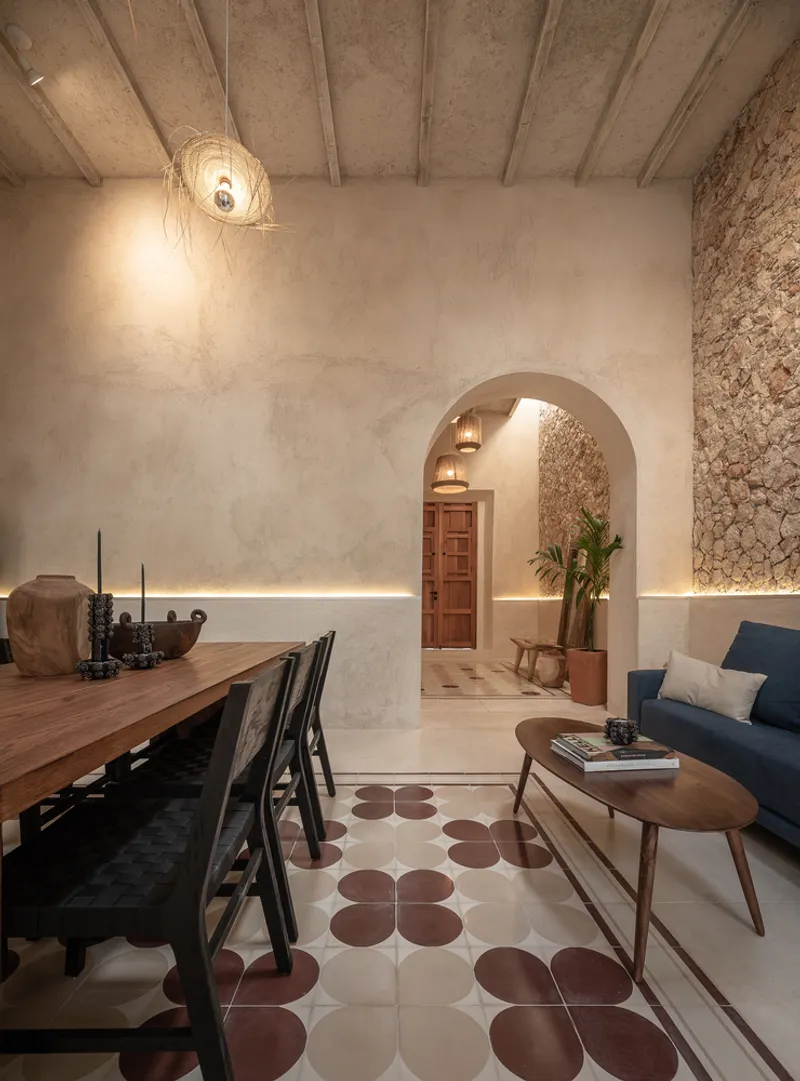

Central Living Spaces
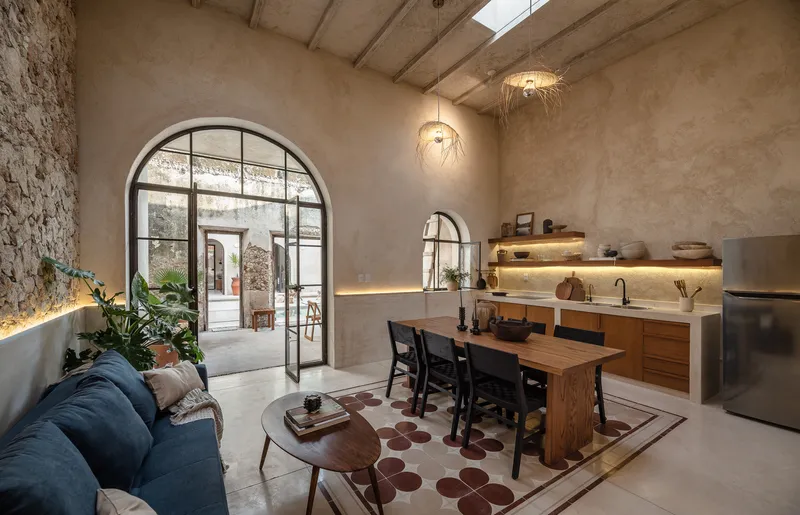
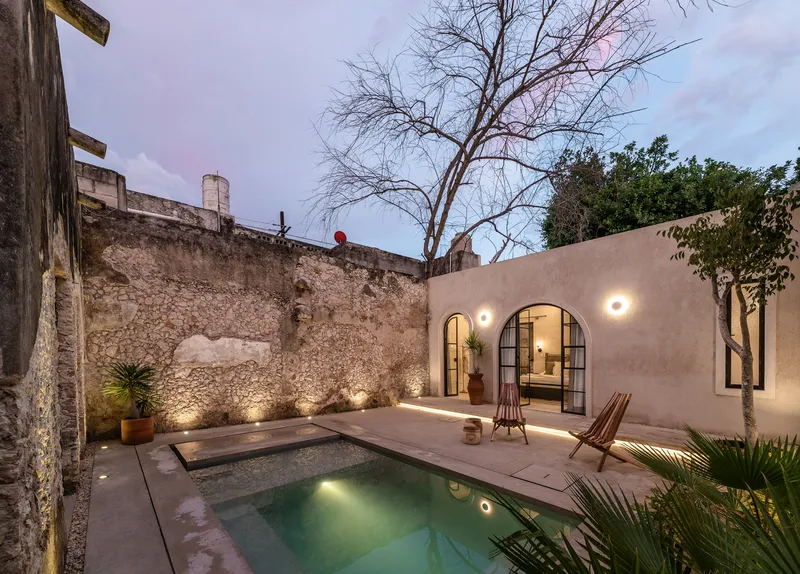
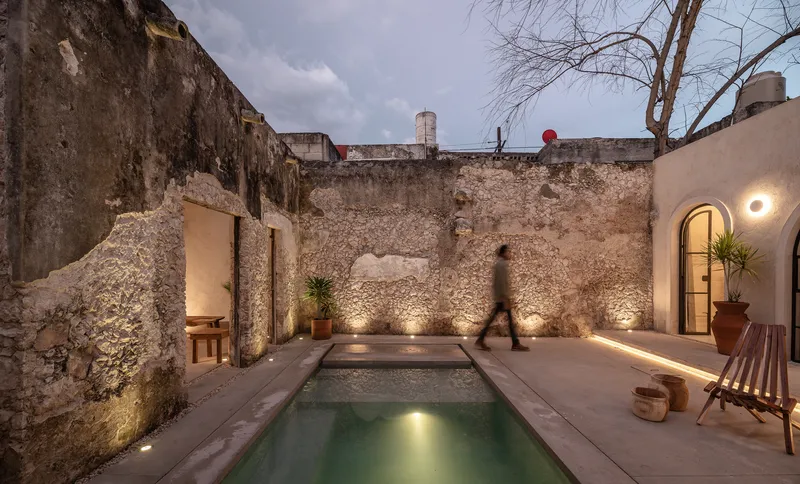
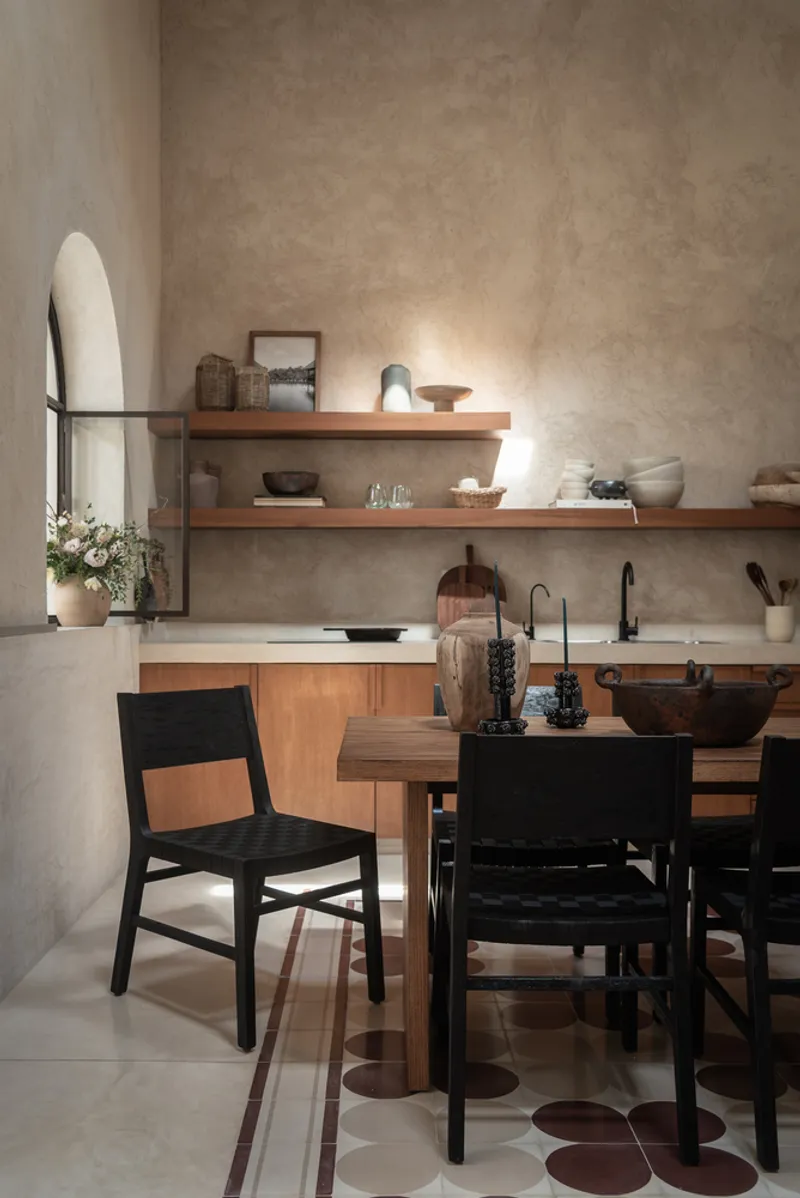
The main living areas, including the living room, dining room, and kitchen, occupy the original halls, creating a fluid and open environment. These spaces open onto a roofed terrace that overlooks a central patio with a pool, integrating indoor and outdoor living.

Materiality and Sustainability in Restoration
Emphasis on Natural Materials
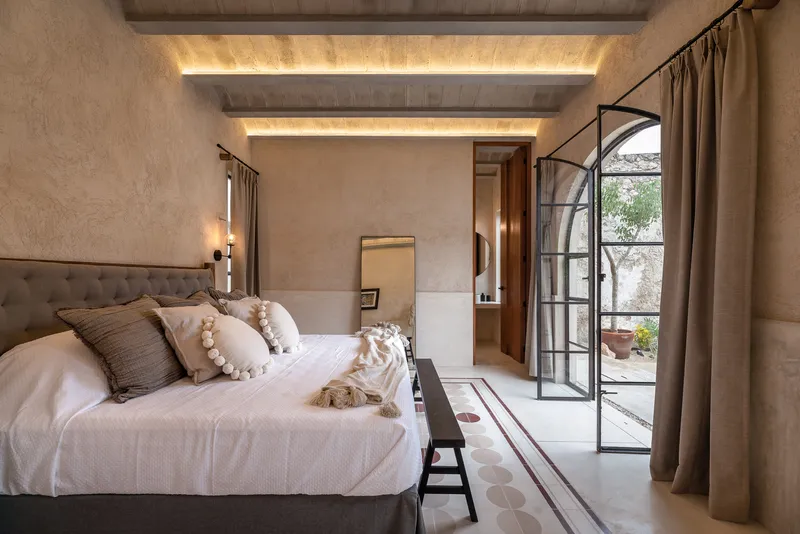
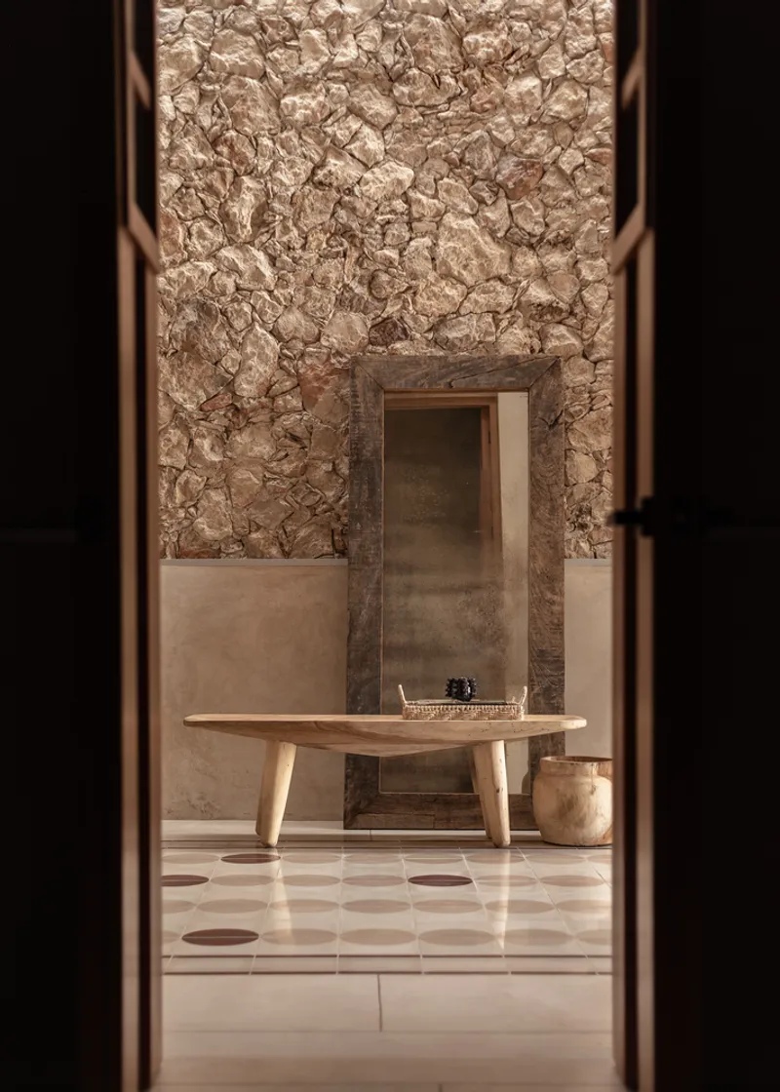
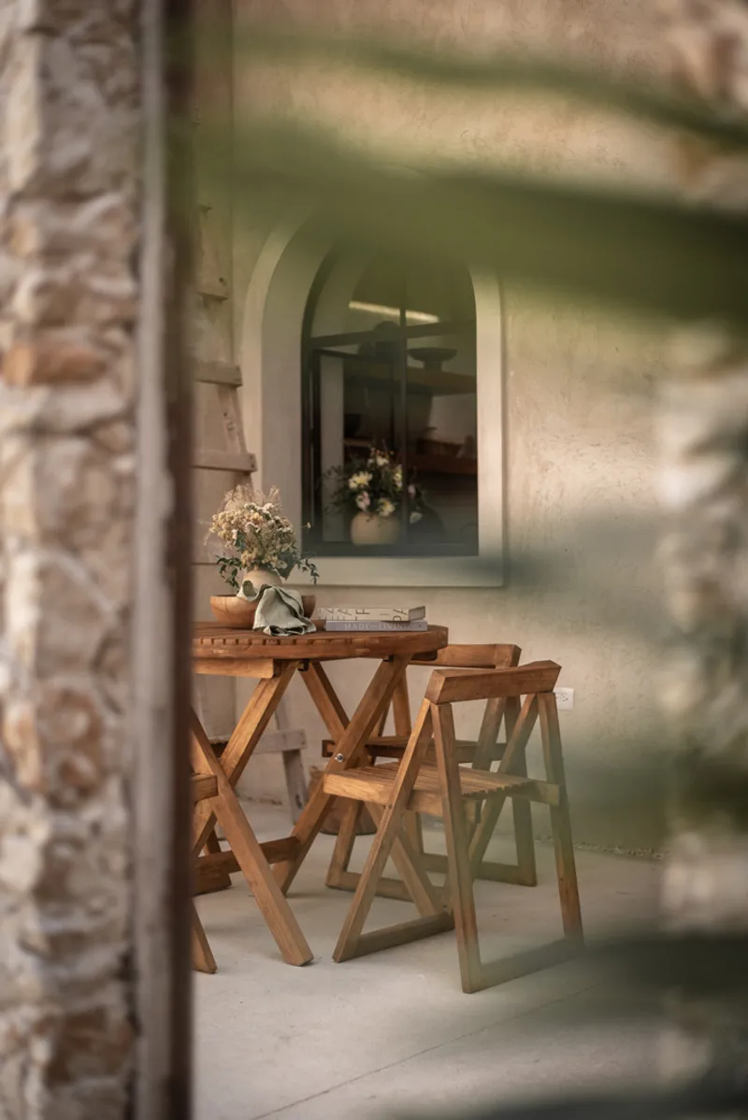
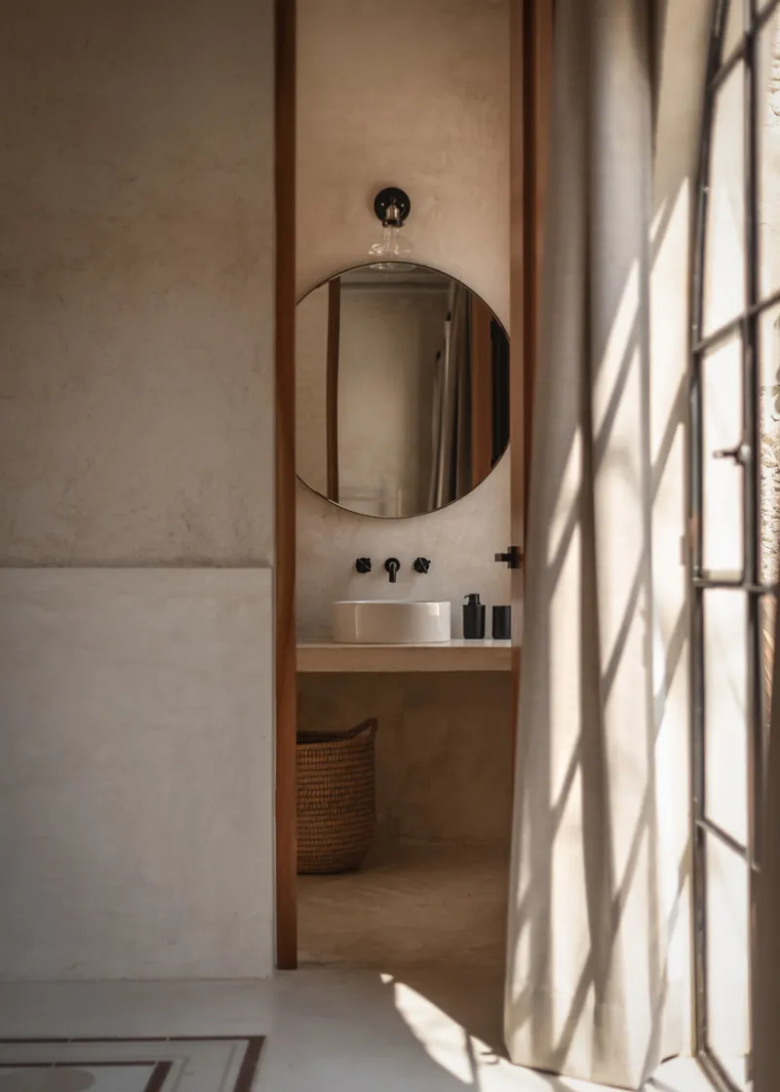
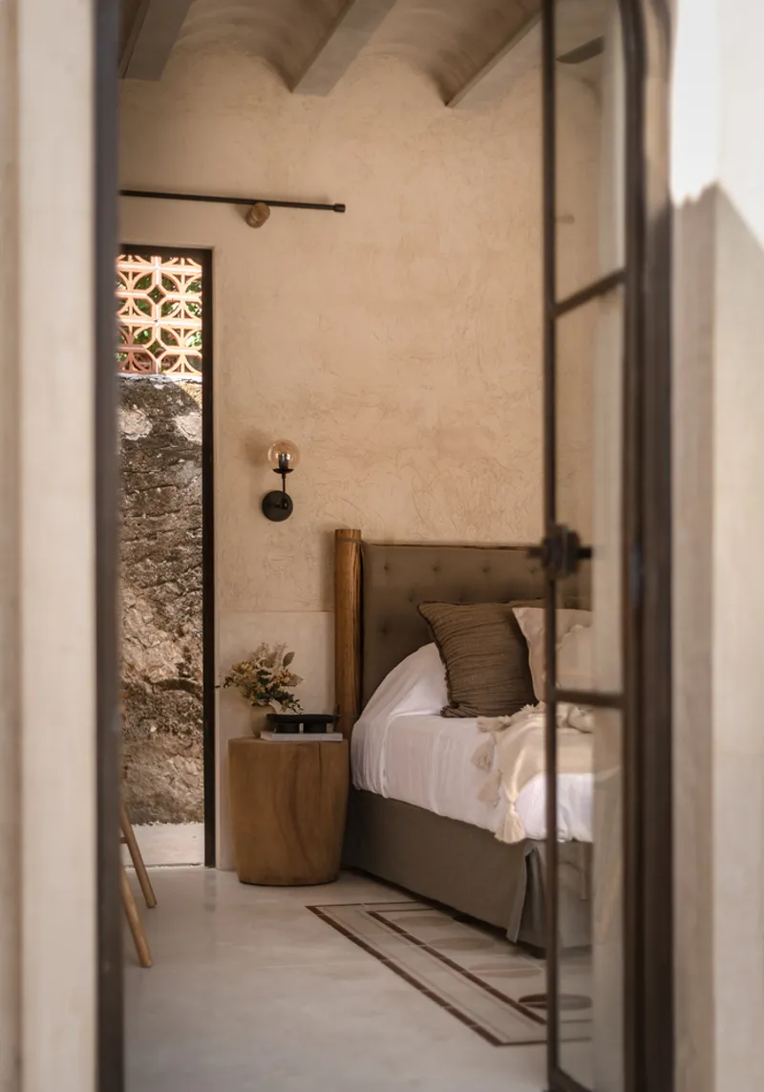
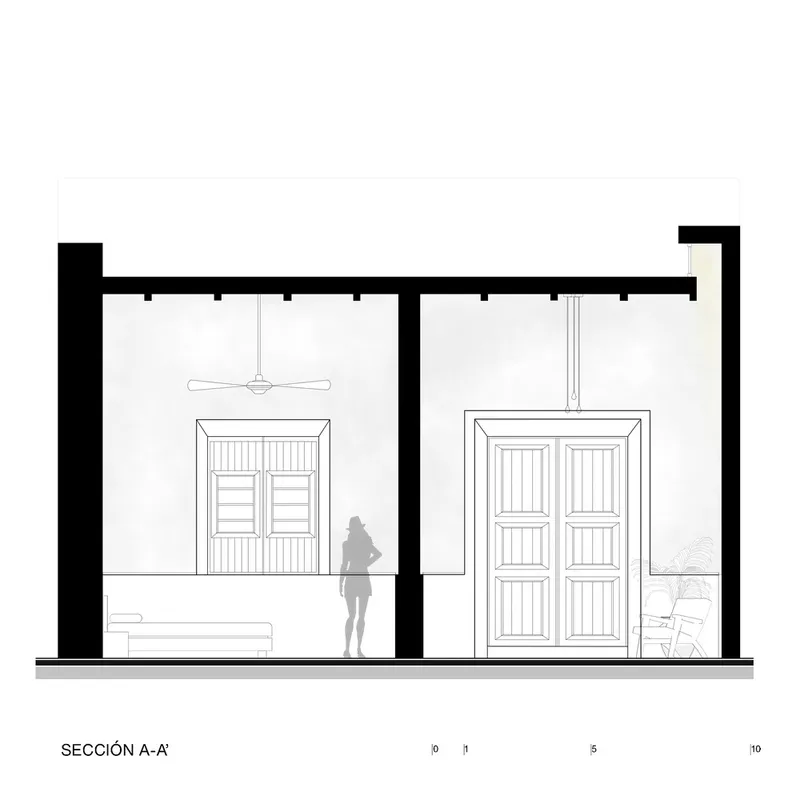
The restoration uses materials such as fine patchwork, burnished white cement, and locally sourced stone, emphasizing the tactile and visual textures that characterize the property. The design includes traditional pasta tile floors and exposed ceiling joists, which reflect the original construction methods.
Sustainable Furniture Choices
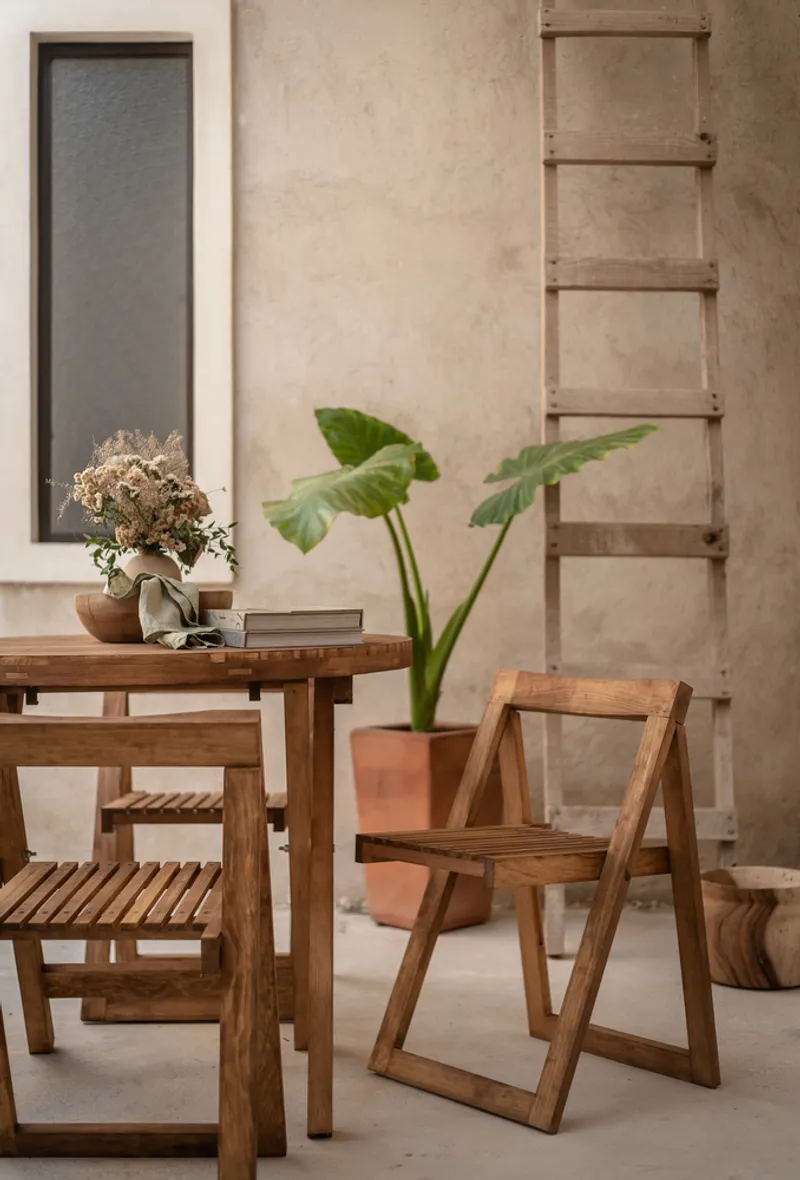
Furniture within LOHR House is crafted from environmentally friendly materials, such as rescued wood treated with natural oils and textiles made from linen and cotton. These choices reinforce the home's commitment to sustainability and natural aesthetics.

The Role of Outdoor Spaces
Integration with Nature
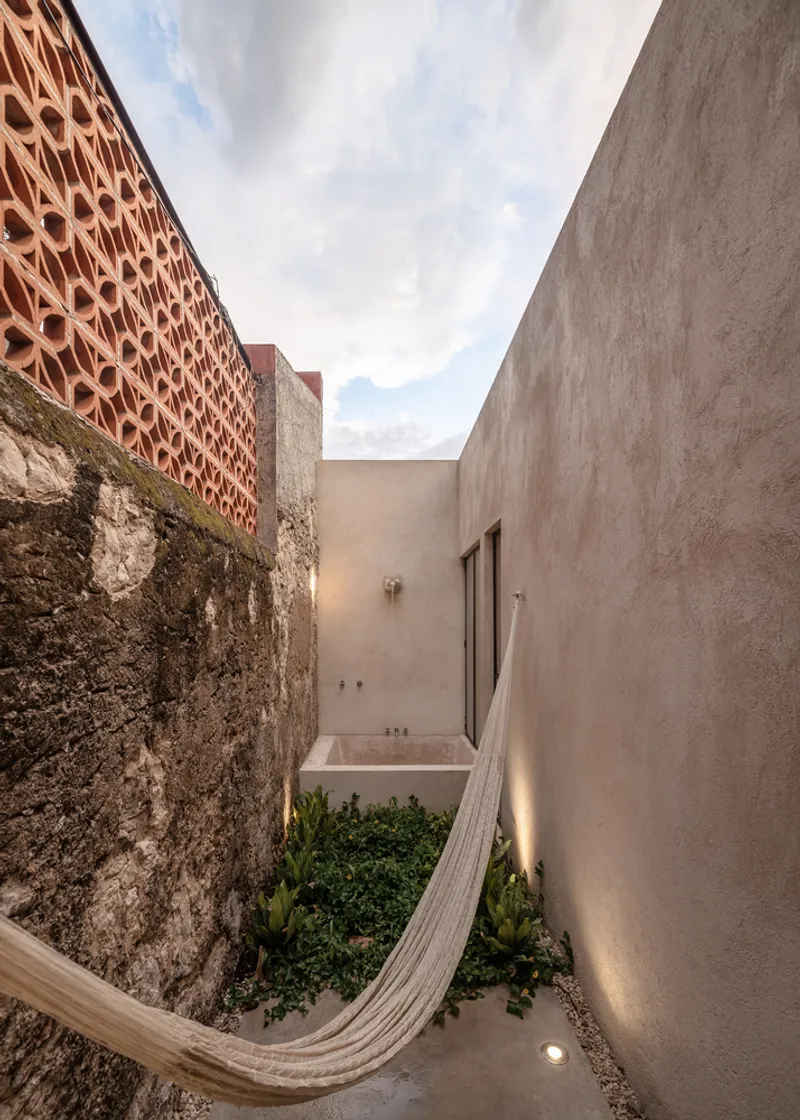
The design extends to the outdoors with a contained patio and an outdoor Jacuzzi, designed to offer spaces for relaxation and meditation. These areas invite interaction with nature and provide a tranquil retreat within the urban environment.
The Impact of Architectural Restoration
LOHR House by Veinte Diezz Arquitectos stands as a testament to the transformative power of architectural restoration. By blending historical elements with modern design, the project redefines the concept of time and celebrates the enduring beauty of Mérida's architectural heritage.

All photographs are work of Manolo R Solís


Popular Articles
Popular articles from the community


longwave studio Reorganizes a 112 m² Tainan Apartment Around the Daily Routines of a Family and Two Cats
In Tainan, Taiwan, birch plywood, rust-red furniture and a freestanding plaster wall link arrival, storage, work and family life in one apartment.

U.GA Architects Wraps an Oval Rooftop Pool in Curved Board-Formed Concrete on Busan's Jeollidan-gil
In Busan's Jeonpo-dong, a 454 m² mixed-use block stacks a neighborhood facility, guest rooms and an oval rooftop pool inside spiraling concrete walls.

Juan García Correa, John González and Claudia Rueda Sink a Circular Amphitheater into a Manizales Engineering Building
On the La Nubia campus in Manizales, Colombia, the S1 Building folds labs and offices into a hillside of ramped lawns that double as a campus route.

Cube Design Draws an Ecological Corridor Between Two Shenzhen Hills with the Nankai Building
Beside Shenzhen's container docks, the Nankai Building pairs stacked balconies with a climbing green screen to connect two hillsides across its height.

Similar Reads
You might also enjoy these articles


Hodi-Mandai Geram
Project Function: Preservation and revitalization of the Intangible heritage and socio-spatial identity of the Hodi by Housing, Cultural Memory Center, Sacred Grove, landscape, local tourism economy


Olio Towers: A Mid-Rise for Performers That Fuses Housing, Rehearsal, and Stage
Located blocks from Houston's Theater District, this modular tower stacks living units around a central performance atrium.

Oasis: Modular Green Housing Carved into Dhaka's Urban Fabric
A shortlisted Plugin Housing entry reclaims unauthorized settlements in Dhaka with stepped concrete volumes, green roofs, and ventilation-driven design.

Black Hole: A Floating Megastructure for the Post-Physical Era
Emiliano Mazzarotto envisions a spherical, self-scaling arena where e-sports, digital hotels, and holographic stadiums replace traditional public space.

Explore Architecture Competitions
Discover active competitions in this discipline

Challenge to reimagine the Iron Throne

Photograph architecture without architects

Illustrate the lost glory of Angkor Wat - Render Challenge

Design challenge to reuse E-waste
Comments (0)
Please login or sign up to add comments
No comments yet. Be the first to comment!