
Architecture Classics: Luis Ángel Arango Library by Germán Samper – A Timeless Icon in Bogotá
Luis Ángel Arango Library blends modern design with cultural heritage, offering dynamic reading spaces and timeless architecture in Bogotá's historic center.


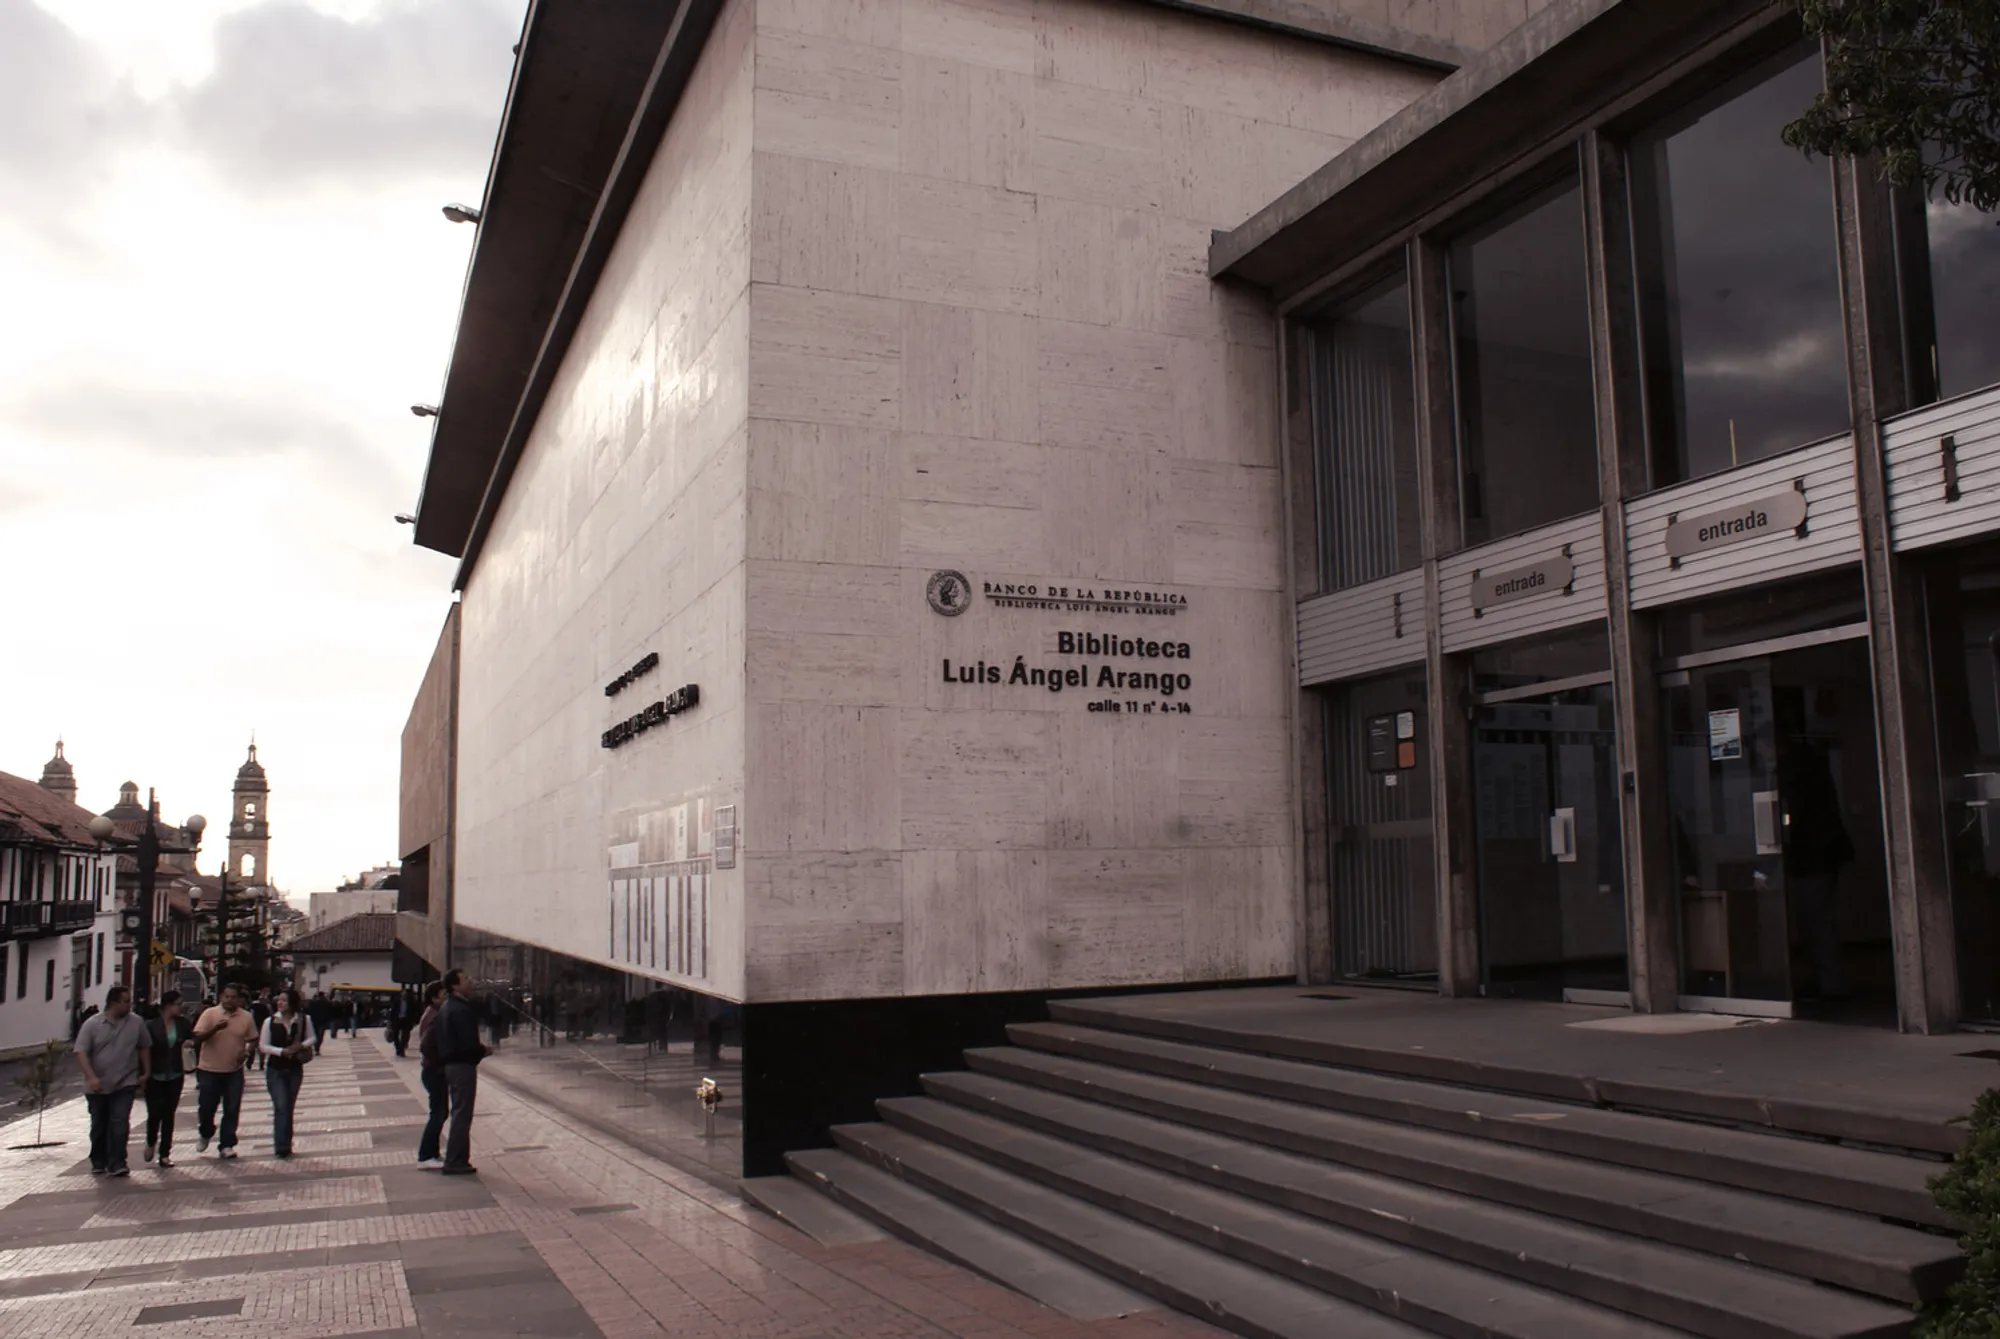
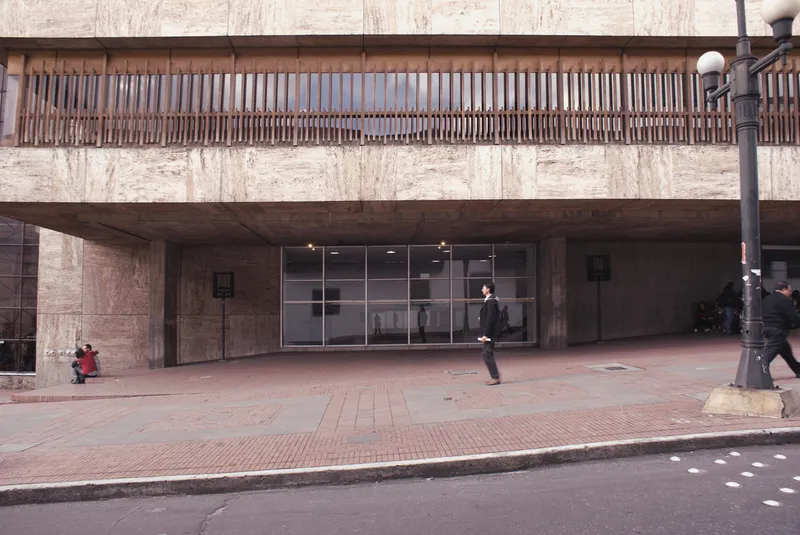
Nestled in the heart of Bogotá’s historic center, the Luis Ángel Arango Library stands as a monumental achievement in modern Colombian architecture. Designed by Germán Samper, one of the country’s most influential architects, this architectural masterpiece seamlessly blends functionality, urban integration, and timeless design.
A Vision Rooted in Culture and Community
Initiated by Luis Ángel Arango, manager of the Banco de la República, the library was conceived as a cultural beacon to house the bank’s growing book collection. Spanning over 7,200 square meters, the project unfolded over two decades, responding to the evolving needs of a dynamic urban context.
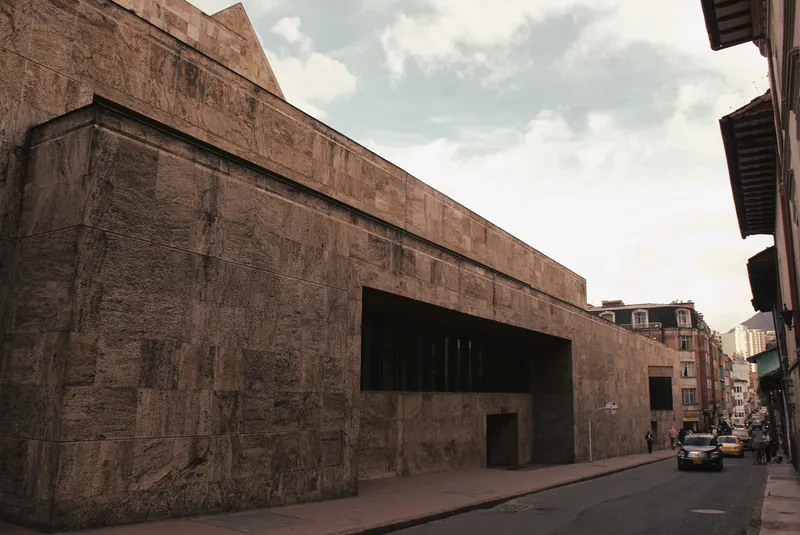
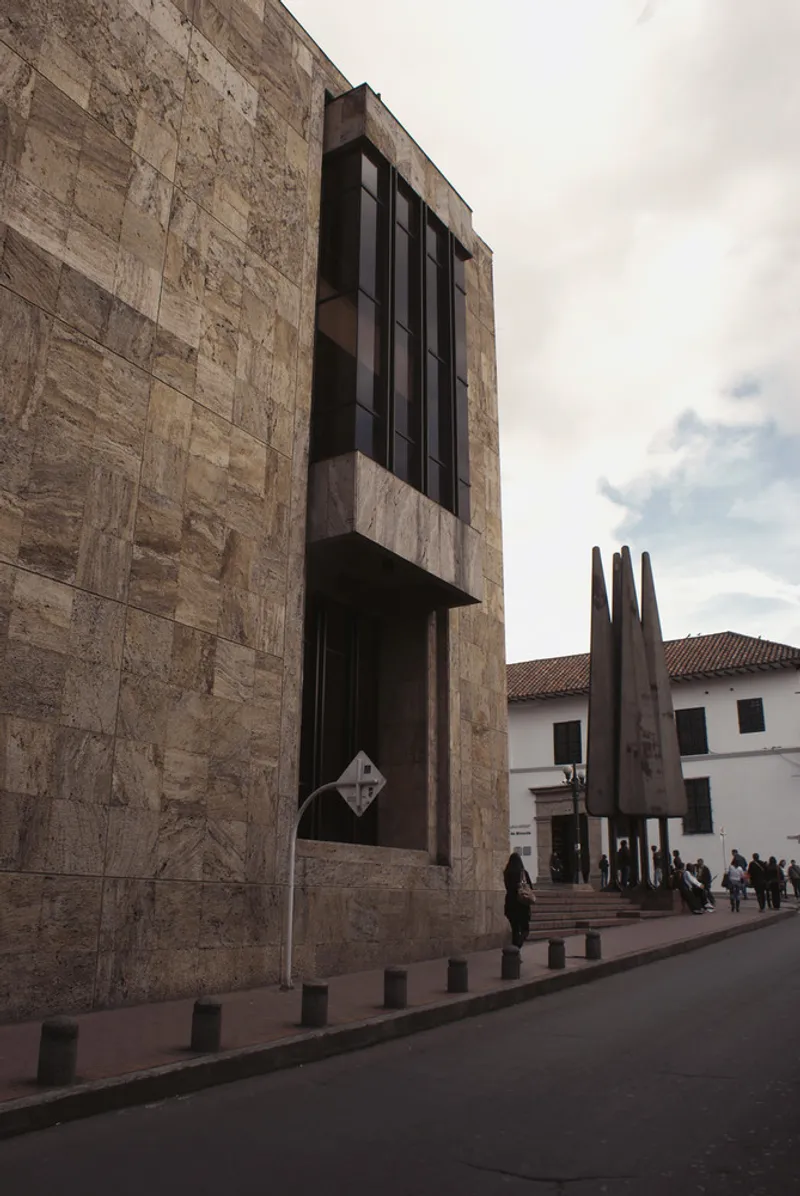
The library is more than a repository of knowledge—it is a civic landmark, shaped by Samper’s profound sensitivity to scale, materials, and the surrounding urban fabric. Built using noble materials like wood, glass, and marble, the structure respects the height and rhythm of Bogotá's colonial and republican buildings, while asserting a modern identity.
A Dialogue with the Landscape
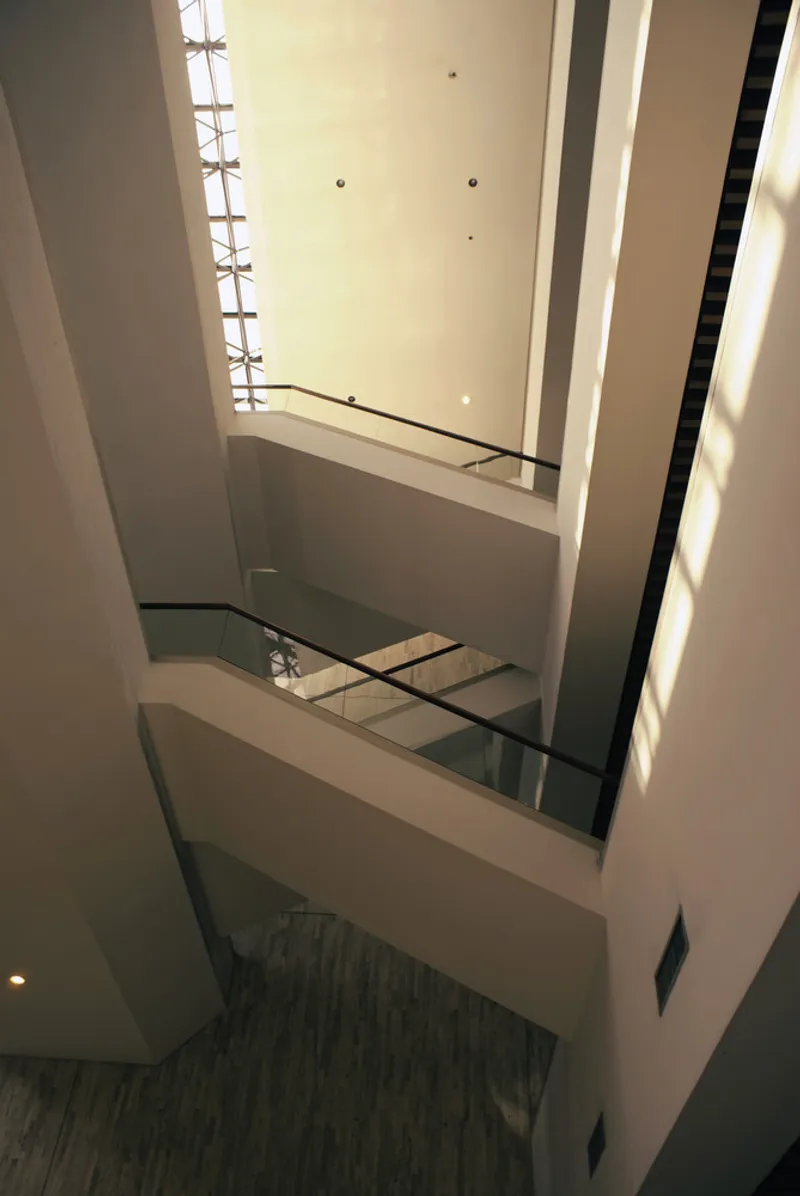
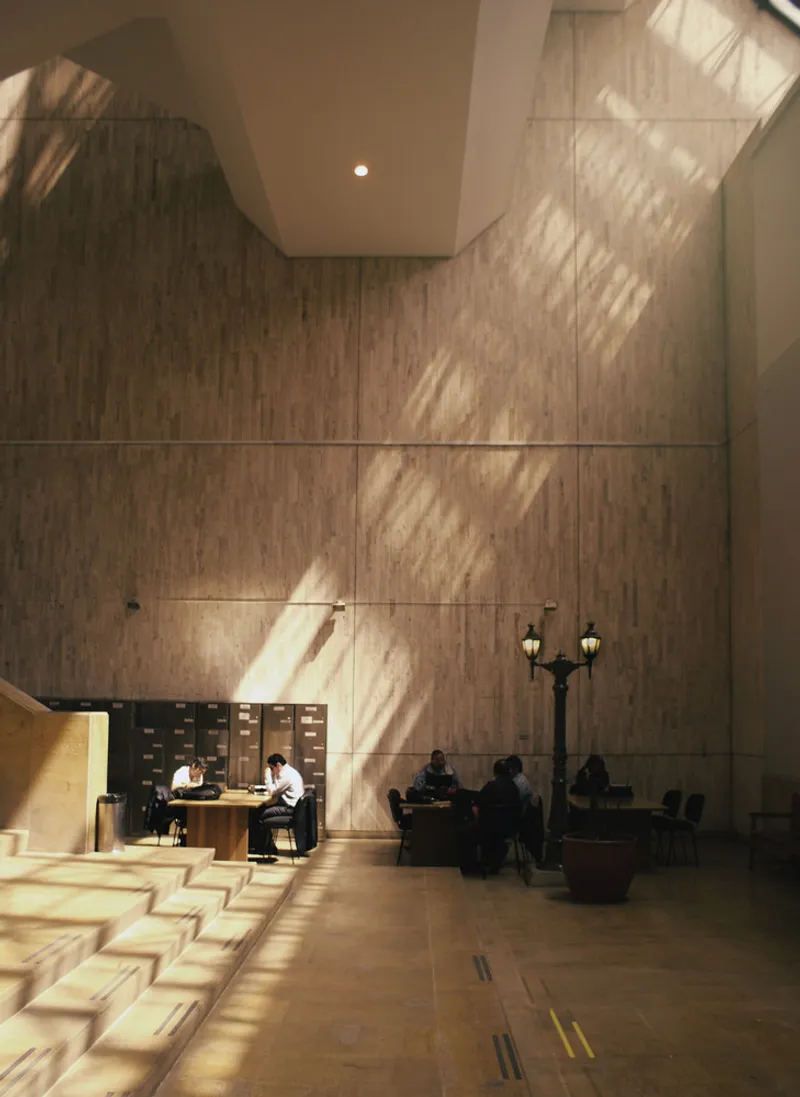
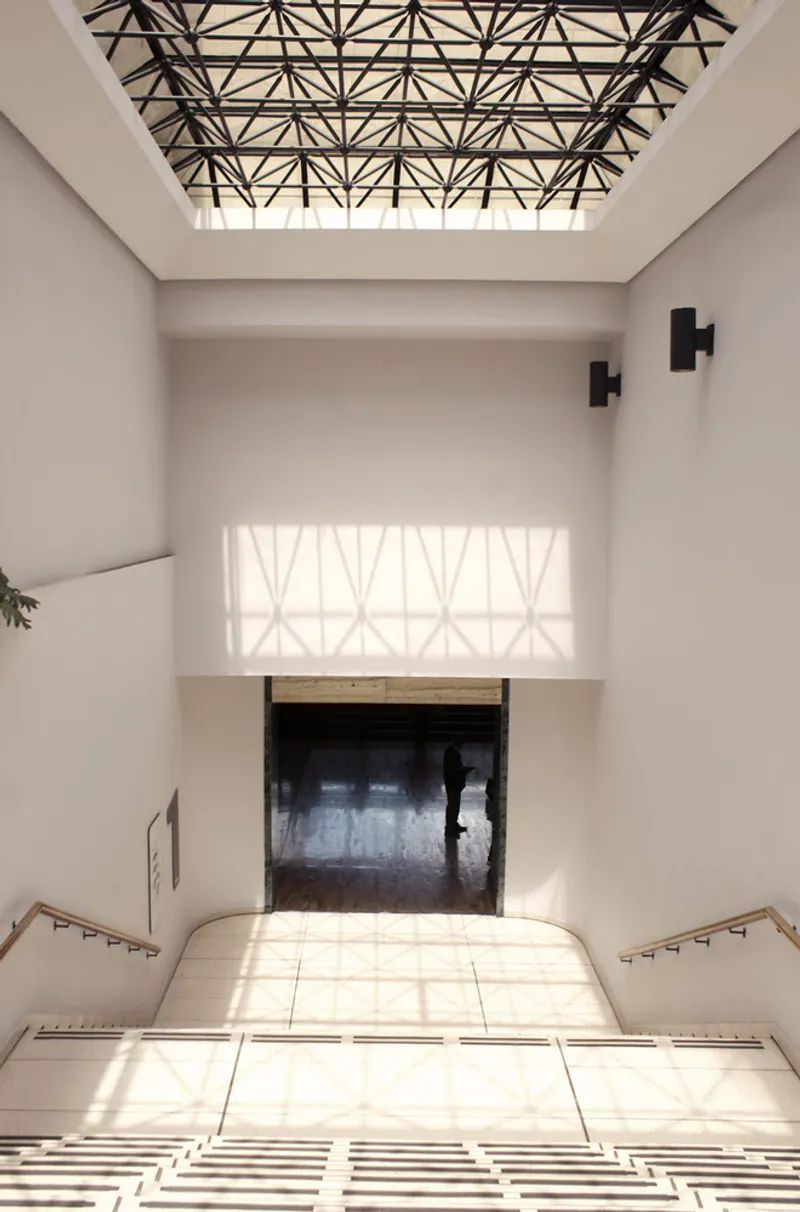
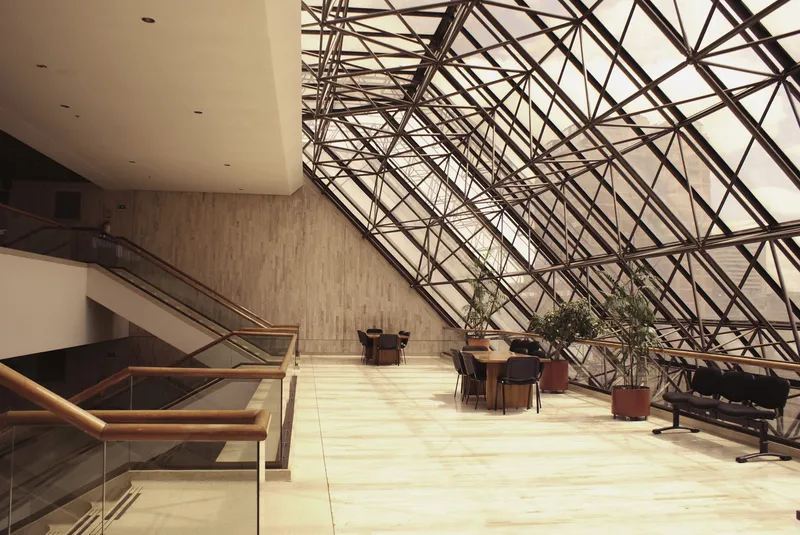
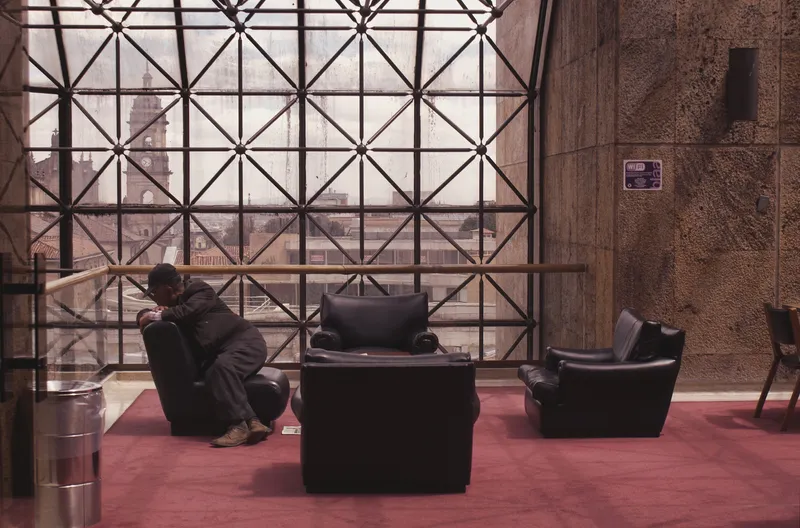
Strategically located on a sloping terrain, the building appears to float, creating an elevated mass with public space beneath. Samper’s masterstroke lies in the way the sloped roofs and transparent façades echo the surrounding hills and rooflines. By integrating glass roofing and angular volumes, the architecture introduces natural light deep into the interior, achieving a harmonious balance between form and function.
The roof itself becomes a "fifth façade," a concept that reinforces visual continuity from every vantage point, including the elevated views of nearby mountains.
A Library of Experiences
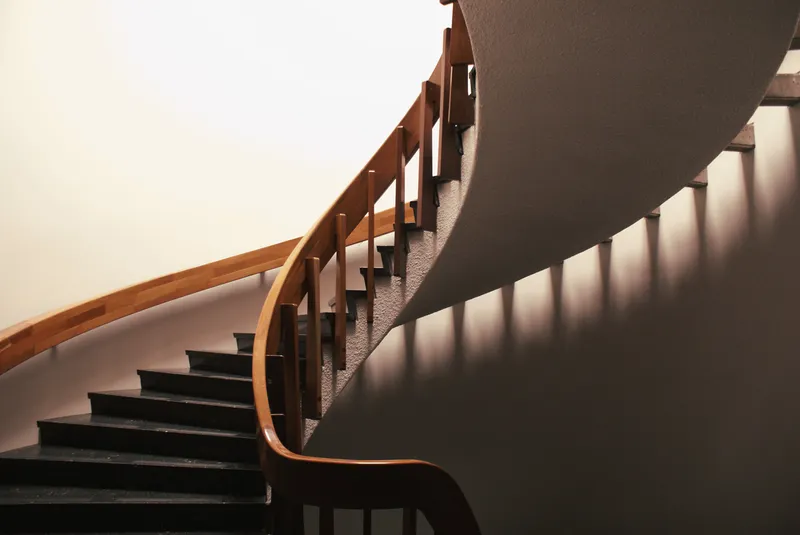
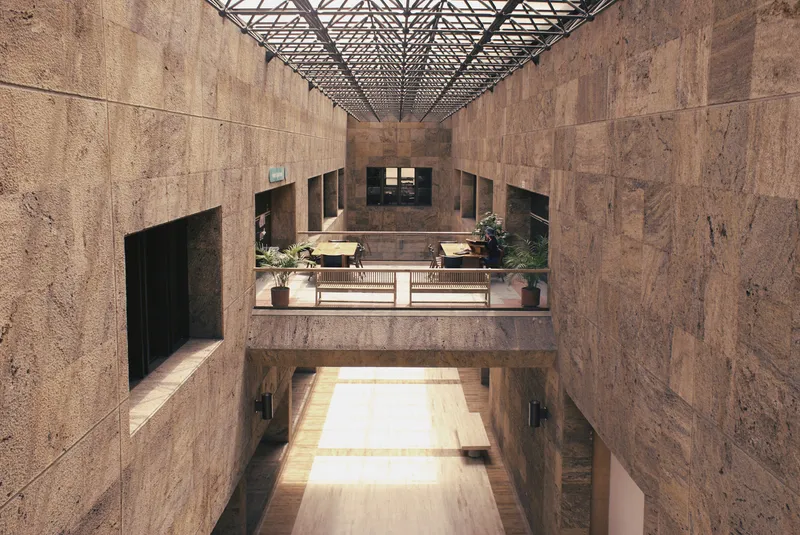
Each space within the Luis Ángel Arango Library offers a unique spatial experience. From interconnected reading rooms and sky-lit atriums to carefully lit passageways and bridges, the library embodies a "library of spaces"—each crafted to evoke curiosity, reflection, and engagement.
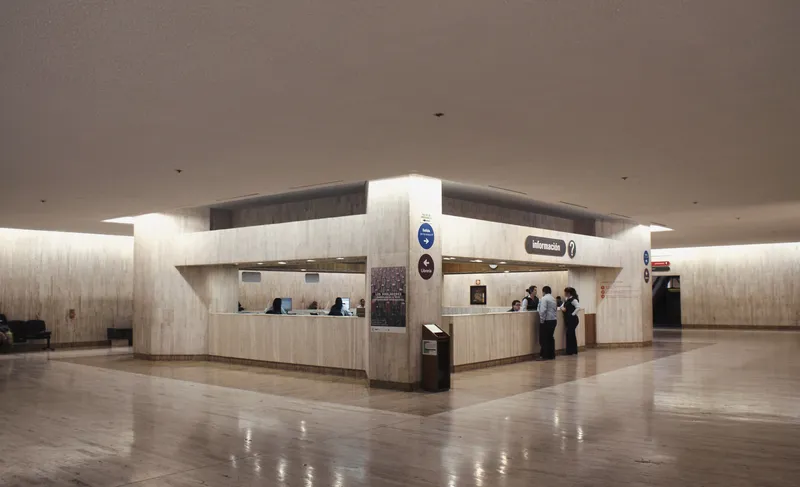
The information module, a dramatic volume appearing to rise from the earth, sets the tone for the interior: open, luminous, and weightless. This leads to a central hub with multi-level circulation, punctuated by cafes, reading nooks, and vibrant communal areas—an architectural choreography of knowledge and leisure.
Signature Spaces: From Periodicals to Performance
One of the standout spaces is the periodical reading room, located on the southern edge under a lattice concrete ceiling with central skylights. This area exemplifies Samper’s ingenuity—where material aging becomes an architectural asset, adding warmth and depth to the experience.
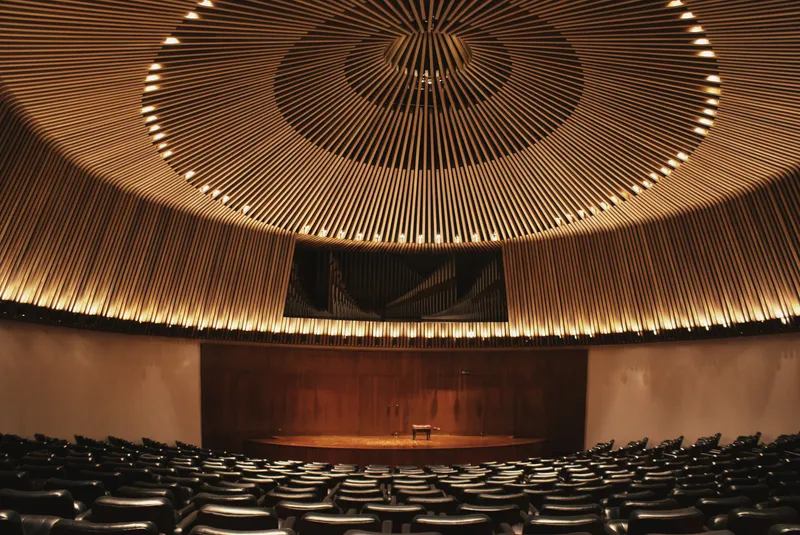
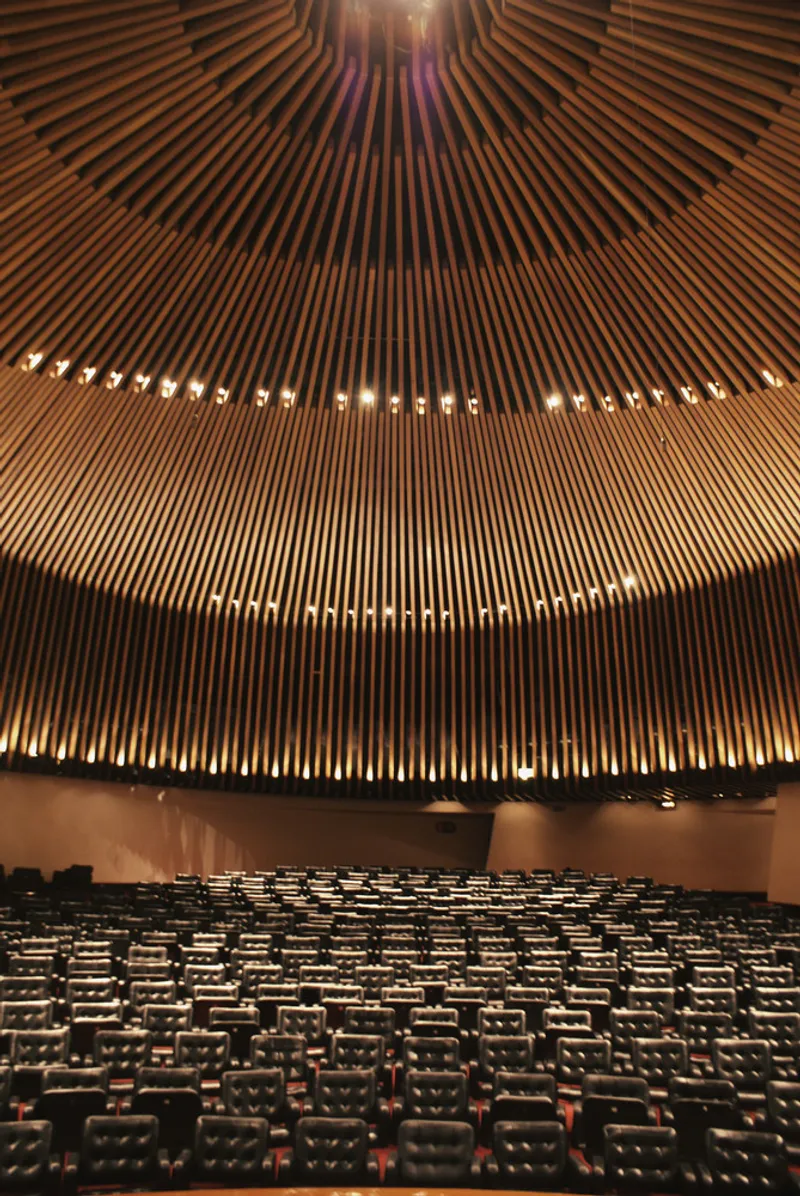
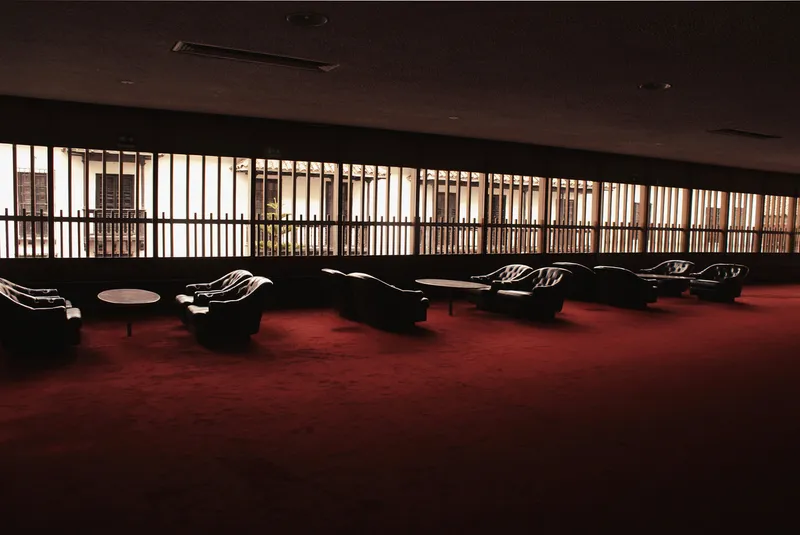
The jewel of the library, however, is its concert hall. Preceded by an inviting red room, it offers a serene interlude before entering the hall’s majestic elliptical wooden shell. With near-perfect acoustics and refined 1950s-era materials—leather, wood, and marble—this performance space elevates the building from a cultural center to a civic sanctuary.
Enduring Legacy and Contemporary Relevance
More than 60 years after its inauguration, the Luis Ángel Arango Library remains a cornerstone of Bogotá’s cultural life. It demonstrates how architecture can endure when it addresses emotional, spatial, and urban needs with precision and grace.
From the canopied sidewalk to the subtle parking entry, every detail reflects a thoughtful human-centric design philosophy. Germán Samper’s masterpiece teaches us that architecture’s emotional resonance—its ability to spark wonder, memory, and belonging—is what ensures its timeless relevance.




Popular Articles
Popular articles from the community


Riyadh For All: Intergenerational Urban Design for Active Aging in Rabat
Riyadh For All reimagines urban design in Rabat with intergenerational co-living, adaptive courtyards, and Moroccan cultural exchange today.

The Musturak Paradise: Senior Living Architecture for a Connected Future in Temara, Morocco
The Musturak Paradise reimagines senior living architecture in Temara via private homes, social spaces, culture, community, and shared care.

The Earth Pod: 3D Printed Homes for Resilient Refugee Communities
The Earth Pod reimagines refugee housing through 3D printed homes made from clay, combining resilience, self-sufficiency, and rapid shelter.

The Ocean Hive: Sustainable Architecture for a Self-Sufficient Civilization at Sea
The Ocean Hive imagines sustainable architecture at sea, where modular habitats, algae, wave power and ocean waste sustain a growing colony.
Similar Reads
You might also enjoy these articles


Hodi-Mandai Geram
Project Function: Preservation and revitalization of the Intangible heritage and socio-spatial identity of the Hodi by Housing, Cultural Memory Center, Sacred Grove, landscape, local tourism economy


Olio Towers: A Mid-Rise for Performers That Fuses Housing, Rehearsal, and Stage
Located blocks from Houston's Theater District, this modular tower stacks living units around a central performance atrium.

Oasis: Modular Green Housing Carved into Dhaka's Urban Fabric
A shortlisted Plugin Housing entry reclaims unauthorized settlements in Dhaka with stepped concrete volumes, green roofs, and ventilation-driven design.

Black Hole: A Floating Megastructure for the Post-Physical Era
Emiliano Mazzarotto envisions a spherical, self-scaling arena where e-sports, digital hotels, and holographic stadiums replace traditional public space.


Explore Architecture Competitions
Discover active competitions in this discipline



Challenge to design public laboratory


Challenge to reimagine the Iron Throne


Photograph architecture without architects


Illustrate the lost glory of Angkor Wat - Render Challenge
Comments (0)
Please login or sign up to add comments
No comments yet. Be the first to comment!