

Arcostraße Housing Complex by blrm Architekt*innen
Arcostraße Housing Complex blends mixed-use functions, open walkways, and courtyard living to reinterpret Berlin's historic urban block typology.


Reinterpreting Berlin's Urban Block for Contemporary Living
The Arcostraße Housing Complex, designed by blrm Architekt*innen, is a forward-thinking reinterpretation of the traditional Berlin block typology. Situated near the Spree River, this mixed-use development integrates commercial, residential, and public functions while maintaining a cohesive yet permeable urban form.
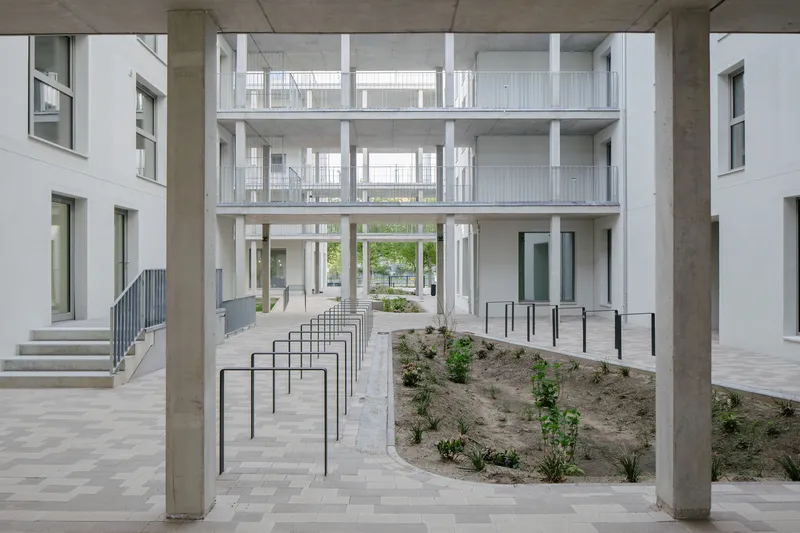

Facing the street, the project maintains a classic continuous building row, while the inner courtyard hosts five staggered residential volumes that form a dynamic and breathable ensemble. Unlike historic Berlin structures with side wings, access to the apartments is reimagined through four open parallel walkways that serve as both circulation paths and social connectors. These elevated passageways, paired with external staircases, create a bracket-like access system that also fulfills fire safety requirements via two diametrically placed evacuation routes.

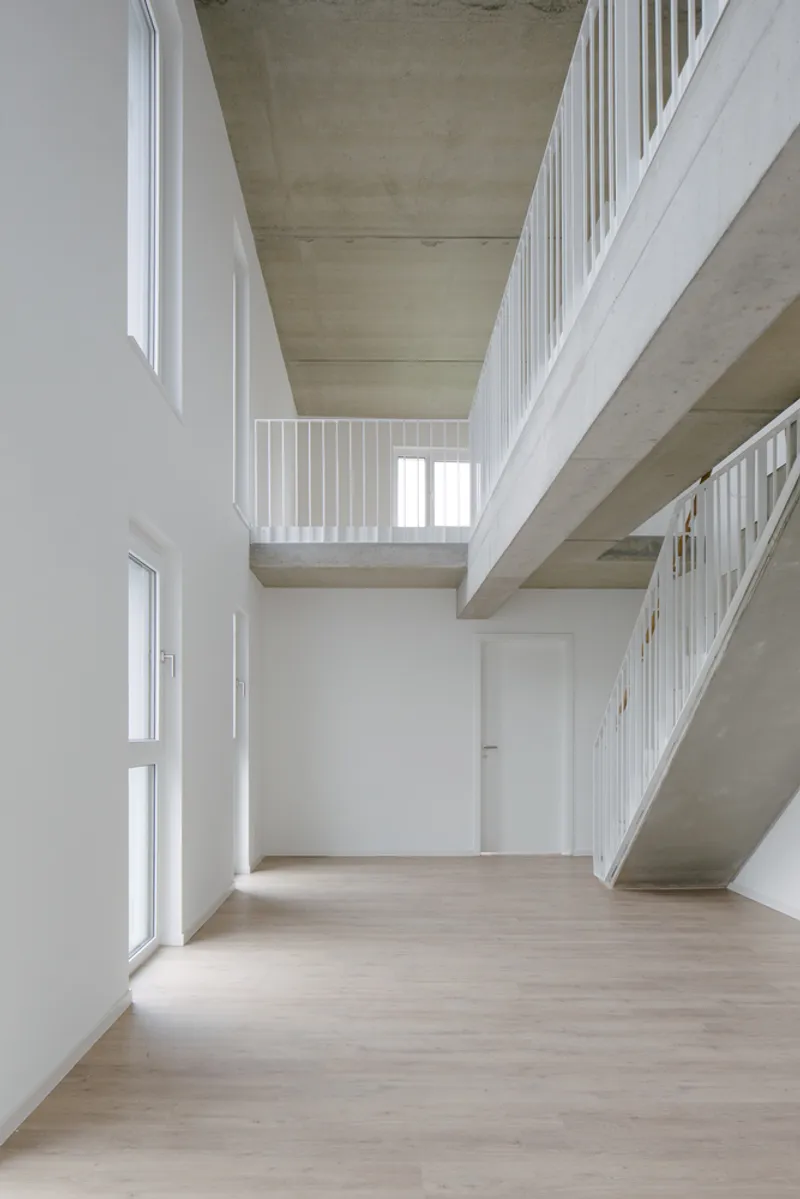
Living, Working, and Socializing Around the Courtyard
The ground floor fosters urban interaction with public courtyards, small commercial units, a daycare center, and riverside gastronomy. This creates an active streetscape and promotes community coexistence. The upper levels host a broad range of 1- to 6-bedroom apartments, accommodating different household types and lifestyles.
Designed as open structures, the walkways double as neighborhood gathering spaces, visually and spatially integrating private balconies and enhancing the sense of community. The resulting form encourages visual transparency, daylight penetration, and cross-ventilation, making the project not just an architectural statement, but a model for urban sustainability and inclusivity.


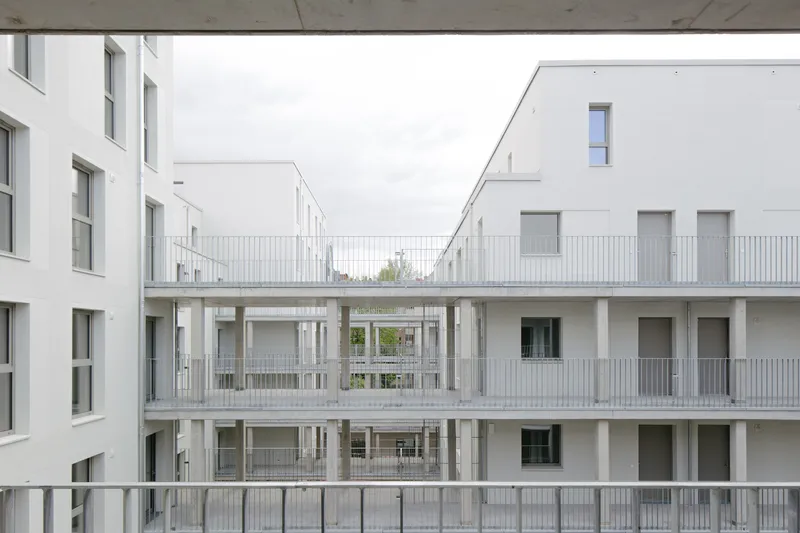
All Photographs are works of Joshua Delissen


Popular Articles
Popular articles from the community


Extended Shell: Retrofitting Kolkata's Balconies as Living Urban Thresholds
A modular retrofit system recovers the social and environmental intelligence of Kolkata's historic verandas for contemporary Park Street residents.

Faces of the Soviet Avant-Garde: Turning Moscow's Street Names into an Open-Air Museum
A network of sculptural installations across a Moscow residential district transforms forgotten architect names into spatial encounters with cultural memor

Opera by the Sea Estonia: Three Shells Dissolving Architecture into Tallinn's Coastline
A winning opera house proposal replaces monumental form with interconnected shells that blur the boundary between building, park and Baltic Sea.

Singing Woman: Contemporary Architecture Inspired by Estonia’s Voice and the Sea
Singing Woman turns Estonia’s song culture into flowing opera house architecture, blending public life, landscape, sea, and national memory.

Similar Reads
You might also enjoy these articles


Hodi-Mandai Geram
Project Function: Preservation and revitalization of the Intangible heritage and socio-spatial identity of the Hodi by Housing, Cultural Memory Center, Sacred Grove, landscape, local tourism economy


Olio Towers: A Mid-Rise for Performers That Fuses Housing, Rehearsal, and Stage
Located blocks from Houston's Theater District, this modular tower stacks living units around a central performance atrium.

Oasis: Modular Green Housing Carved into Dhaka's Urban Fabric
A shortlisted Plugin Housing entry reclaims unauthorized settlements in Dhaka with stepped concrete volumes, green roofs, and ventilation-driven design.

Black Hole: A Floating Megastructure for the Post-Physical Era
Emiliano Mazzarotto envisions a spherical, self-scaling arena where e-sports, digital hotels, and holographic stadiums replace traditional public space.

Explore Housing Block Competitions
Discover active competitions in this discipline

Challenge to reimagine the Iron Throne

Photograph architecture without architects

Illustrate the lost glory of Angkor Wat - Render Challenge

Design challenge to reuse E-waste
Comments (0)
Please login or sign up to add comments
No comments yet. Be the first to comment!