

Arhitekti Počivašek Petranovič Sets a Concrete and Larch House at the Foot of Slovenia's Pokljuka Forests
House Alva reinterprets Upper Carniola's agricultural vernacular through a 135 m² dwelling of reinforced concrete and untreated larch.


Upper Carniola is not a place that tolerates architectural posturing. The valley floor beneath the Pokljuka forests is stitched together by working farms, orchards, and timber outbuildings whose materials age at the same pace as the land. Inserting a new house here means answering to that cadence or standing out for the wrong reasons. Arhitekti Počivašek Petranovič, led by Davorin Počivašek, chose the former path with House Alva, a 135 m² dwelling completed in 2024 that borrows the region's material palette and spatial logic while refusing nostalgia.
What makes the project worth studying is the precision of its two structural registers. The ground floor is solid reinforced concrete, board-formed and left exposed. The attic is timber, clad in untreated larch that will silver over time alongside the neighboring farm buildings. The decision about where one system ends and the other begins is not aesthetic whim; it follows load, climate, and program. The result is a house that reads as a single gabled volume from the road but reveals its material logic as you move through the plan, from public threshold to private garden.
Fitting the Ridge Line


The house sits parallel to the road with its ridge running in the same direction as its neighbors, an act of deference that anchors the building in the village pattern before a single material choice is noticed. The gable form is simple and steep, capped with diamond-patterned shingle tiles that match the traditional concrete roof tiles found on every farm building within sight. Vertical larch boards wrap the upper volume, flush with the door panels and window frames, creating a taut skin that makes the gable read as a single carved piece rather than an assembly of parts.
The concrete base is deliberately understated, its board-formed surface picking up the grain pattern of the timber above. Where the two materials meet, there is no flashing detail begging for attention, just a clean horizontal line that separates ground from attic, heavy from light, stone from wood.
Bands from Road to Garden
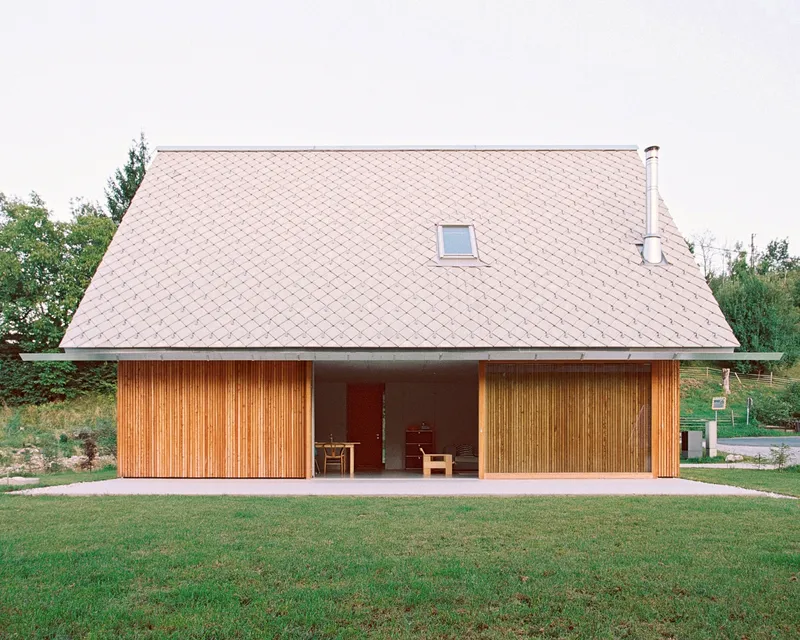

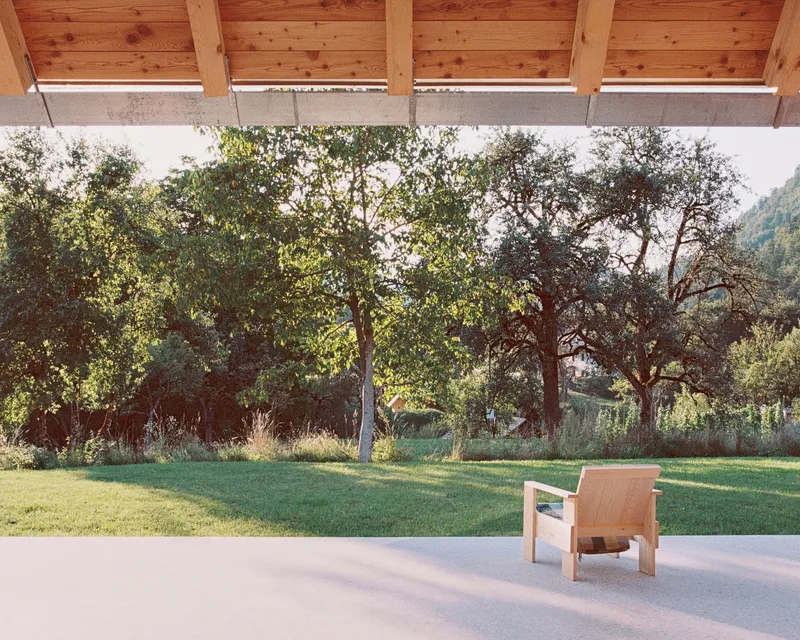
The plan is organized in parallel bands running perpendicular to the road, a sequence that controls the transition from public to private without corridors or wasted circulation. You arrive at an entrance courtyard that doubles as a buffer between the street and the interior. Behind it sits the service zone: entrance hall, woodshed, storage. Then comes the living area with kitchen, opening onto a covered terrace that frames the lawn, orchards, and the valley beyond.
The deeply recessed entrance loggia, flanked by operable timber shutters, compresses the threshold experience before the living spaces expand toward the landscape. On the garden side, a covered porch with timber slat screens and exposed beams offers a sheltered outdoor room. A red-painted wall at one end is the project's single bold gesture of color, a flash of warmth against all that grey and gold.
Concrete as Interior Finish
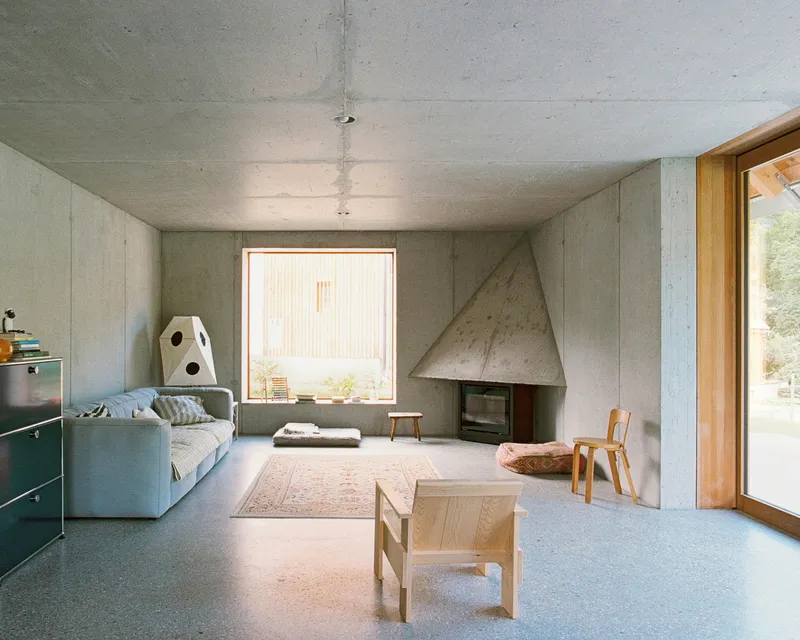


Inside, the board-formed concrete is not concealed. It is the finish. The living room walls carry the rough horizontal grain of the formwork, setting up a tactile contrast with the smooth terrazzo countertop and copper sink in the kitchen. A geometric fireplace anchors the main room, its mass continuous with the concrete walls so it feels excavated rather than applied. A single square window is cut into the concrete at a specific height and position to frame the landscape like a mounted photograph.
The deep window sill in the concrete wall is thick enough to serve as a shelf, a detail that makes the weight of the structure tangible at arm's reach. Every surface here speaks to the decision to let structure and finish be the same thing, reducing layers and letting the construction do the expressive work.
The Timber Attic
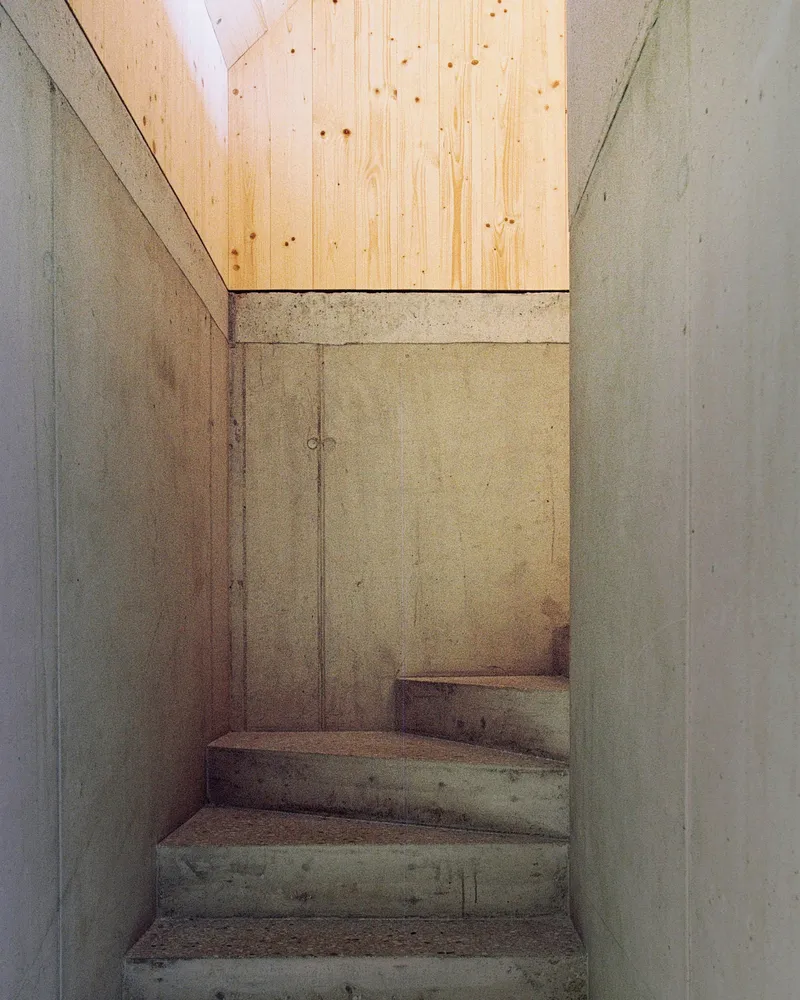
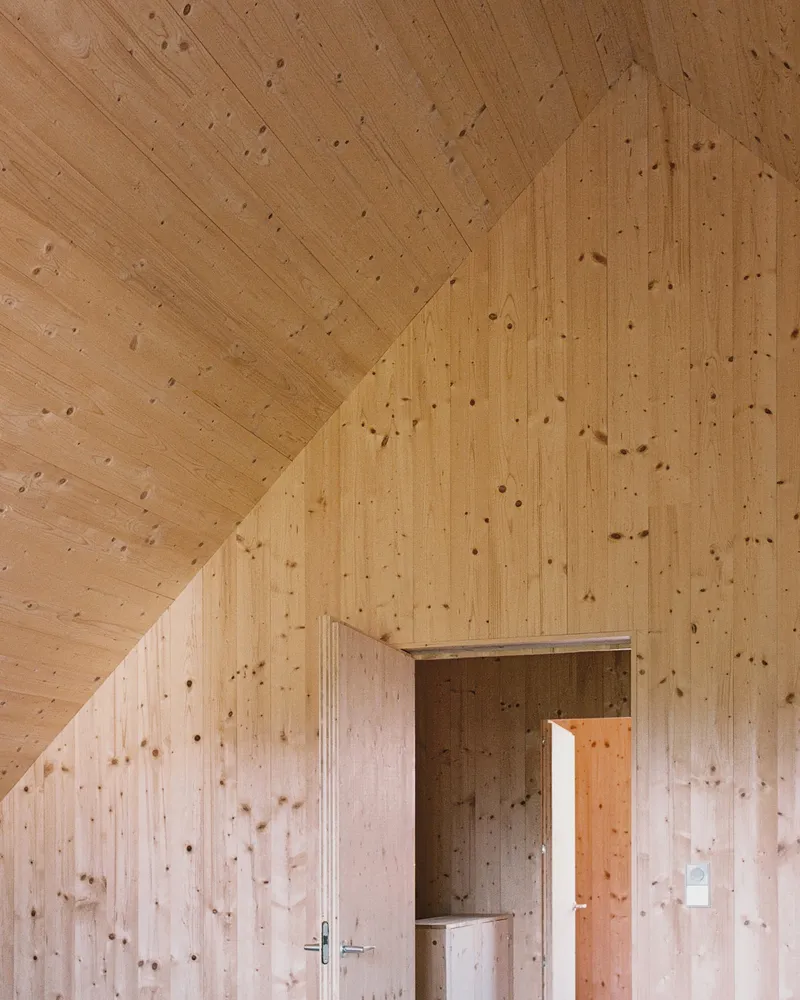
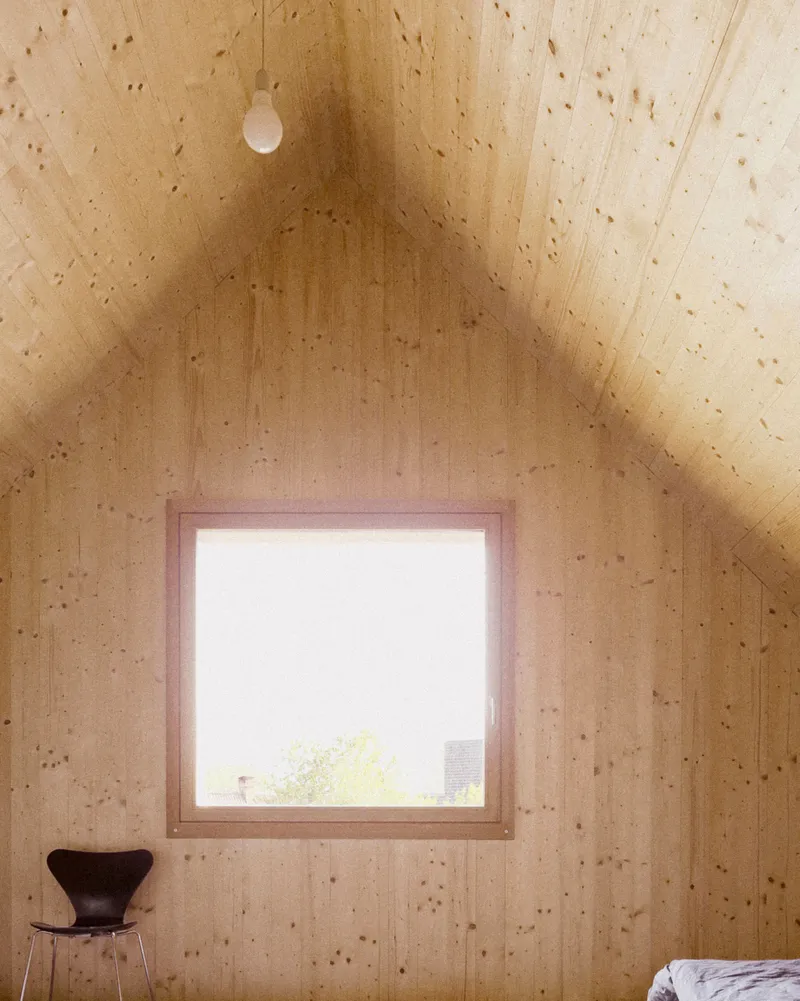
Climbing the narrow concrete stair, board-formed walls give way to a plywood ceiling lit by a skylight at the top. The transition is abrupt and deliberate: you leave the mineral world of the ground floor and enter a timber chamber. Upstairs, the two bedrooms and bathroom sit beneath a vaulted plywood ceiling where vertical planks meet at the ridge, exposing the gable geometry from the inside.
The bedrooms are modest in scale, each anchored by a single square window that frames trees rather than panoramas. The material warmth of the spruce paneling overhead makes these rooms feel sheltered without being claustrophobic. The structural distinction between concrete below and timber above maps neatly onto the programmatic split: communal life happens on the heavy ground; rest happens in the light attic.
Weathering as Strategy


The larch cladding is untreated. No oil, no stain, no protective finish. It will weather to a silver grey over the coming years, shifting its tone season by season until it matches the bleached surfaces of the valley's older timber outbuildings. The architects are explicit about this: the house is designed to age at the same rate as its neighbors, closing the visual gap between new construction and established context as time passes.
Seen through autumn grasses or glimpsed behind fruit trees in golden light, the house already looks like it belongs. That sense of inevitability is not accidental. It comes from choosing materials that respond to climate rather than resist it, and from calibrating the building's proportions to the existing village fabric rather than to an abstract compositional ideal.
Interior Details and Craft


The house rewards close looking. A timber-lined soffit opens a wide view to the lawn and forested hillside, turning a structural element into a viewing device. A plywood door left slightly ajar reveals an orange upholstered chair, a moment of domestic color caught through the precision of a flush millwork detail. These are not luxury flourishes. They are small acts of care embedded in a construction budget that clearly had limits.
Počivašek Petranovič treat craft as a form of argument. The board-formed concrete, the flush timber doors, the copper sink set into terrazzo: each junction is resolved with enough attention to register but not so much ornament that it distracts from the spatial sequence. The house feels handmade in the best sense, not precious.
Plans and Drawings


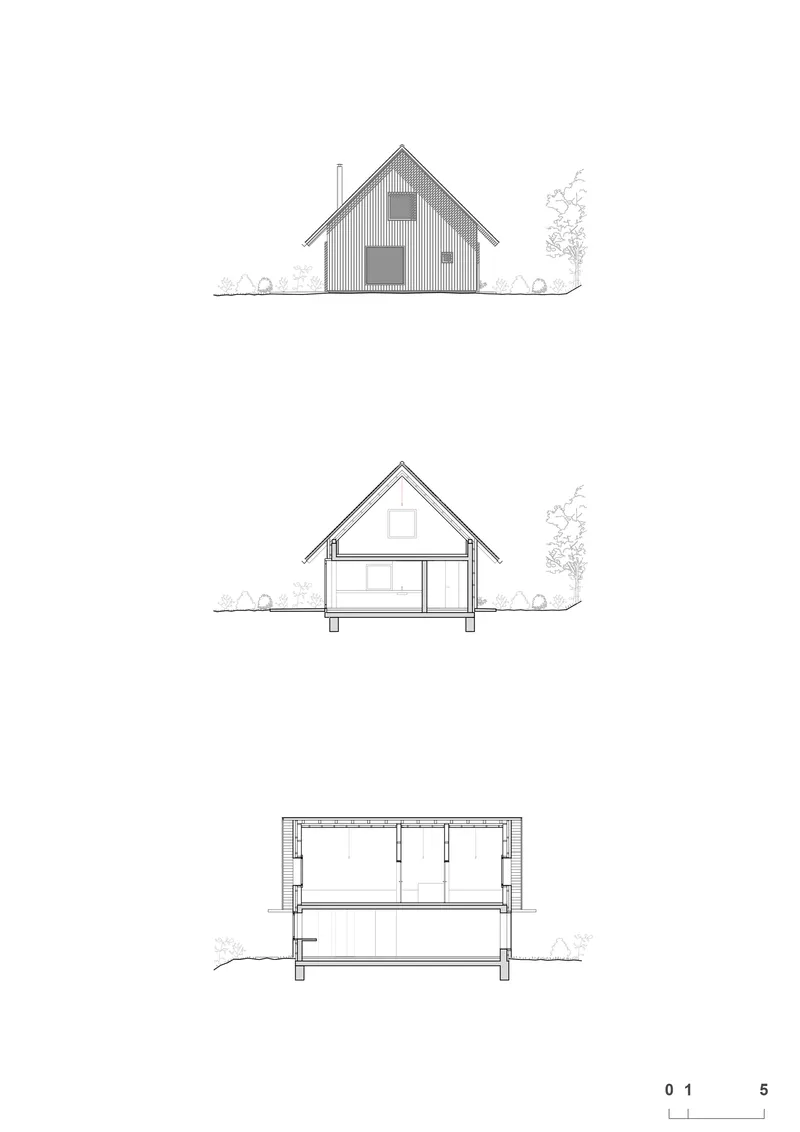


The site plan confirms the house's parallel alignment with the road and the deliberate placement among existing trees and neighboring structures. Elevations and sections reveal the gable's steep pitch and the clear material division between the concrete base and the timber-clad attic. The section drawing is particularly telling: it shows how the board-formed concrete stair acts as the hinge between the two structural systems, connecting the heavy ground floor to the lightweight upper volume without a conventional corridor.
The physical study models, constructed in white and beige card stock with removable roof pieces, show how the architects tested the massing in three dimensions. The central glazed opening visible in the model corresponds to the deep terrace opening on the garden side, confirming that the relationship between interior and landscape was established early in the design process and held through to construction.
Why This Project Matters
House Alva offers a clear counterargument to two lazy tendencies in contemporary rural housing. The first is the "barn conversion aesthetic" that treats vernacular forms as costumes to be copied in Corten steel and frameless glass. The second is the high-modernist reflex that drops a white box into a green field and calls the contrast sufficient. Počivašek Petranovič do neither. They use the same materials as their neighbors (larch, concrete tile, board-formed concrete) and the same orientation and proportions, but they rethink the spatial sequence, the structural logic, and the interior finish from scratch.
At 135 square meters, the house is modest. That modesty is part of the argument. A compact plan organized in clear bands, two bedrooms upstairs, a single living space below, a covered porch, a garden: nothing more than what is needed. In a discipline that increasingly confuses ambition with scale, House Alva demonstrates that the most convincing architecture often happens when the program is simple enough to let every decision count.
House Alva by Arhitekti Počivašek Petranovič, lead architect Davorin Počivašek. Located in Upper Carniola, Slovenia. 135 m². Completed 2024. Photography by Urban Petranovič.
About the Studio
Share Your Own Work on uni.xyz
If projects like this are the kind of work you want to make, uni.xyz is a place to publish your own, find collaborators, and enter design competitions.


Popular Articles
Popular articles from the community


Cube Design Draws an Ecological Corridor Between Two Shenzhen Hills with the Nankai Building
Beside Shenzhen's container docks, the Nankai Building pairs stacked balconies with a climbing green screen to connect two hillsides across its height.

LT2A and OPEN Architectes Thread a Brick and Glass High School Through a Wooded Belgian Campus
In Braine-l'Alleud, a 3,000 m² wing for Collège Cardinal Mercier pairs pale brick with a glazed colonnade, deferring to a small chapel and a dense wood.

longwave studio Reorganizes a 112 m² Tainan Apartment Around the Daily Routines of a Family and Two Cats
In Tainan, Taiwan, birch plywood, rust-red furniture and a freestanding plaster wall link arrival, storage, work and family life in one apartment.

Juan García Correa, John González and Claudia Rueda Sink a Circular Amphitheater into a Manizales Engineering Building
On the La Nubia campus in Manizales, Colombia, the S1 Building folds labs and offices into a hillside of ramped lawns that double as a campus route.

Similar Reads
You might also enjoy these articles


LAVA Architecten Gives Vocational Education a Sawtooth-Roofed Face on a Mechelen School Campus
In Mechelen, Belgium, a 2,053 m² STEM school on a 6×6 m grid turns workshops and classrooms into rooms that can be rearranged as teaching changes.

KEMA Studio Turns a Derelict Marvila Attic into a 60 m² Lighthouse Apartment Above Lisbon
In Lisbon's Marvila district, a rebuilt roof, four skylights and two plywood volumes turn an unlivable attic into a bright home facing the Tagus.

Pixel Gardens: One Repeated Module Stacked Into a Terraced Social Housing Tower for Famagusta
Salem Bader's shortlisted housing tower builds a vertical neighbourhood from one repeated module, offsetting units to carve terraces, light and air.

Bao Huynh Watercolor Atelier: A Serene Art Retreat in Hội An
Bao Huynh Watercolor Atelier in Hội An blends multifunctional art spaces, sustainable design, local materials, and family-friendly living in a serene environment.

Explore Hydro Power Competitions
Discover active competitions in this discipline

Challenge to design mud housing for contemporary communities

Challenge to reimagine the Iron Throne

Photograph architecture without architects

Illustrate the lost glory of Angkor Wat - Render Challenge
Comments (0)
Please login or sign up to add comments
No comments yet. Be the first to comment!