

Arkitekt Folstad Knut Builds a Timber Temple That Blurs the Line Between Old and New in Norway
A 106-square-meter cabin in Sirdal reinterprets the stacking logic of traditional Norwegian timber buildings with contemporary craft.


In the mountain settlement of Sinnes, Sirdal, readymade cabins in artificially traditional styles have been popping up across the landscape for years. It is the kind of context where a new building either capitulates to pastiche or tries too hard to announce itself as modern. Arkitekt Folstad Knut chose a third path: a cabin so carefully rooted in the logic of Norwegian timber construction that visitors might genuinely wonder whether it has been standing among the birch trees for decades or was finished yesterday.
Timber Temple, completed in 2020, is a 106-square-meter cabin that draws on the stabbur and the loft, two archetypes of heavy, sedimentary timber stacking found across rural Norway. The project adapts old woodworking techniques to contemporary building regulations, working with the carpentry team from contractor Kjernebygg to achieve something that feels neither revivalist nor self-consciously avant-garde. It is an exercise in productive ambiguity, and that ambiguity is exactly what makes it worth paying attention to.
Settling into the Slope
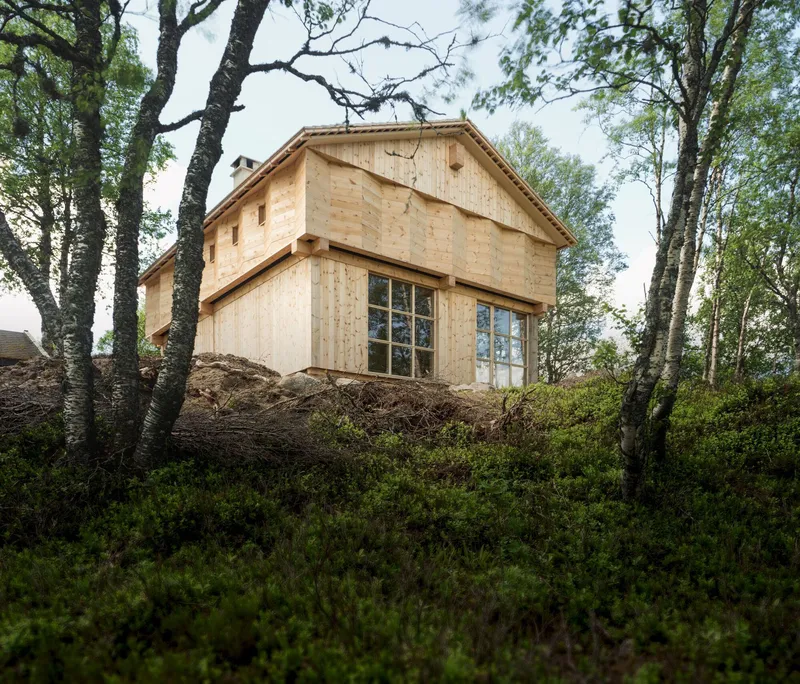
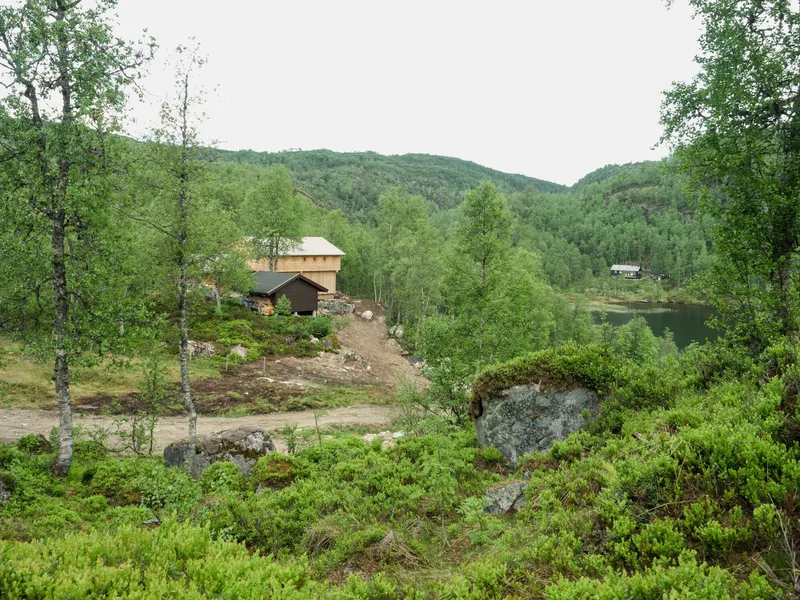
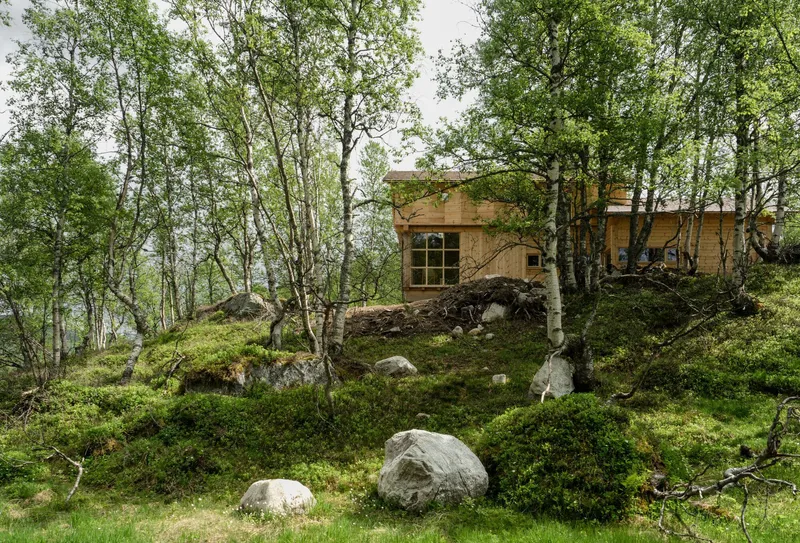
The cabin occupies a sloping site along the edge of a forested hillside, almost hidden in birch woods during summer. Architect Knut Folstad positioned the two-volume structure so that it reads as a natural extension of the terrain rather than an imposition on it. The building nestles into mossy ground between scattered boulders, its horizontal timber cladding picking up the muted tones of bark and lichen.
From the lakefront, the cabin appears as a compact, gabled form sitting comfortably within its canopy. There is no grand gesture, no heroic cantilever declaring dominance over the landscape. The restraint is the point. Folstad's strategy of obscurity is a deliberate rebuke to the overscaled, over-styled vacation homes colonizing Norwegian mountain settlements.
Timber as Structure, Surface, and Story
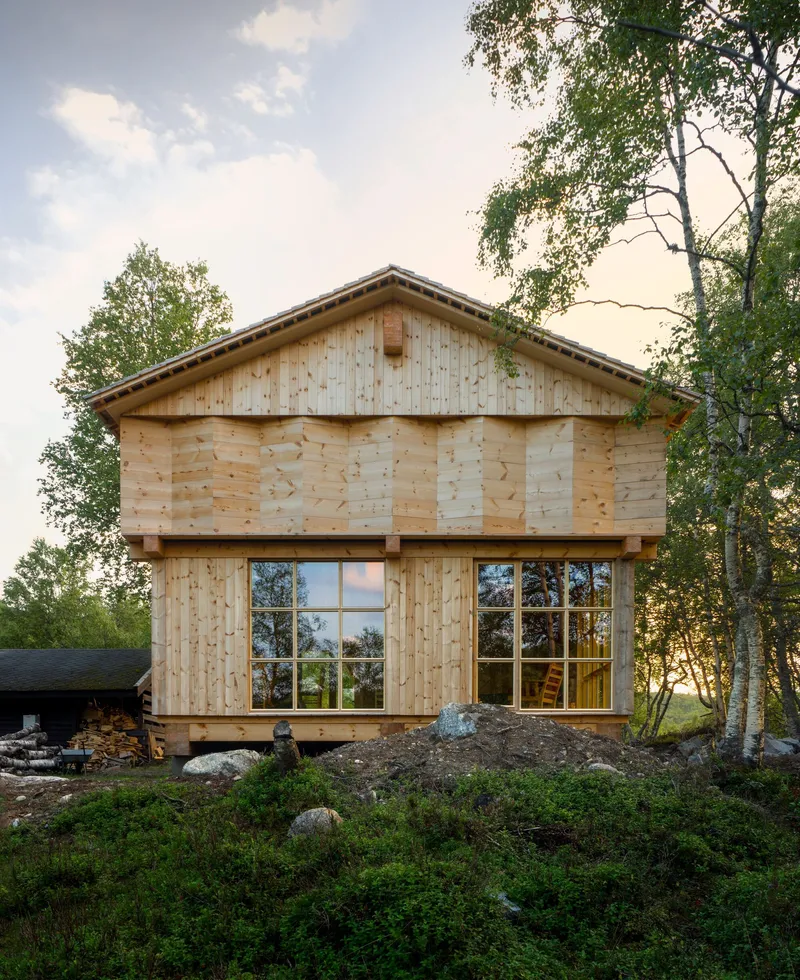

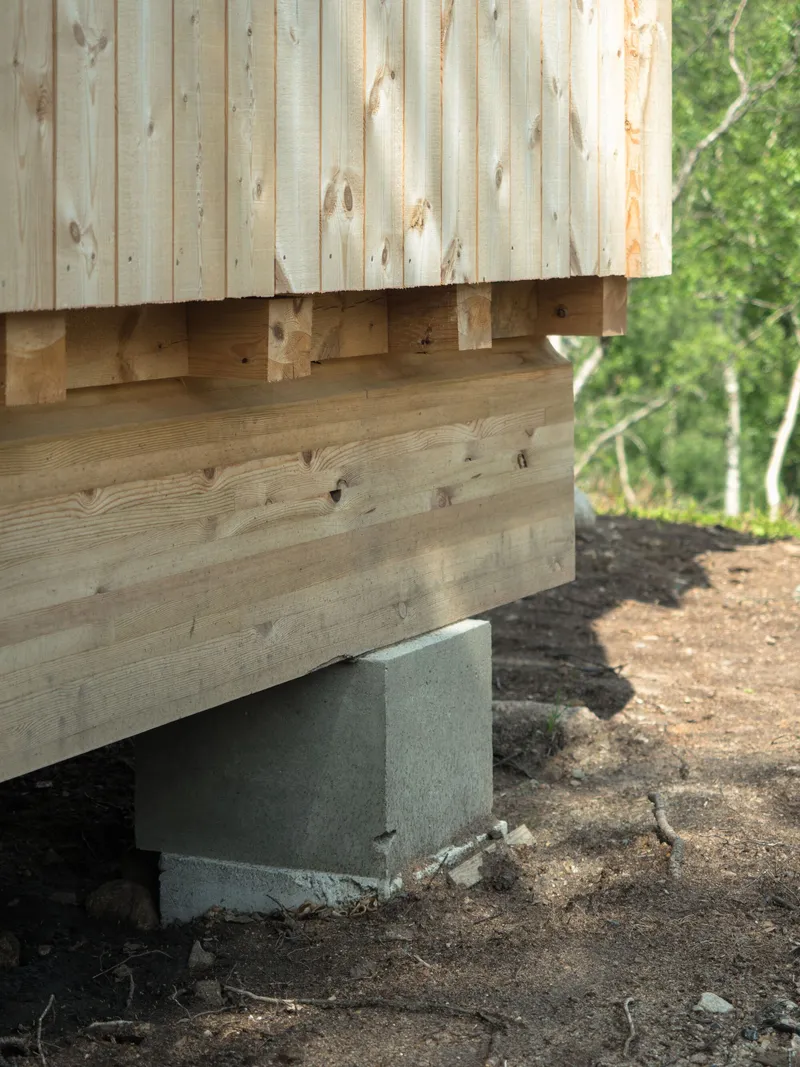
The cabin is made entirely of wood, and every detail reinforces that commitment. The exterior cladding uses horizontal planks that weather naturally, their grain and tone varying from board to board. Cantilevered timber louvers extend over exposed beam structures, creating depth and shadow in the facade. At the foundation, the wood meets a concrete plinth that lifts the building just enough to separate it from the damp earth, a pragmatic move that also echoes the raised piers of traditional stabbur storehouses.
What distinguishes the detailing here is its legibility. You can trace the structural logic from the foundation junction up through the wall assembly to the eaves. Nothing is hidden behind composite panels or decorative appliqué. The construction cost of 4.4 million SEK kept the project disciplined: every joint and connection had to earn its place.
A Double-Height Core
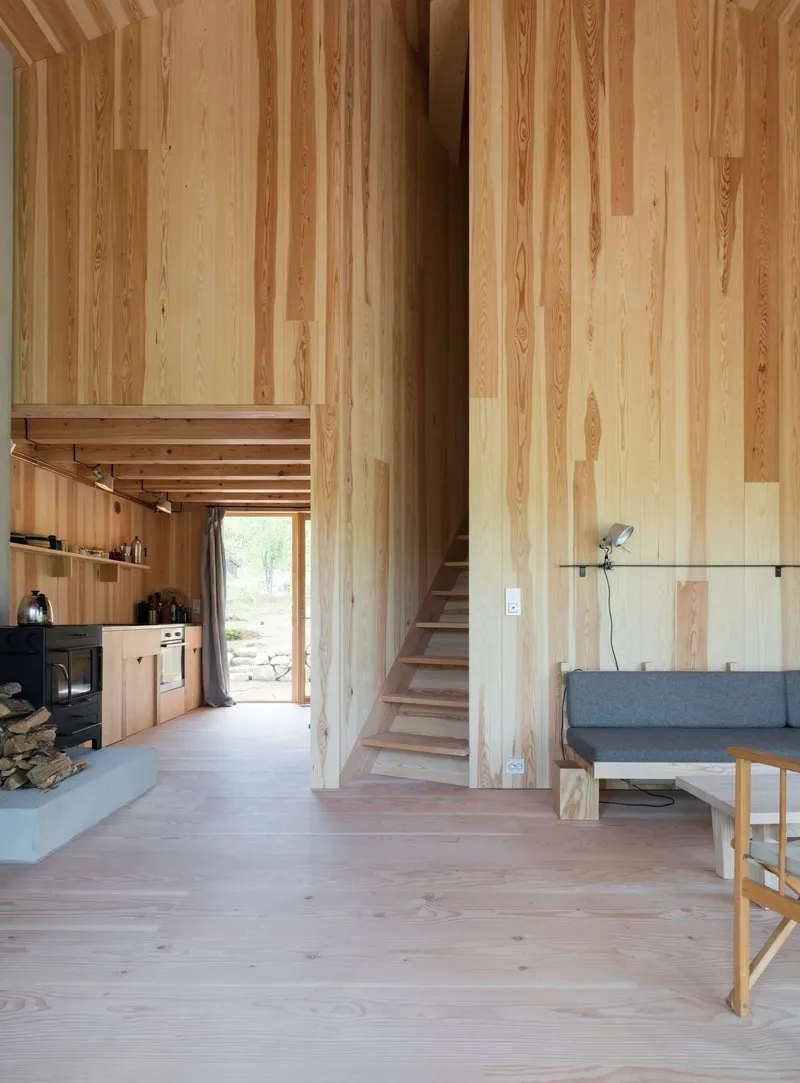
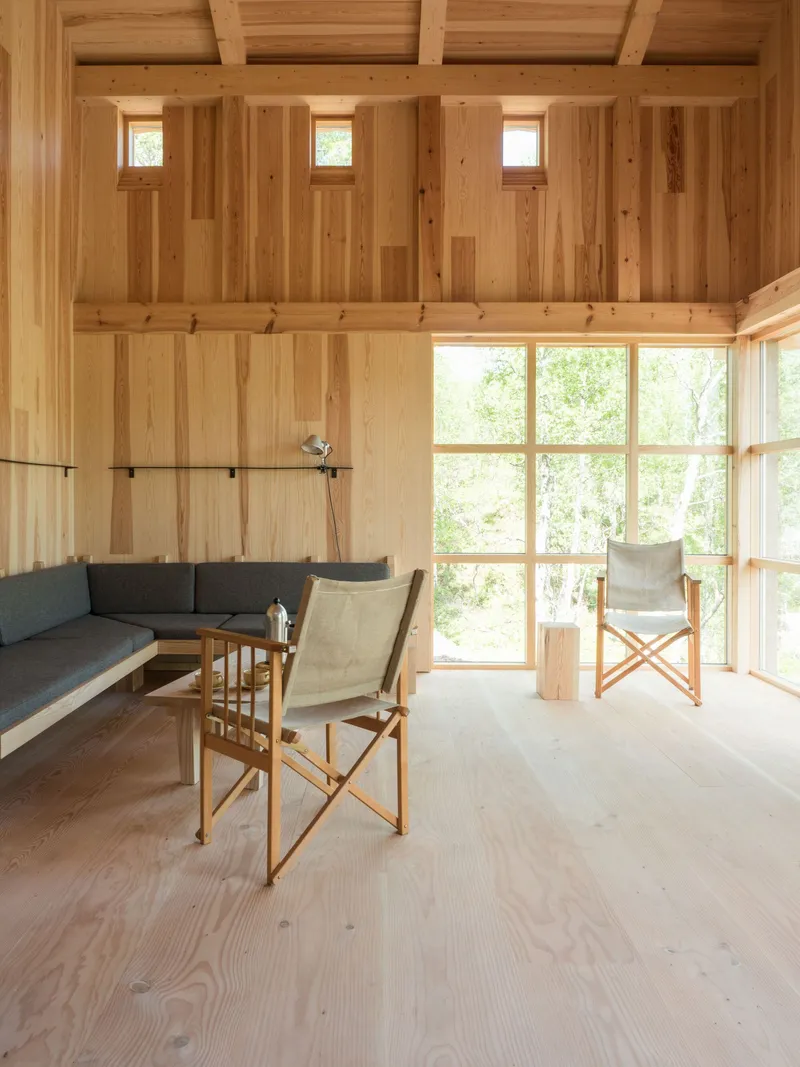
The interior is organized around a double-height living volume with vertical timber paneling that draws the eye upward. A staircase cuts diagonally through the plan, connecting split levels and creating spatial variety within a compact footprint. Clerestory windows at the gable ends flood the upper zone with diffused light, while a fully glazed wall at ground level connects the living area to the surrounding woodland.
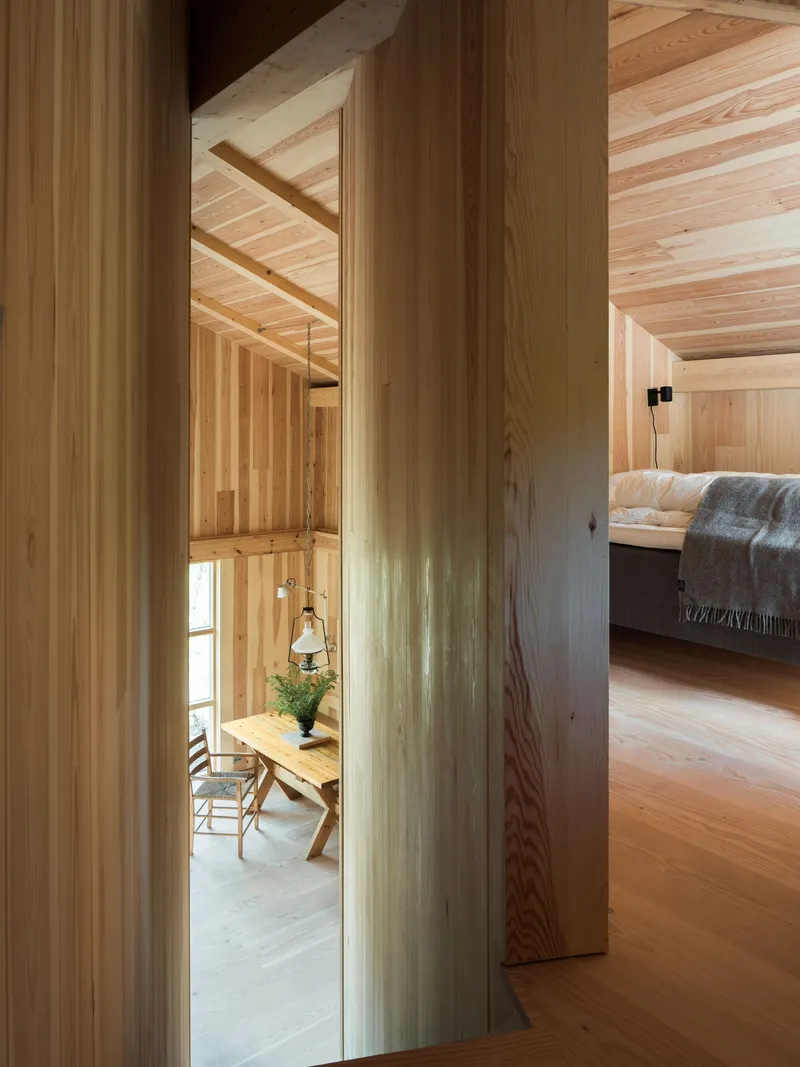
Through vertical wood columns, the dining area, kitchen, and a bedroom beyond are all visible in a single sightline. Folstad uses framed views through the building's own structure to create depth and layering, a technique that makes 106 square meters feel generous without relying on open-plan formlessness.
Rooms That Frame the Landscape
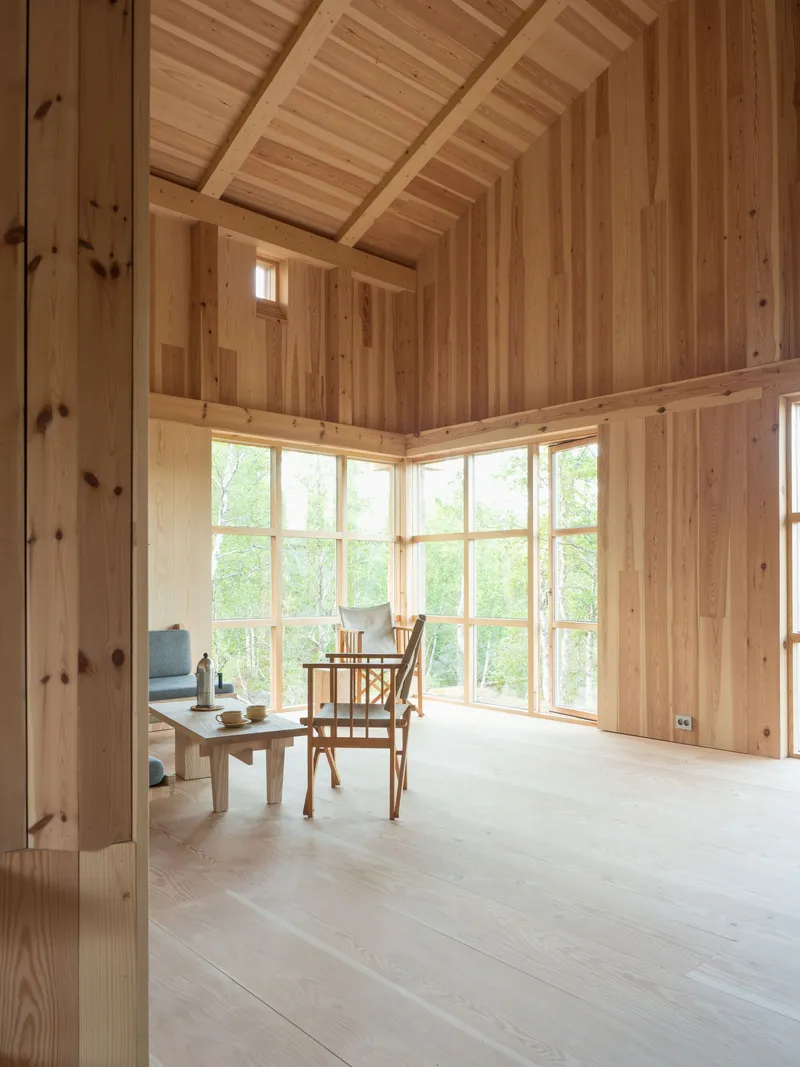
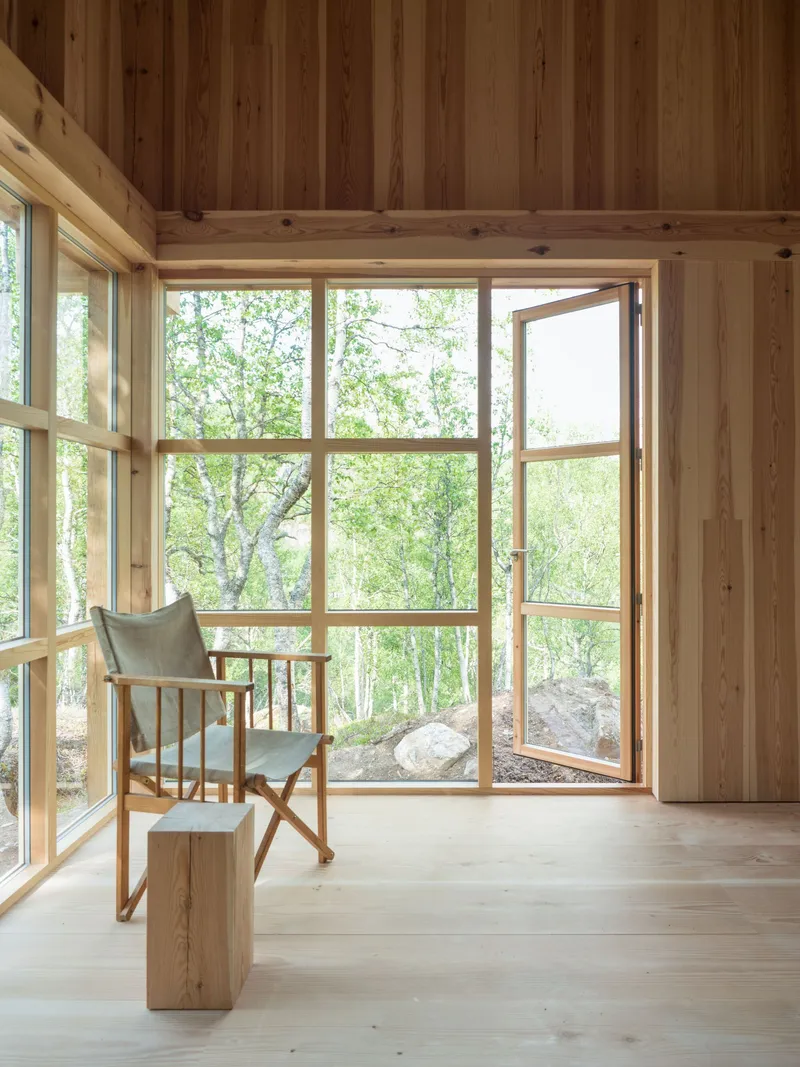
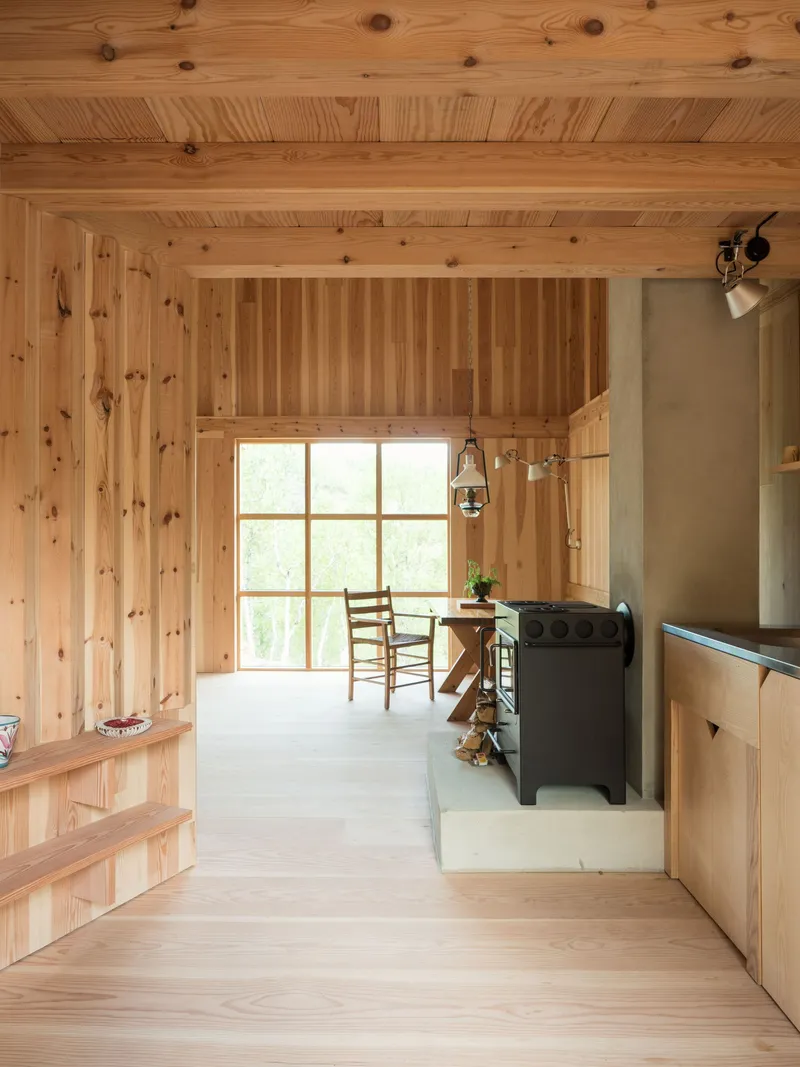
Each room carves out a distinct relationship with the outside. A corner room with an angled timber ceiling features floor-to-ceiling windows overlooking birch trees, turning the forest into a kind of living wallpaper. Elsewhere, a canvas chair sits beside a timber stump and an open casement window, an arrangement so deliberately composed it reads as a still life. The wood-burning stove in its gridded-window corner creates one of those rare cabin interiors where warmth feels architectural rather than merely thermal.
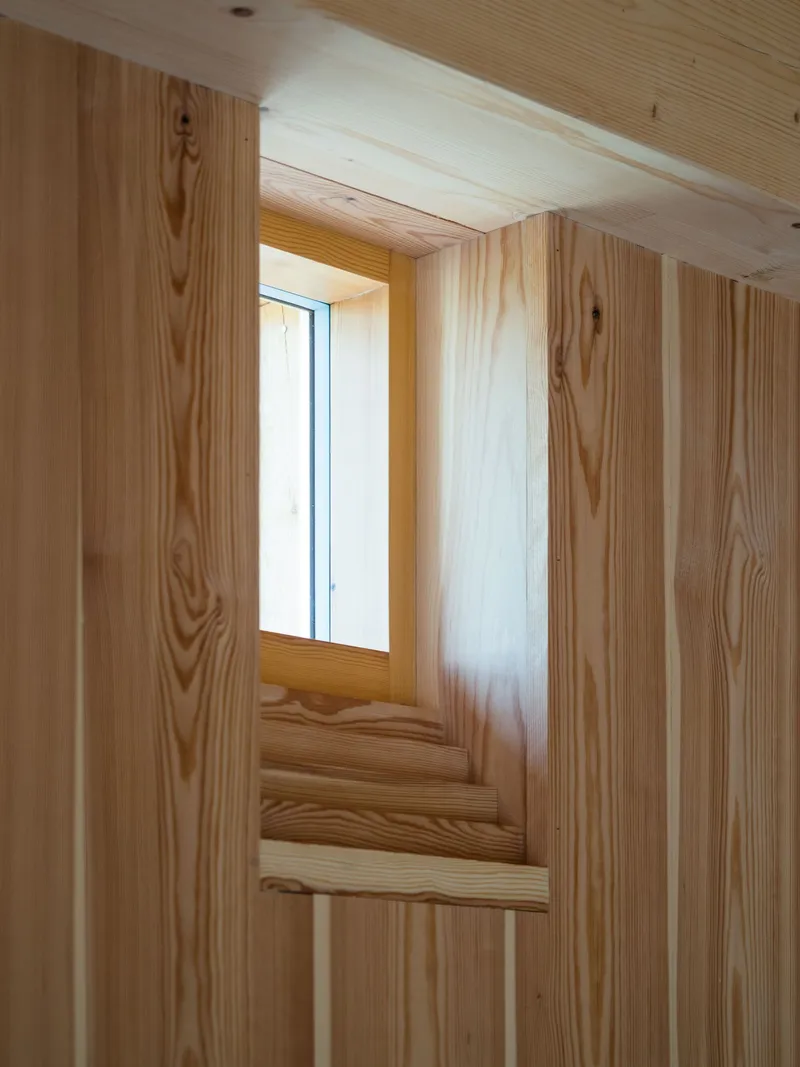
The window details deserve specific attention. Recessed niches are framed in layered wood planks that reveal natural grain variation, turning each aperture into a small event. In the bath, two levels of shutters allow the occupant to open the top pair for a view while maintaining privacy below. When the shutters close, light filters through perforations cut in a cross pattern, a detail that links the secular cabin to the sacred geometries implied by its name.
Thresholds and Support Spaces
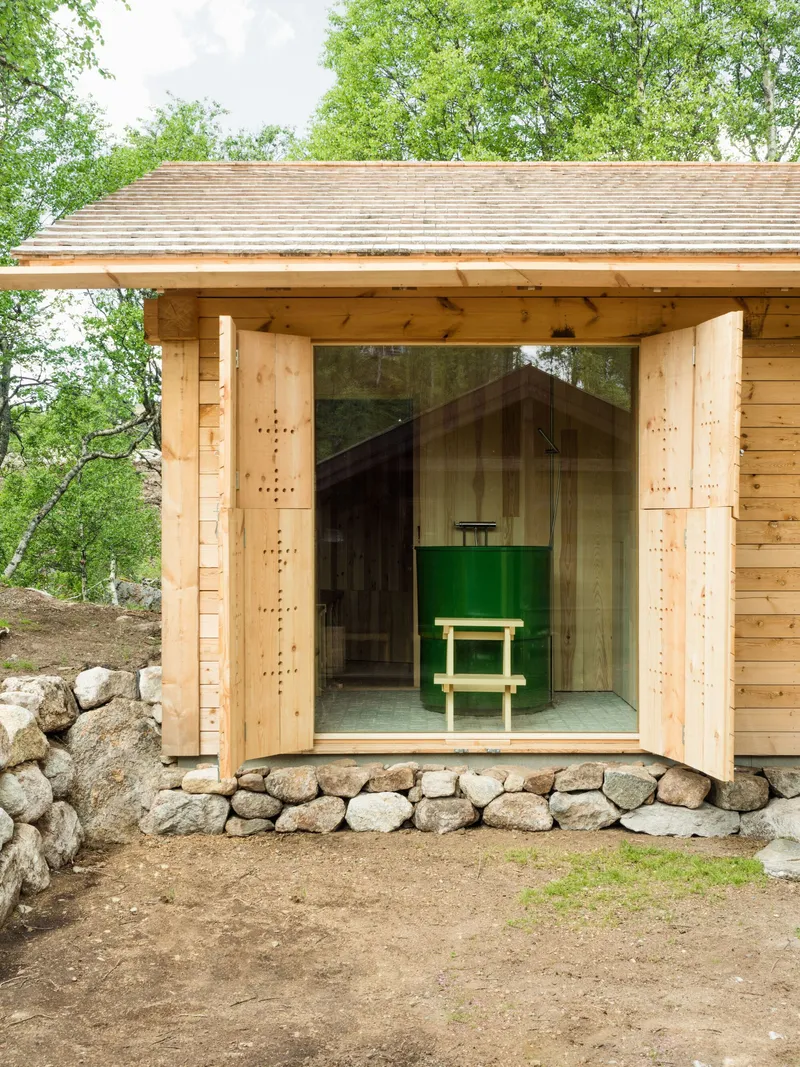
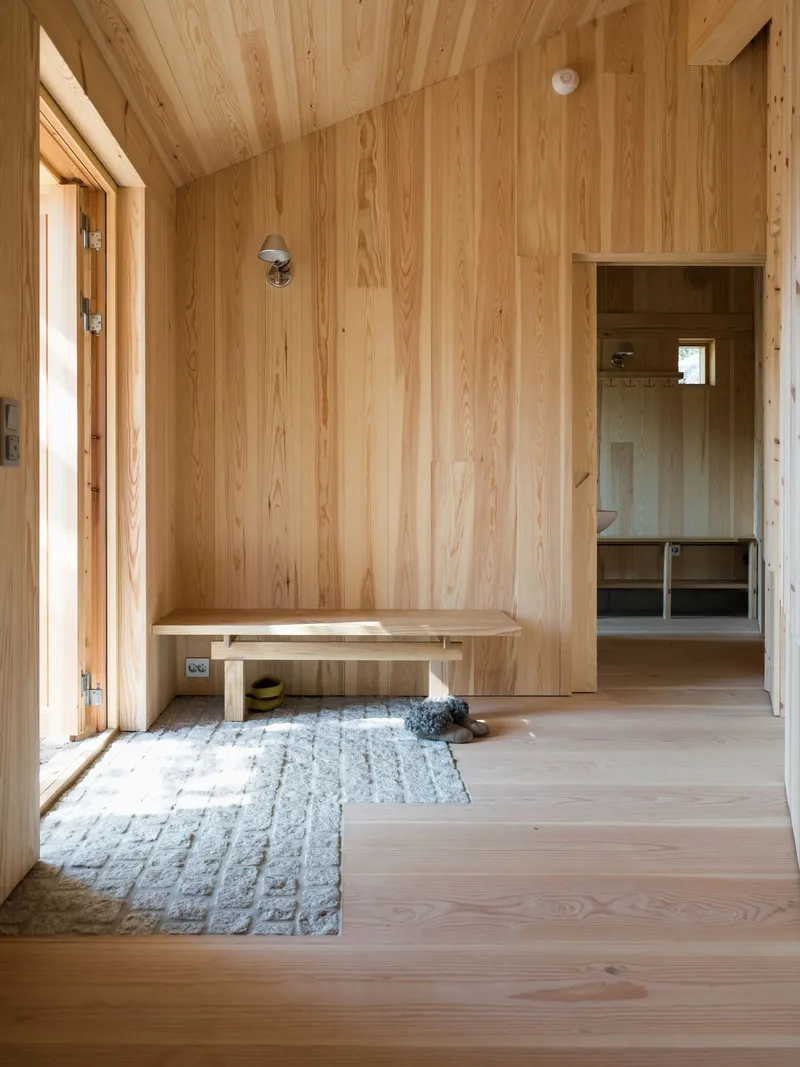
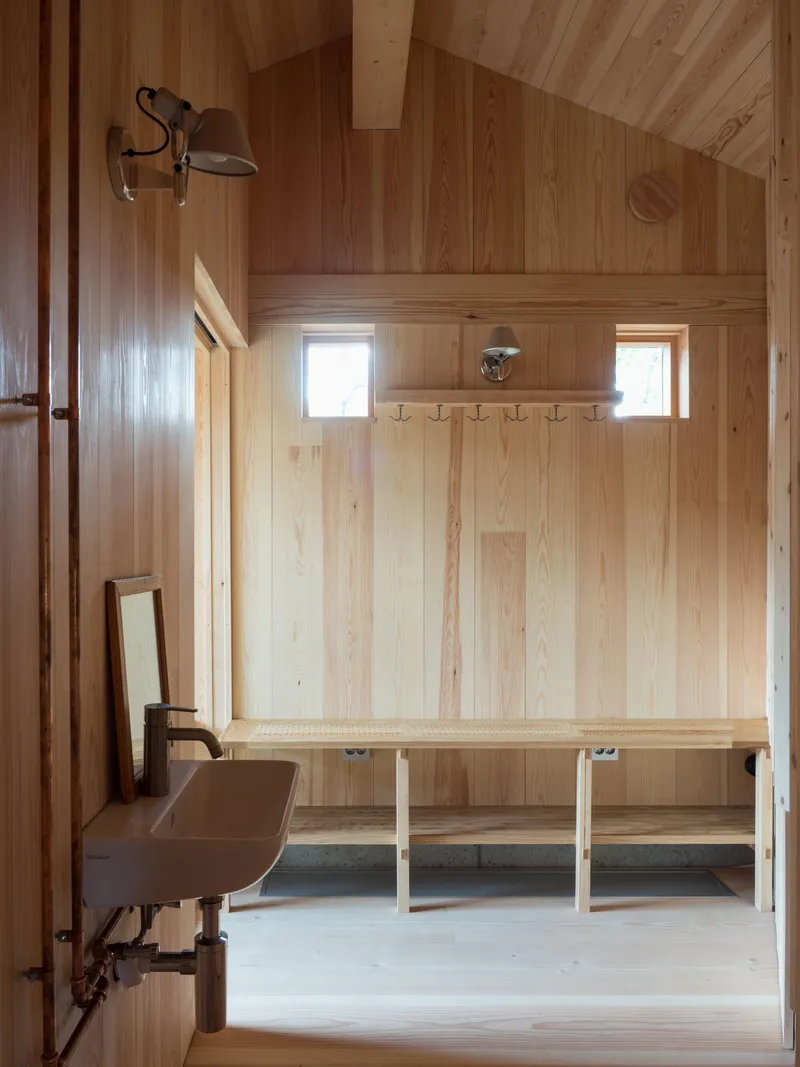
The threshold sequence is handled with real care. A timber pavilion with open double doors and a fieldstone foundation wall serves as a transitional zone between landscape and interior. The entryway itself is timber-lined with a built-in bench and a textured rug, a decompression chamber where you shed boots and adjust to the warmth. The mudroom is direct and functional: wall-mounted coat hooks, a continuous bench, twin square windows, and a concrete floor that can take the abuse of wet gear.
These are not glamorous spaces, and that is precisely their value. A cabin that lavishes attention on its living room but neglects the mudroom is performing comfort rather than delivering it. Folstad treats every zone with the same material seriousness.
Kitchen, Hearth, and the Ritual of Gathering
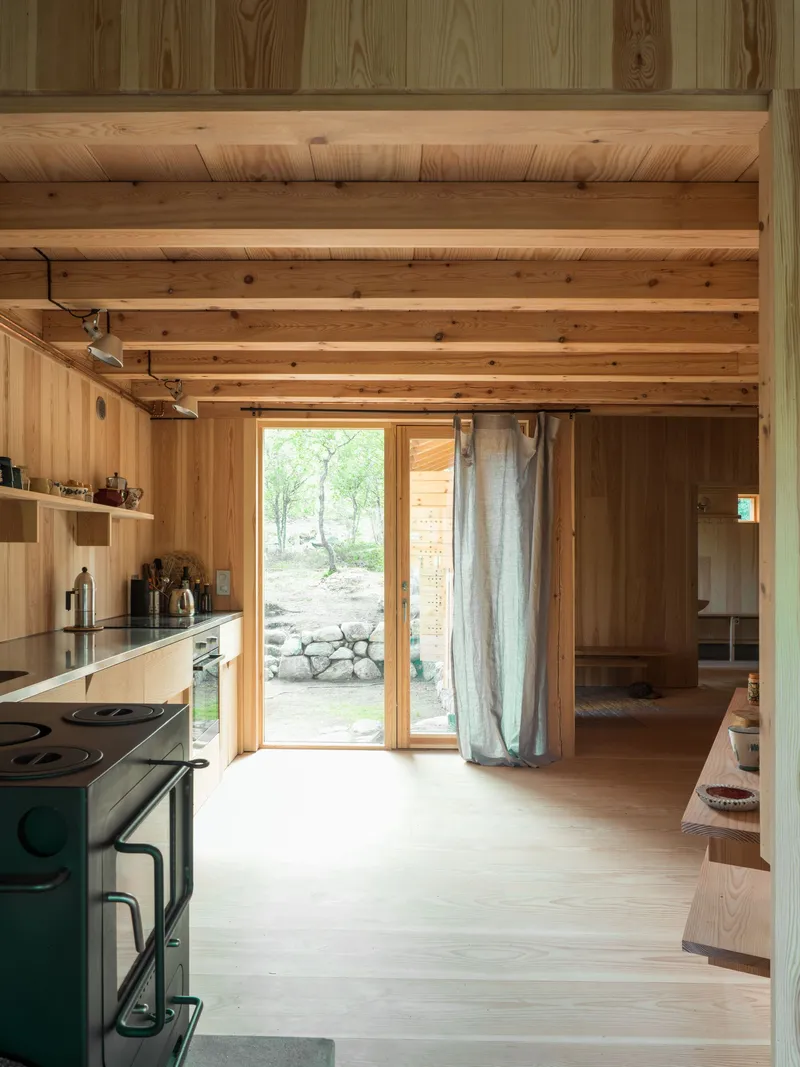
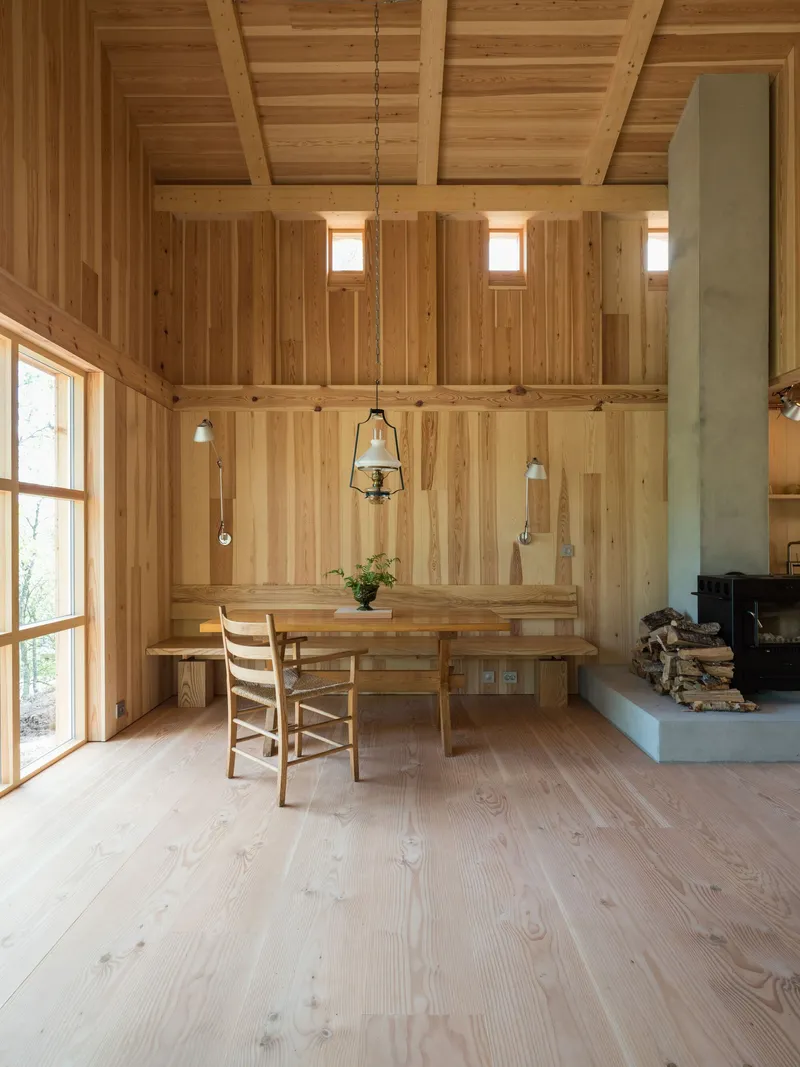
The kitchen opens through a glazed door onto the stone landscape, collapsing the boundary between cooking and terrain. Exposed ceiling beams run continuously, binding the kitchen to the adjacent dining area where pendant lights hang above a table flanked by a concrete fireplace hearth and stacked firewood. The hearth acts as the gravitational center of the plan, pulling the social life of the cabin toward it.
The window niche detail, with its layered wood planks showing natural grain variation, recurs here as a leitmotif. It is a small gesture that accumulates into a larger argument: that surfaces in a timber building should not be uniform, that variation in grain and tone is evidence of the material's life before it became architecture.
Plans and Drawings
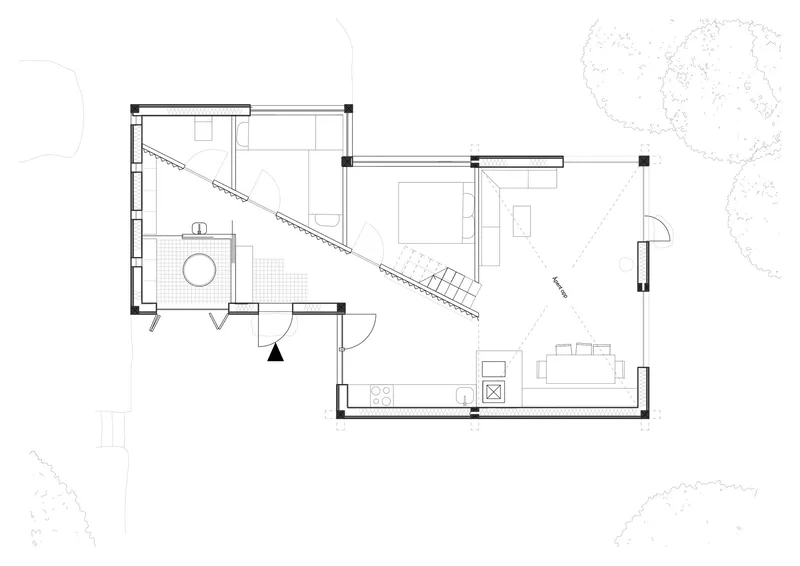
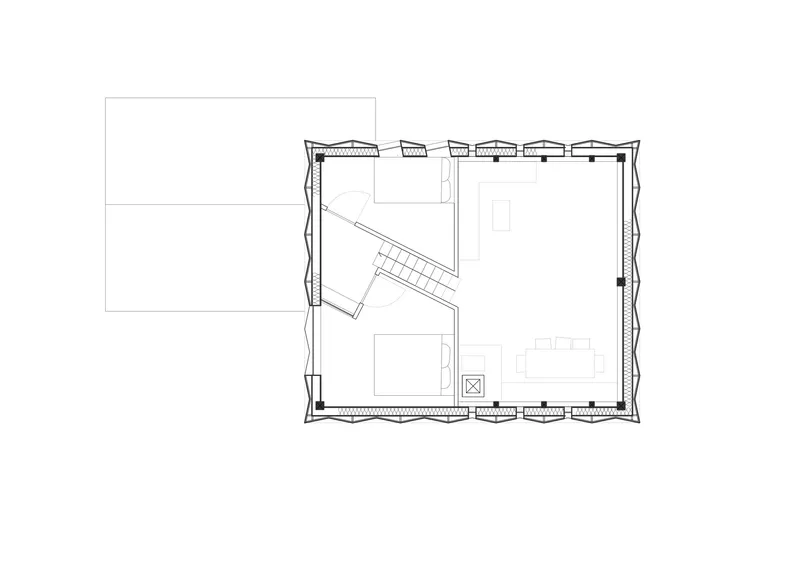
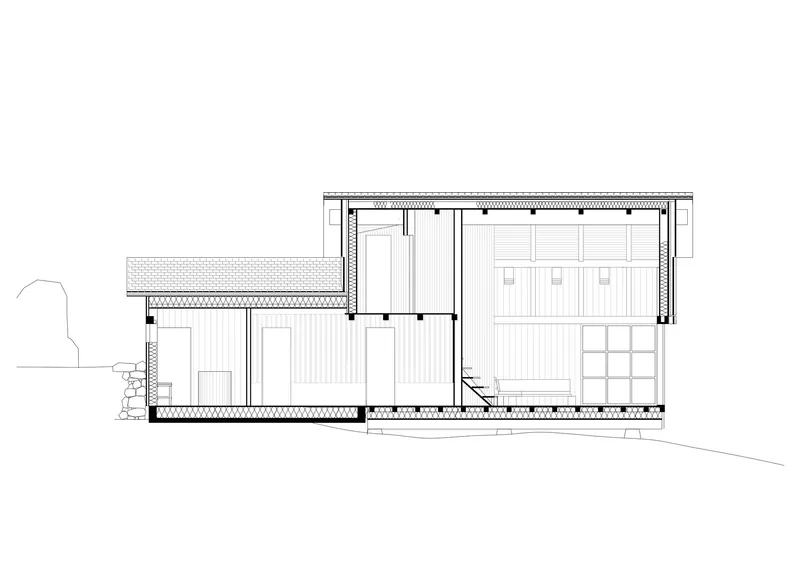
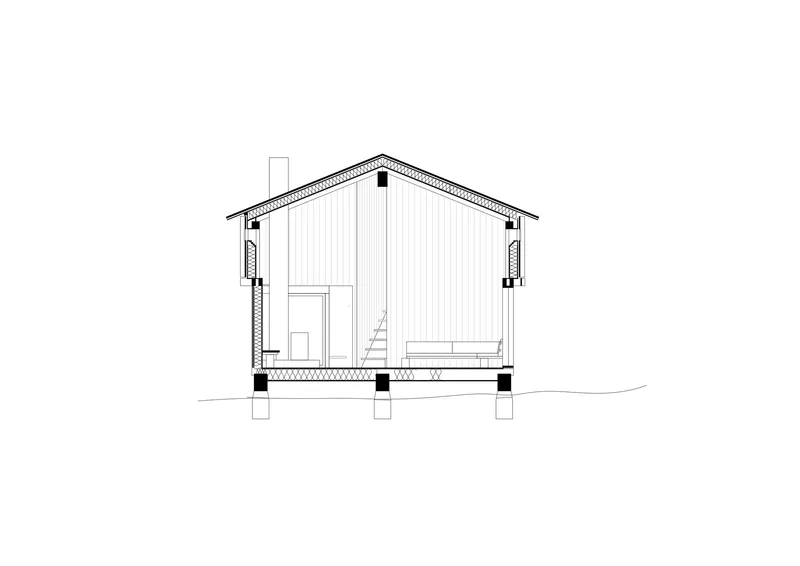
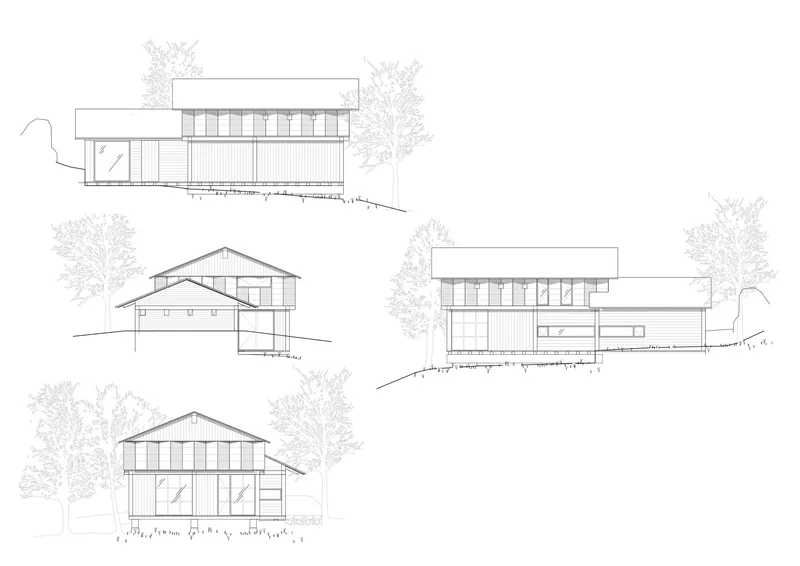
The floor plans reveal the diagonal stair as the organizing spine of the project, connecting a rectangular lower volume with an open living area above. A bathroom pod is tucked efficiently to one side, freeing the rest of the plan for communal space. The sections show how Folstad exploits the sloping site to create split levels within a single gabled envelope, gaining vertical variety without adding volume. The elevation drawings confirm the modest scale: clerestory glazing and the gentle pitch of the roof keep the profile below the birch canopy.
Why This Project Matters
Timber Temple matters because it demonstrates that tradition and contemporaneity are not opposites to be reconciled but overlapping territories to be inhabited simultaneously. Knut Folstad did not strip-mine Norwegian vernacular for its imagery and paste it onto a modern box. He studied the structural logic of the stabbur and the loft and then rebuilt that logic with the tools and regulations available to him in 2020. The result is a building that rewards slow looking: you keep noticing new correspondences between the old and the new, and you stop being sure which is which.
In a broader sense, the project is a counterargument to the twin temptations of mountain resort architecture: nostalgic reproduction and performative minimalism. Timber Temple is neither. It is a cabin that takes its context seriously enough to learn from it, and takes itself seriously enough to do something original with what it learns. At 106 square meters and 4.4 million SEK, it also proves that material discipline and spatial richness are not luxuries reserved for bigger budgets.
Timber Temple, Cabin in Sirdal by Arkitekt Folstad Knut. Sinnes, Norway. 106 m². Completed 2020. Photography by Knut Folstad.
About the Studio
Share Your Own Work on uni.xyz
If projects like this are the kind of work you want to make, uni.xyz is a place to publish your own, find collaborators, and enter design competitions.


Popular Articles
Popular articles from the community


David Ortega Stacks a Two-Story Mexico City Penthouse Around a Steel Stair and a Pergola-Shaded Roof Terrace
In Colonia Roma, a 300 m² penthouse uses oak joinery, a planted steel stair and a slatted roof pergola to make a new-build apartment feel like a house.

GROUP A Strips a 1969 Rotterdam Harbor Headquarters to Its Frame and Wraps It in Timber Louvers
In Rotterdam's M4H harbor district, Ferro Offices reuses a 1969 frame, adds one timber storey and reaches BREEAM-NL Outstanding.

Cube Design Draws an Ecological Corridor Between Two Shenzhen Hills with the Nankai Building
Beside Shenzhen's container docks, the Nankai Building pairs stacked balconies with a climbing green screen to connect two hillsides across its height.

Jaramillo Van Sluys Arquitectura and Urbanismo Turn a Demolished Registry Lot in Quito into an Orchard Plaza
In Quito's Centro Histórico, a 2,800 m² plaza exposes the San Agustín convent wall and redraws its lost Augustinian orchard in volcanic stone.

Similar Reads
You might also enjoy these articles


LAVA Architecten Gives Vocational Education a Sawtooth-Roofed Face on a Mechelen School Campus
In Mechelen, Belgium, a 2,053 m² STEM school on a 6×6 m grid turns workshops and classrooms into rooms that can be rearranged as teaching changes.

KEMA Studio Turns a Derelict Marvila Attic into a 60 m² Lighthouse Apartment Above Lisbon
In Lisbon's Marvila district, a rebuilt roof, four skylights and two plywood volumes turn an unlivable attic into a bright home facing the Tagus.

Pixel Gardens: One Repeated Module Stacked Into a Terraced Social Housing Tower for Famagusta
Salem Bader's shortlisted housing tower builds a vertical neighbourhood from one repeated module, offsetting units to carve terraces, light and air.

Bao Huynh Watercolor Atelier: A Serene Art Retreat in Hội An
Bao Huynh Watercolor Atelier in Hội An blends multifunctional art spaces, sustainable design, local materials, and family-friendly living in a serene environment.


Comments (0)
Please login or sign up to add comments
No comments yet. Be the first to comment!