
ASA Studio Stacks Offices and Apartments in a Naturally Ventilated Brick Tower Above Kigali's Rooftops
A five-storey mixed-use building in Kacyiru proves that local materials and passive cooling can replace air conditioning in dense urban Africa.


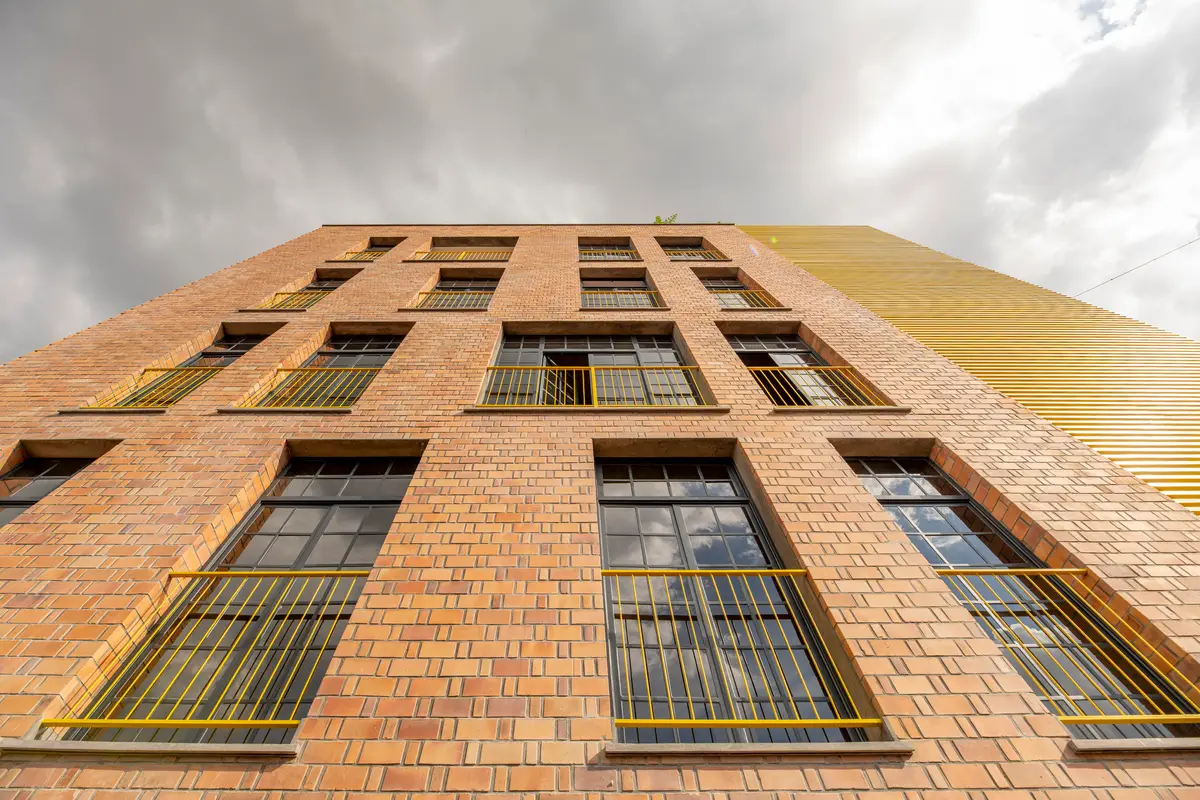
In Kacyiru, a rapidly densifying neighborhood of Kigali, a five-storey brick tower now punches above a blanket of corrugated-iron roofs. Designed by ASA Studio and completed in 2026, the Brick Tower Mixed Use Building packs parking, three floors of open-plan offices, two apartments, and a shared rooftop terrace onto a landlocked plot of roughly 550 square meters, accessible only through a narrow tongue of road. At 835 square meters of built area, the numbers are modest. The ambition is not.
What makes this project worth studying is not its height or its program, both of which are ordinary enough, but the argument it makes about technology. The building runs entirely without air conditioning. Its reinforced concrete frame, sized for seismic loads, disappears behind an envelope of locally produced fired clay bricks laid in solid, perforated, and protruding configurations by masons trained through the Swiss-backed PROECCO program. The west facade is nearly blind, its deep service spine acting as a thermal buffer, while the remaining three sides open to catch cross ventilation and valley views. A perforated brick screen on the west wall draws air upward through the full height of the stairwell, using the open staircase as a passive stack. The result is a building that breathes on its own.
Rising from a Tight Urban Grain
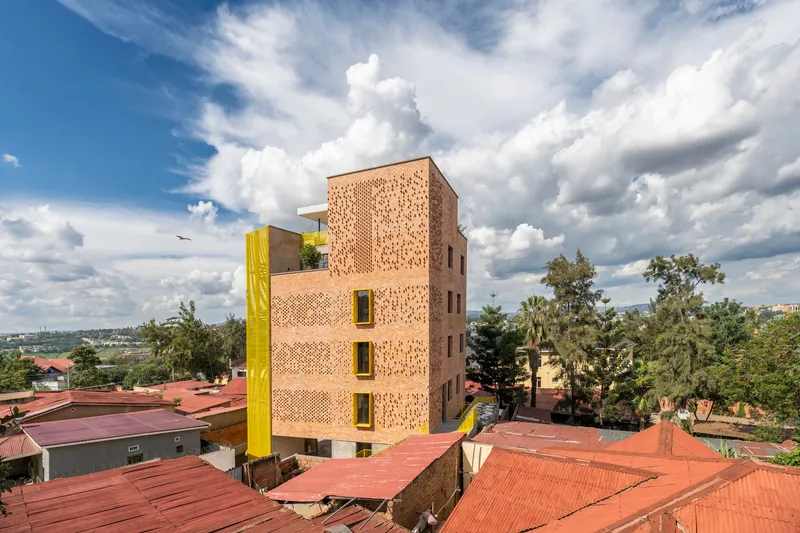
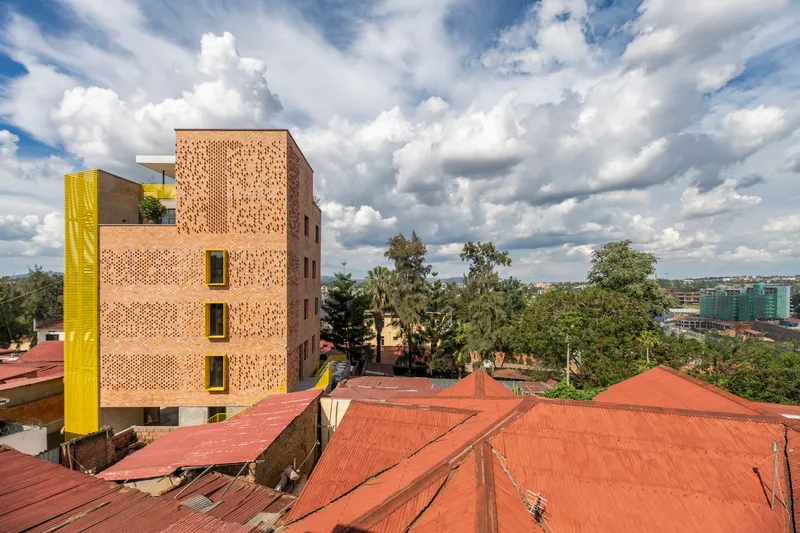
Hemmed in by neighboring parcels on every side, the tower had no room to spread. The vertical response was inevitable, but the choice of materials gives it a texture that mediates between the informality around it and the glass-and-steel ambitions creeping across Kigali's skyline. The bricks were produced by a women-led cooperative, tying the building's supply chain to local economic development rather than imports. Against the red corrugated roofs, the fired clay facade reads as a refined cousin of the same material culture.
A yellow service column and stair enclosure mark the western edge, providing a sharp chromatic accent that signals entry and circulation from the narrow access road. The bold color choices at window reveals and railings are not decorative afterthoughts; they encode function, distinguishing the service core from the occupied spaces at a glance.
Brick as Both Skin and System
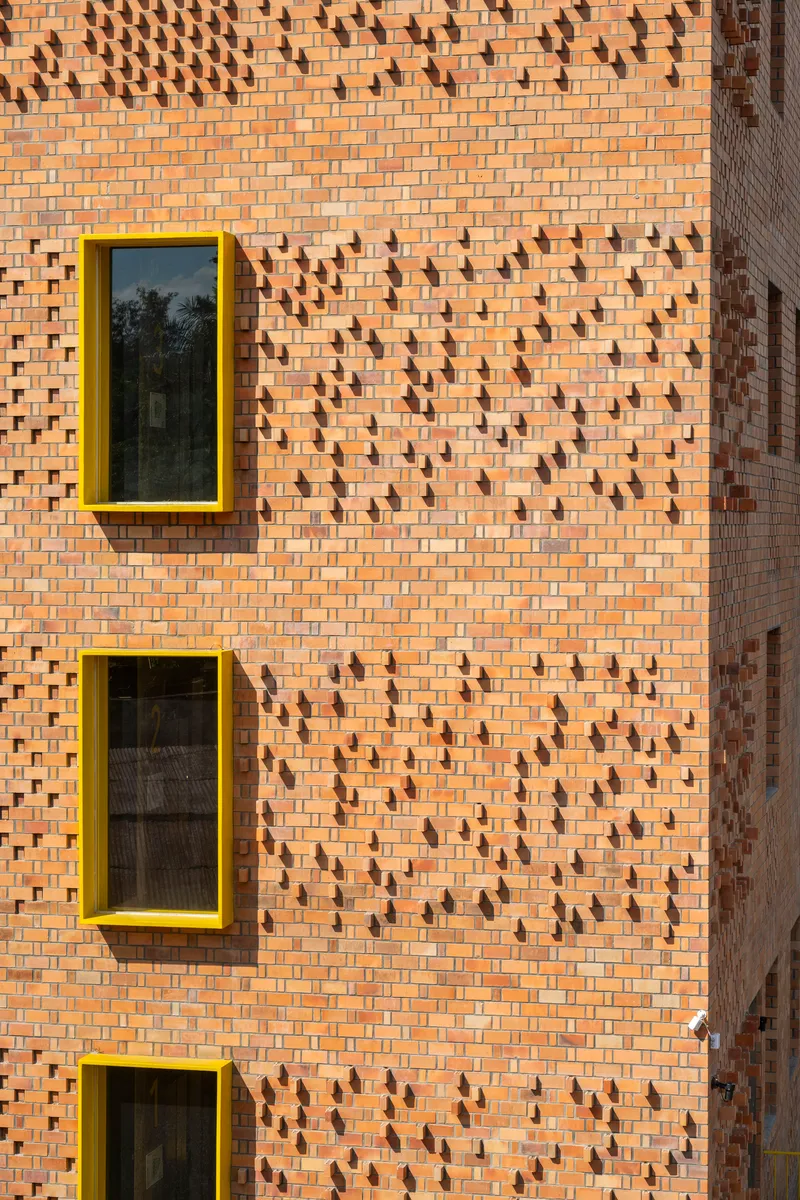
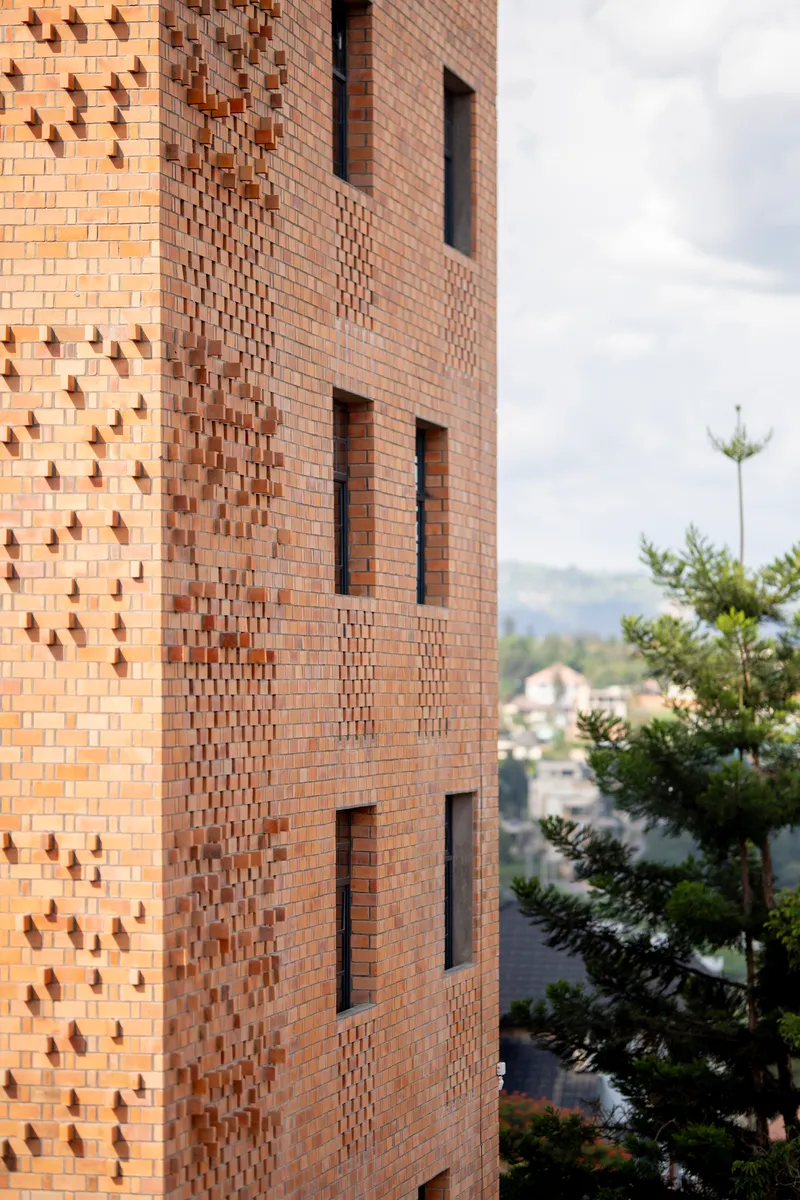
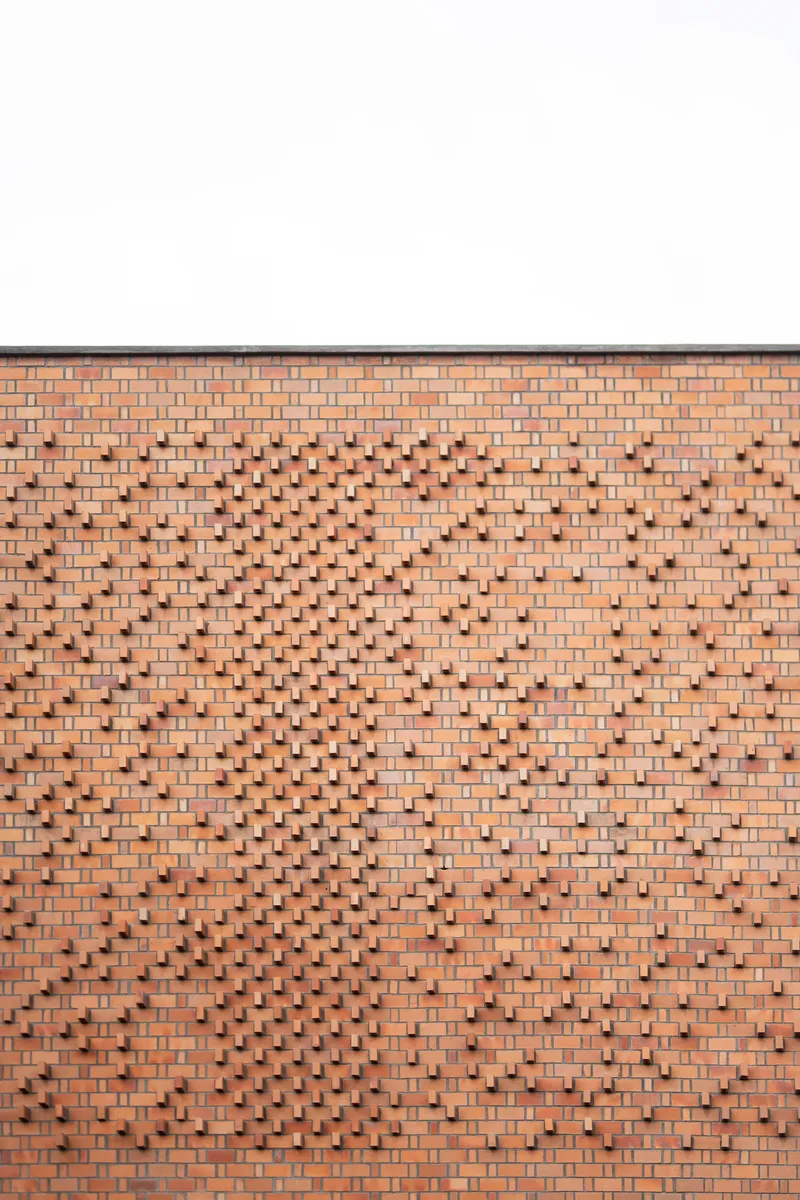
The facade is the building's most visible innovation. Three brick bond types, solid, perforated, and protruding, are deployed according to where thermal mass, ventilation, or shading is needed. Protruding headers form diamond-like surface patterns that break direct sunlight and generate a subtle play of shadow across the elevation. Rowlock-bond construction reduces the volume of cement, sand, and stone required while creating wall cavities that house services and improve both thermal and ventilation performance.
There is a risk, in projects like this, that brickwork becomes a decorative wrapper over a concrete skeleton. ASA Studio avoids that trap by making the brick envelope do genuine environmental work. The perforated west wall is not ornament; it is the engine of the building's passive stack ventilation. The distinction matters because it means the patterning is a consequence of performance, not an applied texture.
The West Wall and Passive Cooling
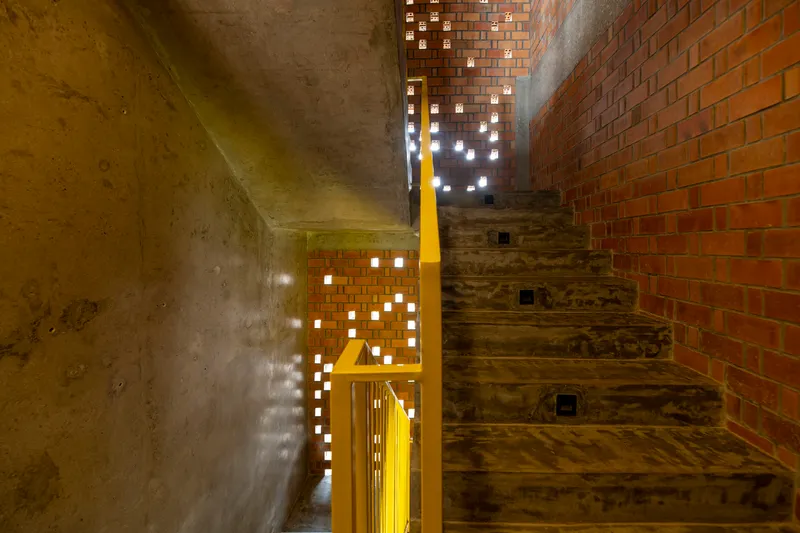
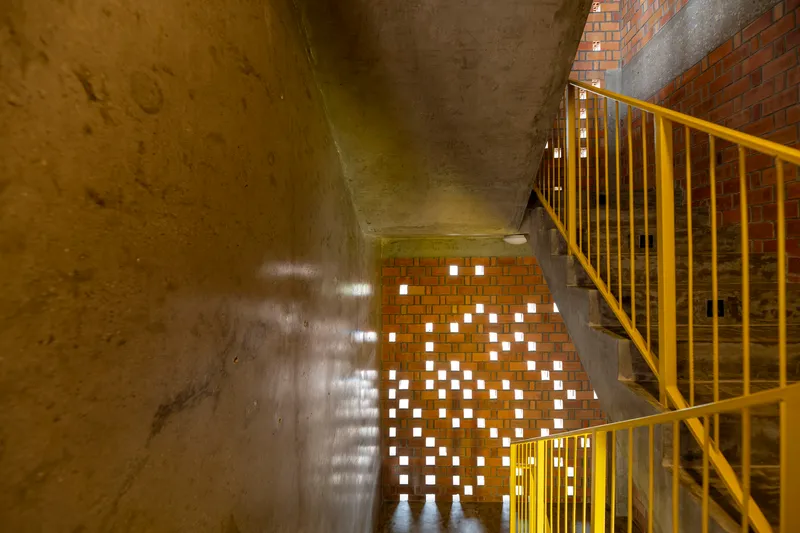
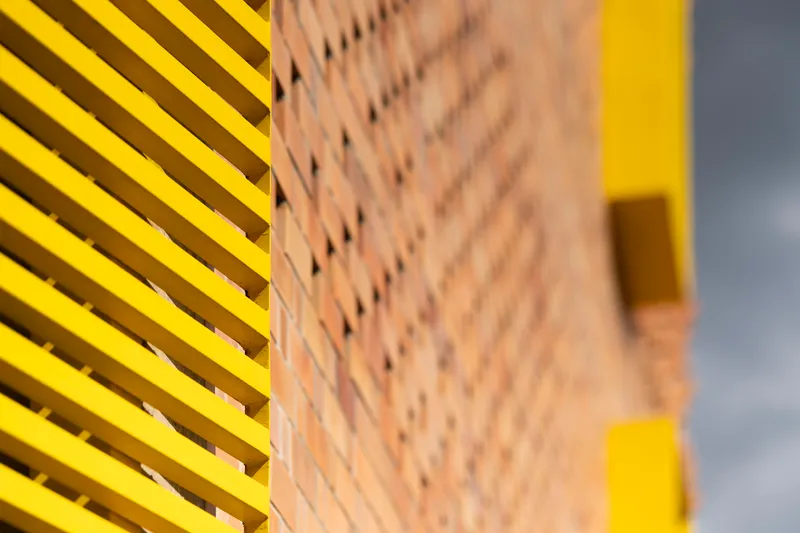
At dusk, the perforated brick screen on the west facade transforms the stairwell into a lantern, casting geometric light patterns onto concrete walls. During the day, the same screen pulls air through the building's full height. The stair, elevator, toilets, and storage are all concentrated along this western edge, forming a deep buffer of service spaces that insulates the habitable rooms behind from direct afternoon heat gain.
The open staircase functions as a thermal stack: warm air rises through the perforations and escapes at the top, drawing cooler air in through the three open facades on the east, north, and south. It is a strategy rooted in physics rather than engineering, and it eliminates the capital and operating cost of mechanical cooling. In a city where electricity is expensive and climate is mild but warming, this is a pragmatic as much as an ideological choice.
Circulation in Yellow
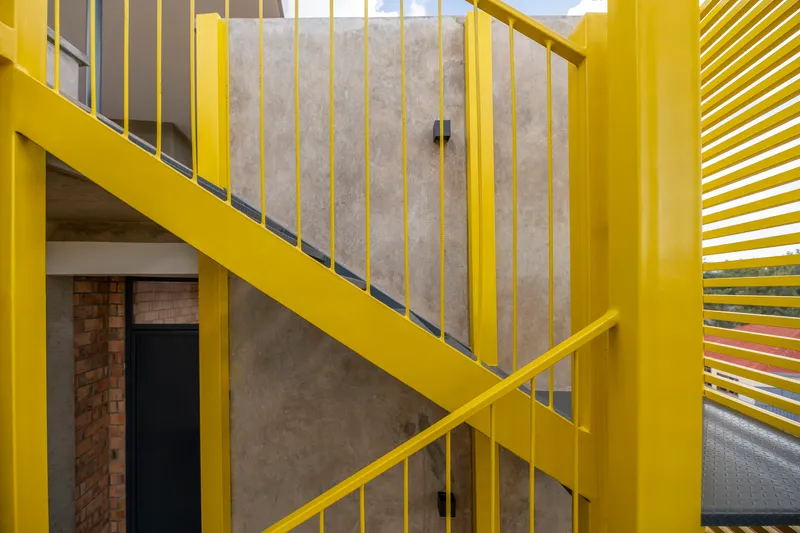
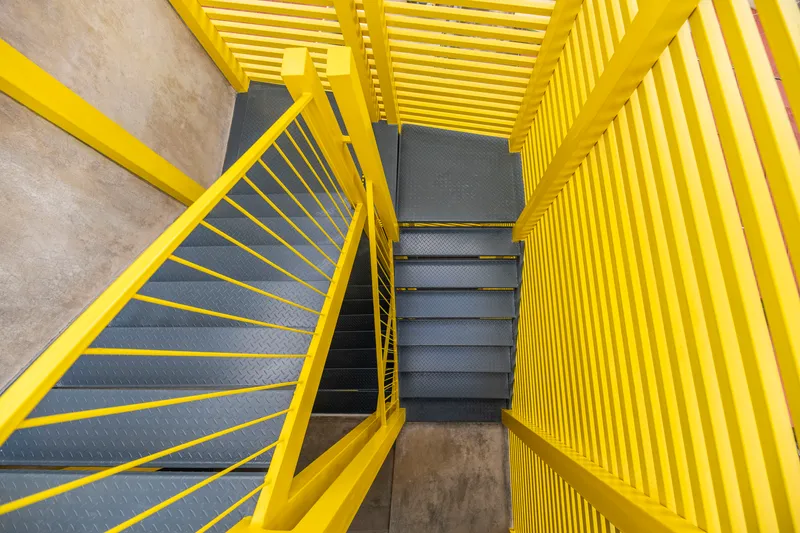

The yellow steel staircase is the building's spine, both spatially and visually. Vertical bar railings, black treads, and horizontal louvres give each landing a distinct sectional character as you ascend. The color is unambiguous: it marks the path, separates public from private, and signals the transition from ground-floor parking through offices to the residential fourth floor.
Dappled sunlight through the louvres animates what could have been a purely functional shaft. It is one of those details that costs little to execute but pays for itself in daily experience, turning a fire-code obligation into a moment of genuine architectural pleasure.
Flexible Office Plates and Residential Quarters
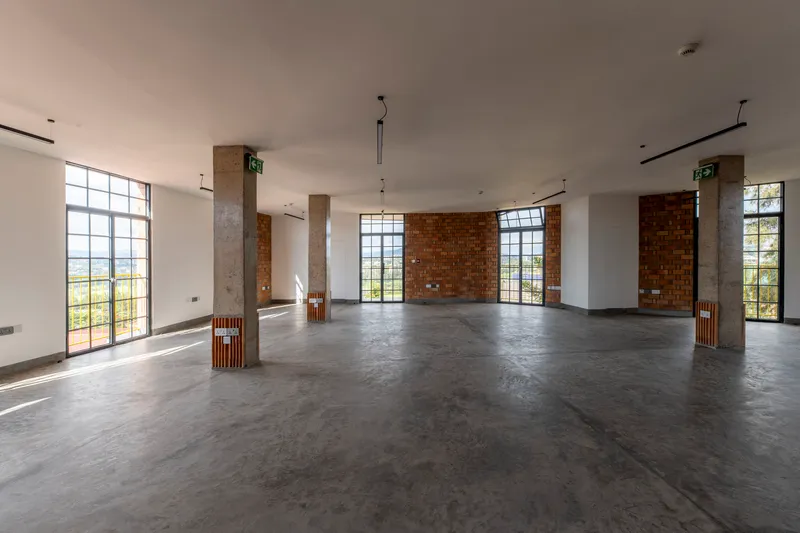
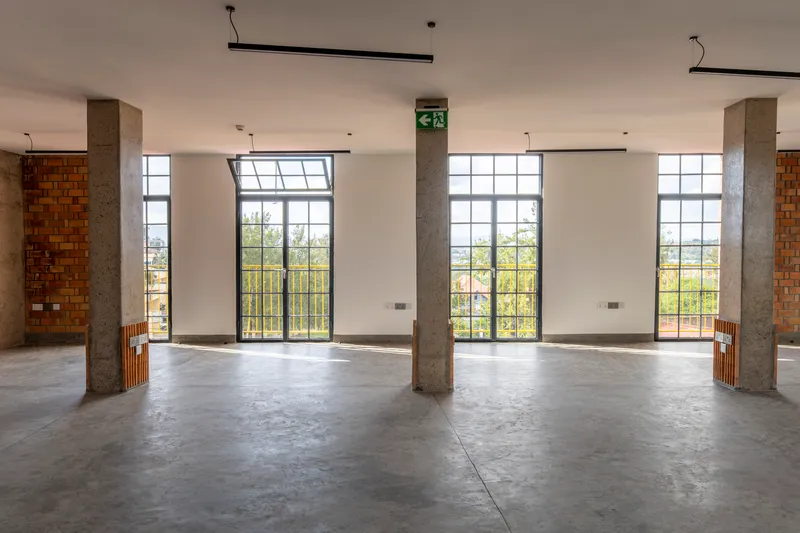
The three office floors are designed as column-light plates, open on three sides, that can be partitioned according to tenant needs. Polished concrete floors and concrete columns keep finishes raw and maintenance low. Metal-framed windows frame the green valley landscape, pulling daylight deep into the plan. The absence of suspended ceilings exposes the slab structure and keeps floor-to-floor heights generous.
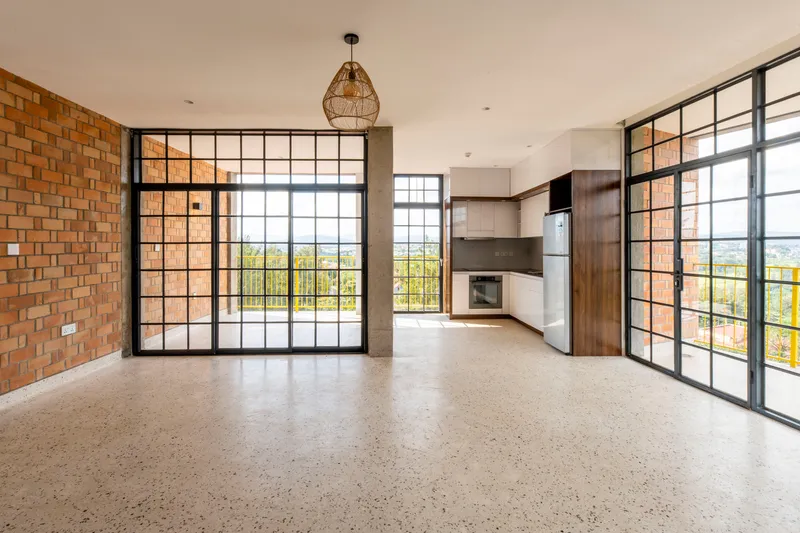
On the fourth floor, the program shifts to two apartments. Exposed brick walls, terrazzo flooring, timber doorframes, and compact kitchens establish a domestic register that is warmer and more tactile than the offices below. The gradient from public at the base to private at the top is a straightforward organizational idea, but it works precisely because the stair core buffers the apartments from the office activity underneath.
Living Spaces and the Glass Partition
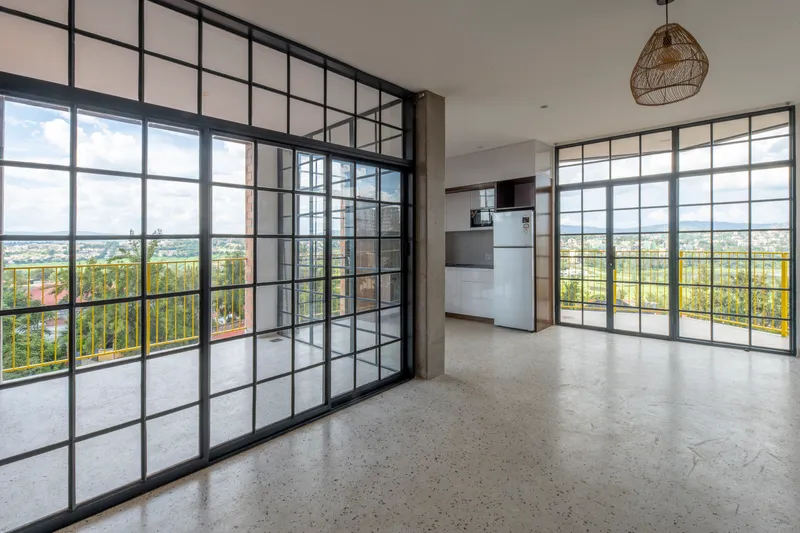
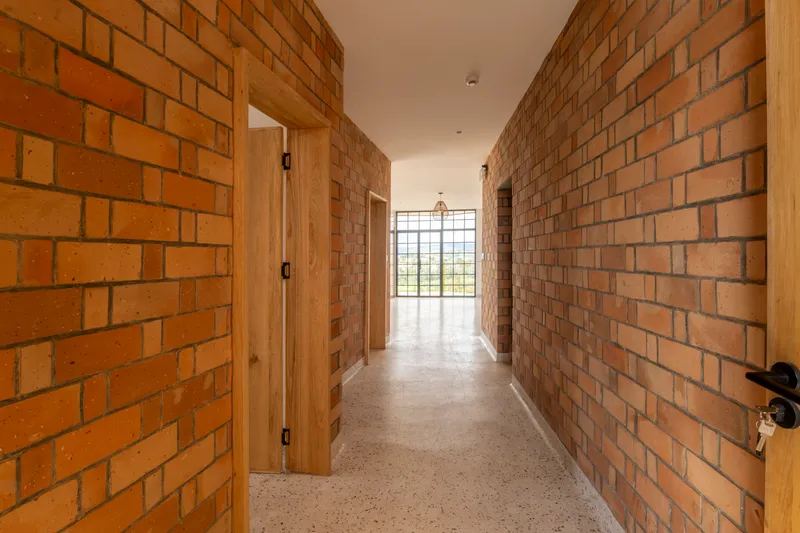
The apartment living areas use black-framed glass partition walls to divide space without killing light. Floor-to-ceiling windows open onto terraces with yellow railings, giving each unit an outdoor room above the roofline of the neighborhood. A corridor with exposed brick and a glazed end wall connects the apartment's rooms while maintaining visual depth from one end to the other.
These are not luxury finishes by global standards, but they are generous by the standards of the surrounding urban fabric. The project's implicit argument is that density, comfort, and affordability can coexist on a plot this constrained, without resorting to imported curtain wall systems or energy-hungry HVAC.
A Rooftop Commons
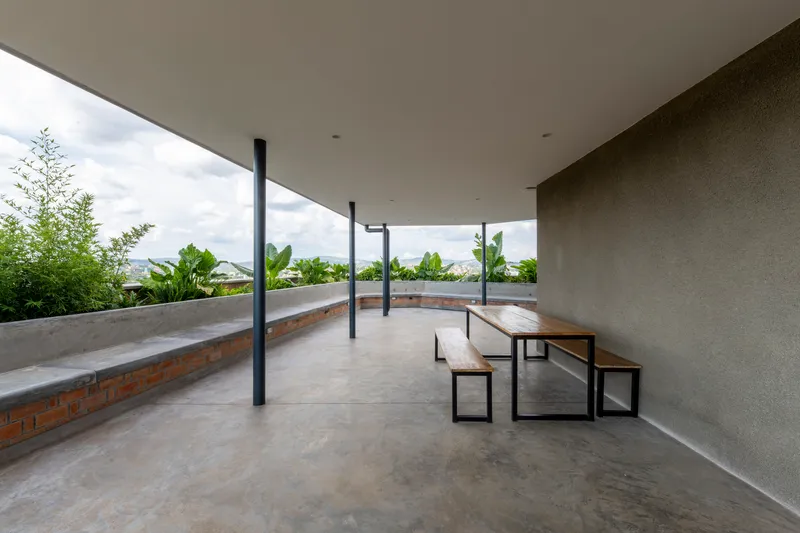
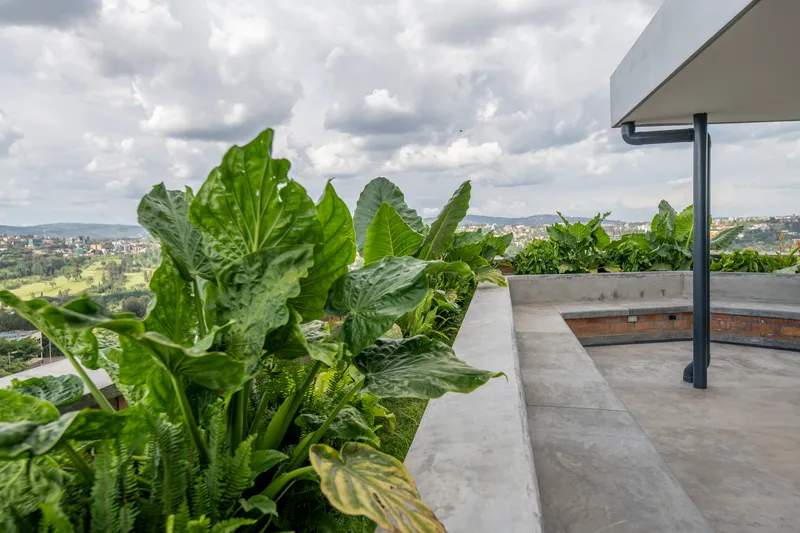
The shared rooftop terrace crowns the building with curved concrete bench seating, a timber picnic table, and concrete planters overflowing with large-leafed tropical plants. It is a communal amenity that offices and residents share, a social condensation point at the top of the vertical gradient. Under Kigali's overcast skies, the terrace feels sheltered rather than exposed, its planted perimeter softening the building's hard edges.
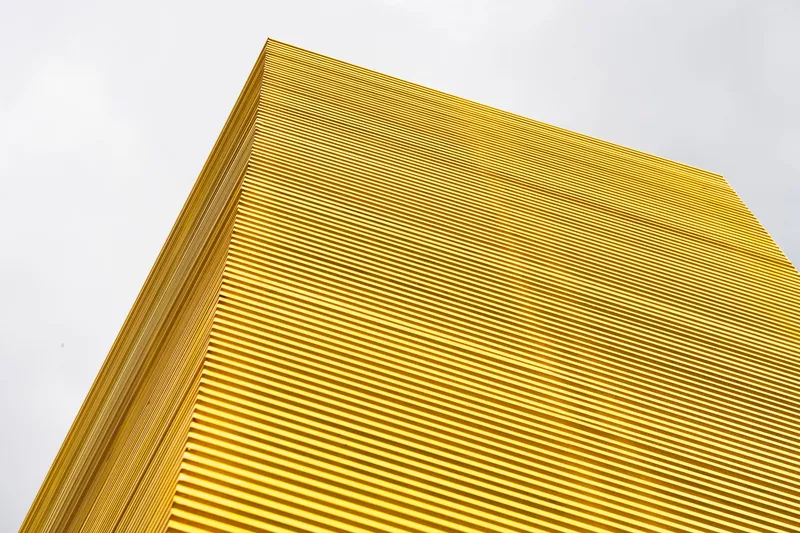
The yellow corrugated metal cladding at the roof's corner provides a visual cap to the composition, tying the rooftop back to the stair enclosure below. From the street, this yellow top reads as a marker, a wayfinding signal in a neighborhood that is still finding its own urban identity.
Plans and Drawings
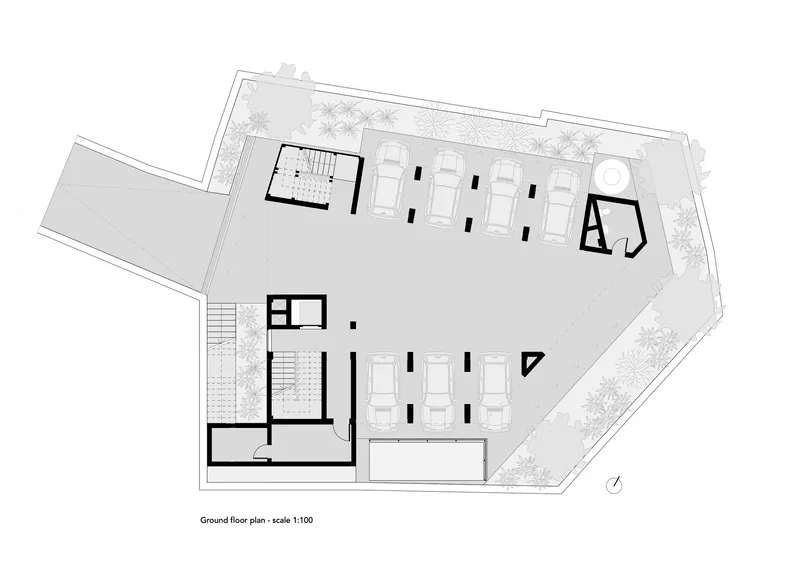
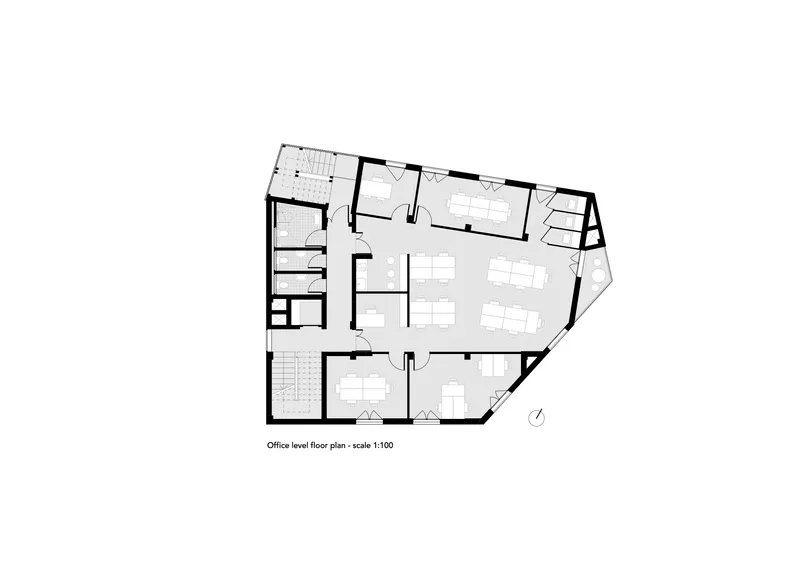
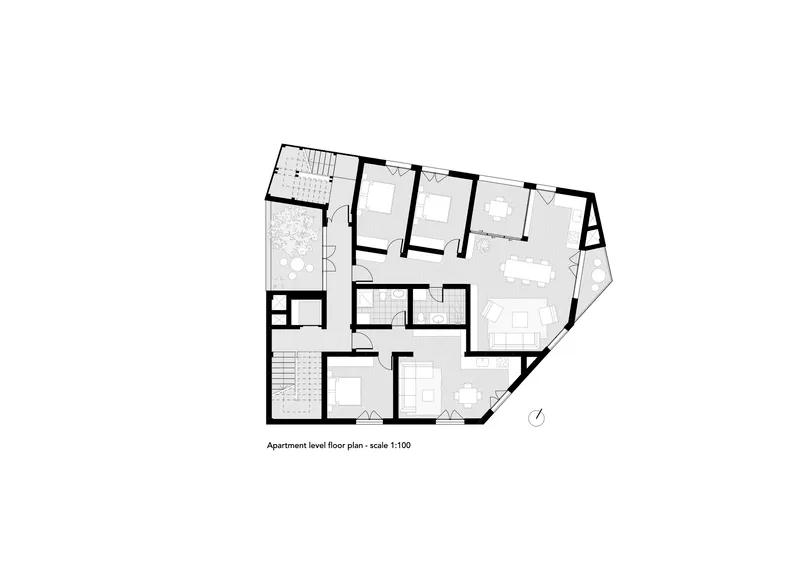
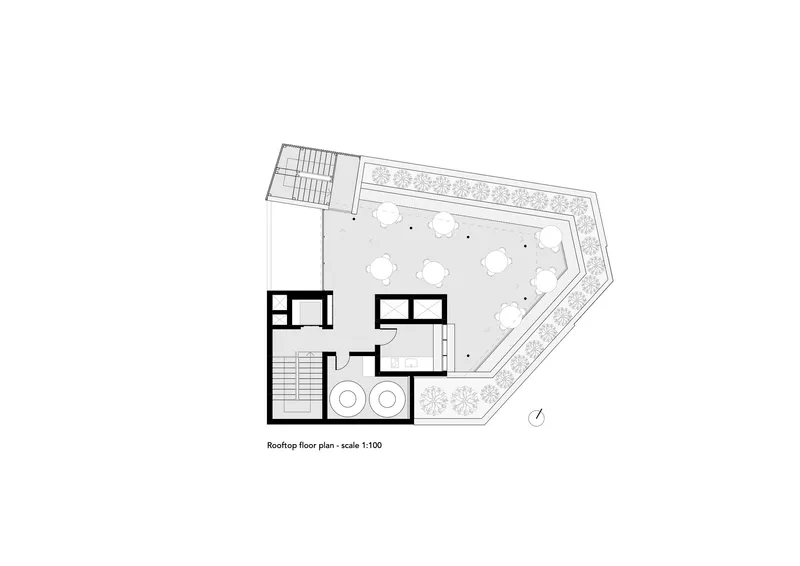
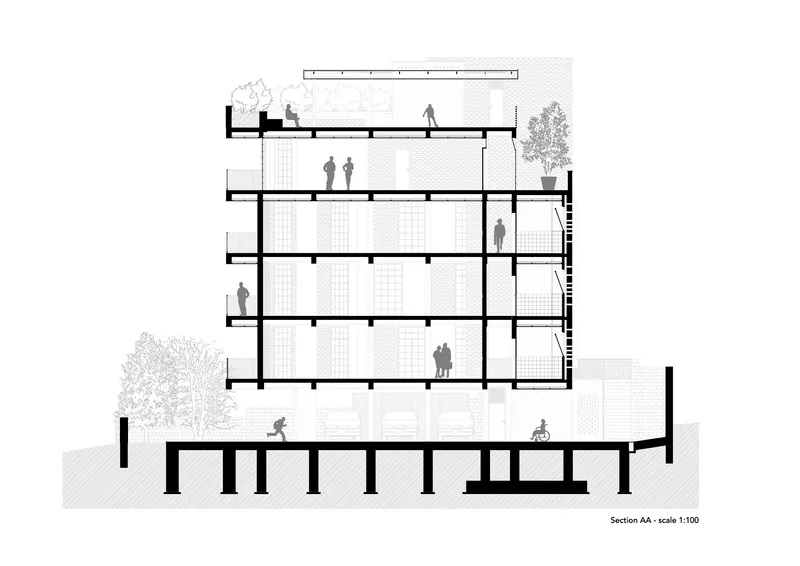
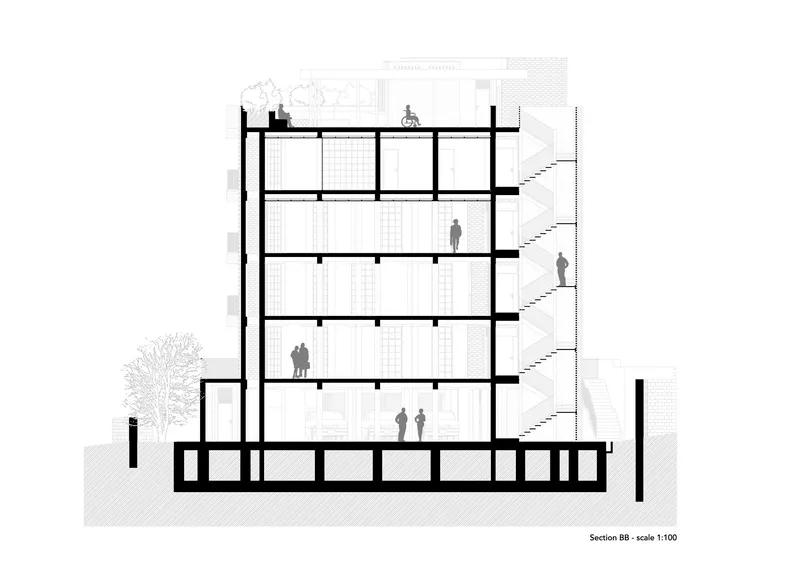
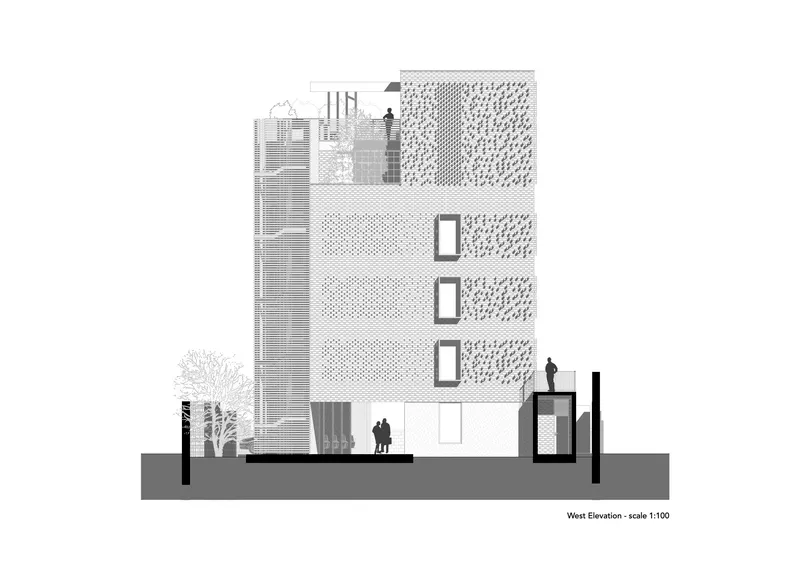
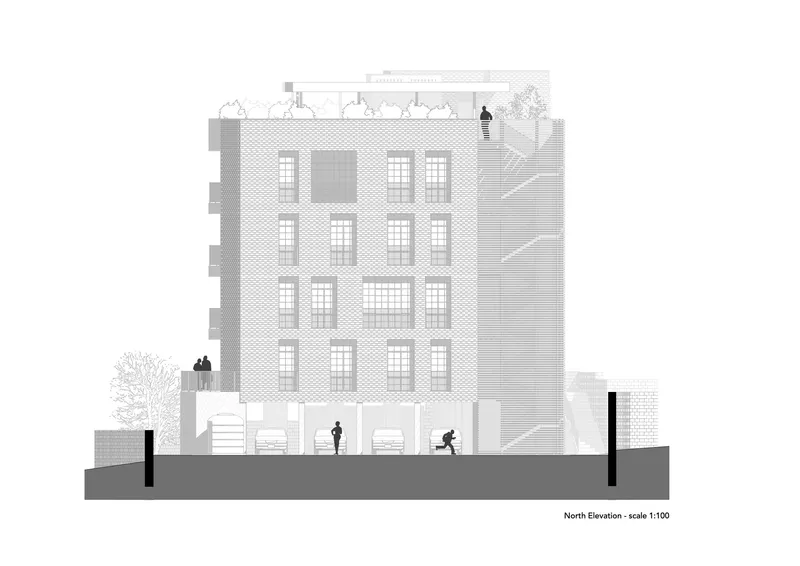
The floor plans reveal a remarkably compact logic. Parking occupies the ground floor, with the stair core hard against the western edge. The office levels are almost entirely free of internal walls, their column grid set wide enough to accommodate open desking or partitioned rooms. The apartment level introduces a planted terrace on the footprint freed by the residential plan's smaller demand. Sections confirm the passive ventilation strategy: the external staircase, the perforated west wall, and the floor-to-floor openness all read as parts of a single airflow system.
The west and north elevations demonstrate how ASA Studio calibrates opacity and porosity. The west facade is almost entirely closed, its punched openings minimal, while the north presents a rhythm of generous windows. The two elevations work in opposition, one blocking heat, the other harvesting light, and the building's comfort depends on this asymmetry.
Why This Project Matters
The Brick Tower makes a compelling case that the gap between low-tech local construction and contemporary urban performance is smaller than most developers assume. By concentrating intelligence in the envelope rather than in mechanical systems, ASA Studio delivers a building that should cost less to run, last longer in its context, and support a local supply chain of materials and labor. The involvement of a women-led brick cooperative and PROECCO-trained masons means the project's benefits extend well beyond the property line.
For architects working in rapidly urbanizing African cities, and increasingly in overheated cities everywhere, the lesson is specific and replicable: orient your service core to block the worst solar exposure, use patterned masonry to ventilate rather than decorate, and let the stairwell do the work of a mechanical shaft. The Brick Tower is not a manifesto building. It is a proof of concept, compact, modest in budget, and quietly radical in what it refuses to install.
Brick Tower Mixed Use Building by ASA Studio, Kigali, Rwanda. 835 m², completed 2026. Photography by Gaël Vande weghe.
About the Studio
Share Your Own Work on uni.xyz
If projects like this are the kind of work you want to make, uni.xyz is a place to publish your own, find collaborators, and enter design competitions.


Popular Articles
Popular articles from the community


Tsunami Convergenics: Turning Catastrophic Ocean Forces into Underwater Housing Infrastructure
A speculative underwater settlement off the coast of Onagawa, Japan, treats tsunamis and typhoons as energy sources rather than threats.

Cloaked Colonization: A Mobile Underwater Habitat That Moves Like a Fish
Micah Abaya's shortlisted EHC Pacific entry reimagines ocean settlement as a dispersed network of self-sustaining architectural organisms.

Opera on the Sea: Driftwood Logic Shapes a Timber Opera House on Estonia's Coast
Trevor Orgill's opera house translates the entangled drift of floating timber into a civic building where wood, water, and music converge.

Extended Shell: Retrofitting Kolkata's Balconies as Living Urban Thresholds
A modular retrofit system recovers the social and environmental intelligence of Kolkata's historic verandas for contemporary Park Street residents.

Similar Reads
You might also enjoy these articles

Bao Huynh Watercolor Atelier: A Serene Art Retreat in Hội An
Bao Huynh Watercolor Atelier in Hội An blends multifunctional art spaces, sustainable design, local materials, and family-friendly living in a serene environment.

Atelier Macri Concept Store Interior Design by CASE-REAL
Atelier Macri store features a "ko" counter, walnut wood details, cork displays, blending retail, gallery, and seamless customer experiences.

Manuel Vargas Izquierdo Stadium and High-Performance Sports Center: Architectural Excellence in Jalpa de Méndez
The Manuel Vargas Izquierdo Stadium blends sustainable design, inclusive sports facilities, and cultural-inspired architecture, revitalizing Jalpa de Méndez’s public spaces.

KAKR Buluh Awar Hall: Revitalizing Community and Ecology Through Bamboo Architecture
Community built bamboo hall revitalizes Buluh Awar village, empowering youth, restoring ecology, celebrating vernacular craftsmanship through sustainable architecture and culture.

Comments (0)
Please login or sign up to add comments
No comments yet. Be the first to comment!