
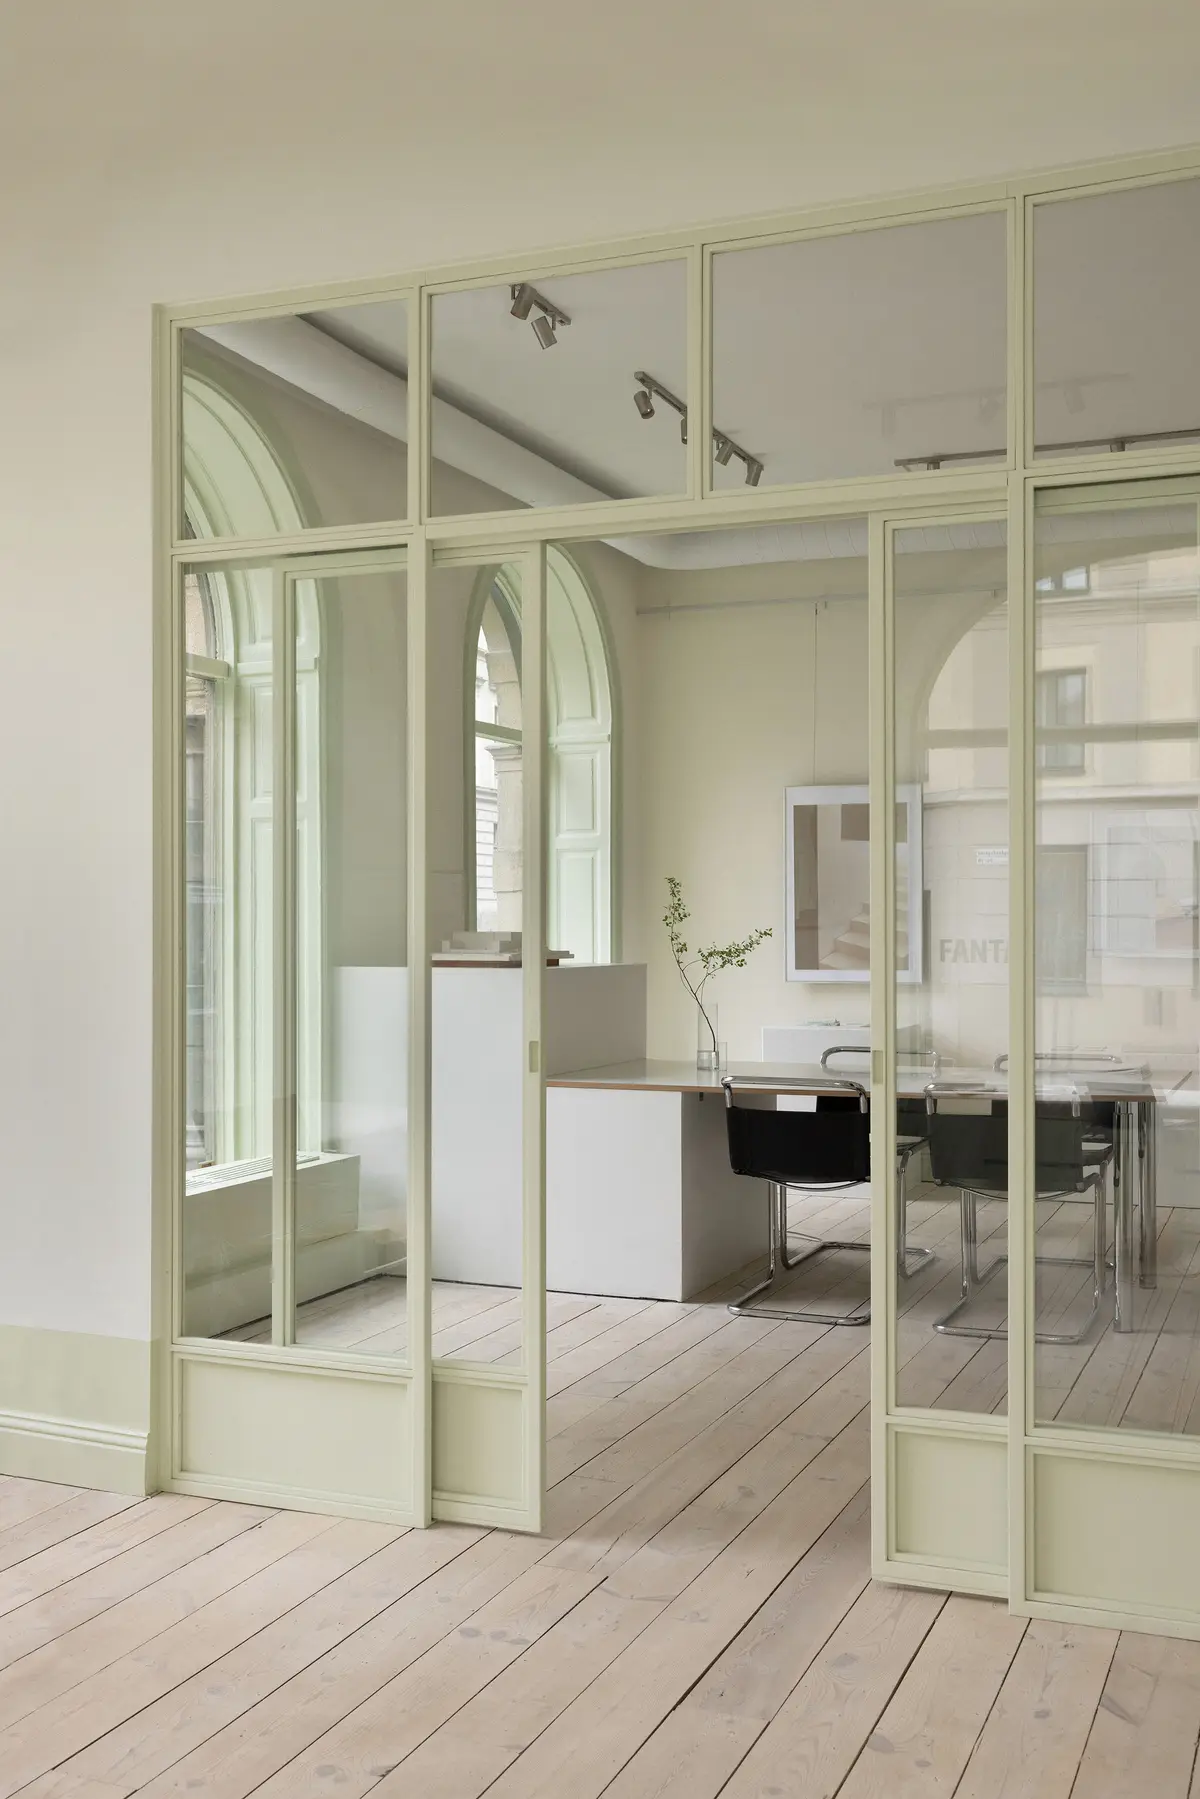
ASKA Turns a Patchwork of Stockholm Storefronts into Fantastic Frank's Pistachio-Green Showroom
Near Tegnérlunden park, a 160-square-meter ground floor unit fuses working-class traces with a real estate agency's bold new identity.


Real estate agencies rarely commission architecture worth discussing. Fantastic Frank is the exception that keeps proving the rule. For its Stockholm headquarters on Upplandsgatan 23, the agency enlisted ASKA to transform a 160-square-meter ground floor unit, once a patchwork of separate storefronts shaped by decades of working-class commerce, into a showroom that doubles as gallery, office, and kitchen. The result is a space that treats property listings like artworks and brand identity like a building material.
What makes the project genuinely compelling is ASKA's decision to let two forces compete: the site's accumulated history and Fantastic Frank's freshly updated visual identity. The agency's logo, built from bold, condensed rectangular geometry, became the generative motif for shelving proportions, glass partitions, and painted trim. Meanwhile, the original industrial timber floor was restored rather than replaced, and existing openings were accentuated rather than erased. The pistachio-green accent color was not arbitrary either. ASKA noticed the hue recurring across surrounding facades and pulled it inside, tying the showroom to its Stockholm block.
The Green Glass Partition as Threshold


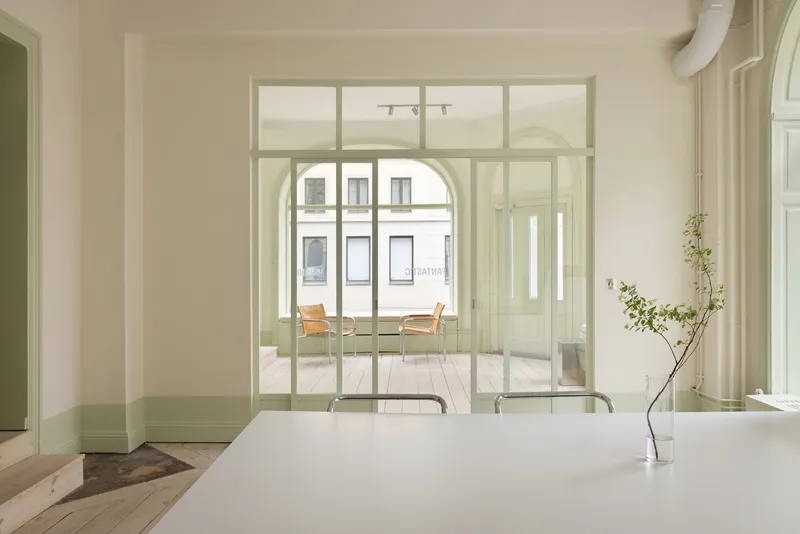
The custom green glass partition, fabricated by Stolt Smide, is the project's most assertive gesture. Gridded steel frames in that signature pistachio tone divide the showroom without closing it off, allowing sightlines to run deep through aligned rooms and arched windows. The partition reads simultaneously as furniture, wall, and display case, a spatial device that borrows from gallery design while keeping the plan loose enough for everyday office life.
Passing through the glass doors, you move from one atmosphere to another without ever feeling a hard boundary. The herringbone parquet on one side and wide plank timber on the other mark the seams of the original separate units. ASKA left these material shifts legible, letting the floor tell the building's biography.
The Gallery Wall and Movable Rails
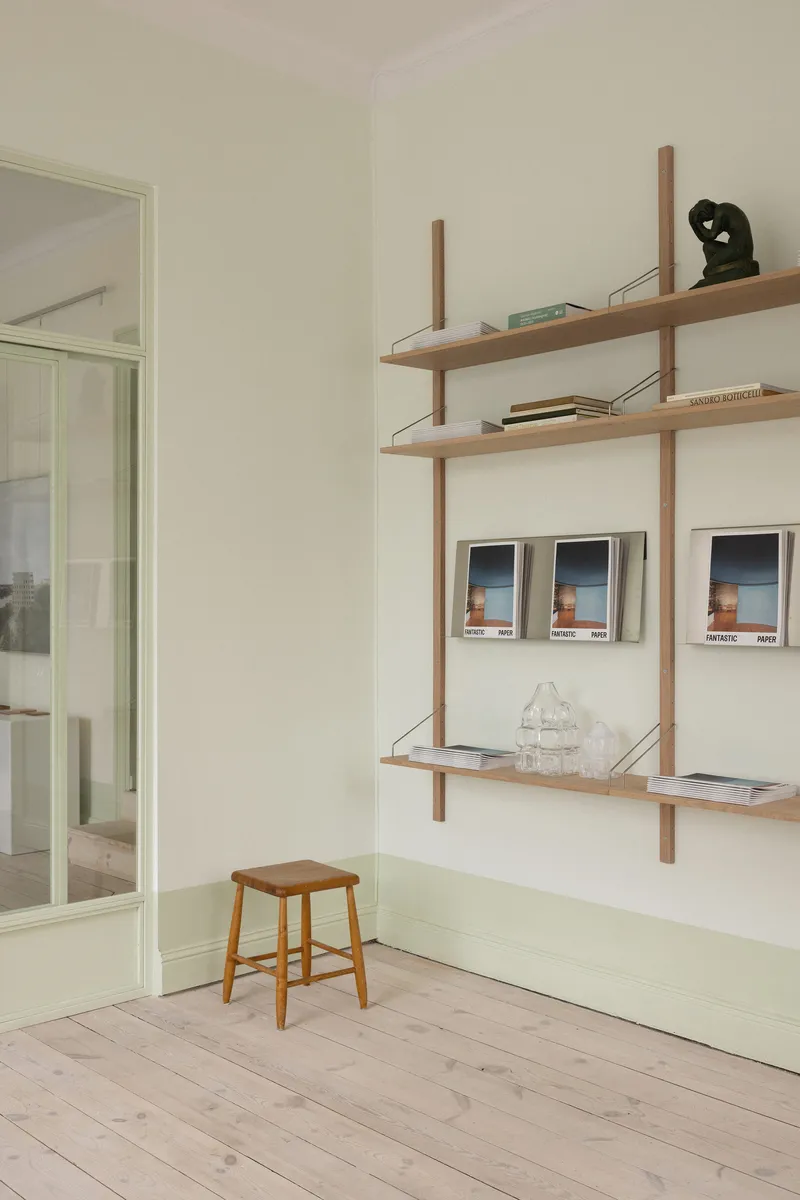
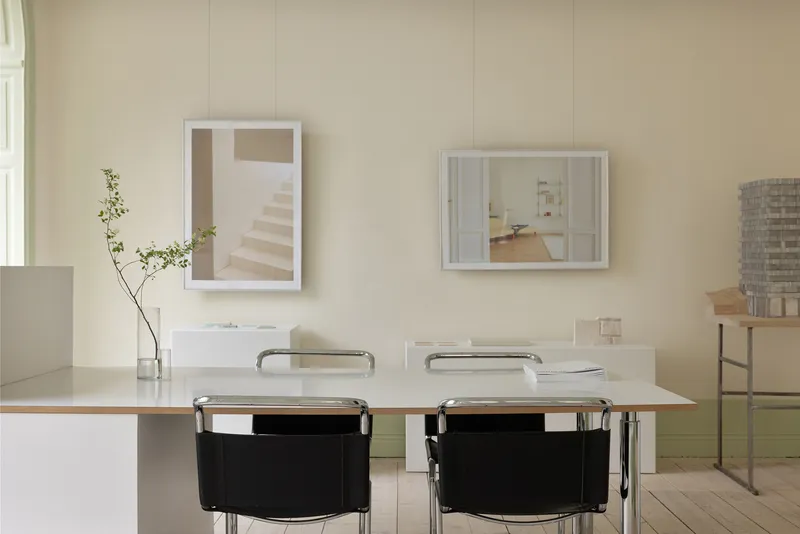

A corner entrance leads into what ASKA calls "The Gallery," where wall-mounted wooden shelving with vertical supports displays publications, framed prints, and architectural models. Property listings and material samples hang on movable rails, an exhibition strategy that lets the showroom rotate content the way a gallery rotates shows. The shelving proportions echo the rectangular motifs drawn from Fantastic Frank's logo, a detail quiet enough to miss on a first visit but consistent enough to register subconsciously.
Built-in niches painted in that same green house framed objects, books, and flowers. These recesses function like vitrines, lending each item a sense of curation. The effect is deliberate: in a space where the product is real estate, every surface becomes a proxy for how one might live.
Stainless Steel Kitchen as Material Counterpoint
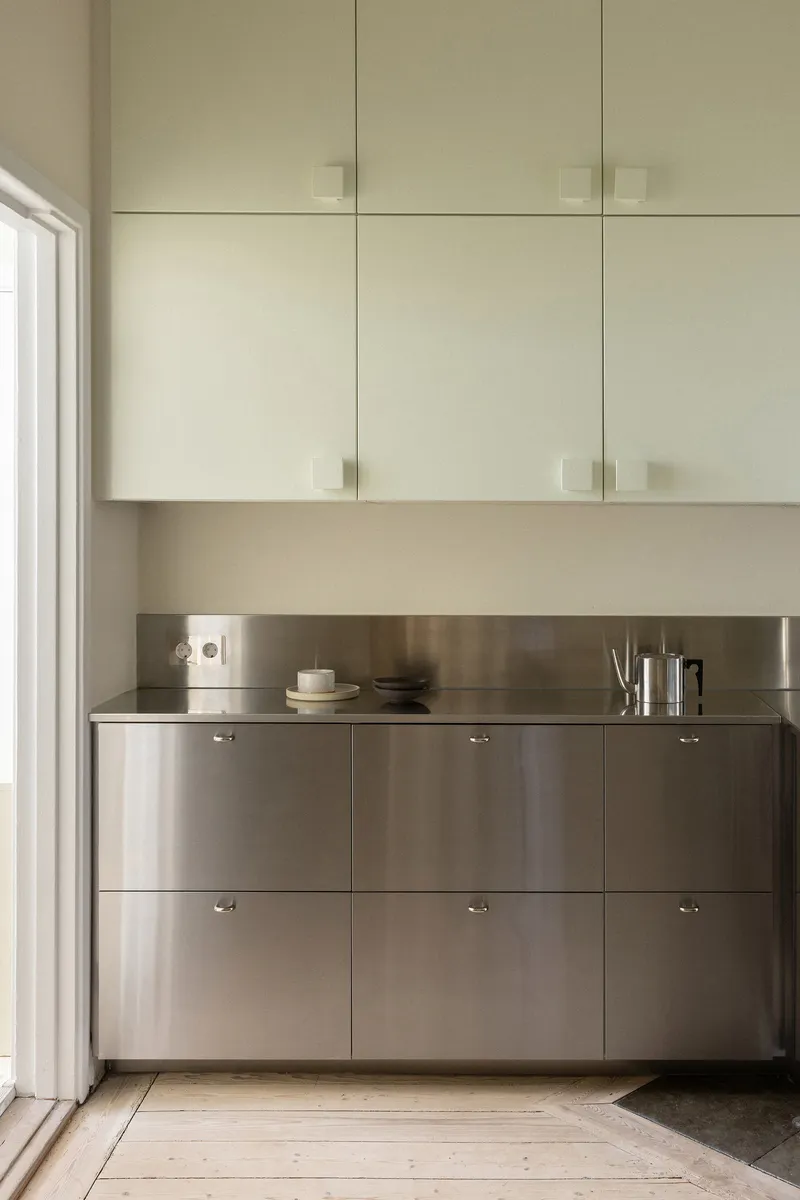

The kitchen, fitted with a stainless steel countertop by Decosteel and brushed steel base cabinets, introduces a harder palette that pushes back against the warm timber and soft green elsewhere. It is a room within the showroom, functional enough for daily use but finished to a standard that invites inspection. Custom chunky handles reinforce the tactile, almost industrial character.
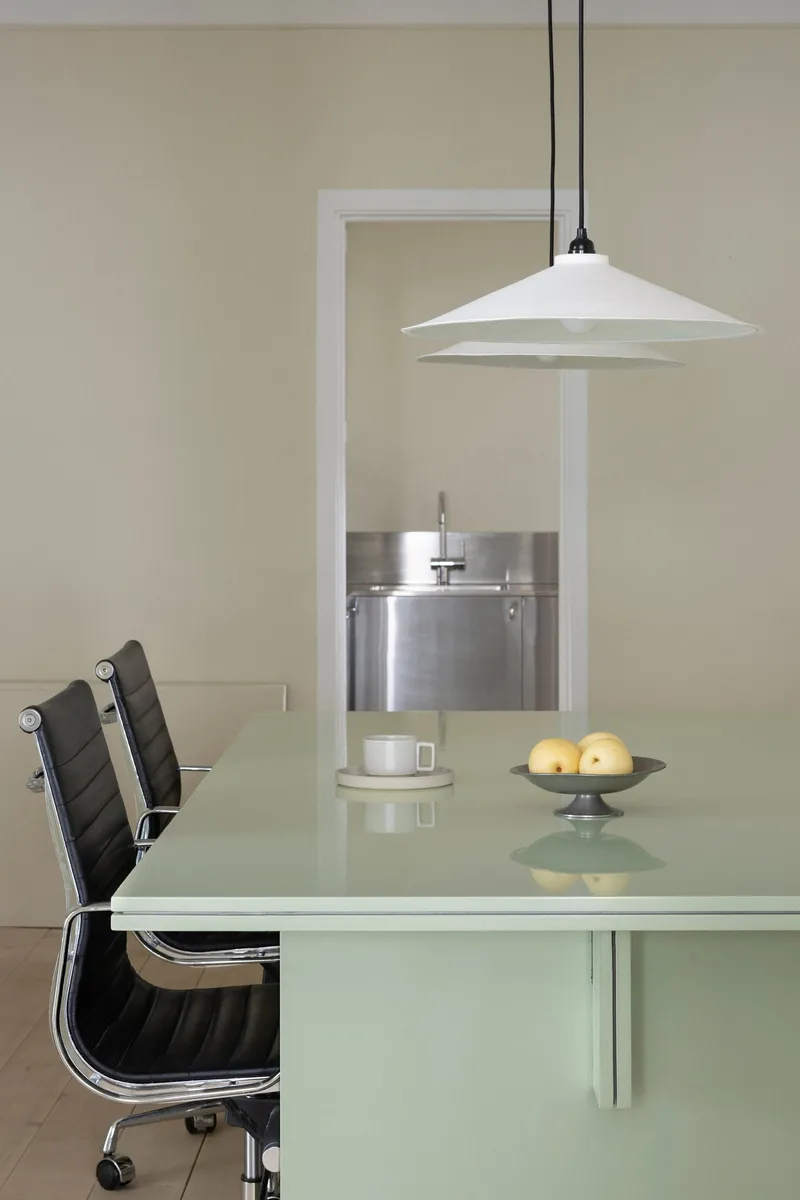
Seen through the glass partition from the dining table, the kitchen becomes a backdrop, its chrome and polished steel surfaces catching light from the arched windows. ASKA uses this visual depth to collapse the boundary between working space and display space. You are always looking at something worth looking at, no matter which direction you face.
Dining and Display
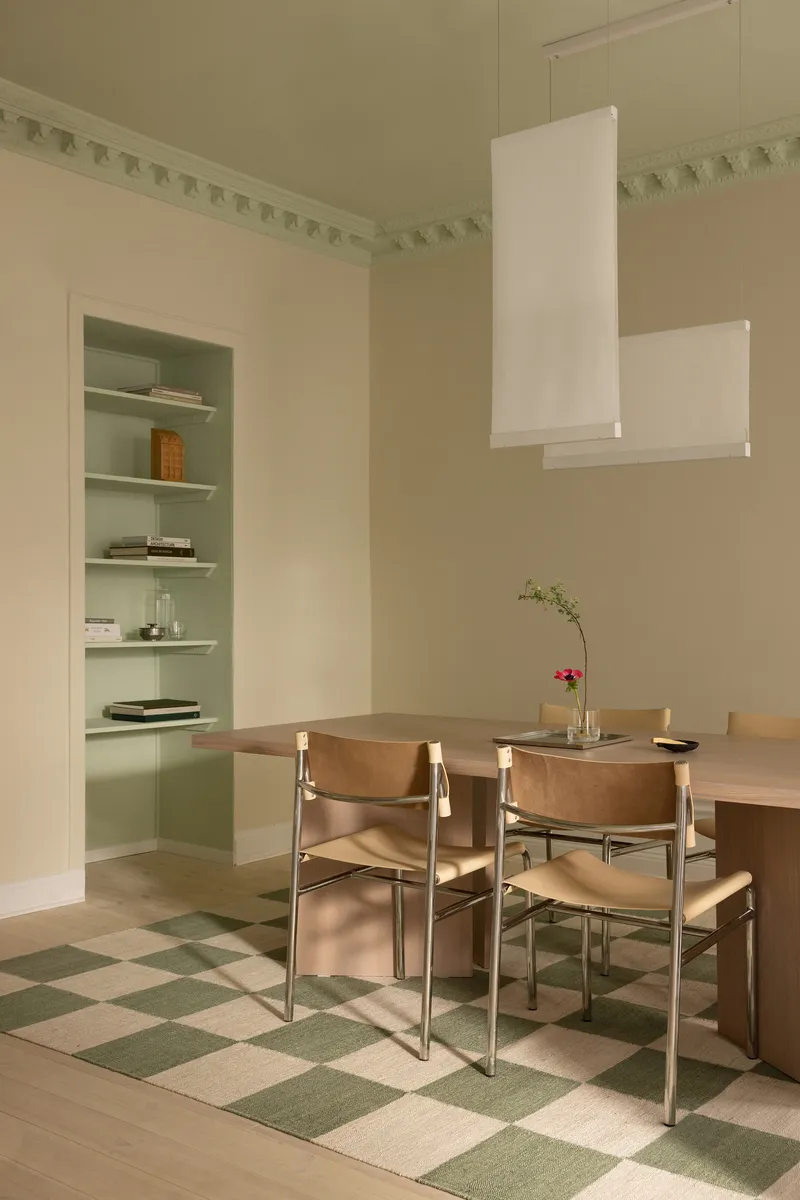
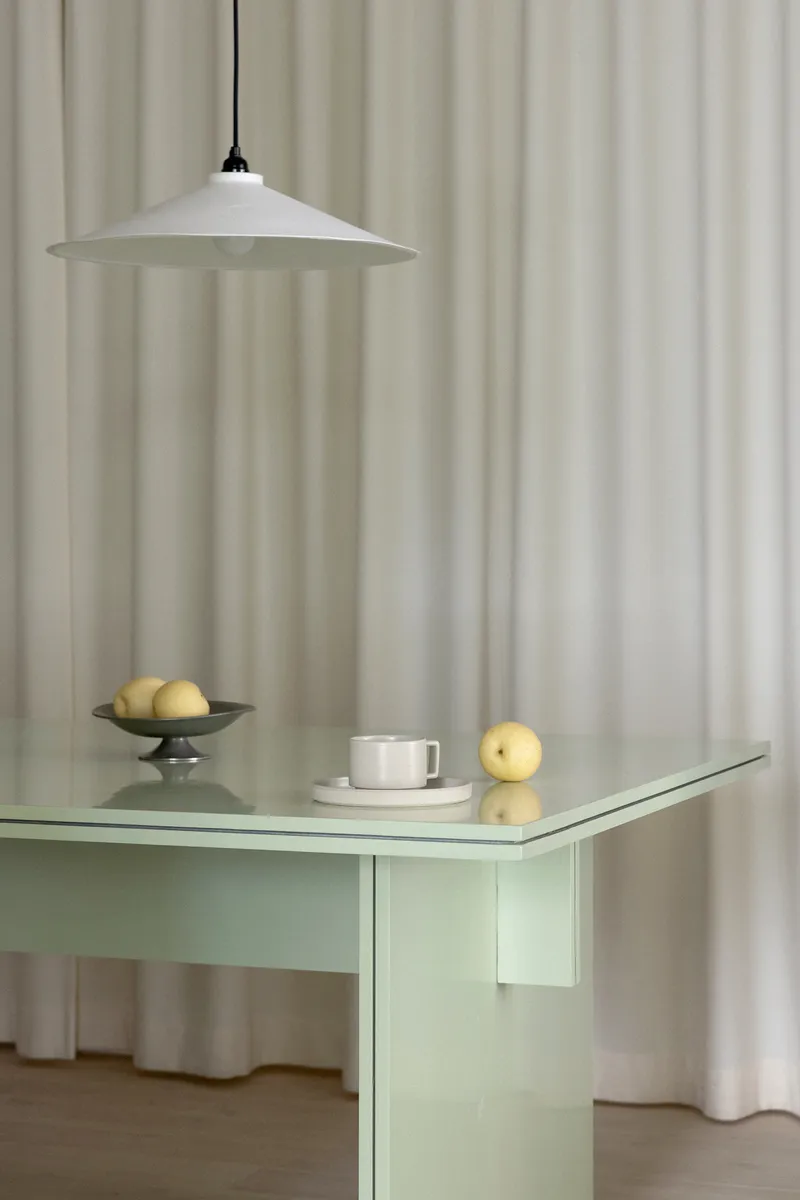
The dining area toggles between two identities. Under a white conical pendant lamp, a glass-topped table in pale green sits alongside a ceramic fruit arrangement, staged with the precision of a still life. Elsewhere, checkered cream and green floor tiles signal a different era entirely, framed by decorative cornices that ASKA preserved from the original interior. The juxtaposition is deliberate: the showroom is not a clean slate but a layered composition where new interventions sit alongside old ornament.
The Arched Storefront and Urban Face
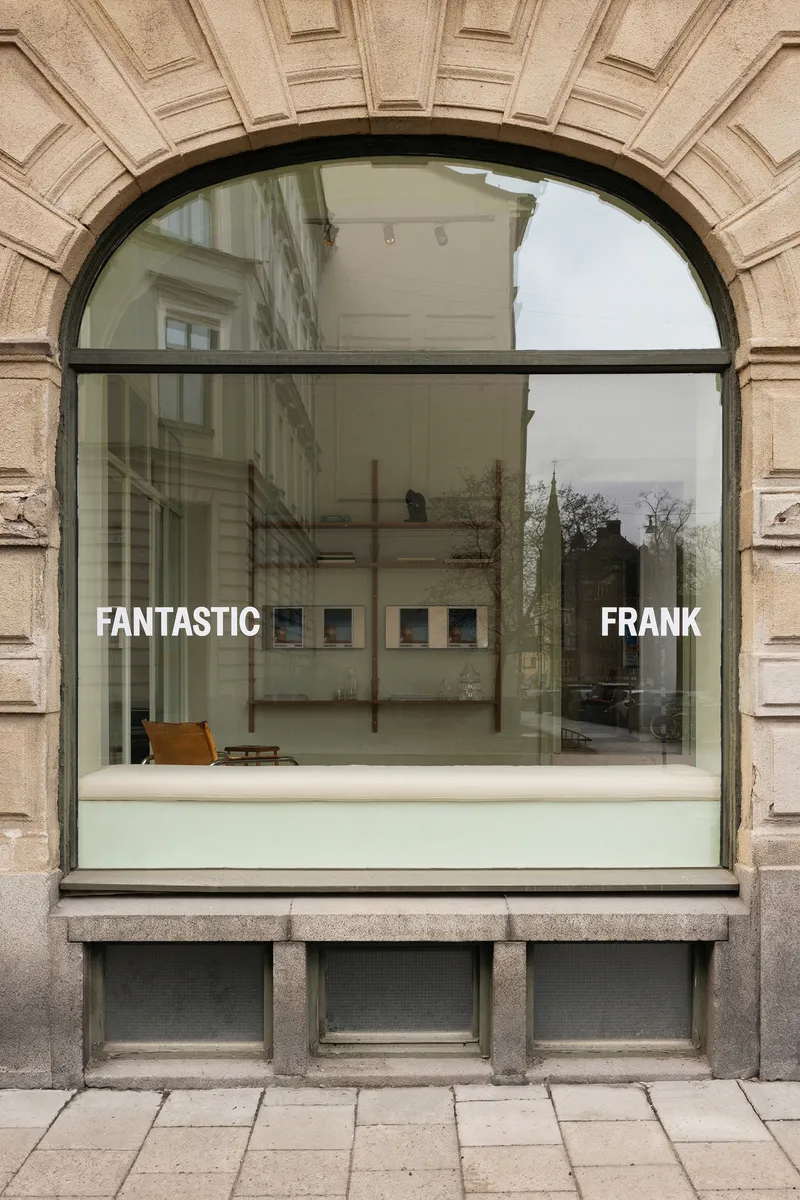

From the street, the showroom announces itself through large arched facade windows whose frames and trims are painted in that same green accent. Set within a rusticated stone facade, the windows give the space a civic presence that most retail interiors never achieve. The green paint does something precise here: it draws the eye without competing with the masonry, marking the threshold between city and showroom.
Inside, the enfilade of aligned doorways with green-painted trim creates a sequence of framed views that pulls you deeper into the plan. Each opening is an existing one that ASKA chose to accentuate rather than modify, a preservation move that costs less than new construction and earns more in spatial character.
Plans and Drawings
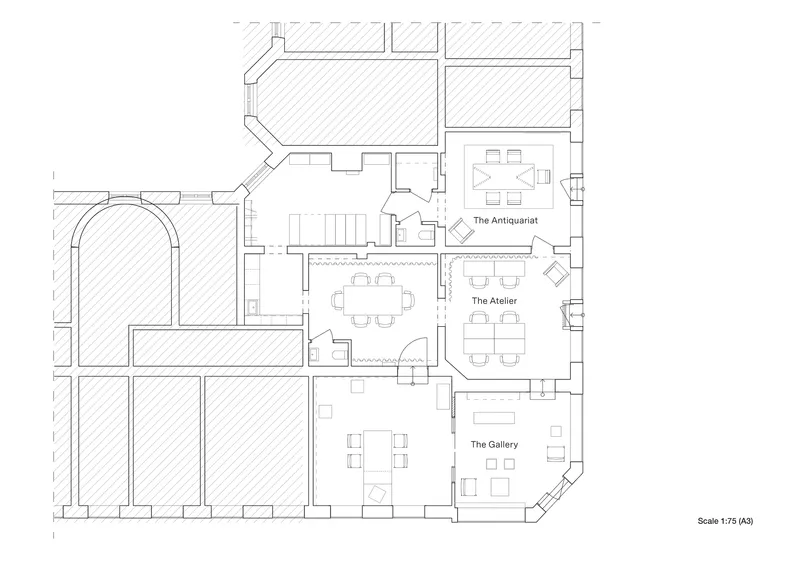
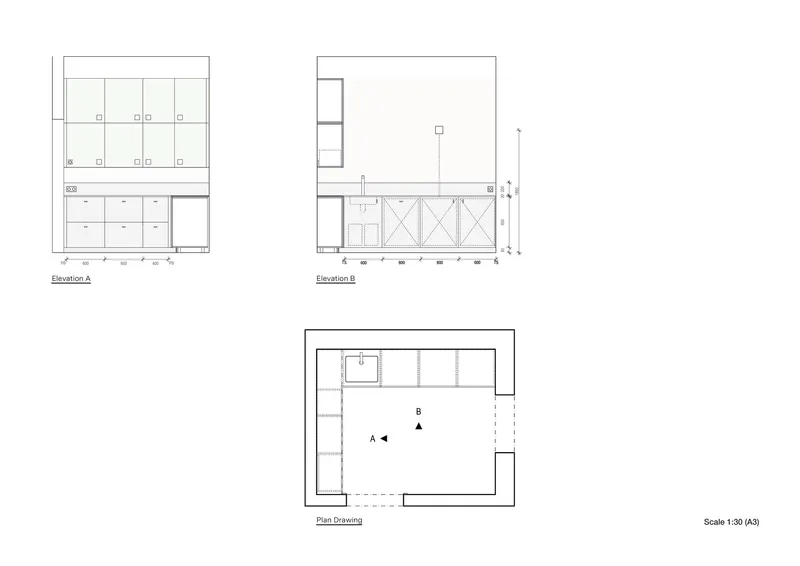
The floor plan reveals three loosely grouped gallery rooms organized around a central stair and service areas, a layout inherited from the building's history as multiple separate units. ASKA's intervention reads clearly: new wall openings connect what was once segmented, while the kitchen and bathroom occupy service zones that anchor the plan's edges. The elevation and cabinet drawings show the precision behind the built-in shelving, with upper glazed display sections and lower storage calibrated to the rectangular proportions that run throughout the project.
Why This Project Matters
Most brand environments fall into one of two traps: they either erase the existing building to impose a corporate aesthetic, or they fetishize patina without adding anything new. ASKA sidesteps both. By deriving spatial motifs from Fantastic Frank's logo geometry while restoring original floors and preserving decorative cornices, the showroom achieves a genuine dialogue between identity and history. The pistachio-green accent, sourced from the surrounding streetscape, grounds the whole composition in its Stockholm context.
At 160 square meters, the project is modest in scale but ambitious in what it asks a commercial interior to do. It treats a real estate showroom as a cultural space, displaying listings on movable rails as if they were prints in a gallery. That reframing is not just clever branding. It is an argument about how architecture firms and their clients can elevate everyday commercial programs into spaces that reward attention and repay the effort of good design.
Fantastic Frank Stockholm Showroom by ASKA. Located at Upplandsgatan 23, Stockholm, Sweden. 160 m². Completed in 2026. Photography by Mikael Lundblad.
About the Studio
Share Your Own Work on uni.xyz
If projects like this are the kind of work you want to make, uni.xyz is a place to publish your own, find collaborators, and enter design competitions.


Popular Articles
Popular articles from the community


Extended Shell: Retrofitting Kolkata's Balconies as Living Urban Thresholds
A modular retrofit system recovers the social and environmental intelligence of Kolkata's historic verandas for contemporary Park Street residents.

Opera by the Sea Estonia: Three Shells Dissolving Architecture into Tallinn's Coastline
A winning opera house proposal replaces monumental form with interconnected shells that blur the boundary between building, park and Baltic Sea.

Cloaked Colonization: A Mobile Underwater Habitat That Moves Like a Fish
Micah Abaya's shortlisted EHC Pacific entry reimagines ocean settlement as a dispersed network of self-sustaining architectural organisms.

Singing Woman: Contemporary Architecture Inspired by Estonia’s Voice and the Sea
Singing Woman turns Estonia’s song culture into flowing opera house architecture, blending public life, landscape, sea, and national memory.

Similar Reads
You might also enjoy these articles

Bao Huynh Watercolor Atelier: A Serene Art Retreat in Hội An
Bao Huynh Watercolor Atelier in Hội An blends multifunctional art spaces, sustainable design, local materials, and family-friendly living in a serene environment.

Atelier Macri Concept Store Interior Design by CASE-REAL
Atelier Macri store features a "ko" counter, walnut wood details, cork displays, blending retail, gallery, and seamless customer experiences.

Manuel Vargas Izquierdo Stadium and High-Performance Sports Center: Architectural Excellence in Jalpa de Méndez
The Manuel Vargas Izquierdo Stadium blends sustainable design, inclusive sports facilities, and cultural-inspired architecture, revitalizing Jalpa de Méndez’s public spaces.

KAKR Buluh Awar Hall: Revitalizing Community and Ecology Through Bamboo Architecture
Community built bamboo hall revitalizes Buluh Awar village, empowering youth, restoring ecology, celebrating vernacular craftsmanship through sustainable architecture and culture.

Explore Showrooms Competitions
Discover active competitions in this discipline

Challenge to design luxury tourism on rails

VR headsets Storefront design competition

Designing a staircase for a client
Comments (0)
Please login or sign up to add comments
No comments yet. Be the first to comment!