

Atelier AJO Turns a Forgotten Aveyron Farmhouse into a Home of Circular Portals and Quiet Craft
In rural southern France, a former agricultural workers' dwelling becomes a study in local materials, tadelakt, and plywood joinery.


In the hamlet of Veillac, near Pont-de-Salars in the Aveyron countryside, a stone farmhouse sat empty for years. Once used to shelter agricultural laborers, the building belongs to a larger family domain organized around a central courtyard, the kind of modest rural ensemble that quietly structures so much of southern France's landscape. Atelier AJO was tasked with converting this barn into a habitable dwelling, a project completed in 2024 across roughly 170 square meters.
What makes the renovation worth studying is not any single dramatic gesture but a sustained commitment to craft-level detail and material intelligence. Atelier AJO has threaded a contemporary domestic life through existing stone walls and timber trusses without gutting the building's agrarian character. Circular portals punched through thick masonry walls, tadelakt-finished wet rooms, plywood joinery, and a steel spiral stair all register as deliberate insertions, modern elements that never pretend to be old but never compete with what was already there.
Stone Walls and the Weight of Context
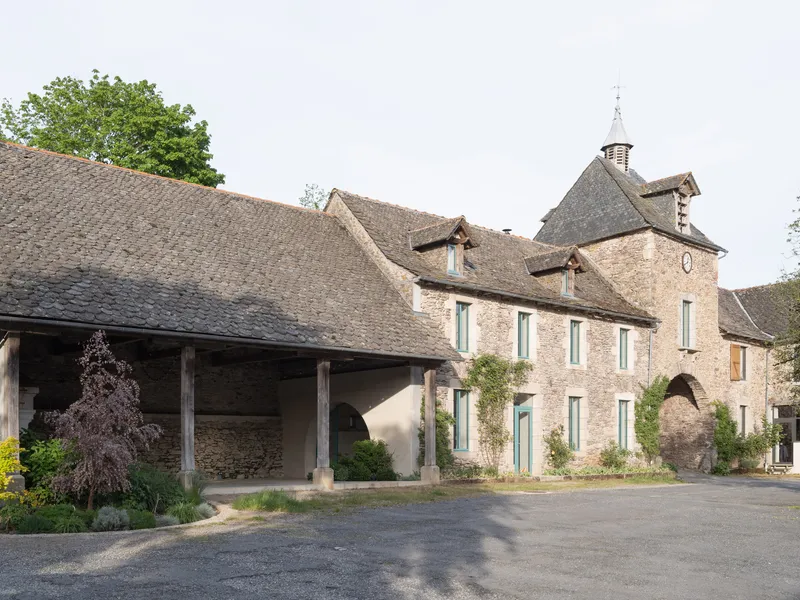
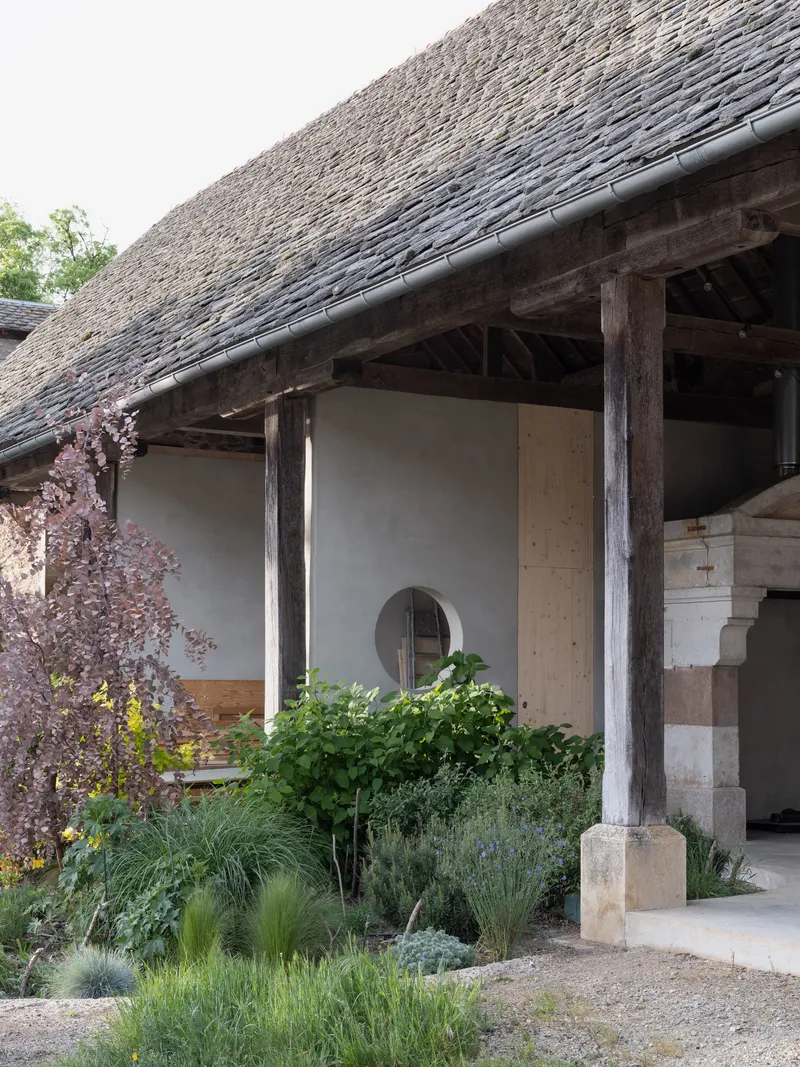
From the street, the complex reads as a cluster of gabled stone volumes with a timber woodshed and a modest bell tower, unchanged in silhouette. The renovation is essentially invisible from this vantage. A covered porch with weathered timber columns and what appears to be a thatch canopy overlooks a courtyard planted with grasses and shrubs, mediating between the house and the wider landscape. The restraint is the point: in a region where vernacular construction is both abundant and undervalued, choosing not to impose a new formal identity is a design decision as significant as any plan move.
Circular Portals as Spatial Connectors
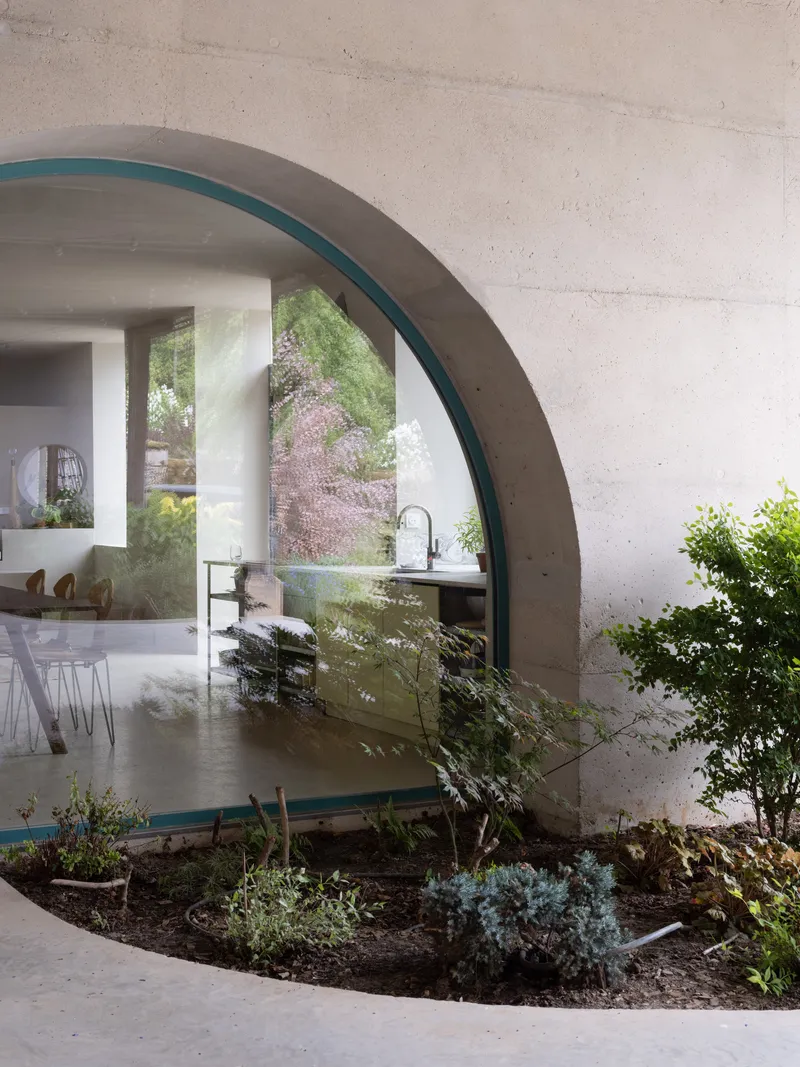
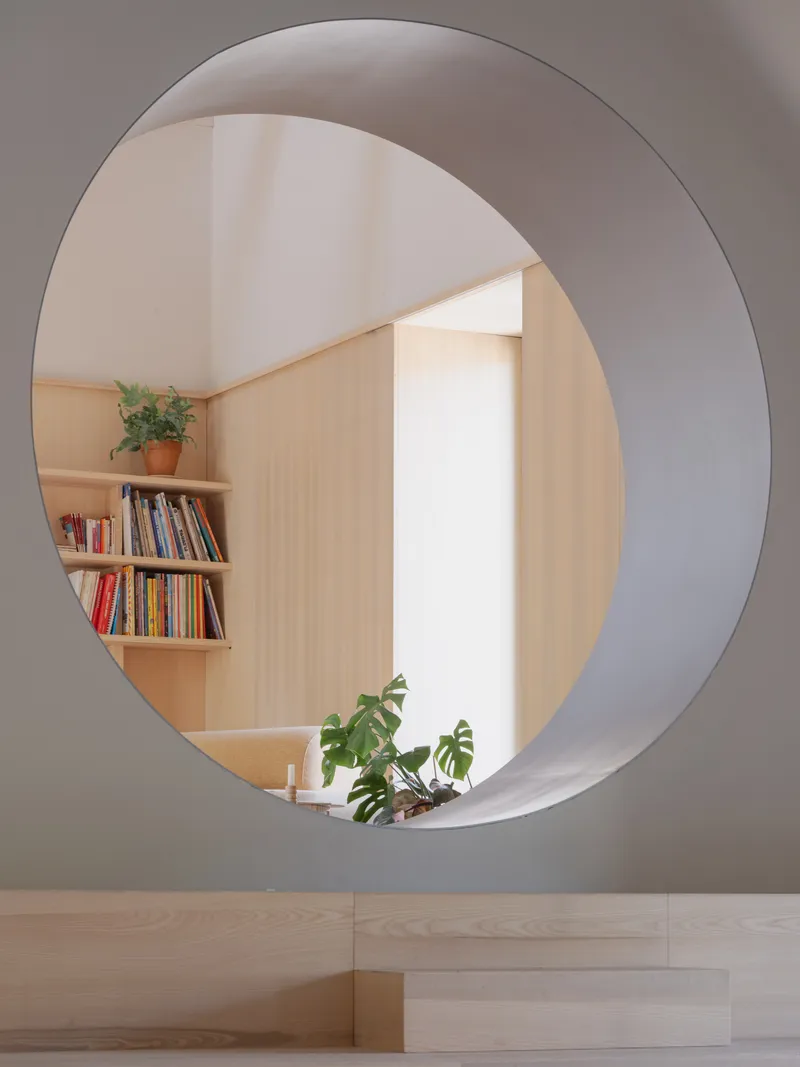
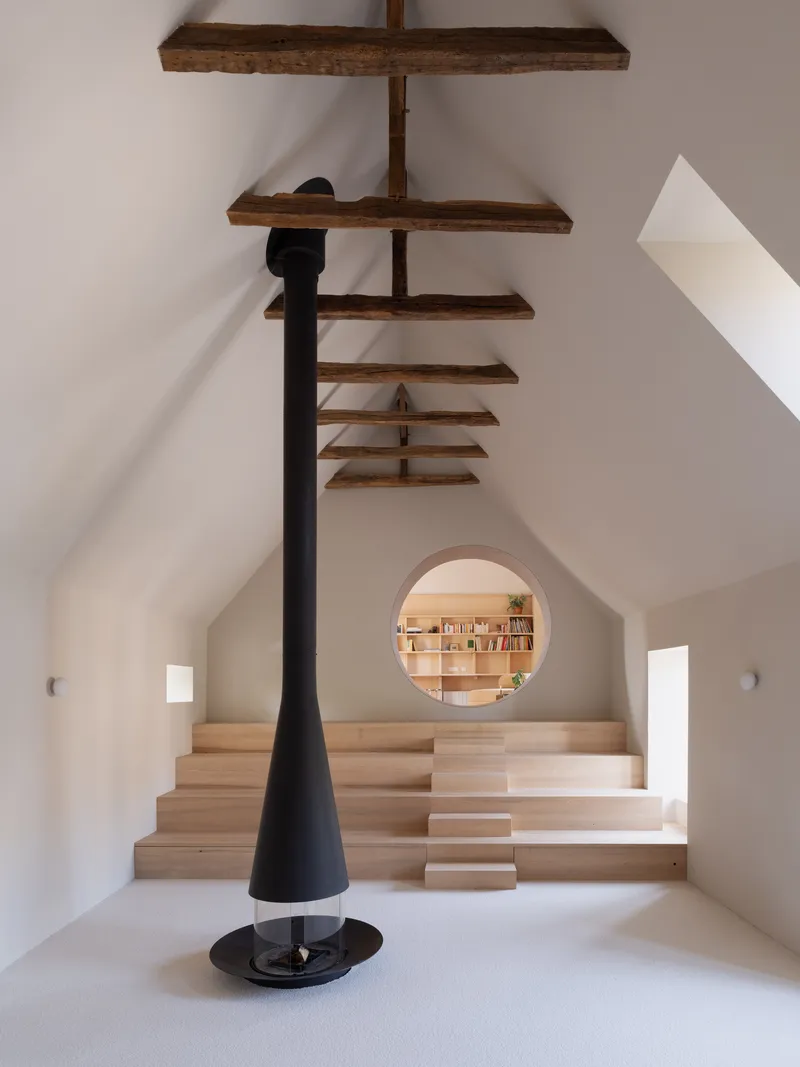
The most striking motif is the circular opening, a concrete or masonry portal lined with a teal frame that recurs at multiple points in the house. One punctures an exterior wall between a planted succulent bed and the kitchen beyond. Another frames a view from one room into plywood-lined shelving stacked with books and plants. A third, placed near the staircase and woodstove, creates a viewfinder effect that links the vertical circulation to the main living volume.
These portals do real work. In a building where load-bearing stone walls dictate the plan, conventional wide openings would have demanded heavy structural intervention. The circle, by contrast, distributes forces evenly around its perimeter and can be cut through thick masonry with less disruption. The teal-painted frames give each one a graphic presence, signaling that this is a deliberate contemporary insertion. They turn what could be dark, compartmentalized rooms into a sequence of framed views.
Living Under the Trusses
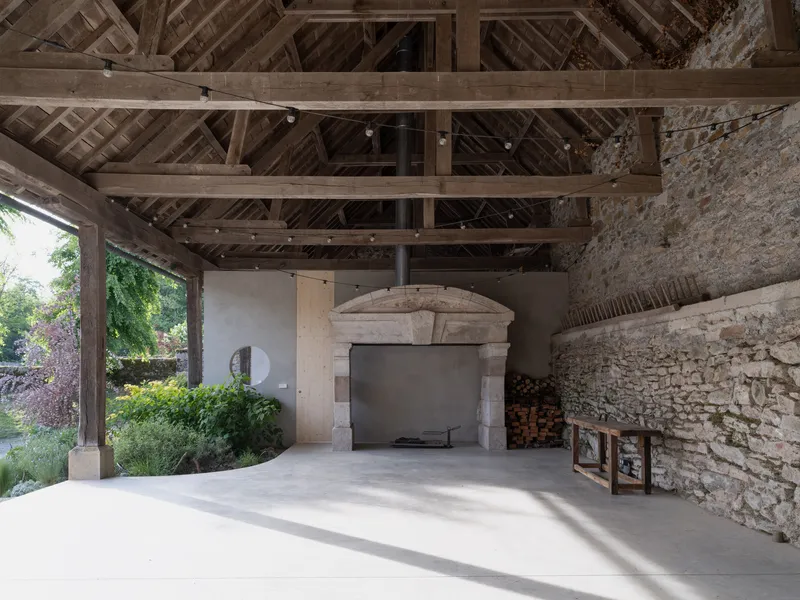
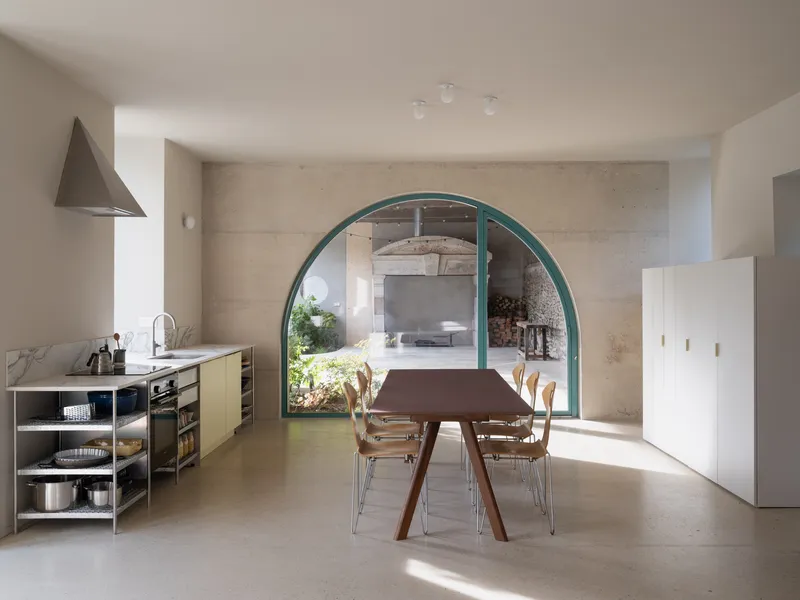
The main living spaces sit beneath exposed timber roof trusses that were clearly part of the original barn structure. In one area, a stone fireplace with stacked firewood anchors a double-height space, the kind of room where the structure itself provides all the atmosphere a designer could ask for. The kitchen and dining zone is accessed through a large arched doorway with a teal frame, echoing the circular portals at a different scale.
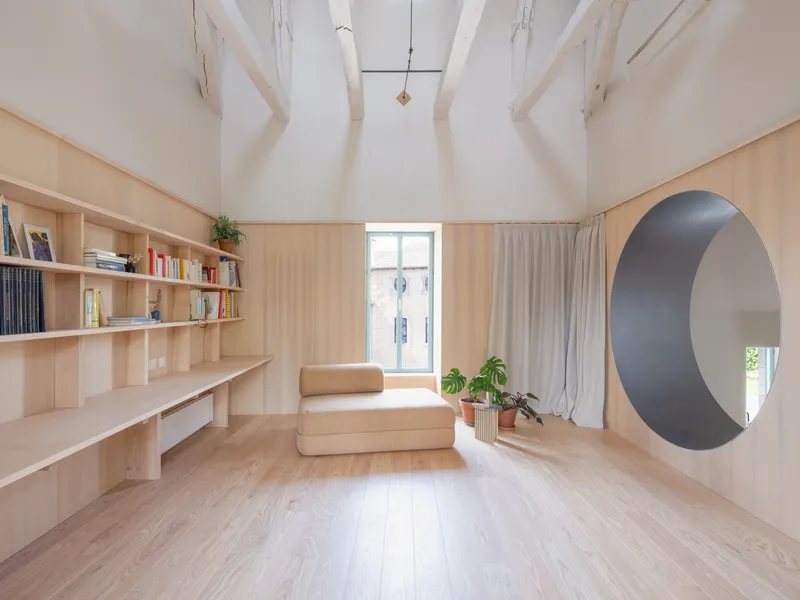
Atelier AJO has layered plywood built-in shelving and white plastered walls beneath this raw overhead structure. The effect is of inhabiting a space that has two distinct registers: the heavy, darkened timber above and the lighter, more refined domestic surfaces below. It is an old trick in barn conversions, but the discipline here is in not over-finishing either layer. The trusses remain rough; the plywood remains honest about being plywood.
Joinery and Built-In Furniture
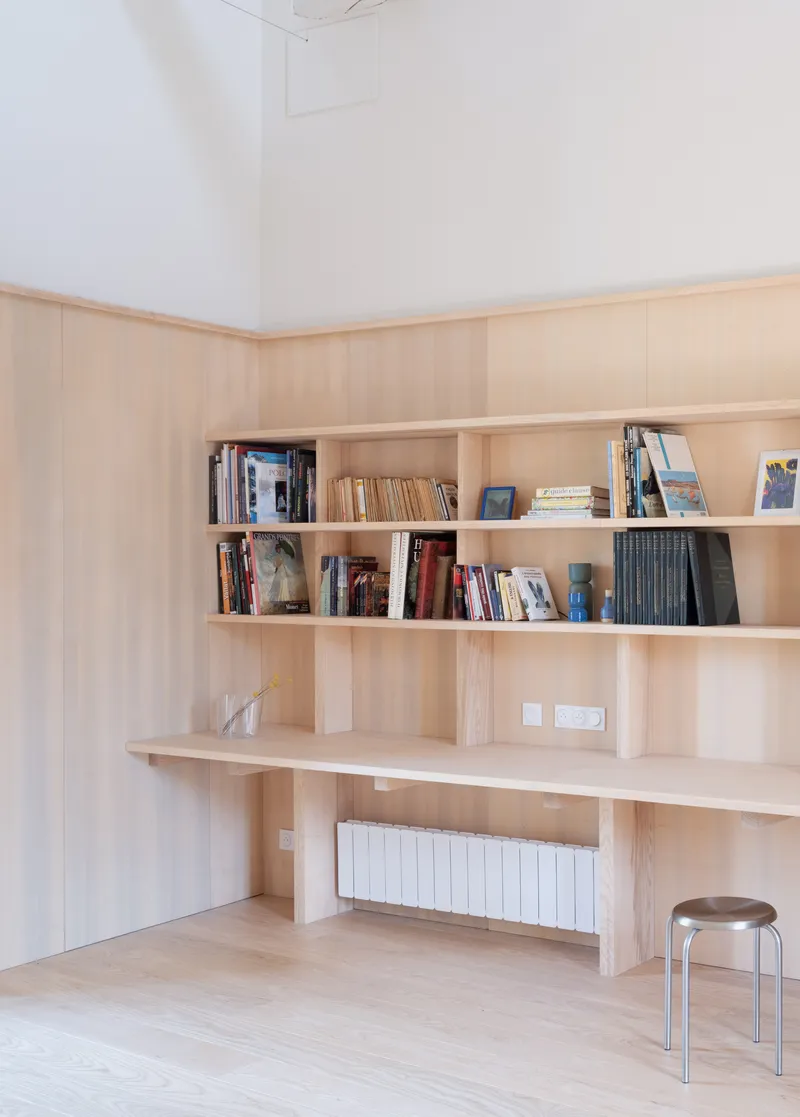
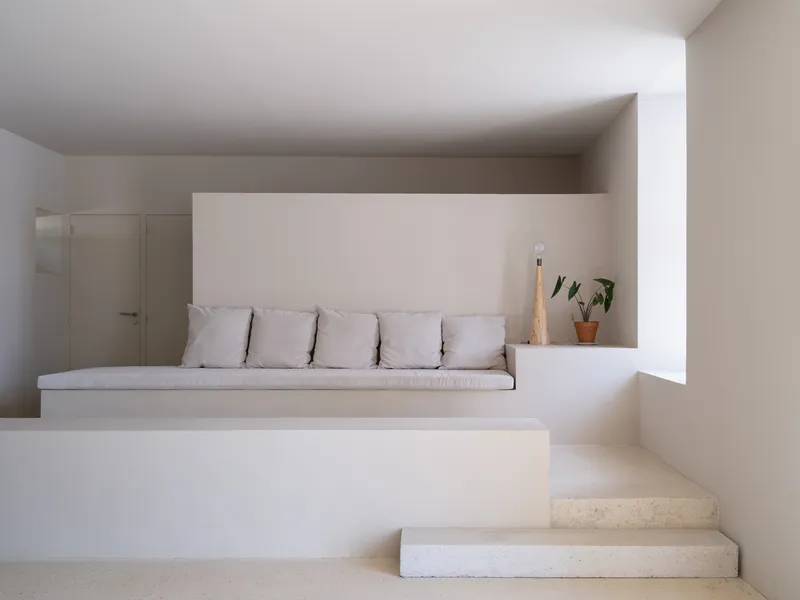
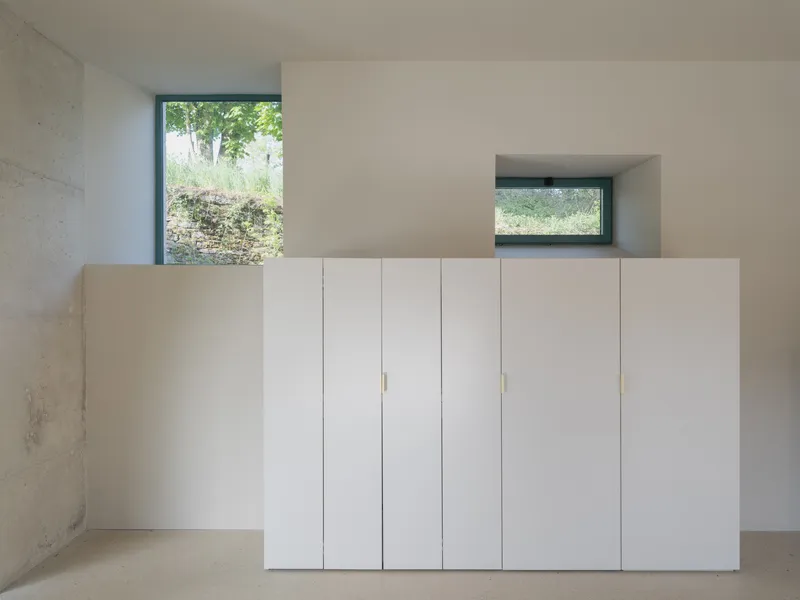
Throughout the house, built-in furniture does the heavy lifting of spatial organization. A corner desk with integrated shelving fills a vaulted niche; a seating nook with white cushions tucks beneath a low ceiling alongside stone steps; storage cabinets with brass pulls sit below deep windows looking onto the garden. Each piece is designed to fit its specific location, which is both an aesthetic choice and a practical one in a building where no two walls are plumb and no two rooms share the same ceiling height.
The material palette for these insertions stays narrow: pale timber, plywood, white plaster, and occasional brass hardware. Nothing shouts. The consistency allows you to read the entire interior as a single intervention threaded through an irregular stone shell, which is precisely the right reading.
The Spiral Stair and Vertical Life
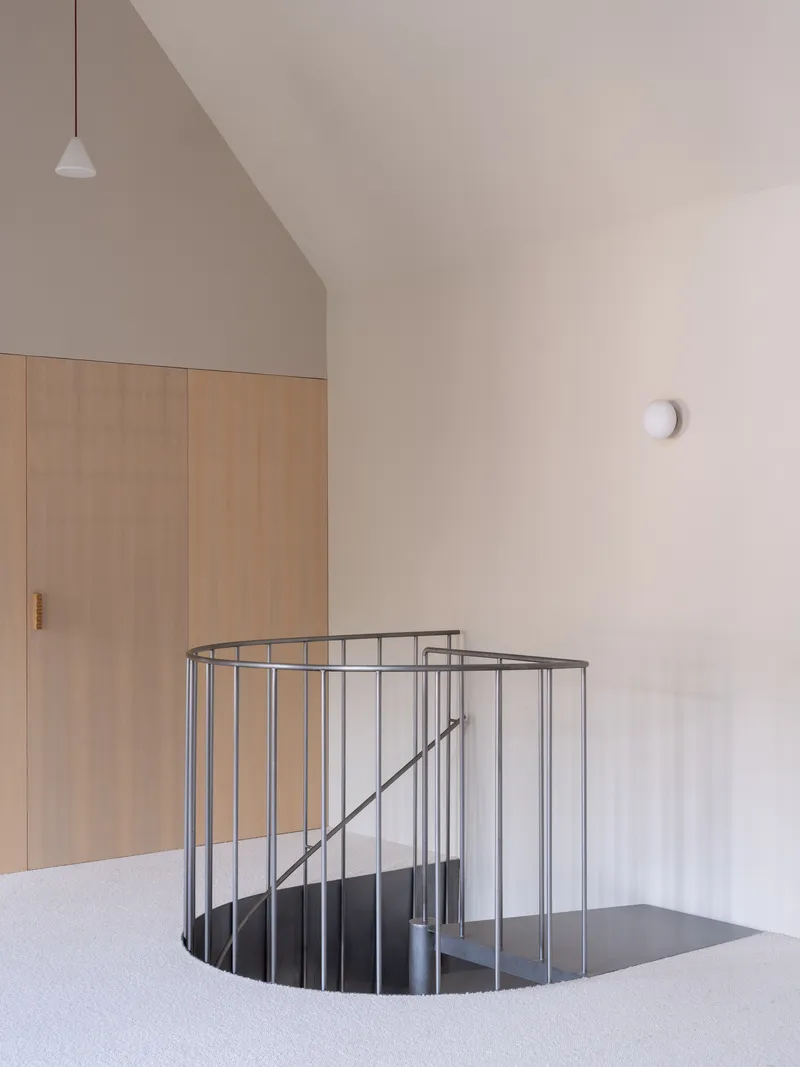
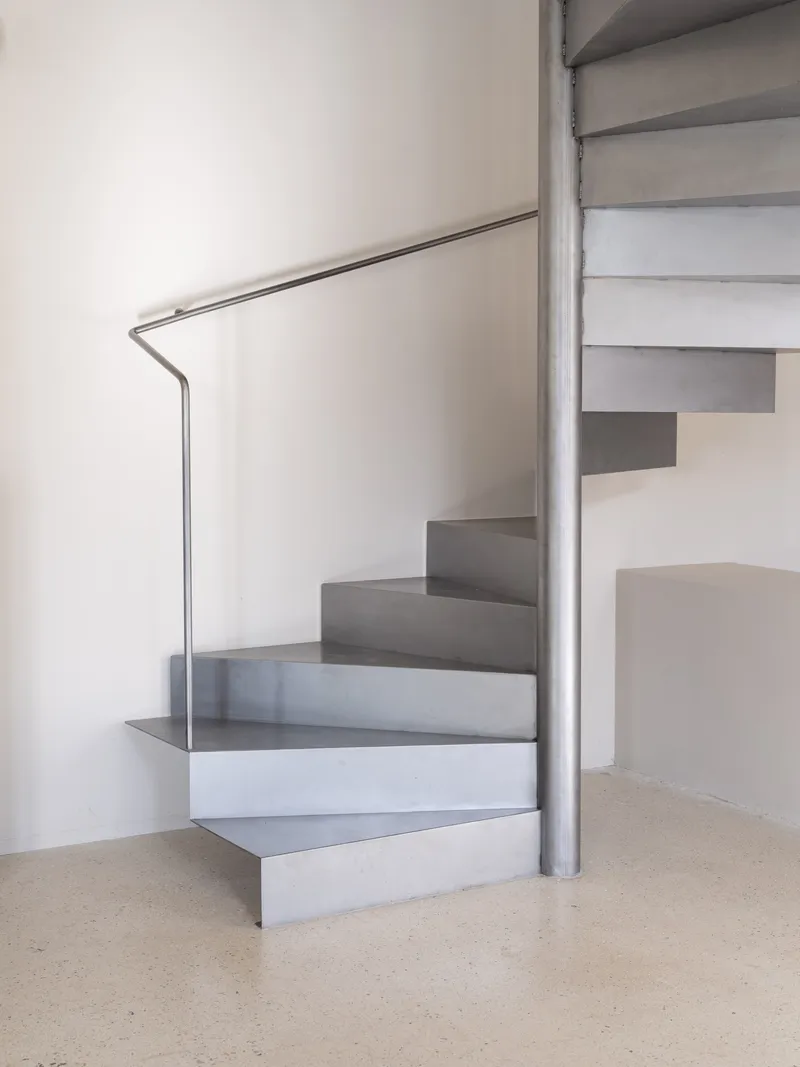
A grey steel spiral staircase connects levels, its slim tubular railing and open treads giving it a lightness that contrasts with the mass of the surrounding walls. Framed by plywood wardrobe panels and white plaster, the stair occupies what feels like a carved-out void within the building's thick fabric. A terrazzo floor at the base anchors it materially. The stair is the most overtly industrial element in the house, and its precision against the roughness of everything else gives the interiors much of their tension.
Wet Rooms in Tadelakt and Mosaic
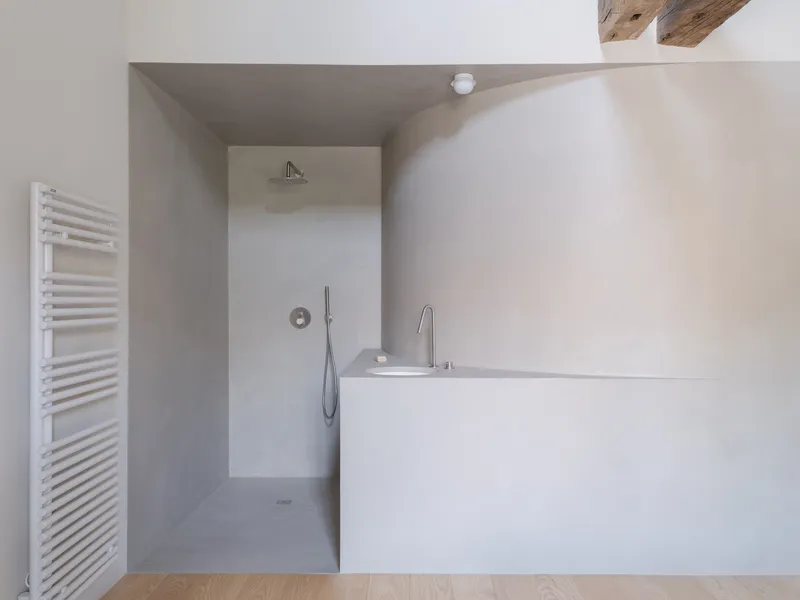
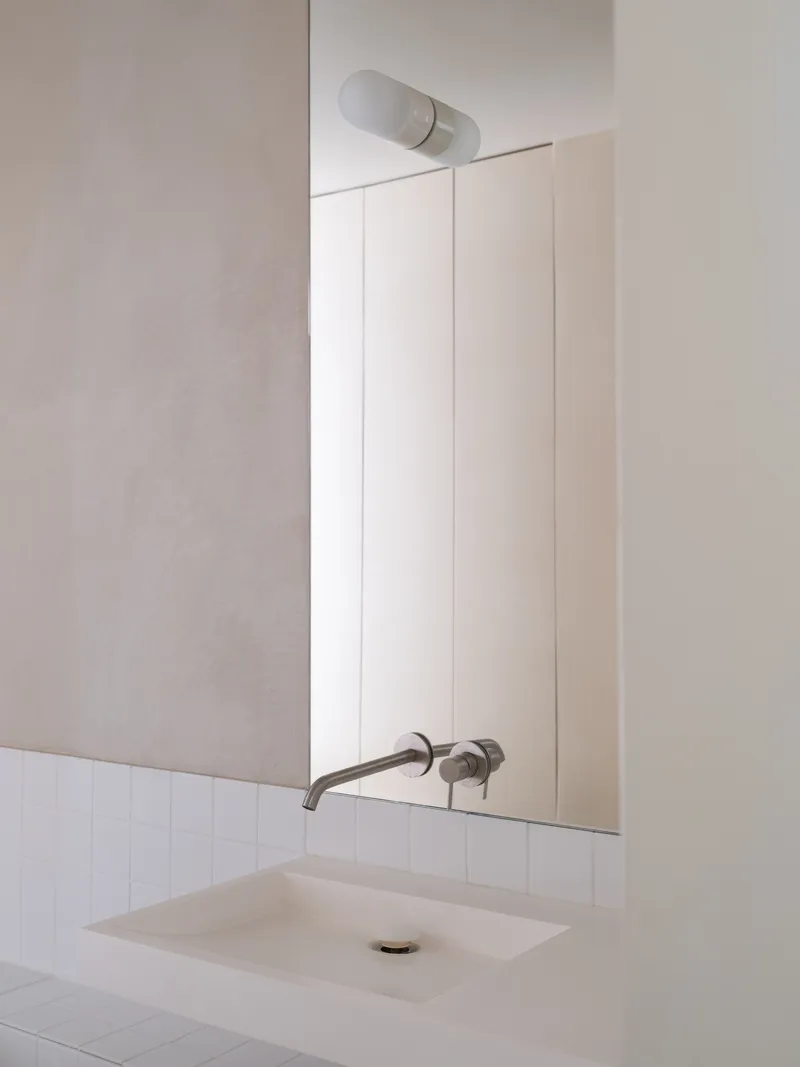
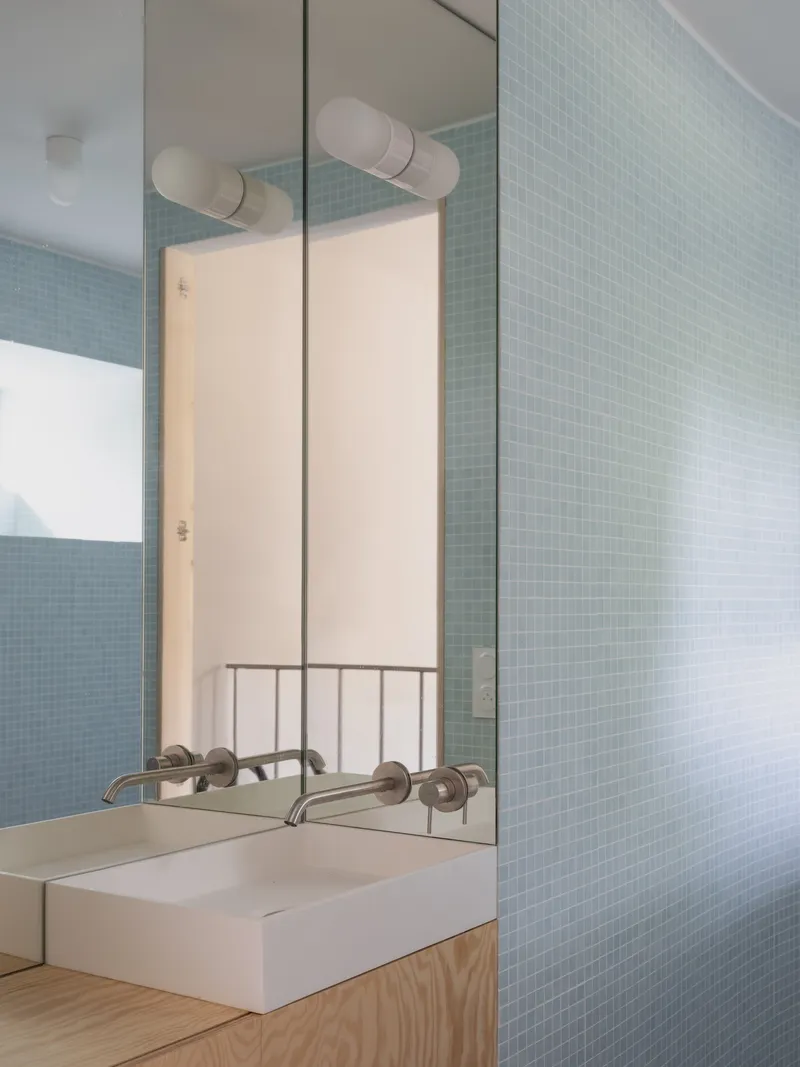
The bathrooms are where the project's investment in craft becomes most legible. A tadelakt-finished bathtub and shower alcove sit beneath exposed timber beams, the waterproof lime plaster giving the surfaces a smooth, monolithic quality that reads almost as carved stone. A vanity with an undermount sink and wall-mounted taps occupies another room, its simplicity offset by a pale blue mosaic tile wall visible in the mirror's reflection.
Tadelakt is a traditional Moroccan technique, not a local Aveyron material. But Atelier AJO's stated interest in artisanal fabrication adapted to local resources suggests these finishes were applied by hand, likely by regional craftspeople. The result is wet rooms that feel handmade in a way that factory-tiled bathrooms never do, and that sit comfortably beside the rough masonry of the rest of the house.
Bedroom and Private Quarters
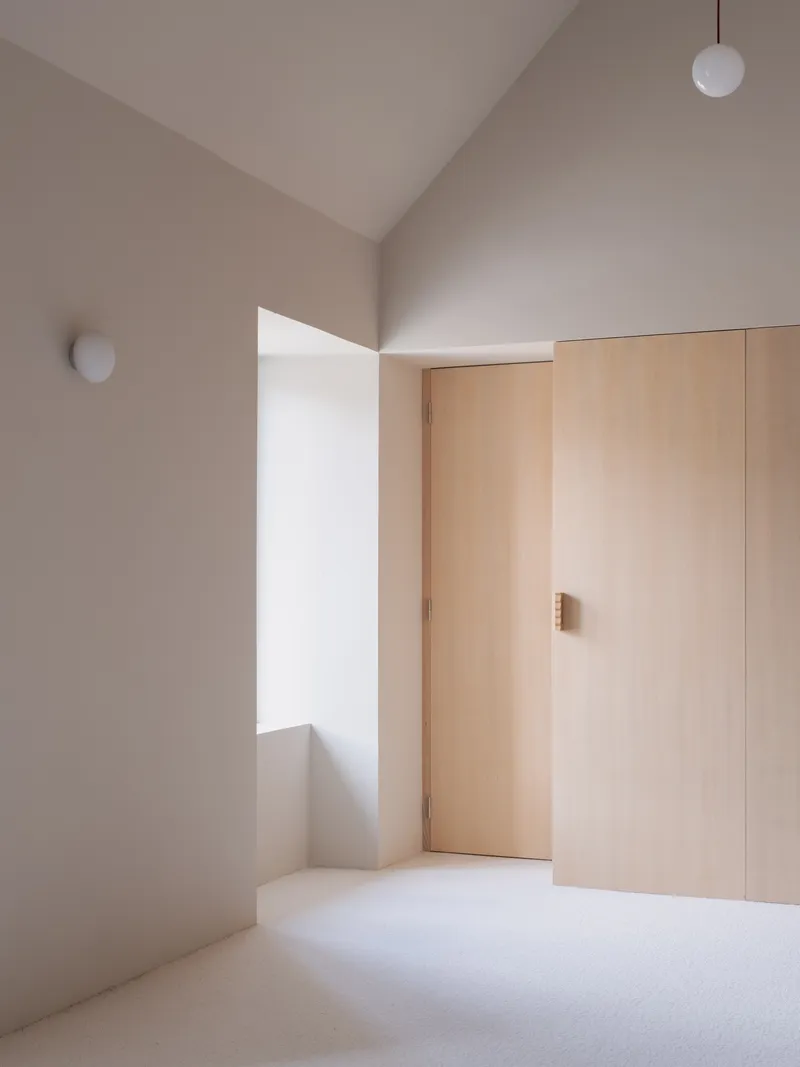
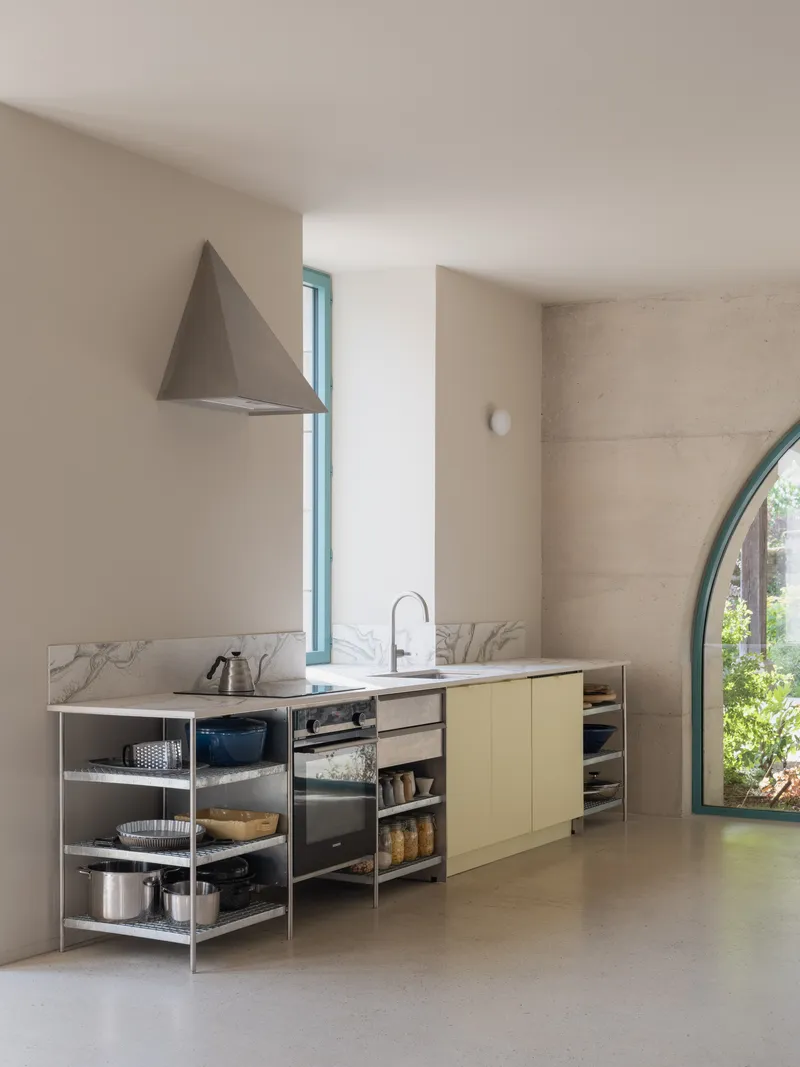
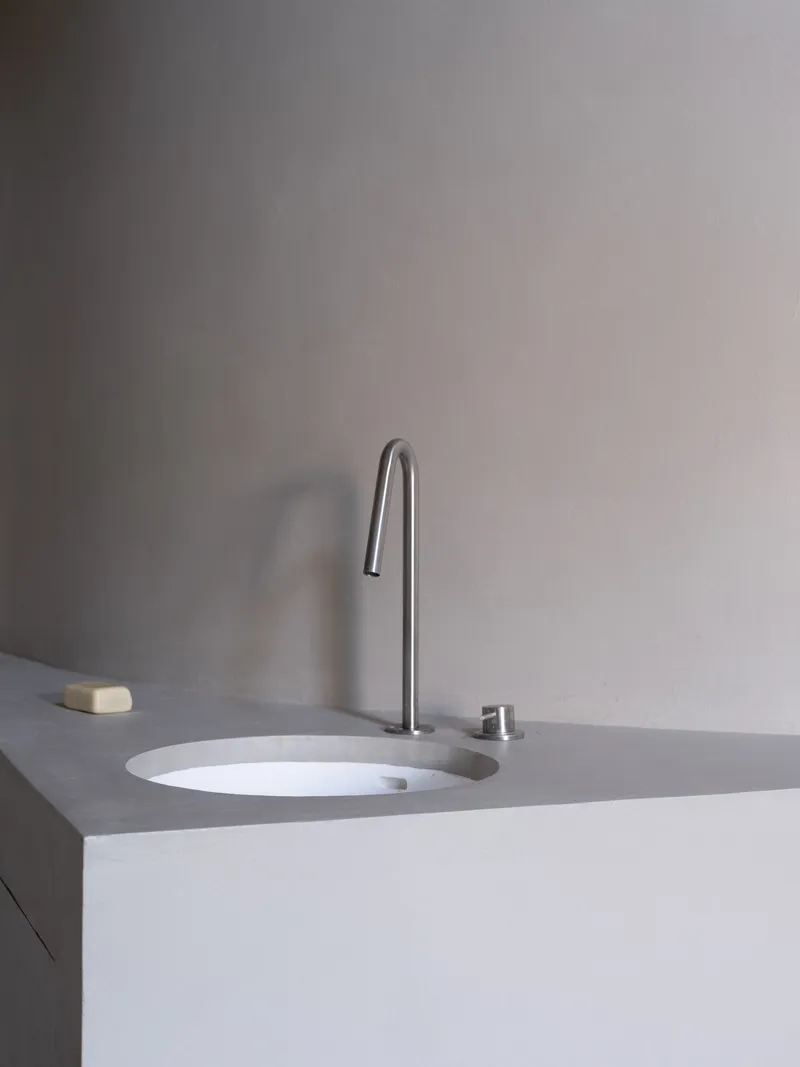
The bedrooms continue the language of vaulted plaster ceilings, plywood wardrobe doors, and round wall sconces. There is a gentleness to these rooms that comes from the arched forms overhead and the warm tone of the timber joinery. The kitchen, meanwhile, features a marble backsplash, open metal shelving, and a conical range hood, utilitarian in the best sense, each element chosen for function and then left alone. Even the close-up of an integrated sink with a high-arc tap reveals a care for detail at the smallest scale: the push-button drain, the seamless pale grey countertop.
Plans and Drawings
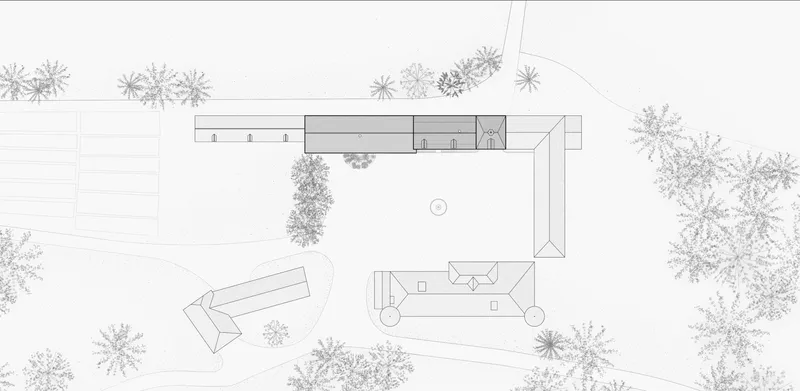
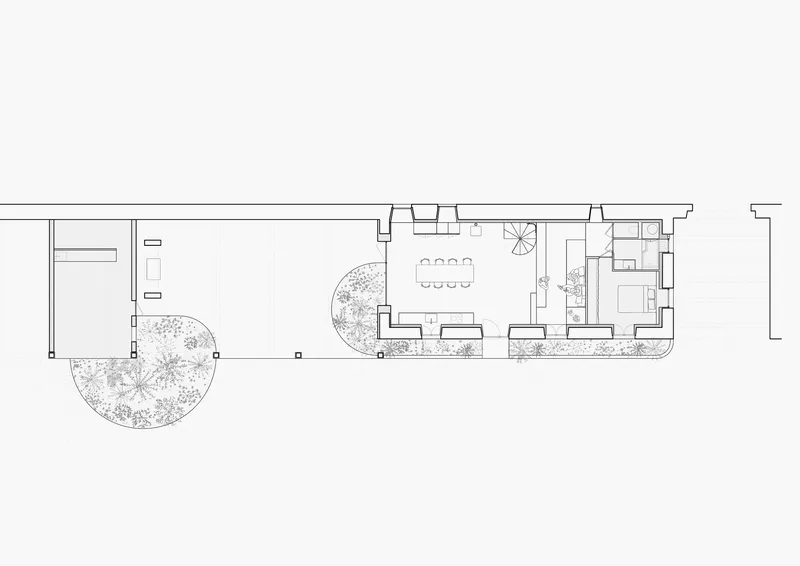
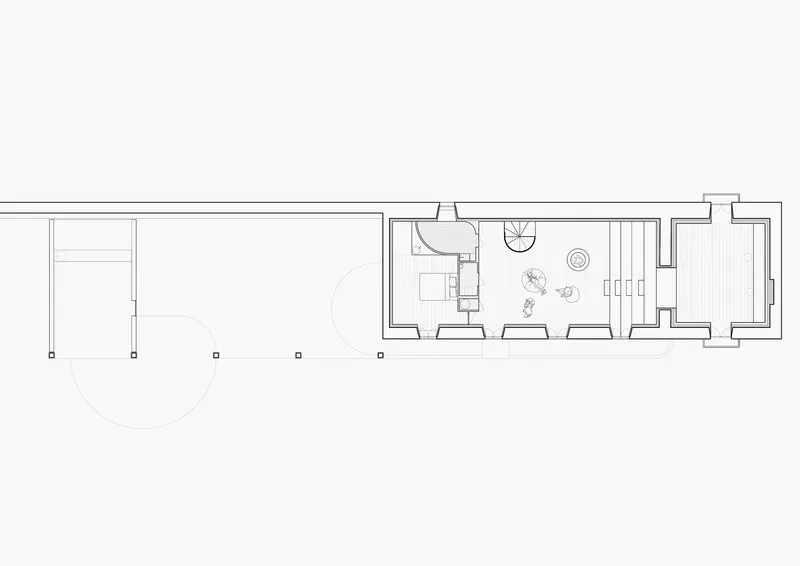
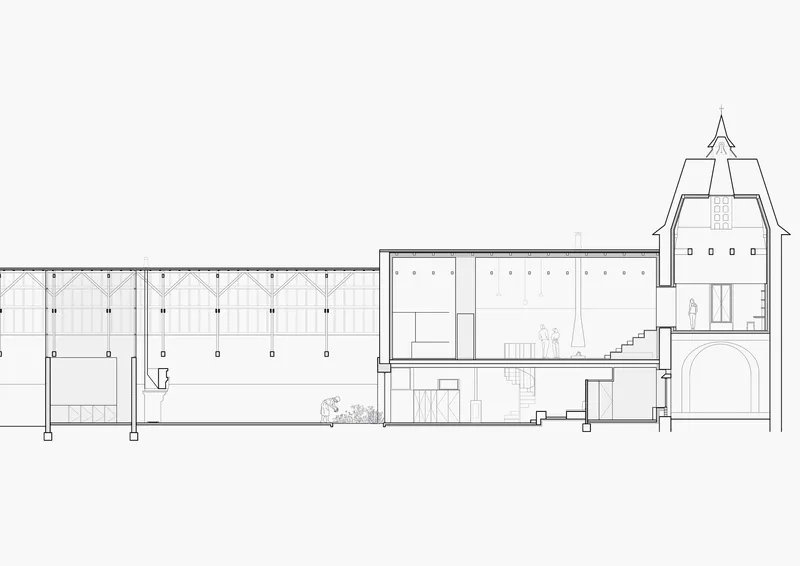
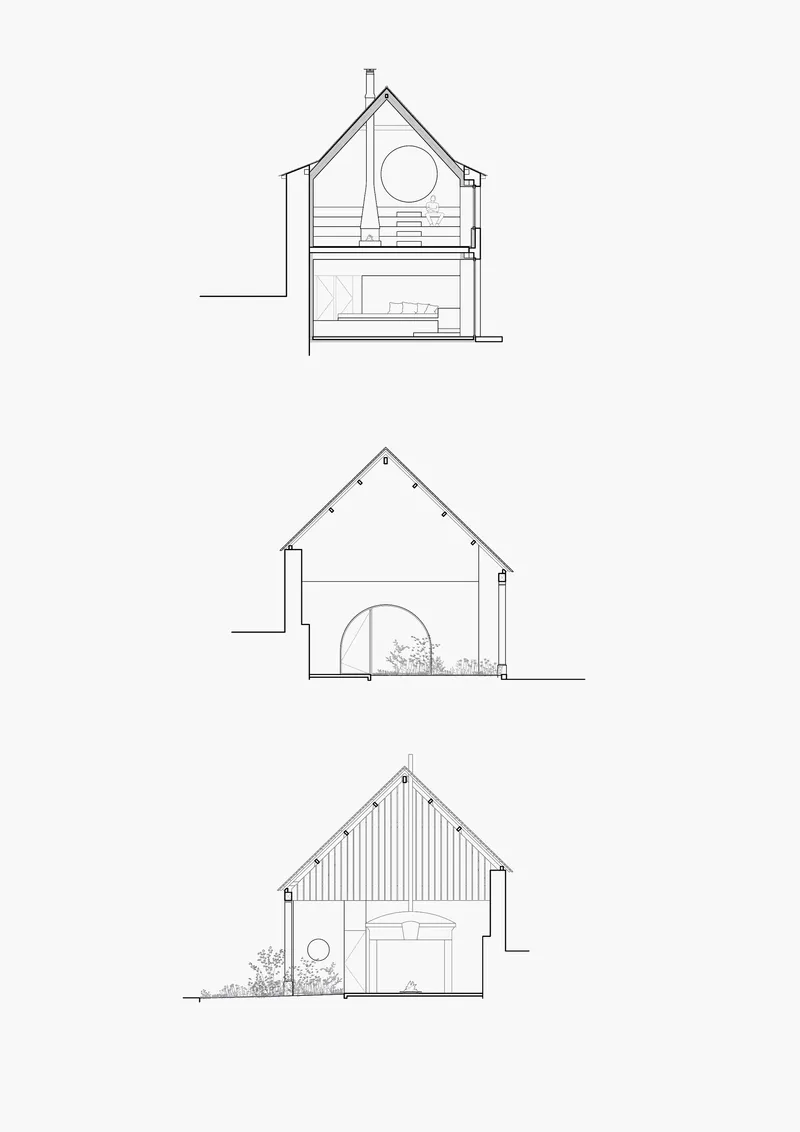
The site plan confirms the courtyard-centered organization: two angled volumes flanking a central outdoor space, with surrounding trees defining the property's edge. The floor plans reveal a narrow, linear layout where rooms stack along the building's depth, with the circular courtyard element appearing as a deliberate punctuation in the bedroom wing. Cross-sections show the gabled barn form, the timber roof structure overhead, and the way interior levels step within the envelope. The circular openings appear on the elevations as precise geometric incidents in otherwise traditional stone facades.
Why This Project Matters
Rural France has no shortage of barn conversions, and many of them fall into predictable traps: either scrubbing the building clean and filling it with minimalist furniture, or overcorrecting into a rustic pastiche. What Atelier AJO has done in Veillac is more nuanced. The circular portals, the tadelakt bathrooms, the steel spiral stair are all unmistakably new, but they are also scaled and finished with enough care that they feel inevitable rather than imposed. The project treats the existing fabric as a collaborator, not a constraint.
More broadly, the Veillac renovation makes a case for a kind of architectural practice rooted in specificity: specific site, specific materials, specific craftspeople. Every built-in shelf is shaped to its wall; every portal is sized to its view. In an era when renovation projects often default to generic solutions, this house reminds us that the extra effort of custom fabrication, of working with local artisans and adapting to irregular geometries, produces spaces that no catalog specification ever could.
Renovation in Veillac, by Atelier AJO. Located in Pont-de-Salars, Aveyron, France. 170 m². Completed 2024. Photography by Sandrine Iratçabal.
About the Studio
Share Your Own Work on uni.xyz
If projects like this are the kind of work you want to make, uni.xyz is a place to publish your own, find collaborators, and enter design competitions.


Popular Articles
Popular articles from the community


ETEH Reworks the Shared Spaces of São Domingos School in Brazil Around Timber, Color and Hanging Plants
At São Domingos School in Brazil, 436 m² of hall, refectory and library are recast with timber joinery, a yellow and blue code and trailing greenery.


The Amber Palace Opera: A Geological Fiction Surfaces on Tallinn's Baltic Waterfront
Pierre Brillard reimagines a Baltic legend as a public landscape, opera house, and waterfront promenade rooted in Tallinn's coastal identity.

Opera on the Sea: Driftwood Logic Shapes a Timber Opera House on Estonia's Coast
Trevor Orgill's opera house translates the entangled drift of floating timber into a civic building where wood, water, and music converge.

Manzana Morphosis: Stretching Barcelona's Grid into a Living Landscape for 2050
A radical reworking of the Eixample manzana turns density into a tool for generous public space, vertical ecology, and environmental performance.

Similar Reads
You might also enjoy these articles

LAVA Architecten Gives Vocational Education a Sawtooth-Roofed Face on a Mechelen School Campus
In Mechelen, Belgium, a 2,053 m² STEM school on a 6×6 m grid turns workshops and classrooms into rooms that can be rearranged as teaching changes.

KEMA Studio Turns a Derelict Marvila Attic into a 60 m² Lighthouse Apartment Above Lisbon
In Lisbon's Marvila district, a rebuilt roof, four skylights and two plywood volumes turn an unlivable attic into a bright home facing the Tagus.

Pixel Gardens: One Repeated Module Stacked Into a Terraced Social Housing Tower for Famagusta
Salem Bader's shortlisted housing tower builds a vertical neighbourhood from one repeated module, offsetting units to carve terraces, light and air.

Bao Huynh Watercolor Atelier: A Serene Art Retreat in Hội An
Bao Huynh Watercolor Atelier in Hội An blends multifunctional art spaces, sustainable design, local materials, and family-friendly living in a serene environment.

Explore Renovation Competitions
Discover active competitions in this discipline

Challenge to design luxury tourism on rails

Challenge to reimagine the Iron Throne

Photograph architecture without architects

VR headsets Storefront design competition
Comments (0)
Please login or sign up to add comments
No comments yet. Be the first to comment!