

Atelier Lopes da Costa Stacks Concrete Shelves Along the Portuguese Coast at Scala-Mare
A 12-unit residential building in Vila Nova de Gaia pairs geothermal systems and ventilated ceramic facades with Atlantic panoramas.


Seafront housing rarely manages to be both restrained and generous. The Scala-Mare Building, completed in 2025 by Atelier d'Arquitectura Lopes da Costa on the Canidelo waterfront near Porto, pulls it off by treating the facade as a series of deep concrete trays, each one a private outdoor room oriented toward the Atlantic. Led by José António Lopes da Costa and Tiago Meireles, the project distributes 12 apartments across three residential floors above two basement parking levels, all within a 3,000 m² envelope that reads more like a stacked sequence of terraces than a conventional apartment block.
What makes Scala-Mare genuinely interesting is the degree to which it leverages its climate strategy as a design driver rather than an afterthought. A ventilated facade clad in oversized ceramic panels, geothermal engineering, and cross mechanical ventilation with thermal recovery are not simply spec sheet items: they organize the section, dictate the depth of the balconies, and determine the placement of the vertical timber screens that give the building its rhythm. The result is a coastal housing project where thermal comfort and scenography are essentially the same system.
A Horizontal Presence on the Waterfront
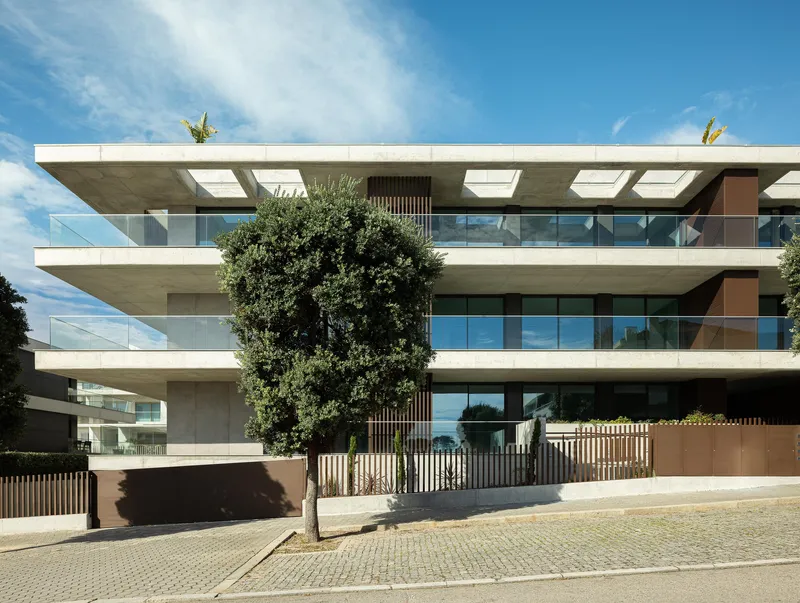
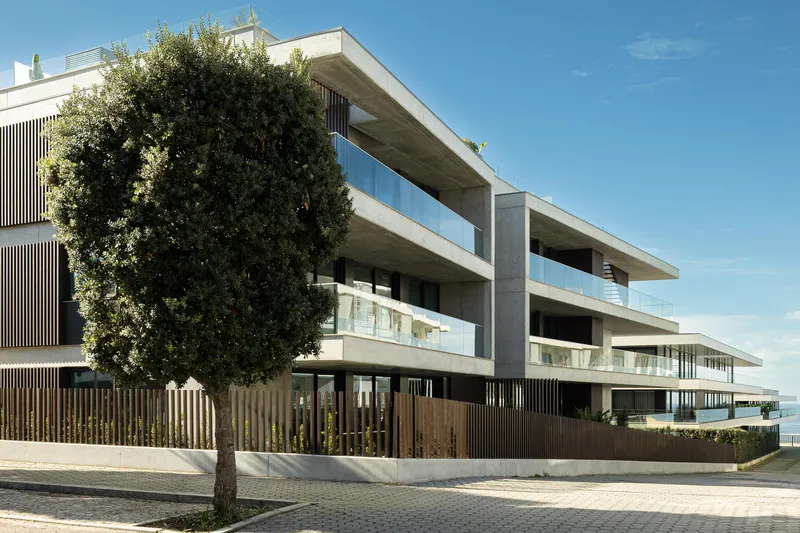
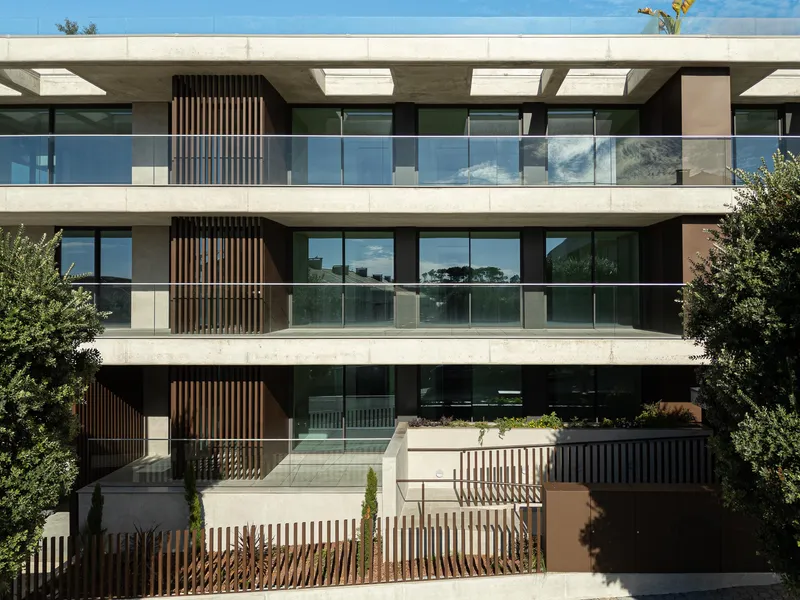
From the street, Scala-Mare asserts itself through horizontal emphasis. Cantilevered concrete balcony slabs project outward in a syncopated stack, their edges softened by transparent glass railings that dissolve the mass into layers of shadow and light. Mature trees along the sidewalk frame the building so that it reads less as a single volume and more as a geological formation, its strata revealed between trunks and canopy.
The large-format ceramic cladding, 120 by 260 centimeters per panel in a brownish-grey concrete effect, unifies the solid portions of the facade into a single material plane. Against that neutral ground, the vertical timber screens and dark grey Technal frames operate as foreground elements, breaking the elevation into a legible grid of inhabited voids. It is a simple compositional move, but it works because the proportions are disciplined.
Timber Screens as Environmental Filters


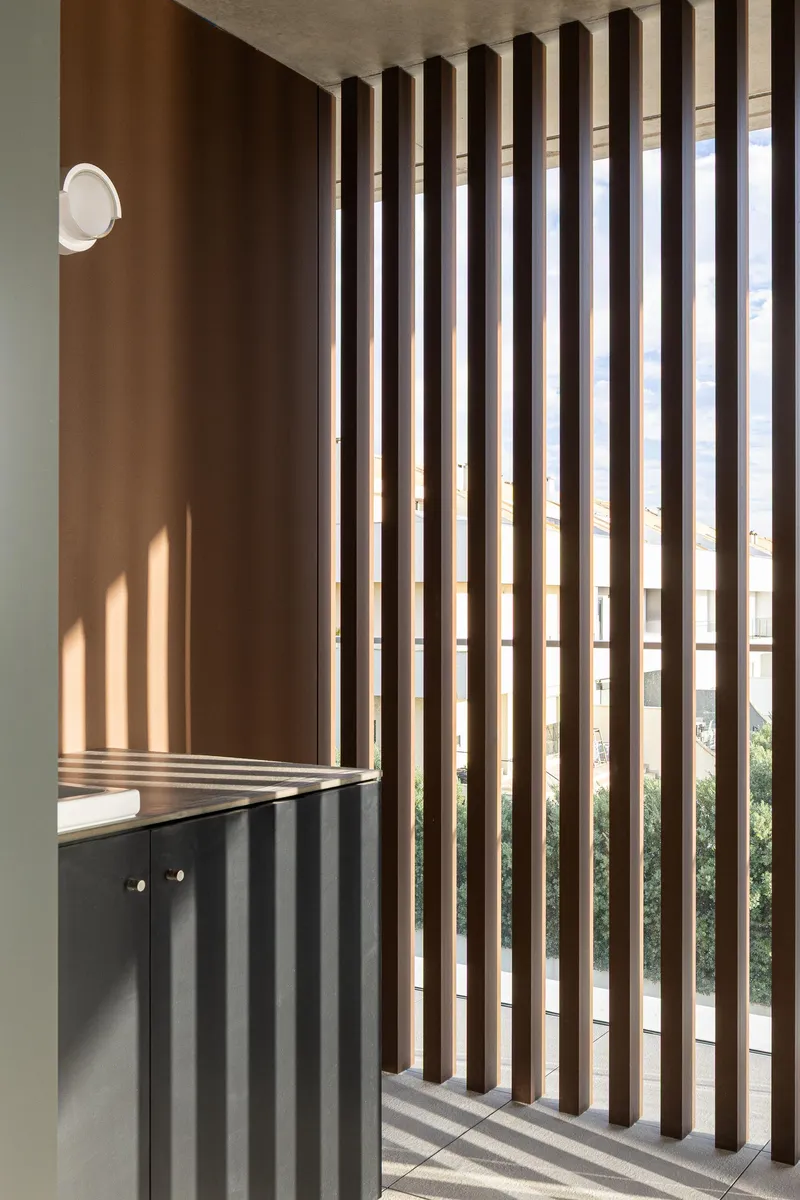
The thermo-modified wood screens do heavy lifting on multiple fronts. They filter direct sunlight, provide visual privacy from the street and neighboring units, and introduce a warm, tactile counterpoint to the concrete and ceramic palette. Where the screens line outdoor corridors, they cast sharp parallel shadows onto white walls and soffits, producing an effect that shifts continuously throughout the day.
At ground level, these same screens shield planted beds of tropical foliage, creating a green buffer zone that blurs the boundary between the building's footprint and the landscape design by Mónica Barbosa. The screens are not decorative appliqué: they participate in the building's passive strategy by controlling solar gain before it reaches the low-emissive double glazing behind them.
Dusk Reveals the Section


Photographed at twilight, Scala-Mare becomes its own section drawing. Illuminated interiors glow behind the glass, while integrated LED linear luminaires built into the balcony ceilings trace the underside of each concrete slab. The layering of warm interior light, cool LED strips, and the residual blue of the sky compresses the building into a lantern-like presence on the street.
The aerial dusk view reveals the project's context more clearly: a tight urban grid of residential blocks terminating at the coastline. Scala-Mare sits among neighbors of similar scale but distinguishes itself through its articulated perimeter. Where adjacent buildings present flat facades, this one offers depth, and that depth translates into both spatial quality for residents and a more textured urban edge for the neighborhood.
Interiors Built Around Oak and Light

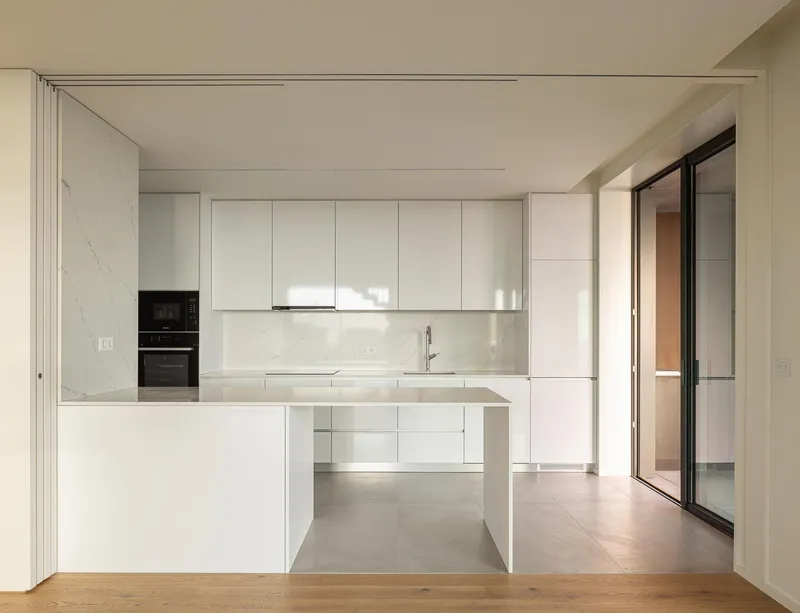
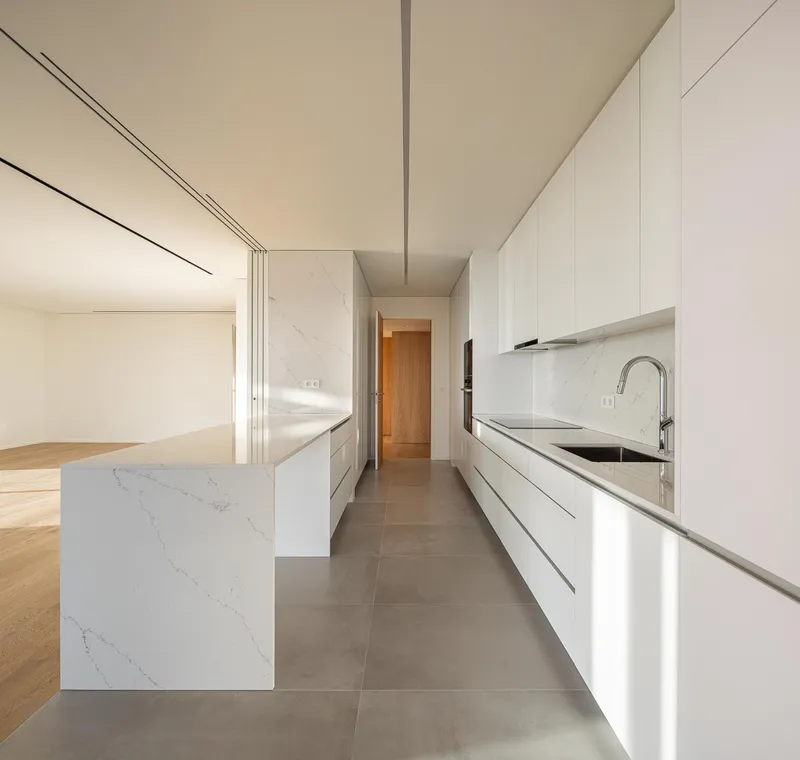
Inside, the apartments trade the concrete-and-ceramic register of the exterior for oak flooring and continuous timber wall paneling. Open-plan kitchens with marble backsplashes and integrated islands anchor the living zones, while sliding glass doors extend the line of sight from kitchen through living area to balcony and, ultimately, to the ocean. The T2, T3, and T4 typologies all share this spatial logic: a gradient from enclosed service core to open, light-filled perimeter.
The cabinetry is kept deliberately minimal, white and handleless, allowing the oak and marble surfaces to carry the material narrative. Recessed track lighting and flush ceiling details keep the overhead plane clean, which amplifies the sense of height in rooms that are standard in dimension but feel expansive because of the continuous flow to the exterior.
Corridors, Thresholds, and Concealed Storage


The interior corridors deserve attention for their craftsmanship. Full-height oak paneling runs continuously along circulation spines, concealing storage and utility closets behind flush pivot doors. When closed, the corridor reads as a single timber surface punctuated only by the grain direction changes that hint at concealed openings. It is a detail-heavy approach that rewards close inspection.
Pivot doors appear throughout the apartments, both as room dividers and as entry thresholds framed by vertical timber battens. Combined with the home automation system that controls lighting, blinds, and air conditioning from a mobile device, these details point to a building that takes the daily rituals of domestic life seriously. The technology is present but tucked behind the material expression, never competing with it.
Rooftop and Outdoor Rooms

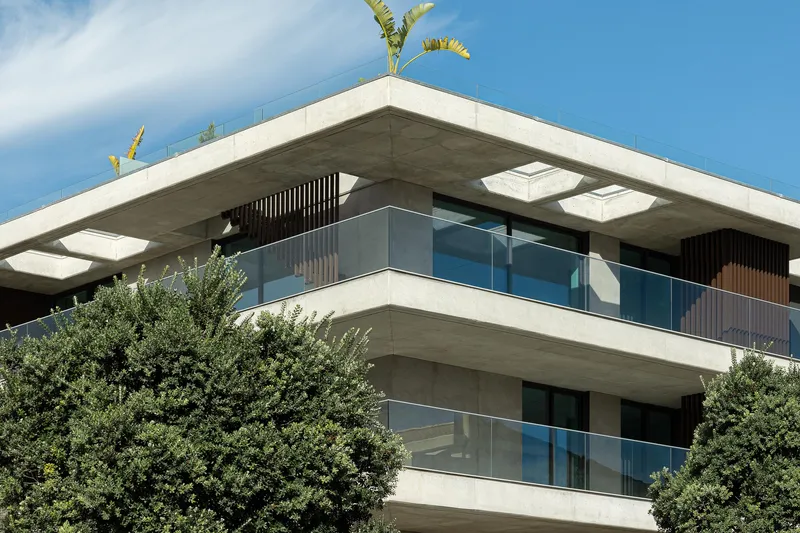

The rooftop is conceived as a private leisure zone accessible from the top-floor apartments and a common staircase. Swimming pools and panoramic views of the Atlantic anchor the program, while thermo-modified wood decking extends the material language of the lower timber screens to the sky. Banana plants and tropical foliage at the parapet edge introduce a note of exuberance that contrasts with the disciplined concrete framework below.
At ground level, generous patios, most equipped with jacuzzis, give lower units their own version of outdoor living. The timber staircase with open risers and an angled concrete ceiling creates a sculptural connection between levels, its skylight casting diagonal shadows that shift with the sun. These transition spaces are treated with the same care as the primary living areas, reinforcing the idea that circulation is part of the experience, not a leftover.
Plans and Drawings




The floor plans confirm a tight organizational logic: a central circulation spine with stair and elevator core distributes residents to units that fan outward toward the perimeter. Terraces wrap the corners, maximizing both solar exposure and ocean views for each typology. The two basement levels are given over entirely to individual closed garages flanking the central spine, keeping the ground plane free for landscape and private patios.
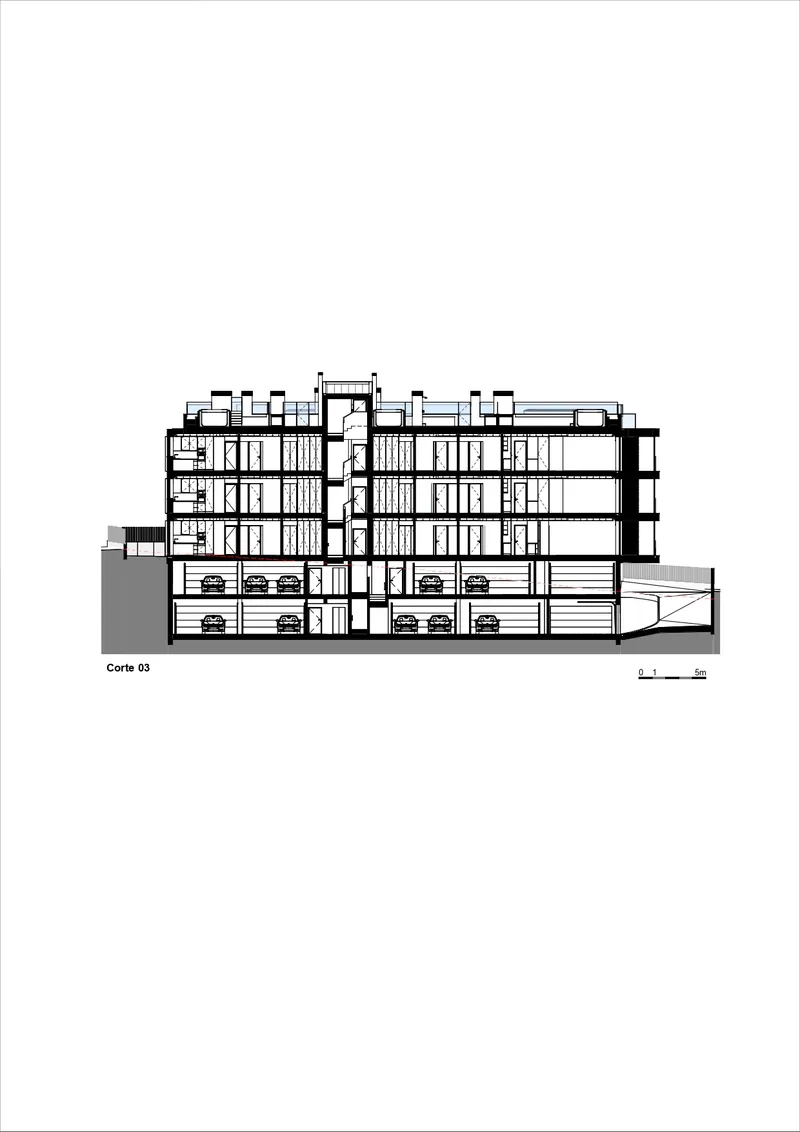
The section drawings are where the building's ambitions become fully legible. Four residential levels sit above the two-level parking garage, with staggered balconies projecting at varying depths to avoid monotony and maximize light penetration to lower floors. The angular protrusions visible in the transverse sections explain the building's sculptural presence from the street: these are not arbitrary formal gestures but calculated responses to sun angle, privacy, and structural efficiency.
Why This Project Matters
Scala-Mare is not revolutionary, and it does not need to be. Its value lies in the disciplined integration of environmental strategy, material selection, and spatial generosity within a program, coastal multi-unit housing, that too often defaults to generic balcony-and-glass formulas. The geothermal system and cross mechanical ventilation are serious commitments to energy performance; the ventilated ceramic facade is both a thermal buffer and an aesthetic decision. Neither is treated as a separate line item.
For architects working on similar briefs along southern European coastlines, the project offers a useful case study in how passive and active systems can be woven into a coherent architectural expression. The timber screens, the deep concrete shelves, the flush oak interiors: each decision serves multiple purposes simultaneously. That kind of economy, where nothing is merely visual and nothing is merely technical, is harder to achieve than it looks, and it is what separates competent housing from housing worth studying.
Scala-Mare Building by Atelier d'Arquitectura Lopes da Costa, led by José António Lopes da Costa and Tiago Meireles with collaborators Rita Gonçalves and Joana Jorge. Vila Nova de Gaia, Portugal. 3,000 m². Completed 2025. Landscape design by Mónica Barbosa. Photography by Ivo Tavares Studio.
About the Studio
Share Your Own Work on uni.xyz
If projects like this are the kind of work you want to make, uni.xyz is a place to publish your own, find collaborators, and enter design competitions.


Popular Articles
Popular articles from the community


Temporary Home for Dogs: A Reversed Zoo Rethinks Animal Shelter Architecture
In Bucharest, a sinuous corridor and freed landscape flip the logic of containment, designing a shelter that works to make itself unnecessary.

The Amber Palace Opera: A Geological Fiction Surfaces on Tallinn's Baltic Waterfront
Pierre Brillard reimagines a Baltic legend as a public landscape, opera house, and waterfront promenade rooted in Tallinn's coastal identity.

Tsunami Convergenics: Turning Catastrophic Ocean Forces into Underwater Housing Infrastructure
A speculative underwater settlement off the coast of Onagawa, Japan, treats tsunamis and typhoons as energy sources rather than threats.

Extended Shell: Retrofitting Kolkata's Balconies as Living Urban Thresholds
A modular retrofit system recovers the social and environmental intelligence of Kolkata's historic verandas for contemporary Park Street residents.

Similar Reads
You might also enjoy these articles

Bao Huynh Watercolor Atelier: A Serene Art Retreat in Hội An
Bao Huynh Watercolor Atelier in Hội An blends multifunctional art spaces, sustainable design, local materials, and family-friendly living in a serene environment.

Atelier Macri Concept Store Interior Design by CASE-REAL
Atelier Macri store features a "ko" counter, walnut wood details, cork displays, blending retail, gallery, and seamless customer experiences.

Manuel Vargas Izquierdo Stadium and High-Performance Sports Center: Architectural Excellence in Jalpa de Méndez
The Manuel Vargas Izquierdo Stadium blends sustainable design, inclusive sports facilities, and cultural-inspired architecture, revitalizing Jalpa de Méndez’s public spaces.

KAKR Buluh Awar Hall: Revitalizing Community and Ecology Through Bamboo Architecture
Community built bamboo hall revitalizes Buluh Awar village, empowering youth, restoring ecology, celebrating vernacular craftsmanship through sustainable architecture and culture.

Explore Materials Assembly Competitions
Discover active competitions in this discipline

Challenge to reimagine the Iron Throne

Photograph architecture without architects

Illustrate the lost glory of Angkor Wat - Render Challenge

Design challenge to reuse E-waste
Comments (0)
Please login or sign up to add comments
No comments yet. Be the first to comment!