
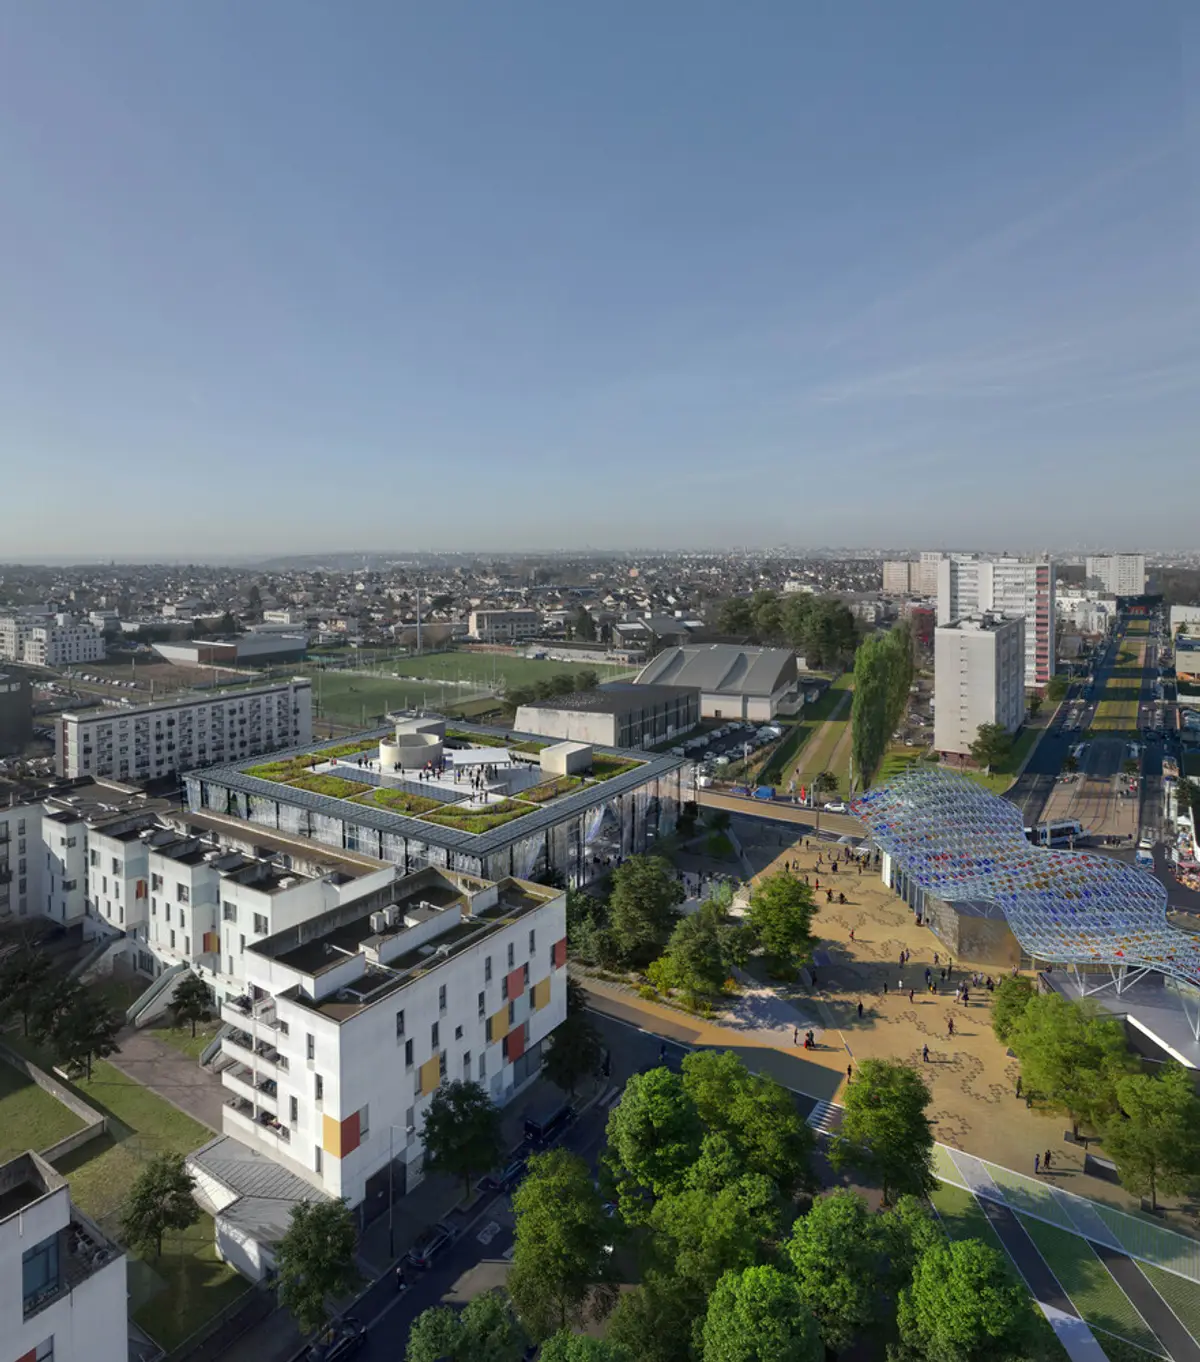
Atelier Médicis: A Landmark Cultural Hub in Clichy-sous-Bois by Studio Muoto + Titan
Atelier Médicis in Clichy-sous-Bois blends flexible performance spaces, workshops, and exhibitions, featuring luminous façades, sustainable design, and cultural innovation.


Atelier Médicis, designed by Studio Muoto in collaboration with Titan, stands as a beacon of cultural innovation in the outer suburbs of Paris. This contemporary cultural center represents the evolving landscape of public cultural policies, fostering artistic creation, research, and education within a single integrated facility.
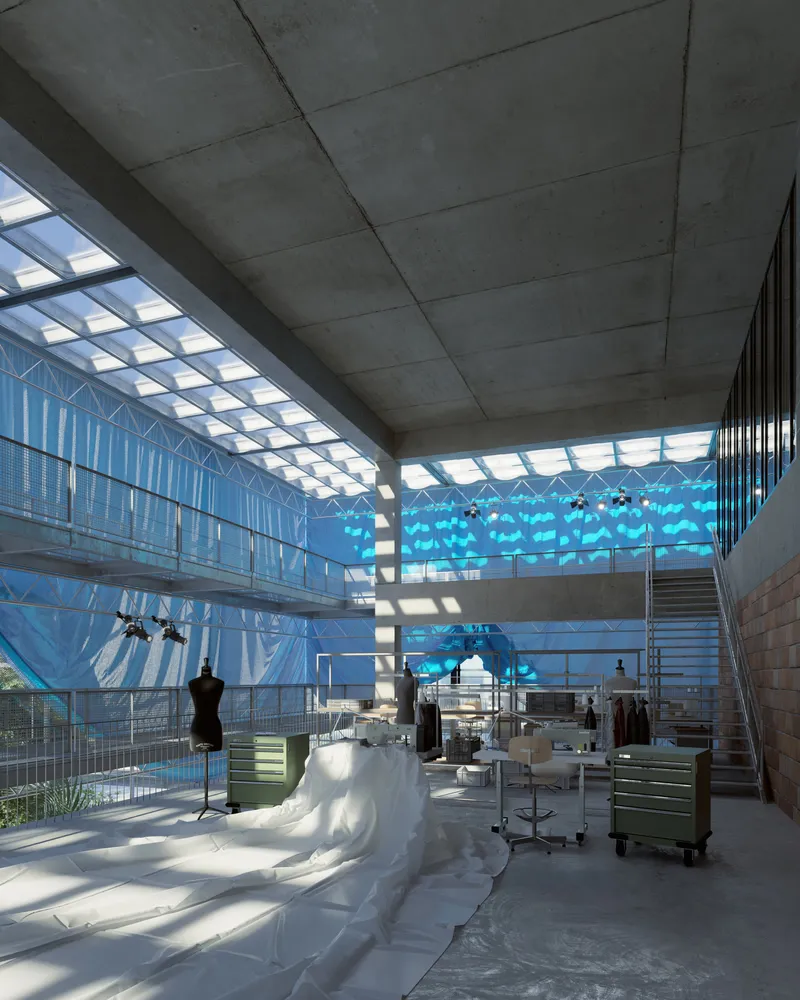
Spanning 6,600 square meters, the center is purpose-built to support a diverse spectrum of artistic endeavors. It houses artist workshops, exhibition spaces, performance halls, and rehearsal studios, creating an environment where creativity thrives across disciplines. By emphasizing the diversity of gesture and speech, Atelier Médicis actively encourages experimental forms of expression, making it a dynamic hub for both emerging and established artists.
Architectural Design and Spatial Concept
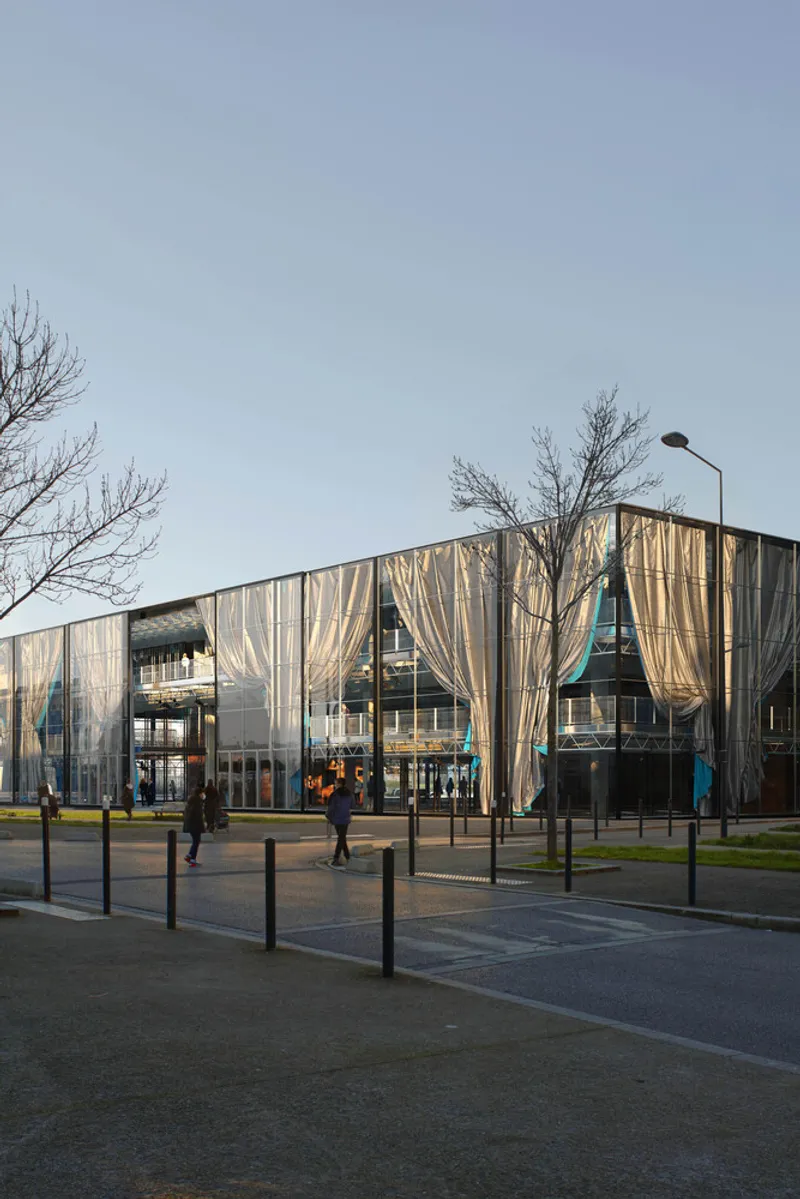
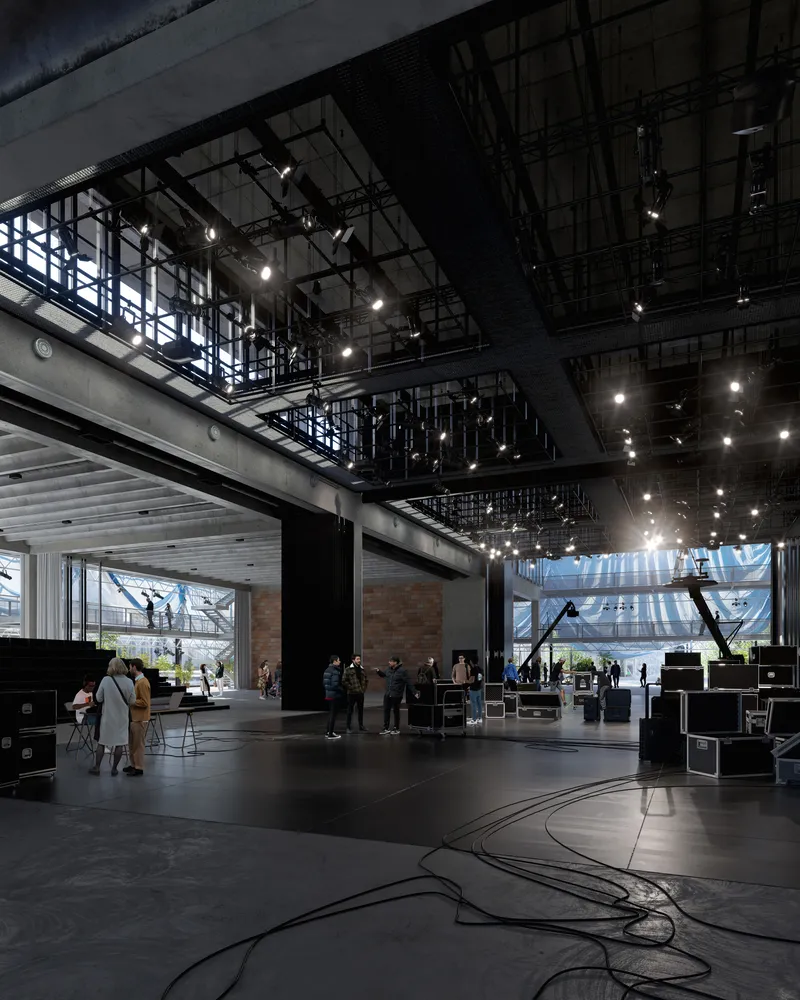
The architecture of Atelier Médicis is organized around a radiating spatial configuration, which reinterprets the traditional “black box” theater concept. At its heart lies the main auditorium, centrally positioned to open seamlessly onto surrounding spaces. This design allows for flexible performance setups and multiple scenic configurations, enabling exhibitions and performances to occur simultaneously without interference.
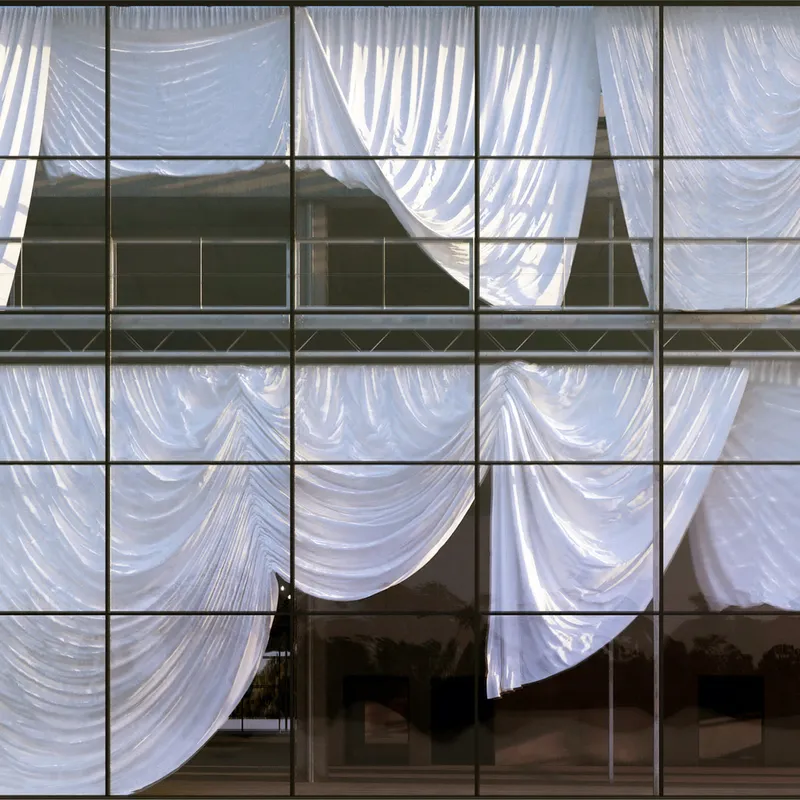
The building’s volumetric simplicity contrasts with the dense urban developments nearby, creating a sense of clarity and tranquility in the public realm. The exterior surfaces exude a subtle luxury, with glass façades complemented by monumental silvered shutters, evoking the imaginative possibilities of performance art. These shutters not only serve as an aesthetic element but also frame the interior spaces, merging architecture with theatricality.
Sustainable and Responsive Features
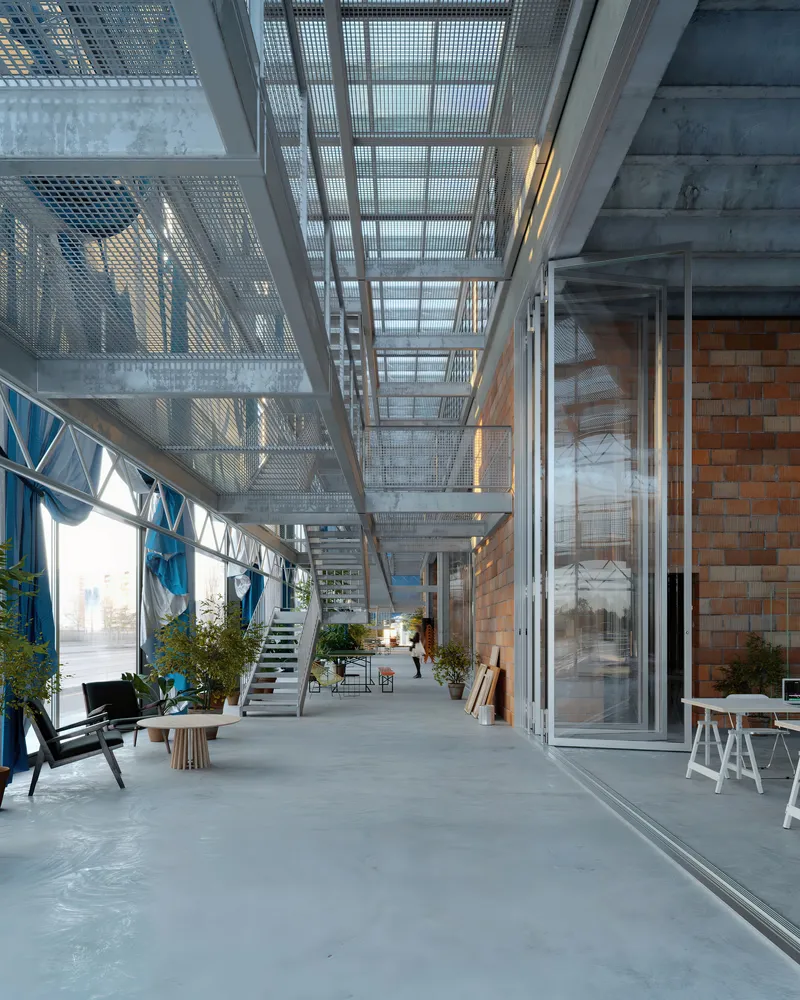
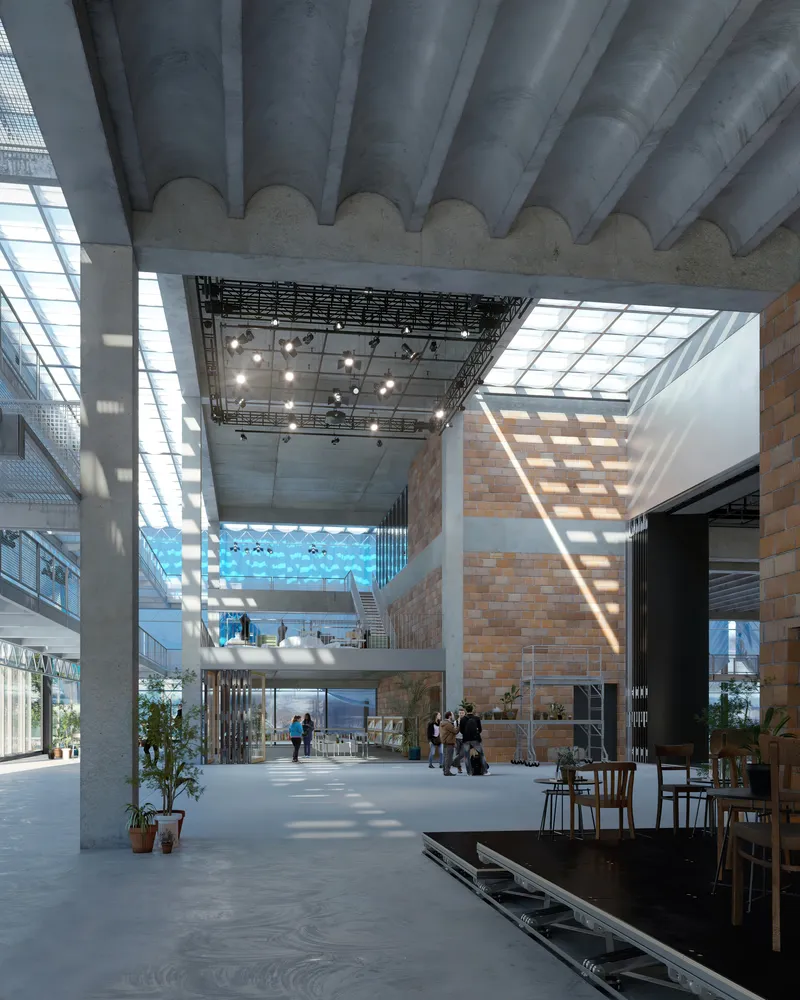
Atelier Médicis integrates passive environmental strategies to ensure year-round comfort. The peripheral circulation zones act as ventilated winter gardens, naturally warming the spaces during winter while cooling them in summer. This innovative approach reduces energy demand while enhancing the spatial experience for visitors, performers, and residents alike.
The building’s design merges practical functionality with artistic expression, offering a space that is simultaneously flexible, inspiring, and environmentally responsive. Its thoughtful integration of natural light, ventilation, and adaptable interiors establishes Atelier Médicis as a benchmark for contemporary cultural architecture.
All photographs are works of Olivier Campagne, Studio Muoto


Popular Articles
Popular articles from the community


The Ocean Hive: Sustainable Architecture for a Self-Sufficient Civilization at Sea
The Ocean Hive imagines sustainable architecture at sea, where modular habitats, algae, wave power and ocean waste sustain a growing colony.

The Musturak Paradise: Senior Living Architecture for a Connected Future in Temara, Morocco
The Musturak Paradise reimagines senior living architecture in Temara via private homes, social spaces, culture, community, and shared care.

Little Red Riding Hood: Architectural Design as a Journey Through Fear, Light, and Storytelling
Little Red Riding Hood reimagines the fairy tale through architectural design shaped by fear, light, scale, memory, uncertainty, and choice.

Play: Fragments of Their World
Familiar architecture becomes modular playground design, creating safe spaces where displaced children can learn, connect, imagine and play.

Similar Reads
You might also enjoy these articles


Hodi-Mandai Geram
Project Function: Preservation and revitalization of the Intangible heritage and socio-spatial identity of the Hodi by Housing, Cultural Memory Center, Sacred Grove, landscape, local tourism economy


Olio Towers: A Mid-Rise for Performers That Fuses Housing, Rehearsal, and Stage
Located blocks from Houston's Theater District, this modular tower stacks living units around a central performance atrium.

Oasis: Modular Green Housing Carved into Dhaka's Urban Fabric
A shortlisted Plugin Housing entry reclaims unauthorized settlements in Dhaka with stepped concrete volumes, green roofs, and ventilation-driven design.

Black Hole: A Floating Megastructure for the Post-Physical Era
Emiliano Mazzarotto envisions a spherical, self-scaling arena where e-sports, digital hotels, and holographic stadiums replace traditional public space.

Explore Atelier Competitions
Discover active competitions in this discipline

Challenge to reimagine the Iron Throne

Photograph architecture without architects

Illustrate the lost glory of Angkor Wat - Render Challenge

Design challenge to reuse E-waste
Comments (0)
Please login or sign up to add comments
No comments yet. Be the first to comment!