
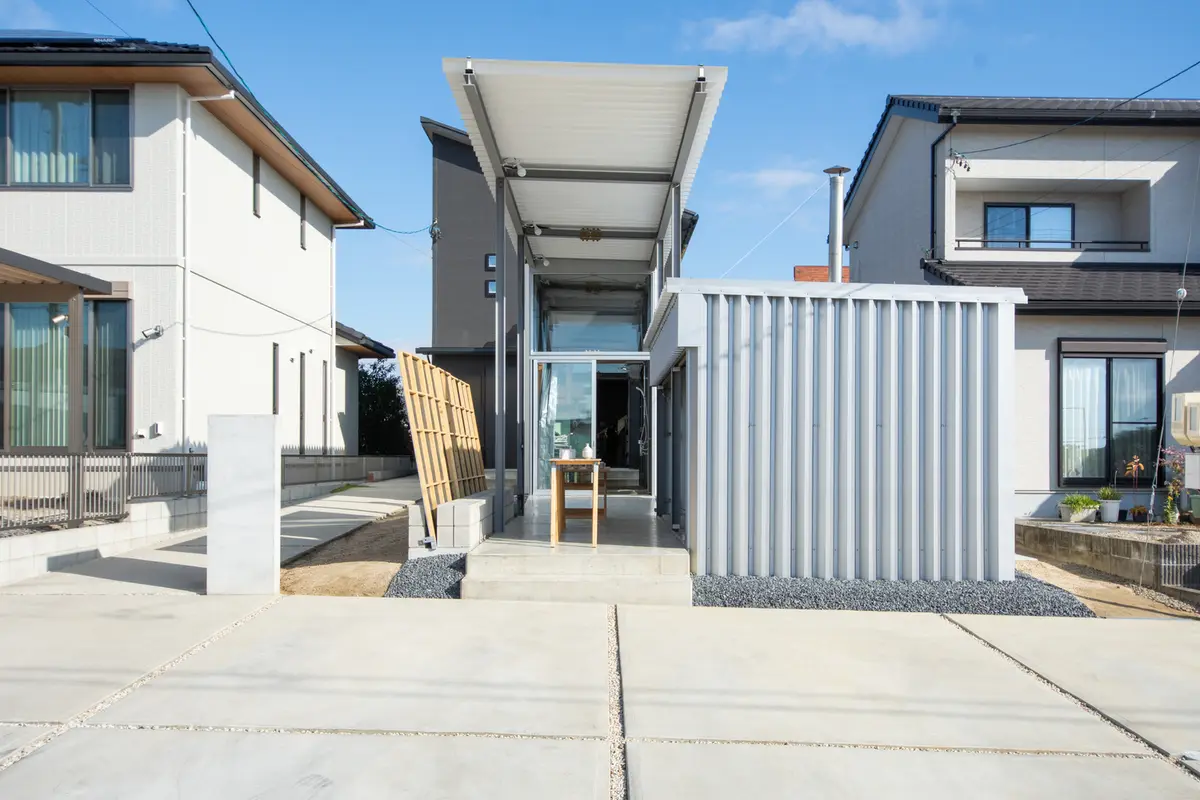
Atelier with Corridor by Takayuki Kuzushima and Associates
Atelier with Corridor integrates pottery studio and home through functional corridors, semi-exterior spaces, and community-focused design in Anjo, Japan.


Located in Anjo City, Aichi Prefecture, Japan, Atelier with Corridor by Takayuki Kuzushima and Associates is a unique architectural intervention that balances private artistic practice with community interaction. Designed for pottery artist Ryosuke Ando, the project expands the existing atelier of the main house by adding a new workspace on the southern part of the site.
The challenge of the site—narrow frontage, dense surroundings, and direct connection to open urban space—was turned into an opportunity. The architects developed a functional and flexible layout that blends interior studios with semi-exterior transitional spaces. This design not only supports the pottery-making process but also strengthens the connection between house, atelier, and town.
Spatial Organization and Functional Design
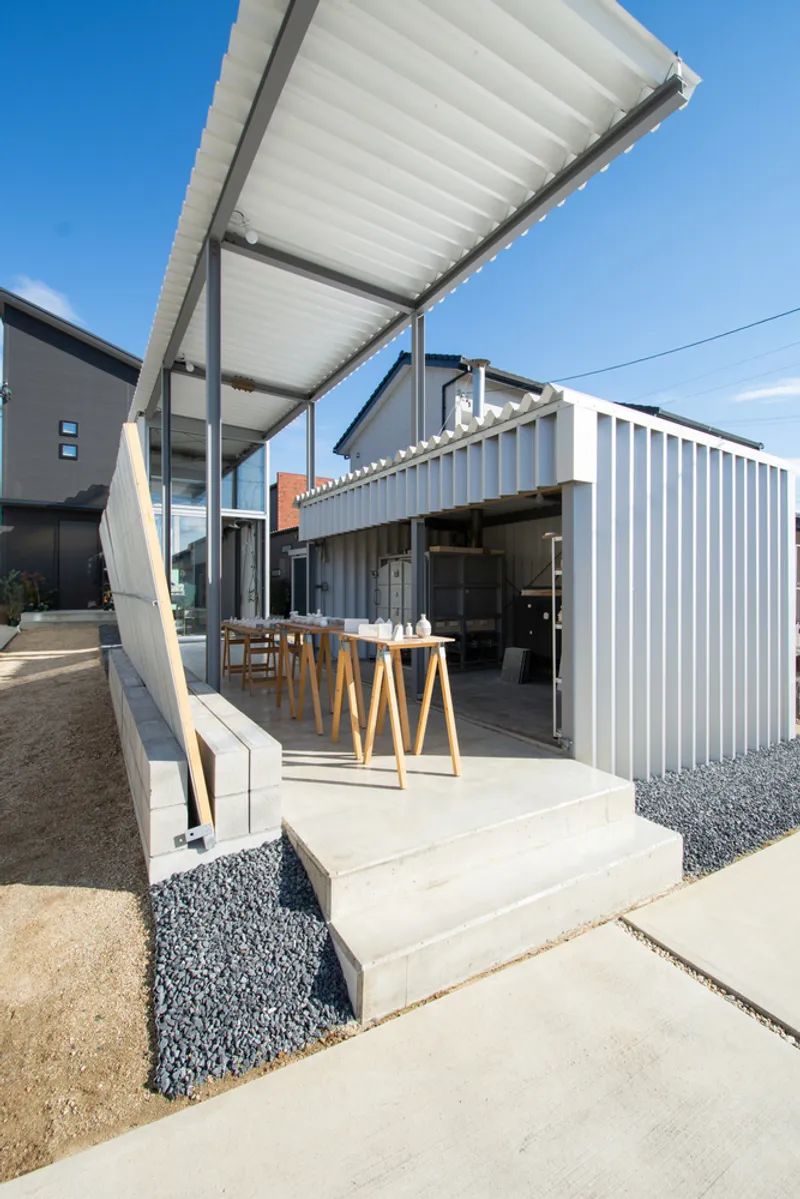
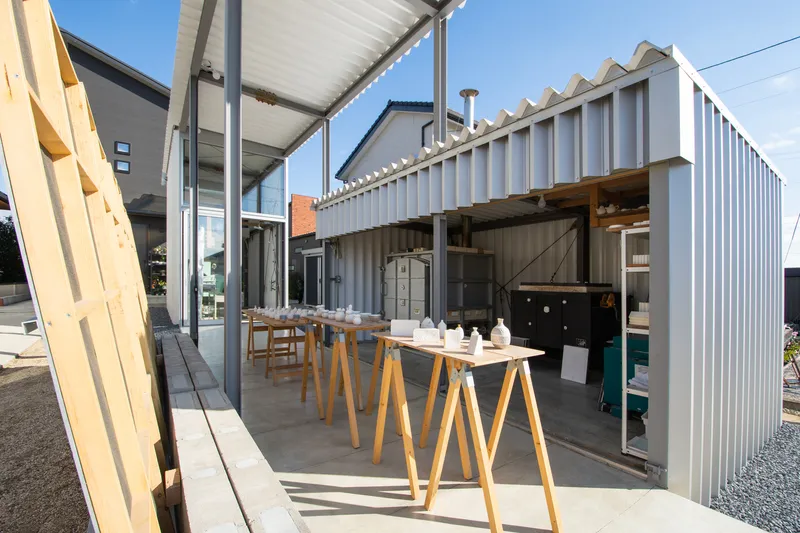
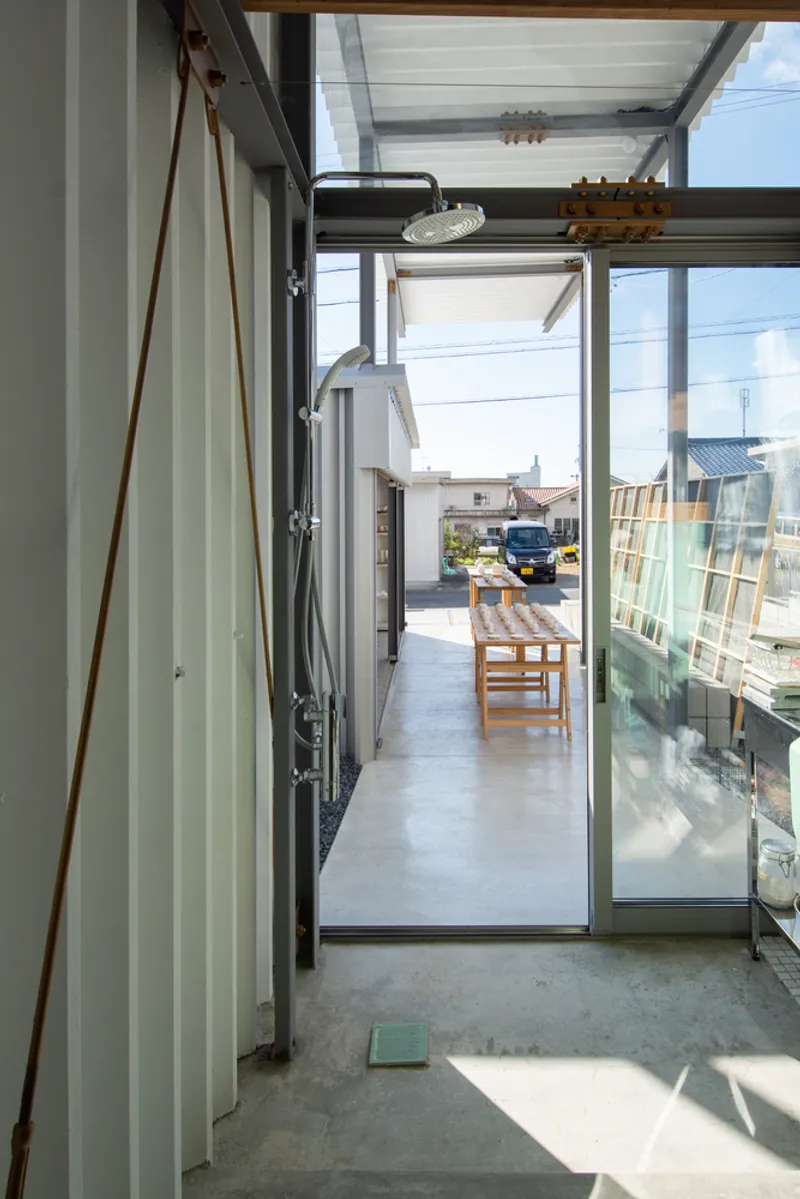
The plan is anchored by a long, narrow corridor that serves as the central axis. This corridor links the main house’s atelier with newly added workspaces while visually connecting the home to the surrounding neighborhood.
The atelier is divided into three sequential zones aligned with the main building:
- Clay and plaster work
- Glazing and detailing
- Kiln and firing space
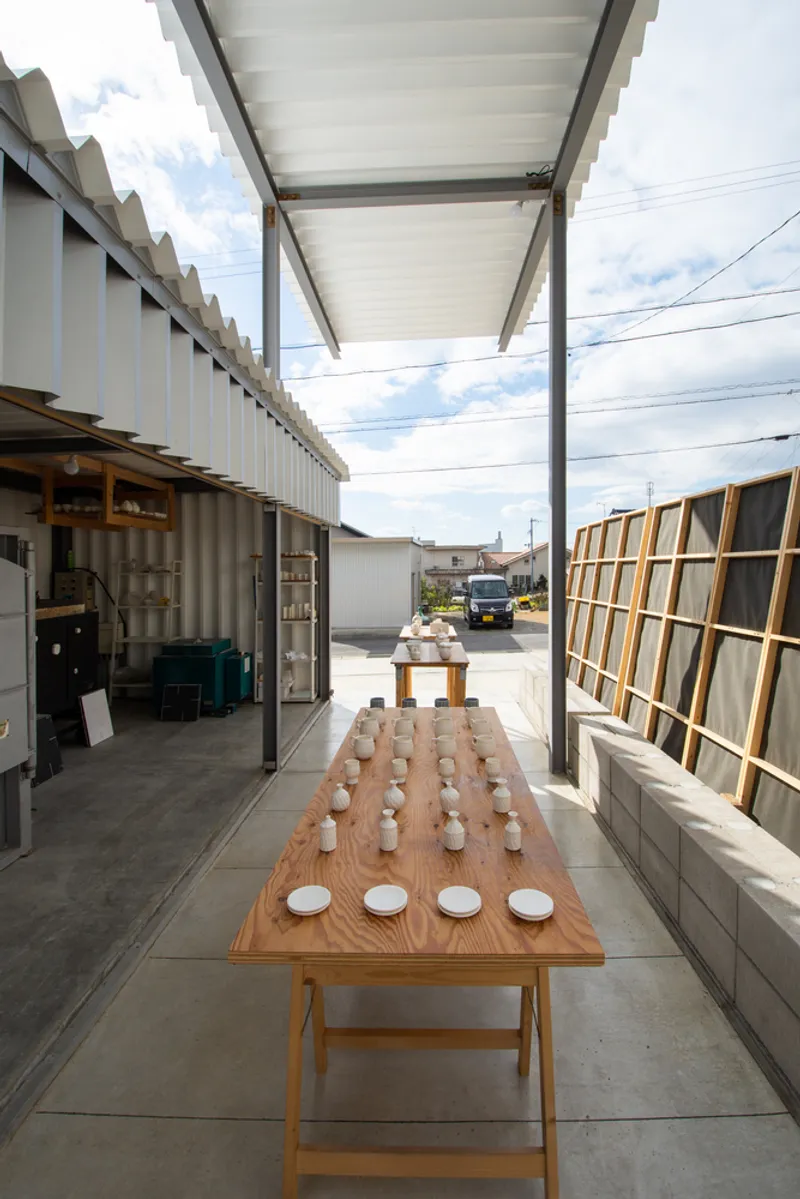
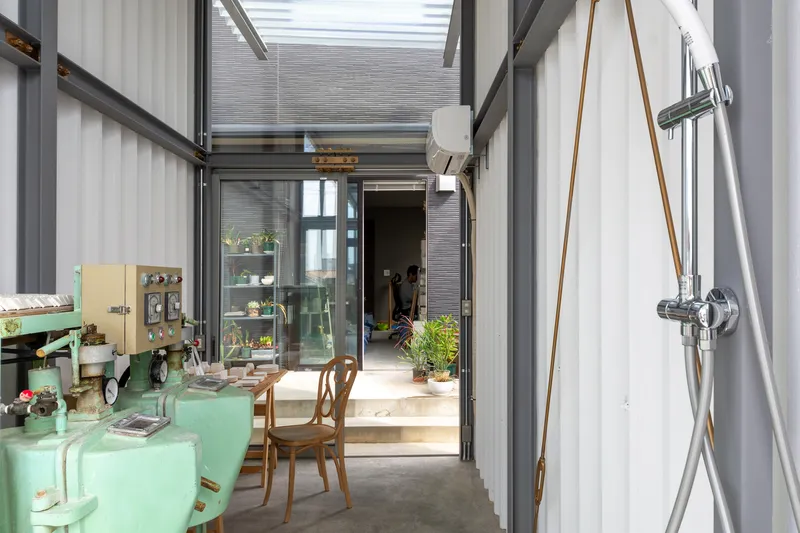
The kiln room, which becomes intensely hot during use, is deliberately separated and connected via an exterior corridor. This transitional space functions beyond circulation—it also serves as a temporary storage zone, delivery route, and an exhibition space for workshops and community events.
Architectural Elements and Materials
One of the most distinctive features of the project is the Kendon fittings—sliding wooden panels designed with grooves for easy lifting and fitting. When removed, these panels can be repositioned to form partitions, creating both privacy and adaptable spatial use. The fittings also act as backrests for chairs, supporting casual gatherings in the corridor.
The finishes and details echo the tactile qualities of pottery:
- Silver urethane paint on the Kendon fittings highlights wood grain while harmonizing with exterior folded panels.
- Gold-painted steel hardware prevents rust while referencing the glaze-like accents of ceramic craft.
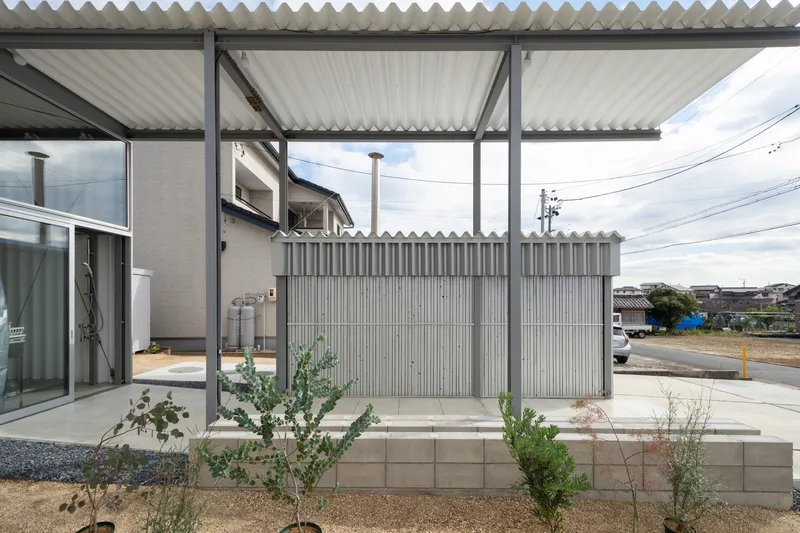
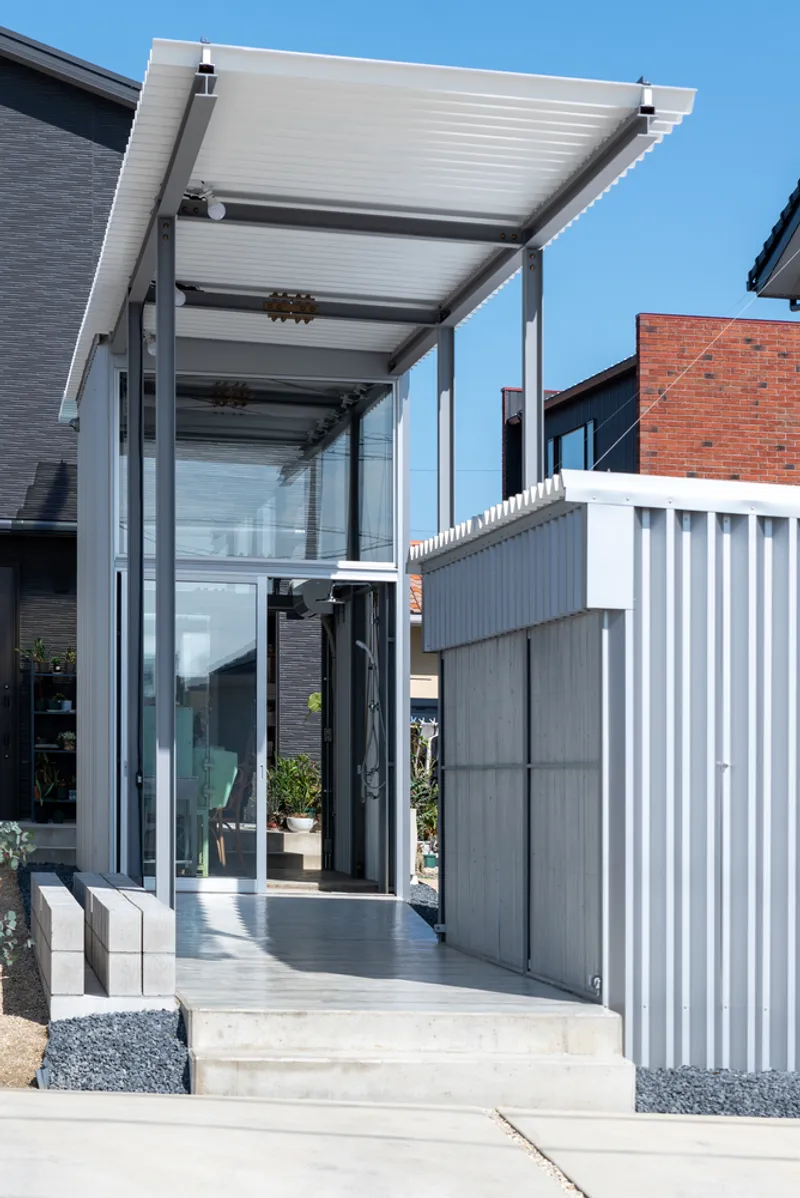
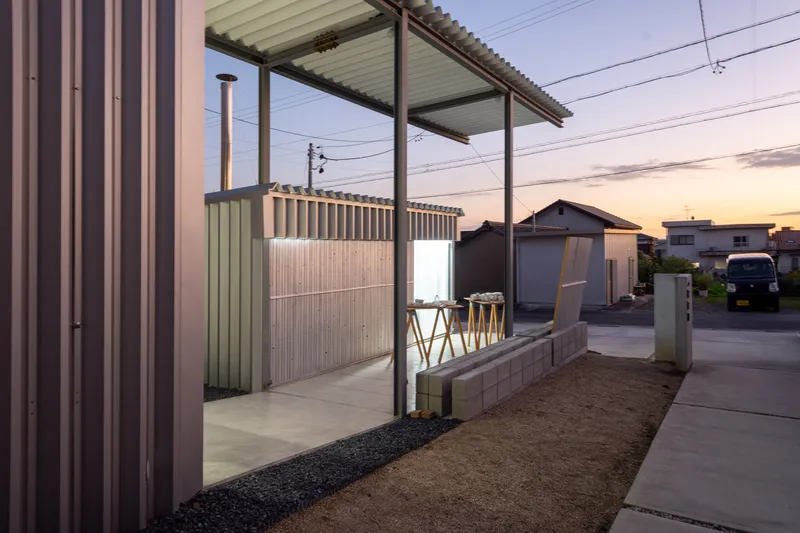
- The folded-plate roof, hovering above like a warehouse or carport, integrates seamlessly into the residential context while symbolizing the potter’s craft through scale and proportion.
These design strategies create a subtle dialogue between architecture and pottery, blurring boundaries between artistic expression and built form.
A Corridor Between House and Town
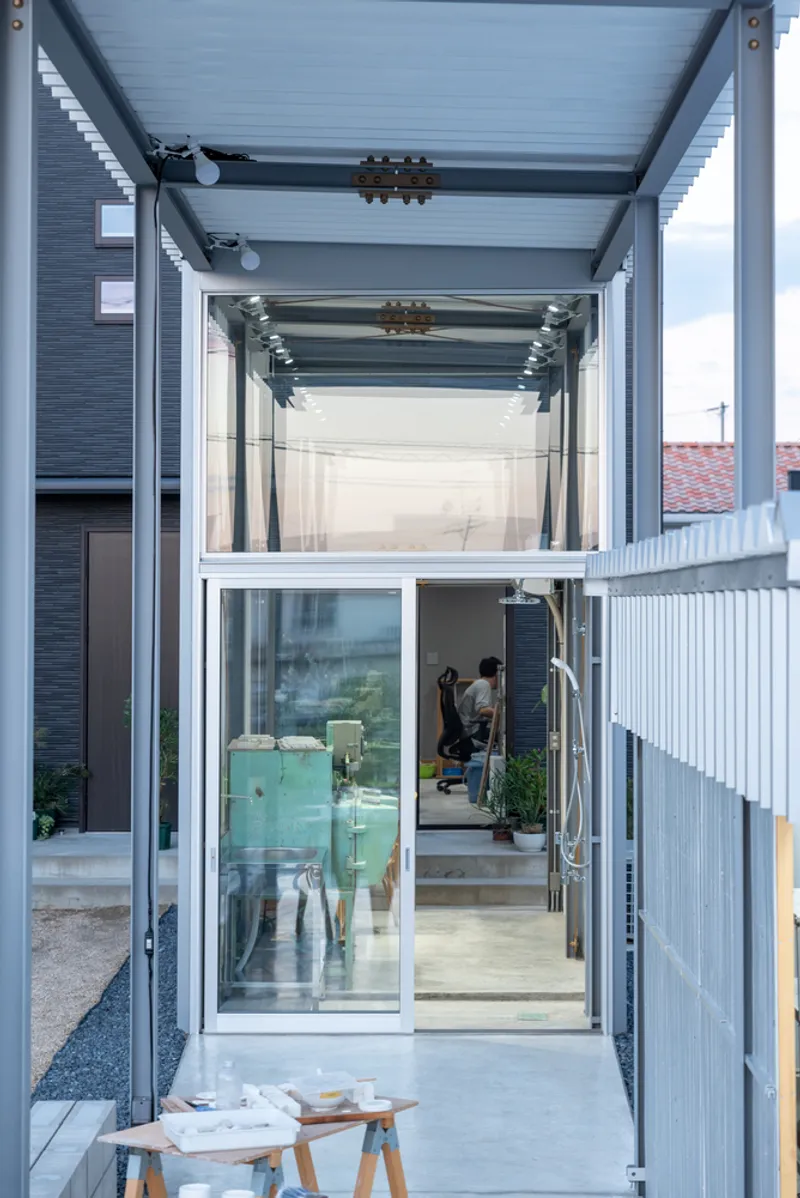
The exterior corridor is more than circulation—it represents the architectural essence of the project. Acting as a semi-public threshold, it mediates between private domestic life, artisanal work, and the larger urban fabric. From exhibitions to casual street-facing interactions, the corridor embodies the idea of a "hut between town and house"—a space where craftsmanship becomes part of the community landscape.
Atelier with Corridor by Takayuki Kuzushima and Associates exemplifies how architecture can embody both functionality and symbolism. It provides a practical workspace for pottery while fostering openness, adaptability, and engagement with the local community. Through thoughtful materiality and spatial sequencing, the project celebrates the intimate relationship between the artist, their craft, and the town.


Popular Articles
Popular articles from the community


Temporary Home for Dogs: A Reversed Zoo Rethinks Animal Shelter Architecture
In Bucharest, a sinuous corridor and freed landscape flip the logic of containment, designing a shelter that works to make itself unnecessary.

Opera on the Sea: Driftwood Logic Shapes a Timber Opera House on Estonia's Coast
Trevor Orgill's opera house translates the entangled drift of floating timber into a civic building where wood, water, and music converge.

Cloaked Colonization: A Mobile Underwater Habitat That Moves Like a Fish
Micah Abaya's shortlisted EHC Pacific entry reimagines ocean settlement as a dispersed network of self-sustaining architectural organisms.

Faces of the Soviet Avant-Garde: Turning Moscow's Street Names into an Open-Air Museum
A network of sculptural installations across a Moscow residential district transforms forgotten architect names into spatial encounters with cultural memor

Similar Reads
You might also enjoy these articles


Hodi-Mandai Geram
Project Function: Preservation and revitalization of the Intangible heritage and socio-spatial identity of the Hodi by Housing, Cultural Memory Center, Sacred Grove, landscape, local tourism economy


Olio Towers: A Mid-Rise for Performers That Fuses Housing, Rehearsal, and Stage
Located blocks from Houston's Theater District, this modular tower stacks living units around a central performance atrium.

Oasis: Modular Green Housing Carved into Dhaka's Urban Fabric
A shortlisted Plugin Housing entry reclaims unauthorized settlements in Dhaka with stepped concrete volumes, green roofs, and ventilation-driven design.

Black Hole: A Floating Megastructure for the Post-Physical Era
Emiliano Mazzarotto envisions a spherical, self-scaling arena where e-sports, digital hotels, and holographic stadiums replace traditional public space.

Explore Tetsuo Kobori Architects Competitions
Discover active competitions in this discipline

Challenge to design luxury tourism on rails

Challenge to reimagine the Iron Throne

Photograph architecture without architects

VR headsets Storefront design competition
Comments (0)
Please login or sign up to add comments
No comments yet. Be the first to comment!