
Autobarn by Bindloss Dawes – A Contemporary Timber Garage and Workshop for Classic Cars
Autobarn by Bindloss Dawes is a timber-clad garage and workshop in Somerset, blending classic car storage with adaptable modern design.


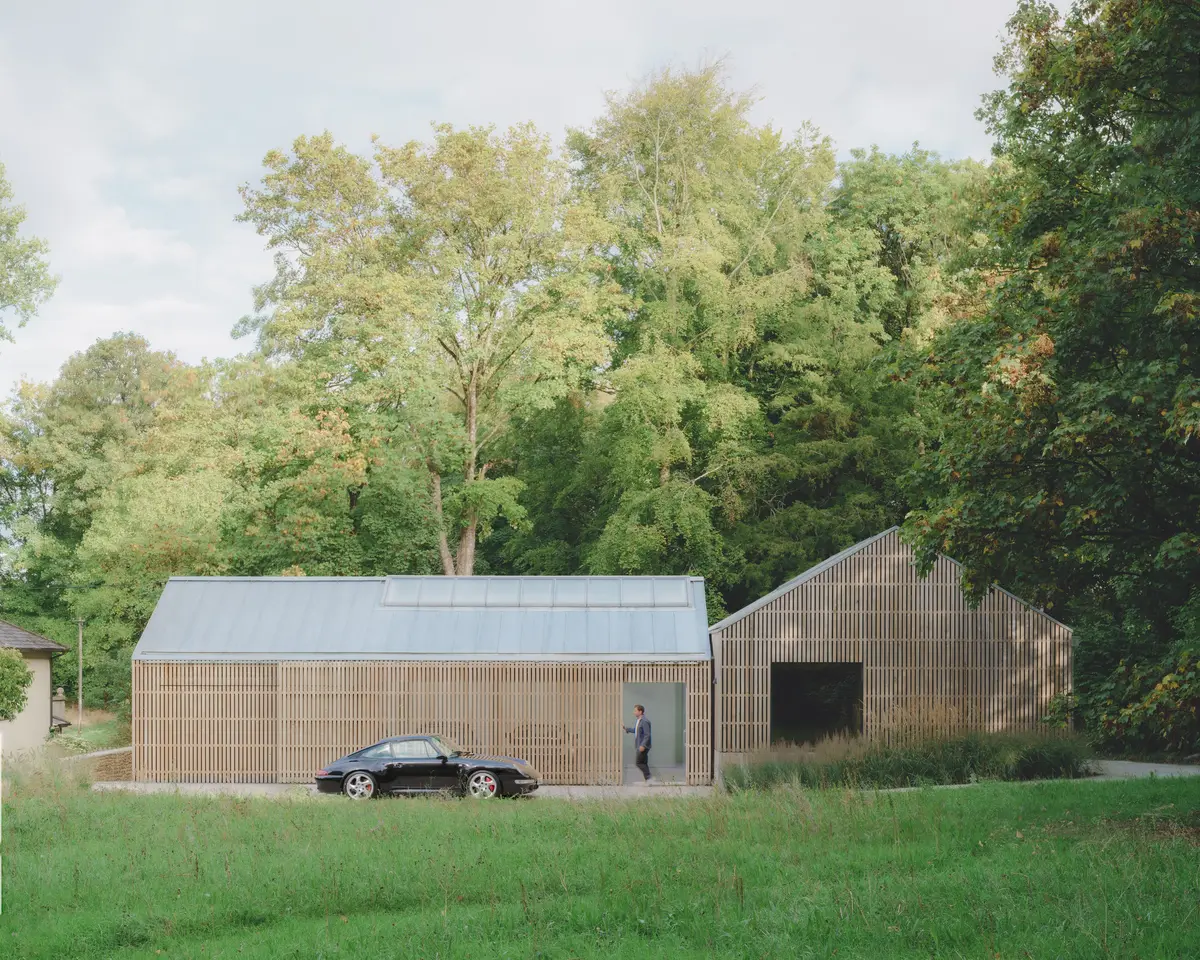
Nestled within the grounds of a Grade-II listed 18th-century estate in Somerset, United Kingdom, the Autobarn by Bindloss Dawes Architects is an elegant architectural intervention designed to house a client’s collection of classic cars. Completed in 2022, this 165 m² garage and workshop project blends traditional rural aesthetics with modern craftsmanship, creating a timeless addition to the historic property.
A Flexible Long-Life, Loose-Fit Concept
The design was envisioned with adaptability at its core. Bindloss Dawes Architects developed a long-life, loose-fit concept, ensuring the building could serve multiple purposes throughout its lifespan. While initially designed as a five-bay garage and workshop, its layout and material choices allow for future transformation into alternative uses, adding both longevity and value.


Architectural Form and Spatial Design
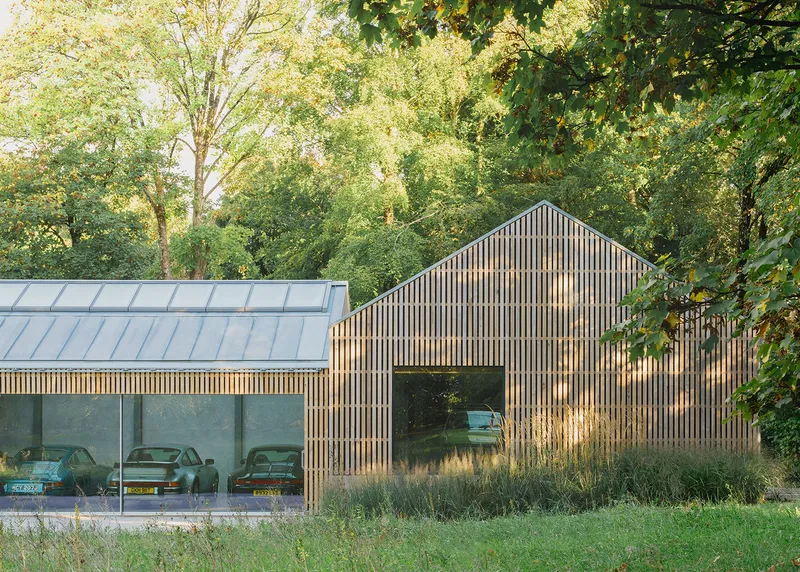
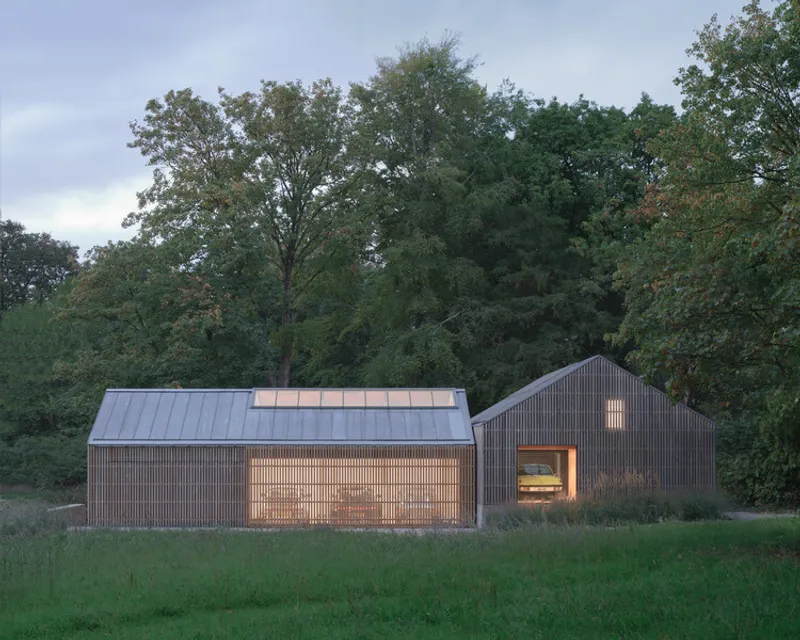
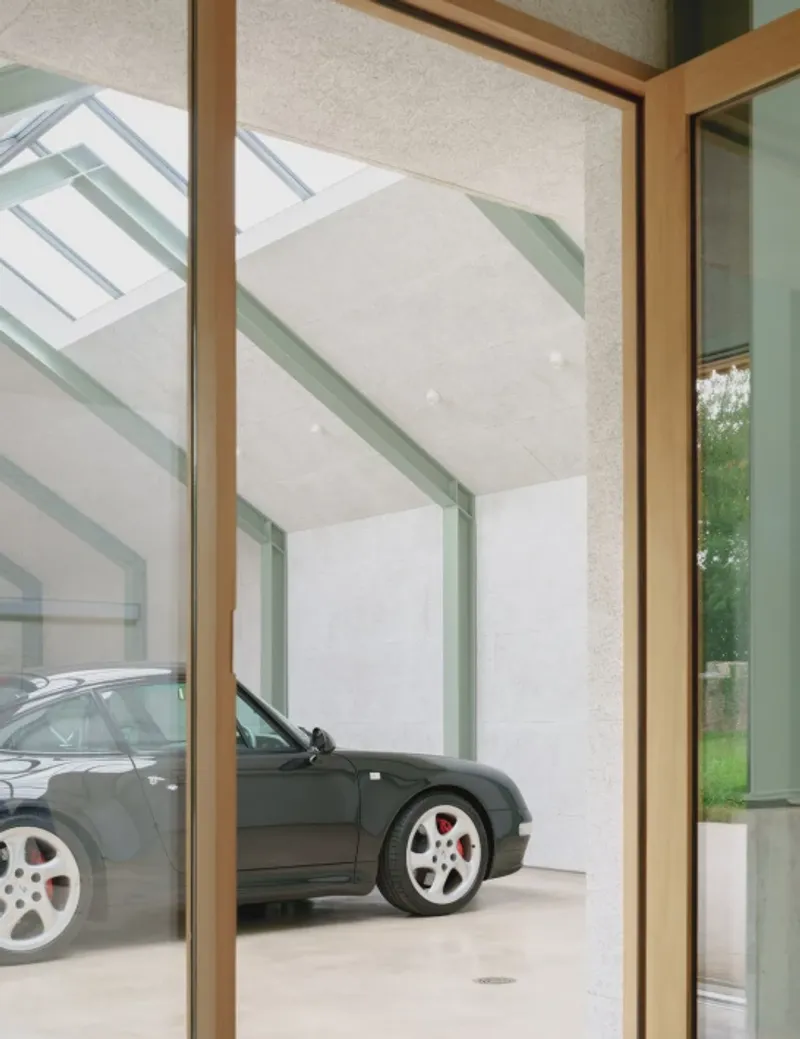
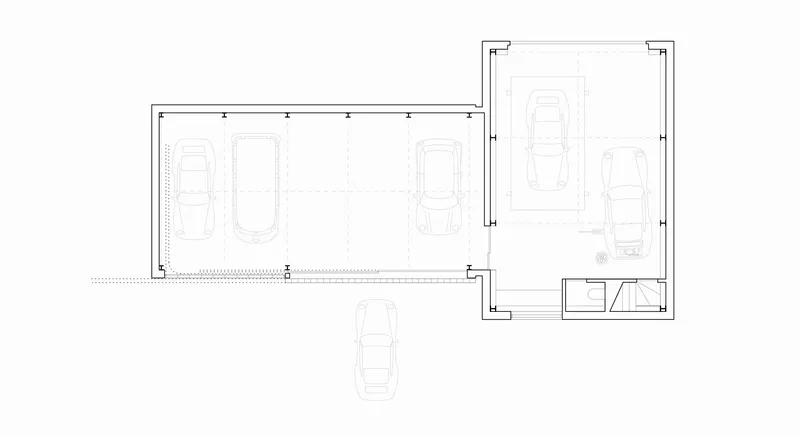
The Autobarn is conceived as two distinct yet harmonious pitched volumes arranged in an L-shaped plan. A long, slender garage wing intersects with a taller, more robust workshop. Overhead glazing runs along the ridge of the pitched roofs, filling both volumes with abundant daylight. This design not only enhances functionality but also creates an uplifting atmosphere for showcasing classic vehicles.
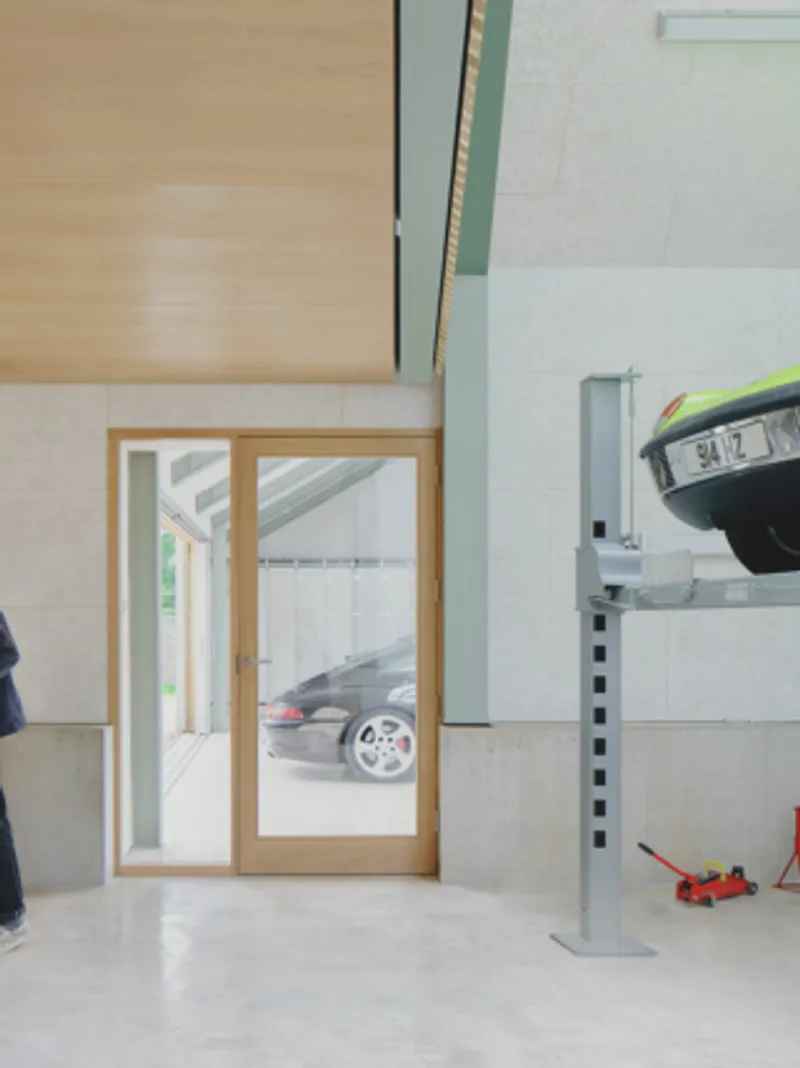
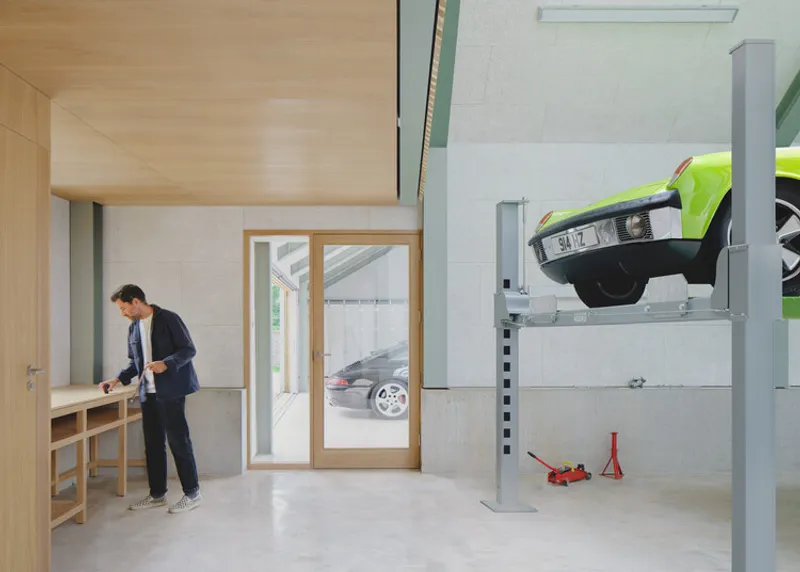
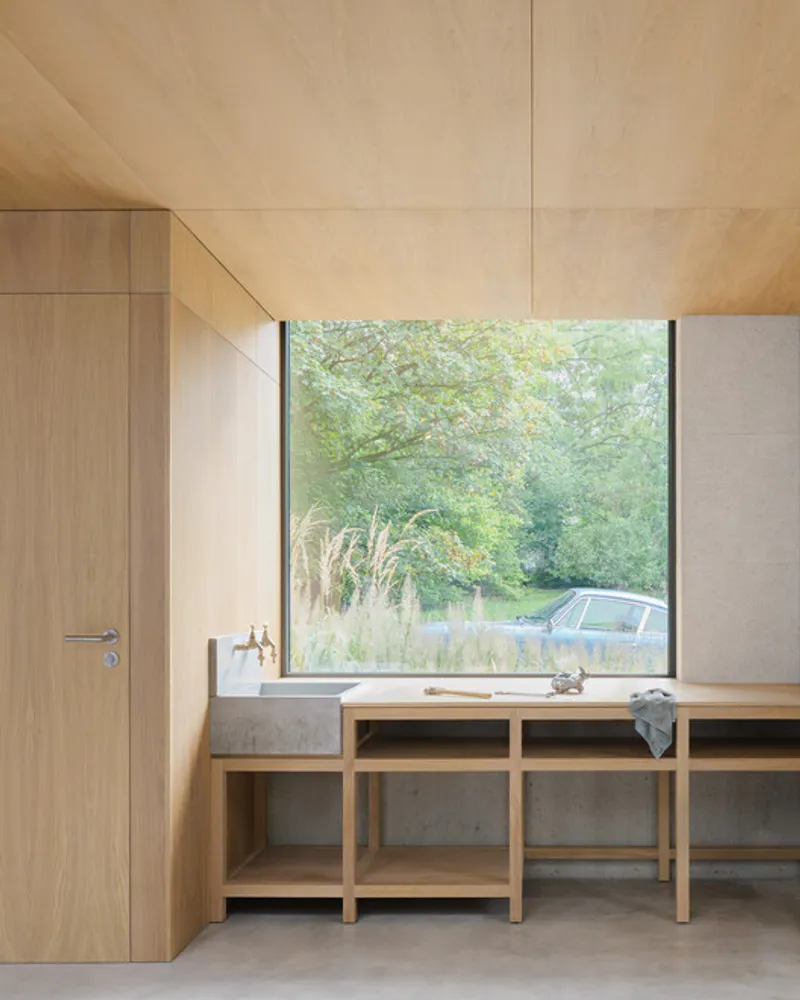
The five-bay garage provides dedicated spaces for cars, while the mechanic’s workshop offers generous height and utility. A mezzanine study overlooks the workshop, accessed via timber stairs with concealed storage beneath. The workshop perimeter incorporates a timber tool store, washbasin, and large windows framing views of the leafy gardens beyond, merging utility with serene natural connections.

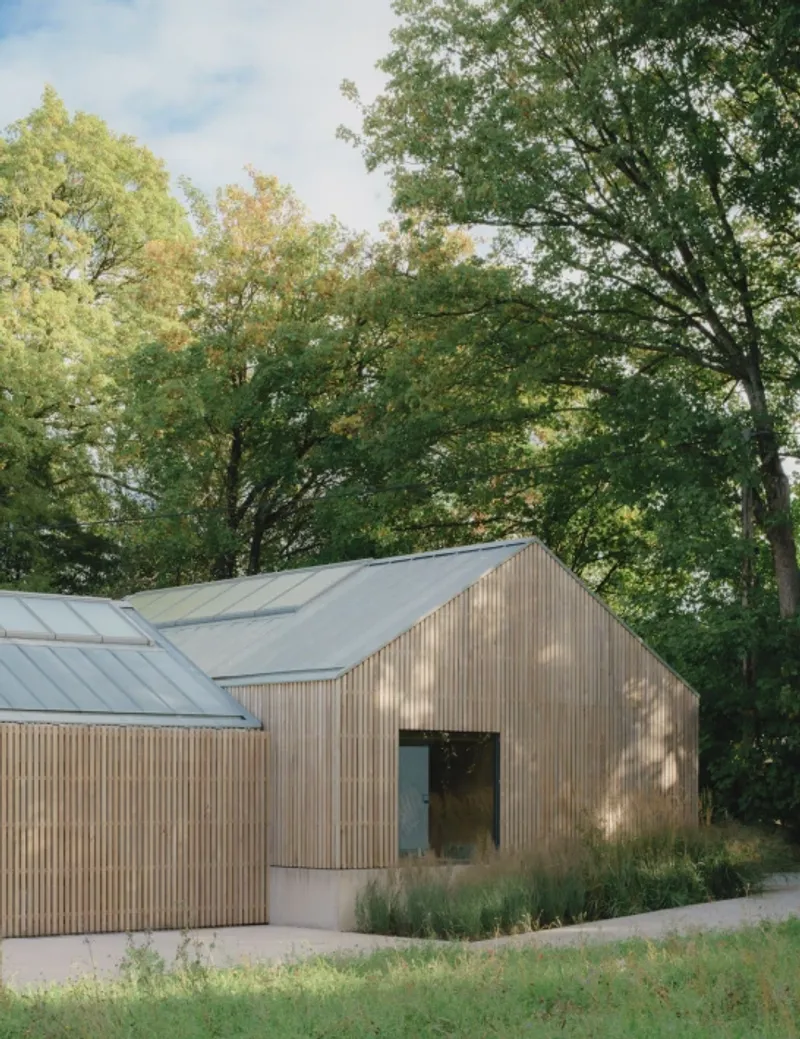

Innovative Sliding Facade System
One of the most striking architectural features is the complex arrangement of sliding doors designed for security, climate control, and flexible access.
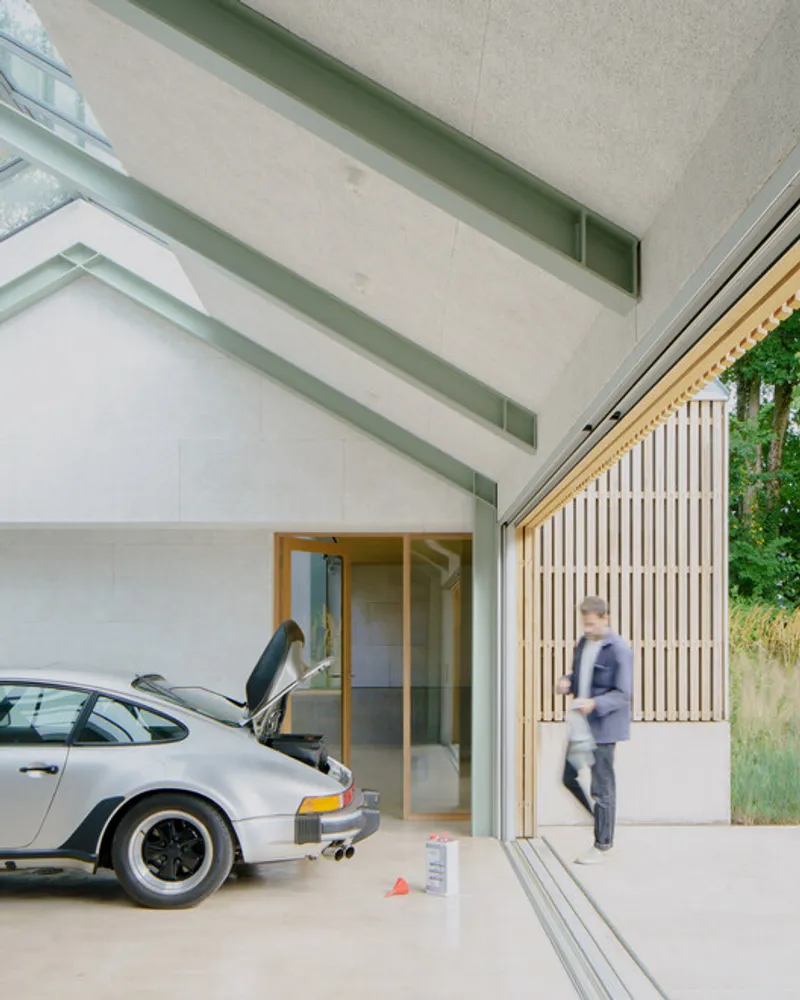
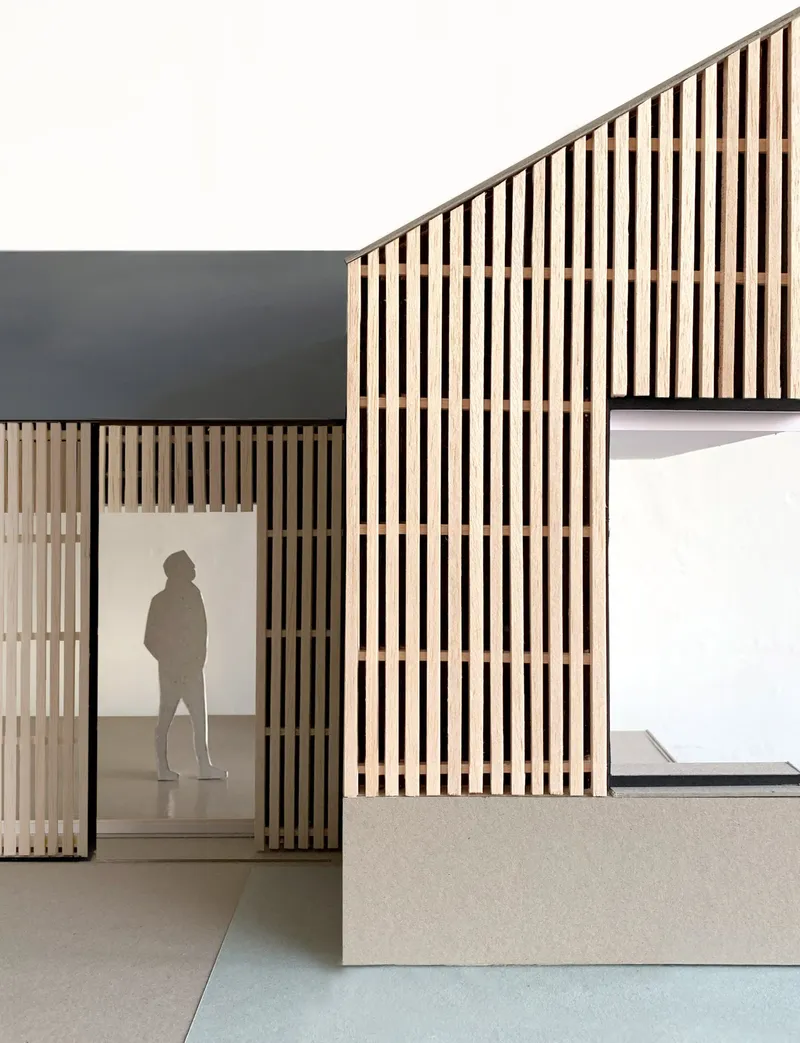
- The main entrance, a 7-meter-wide opening, features a floor-to-ceiling sliding timber screen that glides effortlessly beyond the foundation.
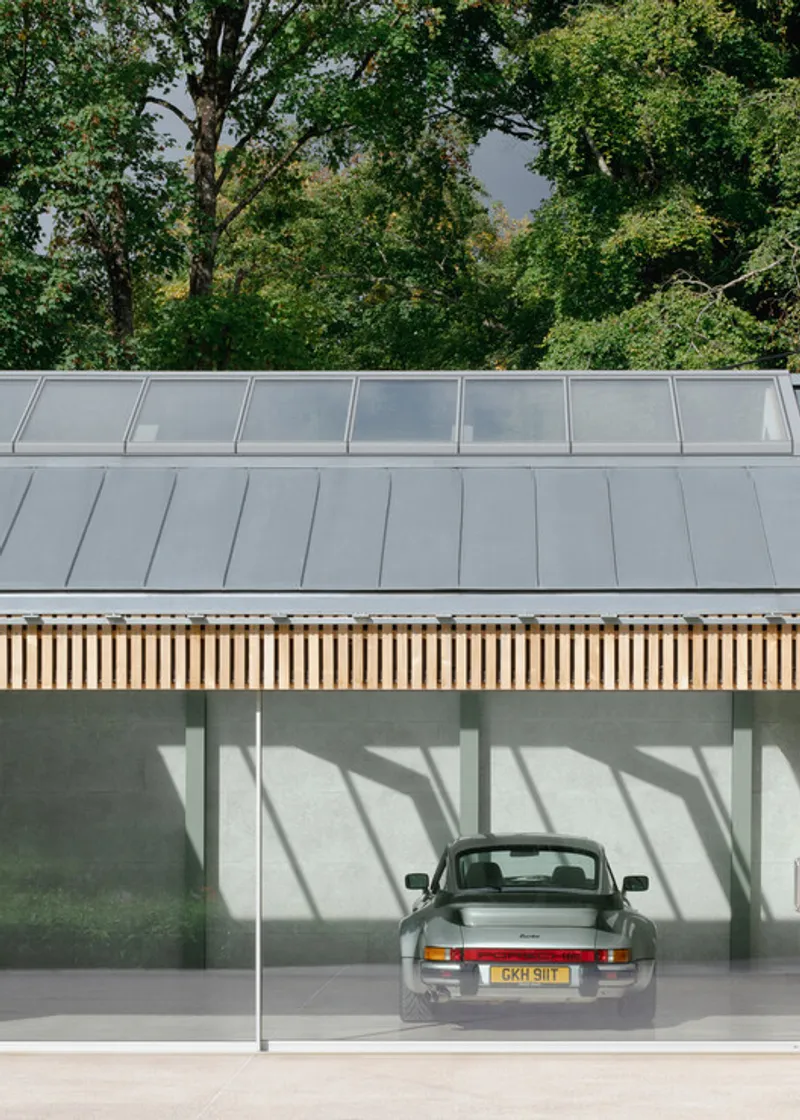
- A two-leaf sliding glass door adds another protective layer, while a steel security door mechanically retracts along the southwestern wall.
This three-tiered door system showcases meticulous precision, engineering tolerances, and craftsmanship, enabling the facade to adapt seamlessly between openness and protection.

Materiality and Craftsmanship
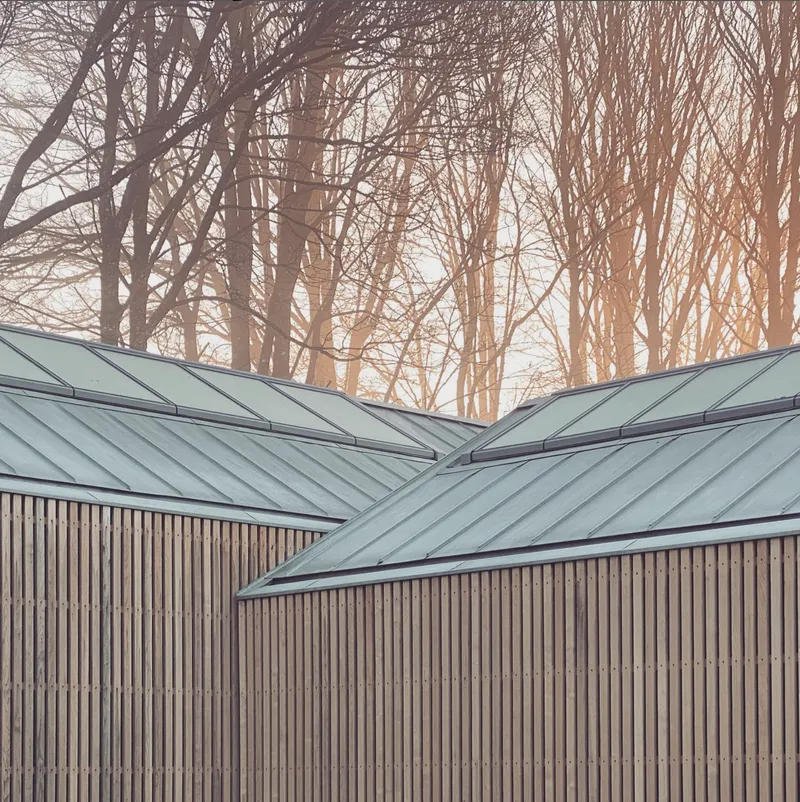
The material palette is rooted in pragmatism, sustainability, and contextual sensitivity, echoing the agricultural barnsof Somerset.
- Sweet chestnut cladding provides a natural warmth, designed to weather gracefully into a silver patina.
- Zinc roofing with concealed gutters ensures durability and low maintenance.
- Exposed steel structures articulate each car bay, celebrating the building’s construction rather than concealing it.
- In-situ concrete plinths and floors provide resilience for heavy use.
- Recycled wood strand acoustic boards enhance sound control while adding texture.
A particularly inventive detail is the open-lattice cladding, which reduces timber usage by 30% while producing dynamic patterns of light and shadow—daylight dapples the garage during the day, while at night, interior light spills softly into the landscape.
Interior Ambience and Functionality
The garage interior feels calm, minimalist, and almost gallery-like—an appropriate backdrop for the collection of vintage automobiles. In contrast, the workshop space is deliberately tougher, with robust finishes such as concrete wainscoting to withstand mechanical work.
The building is equipped with underfloor heating powered by an Air Source Heat Pump, with additional first-fix services hidden behind wall panels to allow for future programmatic changes. This foresight makes the Autobarn a future-ready structure with both flexibility and sustainability in mind.

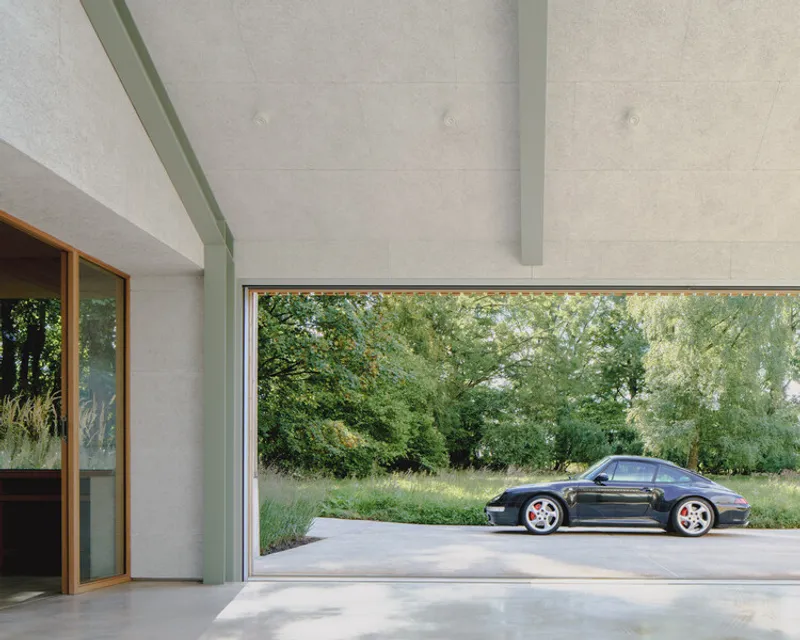
A Modern Barn Inspired by Tradition
Drawing from the vernacular forms of rural barns, Bindloss Dawes reinterprets agricultural efficiency into a refined, contemporary architectural language. The timber, steel, and concrete palette balances modern precision with natural weathering, grounding the Autobarn in its Somerset countryside setting while delivering a functional, future-adaptable design.
All the photographs are works of Building Narratives


Popular Articles
Popular articles from the community


Cube Design Draws an Ecological Corridor Between Two Shenzhen Hills with the Nankai Building
Beside Shenzhen's container docks, the Nankai Building pairs stacked balconies with a climbing green screen to connect two hillsides across its height.

LT2A and OPEN Architectes Thread a Brick and Glass High School Through a Wooded Belgian Campus
In Braine-l'Alleud, a 3,000 m² wing for Collège Cardinal Mercier pairs pale brick with a glazed colonnade, deferring to a small chapel and a dense wood.

Architekt Andreas Gruber Scatters 23 Dark Timber Chalets Across a South Tyrolean Forest Edge
In Molini di Tures, Amonti Chalets breaks a resort into a hamlet of gabled timber houses, with parking, storage and services pushed into the slope.

GROUP A Strips a 1969 Rotterdam Harbor Headquarters to Its Frame and Wraps It in Timber Louvers
In Rotterdam's M4H harbor district, Ferro Offices reuses a 1969 frame, adds one timber storey and reaches BREEAM-NL Outstanding.

Similar Reads
You might also enjoy these articles


Hodi-Mandai Geram
Project Function: Preservation and revitalization of the Intangible heritage and socio-spatial identity of the Hodi by Housing, Cultural Memory Center, Sacred Grove, landscape, local tourism economy


Olio Towers: A Mid-Rise for Performers That Fuses Housing, Rehearsal, and Stage
Located blocks from Houston's Theater District, this modular tower stacks living units around a central performance atrium.

Oasis: Modular Green Housing Carved into Dhaka's Urban Fabric
A shortlisted Plugin Housing entry reclaims unauthorized settlements in Dhaka with stepped concrete volumes, green roofs, and ventilation-driven design.

Black Hole: A Floating Megastructure for the Post-Physical Era
Emiliano Mazzarotto envisions a spherical, self-scaling arena where e-sports, digital hotels, and holographic stadiums replace traditional public space.

Explore Automobile Design Competitions
Discover active competitions in this discipline

Challenge to reimagine the Iron Throne

Photograph architecture without architects

Illustrate the lost glory of Angkor Wat - Render Challenge

Design challenge to reuse E-waste
Comments (0)
Please login or sign up to add comments
No comments yet. Be the first to comment!