

MADE arhitekti Builds a Timber Office for an IKEA Supplier That Breathes Through Its Ceiling
In rural Latvia, a furniture factory's new headquarters uses glulam and CLT to prove that office buildings can be bioclimatic, low-carbon, and calm.


AVOTI is one of the largest wooden furniture manufacturers in the Baltics. Its products end up in IKEA stores worldwide. So when the company needed a new office building at its factory complex in Lizums, a small village in Latvia's Vidzeme region, the brief was precise: build it the way we build furniture. Rational, simple, adaptable, assembled from timber, and free of anything unnecessary. MADE arhitekti took that brief literally and delivered a 1,086 square meter structure made almost entirely from glulam beams, CLT panels, and fiberboard, with every surface treated in natural finishes and zero volatile organic compounds.
What makes the AVOTI office genuinely interesting is not just the material palette, which is increasingly common in Nordic and Baltic timber construction, but the way the building's form was shaped by its ventilation strategy. The geometry, the overhangs, the ceiling assembly: all of it is calibrated to a hybrid climate system that introduces fresh air through fiberboard ceilings, pre-warms it in cold months, and eliminates mechanical supply ducts in the office zones entirely. The result won the Latvian Architecture Award in 2023 and earned a nomination for the Mies van der Rohe Award in 2024.
A Factory Building That Reads Like Furniture
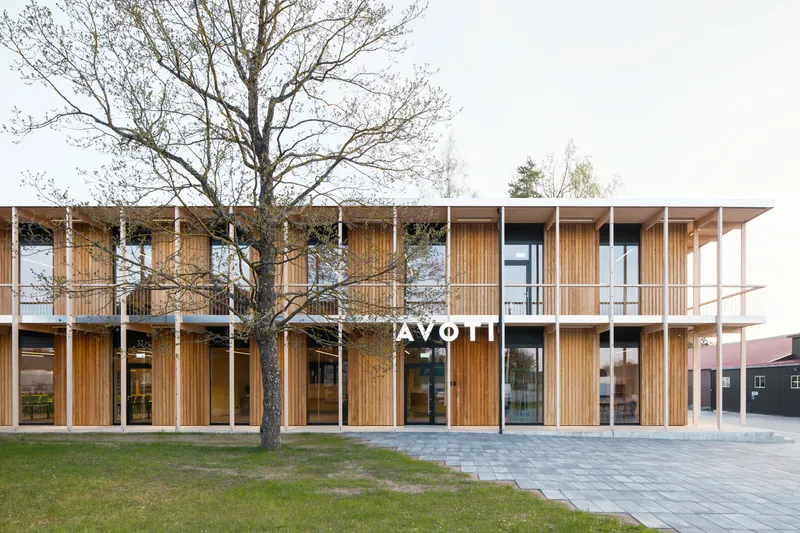
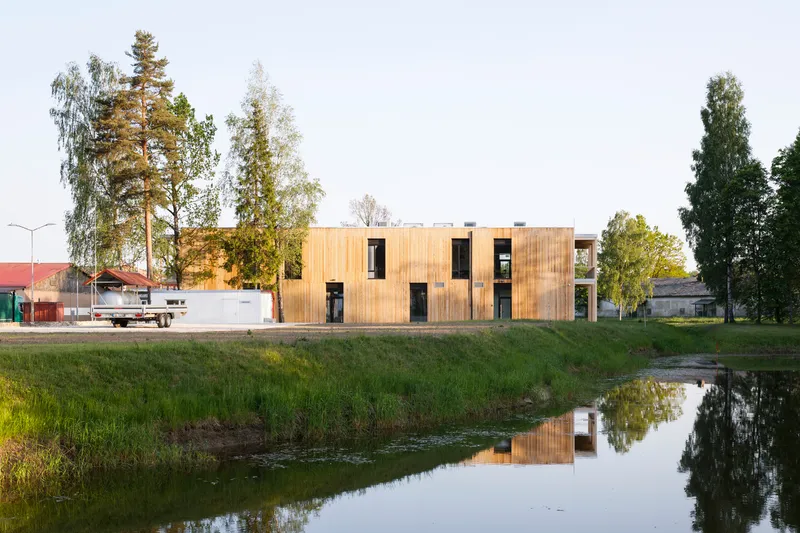
The volume is laconic: 37.7 meters long, 16.7 meters wide, 8.1 meters tall. A clean rectangular bar clad in vertical timber slats, lifted on white columns, sitting at the entrance road to the factory so that every arriving truck driver, employee, or visitor sees it first. The placement is deliberate. In a complex of industrial sheds and red warehouses, the office building acts as a contemporary accent, signaling that this is a company that thinks seriously about how things are made.
The dusk view across the pond captures this contrast perfectly: birch trees, an old red warehouse, and then this quiet timber box reflected in the water. It does not shout. It simply looks like it belongs in a landscape shaped by wood production.
Two Entrances, Two Worlds
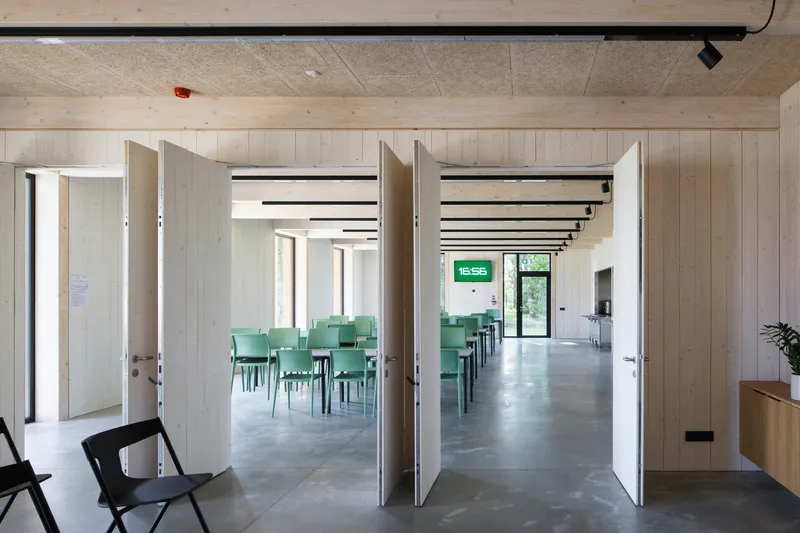
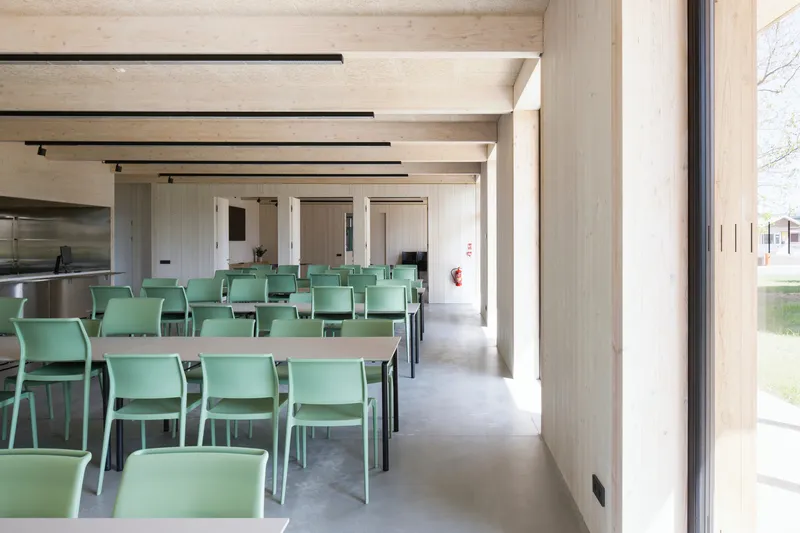
The building combines administrative offices, a canteen, meeting rooms, and representative spaces under one roof, but MADE arhitekti split the circulation into two separate entrance sequences. Office workers enter on one side. Factory employees, who come in during lunch shifts by the hundreds, enter on the other. The flows never cross. This is a smart piece of spatial programming for a building that has to serve both a corporate function and a daily social one.
The canteen itself is generous and warm. Rows of green chairs sit beneath exposed glulam beams, with full-height glazing opening onto the lawn. It reads less like an industrial cafeteria and more like a well-designed restaurant. When you are feeding hundreds of workers in multiple shifts, the quality of that space matters enormously for morale and retention, particularly in a rural setting where the building is one of the few communal gathering points.
Timber Structure as Climate Machine
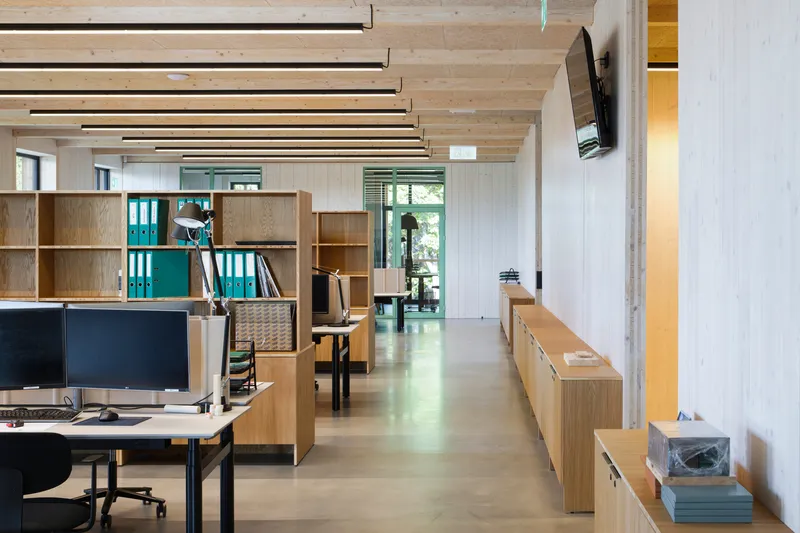
The structural logic is a glulam post-and-beam system with relatively close column spacing, which allows the beams and columns to remain slender rather than bulky. CLT panels handle the internal walls and cores, providing the global stability that the frame alone cannot deliver. A thin CLT layer on the floor supports a floating concrete slab on top: the polished concrete you see in the offices is actually riding on timber.
The real innovation is in the ceiling. Office spaces use a hybrid ventilation system: mechanical exhaust pulls stale air out, but fresh air enters through manually operated vents above the fiberboard ceiling panels. In winter, incoming cold air warms in the ceiling cavity before it filters down evenly through the fiberboard, mixing with the warm room air below. No ducts. No drafts. Users control the air supply in each office individually. A modest heat pump handles the rest, and the building maintains what the architects describe as an excellent indoor climate year-round. The overhangs on the east, south, and west facades block direct summer sun, completing a passive strategy that reduces operational costs to a minimum.
Interior Detail and Material Honesty
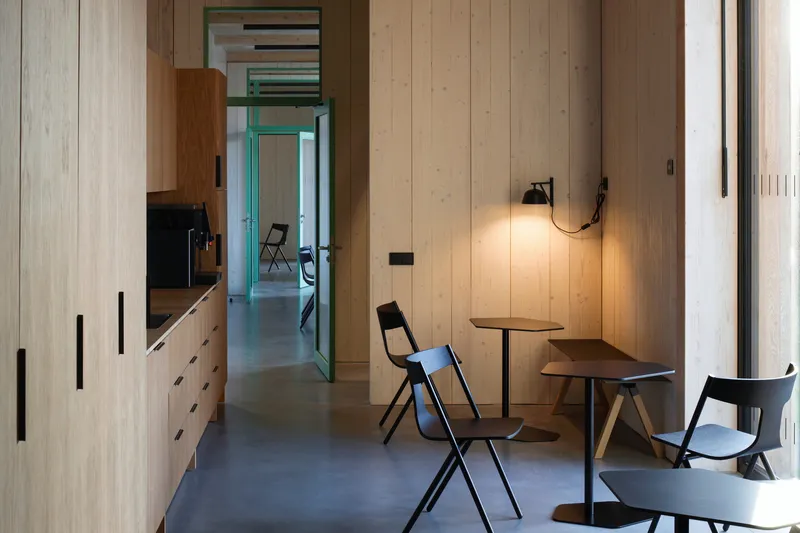
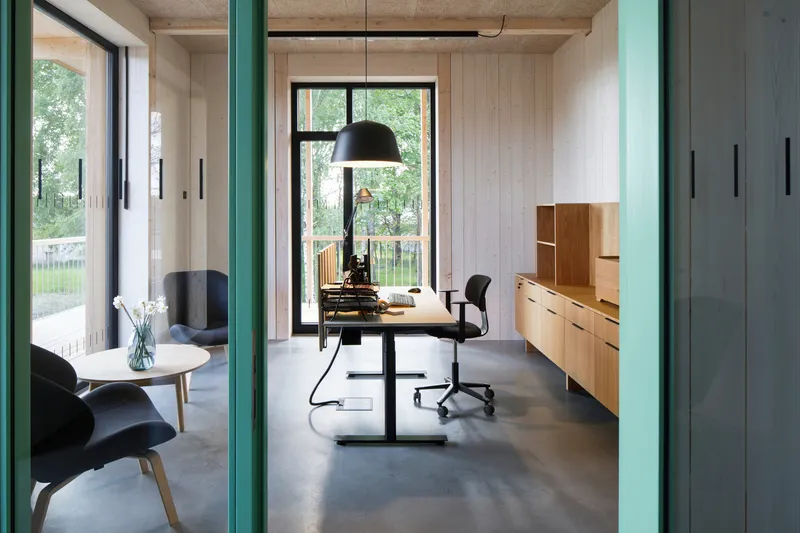
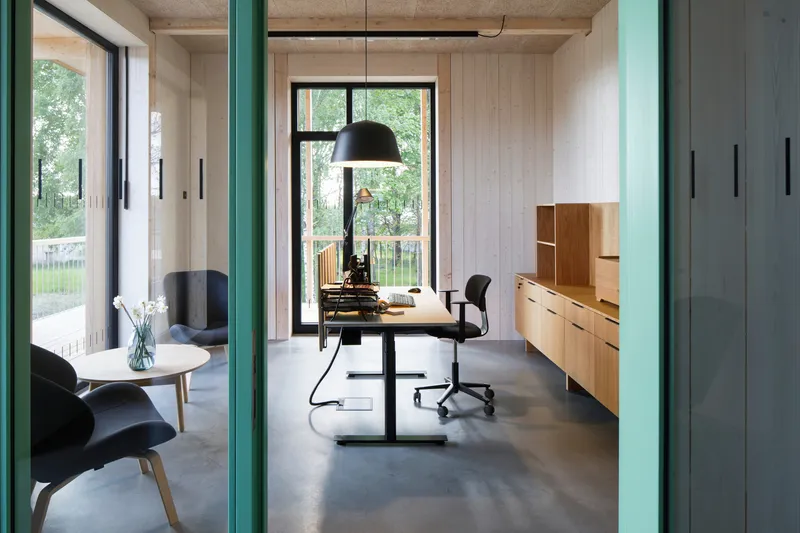
Inside, the palette stays tight: light oak built-in cabinetry, whitewashed timber walls, polished concrete floors, and teal steel columns that add a subtle punch of color without overwhelming the warmth of the wood. The corridor spaces feel considered rather than leftover, with wall-mounted lamps, small tables, and folding chairs that turn a hallway into a usable zone. Everything is treated with natural finishes. The absence of synthetic coatings means the air quality matches the ventilation strategy: clean.
The upper-level offices open toward the garden through floor-to-ceiling glazing, framed by those teal columns. The exposed concrete ceiling in some zones suggests that the architects were not dogmatic about an all-timber aesthetic. They used each material where it performed best, which is exactly the kind of pragmatism the client's furniture philosophy demands.
Why This Project Matters
The AVOTI office demonstrates that sustainable timber construction does not need to be a showcase building in a capital city to achieve real architectural ambition. Placed in a rural Latvian factory complex, serving canteen lunches alongside board meetings, it does the hard work of combining bioclimatic engineering with clear spatial programming and honest material expression. The ventilation system alone, which uses the ceiling assembly as a passive air distribution network, is a strategy worth studying and replicating.
More broadly, the project makes a case for clients as design partners. AVOTI builds furniture for IKEA. They understand assembly logic, material economy, and adaptability at an industrial scale. MADE arhitekti channeled that understanding into a building that feels like a well-made piece of furniture: nothing extra, nothing missing, and built to be reconfigured when the company's needs change. That alignment between client culture and architectural method is rare, and it shows in every detail.
AVOTI Timber Office Building, designed by MADE arhitekti. Lizums, Latvia. 1,086 m². Completed 2023. Photography by Ansis Starks.
About the Studio
Share Your Own Work on uni.xyz
If projects like this are the kind of work you want to make, uni.xyz is a place to publish your own, find collaborators, and enter design competitions.


Popular Articles
Popular articles from the community


The Amber Palace Opera: A Geological Fiction Surfaces on Tallinn's Baltic Waterfront
Pierre Brillard reimagines a Baltic legend as a public landscape, opera house, and waterfront promenade rooted in Tallinn's coastal identity.

Aquadapt: An Underwater Habitat That Rewrites Its Rooms by the Hour
Curved modules ring the seabed while one shell shifts from breakfast room to cinema, farm and football pitch as residents' needs change.

Singing Woman: An Opera House That Performs Before the Curtain Rises
Ovidiu Cristian Pavel's conceptual opera house translates Estonia's choral identity into a sculpted waterfront landmark facing the Baltic Sea.


graciastudio Turns a Viewless Tijuana Lot Inward Around a Courtyard of Concrete, Timber and Trees
In Tijuana, Jorge Gracia's GA2 House stacks a timber-clad private floor over exposed concrete and replaces a missing view with a planted interior patio.

Similar Reads
You might also enjoy these articles


Hodi-Mandai Geram
Project Function: Preservation and revitalization of the Intangible heritage and socio-spatial identity of the Hodi by Housing, Cultural Memory Center, Sacred Grove, landscape, local tourism economy


Olio Towers: A Mid-Rise for Performers That Fuses Housing, Rehearsal, and Stage
Located blocks from Houston's Theater District, this modular tower stacks living units around a central performance atrium.

Oasis: Modular Green Housing Carved into Dhaka's Urban Fabric
A shortlisted Plugin Housing entry reclaims unauthorized settlements in Dhaka with stepped concrete volumes, green roofs, and ventilation-driven design.

Black Hole: A Floating Megastructure for the Post-Physical Era
Emiliano Mazzarotto envisions a spherical, self-scaling arena where e-sports, digital hotels, and holographic stadiums replace traditional public space.

Explore Aotu Architecture Office Competitions
Discover active competitions in this discipline

Challenge to reimagine the Iron Throne

Photograph architecture without architects

Illustrate the lost glory of Angkor Wat - Render Challenge

Design challenge to reuse E-waste
Comments (0)
Please login or sign up to add comments
No comments yet. Be the first to comment!