
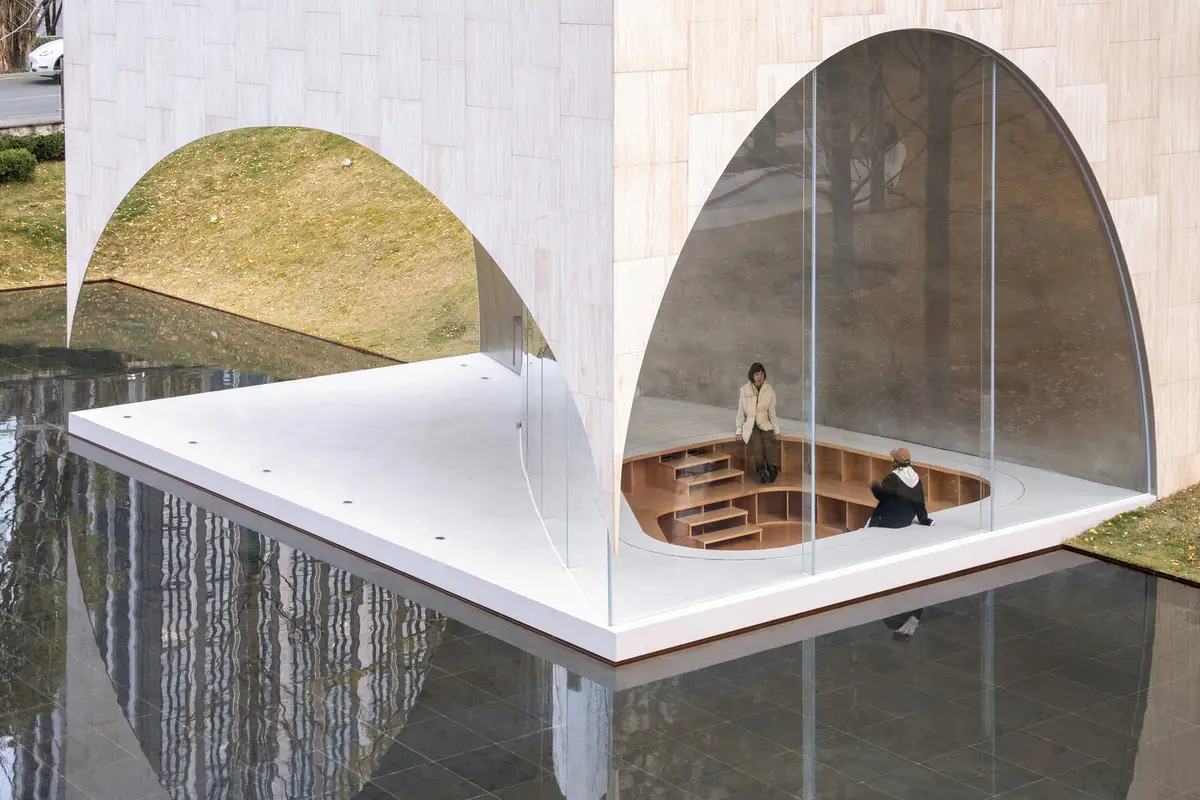
AYDC Public Art Center by Atelier XI: Sculptural Public Art Architecture in Nature
Sculptural pavilions by Atelier XI redefine public art architecture in nature, blending community, culture, and landscape in Guiyang.


Redefining Public Space Through Sculptural Design
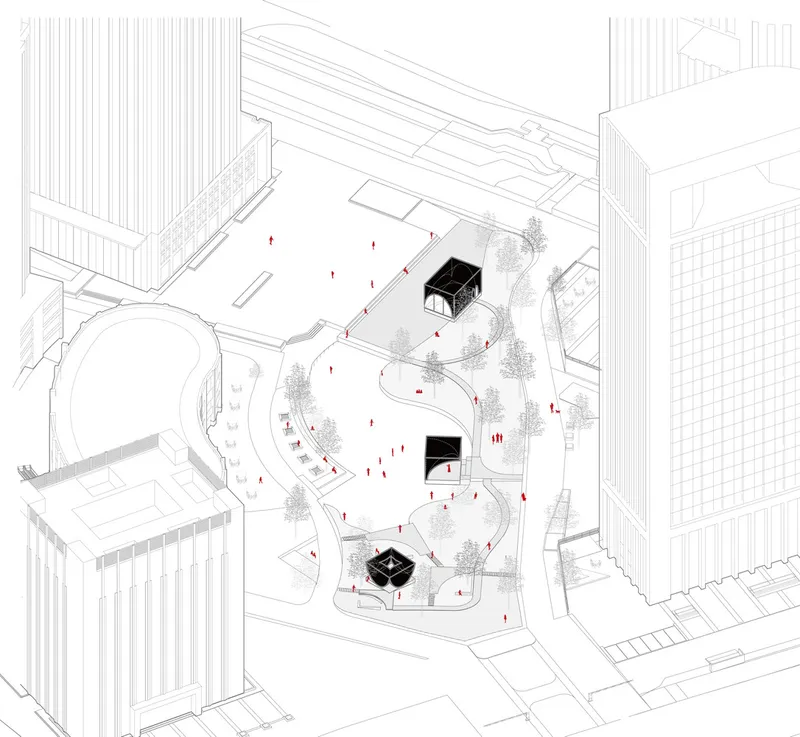
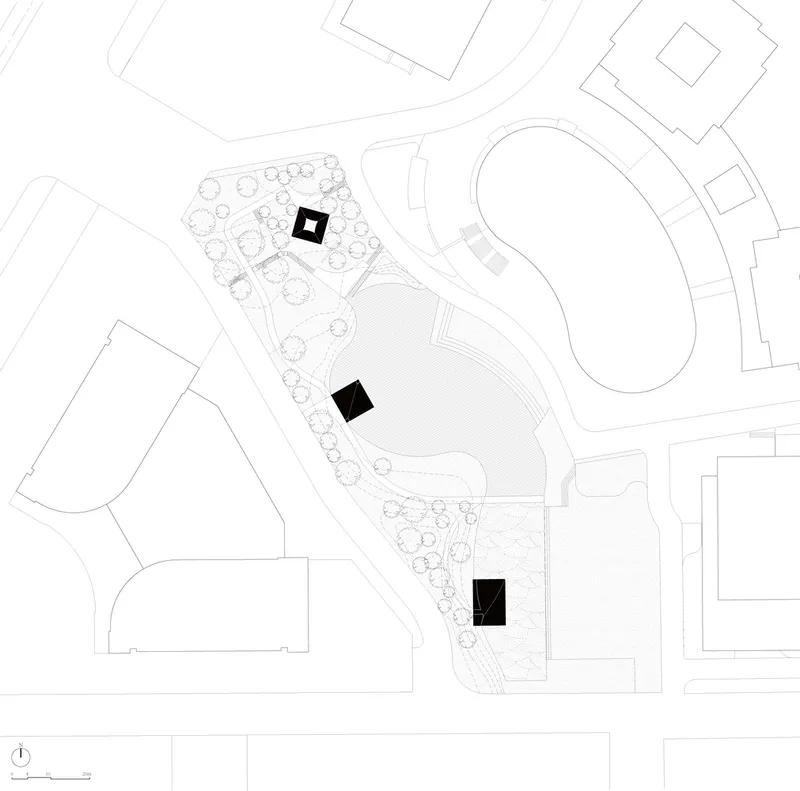
Located in Guiyang, China, the AYDC Public Art Center by Atelier XI is a visionary project that explores the intersection of art, architecture, and nature. Short for “A Yun Duo Cang,” meaning our land of dreams in the Yi language of Guizhou, AYDC is a cultural landmark shaped as a decentralized constellation of pavilions nestled within the natural topography of southwest China. Far from a traditional civic complex, it introduces a new typology of public art architecture in nature—where sculptural forms create intimate encounters between people, space, and landscape.
A Cultural Ecosystem Rooted in Landscape
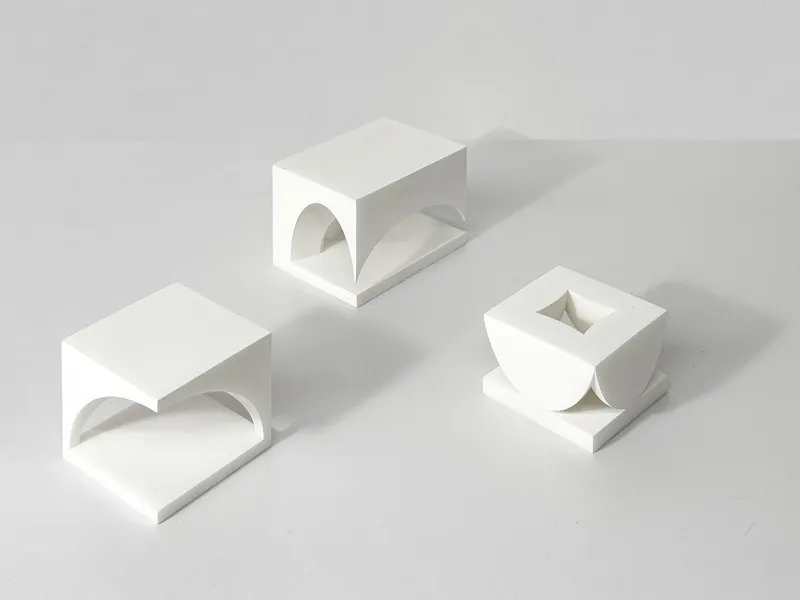
Curated as a culture-driven experimental hub, AYDC integrates community, innovation, and the natural environment. Instead of a monolithic building, Atelier XI envisioned a series of public art pavilions scattered across the site, allowing creativity and human interaction to organically coexist with the landscape. These pavilions—Xima Library, Ginkgo Chapel, and Dali Stage—act as architectural interventions that both celebrate and protect the spirit of the terrain.
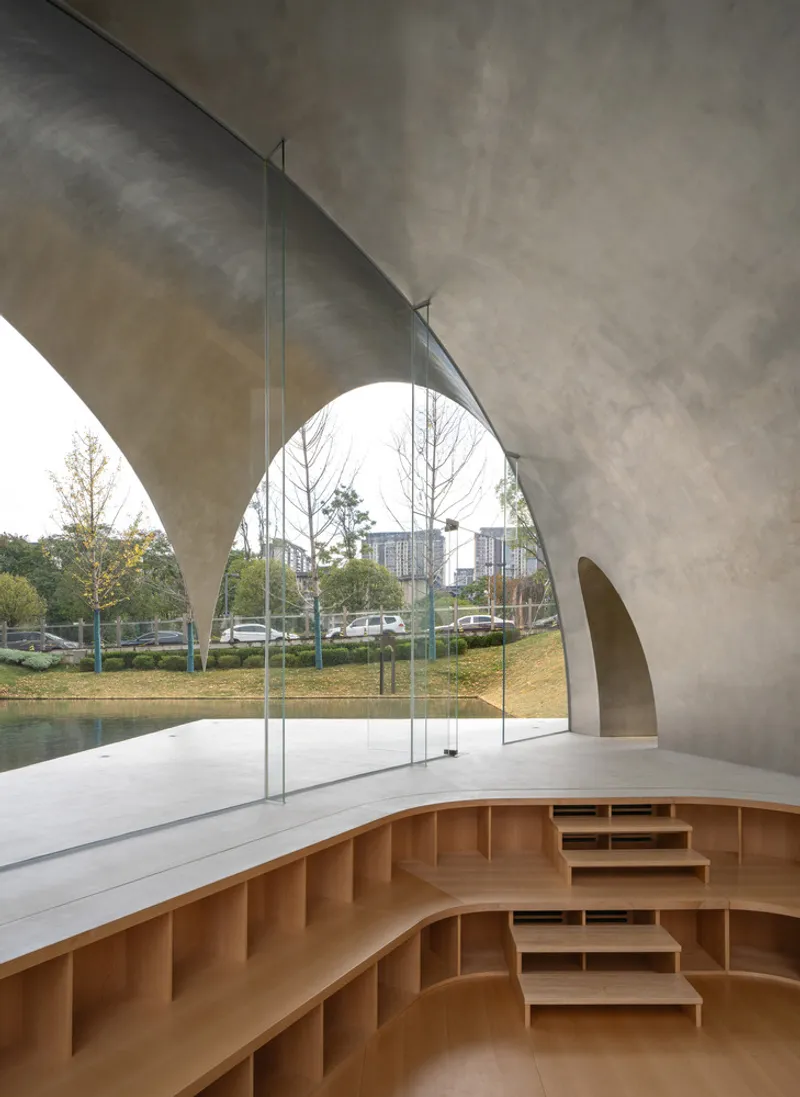
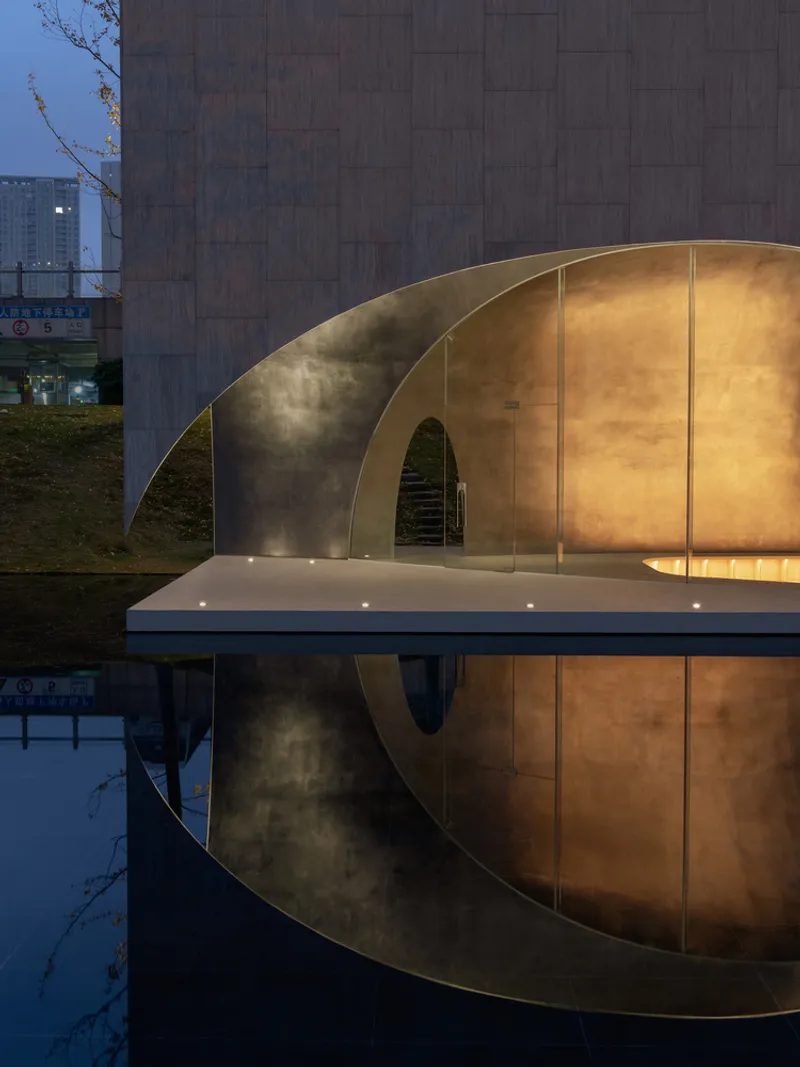
Drawing inspiration from the region’s karst caves and mountainous forms, each structure reflects a unique relationship to the surrounding natural elements. The architecture not only embraces the physical landscape but amplifies its spiritual and cultural resonance.
Sculptural Pavilions: Architecture as Experience
Each of the three primary structures serves a distinct function yet speaks a shared design language rooted in poetic form and spatial dialogue. Together, they create a network of immersive environments for public gathering, art, and reflection.
Xima Library
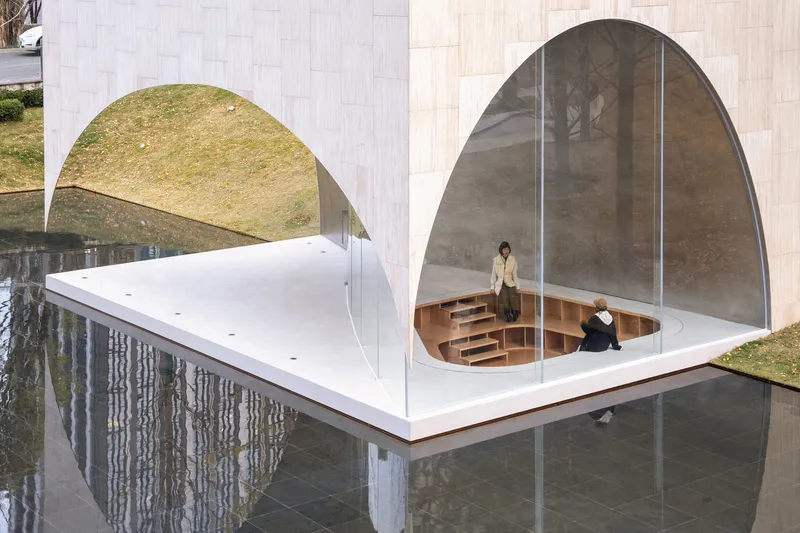
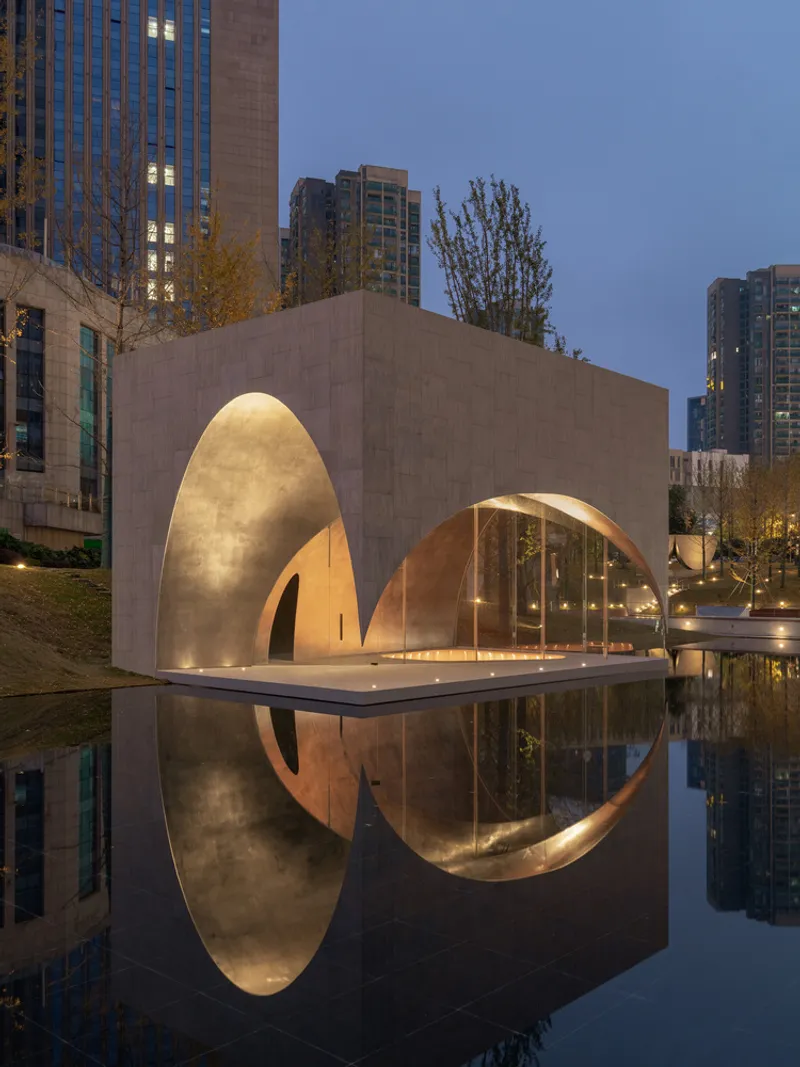
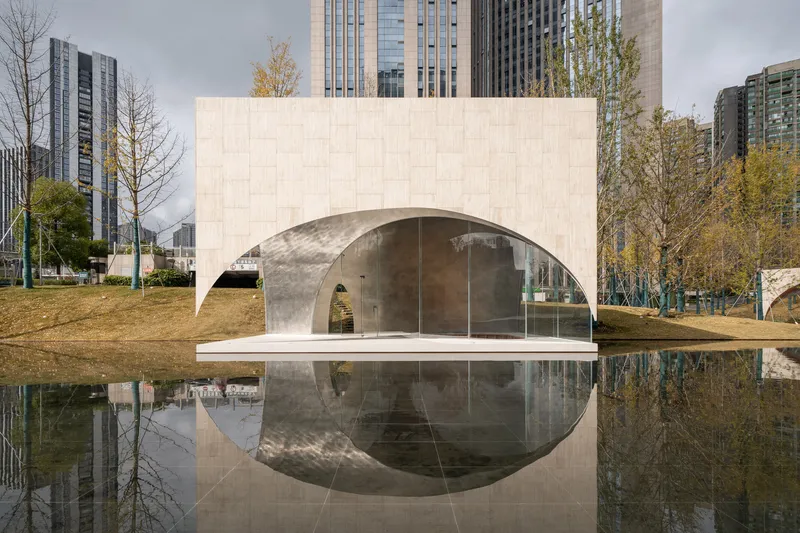
Set gently beside a tranquil body of water and surrounded by a forest of ginkgo trees, the Xima Library features a rectilinear outer volume enclosing a luminous, metallic dome. The reflective surface of the dome creates an illusion of a moonlit shadow on the rippling water, transforming the structure into an ephemeral sculpture that responds to light and breeze.
Ginkgo Chapel
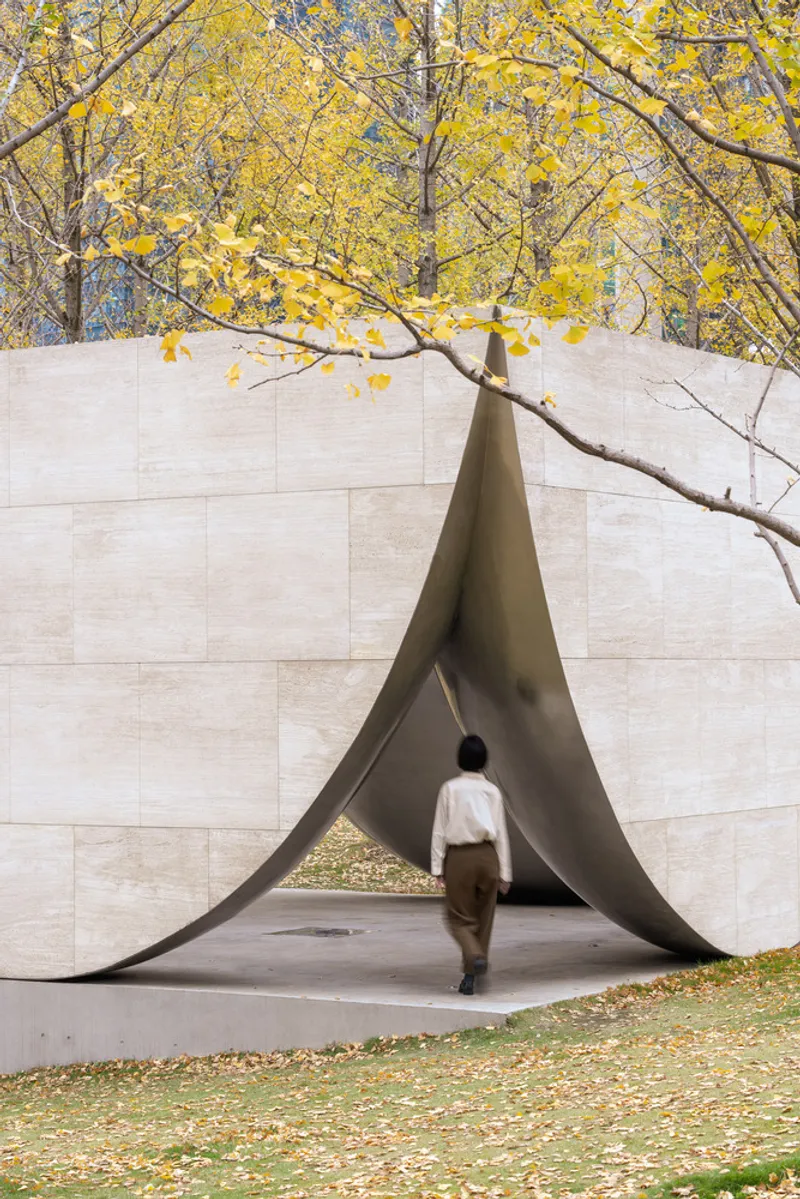
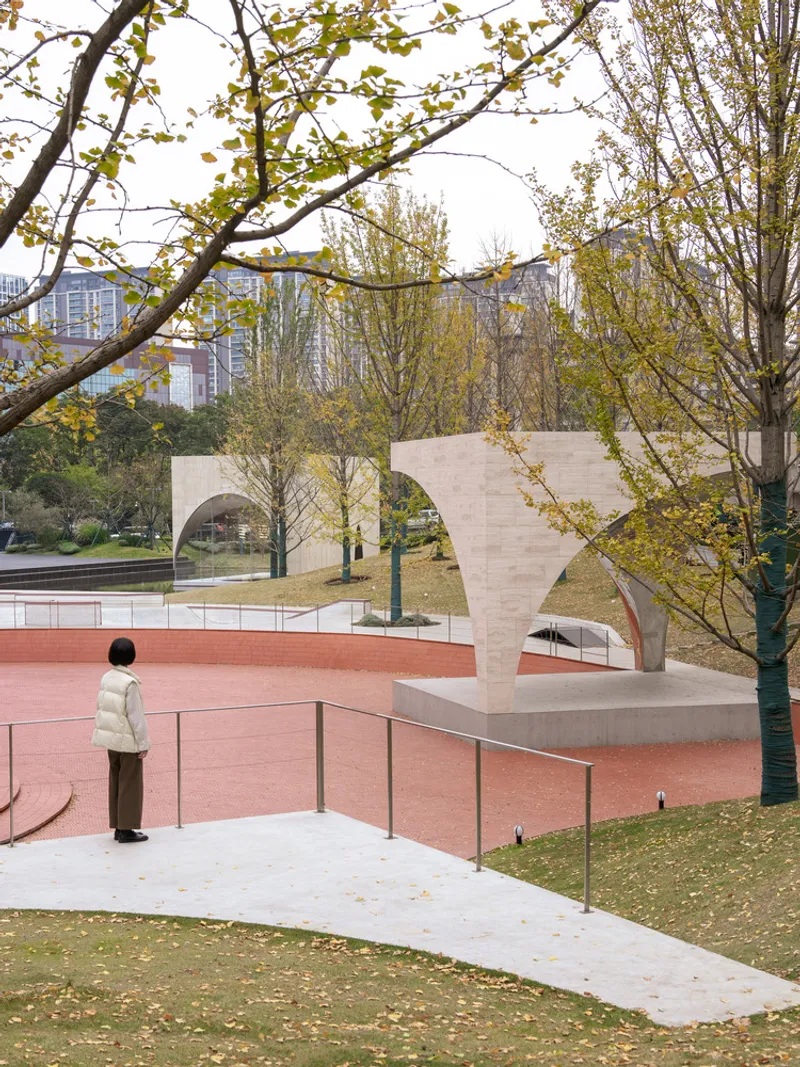
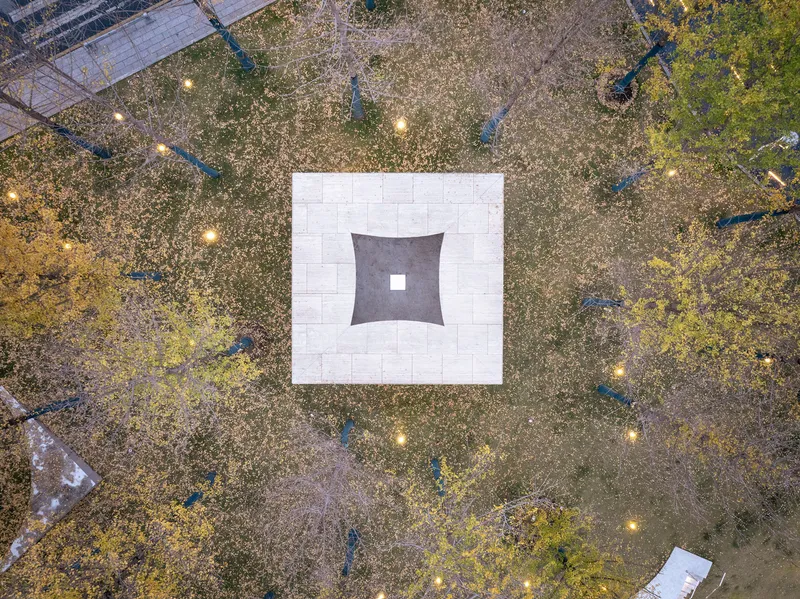
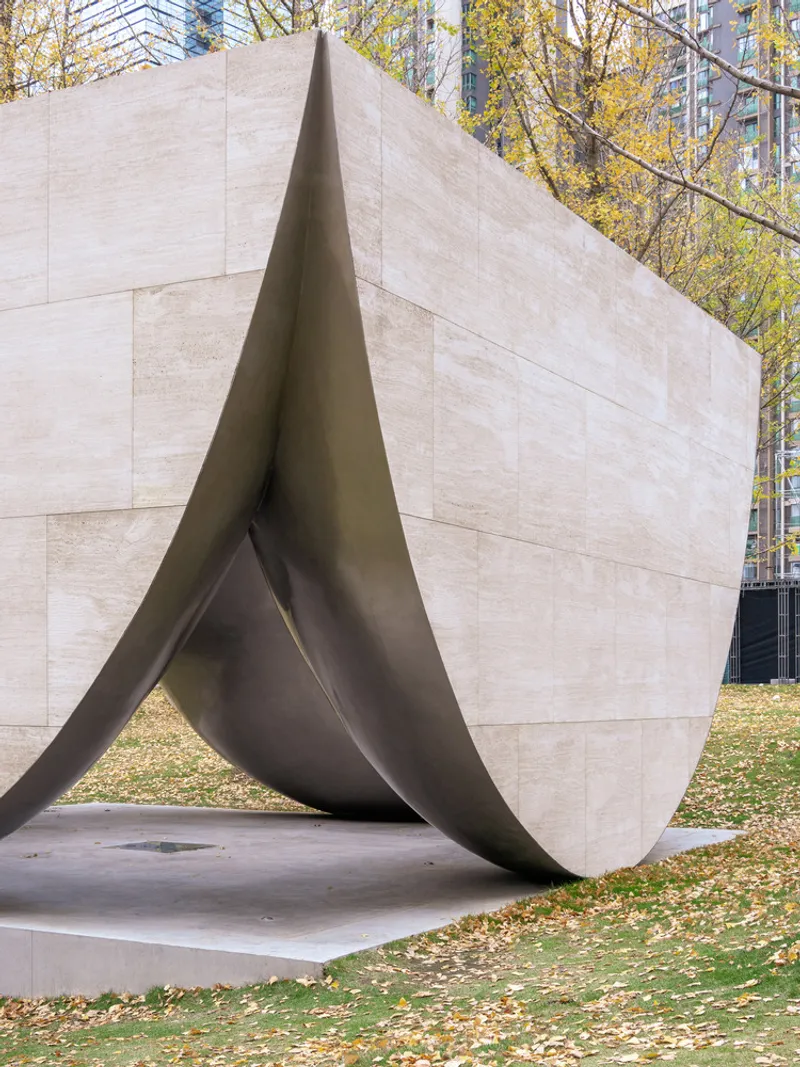
Nestled on a wooded hillside, the Ginkgo Chapel is supported by four monumental stone elements shaped like ginkgo leaves. Visitors enter through a narrow passage between two curved steel shells to find a quiet interior void. Light filters gently through the open top, creating a contemplative space for meditation. The interplay between wind, leaves, and the structure offers an ever-evolving sensory experience.
Dali Stage
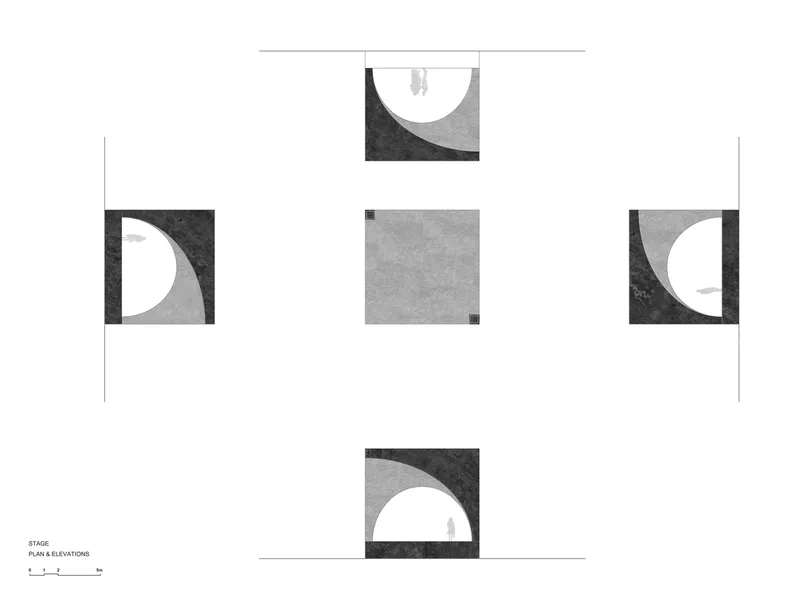
The Dali Stage faces a public square and emerges from an invisible arch form, creating a powerful focal point for gatherings and performances. Fiber optic lighting embedded beneath the floor mimics starlight, transforming the space into an atmospheric venue that connects audiences to both spectacle and sky.
Materiality and Light as Architectural Expression
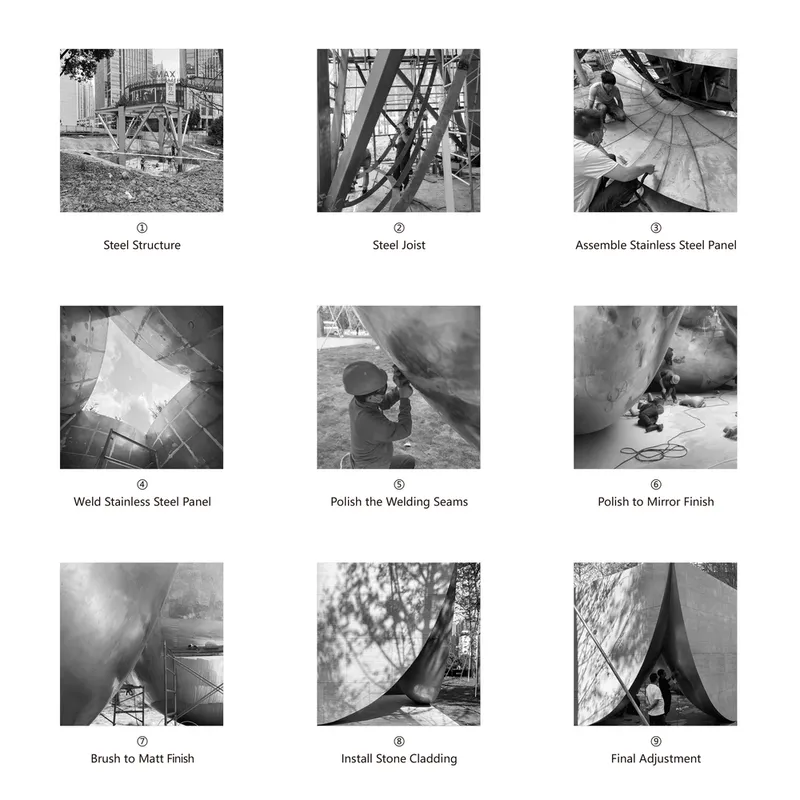
While each pavilion has its own identity, all are united through a carefully curated palette of materials and a shared architectural philosophy. The outer shells are built from modular porous white travertine panels, which provide both visual texture and environmental responsiveness. Inside, curved stainless-steel plates define the inner forms—sandblasted for softness in the library and chapel, and polished to a mirror finish in the stage.
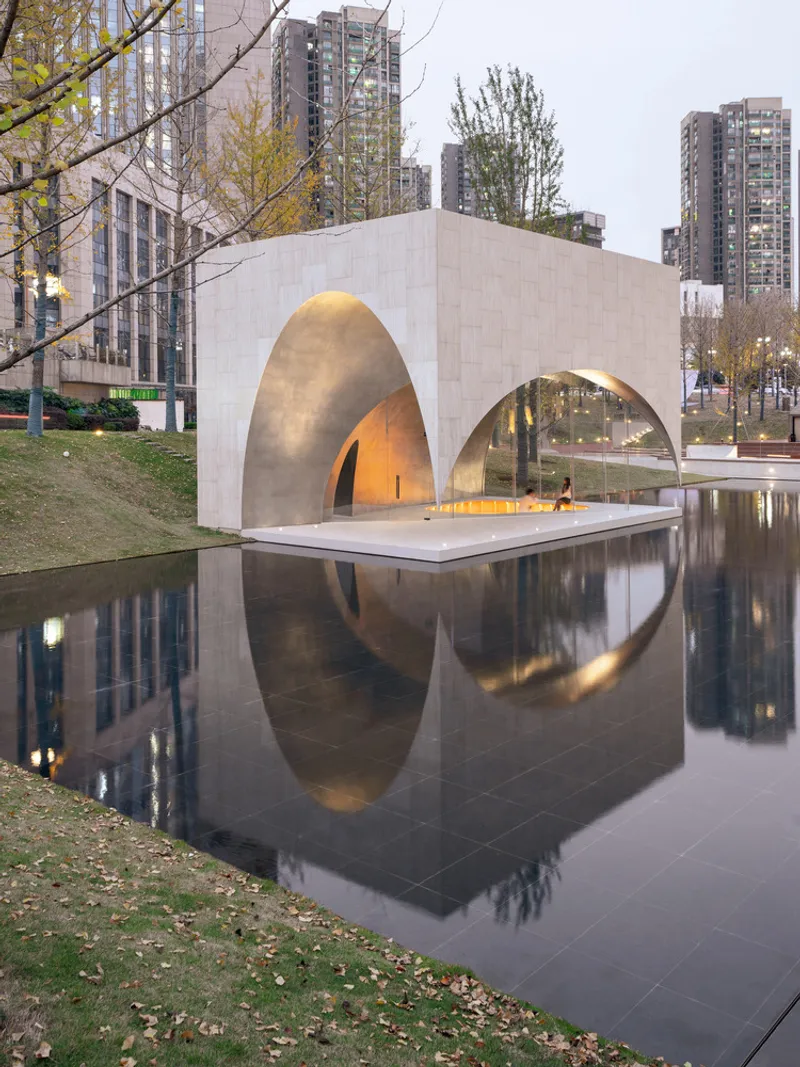
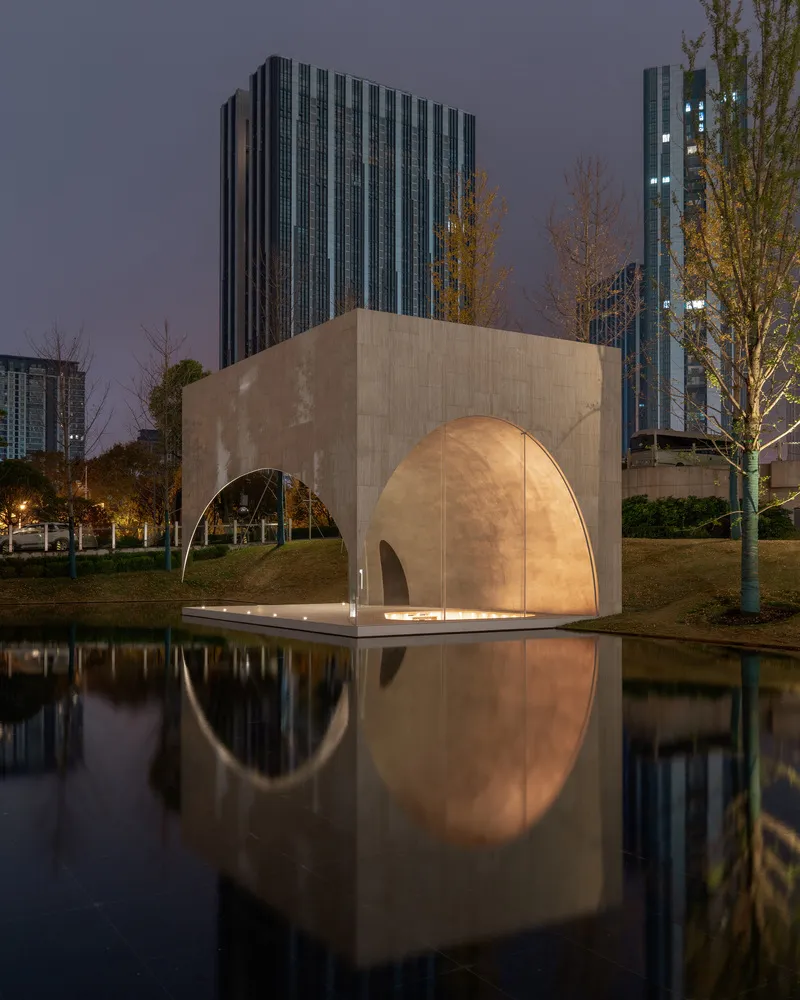
This contrast between tactile and reflective surfaces not only differentiates the function of each space but also intensifies the dialogue between built form and natural phenomena. Wind and light are allowed to pass through freely, engaging visitors in a multisensory journey shaped by both architecture and environment.
Nature as Co-Author of Design
What sets the AYDC Public Art Center apart is its seasonal adaptability and sensitivity to the changing landscape. The ginkgo forest surrounding the site transforms throughout the year—vivid greens in spring, golden hues in autumn—echoing the evolving character of the architecture. The pavilions, rather than dominating the site, appear to emerge from it, allowing public art architecture in nature to thrive without imposition.
These gentle, sculptural gestures elevate everyday public interaction into a poetic, place-based ritual. In this setting, architecture becomes more than shelter or spectacle—it becomes a vessel for shared memory, cultural continuity, and collective imagination.
A Vision for Public Art Architecture in Nature
The AYDC Public Art Center exemplifies how architectural minimalism, when coupled with contextual sensitivity and sculptural expression, can transform a public space into a living cultural landscape. It reflects a growing trend in contemporary design: moving beyond functionality to create immersive, resonant experiences that anchor people to place.
By weaving together architectural form, natural context, and community engagement, Atelier XI has crafted a landmark that redefines public space—not as a fixed structure, but as a fluid ecosystem of ideas, art, and belonging.
All Photographs are works of Chao Zhang


Popular Articles
Popular articles from the community


ETEH Reworks the Shared Spaces of São Domingos School in Brazil Around Timber, Color and Hanging Plants
At São Domingos School in Brazil, 436 m² of hall, refectory and library are recast with timber joinery, a yellow and blue code and trailing greenery.


The Amber Palace Opera: A Geological Fiction Surfaces on Tallinn's Baltic Waterfront
Pierre Brillard reimagines a Baltic legend as a public landscape, opera house, and waterfront promenade rooted in Tallinn's coastal identity.

Opera on the Sea: Driftwood Logic Shapes a Timber Opera House on Estonia's Coast
Trevor Orgill's opera house translates the entangled drift of floating timber into a civic building where wood, water, and music converge.

Cube Design Draws an Ecological Corridor Between Two Shenzhen Hills with the Nankai Building
Beside Shenzhen's container docks, the Nankai Building pairs stacked balconies with a climbing green screen to connect two hillsides across its height.

Similar Reads
You might also enjoy these articles
Cube Design Draws an Ecological Corridor Between Two Shenzhen Hills with the Nankai Building
Beside Shenzhen's container docks, the Nankai Building pairs stacked balconies with a climbing green screen to connect two hillsides across its height.

Praksis A and Studio Sted Bend a Red Timber Cabin Across the Granite of Norway's Southern Coast
On the southern Norwegian coast, a 105 m² cabin follows the rock on slender posts, pairing red cladding outside with pine, brick and plywood within.

David Ortega Stacks a Two-Story Mexico City Penthouse Around a Steel Stair and a Pergola-Shaded Roof Terrace
In Colonia Roma, a 300 m² penthouse uses oak joinery, a planted steel stair and a slatted roof pergola to make a new-build apartment feel like a house.

PARALELA and LB2 Thread a Public Walkway Through the Base of a Las Condes Residential Tower
In Las Condes, Santiago, the Hamlet Building gives its fenceless ground floor to a 70-metre wooded passage linking two streets and the metro.

Explore Public Art Competitions
Discover active competitions in this discipline

Challenge to reimagine the Iron Throne

Photograph architecture without architects

Illustrate the lost glory of Angkor Wat - Render Challenge

Design challenge to reuse E-waste
Comments (0)
Please login or sign up to add comments
No comments yet. Be the first to comment!