
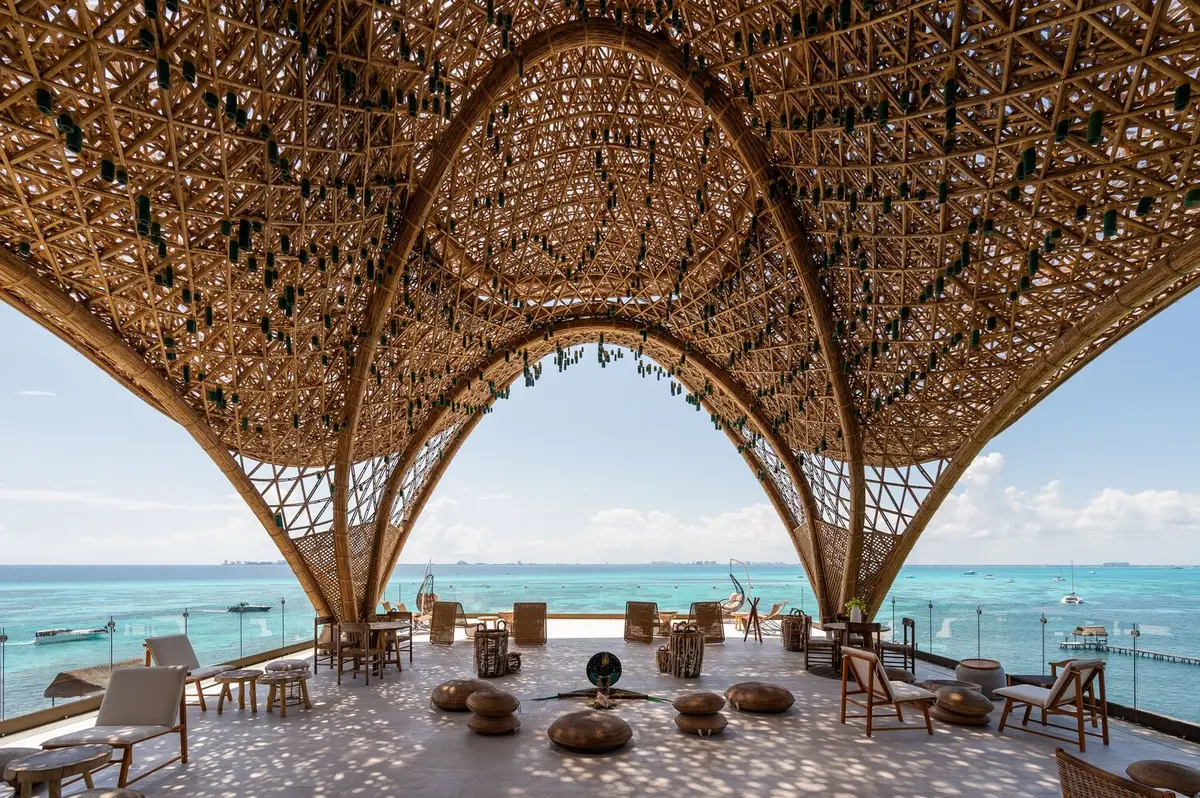
Bamboo Architecture Design in Bioconstruction: A Case Study of Bamboo Temple Hotel
Exploring the Bamboo Temple Hotel, showcasing innovative bamboo architecture design blending sustainability, biomimicry, and cutting-edge bioconstruction technologies.


Bamboo architecture is revolutionizing sustainable building design, blending natural aesthetics with environmental responsibility. At the forefront of this innovation is the Bamboo Temple Hotel, a project by Arquitectura Mixta located on Isla Mujeres, Mexico. This article delves into the design, inspiration, and technology behind the hotel, showcasing bamboo's potential as a material for bioconstruction.

Project Overview: The Bamboo Temple Hotel
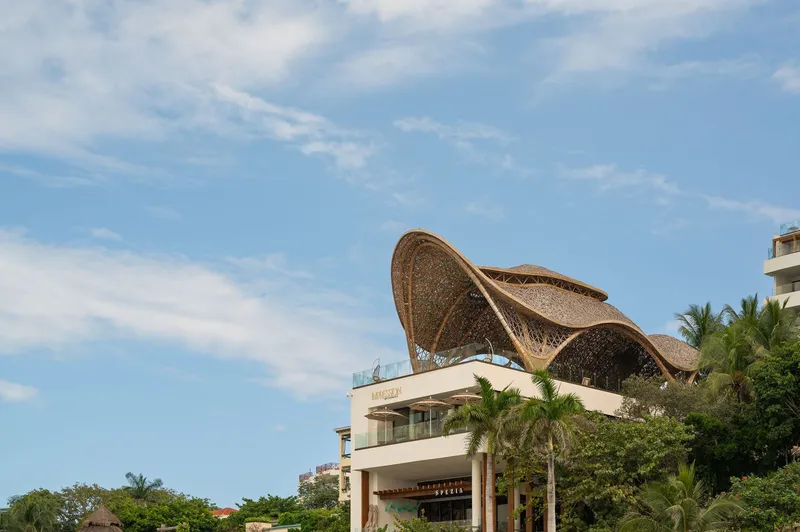
Nestled near the Garrafon Natural Reef Park, the Bamboo Temple Hotel offers panoramic views of the Caribbean Sea, a rare location where both sunrises and sunsets can be admired. Spanning 593 m², the project features four unique bamboo structures that celebrate the vibrant colors and rich biodiversity of the Mexican Caribbean.

Architectural Concept and Inspiration
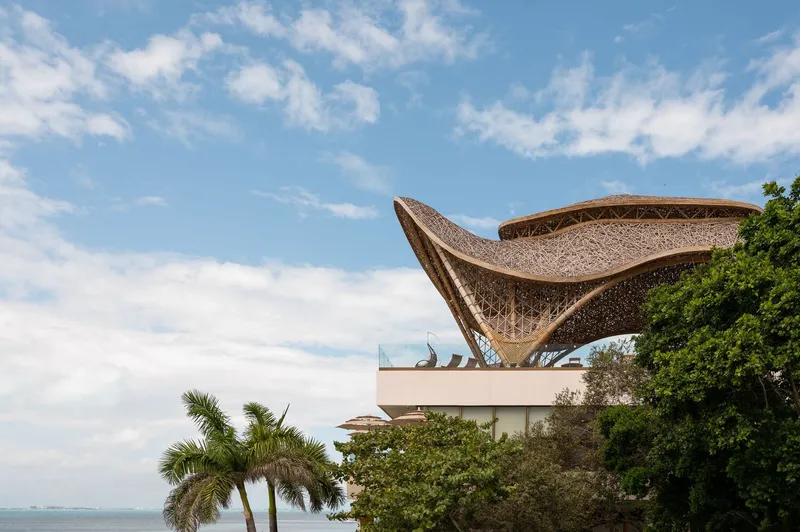
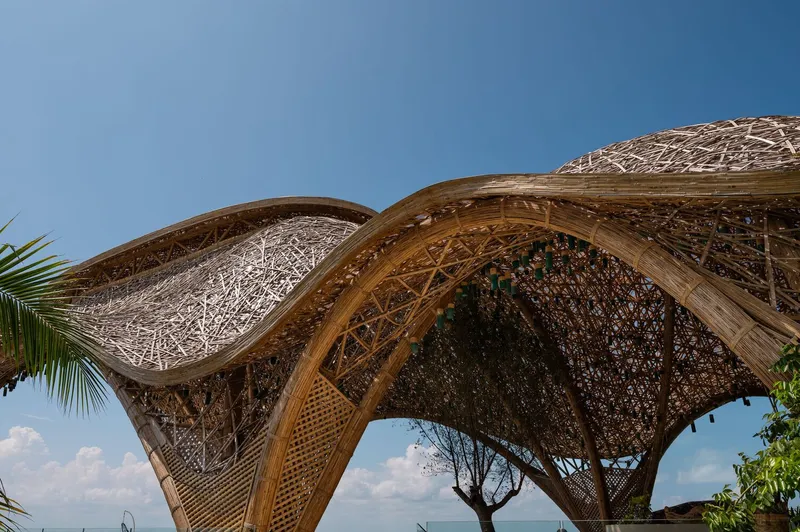
Arquitectura Mixta drew inspiration from the local geography and marine life. The structures evoke the fluidity of waves, the intricacy of coral formations, and the undulating patterns of the Mexican sea slug (Cyphoma gibbosum). This biomimetic approach integrates seamlessly with the tropical environment, creating a dialogue between nature and architecture.

Key Features of Bamboo Architecture Design
1. Dynamic Bamboo Structures
Each of the four structures serves a distinct purpose while maintaining design harmony:
- Ola (Wave): A rooftop structure resembling sea waves, designed as a DJ booth with bamboo columns inspired by coral.
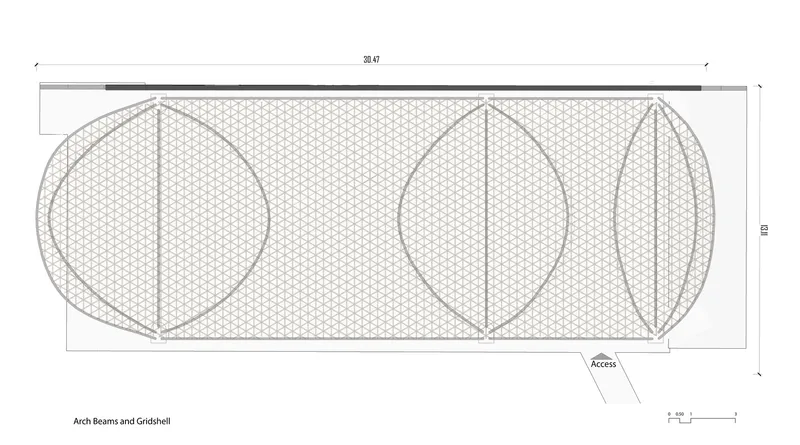
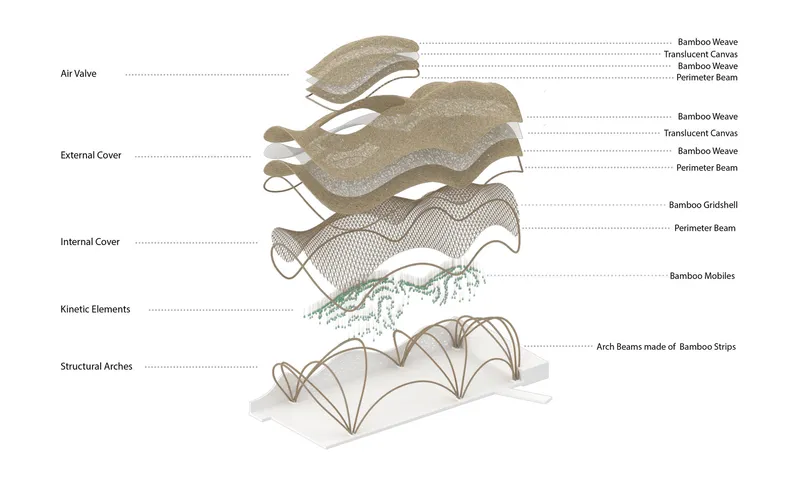
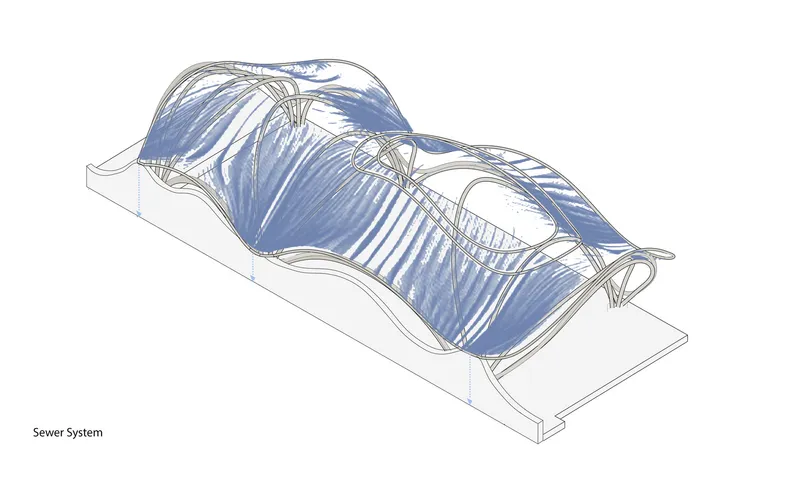
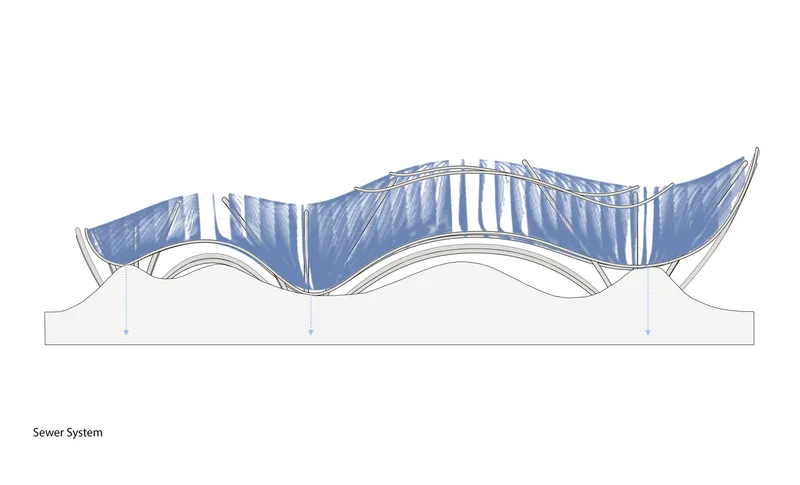
- Templo (Temple): The centerpiece of the project, a 12-meter-high structure featuring catenary arches and bamboo fabrics. Its design mimics the sea slug's patterns, creating a sensory experience with sound and movement.
2. Sustainable Materials and Techniques
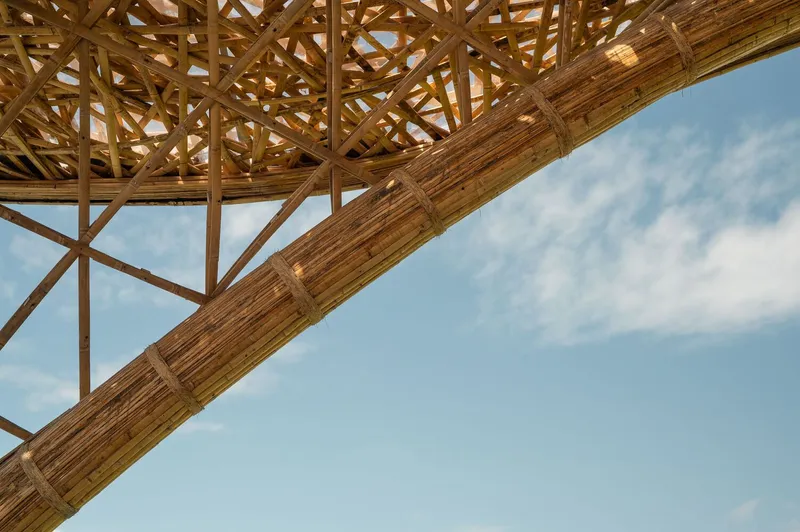
The hotel prioritizes sustainability by using bamboo, a renewable material with low environmental impact. Bamboo was crafted into undulating roofs and movable panels, blending traditional craftsmanship with modern computational design.


Bioconstruction Technologies in Bamboo Architecture
1. Computational Algorithms
Arquitectura Mixta employed advanced algorithms for design optimization:
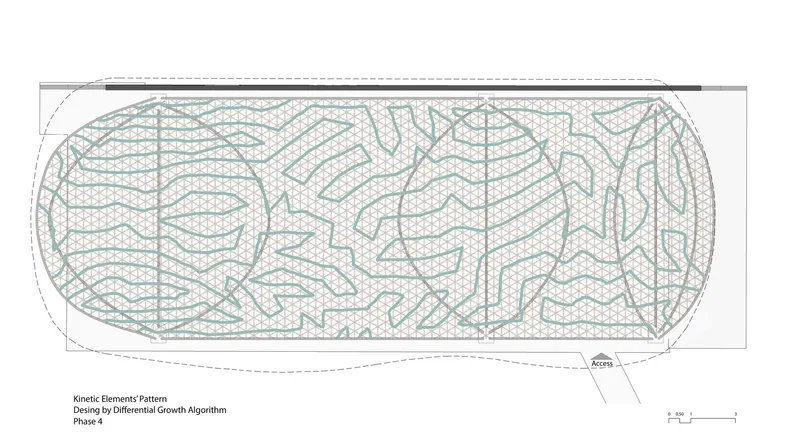
- Python Programming: Used to model mathematical curves for the roof's wave-like structures.
- Environmental Analysis: Tools such as Grasshopper and Ladybug analyzed solar radiation and rainfall, ensuring comfort and efficiency.
- Galapagos Optimization: Genetic algorithms optimized structural support points, enhancing stability and minimizing material use.
2. Integration of Bio-Parametric Design
The Bio-Parametric approach merges parametric modeling with natural forms. In the Bamboo Temple Hotel, this technique facilitated the creation of organic shapes while addressing environmental conditions like wind flow and sunlight exposure.

Benefits of Bamboo Architecture Design
1. Eco-Friendly and Renewable
Bamboo grows rapidly and captures carbon, making it an ideal material for sustainable architecture. Its use in the Bamboo Temple Hotel demonstrates its viability as a primary building material.
2. Sensory and Cultural Integration
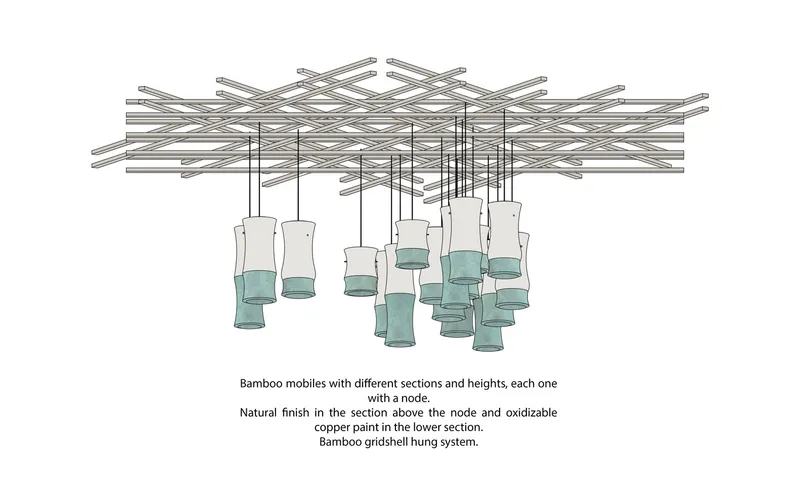
The bamboo structures interact with natural elements, producing harmonic sounds when moved by the wind. This feature reflects local culture and fosters a deeper connection between visitors and their surroundings.
3. Pioneering Innovation in Bioconstruction
By integrating computational technologies typically reserved for concrete and metal, Arquitectura Mixta showcases bamboo's adaptability in modern architecture.


The Future of Bamboo Architecture
The Bamboo Temple Hotel exemplifies how bamboo architecture design can redefine bioconstruction. By combining traditional techniques with cutting-edge technologies, this project sets a precedent for sustainable tourism and eco-friendly design. As the world moves towards greener construction methods, bamboo is poised to become a cornerstone of architectural innovation.
All the photographs are work of Pacha Mother / Adrian Hernandez


Popular Articles
Popular articles from the community


Play: Fragments of Their World
Familiar architecture becomes modular playground design, creating safe spaces where displaced children can learn, connect, imagine and play.

The Musturak Paradise: Senior Living Architecture for a Connected Future in Temara, Morocco
The Musturak Paradise reimagines senior living architecture in Temara via private homes, social spaces, culture, community, and shared care.

Conexión: Biophilic Design Reimagines High-Rise Living in Hong Kong
Conexión reimagines high-rise living in Hong Kong through biophilic design, green facades, shared spaces, daylight, water and nature within.

Co-Life: Senior Housing Design That Reconnects Older Adults With the City
Co-Life reimagines senior housing design through healing gardens, shared streets, workshops, and a sustainable community across generations.

Similar Reads
You might also enjoy these articles


Hodi-Mandai Geram
Project Function: Preservation and revitalization of the Intangible heritage and socio-spatial identity of the Hodi by Housing, Cultural Memory Center, Sacred Grove, landscape, local tourism economy


Olio Towers: A Mid-Rise for Performers That Fuses Housing, Rehearsal, and Stage
Located blocks from Houston's Theater District, this modular tower stacks living units around a central performance atrium.

Oasis: Modular Green Housing Carved into Dhaka's Urban Fabric
A shortlisted Plugin Housing entry reclaims unauthorized settlements in Dhaka with stepped concrete volumes, green roofs, and ventilation-driven design.

Black Hole: A Floating Megastructure for the Post-Physical Era
Emiliano Mazzarotto envisions a spherical, self-scaling arena where e-sports, digital hotels, and holographic stadiums replace traditional public space.

Explore Bamboo Construction Competitions
Discover active competitions in this discipline

Challenge to reimagine the Iron Throne

Photograph architecture without architects

Illustrate the lost glory of Angkor Wat - Render Challenge

Design challenge to reuse E-waste
Comments (0)
Please login or sign up to add comments
No comments yet. Be the first to comment!