
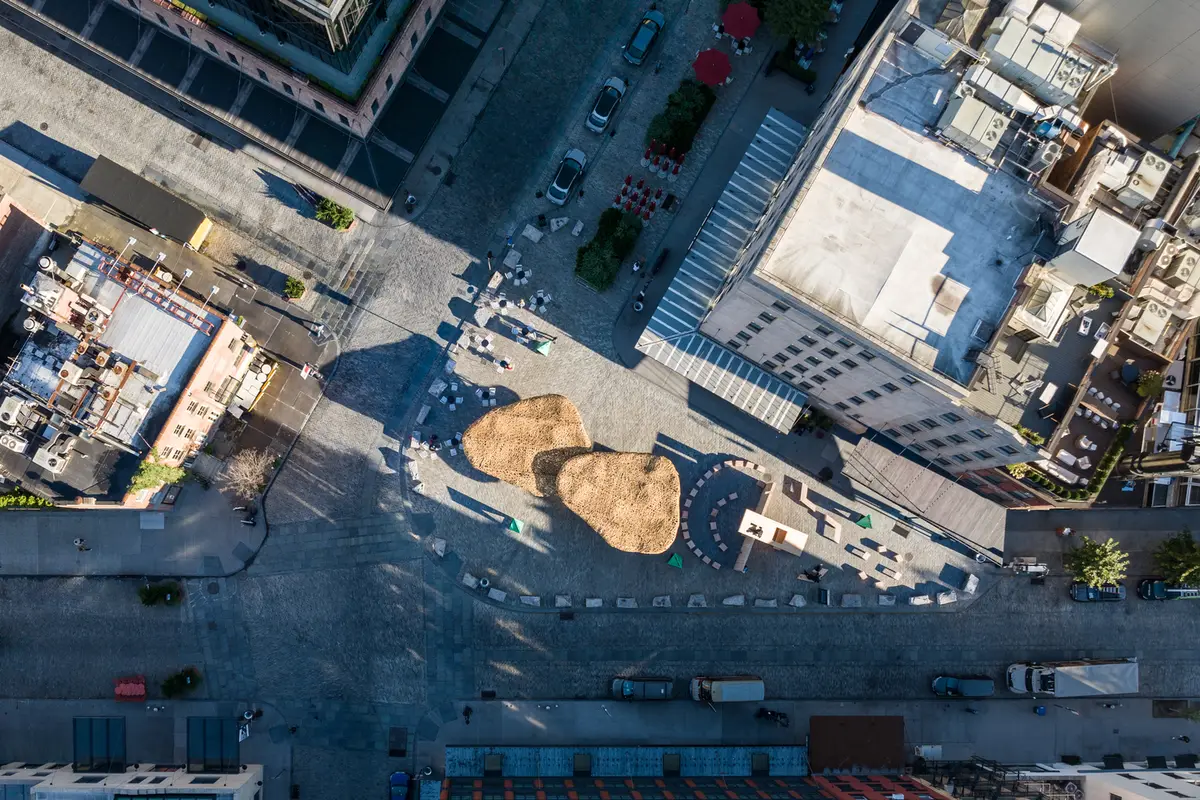
llLab. Weaves 10,000 Bamboo Strips into Two Floating Clouds Over Manhattan's Meatpacking District
A hand-woven temporary installation at Gansevoort Plaza uses basket techniques to turn bamboo into structural sculpture


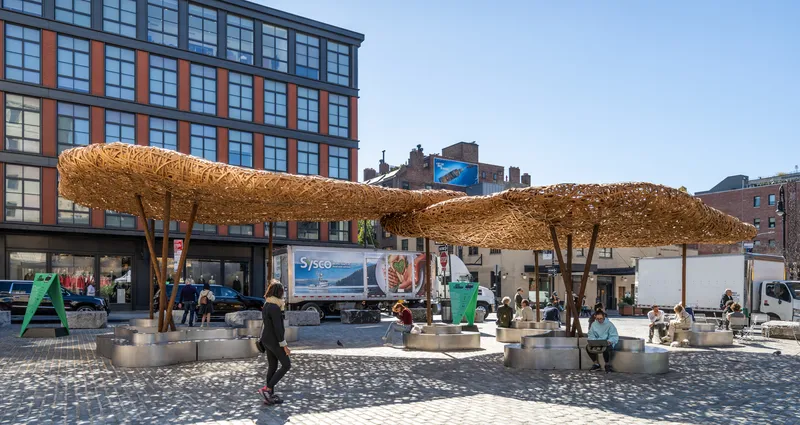
For one week in October 2023, two amorphous bamboo forms hovered over Gansevoort Plaza in Manhattan's Meatpacking District. llLab. fabricated the installation using approximately 10,000 bamboo strips, each less than 5 millimeters thick and 5 centimeters wide, hand-woven by artisans using basket-making techniques. The resulting clouds span roughly 120 square meters of porous canopy, supported by steel columns with silver-coated benches clustered at their bases. This was not decorative filigree draped over a hidden armature. The bamboo strips themselves form the primary structural element, a wave-form truss system that distributes loads through interlocking arcs rather than the conventional rod-and-node logic of engineered trusses.
The project builds on llLab.'s earlier bamboo experiments in Guilin, where the studio tested assembly methods that could break free of geographical constraints. By designing 12 main trusses and 16 auxiliary trusses to fit within the interior dimensions of a shipping container, the team engineered a modular system capable of crossing continents. The installation arrived in New York flat-packed, was assembled on-site during Archtober, displayed for six days, then disassembled. What makes this compelling is not the temporary nature of the structure but the proof that bamboo can function as a legitimate structural material in an urban American context where it has no vernacular precedent.
Weaving as Structure
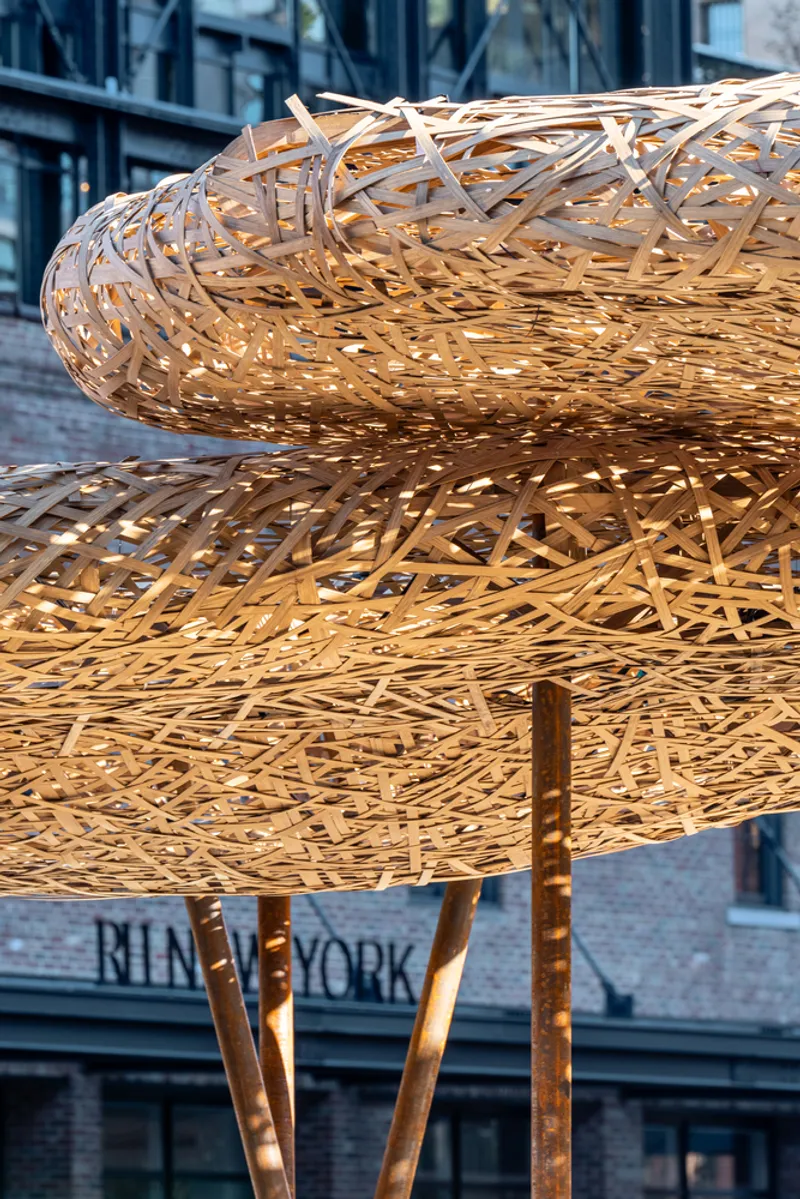

The bamboo strips are woven in overlapping layers that create a lattice dense enough to provide shade yet open enough to preserve airflow and sightlines. Unlike traditional bamboo applications where culms serve as columns or beams, this system uses thin strips in tension and compression simultaneously, borrowing from basket-weaving traditions found across Asia and Africa. The result is a structural surface rather than a skeleton clad in skin. Each strip contributes to load distribution, and the mutual constraint between neighboring strips defines the overall form.
The truss design departs from conventional triangulated frameworks. Instead of discrete members meeting at rigid nodes, the bamboo arcs bend and intersect continuously, forming what llLab. describes as a wave structure. This approach leverages bamboo's natural flexibility and resilience, avoiding the stress concentrations that would appear in a rigid frame. The material finds its own equilibrium through internal forces, a process the architects allowed rather than imposed.
Urban Insertion

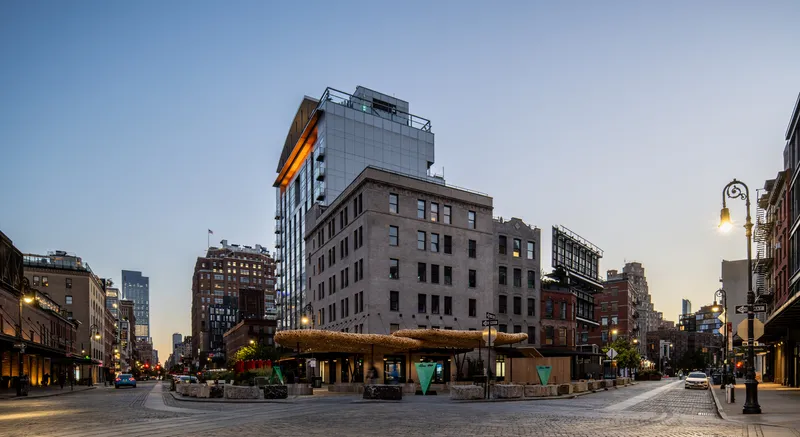
Gansevoort Plaza sits at the edge of the Hudson River waterfront in Lower Manhattan, a paved public space surrounded by high-end retail and residential towers. The bamboo clouds occupied the center of this hard-surfaced plaza, offering shade and a gathering point without enclosing space. The porous canopy allowed pedestrians to see through the installation from any angle, maintaining visual permeability across the plaza while providing a defined zone beneath.
The installation's scale was calibrated to the dimensions of the plaza rather than the surrounding buildings. At roughly 120 square meters, the two clouds created enough presence to anchor the space without competing with the architecture behind them. The steel columns supporting the bamboo were minimal interventions, painted to recede and topped with splayed supports that transitioned into the woven canopy above. Silver-coated benches at the column bases turned the structural footprint into seating areas, concentrating activity where the canopy provided the most shade.
Material Hybridity
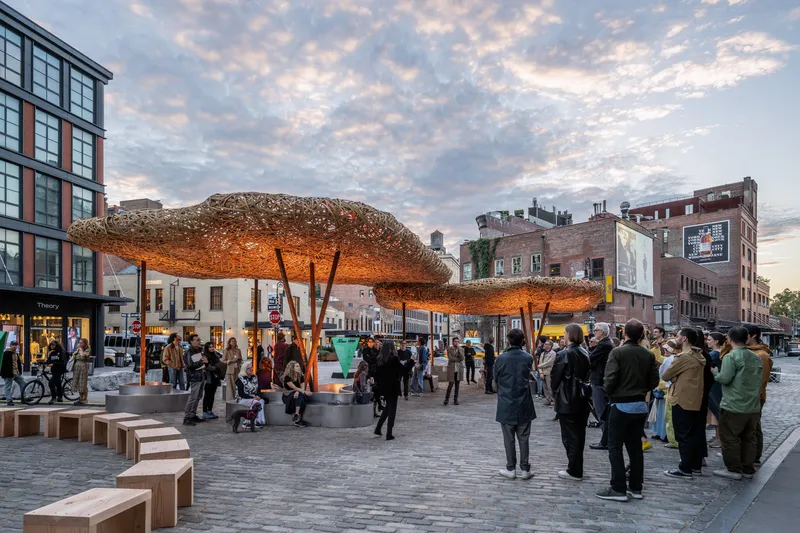
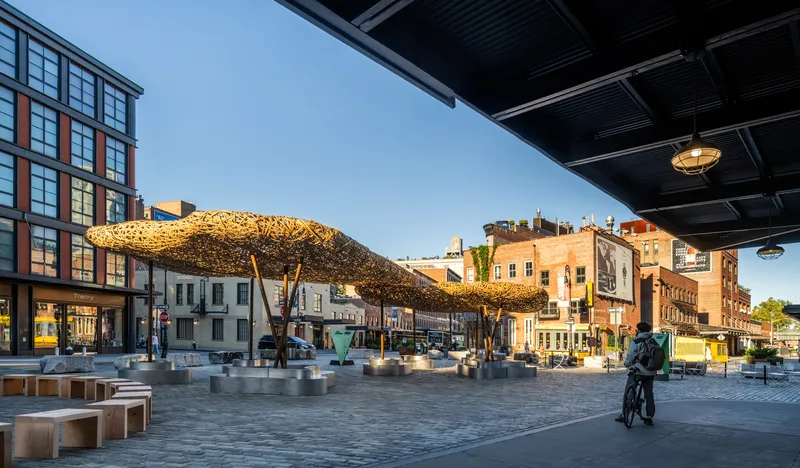
The project used both raw bamboo and engineered bamboo, combining traditional craft with industrial processing. The woven strips came from natural bamboo cut to precise dimensions, while structural elements like the trusses incorporated CLT panels and steel connectors. This hybridity allowed the installation to meet the performance requirements of a public plaza in New York City while preserving the tactile and visual qualities of hand-worked material.
Lighting was integrated in collaboration with L'Observatoire International, Nanometer Lighting, and Color Kinetics. Fixtures illuminated the canopy from within and below, turning the bamboo lattice into a glowing volume at dusk. The porous weave created shifting shadow patterns on the plaza surface during the day and transformed into a luminous cloud after dark, changing the character of the installation across the diurnal cycle.
Assembly Logic
The modular design allowed the entire installation to be shipped in standard containers and assembled without heavy equipment. The main trusses were positioned first, establishing segmentation lines that served as the axis for the bamboo weaving. Artisans then wove the strips between these structural guides, defining the final form through the accumulation of individual elements. This process required no formwork or molds; the shape emerged from the internal logic of the weaving pattern and the constraints imposed by the truss geometry.
The ability to disassemble and relocate the installation opens possibilities for iterative deployment. The same components could be reconfigured in different arrangements or transported to other sites, extending the lifespan of the material investment. This approach treats the installation as a reusable asset rather than a single-use event, aligning with the renewable nature of bamboo itself.
Why This Project Matters
Bamboo Cloud demonstrates that bamboo can perform as a structural material in contexts where it has no regional tradition, using fabrication methods that are transportable and reversible. The project does not propose bamboo as a universal substitute for steel or concrete, but it proves that thin, flexible strips can carry real loads when organized correctly. The weaving technique scales up a craft process without mechanization, preserving the logic of basket-making while achieving architectural dimensions. This matters because it suggests a path for material systems that are low-tech, low-carbon, and adaptable to different climates and construction cultures.
The installation also challenges the typical relationship between temporary and permanent construction. By designing for disassembly from the outset, llLab. treats impermanence as a design constraint rather than a limitation. The result is a structure that is fully realized in its temporary state, not a prototype waiting for a permanent version. This shifts the conversation from novelty to viability, showing that renewable materials can deliver compelling architectural experiences without requiring long-term commitments or large-scale infrastructure changes.
Bamboo Cloud, llLab., Gansevoort Plaza, Manhattan, New York, 116 square meters, 2023. Photography by Xi Chen + Chris King.
About the Studio
Share Your Own Work on uni.xyz
If projects like this are the kind of work you want to make, uni.xyz is a place to publish your own, find collaborators, and enter design competitions.


Popular Articles
Popular articles from the community


Cloaked Colonization: A Mobile Underwater Habitat That Moves Like a Fish
Micah Abaya's shortlisted EHC Pacific entry reimagines ocean settlement as a dispersed network of self-sustaining architectural organisms.

Opera on the Sea: Driftwood Logic Shapes a Timber Opera House on Estonia's Coast
Trevor Orgill's opera house translates the entangled drift of floating timber into a civic building where wood, water, and music converge.

Manzana Morphosis: Stretching Barcelona's Grid into a Living Landscape for 2050
A radical reworking of the Eixample manzana turns density into a tool for generous public space, vertical ecology, and environmental performance.

The Amber Palace Opera: A Geological Fiction Surfaces on Tallinn's Baltic Waterfront
Pierre Brillard reimagines a Baltic legend as a public landscape, opera house, and waterfront promenade rooted in Tallinn's coastal identity.

Similar Reads
You might also enjoy these articles


Hodi-Mandai Geram
Project Function: Preservation and revitalization of the Intangible heritage and socio-spatial identity of the Hodi by Housing, Cultural Memory Center, Sacred Grove, landscape, local tourism economy


Olio Towers: A Mid-Rise for Performers That Fuses Housing, Rehearsal, and Stage
Located blocks from Houston's Theater District, this modular tower stacks living units around a central performance atrium.

Oasis: Modular Green Housing Carved into Dhaka's Urban Fabric
A shortlisted Plugin Housing entry reclaims unauthorized settlements in Dhaka with stepped concrete volumes, green roofs, and ventilation-driven design.

Black Hole: A Floating Megastructure for the Post-Physical Era
Emiliano Mazzarotto envisions a spherical, self-scaling arena where e-sports, digital hotels, and holographic stadiums replace traditional public space.

Explore Bamboo Construction Competitions
Discover active competitions in this discipline

Challenge to design a portable theatre

Challenge to design a portable music platform

Challenge to design an open learning module for the elderly

Challenge to reimagine the Iron Throne
Comments (0)
Please login or sign up to add comments
No comments yet. Be the first to comment!