
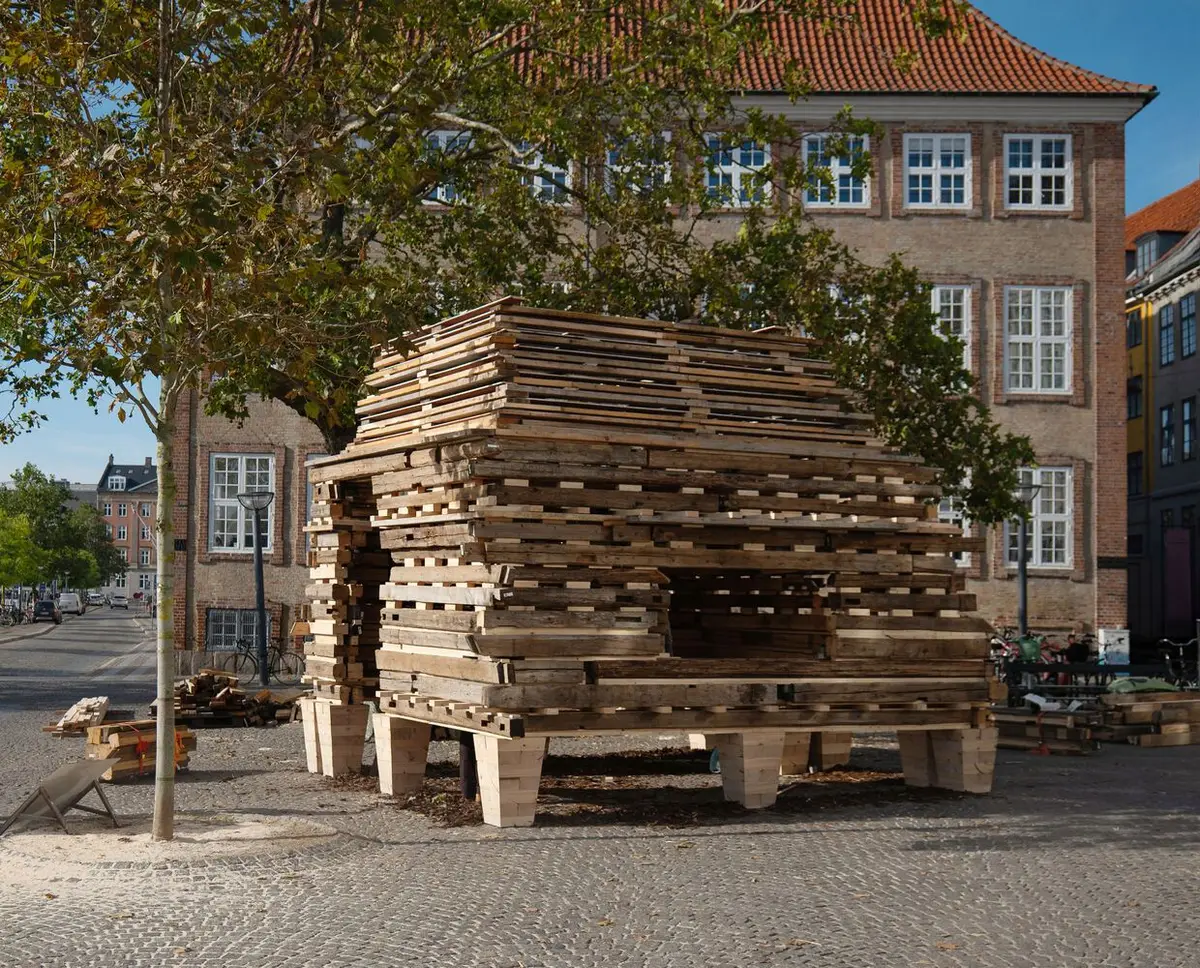
Barn Again Pavilion by THISS Studio + Tom Svilans: A Celebration of Slow Architecture in Copenhagen
Barn Again Pavilion in Copenhagen repurposes salvaged Norwegian timber, celebrating slow architecture, sustainability, craftsmanship, and communal, meditative experiences at the 2025 Biennale.


Copenhagen’s inaugural 2025 Architecture Biennale invites visitors to embrace the concept of slowness—and nowhere is this more evident than in the Barn Again Pavilion, designed by London-based THISS Studio in collaboration with architect Tom Svilans. Situated in the historic Gammel Strand, the pavilion is a thoughtful exploration of timber reuse, sustainability, and craft, embodying the festival’s theme: Slow Down.
A Timber Pavilion Rooted in History
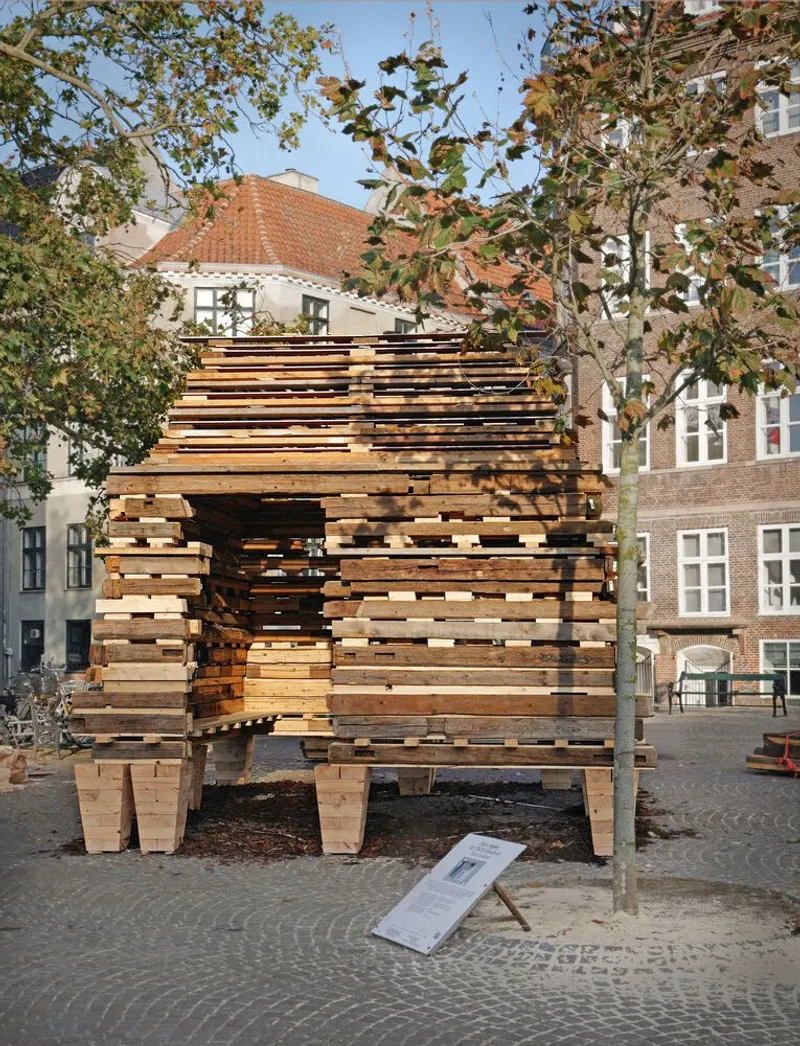
Barn Again is a striking timber structure composed entirely of salvaged Norwegian barn beams, repurposed to form a pavilion that tapers upwards to a pointed form. Each timber element retains its weathered surfaces, original joinery, and aged connections, telling the story of its previous life while being carefully reconfigured with precisely machined joints for its new function. This interplay between old and new celebrates the material’s lifecycle, extending the life of the wood in a modern architectural context.
The pavilion’s design highlights the beauty of reclaimed materials, offering an immersive lesson in sustainable construction and circular architecture. Visitors experience a layered history, where craftsmanship, reuse, and careful detailing merge to create a visually and tactilely rich environment.
Slow Architecture and Sensory Experience
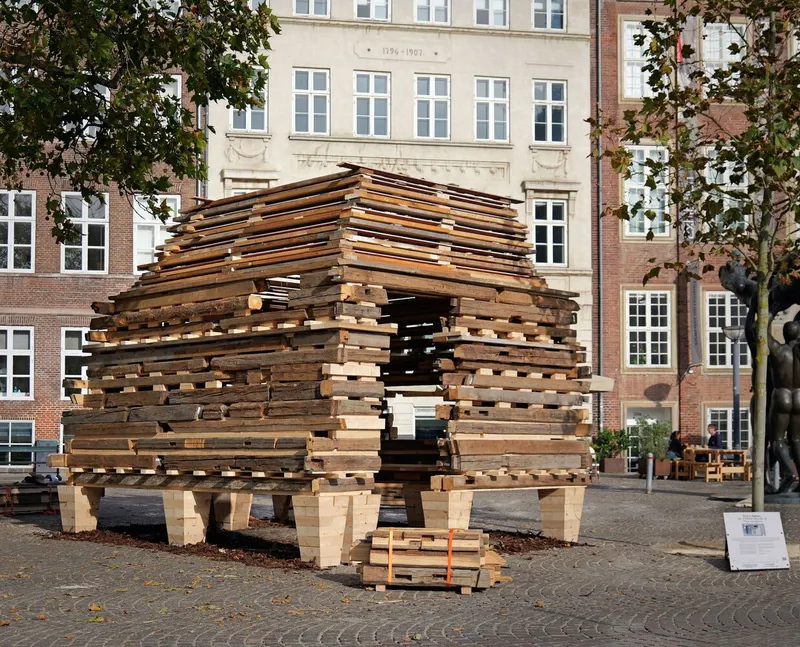
At its core, Barn Again encourages visitors to slow down, pause, and reflect. The pavilion features openings and thresholds that balance transparency with intimacy, while sheltered seating and a small kiosk foster communal gathering and quiet contemplation.
Enhancing the sensory dimension, British design studio EJM created three suspended censers, filling the pavilion with a meditative atmosphere. A bespoke scent, formulated with the B Corp skincare brand formerly known as Haeckels, complements the architecture, creating a multi-sensory experience that deepens the visitor’s connection to the space.

Sustainability and Future Reuse
THISS Studio and Tom Svilans have approached Barn Again with the entire lifecycle of timber in mind. Collaborating with structural engineers Bollinger+Grohmann and contractor Winther AS, the pavilion is fully demountable and reusable, ensuring that its materials can continue to serve future projects. The design emphasizes not just physical sustainability, but also temporal slowness, inviting visitors to suspend their daily routines and reflect on the passage of time.
Sash Scott, Co-Founder of THISS Studio, explains:
“Slowing down may be the wider theme of the festival, but it’s a practice we should all remember; to design and live with intention is surely a good path to a more sustainable and connected world.”
Tom Svilans adds:
“Original Norwegian barn timbers, with their integral wood joints and dowels, embody slow, considered craftsmanship. In Barn Again, tradition is overlaid with delicate modern detailing, respecting and extending the timber's story. It is wonderful to see this on the international stage.”

A Pavilion That Inspires Reflection
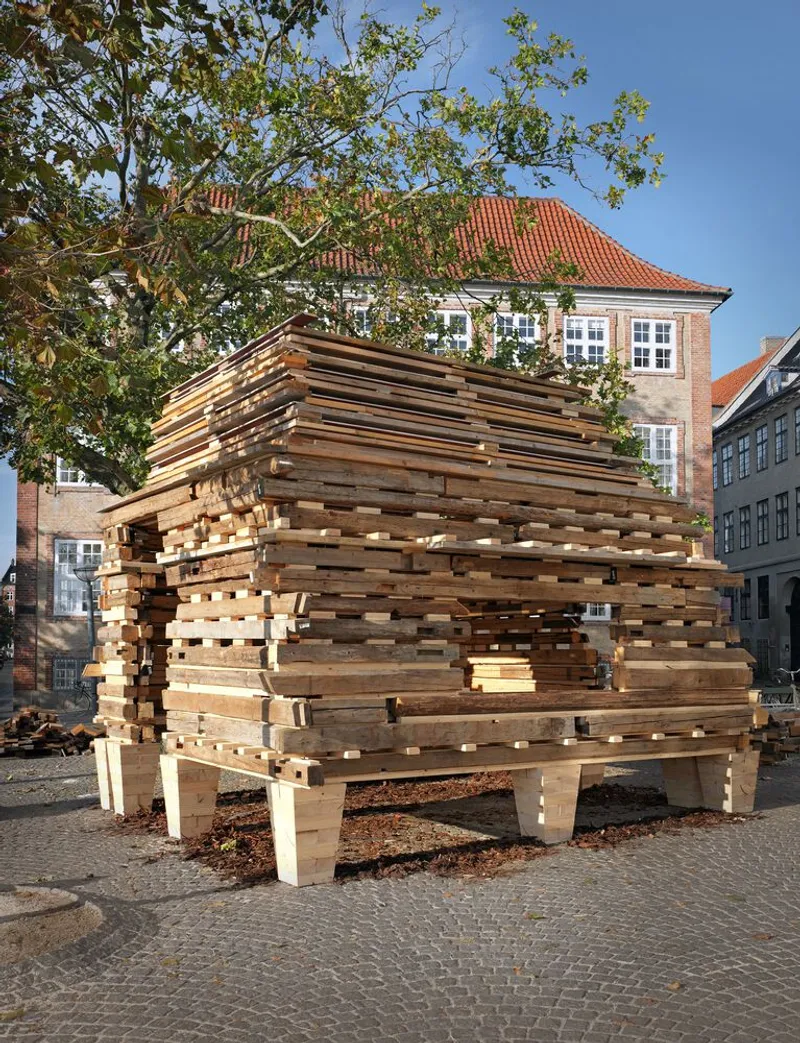
The Barn Again Pavilion is more than a structure—it is a meditation on time, craft, and sustainability. Through its innovative use of reclaimed timber, sensory design elements, and thoughtful programming, the pavilion exemplifies the potential of architecture to slow down urban life and connect communities. As an international showcase at the Copenhagen Architecture Biennale, Barn Again demonstrates how reclaimed materials and careful detailing can create spaces that are both functional and deeply meaningful.
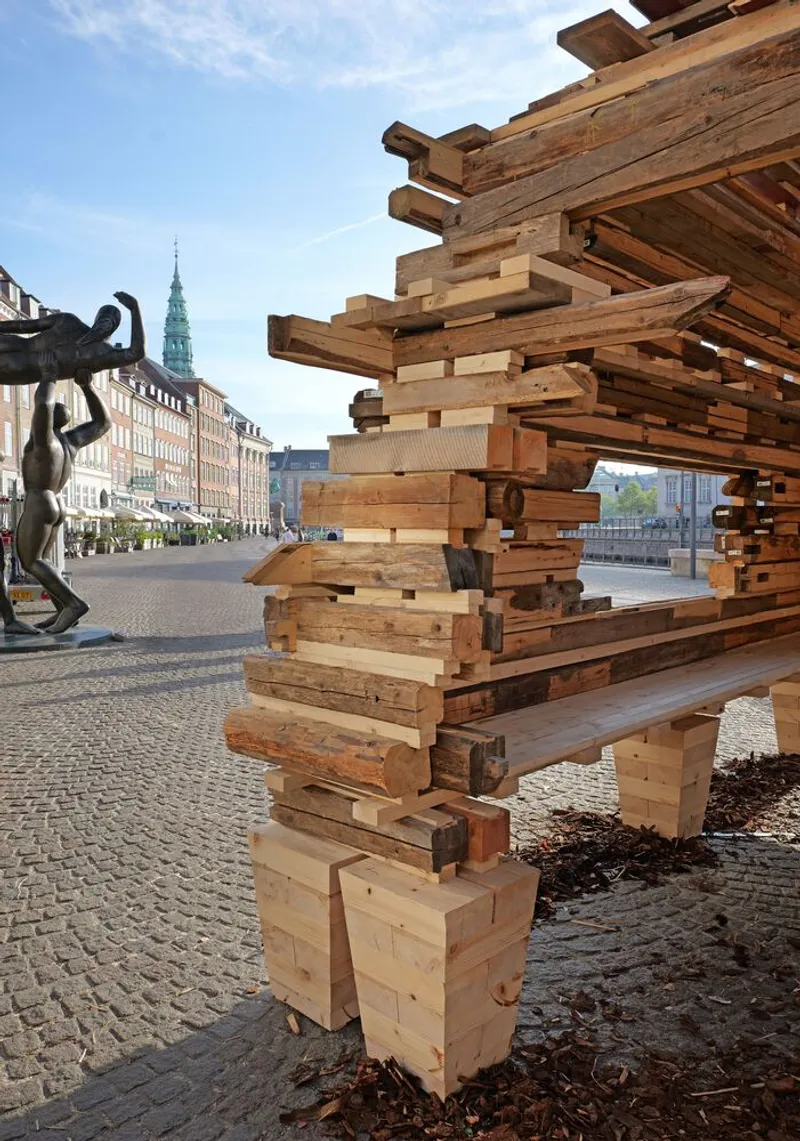
All photographs are works of Maja Flink


Popular Articles
Popular articles from the community


graciastudio Turns a Viewless Tijuana Lot Inward Around a Courtyard of Concrete, Timber and Trees
In Tijuana, Jorge Gracia's GA2 House stacks a timber-clad private floor over exposed concrete and replaces a missing view with a planted interior patio.

FCC Arquitectura Expands a Portuguese Granite House with a Board-Marked Concrete Wing
In Portugal, JV House pairs a cleaned-up whitewashed and granite dwelling with a timber-shuttered concrete extension, courtyards and a garden pool.


Aquadapt: An Underwater Habitat That Rewrites Its Rooms by the Hour
Curved modules ring the seabed while one shell shifts from breakfast room to cinema, farm and football pitch as residents' needs change.

ETEH Reworks the Shared Spaces of São Domingos School in Brazil Around Timber, Color and Hanging Plants
At São Domingos School in Brazil, 436 m² of hall, refectory and library are recast with timber joinery, a yellow and blue code and trailing greenery.

Similar Reads
You might also enjoy these articles


Hodi-Mandai Geram
Project Function: Preservation and revitalization of the Intangible heritage and socio-spatial identity of the Hodi by Housing, Cultural Memory Center, Sacred Grove, landscape, local tourism economy


Olio Towers: A Mid-Rise for Performers That Fuses Housing, Rehearsal, and Stage
Located blocks from Houston's Theater District, this modular tower stacks living units around a central performance atrium.

Oasis: Modular Green Housing Carved into Dhaka's Urban Fabric
A shortlisted Plugin Housing entry reclaims unauthorized settlements in Dhaka with stepped concrete volumes, green roofs, and ventilation-driven design.

Black Hole: A Floating Megastructure for the Post-Physical Era
Emiliano Mazzarotto envisions a spherical, self-scaling arena where e-sports, digital hotels, and holographic stadiums replace traditional public space.

Explore Reclaimed Timber Competitions
Discover active competitions in this discipline

Challenge to reimagine the Iron Throne

Photograph architecture without architects

Illustrate the lost glory of Angkor Wat - Render Challenge

Bring back Drive In's
Comments (0)
Please login or sign up to add comments
No comments yet. Be the first to comment!