
Bay Street Mixed-Use Building: A Sculptural Landmark in Brighton by Matyas Architects & Interiors
A sculptural mixed-use building in Brighton, blending residential, commercial, and studio spaces with sustainable and innovative design.


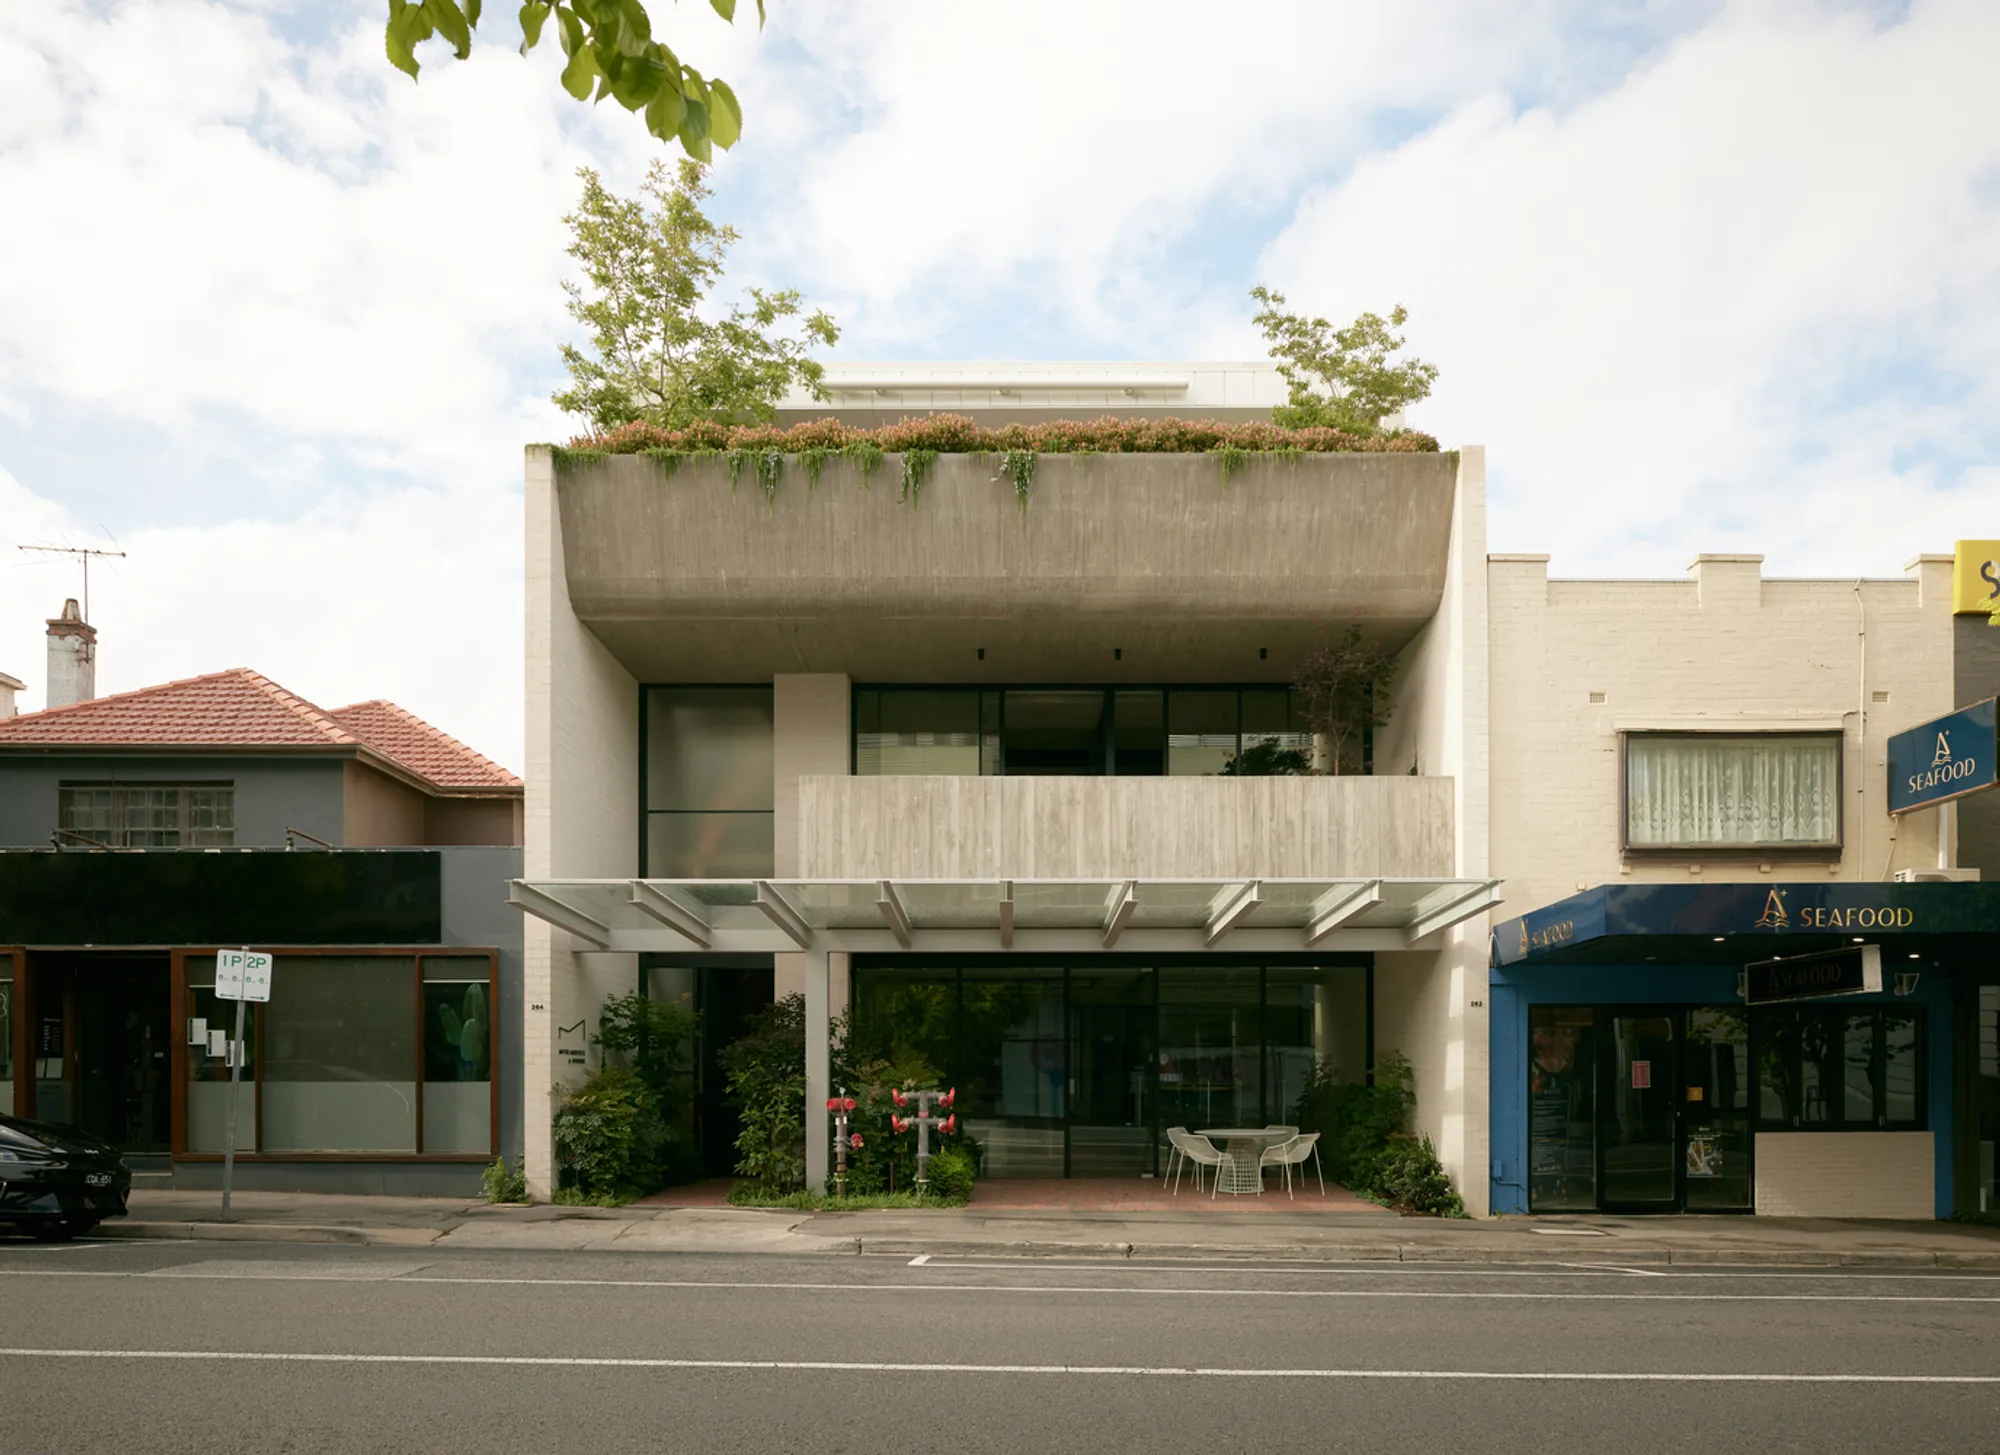
Bay Street Mixed-Use Building in Brighton is a distinctive architectural marvel by Matyas Architects & Interiors. The project serves as a hybrid space combining residential, commercial, and studio elements. Designed by Founding Director John Matyas, the building exemplifies thoughtful design, material honesty, and seamless integration of green elements.
Location and Purpose
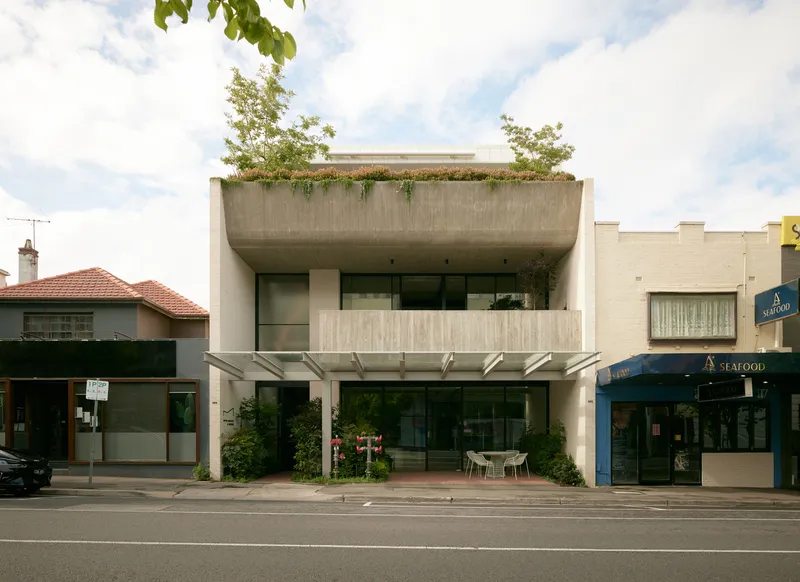
Situated in Brighton, Australia, the Bay Street Mixed-Use Building brings together offices, retail, and residential spaces within a cohesive design. The structure functions as the headquarters for Matyas Architects and doubles as a personal residence for John Matyas and his family, showcasing their architectural ethos.
Design Philosophy
Green Front Entry Space
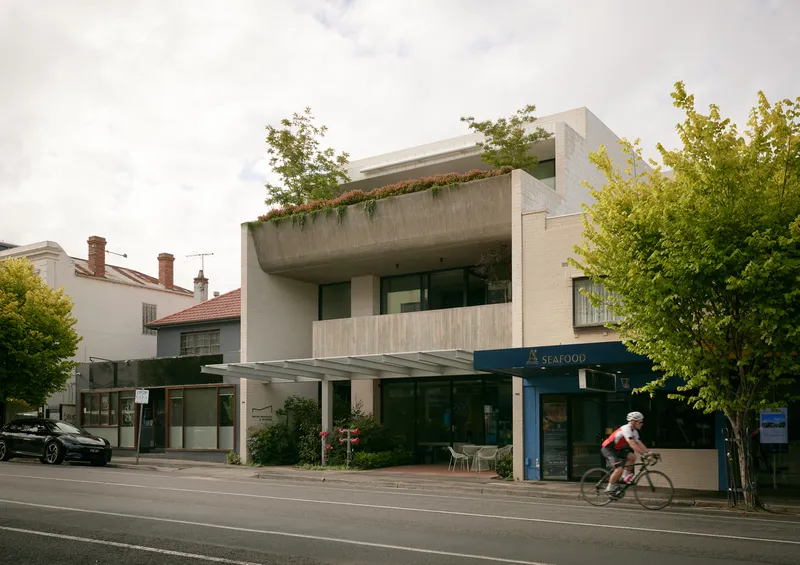
A significant design decision was to include a landscaped separation zone between the building and the busy street. This was achieved by setting the lower portion of the building back, creating a serene green entryway with double-height voids for tree canopies.
Material Honesty
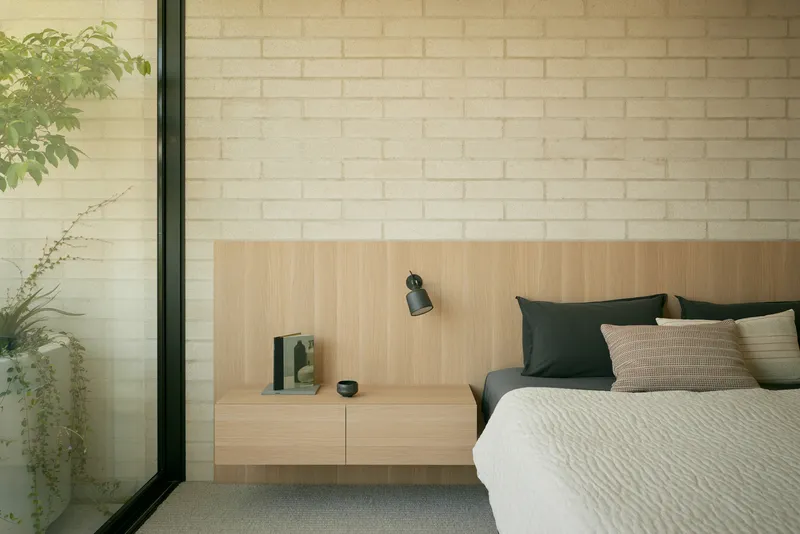
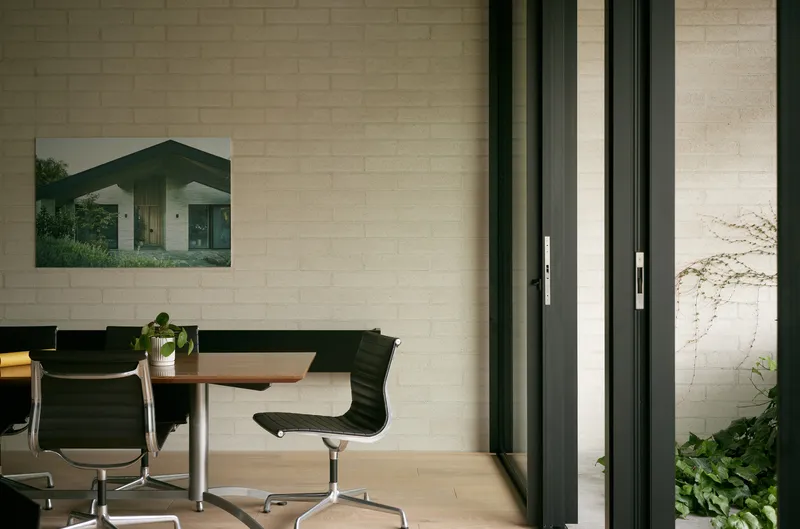
The building emphasizes natural materials like raw concrete, exposed brickwork, and timber. This minimalist palette ensures durability while adding a sense of warmth and timelessness.
Functional and Flexible Studio Space
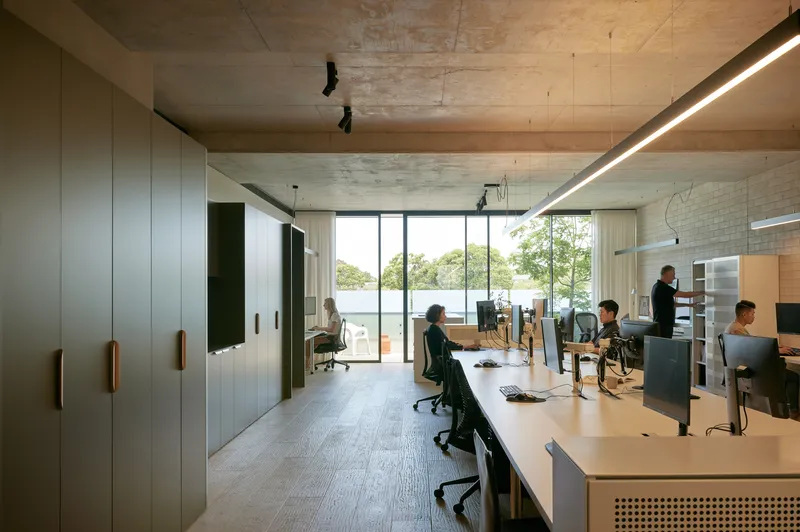
The first floor houses the studio, designed to foster collaboration and creativity.
- Open Workspace: 14 spacious workstations are arranged to encourage interaction between architectural and interior design teams.
- Natural Light: Generous glazing and rooflights flood the studio with natural light, connecting indoor spaces to landscaped outdoor breakout areas.
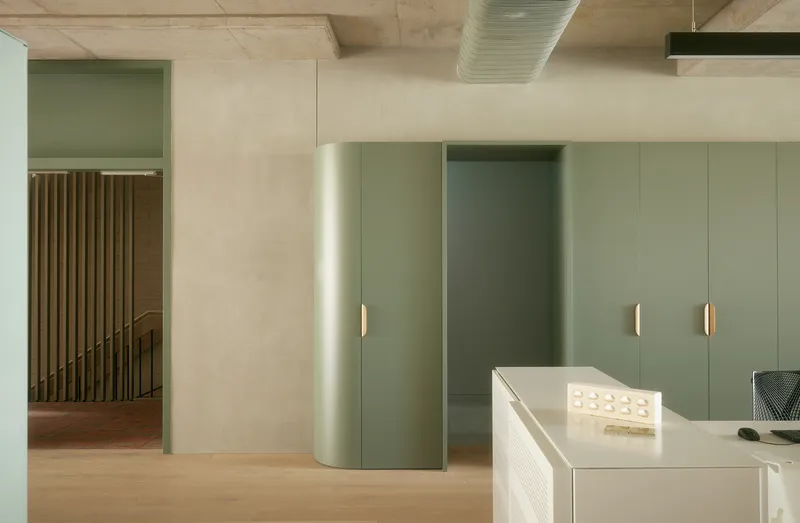
- Efficient Layout: Storage and service areas are seamlessly integrated with cabinetry, offering both functionality and visual appeal.
Residential Features
Architectural Detailing
The residence occupies the upper levels, accessed via a frameless glass pivot door. Features include:
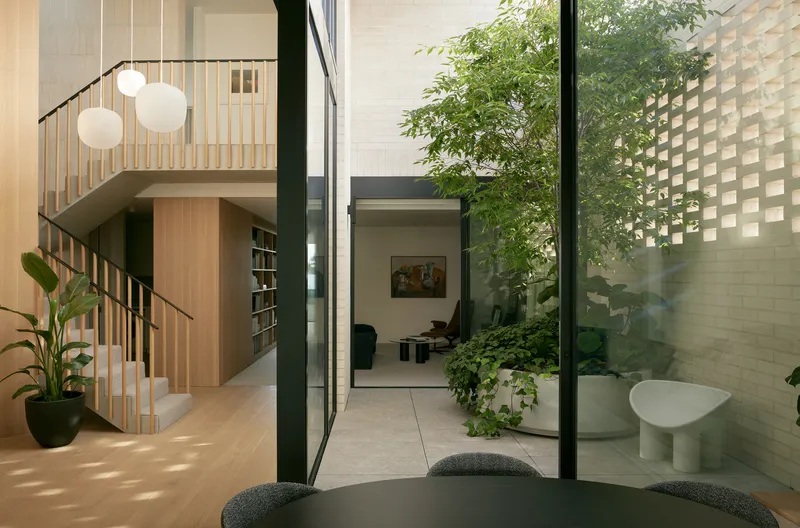
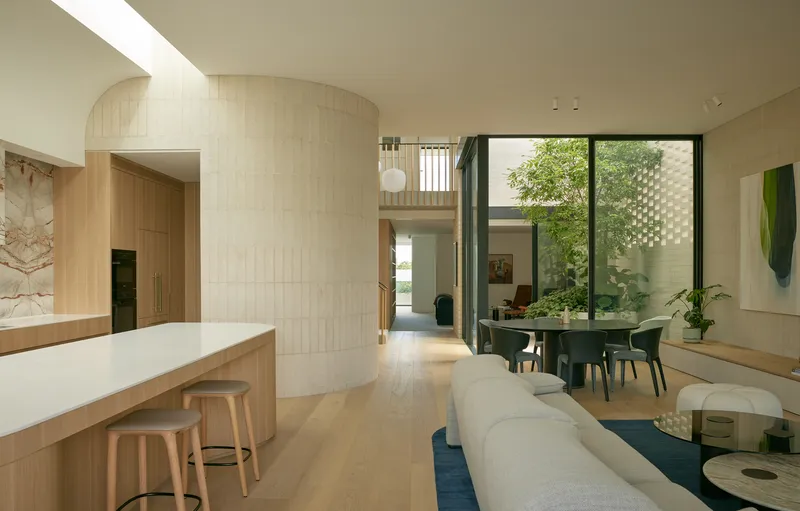
- A winding concrete staircase enclosed by a textured curved brick wall, adding sculptural interest.
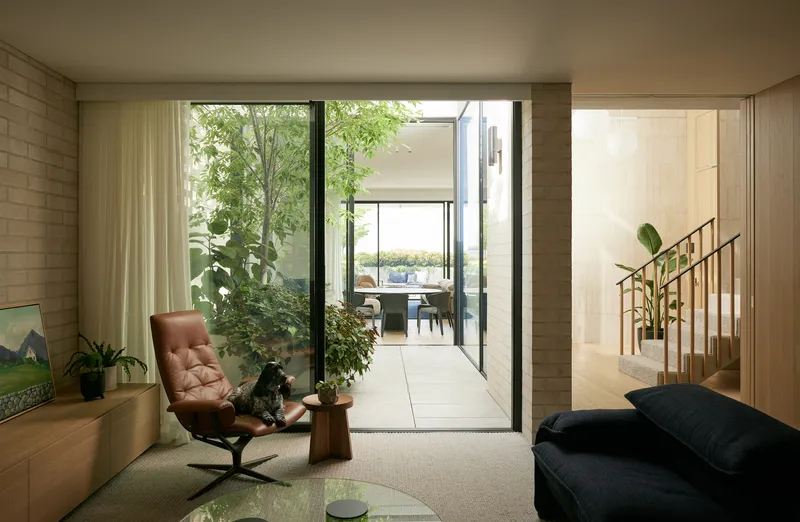
- Double-height spaces with a maple tree courtyard framed by hit-and-miss lattice brickwork.
Living Areas
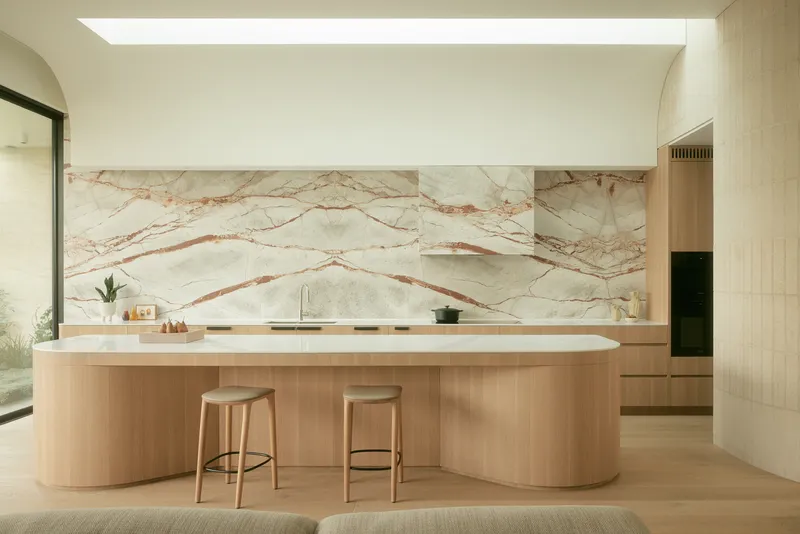
The main living and kitchen areas prioritize spaciousness and light. Key elements include:
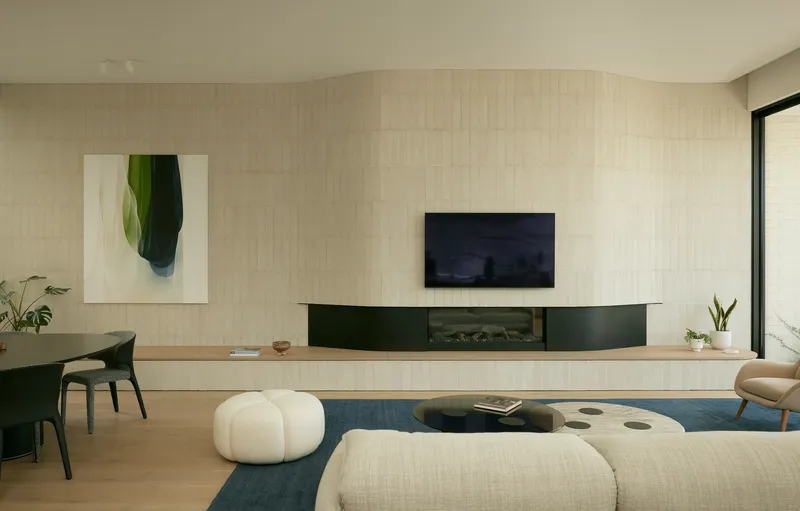
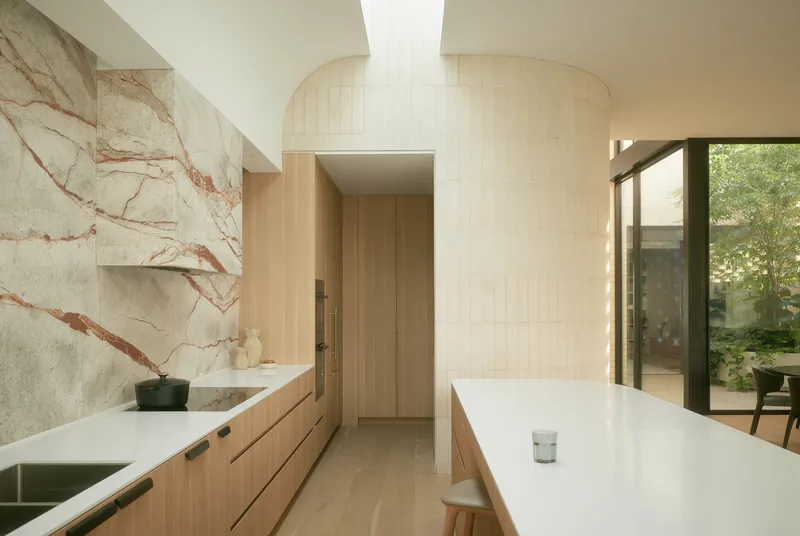
- Curved Walls: These sculptural features anchor spaces, casting dynamic light and shadows throughout the day.
- Terraces: All rooms open onto terraces with established gardens, enhancing the indoor-outdoor connection.
- Ceiling Heights: Impressive 3.6m ceilings and rooflights add to the airy and expansive feel of the interiors.
Challenges and Solutions
Build Complexity
Constructed during the 2020-2021 Covid restrictions, the building was completed in two vertical halves to optimize the confined site. This phased construction minimized disruptions while adhering to pandemic-related constraints.
Sculptural Urban Presence
The building integrates sculptural forms to elevate the flat streetscape. The off-form concrete façade, with deep rolled-edge soffits and a timber board texture, adds hand-crafted quality and visual interest.
The Bay Street Mixed-Use Building stands as a testament to Matyas Architects & Interiors' expertise in blending form, function, and sustainability. It redefines mixed-use architecture, offering an inspiring model for future developments.




Popular Articles
Popular articles from the community


Riyadh For All: Intergenerational Urban Design for Active Aging in Rabat
Riyadh For All reimagines urban design in Rabat with intergenerational co-living, adaptive courtyards, and Moroccan cultural exchange today.

The Musturak Paradise: Senior Living Architecture for a Connected Future in Temara, Morocco
The Musturak Paradise reimagines senior living architecture in Temara via private homes, social spaces, culture, community, and shared care.

The Earth Pod: 3D Printed Homes for Resilient Refugee Communities
The Earth Pod reimagines refugee housing through 3D printed homes made from clay, combining resilience, self-sufficiency, and rapid shelter.

Hill & Cross Opera: Sculptural Opera House Architecture Shaped by Tallinn’s Landscape and Identity
Hill & Cross Opera reimagines opera house architecture in Tallinn through its sculptural hill, civic plaza, glass wave and a luminous cross.


Similar Reads
You might also enjoy these articles


Hodi-Mandai Geram
Project Function: Preservation and revitalization of the Intangible heritage and socio-spatial identity of the Hodi by Housing, Cultural Memory Center, Sacred Grove, landscape, local tourism economy


Olio Towers: A Mid-Rise for Performers That Fuses Housing, Rehearsal, and Stage
Located blocks from Houston's Theater District, this modular tower stacks living units around a central performance atrium.

Oasis: Modular Green Housing Carved into Dhaka's Urban Fabric
A shortlisted Plugin Housing entry reclaims unauthorized settlements in Dhaka with stepped concrete volumes, green roofs, and ventilation-driven design.

Black Hole: A Floating Megastructure for the Post-Physical Era
Emiliano Mazzarotto envisions a spherical, self-scaling arena where e-sports, digital hotels, and holographic stadiums replace traditional public space.


Explore Mixed-Use Competitions
Discover active competitions in this discipline



Challenge to reimagine the Iron Throne


Photograph architecture without architects


Illustrate the lost glory of Angkor Wat - Render Challenge


Design challenge to reuse E-waste
Comments (0)
Please login or sign up to add comments
No comments yet. Be the first to comment!