

Beat Building by OSPA Arquitetura e Urbanismo: Modern Apartments in Porto Alegre’s Historic Heart
Beat Building in Porto Alegre blends modern studio apartments with historic surroundings, featuring exposed concrete, stepped terraces, glazed facades, and communal spaces.


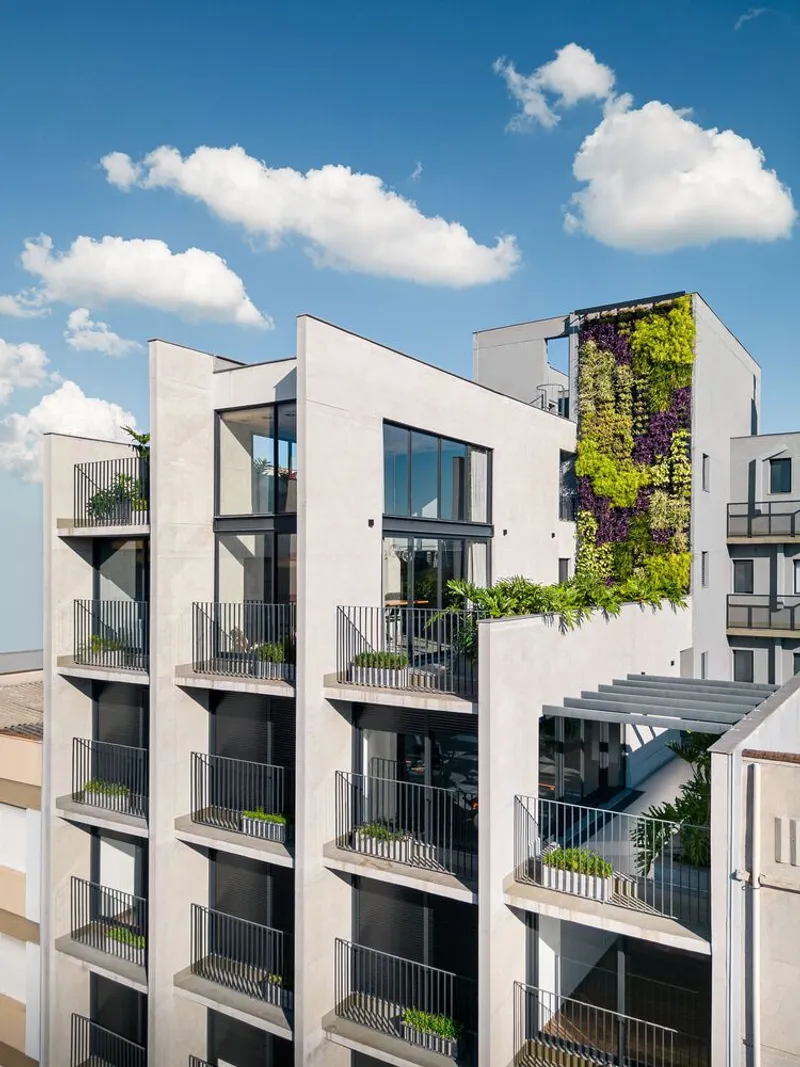
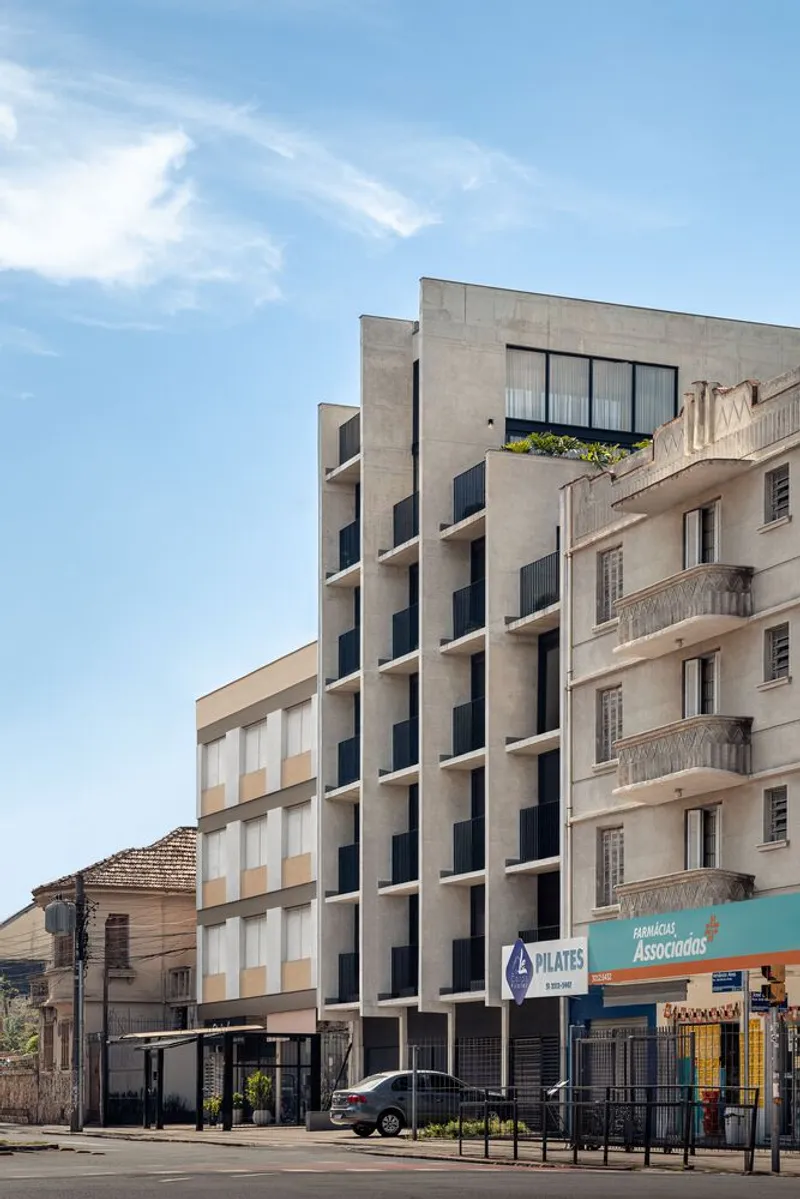
Nestled in Cidade Baixa, one of Porto Alegre’s most vibrant and culturally diverse neighborhoods, the Beat Building by OSPA Arquitetura e Urbanismo exemplifies the delicate balance between modern architecture and historical preservation. The area is renowned for its lively streets lined with cafés, restaurants, shops, and public squares, providing residents with a rich urban lifestyle and countless leisure opportunities.
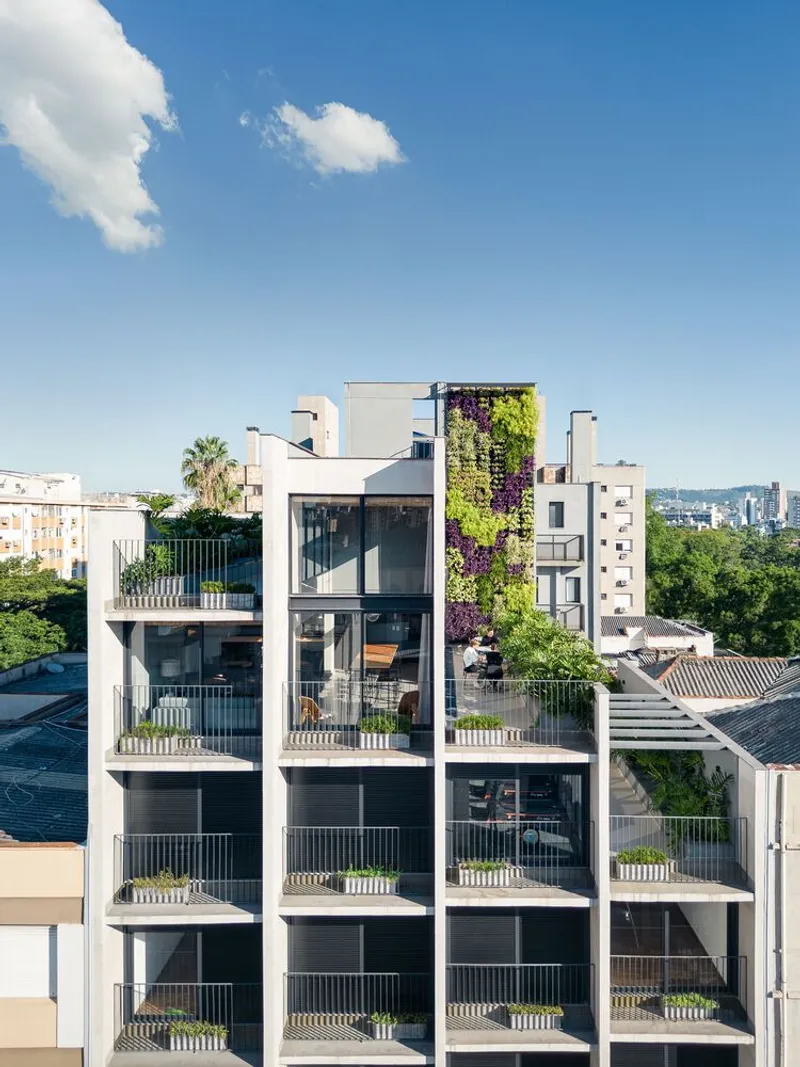
The design strategy for Beat Building began with contextual integration, ensuring the new development respected the city’s historical heritage while offering contemporary architectural solutions. The building’s stepped rooftop aligns seamlessly with neighboring facades, creating a dialogue between old and new without compromising modernity.
Innovative Layout and Residential Experience
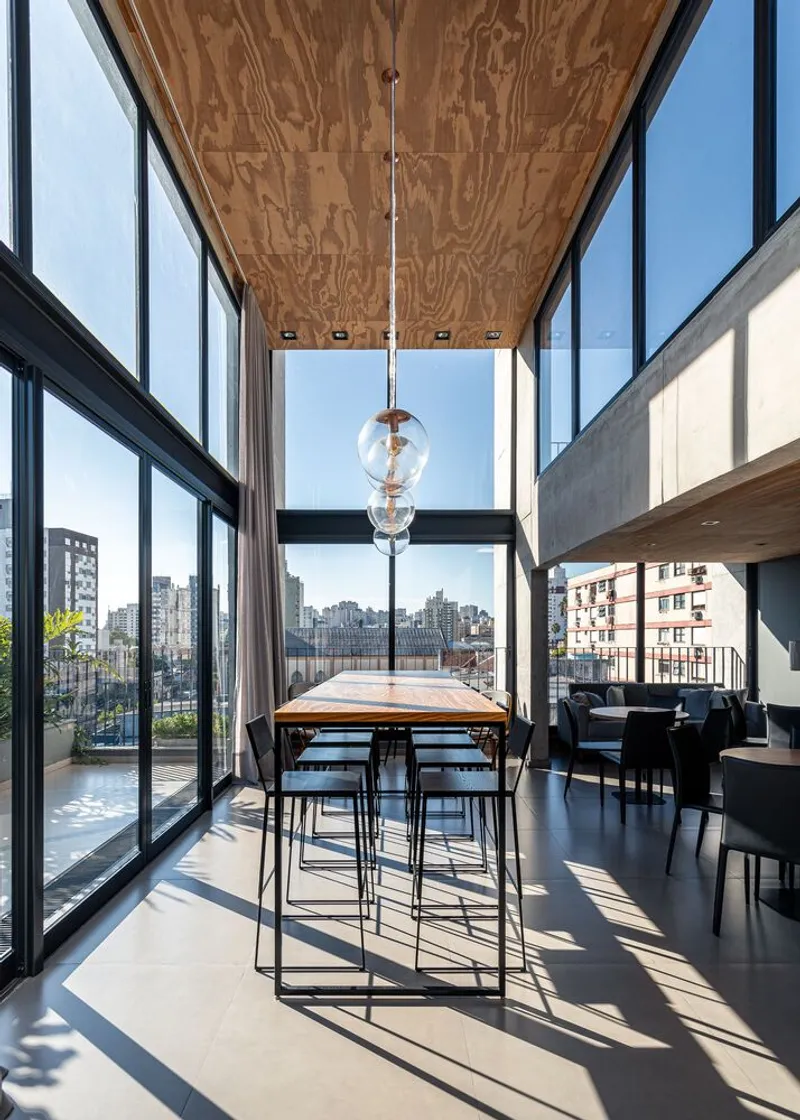
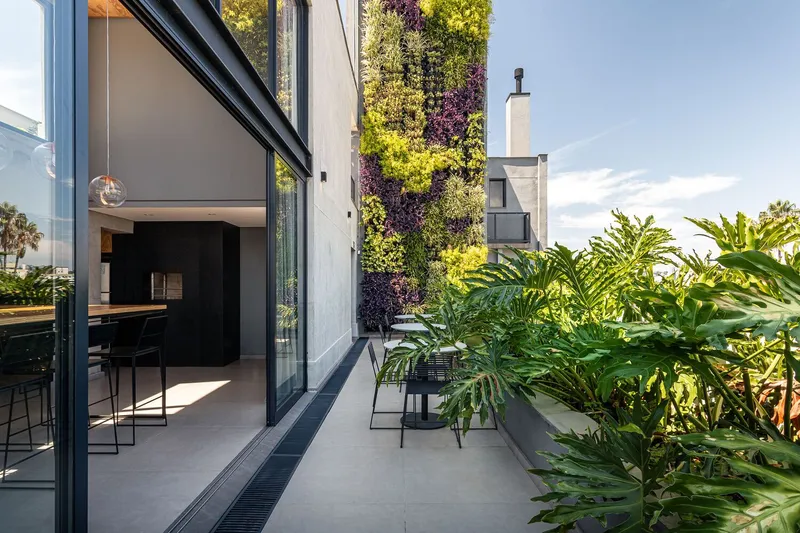
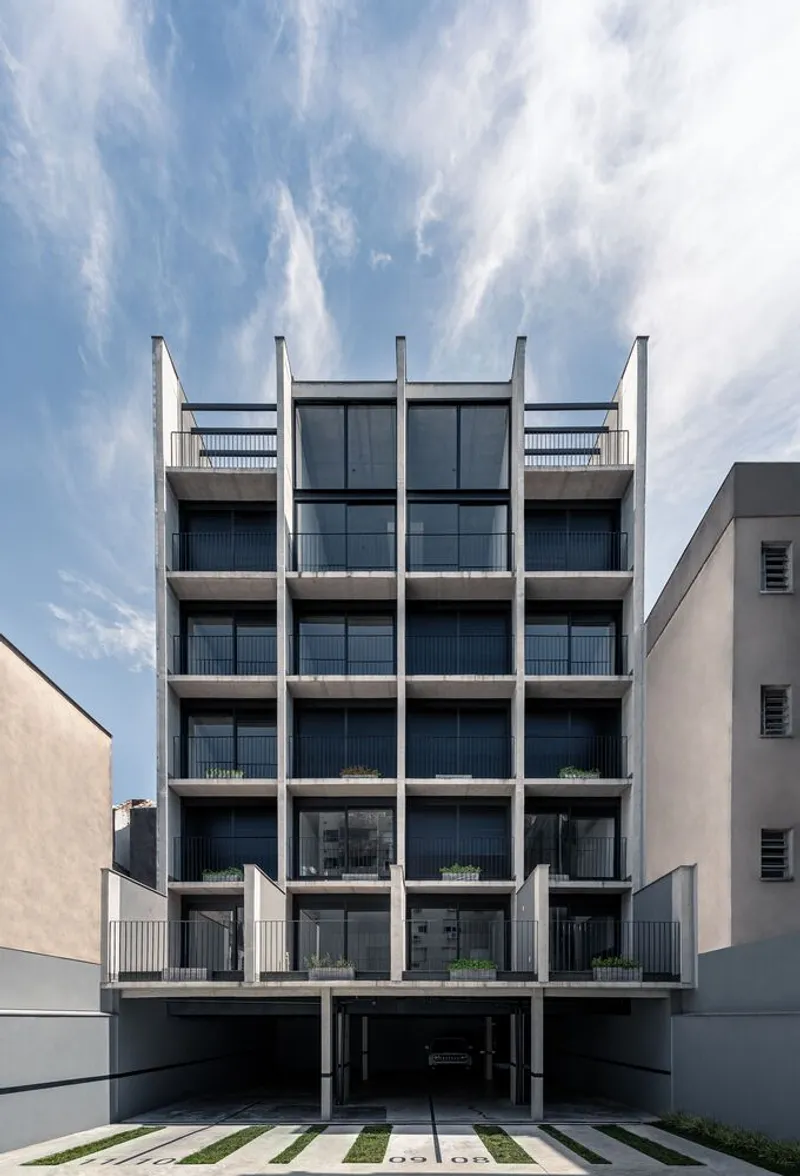
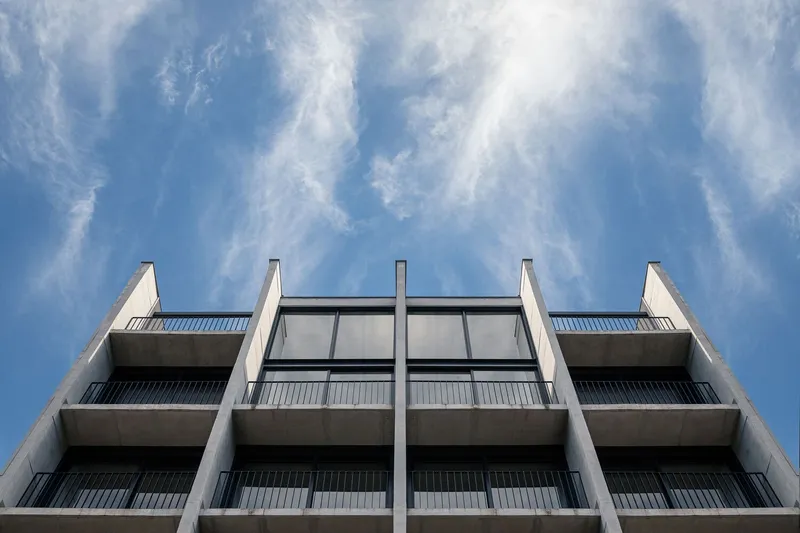
The development comprises studio apartments, designed with a focus on light, openness, and connectivity with surrounding structures. The facade features a grid of primary vertical and secondary horizontal planes, guiding the lateral stepping of the building. Setback glazed panels on the front and rear faces foster interaction between public and private spaces, creating a sense of transparency and connection.
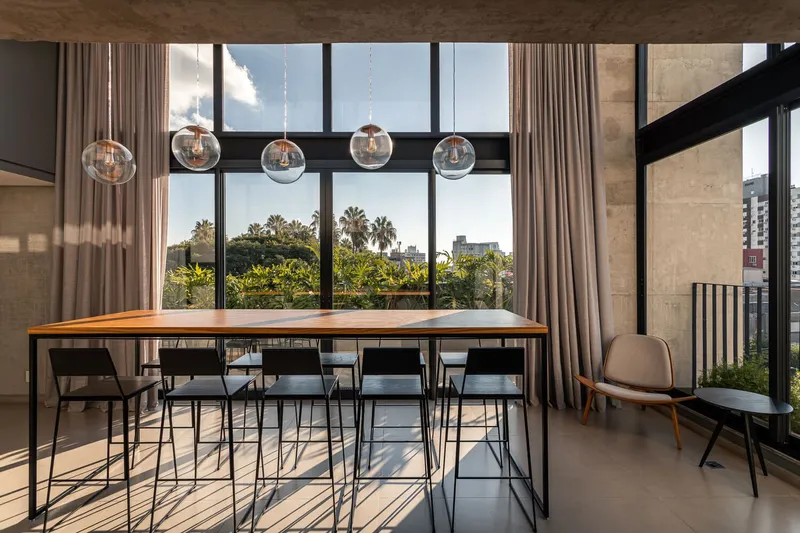
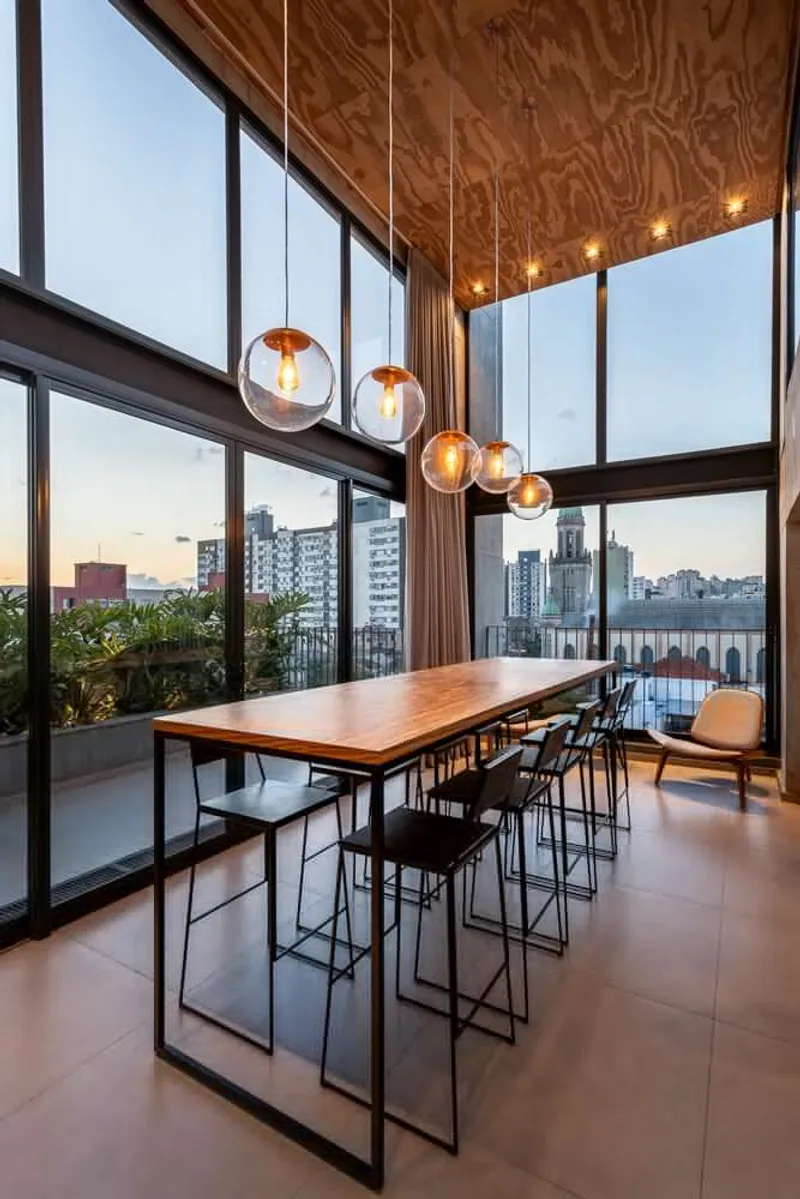
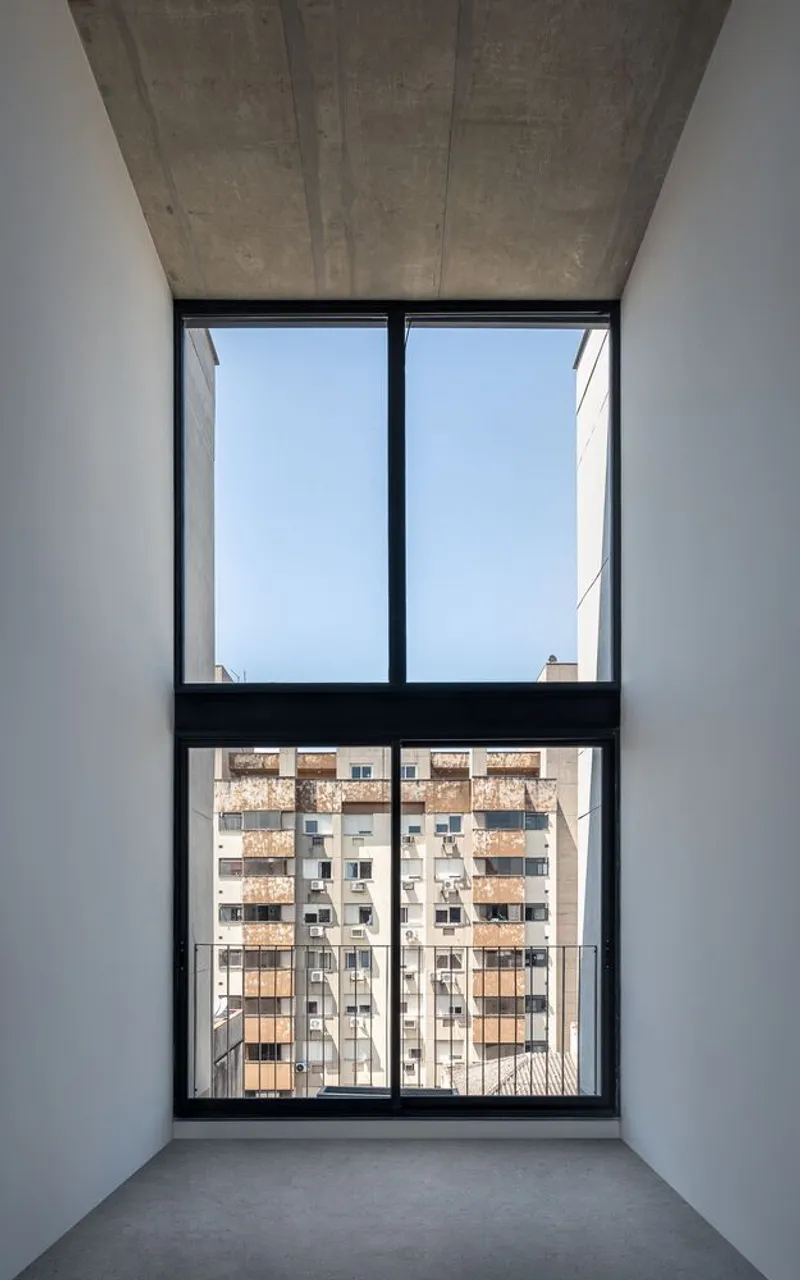
Volumetric adjustments result in private terraces for condominium residents, offering panoramic views and additional outdoor living spaces. The event hall, with its double-height ceiling, visually connects indoor and outdoor areas, enhancing the sense of openness and communal interaction.
Materiality and Architectural Identity
A hallmark of the project is its use of exposed concrete, chosen for its neutral aesthetic and respect for the historic surroundings. The brutalist character of the material lends a strong, distinctive identity to the building, highlighting the architecture’s modern yet timeless presence.
By harmonizing contemporary design, thoughtful volumetry, and careful material choices, Beat Building stands as a model for urban residential architecture in historic neighborhoods, offering both comfort and cultural sensitivity to its residents.
By harmonizing contemporary design, thoughtful volumetry, and careful material choices, Beat Building stands as a model for urban residential architecture in historic neighborhoods, offering both comfort and cultural sensitivity to its residents.


Popular Articles
Popular articles from the community


Fiechter Salzmann Extends Werner Künzi's Listed Mösli School in Ostermundigen with Concrete, Spruce and Red Steel
In Ostermundigen near Bern, a kindergarten and day school wing lengthens a heritage-listed complex using precast concrete, regional spruce and red steel.

Bokey Grant Wedges a Brick Lookout Tower into a Flame Zone Escarpment in the Southern Highlands
A double brick family home in New South Wales's Southern Highlands, reached by an 18 metre bridge and built to read as both watchtower and bunker.

Studio Andre Lenza Shrinks a Family Home into a Single-Storey Goiânia House Behind Timber Screens
A couple's move to a smaller home in eastern Goiânia becomes a single-storey concrete house wrapped in timber screens, around a plunge pool and garden.

3XN, B+H and ZHUBO Design Shape the Shenzhen Natural History Museum as a Walkable Geological Landscape
Beside Yanzi Lake in Shenzhen's Pingshan District, a 105,300 m² museum folds its galleries under a public roof that behaves like a river-carved hillside.

Similar Reads
You might also enjoy these articles


Hodi-Mandai Geram
Project Function: Preservation and revitalization of the Intangible heritage and socio-spatial identity of the Hodi by Housing, Cultural Memory Center, Sacred Grove, landscape, local tourism economy


Olio Towers: A Mid-Rise for Performers That Fuses Housing, Rehearsal, and Stage
Located blocks from Houston's Theater District, this modular tower stacks living units around a central performance atrium.

Oasis: Modular Green Housing Carved into Dhaka's Urban Fabric
A shortlisted Plugin Housing entry reclaims unauthorized settlements in Dhaka with stepped concrete volumes, green roofs, and ventilation-driven design.

Black Hole: A Floating Megastructure for the Post-Physical Era
Emiliano Mazzarotto envisions a spherical, self-scaling arena where e-sports, digital hotels, and holographic stadiums replace traditional public space.

Explore Arquitetura E Urbanismo Competitions
Discover active competitions in this discipline

The International Standard for Design Portfolios

The Global Benchmark for Architecture Dissertation Awards

The Global Benchmark for Graduation Excellence

Challenge to design mud housing for contemporary communities
Comments (0)
Please login or sign up to add comments
No comments yet. Be the first to comment!