
BeInfinity Social Club by LUKSTUDIO: A Dynamic Fusion of Sport, Color, and Social Interaction in Wuhan
BeInfinity Social Club blends sports, wellness, and vibrant design into a playful, multifunctional space promoting movement, community, and creativity.


Location: Hankou, Wuhan, China Architects: LUKSTUDIO Lead Architect: Christina Luk Completion: 2023 Area: 3,500 m² Photography: Dirk Weiblen
A New Vision for Wellness and Community Spaces
Designed by Shanghai-based architecture firm LUKSTUDIO, the BeInfinity Social Club in Wuhan redefines what a contemporary sports and fitness facility can be. More than a gym, this 3,500-square-meter flagship located atop a shopping mall in downtown Hankou integrates professional sports, recreational zones, and social spaces into one playful, multifunctional environment.
Inspired by Johan Huizinga’s concept of play as a liberating experience beyond ordinary life, the project seeks to answer a growing post-pandemic demand: a space that allows diverse expressions of wellness, from intense workouts to casual socialization and mental decompression.
Site and Spatial Strategy: A Multi-Level Athletic Destination
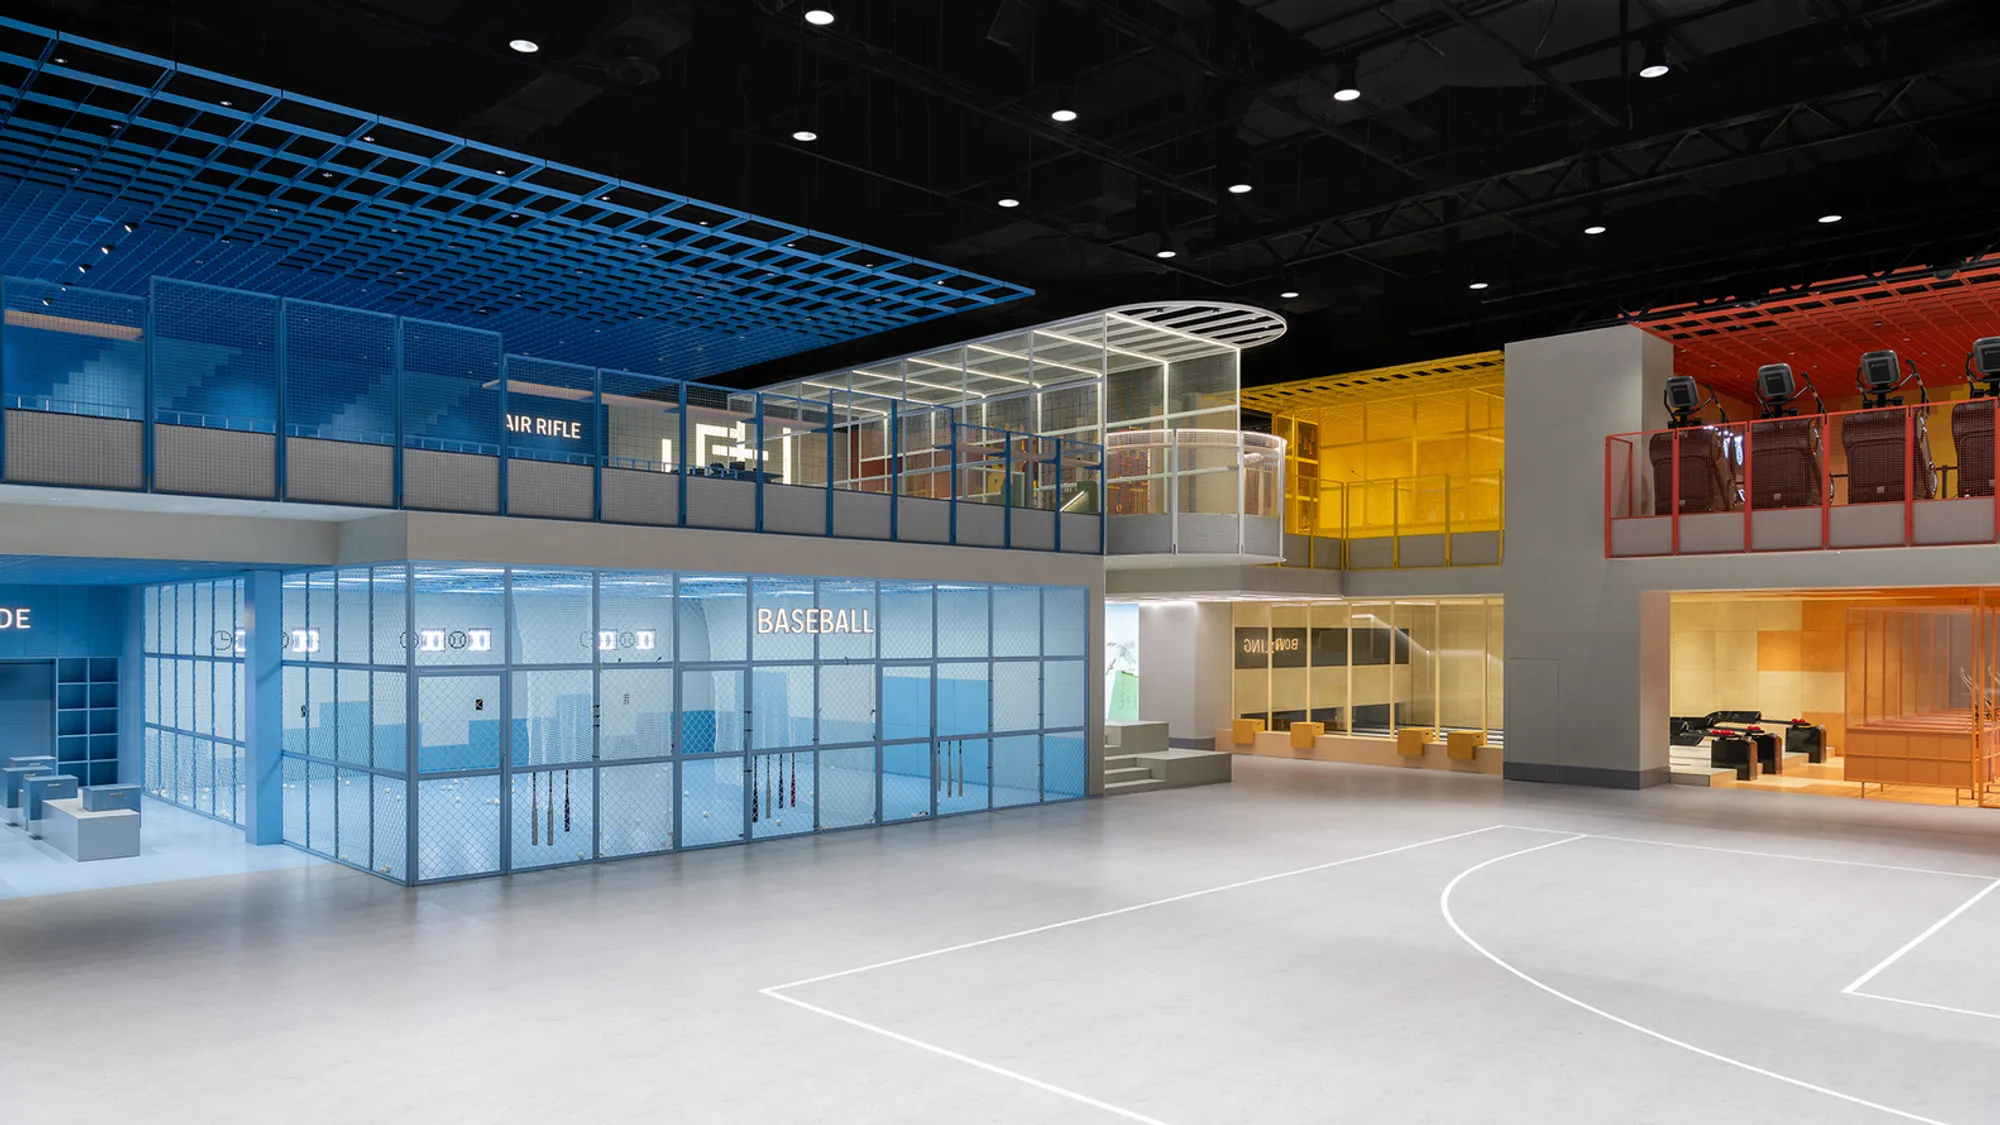
Originally a 2,400-square-meter hall with a ceiling height of 7.5 meters, the space has been reimagined with the addition of a mezzanine floor, expanding its usable area to 3,500 square meters. This intervention enables a flexible and layered program that includes:
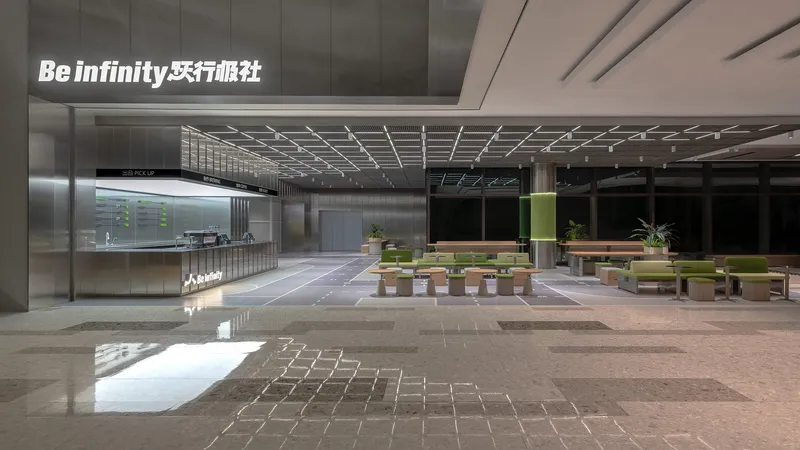
- A welcoming entrance café
- Multi-sport zones
- High-performance fitness areas
- Social lounges
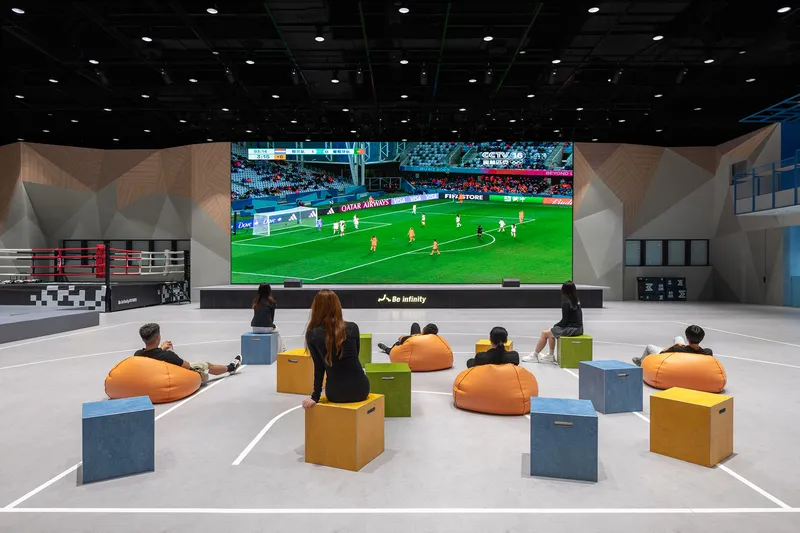
- A central atrium with a 15.5m x 6.5m LED screen
Located on the top floor of a bustling commercial hub, the club transforms its urban setting into a vibrant destination for health, entertainment, and community engagement.
Design Concept: A Geometry of Play and Color Psychology
Dopamine Blocks: A Palette for Motivation
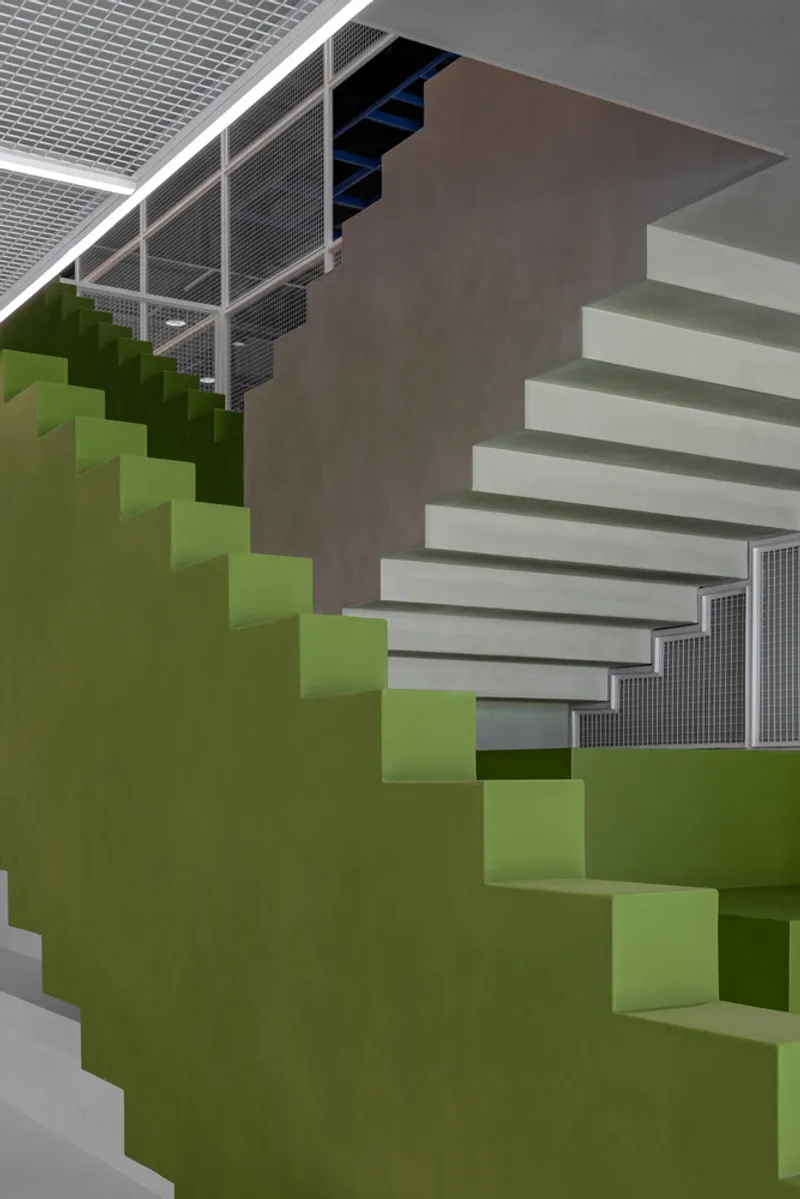
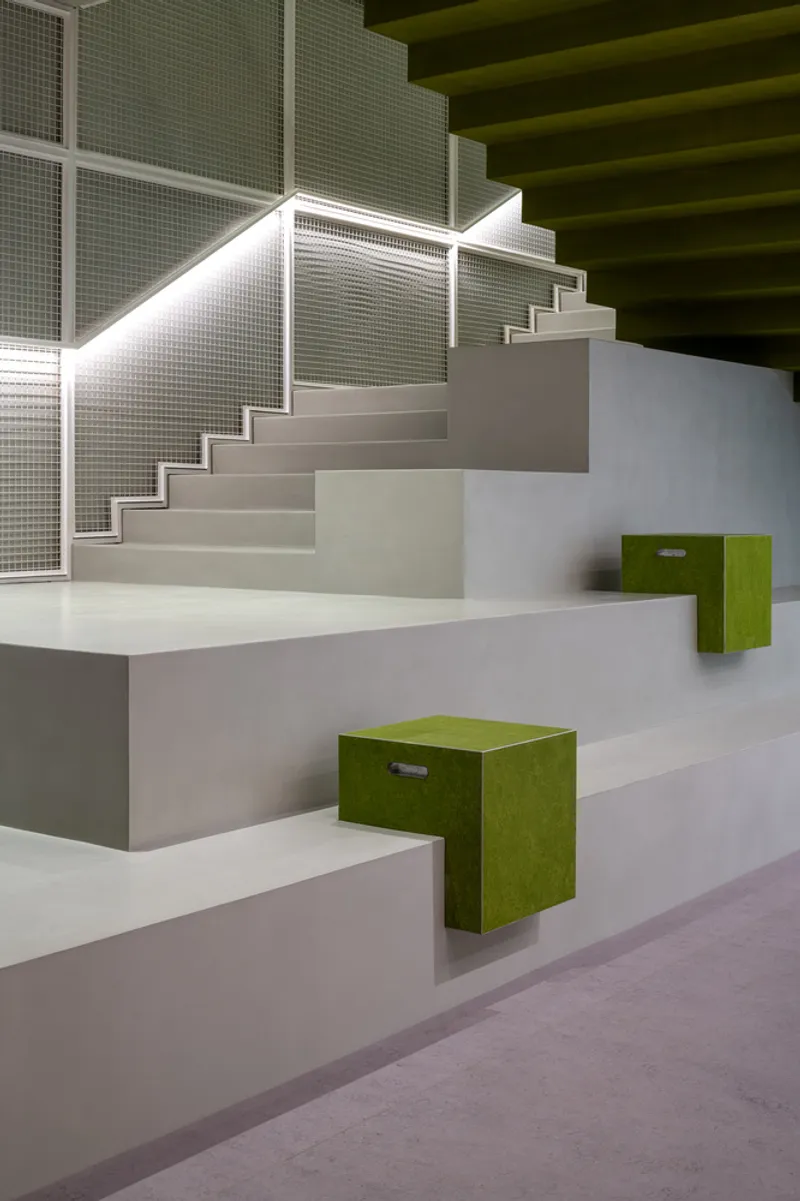
Borrowing inspiration from the Tetris video game and the psychology of color, LUKSTUDIO assigned a distinct hue and geometry to each activity zone. These “dopamine blocks” create both visual identity and emotional resonance:
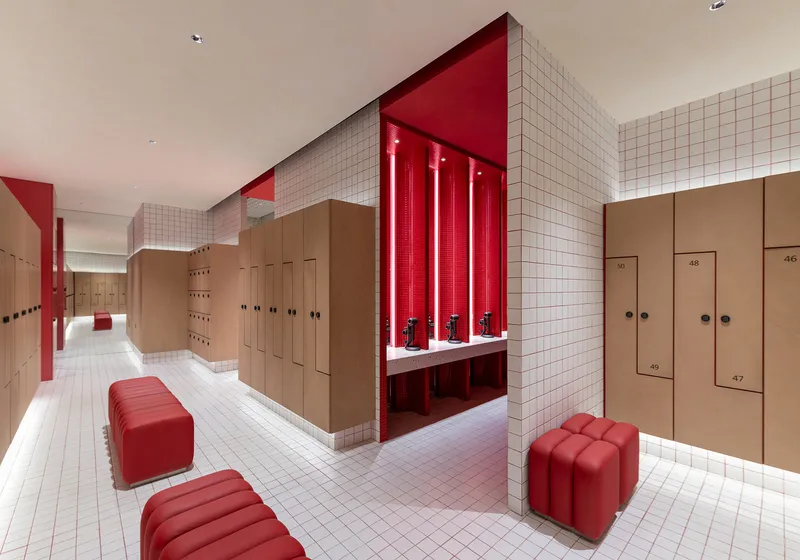
- Red for strength and stimulation — used in the gym area.
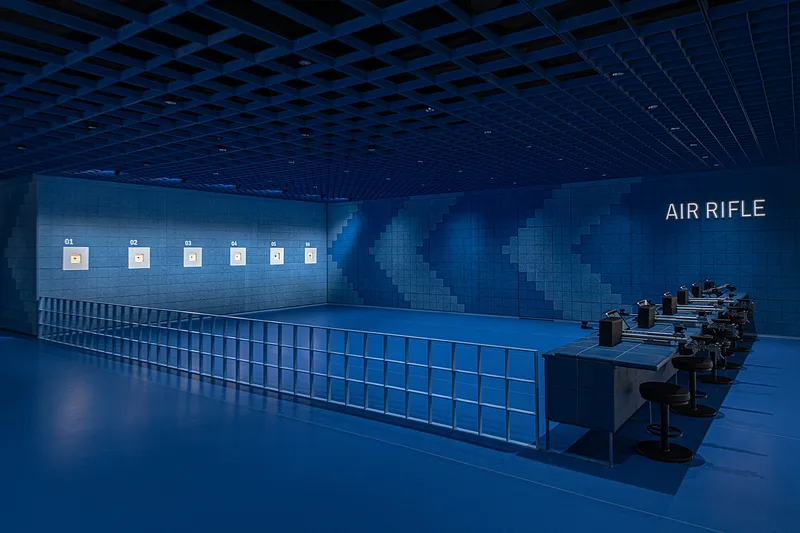
- Blue for focus and calm — a fitting backdrop for air rifle training and baseball batting.
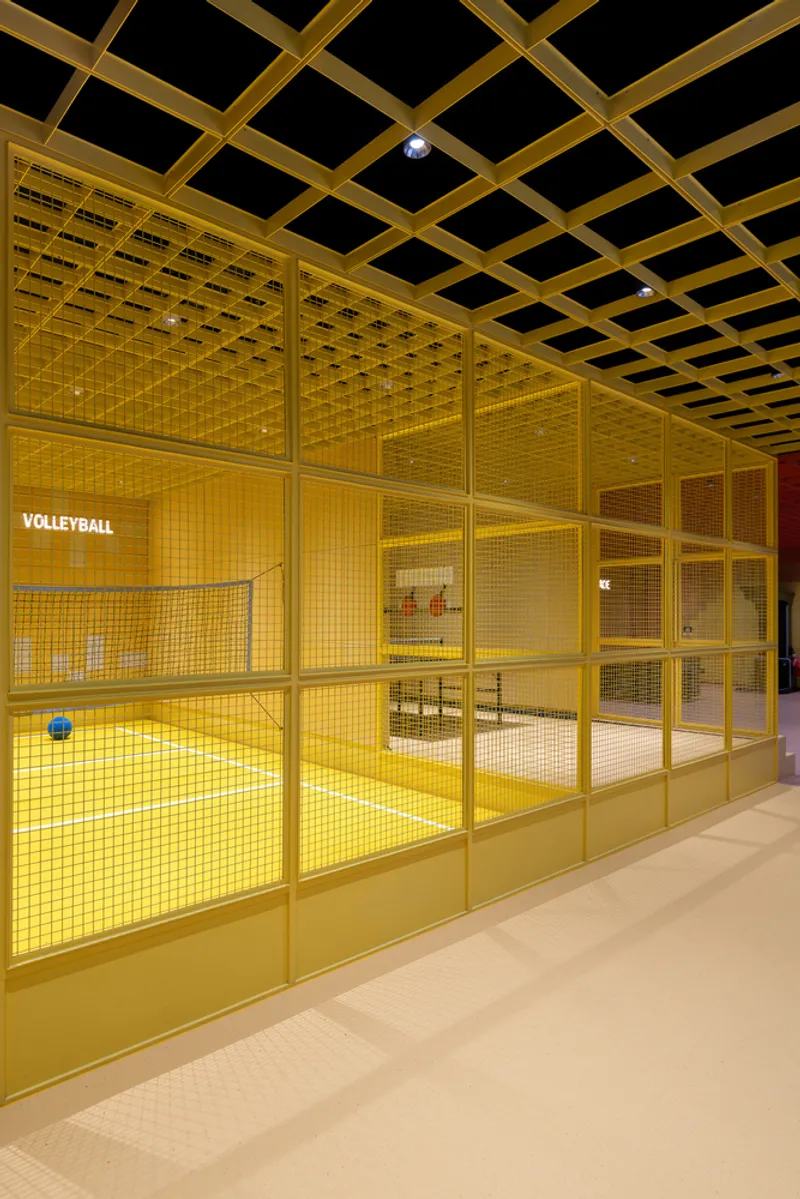
- Yellow for energy and joy — animating areas for ping pong, snook ball, and volleyball.
This color-coded approach serves not only to stimulate but also to improve navigation and wayfinding, offering visitors intuitive cues as they move through the space.
Contrast and Cohesion
To balance the vibrancy of these blocks, communal and transitional spaces such as the atrium are wrapped in neutral gray tones and warm wooden finishes, creating a serene visual contrast. Architectural highlights include:
- Rock climbing wall
- Boxing ring
- Basketball court
- Semi-circular balconies for viewing and resting — echoing the circular reset zones in basketball courts.
These features form a cohesive architectural dialogue between action and pause, stimulation and serenity.
Details That Move: Graphic Play and Material Expression
Every element in the interior design carries forward the central theme of dynamic movement and athletic inspiration:
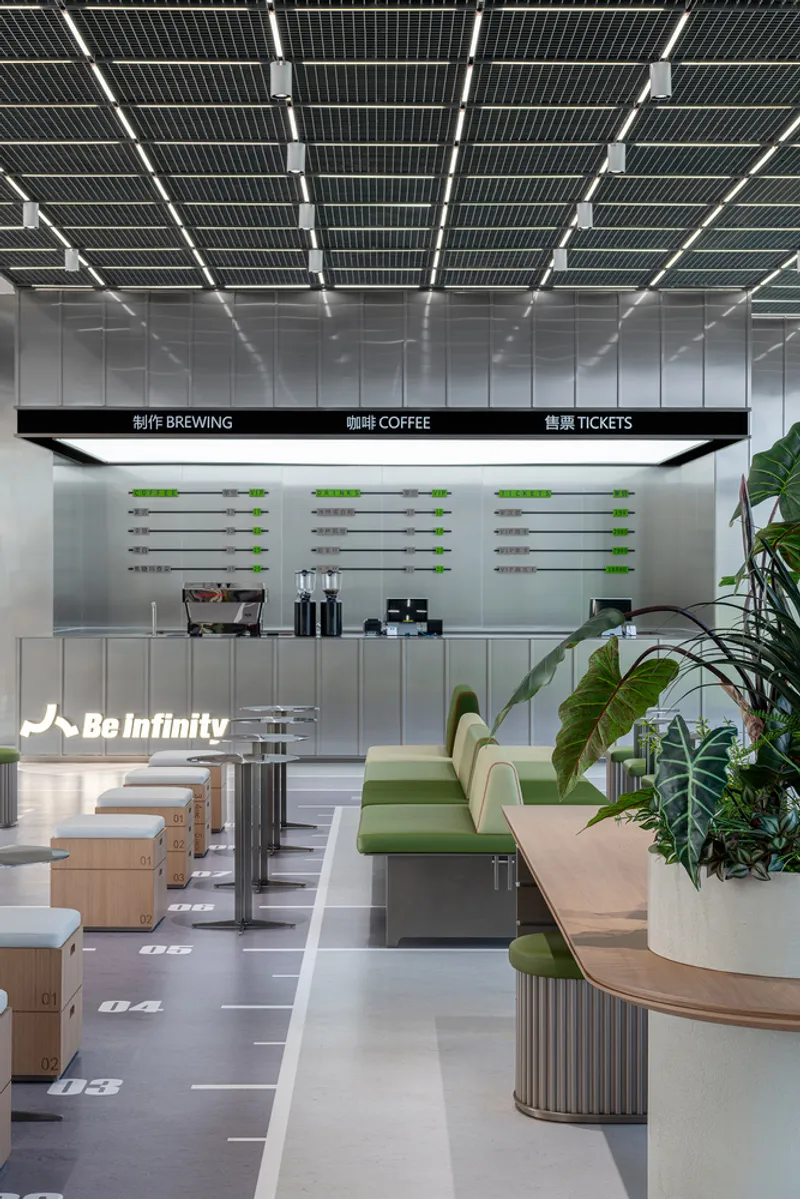
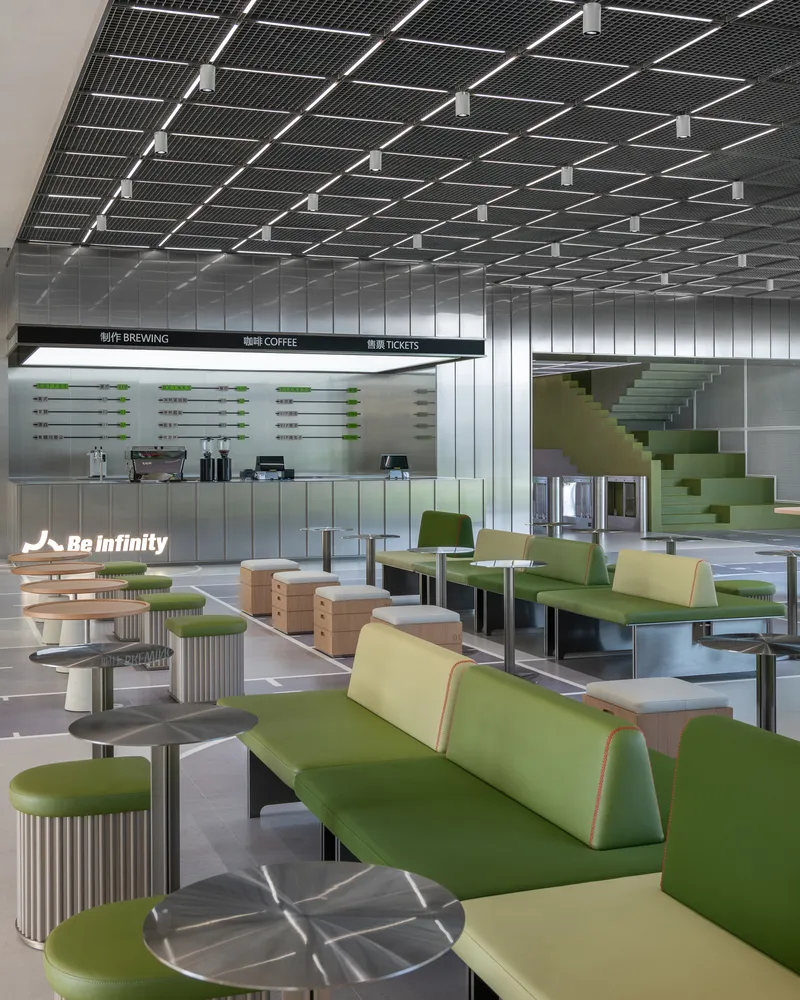
- Gradient metal ceiling grids respond to each area's activity level.
- Wood wool acoustic panels arranged as pixelated arrows and graphics enhance visual energy.
- Custom-designed furniture references sports motifs: A green sofa with red stitches mimics a baseball. Table legs are shaped like weight-lifting gear. Stools resemble plyometric jump boxes.
- A green sofa with red stitches mimics a baseball.
- Table legs are shaped like weight-lifting gear.
- Stools resemble plyometric jump boxes.
Even the entrance café participates in this narrative, with floor graphics extrapolated from sports fields and a modular ceiling light grid echoing order and rhythm.
A Holistic Wellness Environment for All Generations
BeInfinity Social Club represents a new typology of sports architecture that bridges physical, social, and emotional well-being. With spaces designed for training, playing, decompressing, and content creation, the facility welcomes a diverse user base — from serious athletes to casual enthusiasts and even content creators.




Popular Articles
Popular articles from the community


The Ocean Hive: Sustainable Architecture for a Self-Sufficient Civilization at Sea
The Ocean Hive imagines sustainable architecture at sea, where modular habitats, algae, wave power and ocean waste sustain a growing colony.

Lunar Spiral: Space Architecture Shaped by the Mathematics of the Universe
Lunar Spiral reimagines space architecture through Fibonacci geometry, lunar regolith, levitating habitats, and self-sustaining Moon living.

Play: Fragments of Their World
Familiar architecture becomes modular playground design, creating safe spaces where displaced children can learn, connect, imagine and play.

Riyadh For All: Intergenerational Urban Design for Active Aging in Rabat
Riyadh For All reimagines urban design in Rabat with intergenerational co-living, adaptive courtyards, and Moroccan cultural exchange today.


Similar Reads
You might also enjoy these articles


Hodi-Mandai Geram
Project Function: Preservation and revitalization of the Intangible heritage and socio-spatial identity of the Hodi by Housing, Cultural Memory Center, Sacred Grove, landscape, local tourism economy


Olio Towers: A Mid-Rise for Performers That Fuses Housing, Rehearsal, and Stage
Located blocks from Houston's Theater District, this modular tower stacks living units around a central performance atrium.

Oasis: Modular Green Housing Carved into Dhaka's Urban Fabric
A shortlisted Plugin Housing entry reclaims unauthorized settlements in Dhaka with stepped concrete volumes, green roofs, and ventilation-driven design.

Black Hole: A Floating Megastructure for the Post-Physical Era
Emiliano Mazzarotto envisions a spherical, self-scaling arena where e-sports, digital hotels, and holographic stadiums replace traditional public space.


Explore Interior Design Competitions
Discover active competitions in this discipline


Challenge to design luxury tourism on rails


Challenge to reimagine the Iron Throne


Photograph architecture without architects


VR headsets Storefront design competition
Comments (0)
Please login or sign up to add comments
No comments yet. Be the first to comment!