

Bezerra Panobianco Dissolves the Boundaries of Domestic Life in a 100 m² Exhibition Home
At CASACOR Goiás 2026, a Goiânia studio merges memory, technology, and raw materiality into a single open-plan dwelling.


Exhibition homes are, by nature, performances. They exist for a limited run, they carry the weight of a brand narrative, and they must compress an entire philosophy of living into a few hundred square meters. The risk is always spectacle over substance. At CASACOR Goiás 2026, Bezerra Panobianco, led by architects Expedito Bezerra and Lucas Panobianco, attempts something more restrained and ultimately more interesting: a 100 m² home that treats cooking, bathing, sleeping, and socializing as a single continuous act rather than a series of compartmentalized rituals.
Responding to the fair's 2026 theme, "Mind and Heart," the project, titled Casa Brastemp, positions the kitchen as the gravitational center of the plan. Living room, laundry, and bedroom orbit around it without hard partitions, relying instead on material shifts, level changes, and carefully placed courtyards to signal transitions. It is the studio's sixth CASACOR Goiás outing, and the confidence shows: the design never reaches for novelty when texture and spatial logic will do the job.
Stone, Timber, and the Logic of Raw Surfaces


The material palette does the heavy lifting here. Rough-cut stone walls run through the interior and exterior without interruption, creating a geological continuity that grounds the space and lends it a weight unusual for a temporary installation. Against these walls, timber floors and cabinetry provide warmth without competing for attention. The Lepri Filo Bianco Polare finish on the facade and Invecchiatto Champagne flooring in the kitchen and integrated areas give the surfaces a tactile specificity that rewards close looking.
Grazing light along the stone surfaces is deployed with precision. A clerestory window band runs above the main seating wall, washing the stone in controlled daylight that shifts throughout the afternoon. The result is a surface that is never static. It breathes with the hours, which is a remarkably effective trick for making a temporary space feel inhabited.
Circular Openings and Soft Partitions


The most distinctive formal gesture in the project is a series of circular openings punched through a thick beige partition wall. These apertures frame views of the garden, adjacent rooms, and furniture vignettes beyond, turning every sightline into a deliberate composition. They reference porthole geometries without resorting to nautical kitsch, reading instead as sculptural interventions that thicken the threshold between inside and outside.
By choosing circular rather than rectangular openings, Bezerra Panobianco softens the perceived rigidity of the partition. A rectangular slot would imply a door removed; a circle implies intention. It also changes the way you move through the space: you don't walk through these openings so much as you peer through them, pause, and decide. The plan remains open, but the psychology of separation is preserved.
The Kitchen as Social Infrastructure

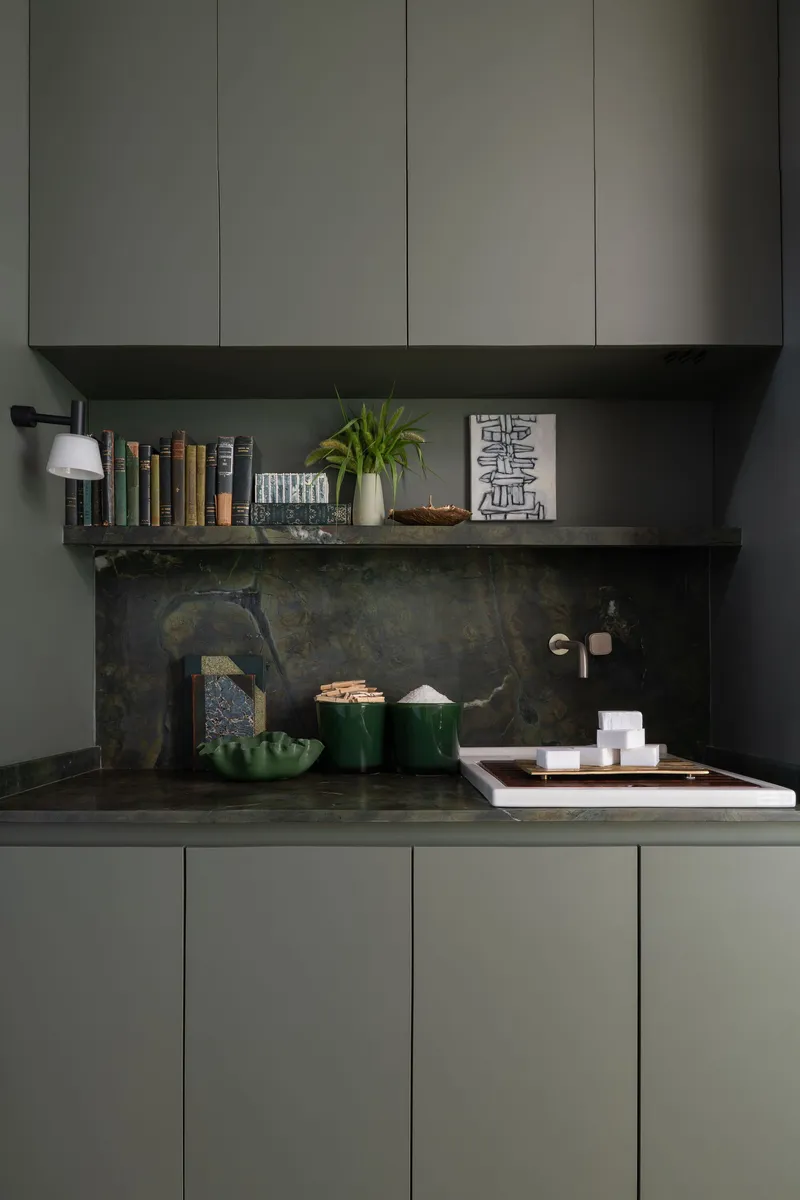

Bezerra Panobianco's decision to collapse kitchen, dining, and living into one undivided volume is not new, but the execution here is uncommonly disciplined. A central multifunctional table anchors the zone, serving as prep surface, dining table, and gathering point. Brastemp appliances are fully integrated into custom cabinetry, disappearing into the architecture rather than asserting their presence. Sage green cabinets and a plywood ceiling plane in the kitchen nook establish a warmer, more intimate scale within the larger open volume.
The multicolored stone backsplash is a small but telling detail. Rather than defaulting to a monochrome slab, the studio introduces geological variety at the point of highest daily contact. It is a move that acknowledges the kitchen as a place of sensory richness, not just functional efficiency.
Dining and the Woven Dome
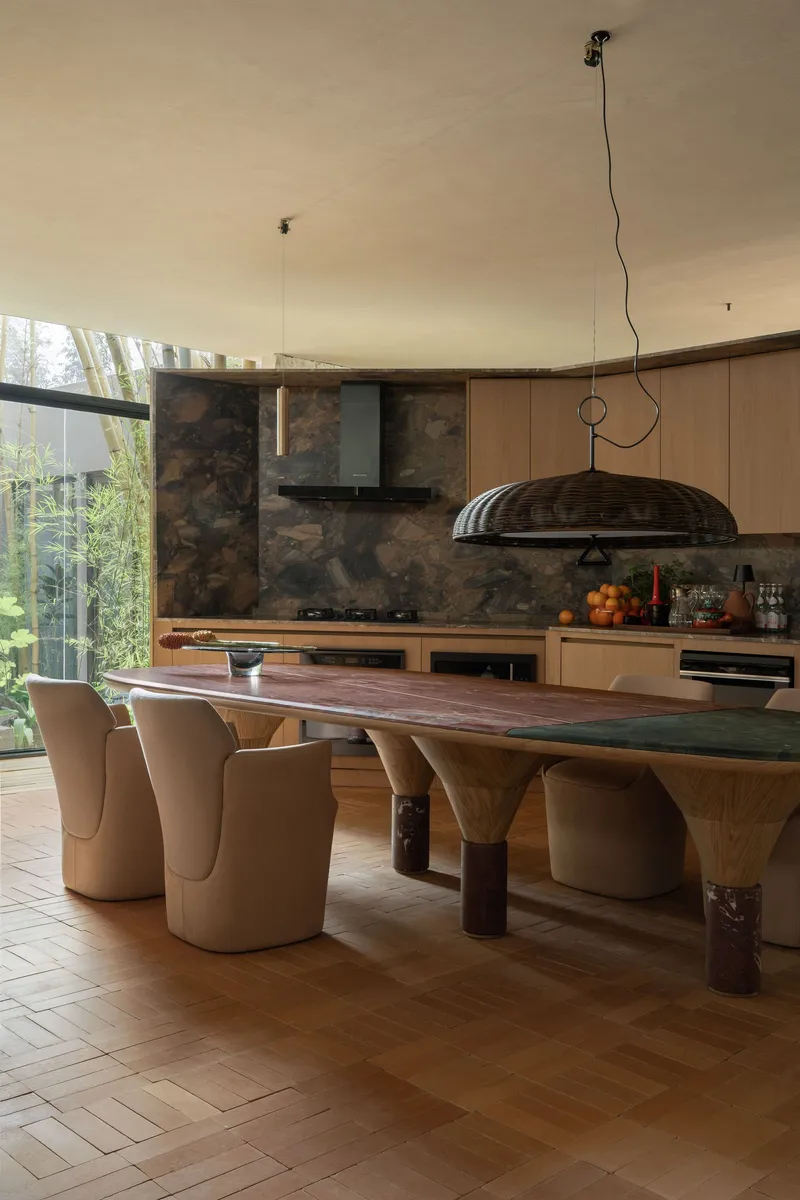
The dining area is marked by a single commanding object: a woven dome pendant suspended over a sculptural table with curved timber legs. The pendant is large enough to define its own territory within the open plan, creating a canopy effect that psychologically encloses the dining zone without walls. Through the glazing behind, a planted courtyard is visible, layering greenery behind the diners and extending the perceived depth of the room.
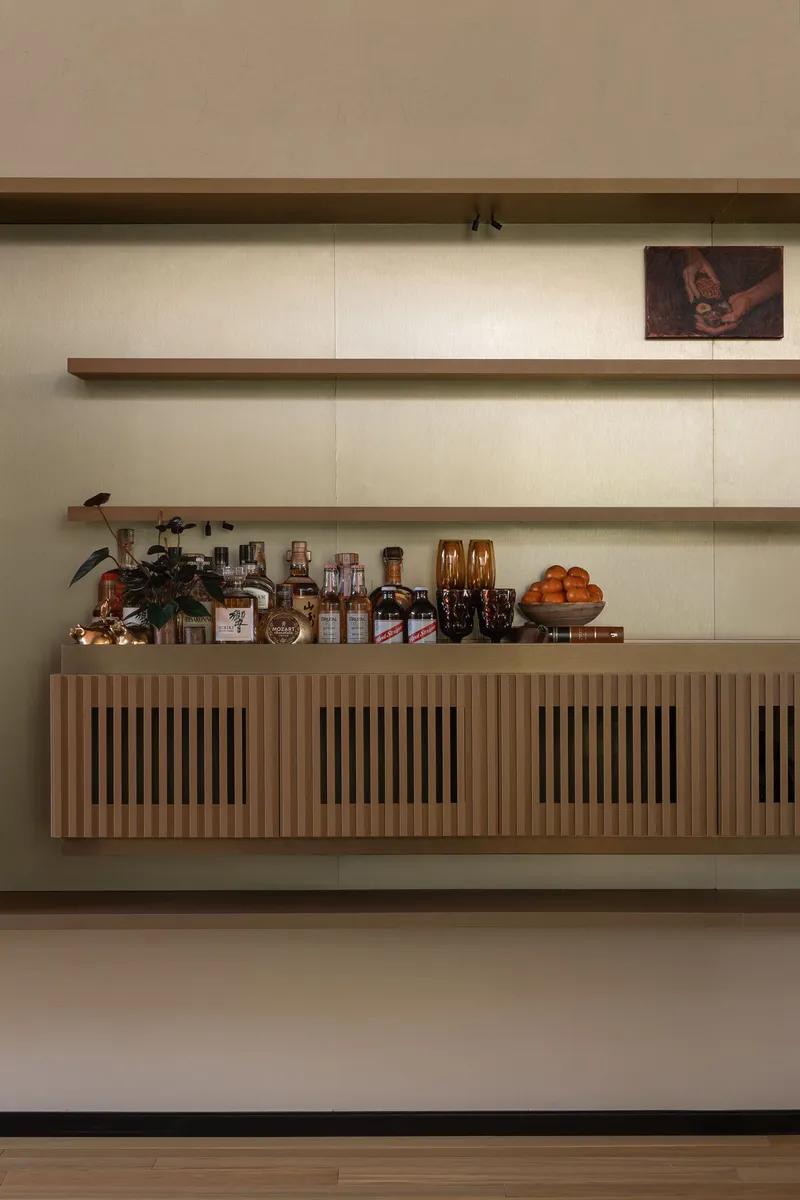
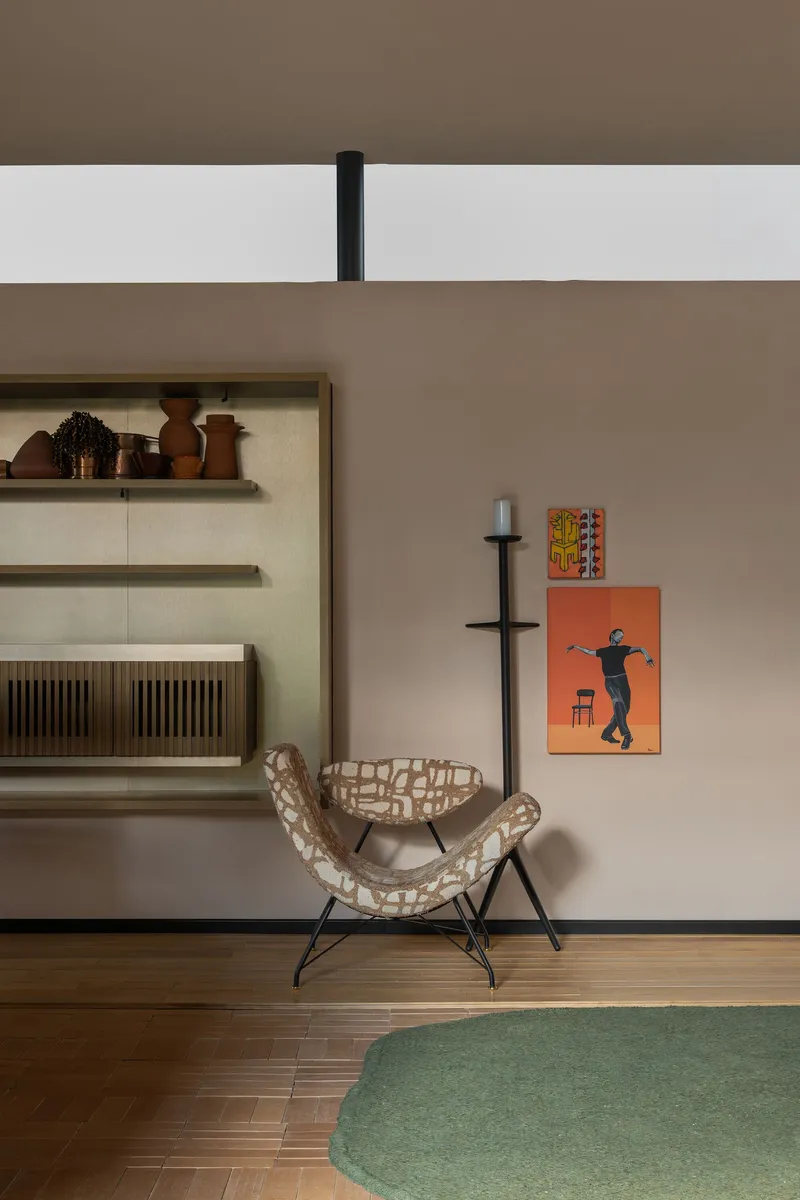
A built-in credenza with vertical slat panels and display shelving anchors the adjacent wall, housing bottles and objects that suggest habitation rather than decoration. The furniture selections throughout, woven lounge chairs, conical floor lamps, bronze mirror panels, carry a craft-forward sensibility that aligns with the stone and timber vocabulary without overdoing the artisanal register.
Courtyards, Open-Air Bathing, and Blurred Edges
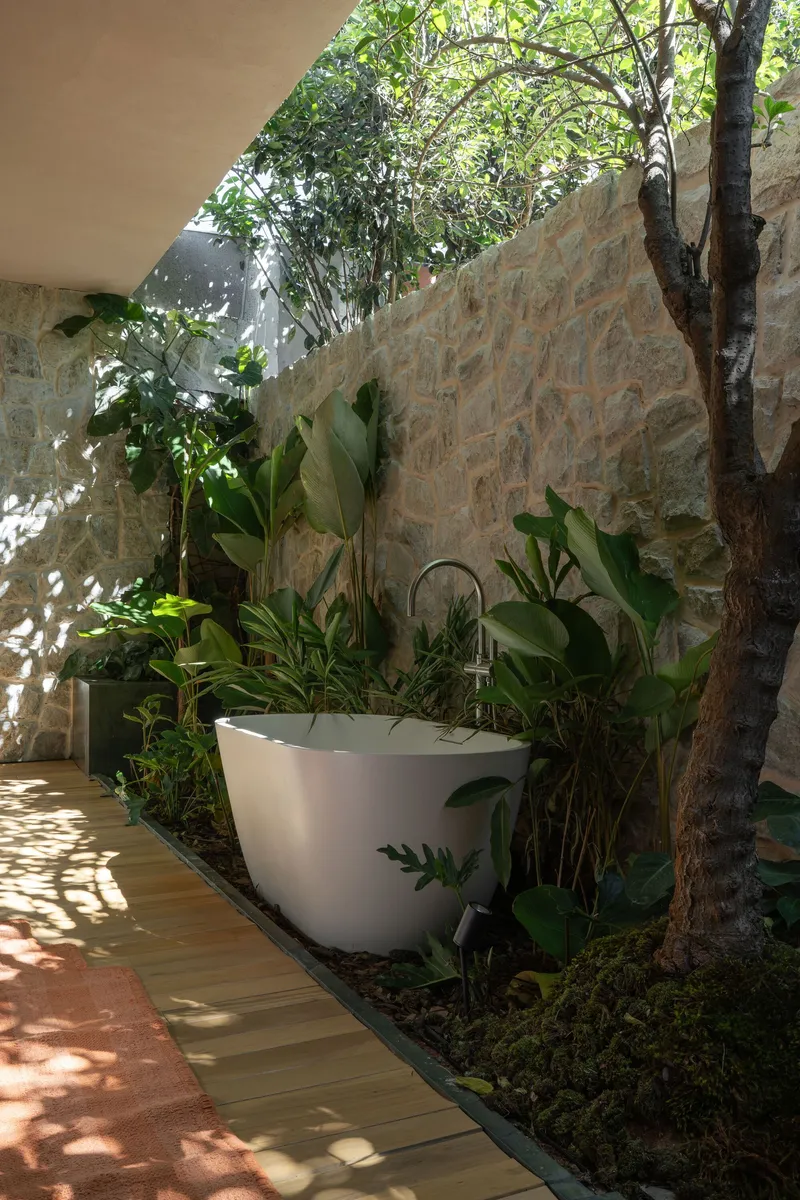

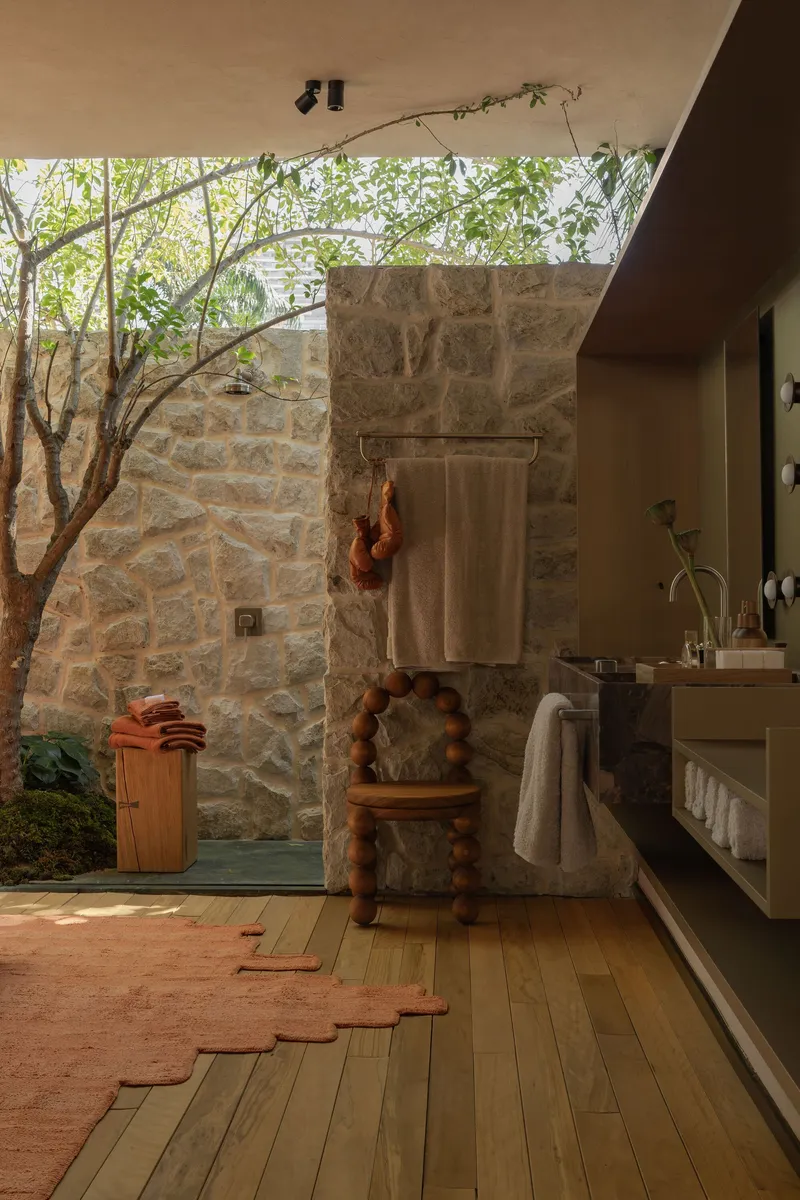
The most provocative spaces in the project are the open-air bathrooms. A freestanding bathtub sits in a courtyard defined by stone walls and a tree canopy overhead. Nearby, a shower occupies a space where a tree grows directly through the enclosure, its branches filtering light onto the rough stone below. These are not gestures of luxury so much as they are arguments about the relationship between body and landscape. Bathing becomes an outdoor act, continuous with the garden rather than sealed off from it.
Glass panels throughout the plan allow planted courtyards to invade the interior, bringing bamboo, ground cover, and tree canopies into direct dialogue with living spaces. The landscaping is not ornamental backdrop; it is structure, shaping light, privacy, and air movement. In Goiânia's tropical climate, this porosity is functional as well as atmospheric.
The Private Suite and Controlled Intimacy

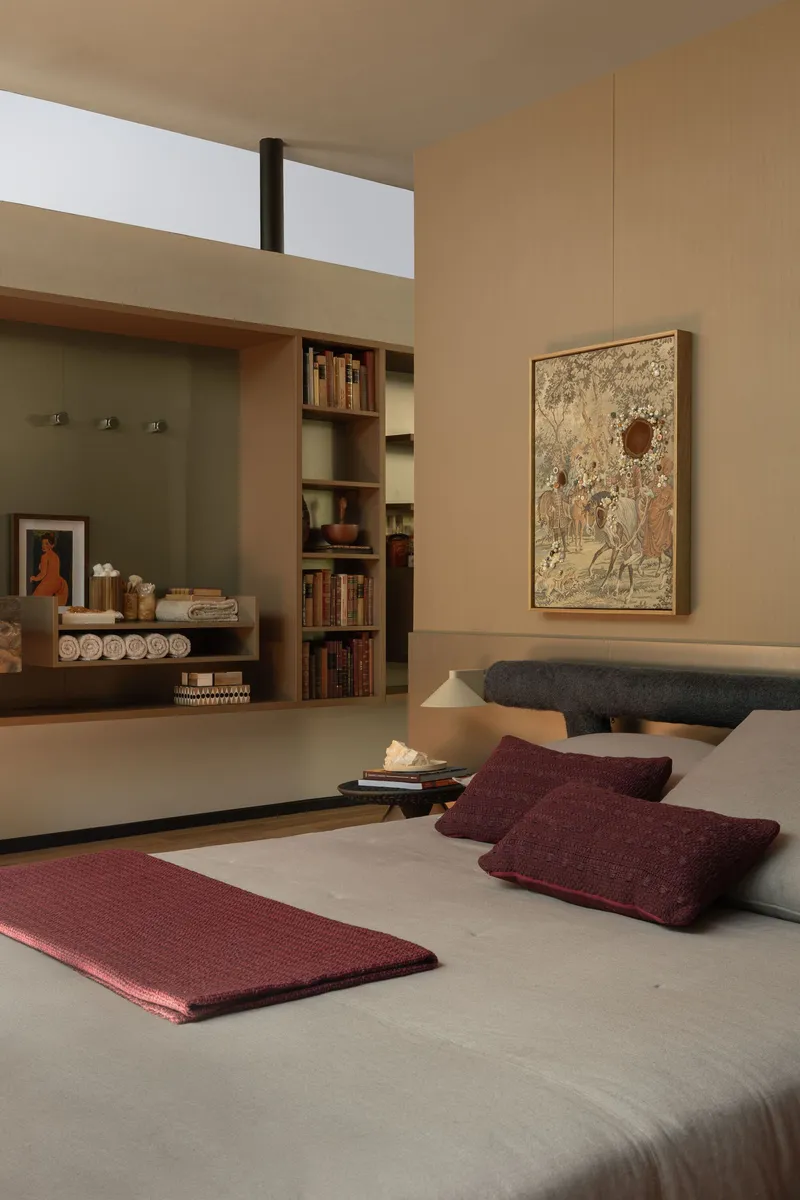

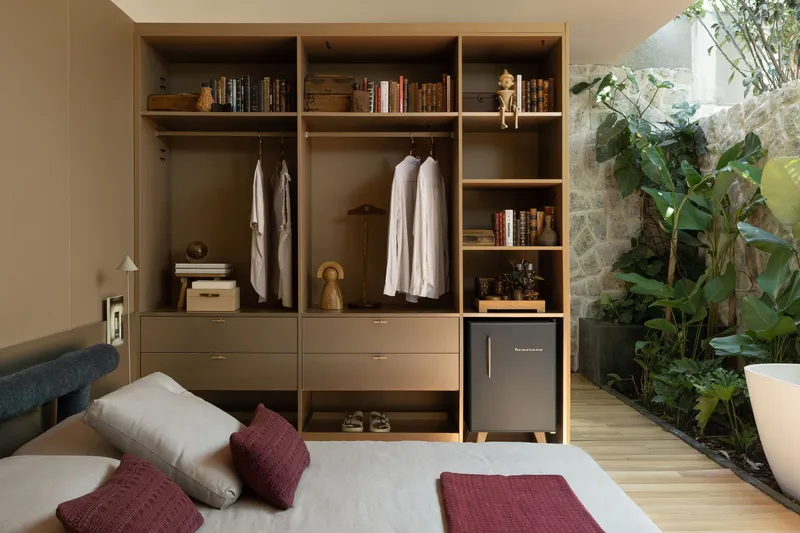
The bedroom suite occupies the most enclosed portion of the plan, but even here the architects resist full closure. A clerestory window above the bed admits warm afternoon light, and an open wardrobe facing the courtyard garden maintains a visual connection to the outdoors. A recessed marble vanity alcove at mezzanine level introduces a moment of material luxury that reads as geological specimen rather than status symbol.
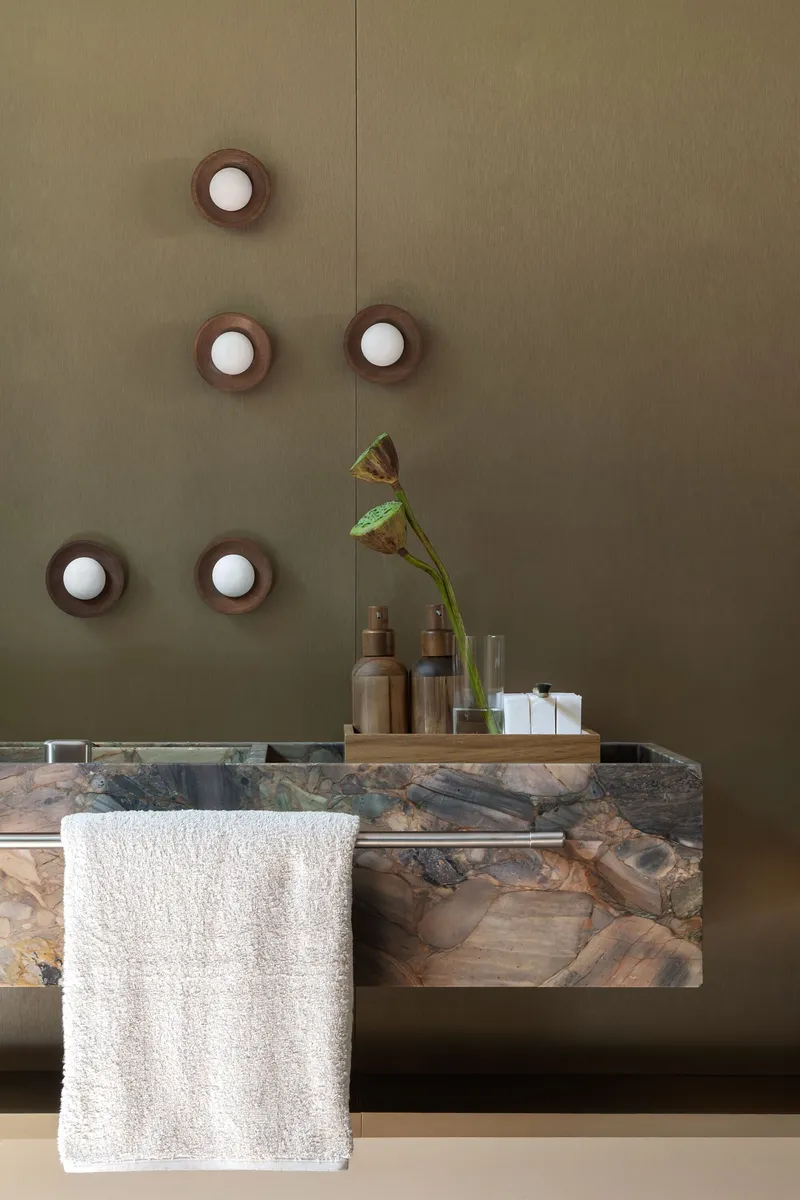


The bathroom vanities deserve attention. Dark marble counters with live-edge timber details and circular wall sconces create a series of small, carefully composed moments. The olive-toned wall behind one vanity shifts the color temperature of the space without paint or applied finish, relying on the material itself to set the mood. These are spaces designed for ritual, for slowing down, and they counterbalance the openness of the social zones with a deliberate sense of enclosure.
Plans and Drawings

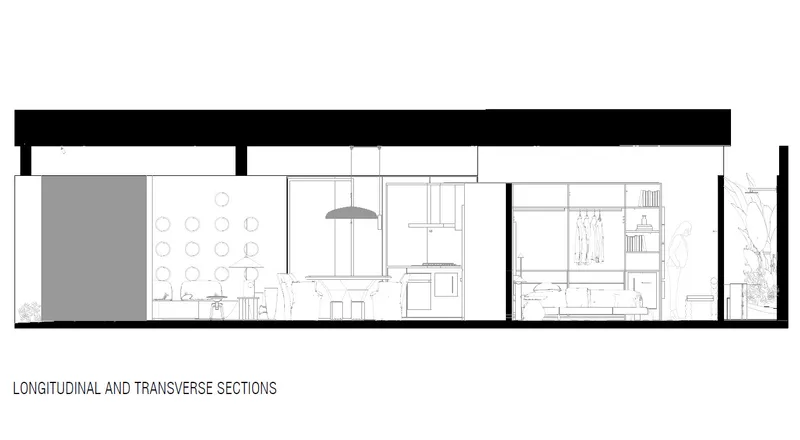
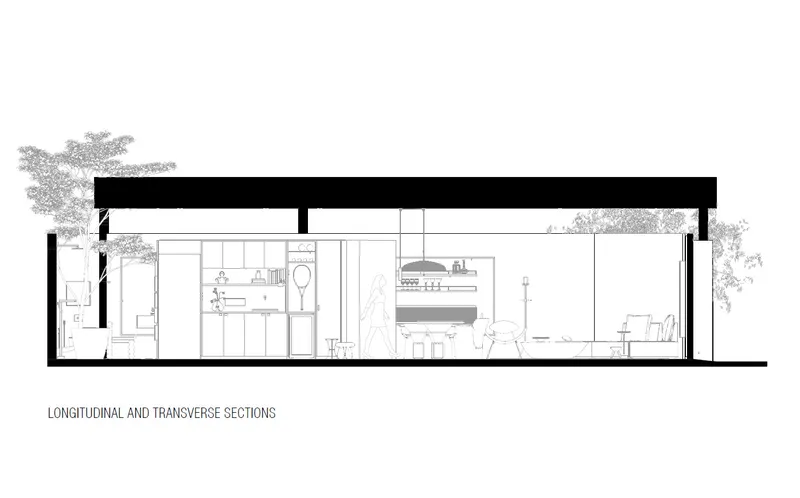


The ground floor plan reveals the full strategy: a linear sequence of rooms organized around a series of green outdoor pockets. Living room, kitchen, and laundry share the central volume, while the master suite occupies one end and the open-air bathrooms punctuate the garden edges. The section drawings are especially instructive, showing how wine storage, bar seating, and built-in appliances are layered into the kitchen zone with almost furniture-like precision. The transverse section through the bathroom, kitchen, and bedroom confirms the project's commitment to blurring interior and exterior: trees appear at every cut, their canopies always visible.
Why This Project Matters
Exhibition homes at design fairs tend to fall into two traps: either they become product showrooms disguised as architecture, or they pursue formal ambition so aggressively that they lose any connection to how people actually live. Casa Brastemp avoids both. By centering the kitchen and dissolving functional boundaries through material continuity rather than gimmickry, Bezerra Panobianco delivers a space that feels genuinely inhabitable, even though it exists for only two months.
The deeper lesson is about restraint. In 100 square meters, the studio manages to accommodate living, dining, cooking, bathing, sleeping, and outdoor space without any of them feeling compressed. The key is the refusal to treat these functions as separate programs requiring separate rooms. When the kitchen table is also the social table, when the bathroom is also the garden, when the partition wall is also a frame for viewing, every element works twice. That economy of means, rather than any single material or formal gesture, is what makes the project worth studying.
Brastemp House by Bezerra Panobianco (Expedito Bezerra and Lucas Panobianco). Goiânia, Brazil. 100 m². 2026. Photography by Estúdio NY18.
About the Studio
Share Your Own Work on uni.xyz
If projects like this are the kind of work you want to make, uni.xyz is a place to publish your own, find collaborators, and enter design competitions.


Popular Articles
Popular articles from the community


Faces of the Soviet Avant-Garde: Turning Moscow's Street Names into an Open-Air Museum
A network of sculptural installations across a Moscow residential district transforms forgotten architect names into spatial encounters with cultural memor

Extended Shell: Retrofitting Kolkata's Balconies as Living Urban Thresholds
A modular retrofit system recovers the social and environmental intelligence of Kolkata's historic verandas for contemporary Park Street residents.

Temporary Home for Dogs: A Reversed Zoo Rethinks Animal Shelter Architecture
In Bucharest, a sinuous corridor and freed landscape flip the logic of containment, designing a shelter that works to make itself unnecessary.

Cloaked Colonization: A Mobile Underwater Habitat That Moves Like a Fish
Micah Abaya's shortlisted EHC Pacific entry reimagines ocean settlement as a dispersed network of self-sustaining architectural organisms.

Similar Reads
You might also enjoy these articles

Pixel Gardens: One Repeated Module Stacked Into a Terraced Social Housing Tower for Famagusta
Salem Bader's shortlisted housing tower builds a vertical neighbourhood from one repeated module, offsetting units to carve terraces, light and air.

Bao Huynh Watercolor Atelier: A Serene Art Retreat in Hội An
Bao Huynh Watercolor Atelier in Hội An blends multifunctional art spaces, sustainable design, local materials, and family-friendly living in a serene environment.

Atelier Macri Concept Store Interior Design by CASE-REAL
Atelier Macri store features a "ko" counter, walnut wood details, cork displays, blending retail, gallery, and seamless customer experiences.

Manuel Vargas Izquierdo Stadium and High-Performance Sports Center: Architectural Excellence in Jalpa de Méndez
The Manuel Vargas Izquierdo Stadium blends sustainable design, inclusive sports facilities, and cultural-inspired architecture, revitalizing Jalpa de Méndez’s public spaces.


Comments (0)
Please login or sign up to add comments
No comments yet. Be the first to comment!