

Bez+Kock Architekten Weave a Kindergarten and Music School into a Medieval German Town
A multi-generational education center in Rottenburg am Neckar pairs a new gabled building with an 1887 schoolhouse along the old city moat.


Building next to a protected 1887 schoolhouse on a medieval city moat is the kind of commission that either produces cautious pastiche or something genuinely thoughtful. Bez+Kock Architekten, selected in a 2019 competition, have landed on the latter. Their new building in Rottenburg am Neckar houses a kindergarten on the lower two floors and a music school above, while the historic neighbor is renovated into an adult education center. A central stairwell stitches the two together into one continuous educational campus that serves children, musicians, and lifelong learners under interconnected roofs.
What makes the project worth studying is the disciplined way it borrows from its context without copying it. The new volume adopts the gabled silhouette and the proportional logic of its neighbor, then swaps natural stone for board-formed insulated concrete, timber window frames for three-dimensional precast embrasures, and clay tiles for over 3,000 integrated solar tiles in a matching reddish-brown. The result reads as a building that belongs to the street yet clearly announces its own century. Across 5,000 square meters of gross floor area, it manages to feel neither oversized nor timid.
Fitting the Gable to the Street
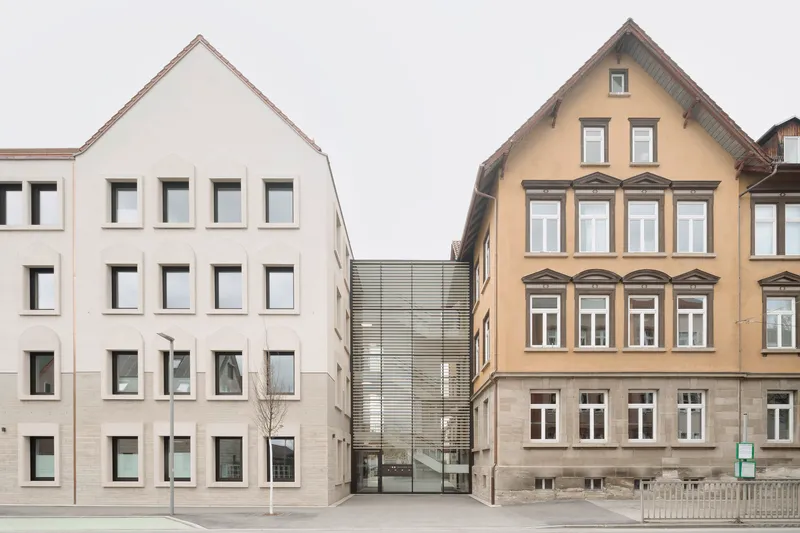

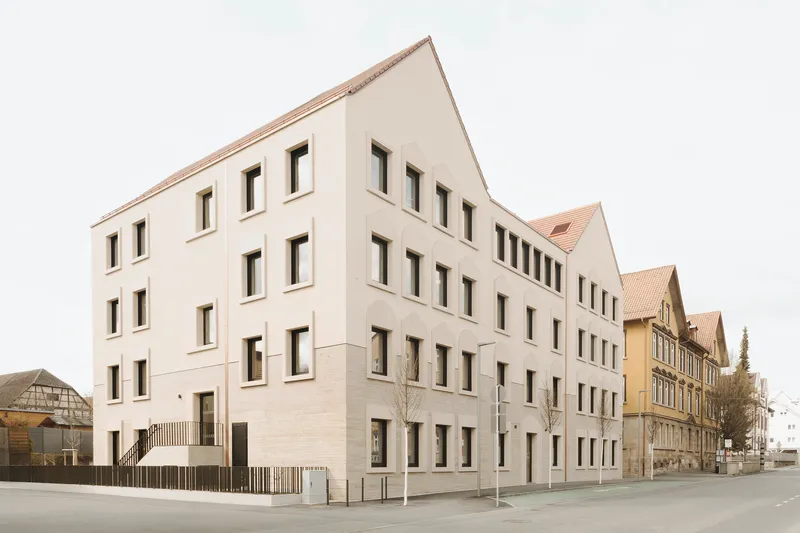
From the street, the new building and the 1887 schoolhouse present themselves as a composed pair. A slender metal-clad connector volume holds the gap between them, recessed just enough to let each facade breathe while signaling that they are functionally one complex. The pale roughcast plaster of the new wing picks up the tonal register of the old building's painted stucco without mimicking it. Small vertical windows on the side elevation and a grid of square openings on the front gable give the facade a restrained rhythm that nods to the fenestration next door.
Rottenburg's old town is dense and textured, a tight weave of timber-framed houses, church spires, and stone walls. The architects clearly understood that inserting 15,850 cubic meters of new volume here required deference at the roofline and confidence at ground level. The board-formed concrete base continues the horizontal datum of the neighboring natural stone plinth, anchoring the building to the sidewalk in a way that feels almost geological.
Depth in the Details
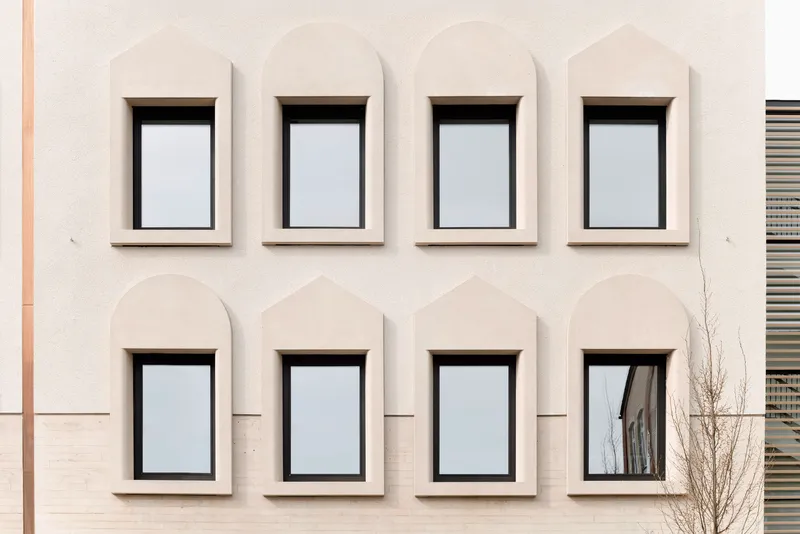
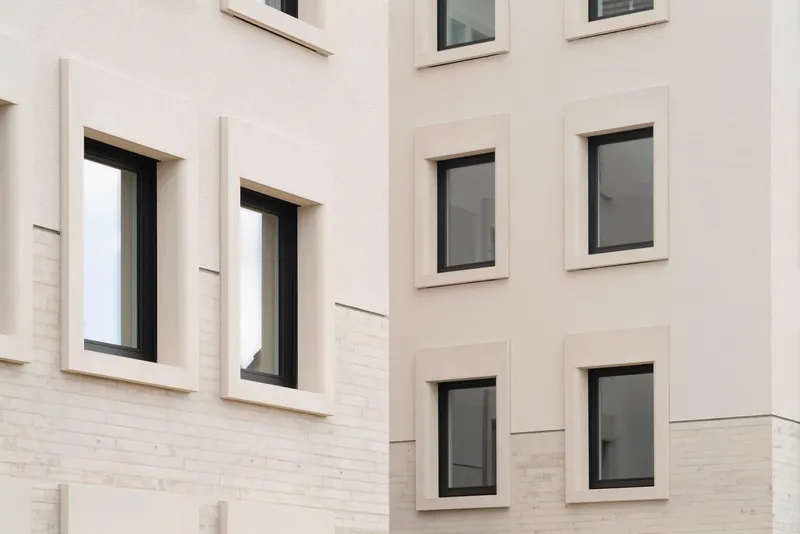
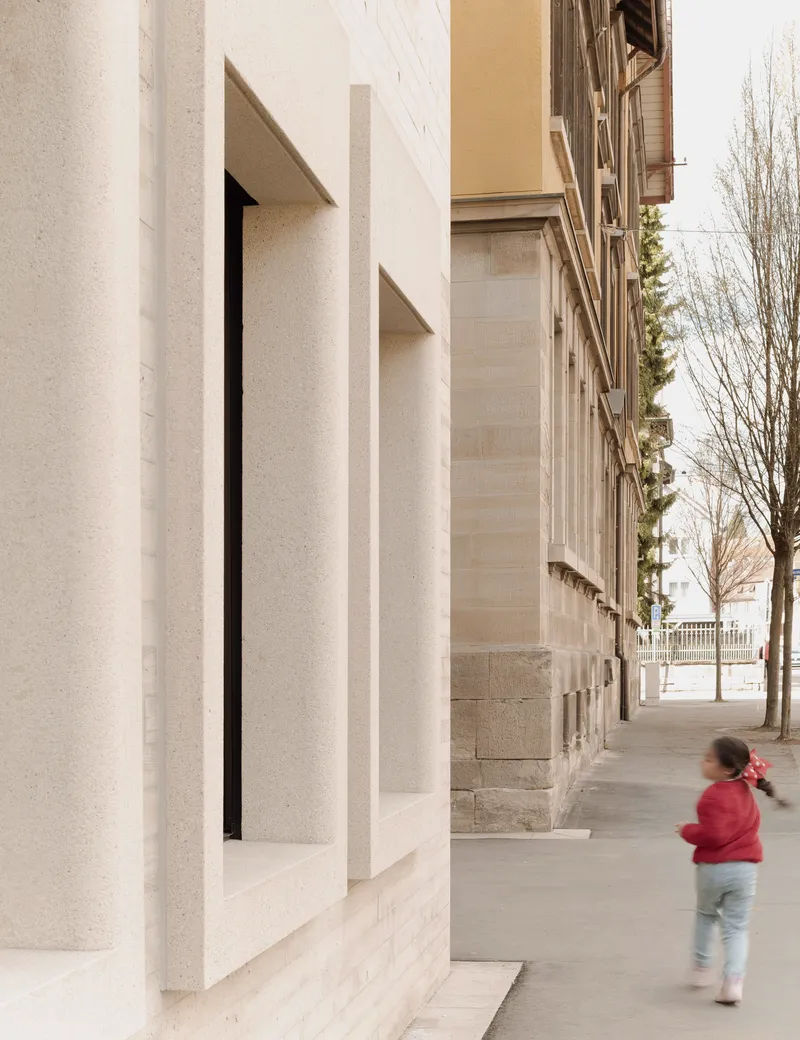
The facade rewards a closer look. Arched window openings with deep, dark-framed reveals punctuate the courtyard elevation, creating pockets of shadow that change character across the day. The embrasures are generous, almost cavernous, echoing the thick walls of the older building without replicating its masonry construction. Horizontal banding in the plaster adds a subtle grain that keeps the pale surfaces from reading as flat panels.
At ground level, the depth of the window reveals is especially pronounced. A child walking past on the sidewalk is dwarfed by the sculpted opening, a detail that gives the building a civic weight appropriate to its position on the old moat. These are not decorative gestures; they are structural consequences of the insulated concrete wall assembly, turned into an architectural advantage.
The Courtyard Facade and Rear Life
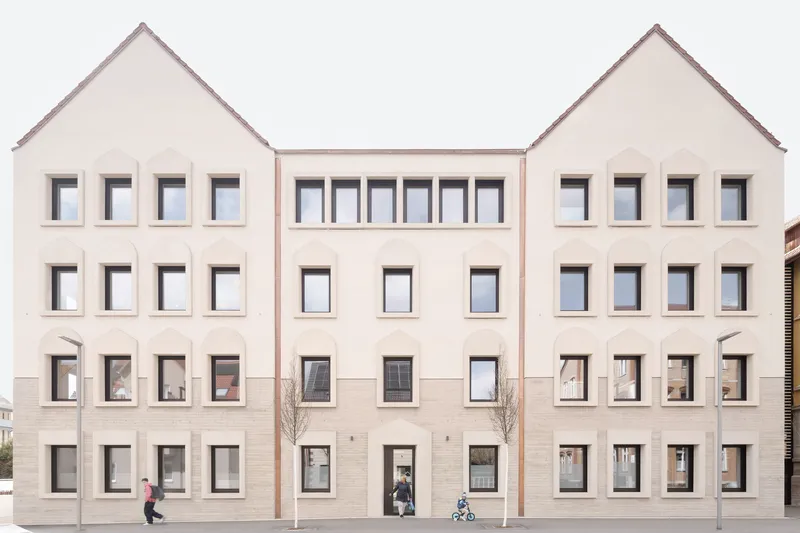
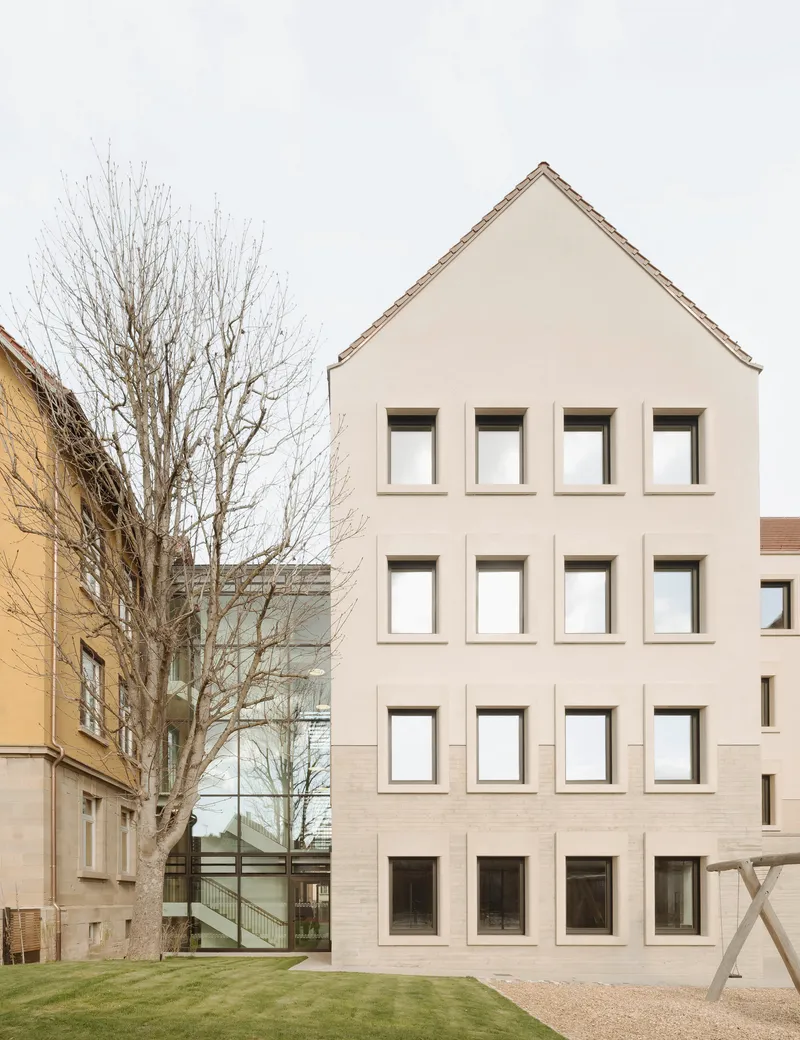
The rear courtyard reveals a symmetrical pair of gabled volumes with a calm, almost domestic composure. Young trees soften the ground plane, and the ground floor is transparent enough to draw activity outward. Where the street facade is about fitting in, the courtyard facade is about internal community: parents dropping off children, students crossing between wings, teachers heading to the event hall above.
The front gable, with its tight grid of square windows, presents a more formal face to the town. It reads as a lantern at night and a patterned surface by day, a deliberate counterpoint to the irregular fenestration of the historic streetscape.
Kindergarten Rooms that Respect Children


The kindergarten spaces on the lower floors are calm and legible. A classroom with arched windows, round ceiling lights, and timber flooring hosts children on floor cushions in a room that feels unhurried. The proportions are right: low enough to feel intimate, tall enough to breathe. Arched windows bring in generous light while connecting the youngest occupants to the street outside.
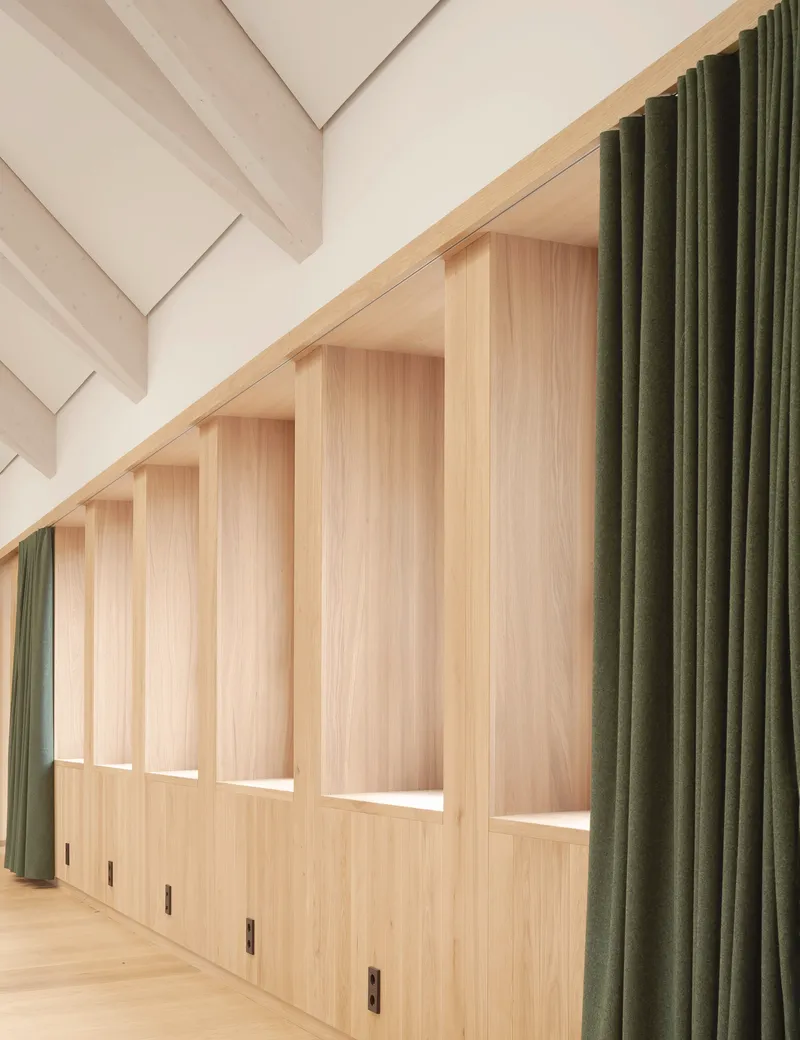
Corridors double as social infrastructure. A white hallway lined with coat hooks and benches frames a centered view of a timber-framed barn across the way, turning daily routines into small moments of orientation within the town. Elsewhere, a sloped-ceiling room features light wood storage walls with integrated benches and olive green curtains, a material palette that is warm without being saccharine. These spaces are designed for real use, not for photographs, which is precisely why they photograph so well.
Music Under the Roof
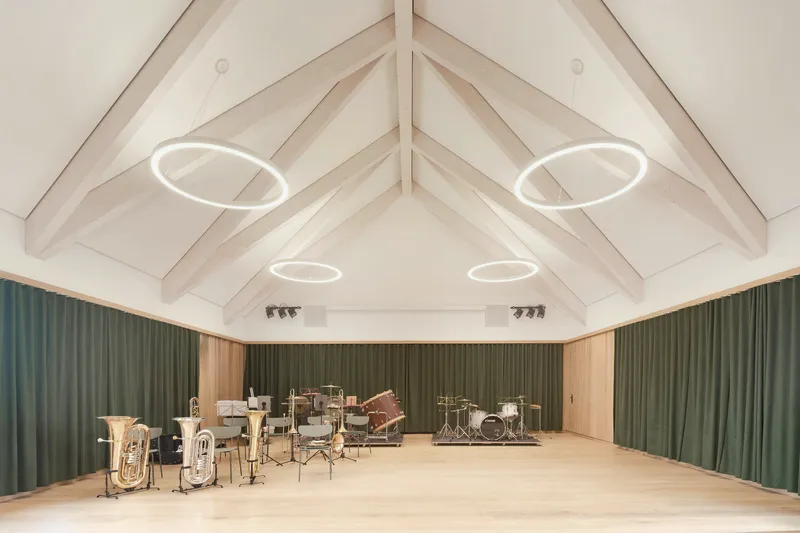
The music school occupies the upper floors, culminating in a large rehearsal hall beneath the gabled roof. Exposed timber trusses span the room, circular pendant lights hang at various heights, and green acoustic curtains surround the space, ready to be drawn for sound control during ensemble rehearsals. Brass instruments catch the light. It is a working room with the character of a great hall, a deliberate gesture that treats music education with the seriousness it deserves.
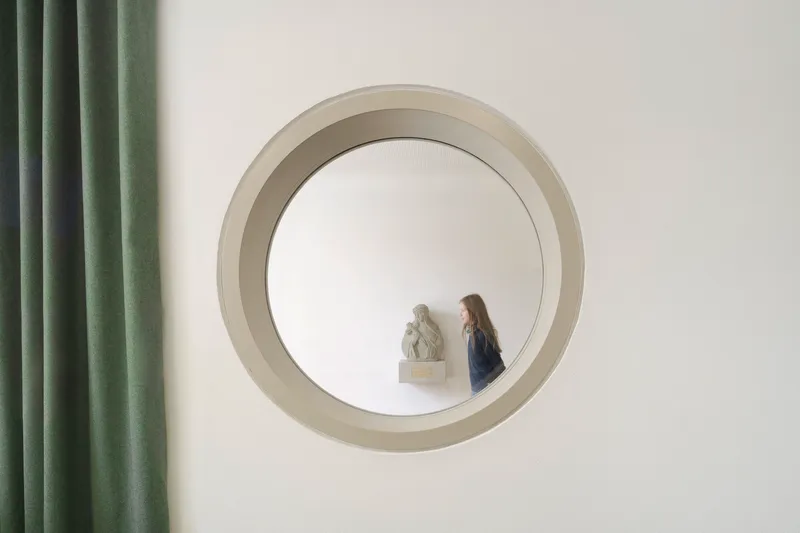
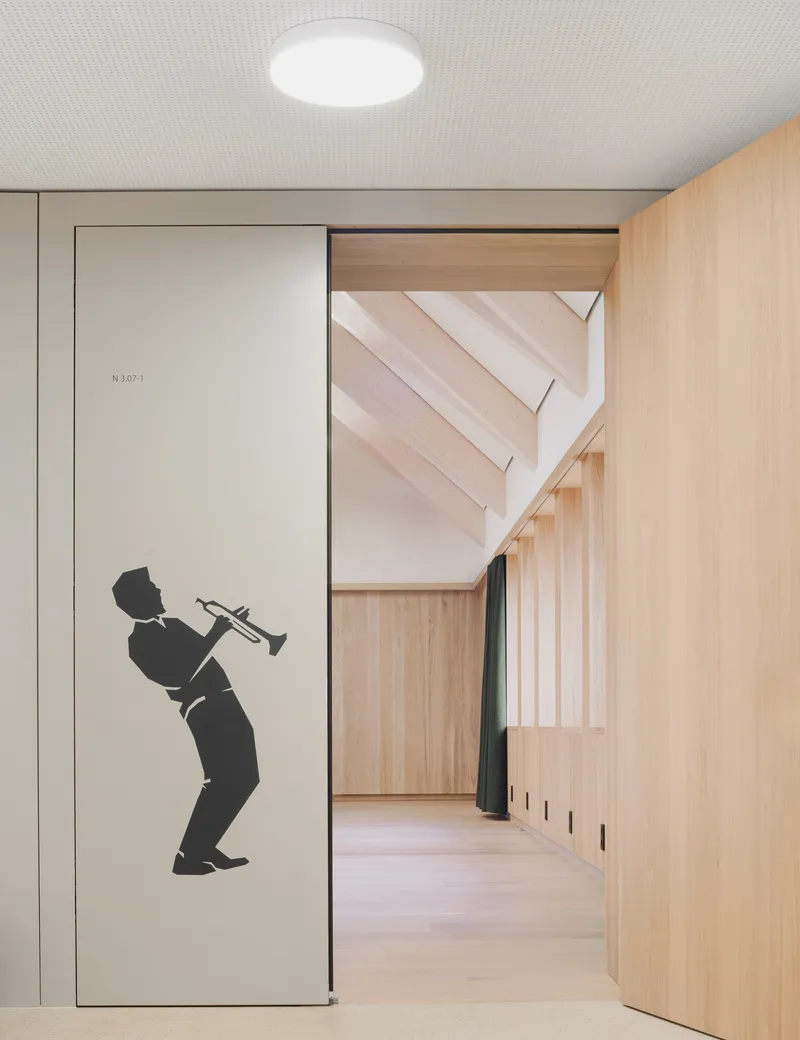
Playful details surface along the circulation routes. A sliding door panel bearing the silhouette of a trumpeter marks the entrance to the music wing, a graphic touch that signals the program shift without signage. A circular window frames a sculpture and a visitor in a single aperture, turning a thick wall into a piece of theater. These moments feel earned rather than forced.
Views Over the Old Town
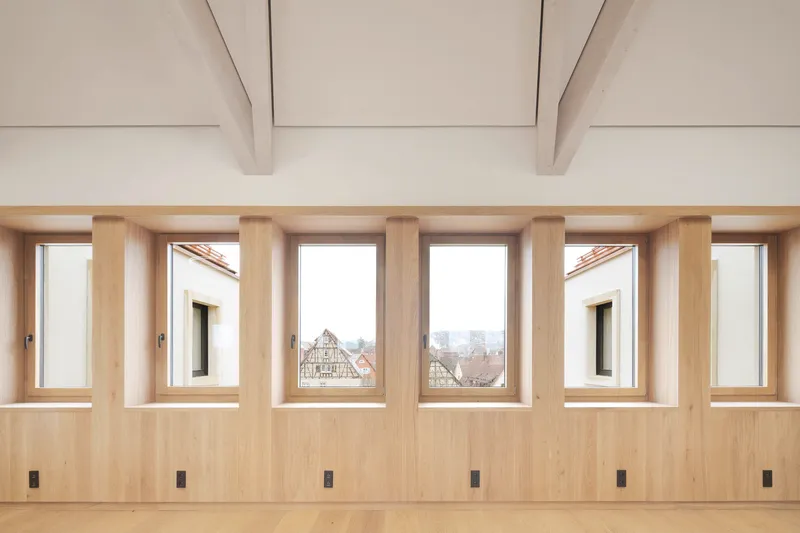

The upper floors offer something the kindergarten cannot: panoramic views over Rottenburg's roofscape. Six tall windows framed in light wood look out over traditional rooftops, their exposed ceiling beams reinforcing the sense of being tucked under the eaves. A roof terrace window captures a morning tableau of timber-framed houses and church spires, a reminder that this building sits not beside the old town but inside it.
These framed views are the reward for climbing to the music school and the event hall. They also serve a pedagogical function, giving students of all ages a daily visual connection to the historic fabric their building is designed to honor. Architecture as civic curriculum.
Plans and Drawings


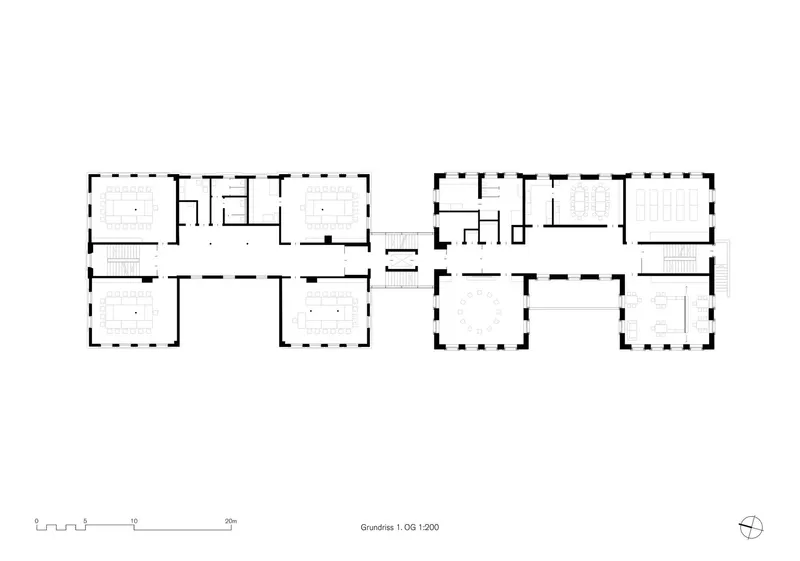
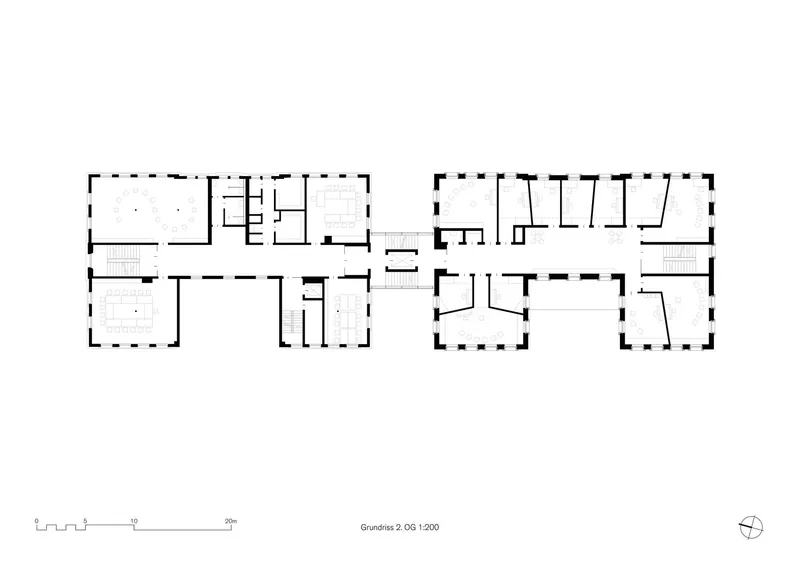


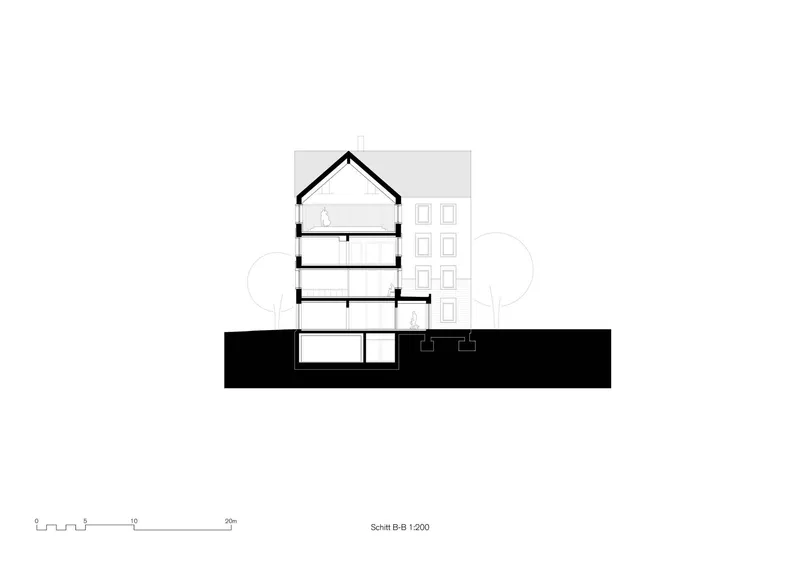
The site plan reveals how tightly the complex is woven into the surrounding urban fabric, occupying a plot that follows the curved line of the old city moat. Ground floor plans show the two wings, new and historic, linked by central circulation and a courtyard punctuated with trees. Moving upward, the plans document the progressive thinning of the program: from the kindergarten's many small rooms to the music school's larger teaching spaces to the open event hall under the ridge. Sections through the twin gabled volumes expose the section's real drama, a cascade of floor levels accommodating programs with very different spatial needs within a single coherent envelope.
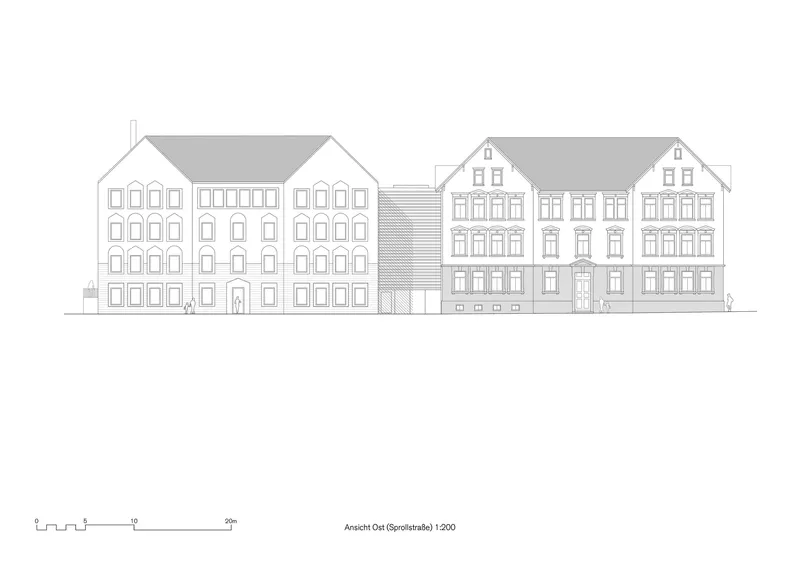
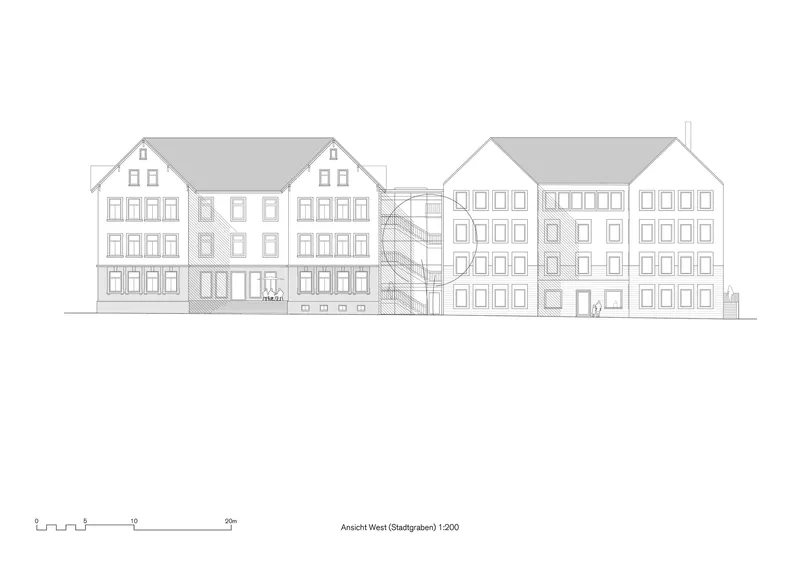
The street elevation drawing is particularly revealing. It shows the new building and the 1887 schoolhouse as deliberate partners: matching eave heights, complementary ridge lines, and a linking element that is quiet enough to let each building assert its own identity. The varied fenestration patterns across the elevation record the different programs behind the wall, a legible facade in the best sense.
Why This Project Matters
Multi-generational educational buildings are frequently discussed as social ideals and rarely executed with this level of architectural clarity. Bez+Kock Architekten have done something uncommon: they have stacked a kindergarten, a music school, and an adult education center into a single address without turning the building into a generic civic container. Each program has its own spatial character, its own light, its own relationship to the town. The solar roof generates the building's own electricity. The materials are honest and locally calibrated. The details are robust enough to survive decades of small hands and music stands.
More broadly, the project is a case study in contextual design that avoids both nostalgia and provocation. The gabled roof, the roughcast walls, the deep window reveals: all of these are drawn from the local vernacular, yet none of them are copies. The building earns its place on a medieval street by demonstrating that contemporary construction can be as specific and as generous as the best of what came before. For a small city in southwestern Germany, that is a considerable civic achievement.
Educational Center with Adult Education School, Music School and Kindergarten, by Bez+Kock Architekten, Rottenburg am Neckar, Germany. 5,000 m² gross floor area (1,165 m² new building). Completed 2026. Photography by Brigida González.
About the Studio
Share Your Own Work on uni.xyz
If projects like this are the kind of work you want to make, uni.xyz is a place to publish your own, find collaborators, and enter design competitions.


Popular Articles
Popular articles from the community


Opera on the Sea: Driftwood Logic Shapes a Timber Opera House on Estonia's Coast
Trevor Orgill's opera house translates the entangled drift of floating timber into a civic building where wood, water, and music converge.

Manzana Morphosis: Stretching Barcelona's Grid into a Living Landscape for 2050
A radical reworking of the Eixample manzana turns density into a tool for generous public space, vertical ecology, and environmental performance.

Tsunami Convergenics: Turning Catastrophic Ocean Forces into Underwater Housing Infrastructure
A speculative underwater settlement off the coast of Onagawa, Japan, treats tsunamis and typhoons as energy sources rather than threats.

Extended Shell: Retrofitting Kolkata's Balconies as Living Urban Thresholds
A modular retrofit system recovers the social and environmental intelligence of Kolkata's historic verandas for contemporary Park Street residents.

Similar Reads
You might also enjoy these articles

Bao Huynh Watercolor Atelier: A Serene Art Retreat in Hội An
Bao Huynh Watercolor Atelier in Hội An blends multifunctional art spaces, sustainable design, local materials, and family-friendly living in a serene environment.

Atelier Macri Concept Store Interior Design by CASE-REAL
Atelier Macri store features a "ko" counter, walnut wood details, cork displays, blending retail, gallery, and seamless customer experiences.

Manuel Vargas Izquierdo Stadium and High-Performance Sports Center: Architectural Excellence in Jalpa de Méndez
The Manuel Vargas Izquierdo Stadium blends sustainable design, inclusive sports facilities, and cultural-inspired architecture, revitalizing Jalpa de Méndez’s public spaces.

KAKR Buluh Awar Hall: Revitalizing Community and Ecology Through Bamboo Architecture
Community built bamboo hall revitalizes Buluh Awar village, empowering youth, restoring ecology, celebrating vernacular craftsmanship through sustainable architecture and culture.


Comments (0)
Please login or sign up to add comments
No comments yet. Be the first to comment!