

Bhoomija Creations Turns a Private Kochi Plot into a Shared Courtyard Community Hub
Śhālā Twam, meaning 'a space for you,' carves a collective cultural and ecological refuge from a modest site in rapidly densifying Kerala.


In a state where urban densification is swallowing private open space at a startling pace, Bhoomija Creations has answered an increasingly urgent question with a small but unequivocal gesture. Śhālā Twam, a 2755-square-foot community hub in Kochi designed by lead architects Ar. Guruprasad Rane and Ar. Manasi Puliyappatta, converts what could have been another walled-off residential plot into a shared cultural and ecological resource for its neighborhood. The name translates to 'a space for you,' and the architecture takes that invitation literally: two gabled brick pavilions open onto a central courtyard that belongs, functionally and spiritually, to whoever walks in.
What makes the project genuinely interesting is not its formal modesty, which is considerable, but the conviction behind it. This is a private plot volunteered for collective use in a dense urban fabric where every square foot has monetary value. The architecture refuses to be heroic about it. Instead, it uses brick, timber, terracotta tile, and a red oxide floor palette that could belong to any well-made Kerala house. The radicalism is programmatic, not aesthetic, and the UIA 2030 Award recognition for climate resilience confirms that the project's ambitions extend well beyond neighborhood goodwill.
Two Pavilions and a Courtyard
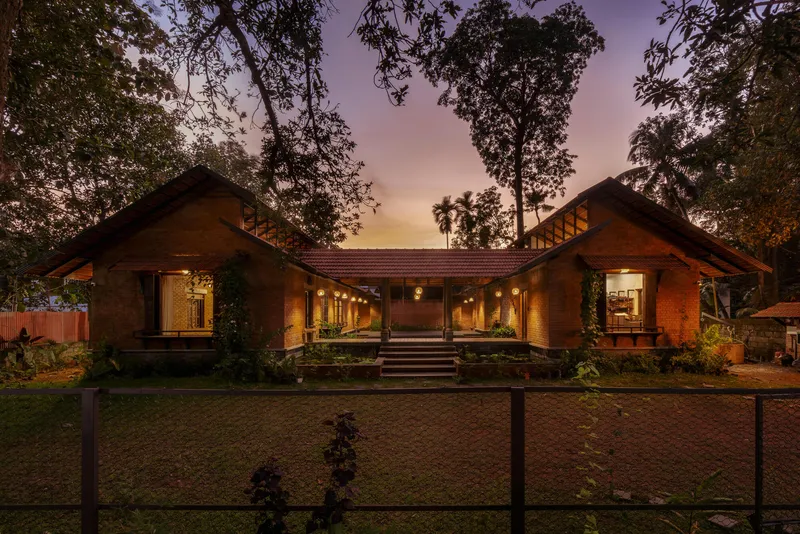

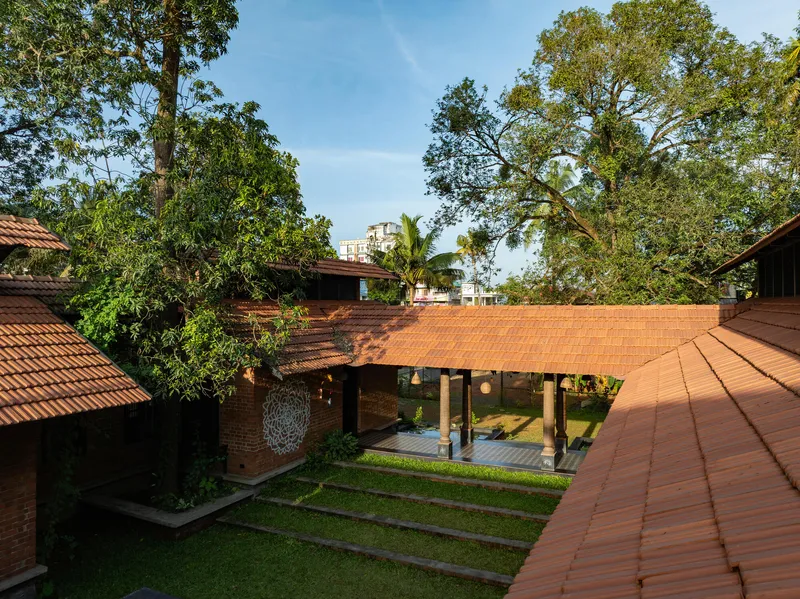
The plan is disarmingly straightforward: two gabled brick volumes face each other across a central courtyard, linked by a covered breezeway. The symmetry is not rigid. One wing reads as slightly larger, and the connecting roof drops lower, creating a legible hierarchy between served and serving spaces. At dusk, the twin facades glow with warm wall lights, and the breezeway becomes a deep frame for the silhouettes of mature trees. It is a composition that earns its presence through proportion rather than novelty.
The courtyard itself is the real protagonist. Grass strips alternate with concrete bands, a reflecting pool catches the sky, and raised planters soften the edges between built and planted ground. The effect is of a room without a ceiling, scaled to the intimate dimensions of the plot yet open enough to register the changing Kerala sky above.
Dense Context, Open Ambition
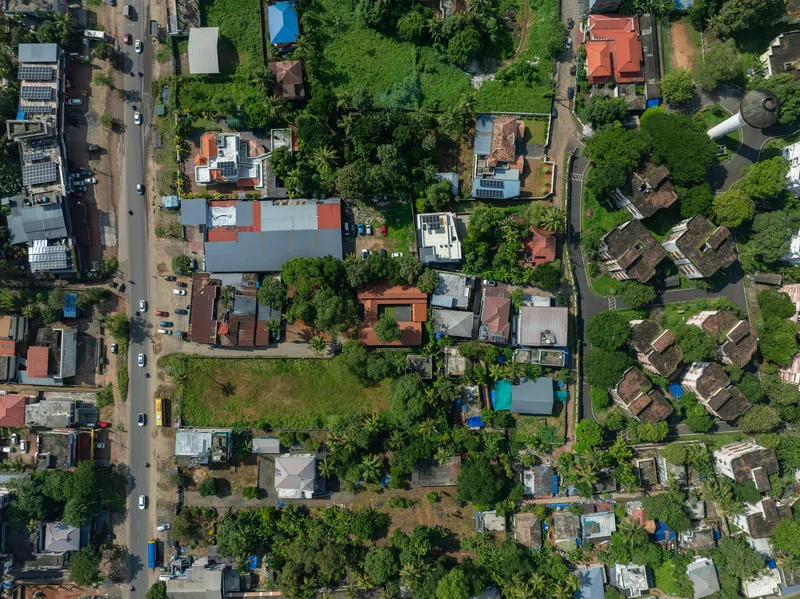
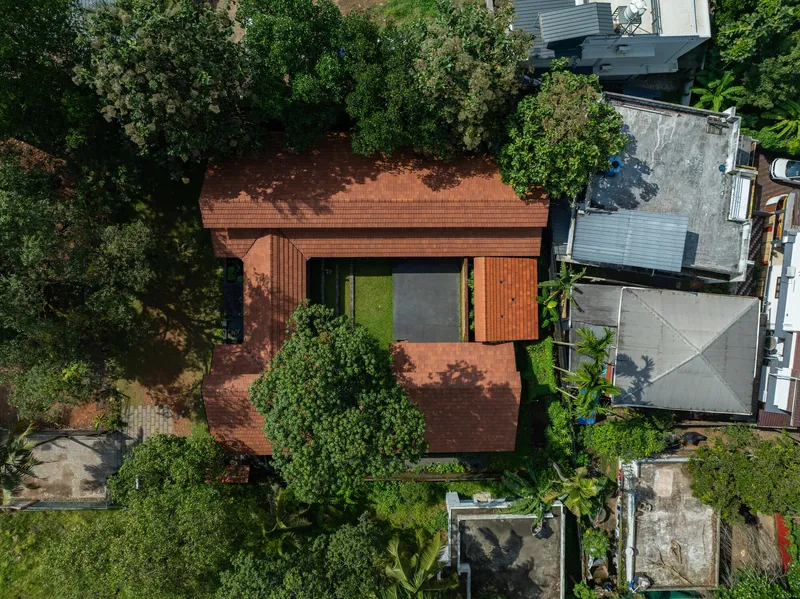
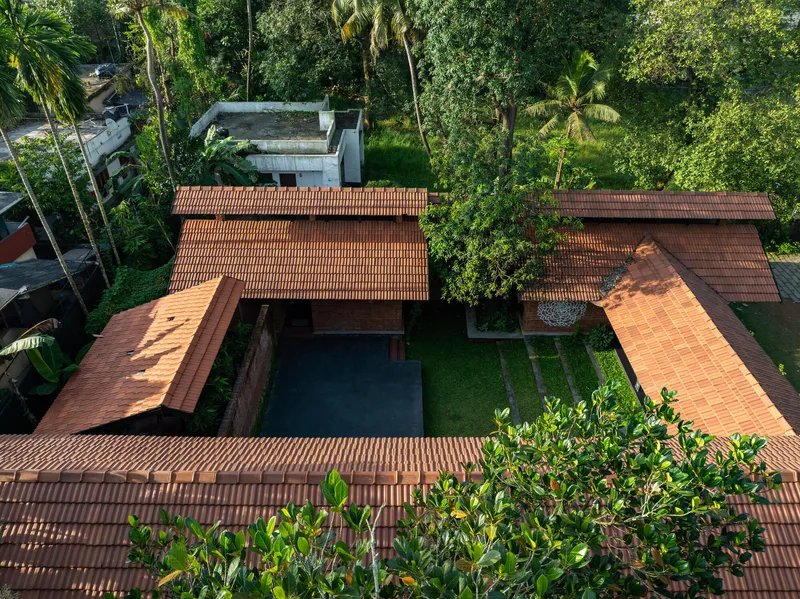
A single drone photograph tells the story that a ground-level visit cannot. Kochi's residential fabric is tight, varied, and relentless: colored roofs, compound walls, narrow streets, and trees fighting for canopy space between houses. Śhālā Twam appears in this context as a small clearing, its terracotta roofs and courtyard lawn forming an unmistakable pause in the urban grain. The surrounding tree canopy wraps around the site, and the building leans into that green buffer rather than competing with it.
The aerial views also reveal how carefully the massing is arranged to preserve existing trees. Palms and broad-canopy species push up through and around the terracotta tile surfaces, and the building footprint appears to have been shaped to accommodate their root zones. In a neighborhood where every new construction typically begins with a clear-cut, this level of deference is notable.
The Covered Ground: Verandas and Walkways


Kerala's architecture has always been a negotiation with rain and heat, and Śhālā Twam continues that tradition through generous covered circulation. Steel columns and timber ceiling beams create deep verandas along the courtyard edges, providing shaded outdoor living space that is usable during monsoon downpours. The sections where people sit, chat, and watch the courtyard are as carefully detailed as any interior room: exposed timber rafters, tiled floors, and low benches invite extended occupation.
The entry sequence is worth noting. Covered stairs step down into the courtyard from the street, immediately placing the visitor below grade and inside the building's spatial world. It is a threshold device as old as the stepwell, and it works here to separate the noise of the road from the calm of the enclosure. The Tata Structura steel columns supporting the walkway roofs are slender enough to read as minimal structure rather than heavy framing, keeping sightlines through to the landscape beyond.
Program: Workshop, Kitchen, Gathering
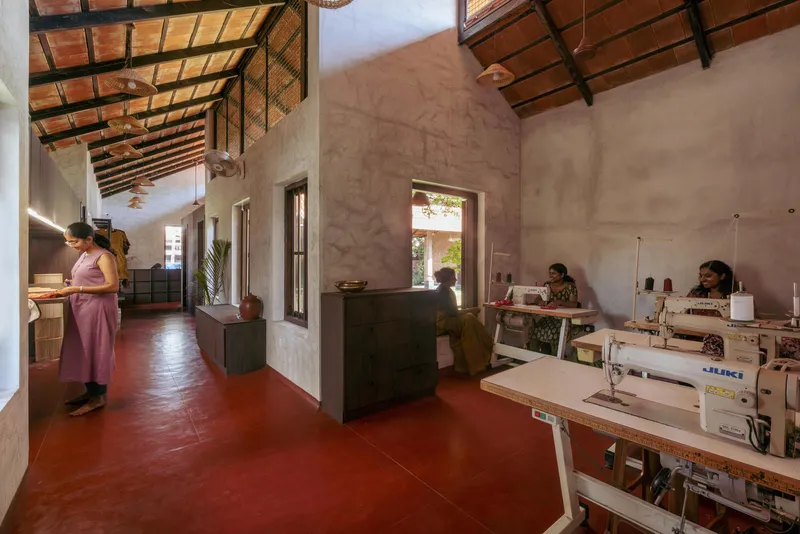
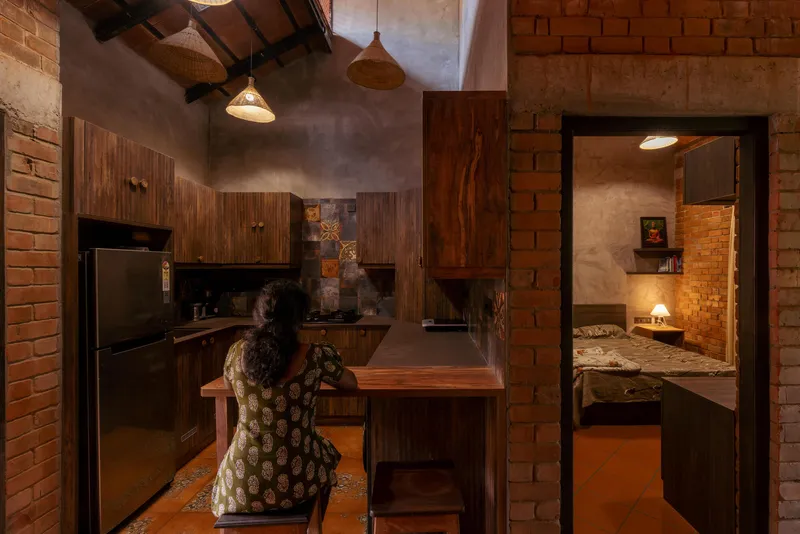

Community hubs live or die by their program, and Śhālā Twam fills its modest footprint with rooms that have clear, active uses. A workshop with red oxide floors and exposed timber rafters houses sewing machines where women produce textiles. A kitchen with timber cabinetry and a terracotta tile wall functions as both a domestic workspace and a teaching space. A vaulted brick room with a patterned wall mural serves as a gathering hall where groups sit on the polished floor. None of these spaces are large, but all are specific.
The vaulted gathering room deserves particular attention. Its brick walls curve upward to create a barrel vault, and the mural applied to the end wall transforms what could be a utilitarian volume into something almost sacred. The choice to keep the floor bare, with no furniture, signals that the space adapts to whatever its users bring: a yoga class, a community meeting, a children's performance. Flexibility here comes from emptiness, not from movable partitions.
Material Honesty and Detail
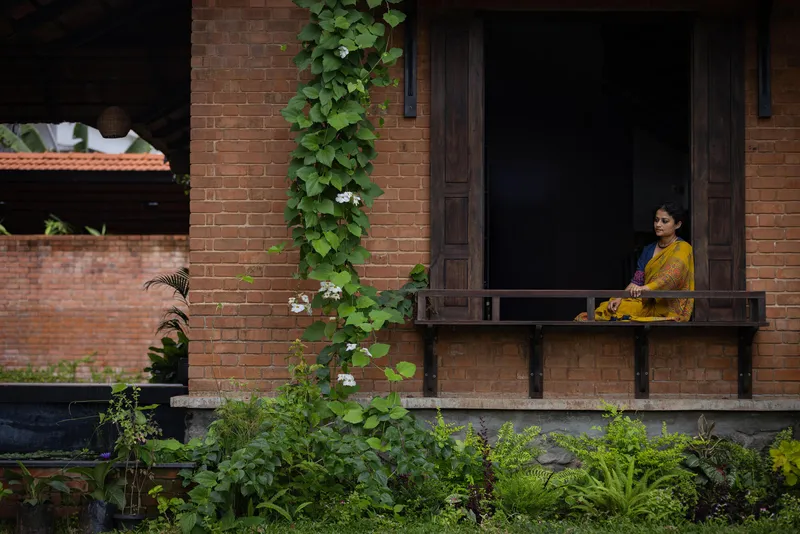
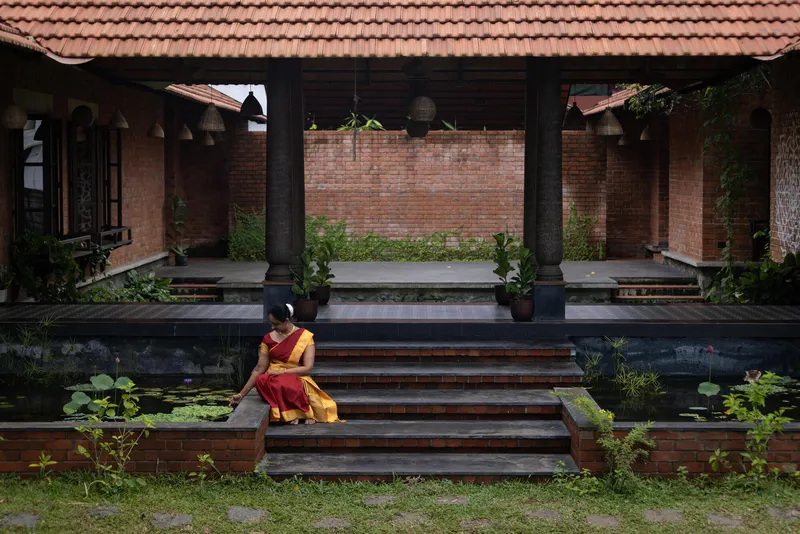
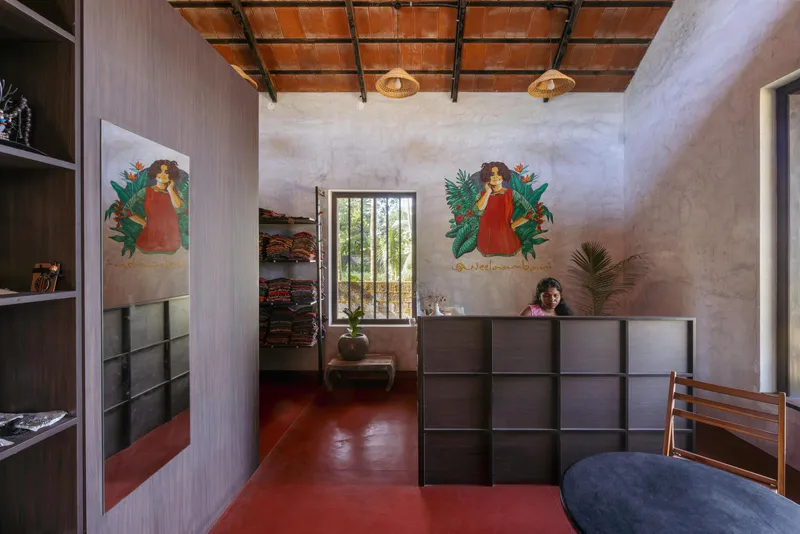
The material palette is narrow and deliberate: exposed brick walls, Thomson terracotta roof tiles, timber structural members, red oxide flooring, and Jaquar fixtures. There is no applied finish competing for attention. Climbing vines on the brick verandas and lush garden plantings along the edges blur the boundary between architecture and landscape, a strategy that will only improve as the planting matures.
Interior details reveal a similar discipline. A room with twin murals above a grey metal partition uses the timber grid ceiling as both structure and ornament, eliminating the need for a dropped ceiling or concealed services. The lily pond beside the dark brick steps introduces water as a cooling element and a sensory marker, signaling the transition between the courtyard and the more private interior zones. These are not expensive moves, but they are well-placed ones.
The Courtyard as Commons
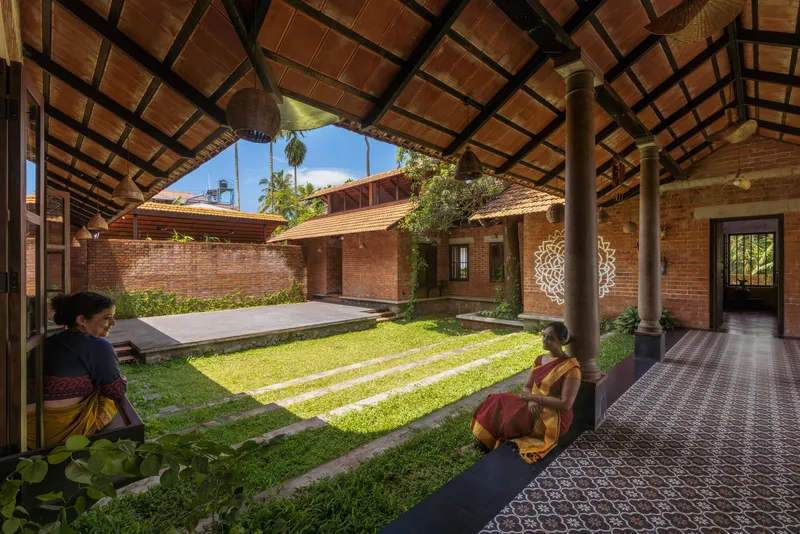
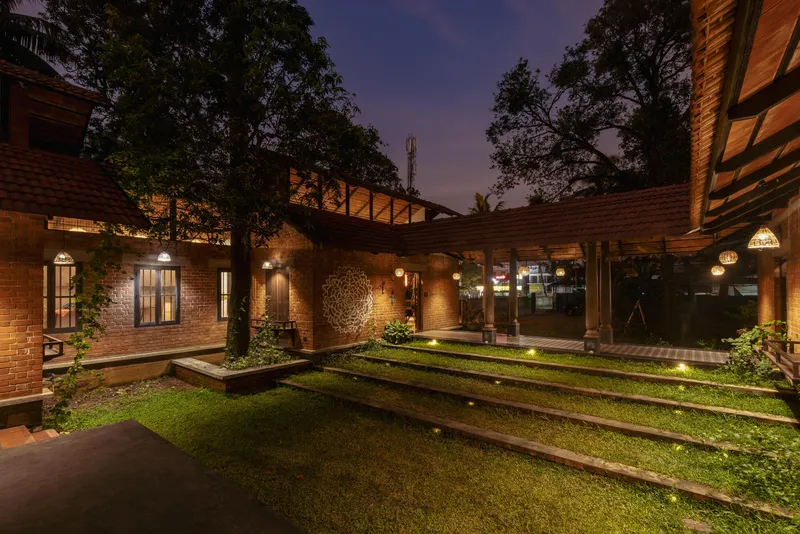
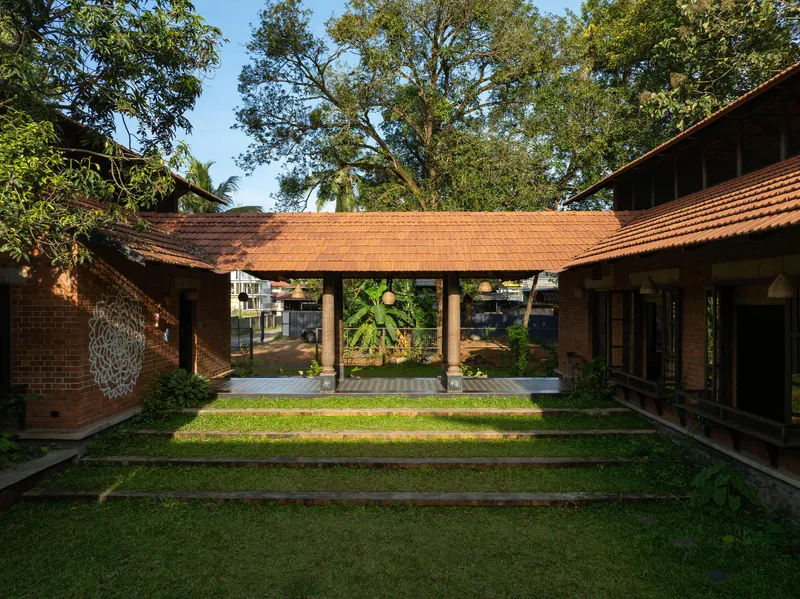
Seen from the tiled verandah corridor, the courtyard reads as a miniature landscape: grass lawn striped with concrete bands, potted plants at the edges, and the opposite pavilion as a terminating wall. At twilight, low wall lights turn the brick surfaces amber and the grass a deep green, and the space acquires a domestic warmth that larger civic projects rarely achieve. Two figures on the grass in one of the aerial views underline the human scale of the enterprise.
The open pavilion connecting the two brick volumes, with its timber posts and clay tile roof, acts as a mediator between indoor and outdoor space. It is neither fully enclosed nor fully exposed. It is the kind of space that Kerala builders have understood for centuries: a roof to keep the rain off, columns to hold it up, and nothing more. The intelligence lies in placing it exactly where two building masses need a hinge, turning a structural necessity into the most sociable room in the complex.
Plans and Drawings
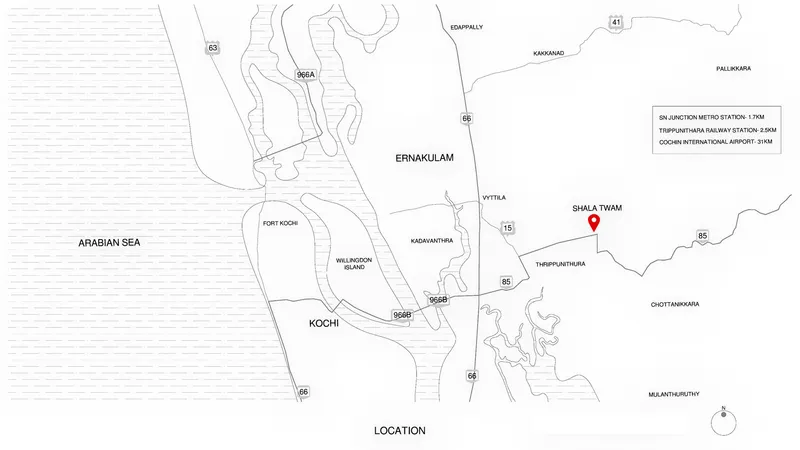
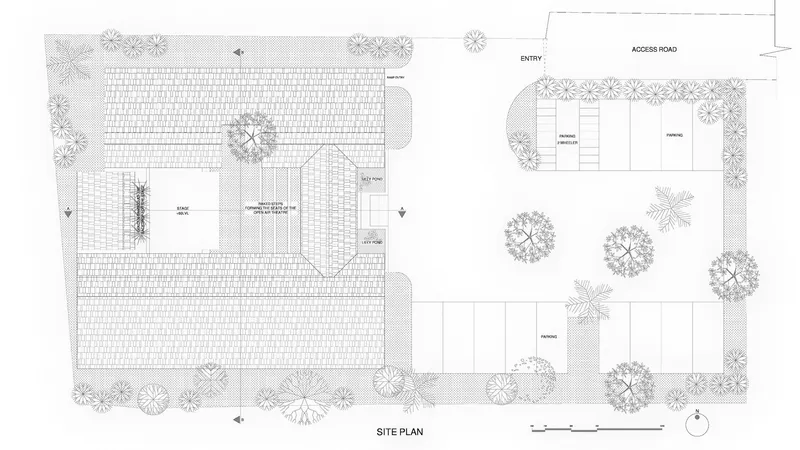
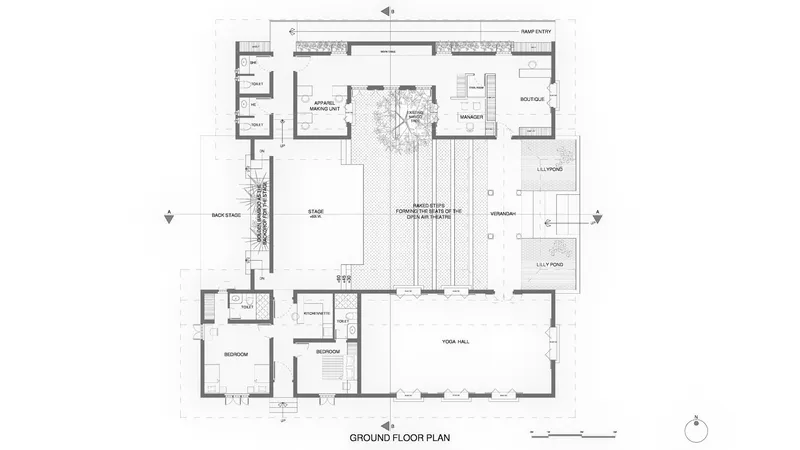
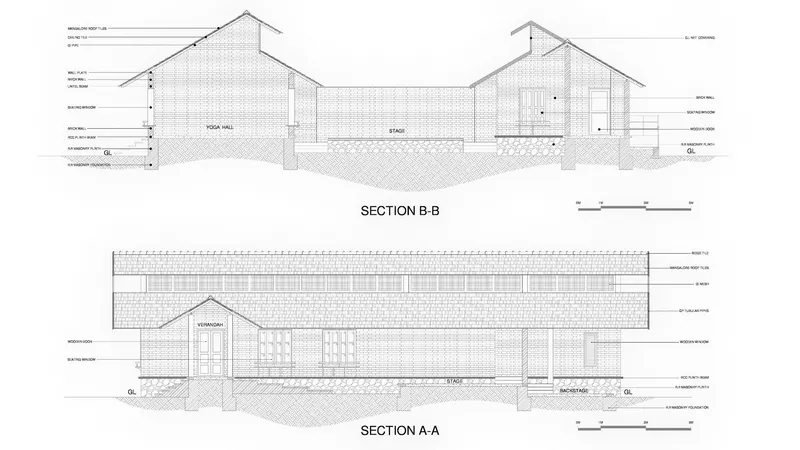
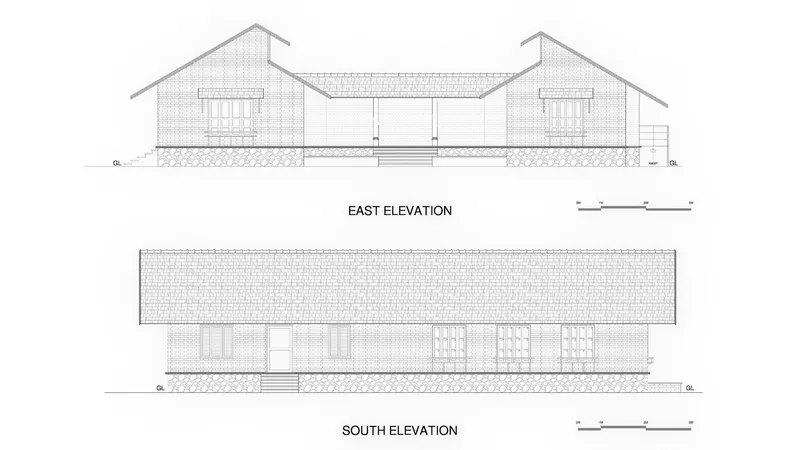
The site plan and ground floor plan confirm what the photographs suggest: two compact building volumes organized around a central courtyard with planted areas and a water feature. Rooms are arranged along the courtyard perimeter, ensuring every space has visual and physical access to the open center. The section drawings reveal the stepped terrain and the gabled roof profiles, showing how the building negotiates a gentle slope to create the entry sequence of descending stairs. Elevations depict the pitched roofs connecting the two pavilions, with textured wall surfaces rendered in a way that honestly represents the exposed brick.
The location map situates the project near the Arabian Sea coast, a reminder that Kochi's climate is humid, warm, and rain-heavy for much of the year. Every design decision visible in these drawings, from the deep overhangs to the courtyard orientation to the cross-ventilation paths through the verandas, responds directly to that condition. At 2755 square feet, the footprint is remarkably compact for the programmatic ambition it carries.
Why This Project Matters
Śhālā Twam matters because it poses a genuine challenge to the logic of private property in South Indian cities. The idea that a modest plot in a dense neighborhood can be given over to collective use, and that the architecture facilitating that gift can be modest, climate-responsive, and locally sourced, is not a new proposition in theory. It is, however, vanishingly rare in practice. Bhoomija Creations has produced a building that does not lecture its context but simply opens a door and steps aside.
The UIA 2030 Award recognition in the climate resilience category validates the environmental logic embedded in the design: passive cooling through courtyards and verandas, rainwater management, preservation of existing trees, and a material palette with low embodied energy. But the deeper resilience here is social. A neighborhood that has a shared courtyard, a workshop, a kitchen, and a gathering hall is more resilient than one that does not, full stop. At a moment when Indian urbanism is scaling up to megaproject ambitions, Śhālā Twam is a quiet reminder that the most meaningful interventions often fit on a single plot.
Śhālā Twam Community Hub, designed by Bhoomija Creations (Lead Architects: Ar. Guruprasad Rane, Ar. Manasi Puliyappatta). Kochi, India. 2755 sq ft. Completed 2024. Photography by Prasanth Mohan, Running Studios.
About the Studio
Share Your Own Work on uni.xyz
If projects like this are the kind of work you want to make, uni.xyz is a place to publish your own, find collaborators, and enter design competitions.


Popular Articles
Popular articles from the community


Manzana Morphosis: Stretching Barcelona's Grid into a Living Landscape for 2050
A radical reworking of the Eixample manzana turns density into a tool for generous public space, vertical ecology, and environmental performance.

Opera on the Sea: Driftwood Logic Shapes a Timber Opera House on Estonia's Coast
Trevor Orgill's opera house translates the entangled drift of floating timber into a civic building where wood, water, and music converge.

Tsunami Convergenics: Turning Catastrophic Ocean Forces into Underwater Housing Infrastructure
A speculative underwater settlement off the coast of Onagawa, Japan, treats tsunamis and typhoons as energy sources rather than threats.

Faces of the Soviet Avant-Garde: Turning Moscow's Street Names into an Open-Air Museum
A network of sculptural installations across a Moscow residential district transforms forgotten architect names into spatial encounters with cultural memor

Similar Reads
You might also enjoy these articles

Pixel Gardens: One Repeated Module Stacked Into a Terraced Social Housing Tower for Famagusta
Salem Bader's shortlisted housing tower builds a vertical neighbourhood from one repeated module, offsetting units to carve terraces, light and air.

Bao Huynh Watercolor Atelier: A Serene Art Retreat in Hội An
Bao Huynh Watercolor Atelier in Hội An blends multifunctional art spaces, sustainable design, local materials, and family-friendly living in a serene environment.

Atelier Macri Concept Store Interior Design by CASE-REAL
Atelier Macri store features a "ko" counter, walnut wood details, cork displays, blending retail, gallery, and seamless customer experiences.

Manuel Vargas Izquierdo Stadium and High-Performance Sports Center: Architectural Excellence in Jalpa de Méndez
The Manuel Vargas Izquierdo Stadium blends sustainable design, inclusive sports facilities, and cultural-inspired architecture, revitalizing Jalpa de Méndez’s public spaces.

Explore Public Hub Competitions
Discover active competitions in this discipline

Challenge to design a portable theatre

Challenge to design a portable music platform

Challenge to design an open learning module for the elderly
Comments (0)
Please login or sign up to add comments
No comments yet. Be the first to comment!