
Blacksmith Barn by BYRÓ architekti – A Thoughtful Renovation in the Czech Countryside
Blacksmith Barn by BYRÓ architekti transforms a historic Czech barn into a sustainable, light-filled retreat blending tradition, modernity, and nature.


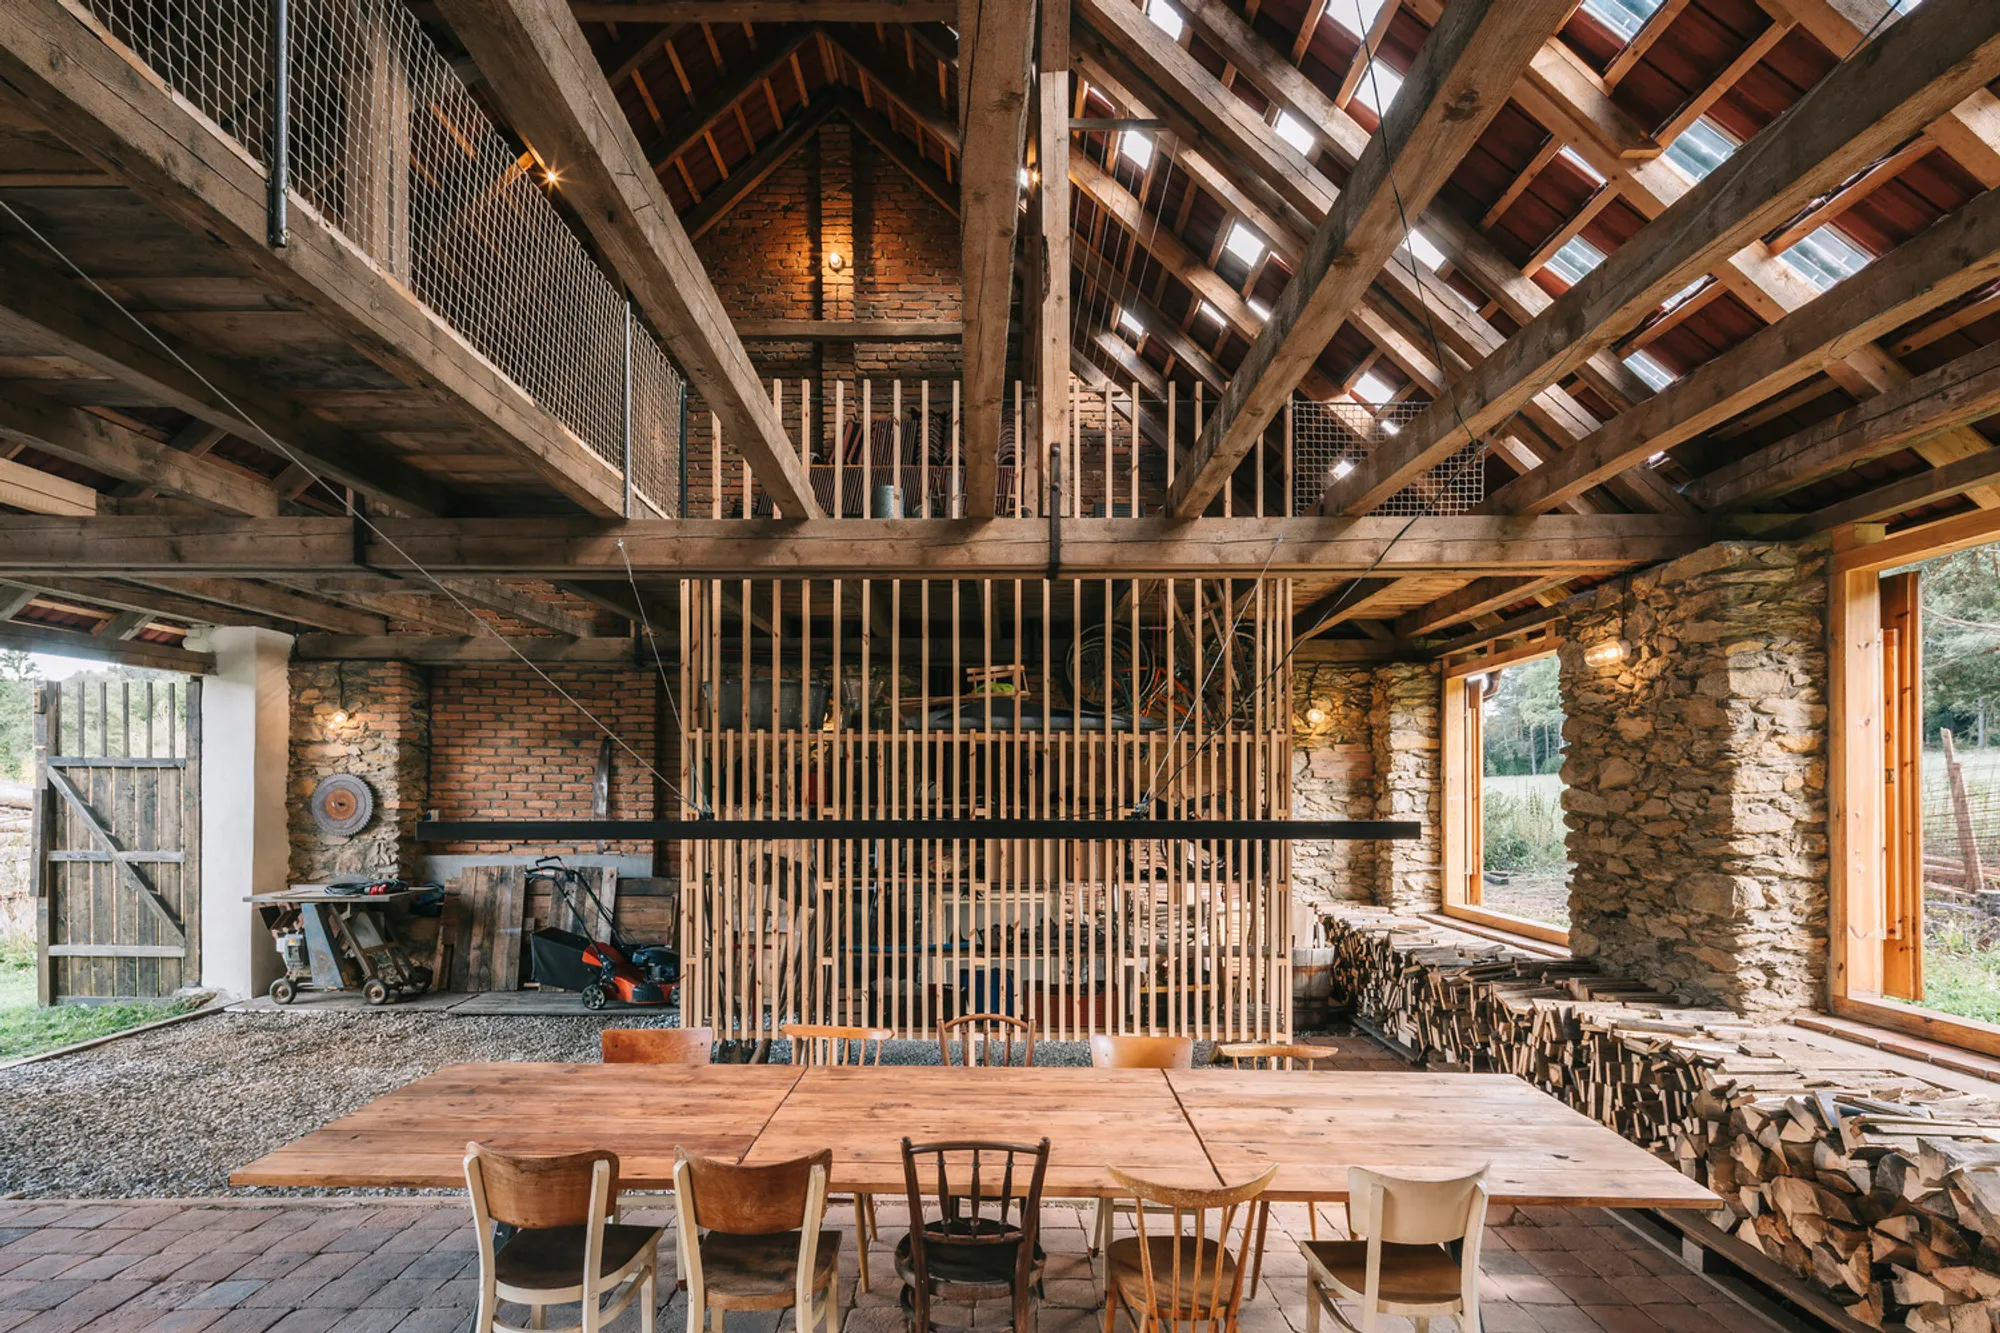
Nestled in the serene valley of the Blanice River, the Blacksmith Barn by BYRÓ architekti breathes new life into a historic structure while honoring its rural past. Located in Zbytiny, Czechia, this renovation transforms a former blacksmith shop and barn into a luminous contemporary dwelling, where tradition and modernity coexist in harmony.
The site is steeped in quiet history, with its only neighbors being the ruins of an old mill, a sawmill, and expansive pastures. Surrounded by untouched nature, the project reflects a deep sensitivity to its context, preserving the character of the building while opening it up to light and space.

Design Approach
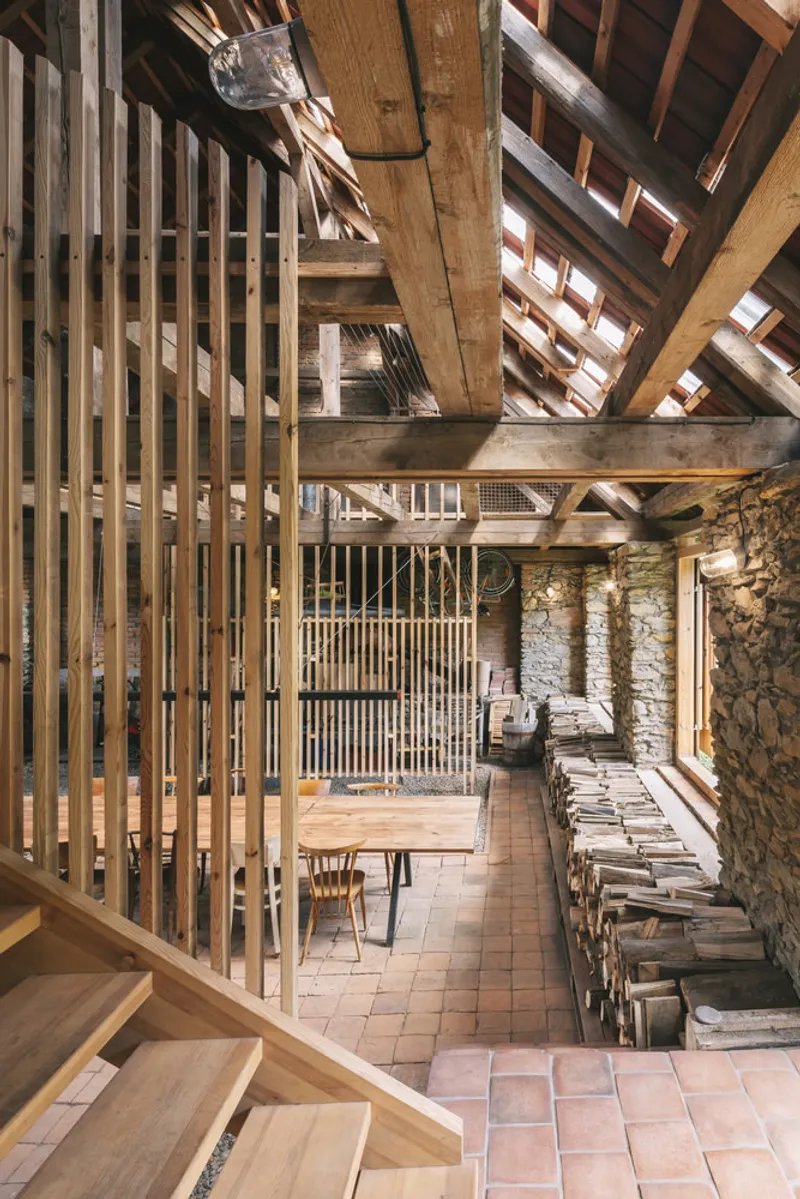
Lead architects Jan Holub and Tomáš Hanus sought to maintain the barn’s rustic soul while adapting it for modern living. The original structure was once stacked to the ridge, creating dark, enclosed interiors. Their goal was to illuminate and expand the interior with minimal interventions, ensuring that the essence of the barn remained intact.
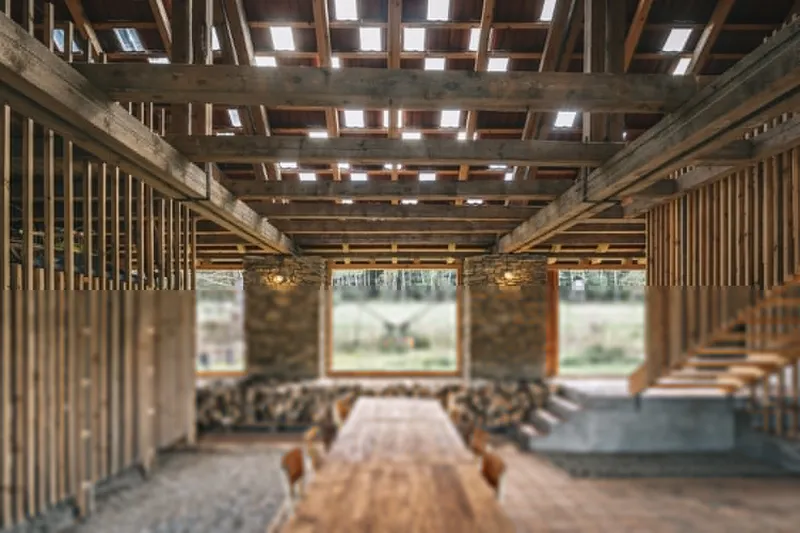
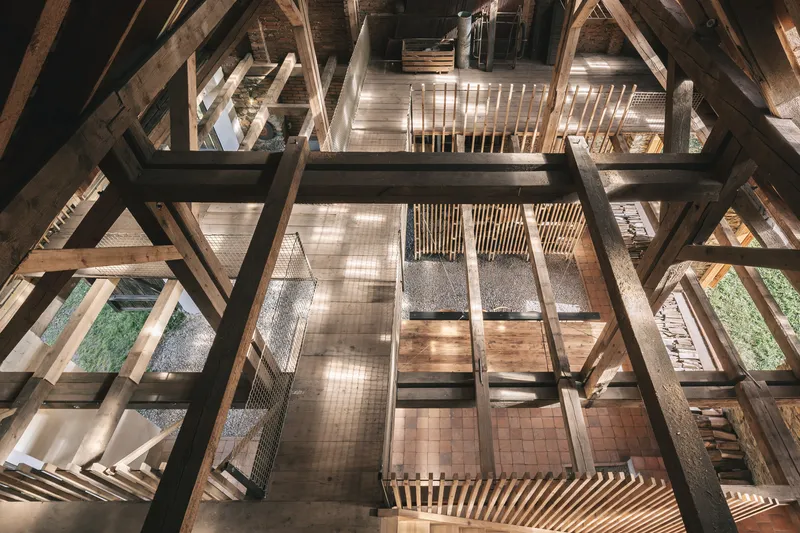
One of the most significant changes was the removal of an unfinished dormer from the 1990s, which had disrupted the roofline. Instead, they introduced lighting roof tiles, a subtle yet powerful element that channels natural light into the barn, shifting atmospheres throughout the day and connecting the occupants with the rhythms of nature.
Sustainable Reconstruction
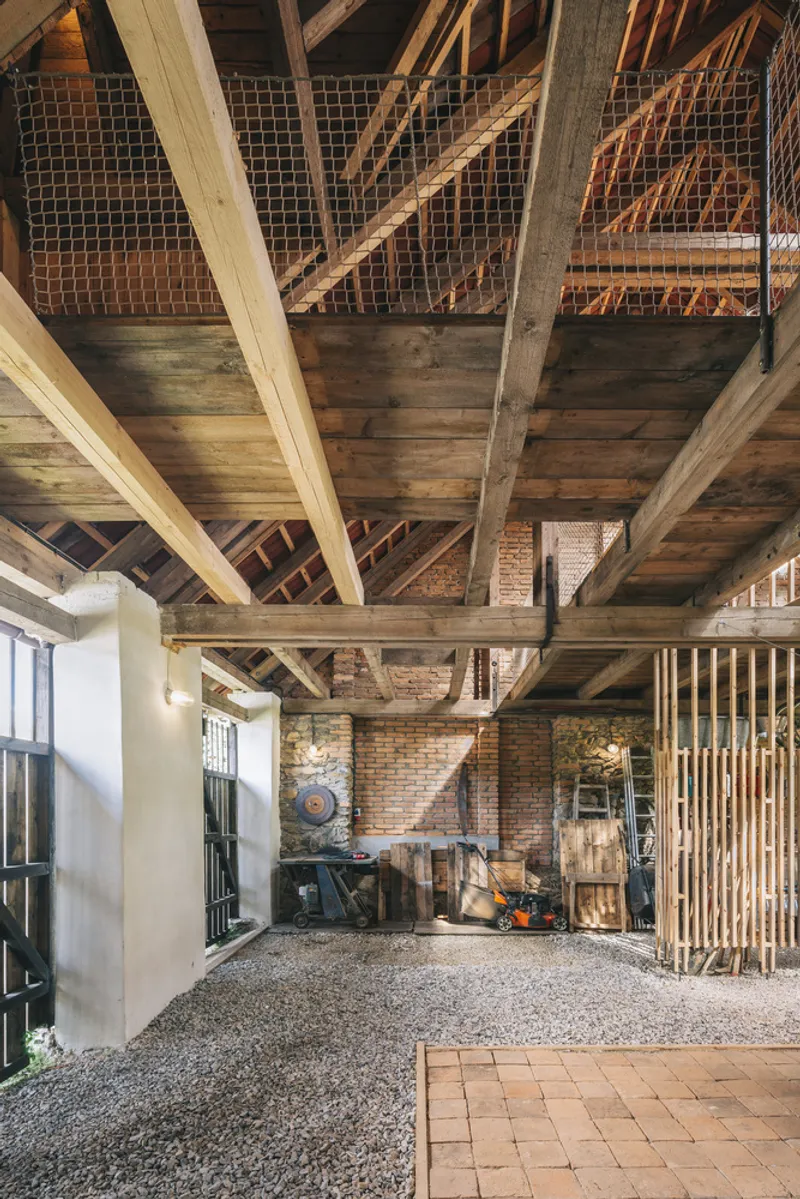
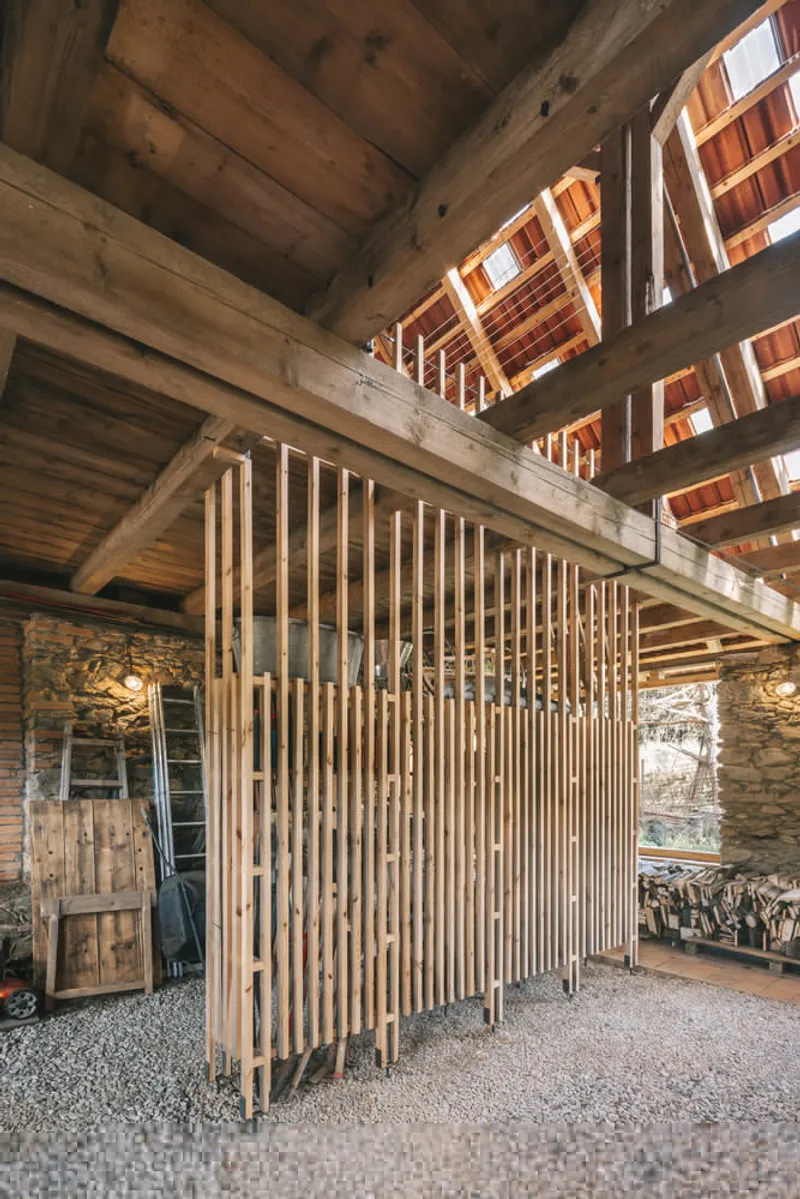
Sustainability and resource-consciousness defined the project from start to finish. The clients requested that materials already available on the site be prioritized. This approach reduced environmental impact and reinforced the building’s bond with its landscape.
The COVID-19 pandemic also shaped the process, as much of the reconstruction was completed through self-help, underscoring resilience and adaptability in both design and execution.

Interior Experience
Inside, the barn celebrates its structural honesty—exposed beams, natural wood finishes, and the interplay of shadow and light. The dining area, framed by large windows, connects directly to the surrounding forest, allowing daily life to unfold against the backdrop of nature’s stillness.
The result is a 276 m² rural retreat that preserves memory while enabling a new way of living. The Blacksmith Barn is not just a renovation—it is a dialogue between history, sustainability, and contemporary architecture, showing how old structures can be respectfully adapted for the future.

All Photographs are works of Ondřej Bouška




Popular Articles
Popular articles from the community


Hill & Cross Opera: Sculptural Opera House Architecture Shaped by Tallinn’s Landscape and Identity
Hill & Cross Opera reimagines opera house architecture in Tallinn through its sculptural hill, civic plaza, glass wave and a luminous cross.

Riyadh For All: Intergenerational Urban Design for Active Aging in Rabat
Riyadh For All reimagines urban design in Rabat with intergenerational co-living, adaptive courtyards, and Moroccan cultural exchange today.

AL-JANNAH: Sustainable Architecture and Permaculture for Afghan Widows
AL-JANNAH uses sustainable architecture and permaculture to create resilient oasis of housing, learning, work and renewal for Afghan widows.

The Ocean Hive: Sustainable Architecture for a Self-Sufficient Civilization at Sea
The Ocean Hive imagines sustainable architecture at sea, where modular habitats, algae, wave power and ocean waste sustain a growing colony.


Similar Reads
You might also enjoy these articles


Hodi-Mandai Geram
Project Function: Preservation and revitalization of the Intangible heritage and socio-spatial identity of the Hodi by Housing, Cultural Memory Center, Sacred Grove, landscape, local tourism economy


Olio Towers: A Mid-Rise for Performers That Fuses Housing, Rehearsal, and Stage
Located blocks from Houston's Theater District, this modular tower stacks living units around a central performance atrium.

Oasis: Modular Green Housing Carved into Dhaka's Urban Fabric
A shortlisted Plugin Housing entry reclaims unauthorized settlements in Dhaka with stepped concrete volumes, green roofs, and ventilation-driven design.

Black Hole: A Floating Megastructure for the Post-Physical Era
Emiliano Mazzarotto envisions a spherical, self-scaling arena where e-sports, digital hotels, and holographic stadiums replace traditional public space.


Explore Barn Conversion Competitions
Discover active competitions in this discipline



Challenge to reimagine the Iron Throne


Photograph architecture without architects


Illustrate the lost glory of Angkor Wat - Render Challenge


Design challenge to reuse E-waste
Comments (0)
Please login or sign up to add comments
No comments yet. Be the first to comment!