
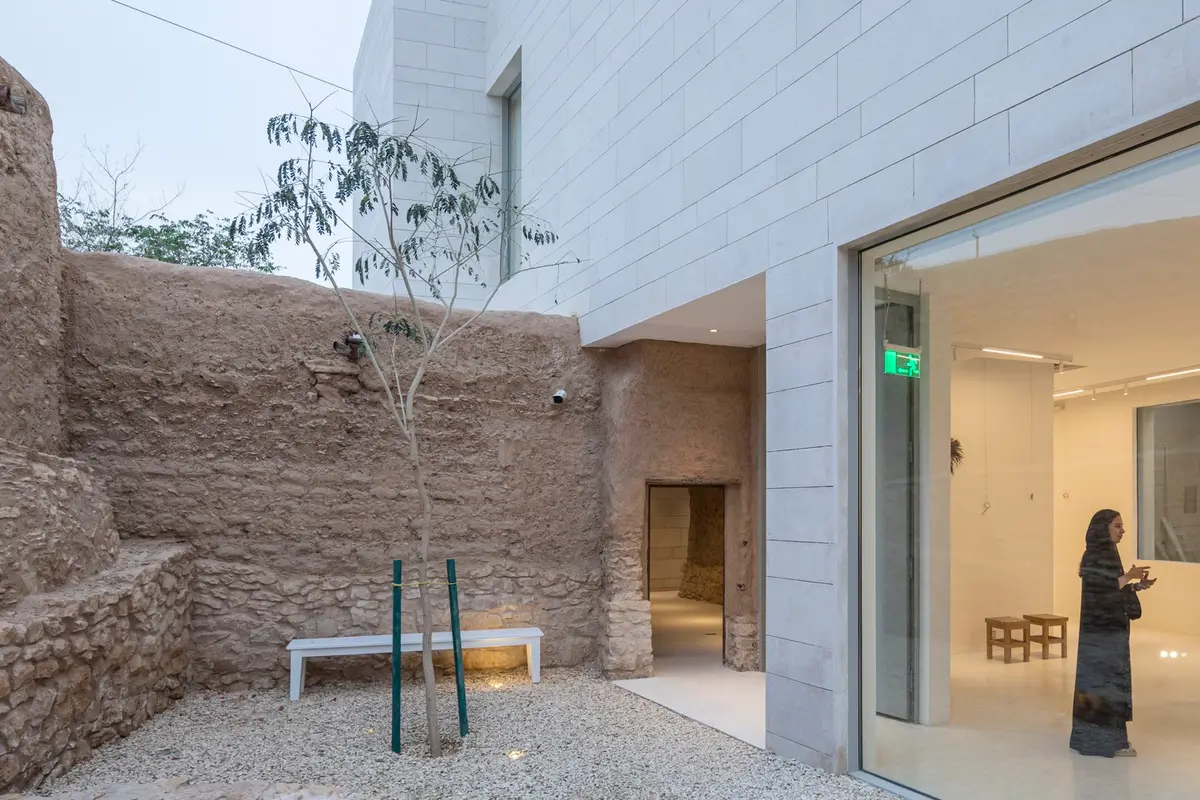
Blending the Past with the Present: Cultural Heritage Architecture at Shamalat Cultural Center by SYN Architects
Explore the Shamalat Cultural Center by SYN Architects, where historical preservation meets modern design in Riyadh’s cultural heritage architecture.


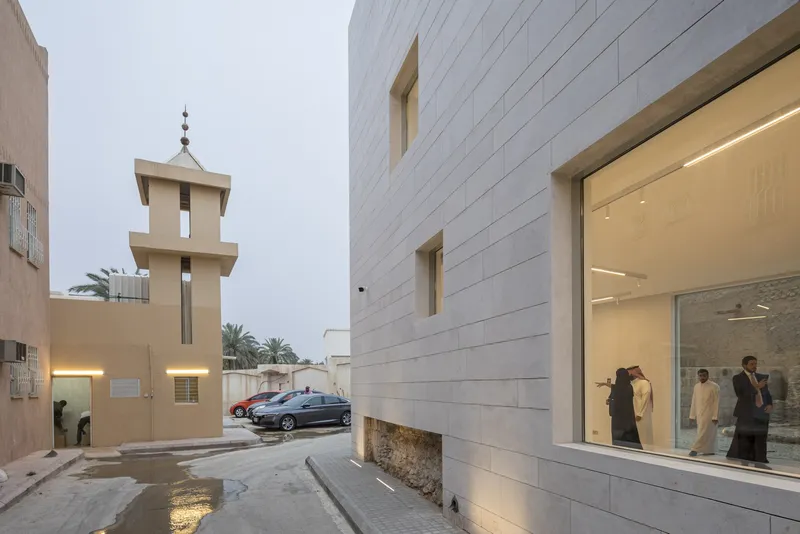
The Shamalat Cultural Center, located in the historic periphery of Diriyah, Riyadh, Saudi Arabia, stands as a paragon of cultural heritage architecture. Designed by SYN Architects, this center showcases how architectural ingenuity can merge with historical conservation to create a space that resonates with both historical significance and contemporary relevance.
Design Philosophy and Vision
Restoration and Modern Integration
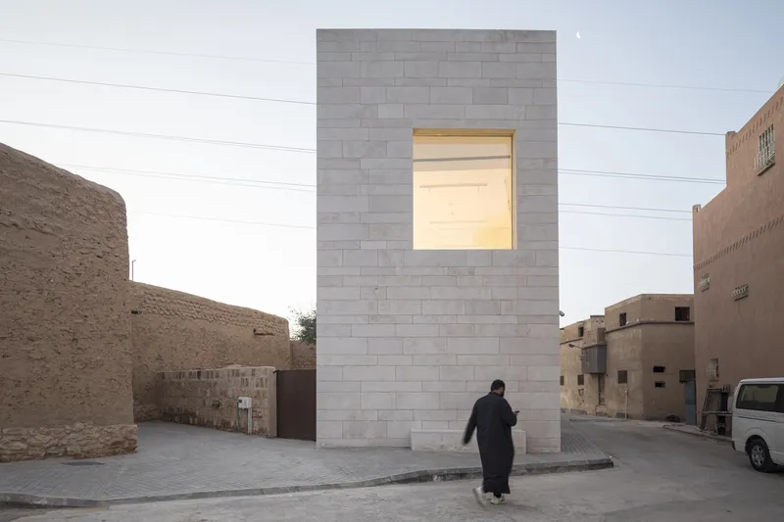
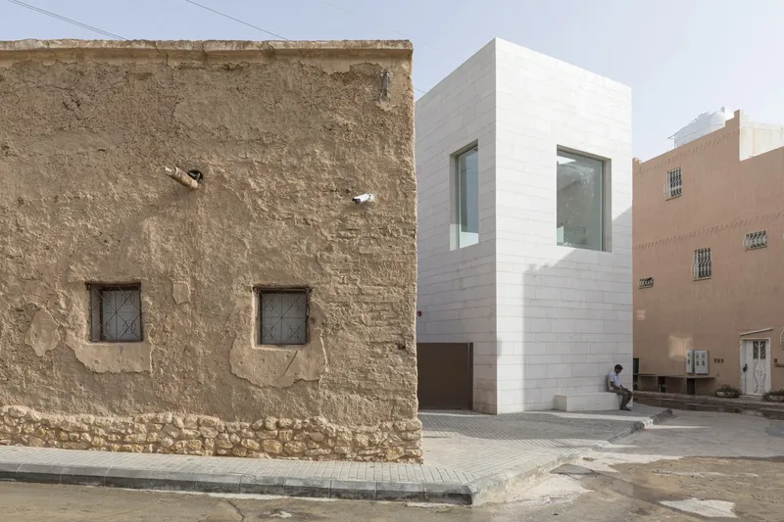
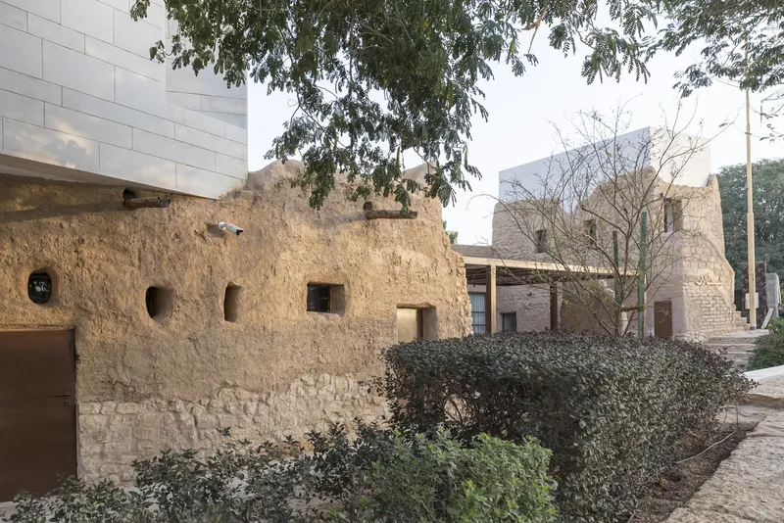
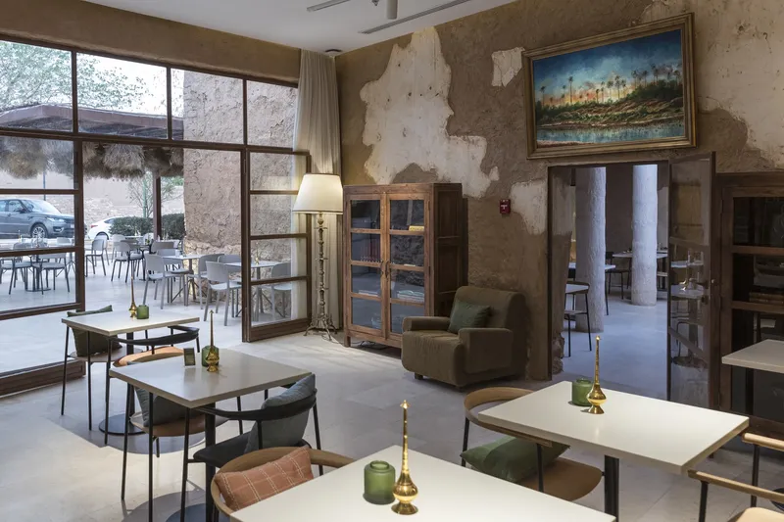
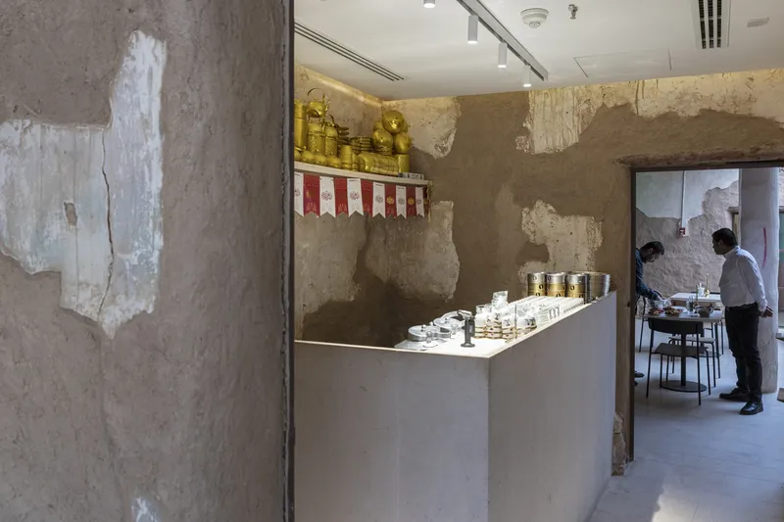
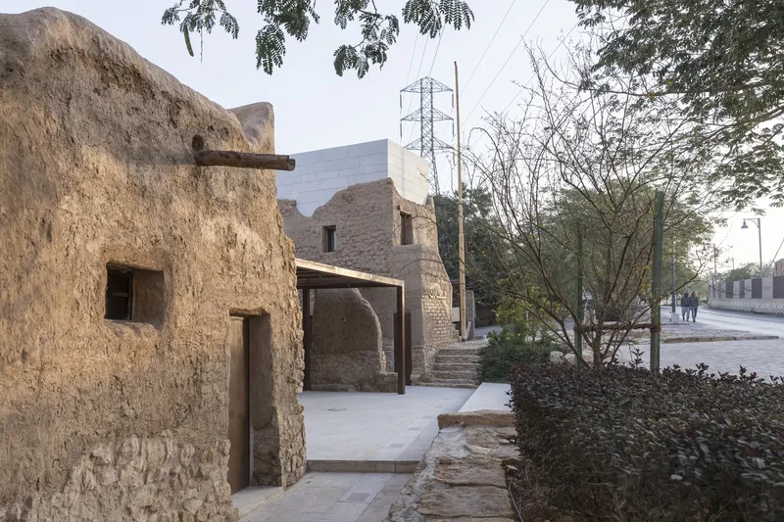
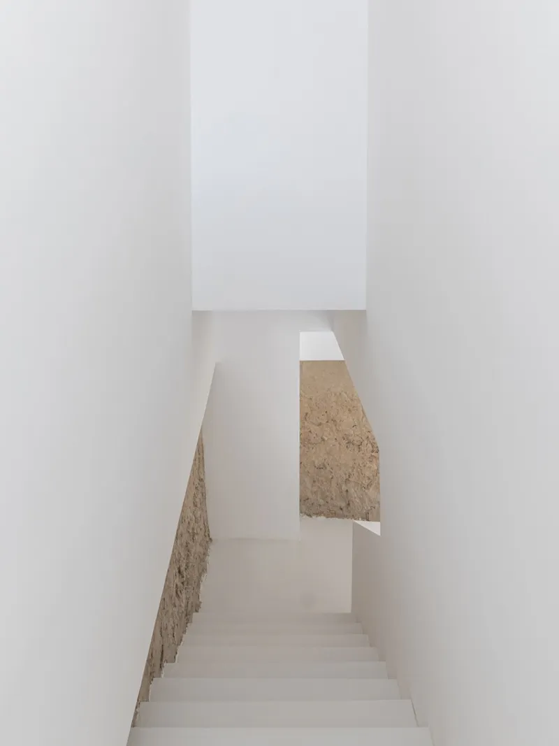
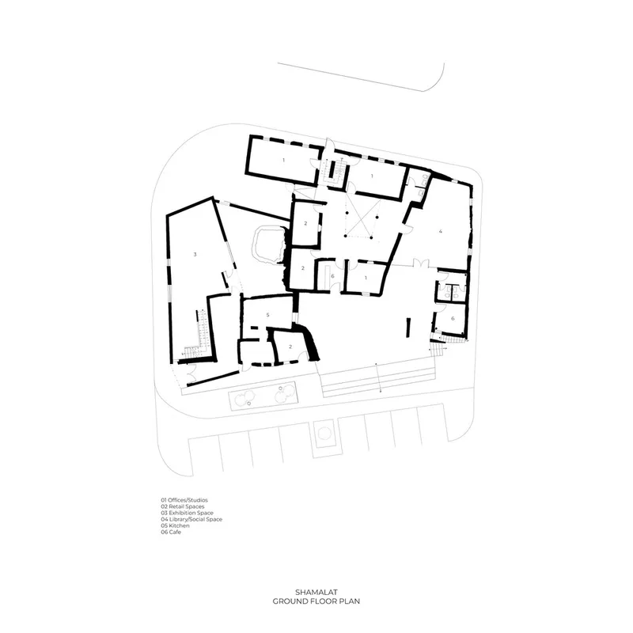
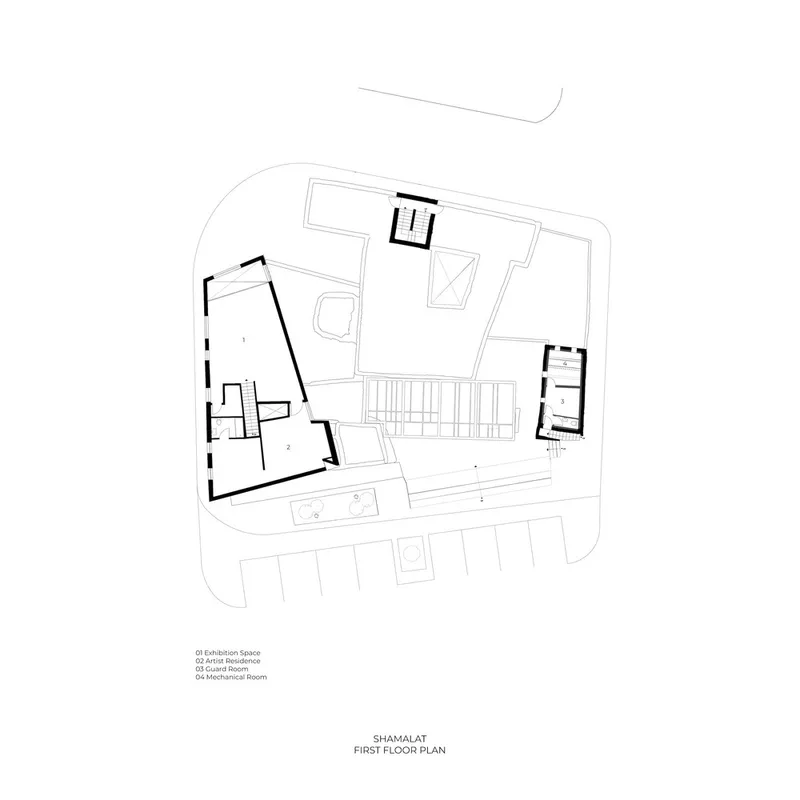
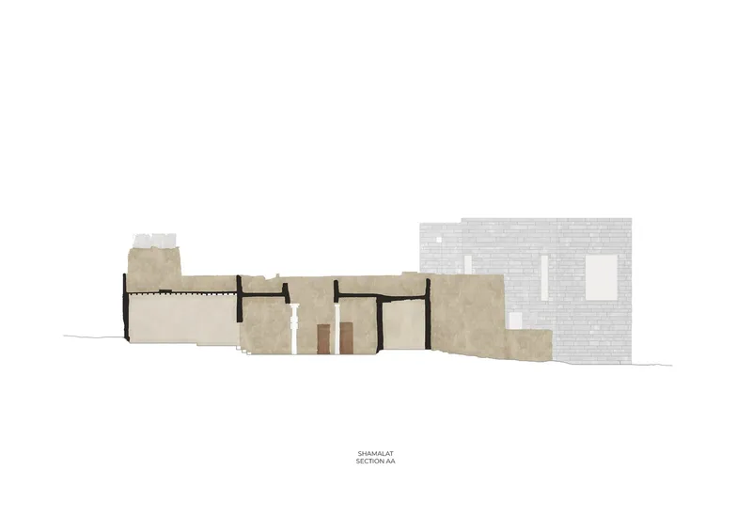
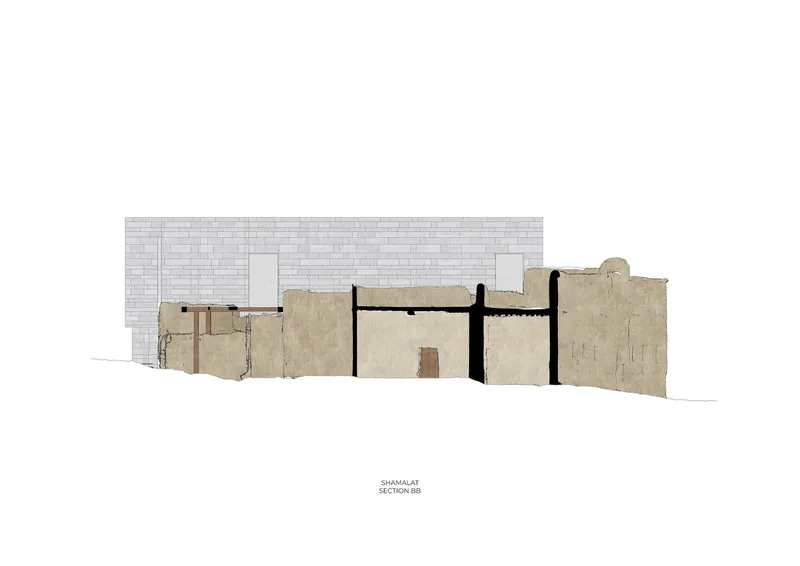
At its core, the Shamalat Cultural Center was once a traditional mud house. The renovation by SYN Architects was carried out in two phases: restoration of the original structures and addition of new elements. This approach maintained the integrity of the original mud constructions while integrating modern materials and designs to enhance functionality and aesthetic appeal.
The Architectural Duality
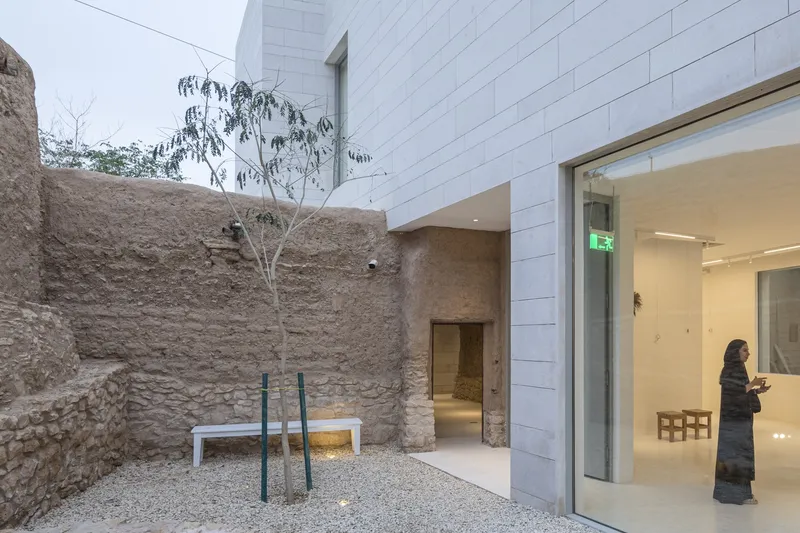
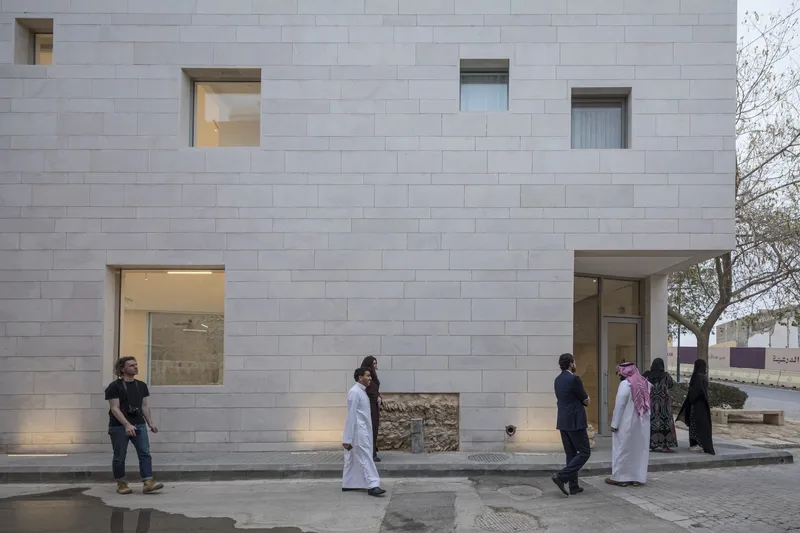
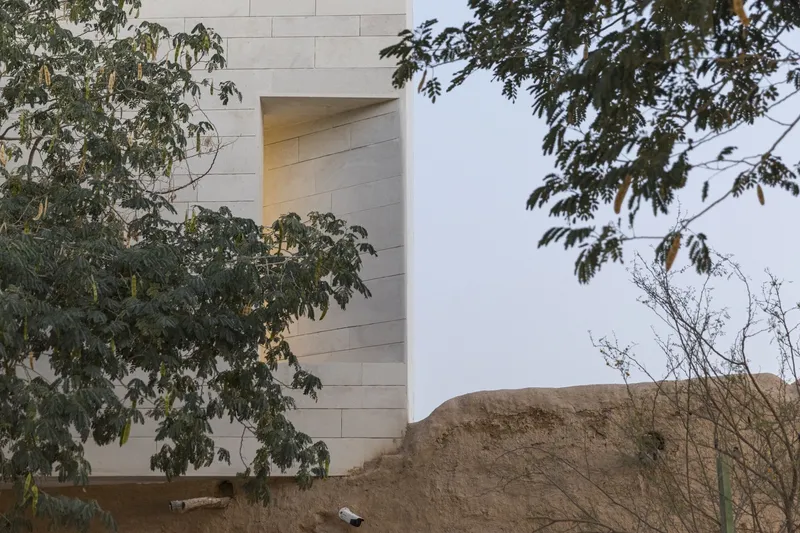
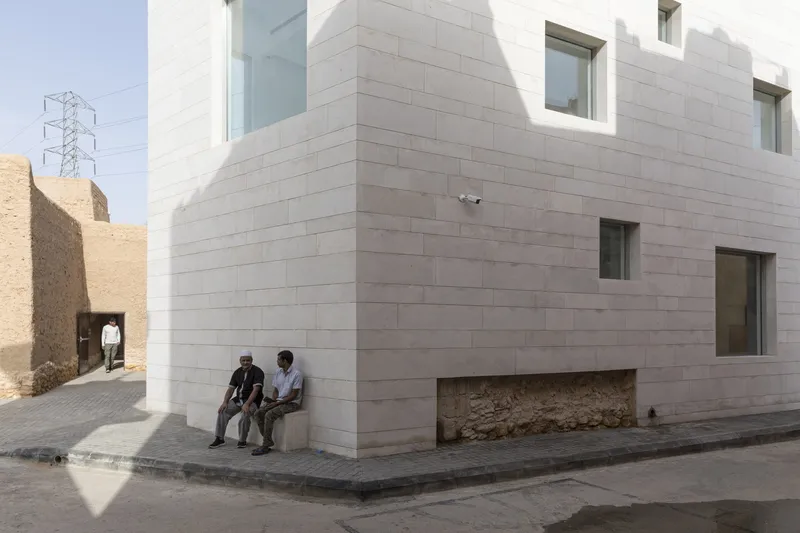
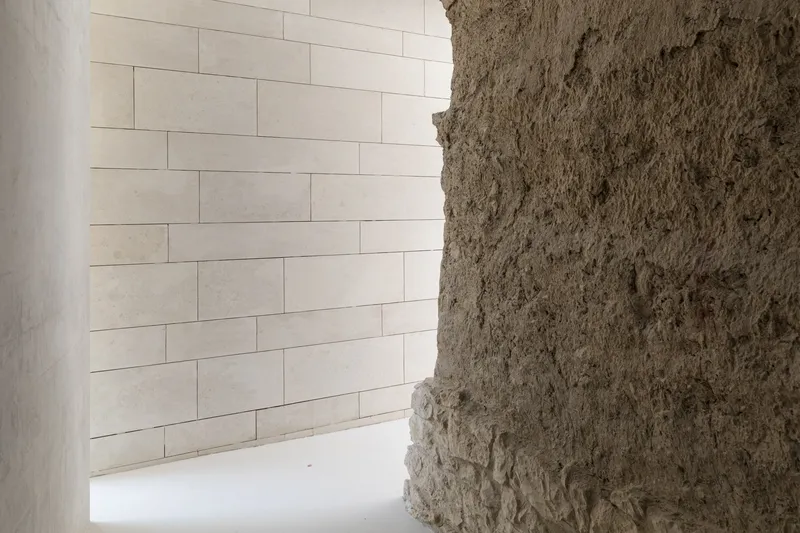
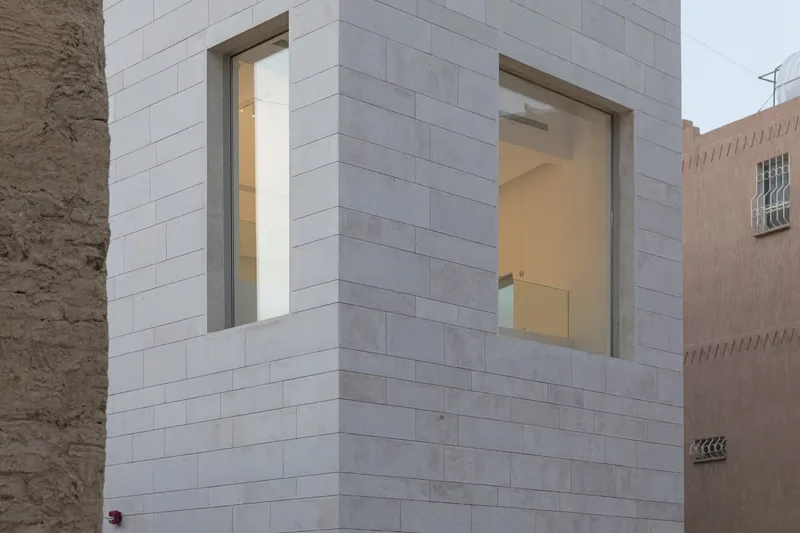
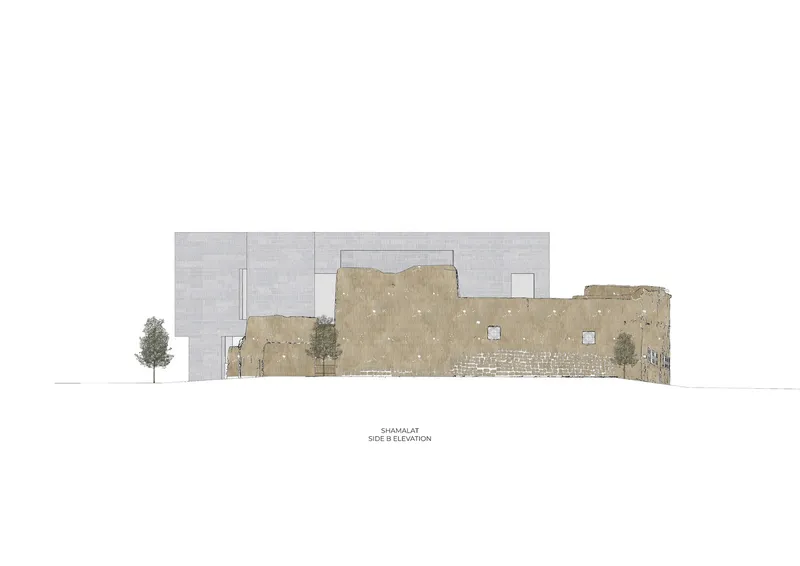
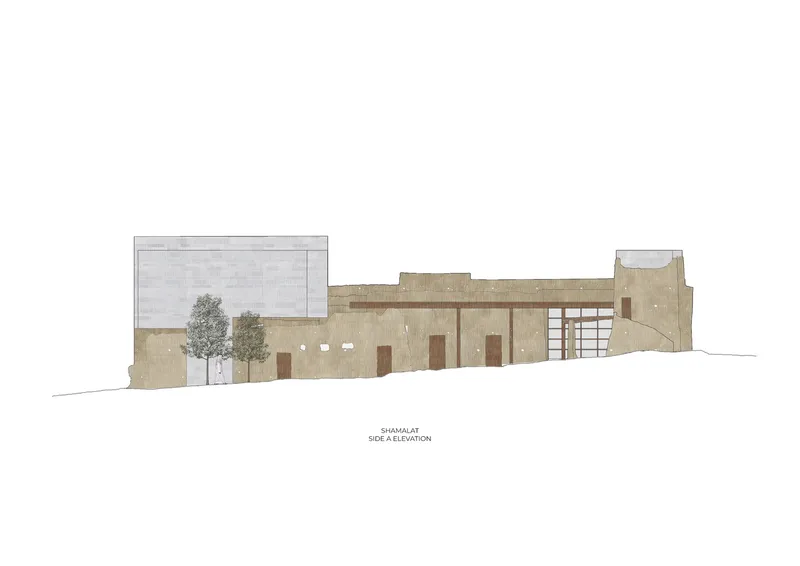
The project embodies a sense of duality, reflecting the historical and modern aspects of Saudi architecture. The new additions, built within the footprint of the original yard, feature a facade clad in warm white Riyadh stone, offering a subtle yet striking contrast to the textured mud of the old structure. This juxtaposition not only highlights the building’s layered history but also its step into modernity.
Key Architectural Features
Gallery and Residency Spaces
The center houses a gallery space and artist residency on the second floor, designed to support both the display and creation of art. A dark room and workshop space further emphasize the center’s role as a hub for artistic expression and cultural dialogue.
Outdoor and Indoor Harmony
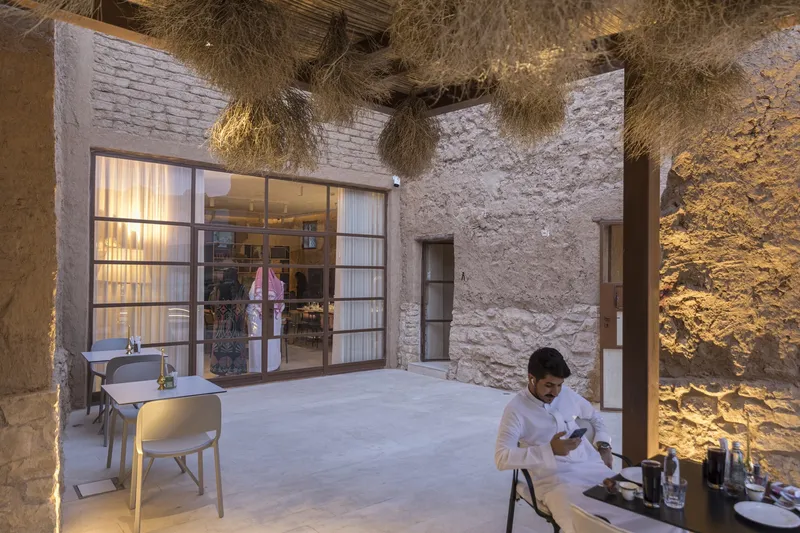
SYN Architects designed the center to seamlessly connect its indoor spaces with the surrounding environment. The building's strategic openings and windows frame views of the surrounding landscape, integrating the region's natural beauty into the daily experiences of its visitors.
Sustainable Features and Material Use
Use of Local Materials
In keeping with sustainable practices, the center utilizes local materials such as Riyadh stone, which not only supports local industries but also ensures that the building reflects the geographical and cultural context of its location.
Energy-Efficient Design
The architectural design incorporates features that optimize energy use, including orientation that maximizes natural light while minimizing heat gain, crucial in Saudi Arabia’s harsh climate.
Community Impact and Cultural Engagement
Fostering Cultural Continuity
The Shamalat Cultural Center is more than just a building; it's a bridge between generations. It invites the community, especially the youth, to engage with their cultural heritage in a space that respects tradition while encouraging contemporary artistic expression.
A Hub for Cultural Learning
The center serves as a cultural learning hub, offering workshops, exhibitions, and other educational programs that promote understanding and appreciation of Saudi heritage and arts.
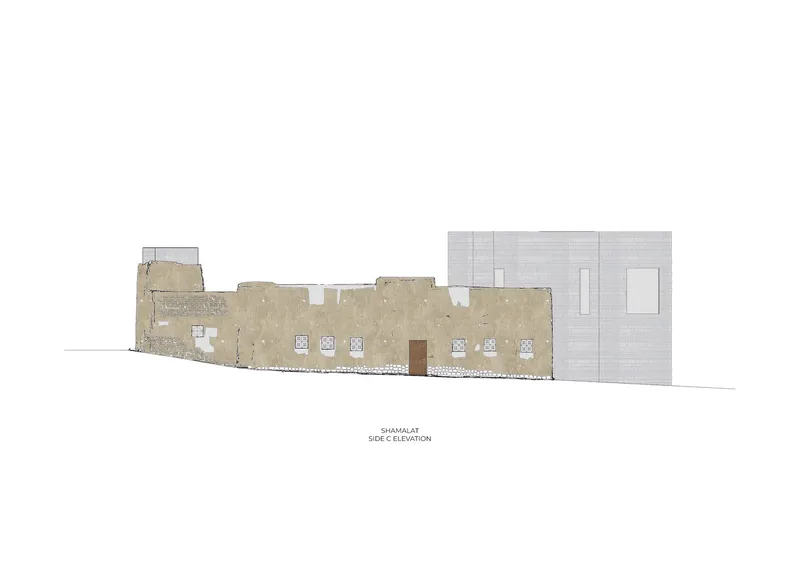
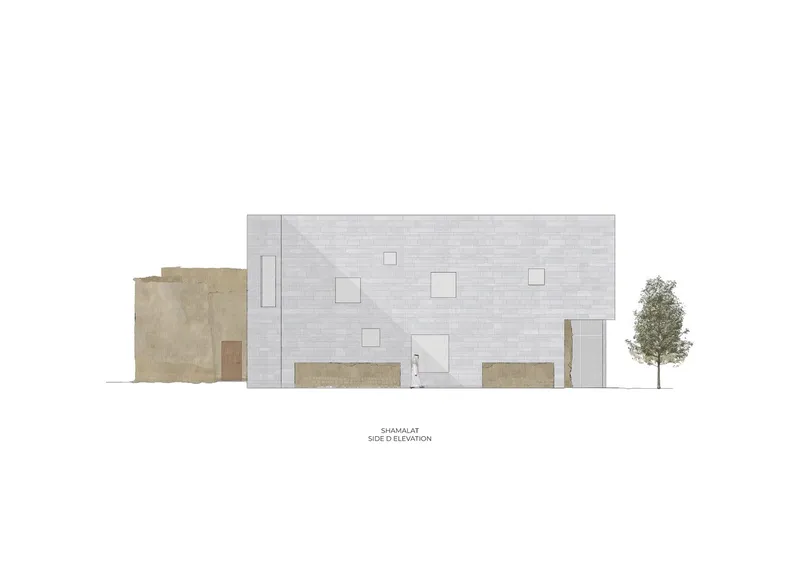
The Shamalat Cultural Center by SYN Architects is a landmark project in cultural heritage architecture. It stands as a testament to the power of architecture to preserve the past while embracing the future, offering a space where history and modernity coexist harmoniously. Through its thoughtful design and community-focused initiatives, the center not only preserves the cultural fabric of Riyadh but also weaves new threads into its cultural tapestry.
All photographs are work of Laurian Ghinitoiu


Popular Articles
Popular articles from the community


longwave studio Reorganizes a 112 m² Tainan Apartment Around the Daily Routines of a Family and Two Cats
In Tainan, Taiwan, birch plywood, rust-red furniture and a freestanding plaster wall link arrival, storage, work and family life in one apartment.

Architekt Andreas Gruber Scatters 23 Dark Timber Chalets Across a South Tyrolean Forest Edge
In Molini di Tures, Amonti Chalets breaks a resort into a hamlet of gabled timber houses, with parking, storage and services pushed into the slope.

U.GA Architects Wraps an Oval Rooftop Pool in Curved Board-Formed Concrete on Busan's Jeollidan-gil
In Busan's Jeonpo-dong, a 454 m² mixed-use block stacks a neighborhood facility, guest rooms and an oval rooftop pool inside spiraling concrete walls.

Juan García Correa, John González and Claudia Rueda Sink a Circular Amphitheater into a Manizales Engineering Building
On the La Nubia campus in Manizales, Colombia, the S1 Building folds labs and offices into a hillside of ramped lawns that double as a campus route.

Similar Reads
You might also enjoy these articles


Hodi-Mandai Geram
Project Function: Preservation and revitalization of the Intangible heritage and socio-spatial identity of the Hodi by Housing, Cultural Memory Center, Sacred Grove, landscape, local tourism economy


Olio Towers: A Mid-Rise for Performers That Fuses Housing, Rehearsal, and Stage
Located blocks from Houston's Theater District, this modular tower stacks living units around a central performance atrium.

Oasis: Modular Green Housing Carved into Dhaka's Urban Fabric
A shortlisted Plugin Housing entry reclaims unauthorized settlements in Dhaka with stepped concrete volumes, green roofs, and ventilation-driven design.

Black Hole: A Floating Megastructure for the Post-Physical Era
Emiliano Mazzarotto envisions a spherical, self-scaling arena where e-sports, digital hotels, and holographic stadiums replace traditional public space.

Explore Arabic Architecture Competitions
Discover active competitions in this discipline

Challenge to reimagine the Iron Throne

Photograph architecture without architects

Illustrate the lost glory of Angkor Wat - Render Challenge

Design challenge to reuse E-waste
Comments (0)
Please login or sign up to add comments
No comments yet. Be the first to comment!