

BLOCO Arquitetos Carves Three Cuts into a Narrow Brasília Row House to Shape Light and Volume
On a slender lot along W3 South Avenue, a 180-square-meter semi-detached house uses roof geometry to orchestrate every room.


Brasília's residential fabric along W3 South Avenue is a quiet counterpoint to the city's monumental civic core. The blocks here are tight, the lots are narrow, and the neighbors press in close. For BLOCO Arquitetos, designing a 180-square-meter semi-detached house on a plot just 8.5 meters wide and 20 meters deep meant that the plan could only do so much. The real architecture had to happen in section.
The 710 House is defined by three deliberate cuts through its roof profile, each one creating a distinct ceiling condition that separates living, dining, and sleeping zones without interior walls doing all the work. From the street you see a clean white volume with a single flash of color at the entrance. From above, a faceted origami of planes. From inside, a house that feels far larger than its footprint because the ceiling never stays still. Designed by Daniel Mangabeira, Henrique Coutinho, and Matheus Seco, it is a compact project that proves geometry can be as generous as square meters.
A White Volume on a Tight Street
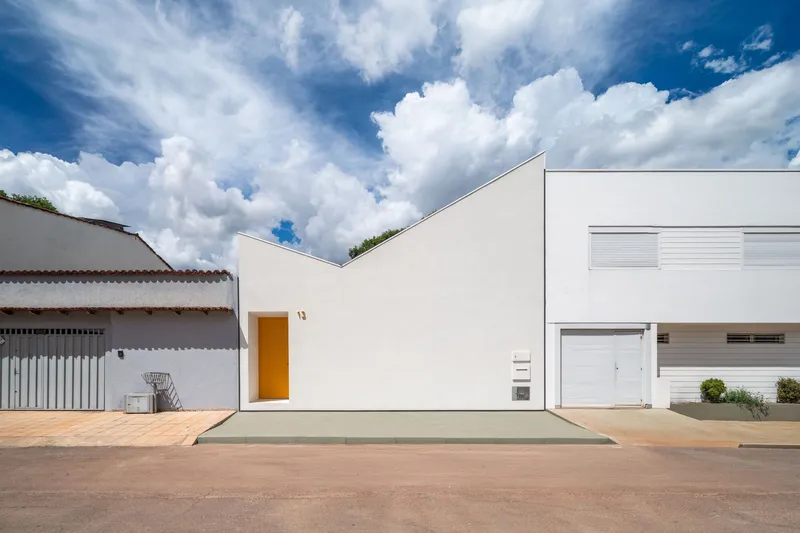
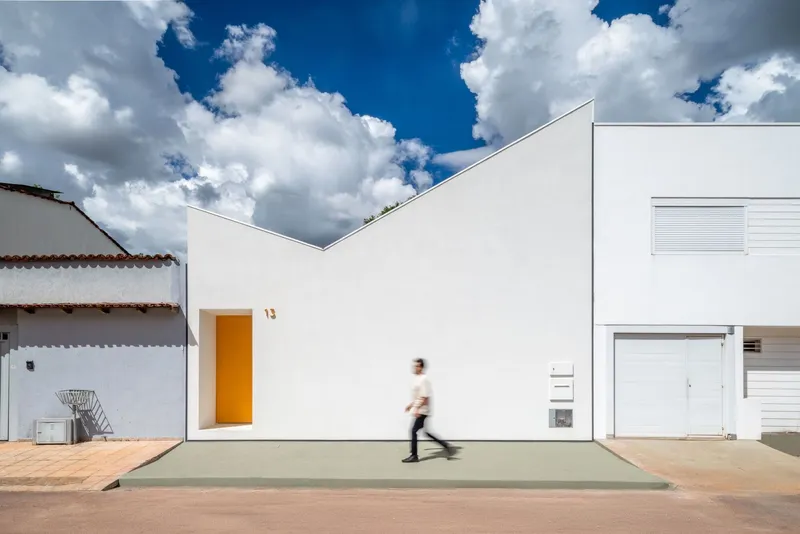
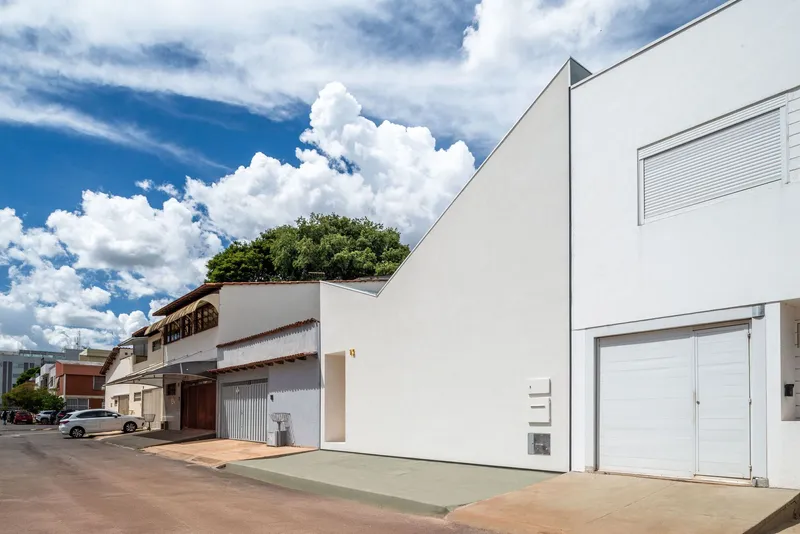
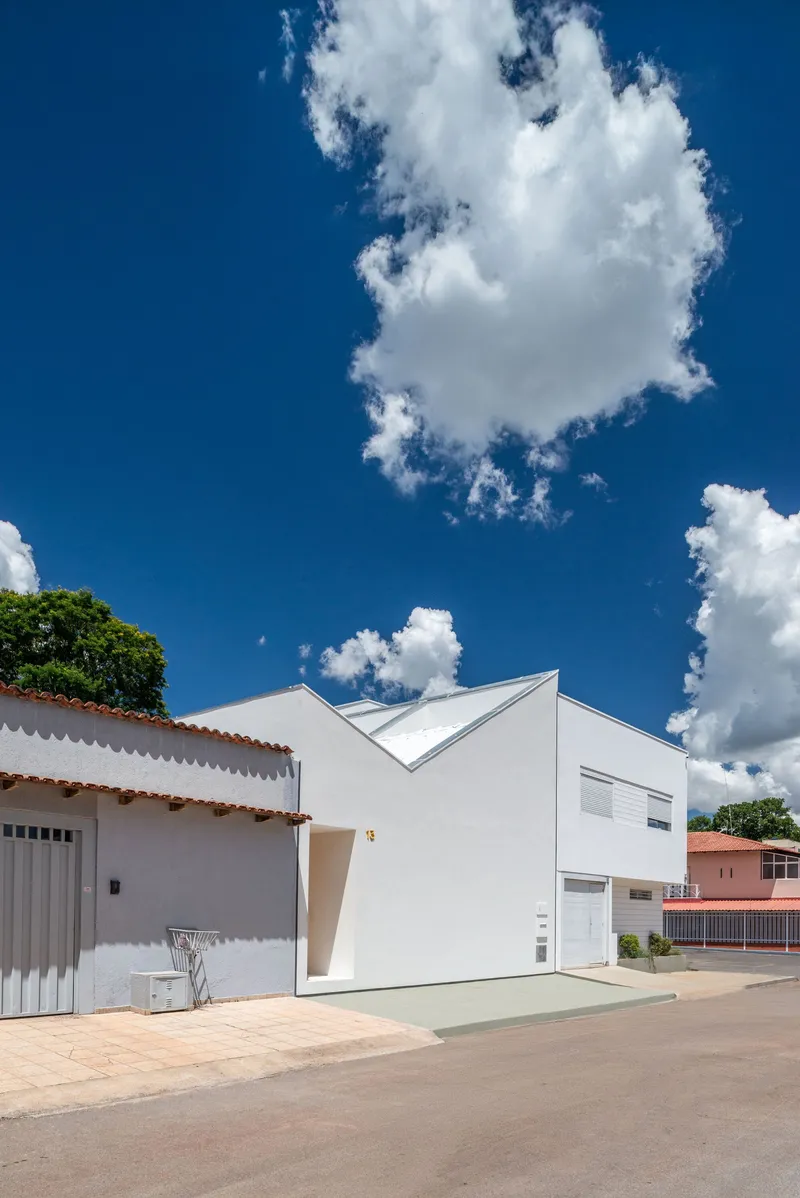
The street facade is deliberately reticent. White stucco wraps the volume and the only signal that someone lives here is the recessed entry portal, painted a warm orange-yellow that glows against the plaster. This restraint is contextual. The neighboring structures along W3 South range from corrugated metal shops to terracotta-tiled row houses, and trying to compete visually would be a losing game. Better to present a calm face and save the drama for the roof and the interior.
The angular roofline, visible at oblique angles, hints at the sectional play within. But head-on, the house reads as a simple prism slotted between its neighbors, a piece of urban infill that respects the street line while quietly asserting its own identity.
Reading the Neighborhood from Above
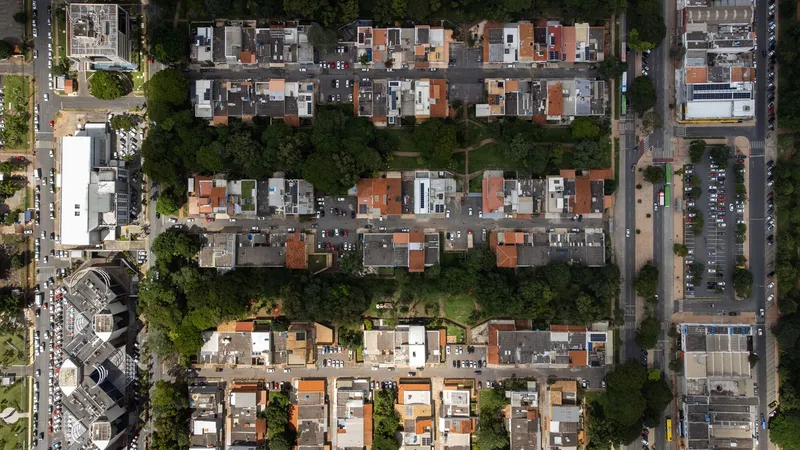
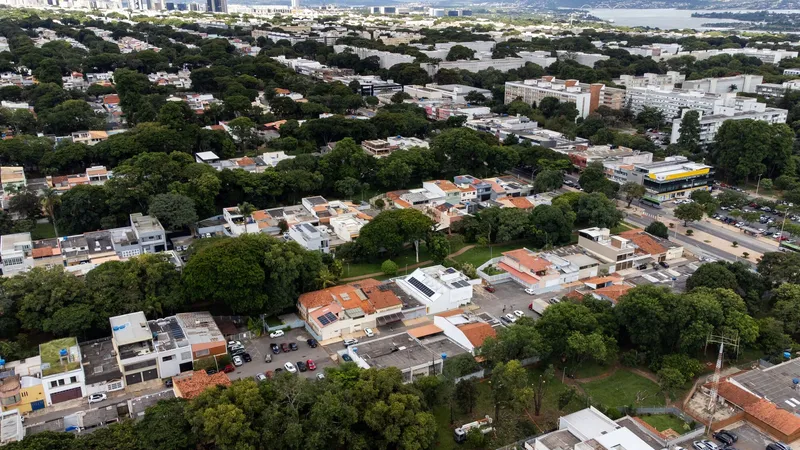
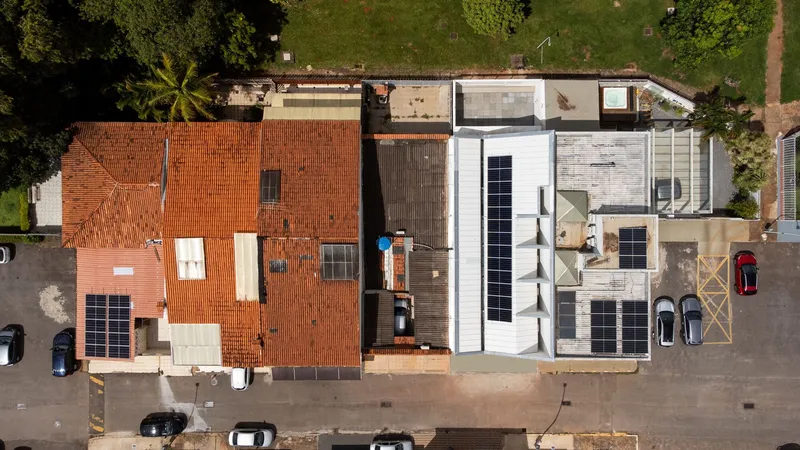
Drone photography reveals just how tightly packed these W3 South blocks are. Terracotta roofs dominate, interrupted by mature trees and the occasional flat concrete slab. The 710 House announces itself as the white exception, its faceted planes and solar-panel array distinguishing it from the pitched-tile norm without rupturing the neighborhood's grain.
The overhead views also clarify the semi-detached condition. The house shares a party wall and sits cheek to cheek with its neighbor, which makes the decision to carve an interior courtyard all the more crucial. Without it, the middle of the plan would receive no light at all.
The Roof as Architecture
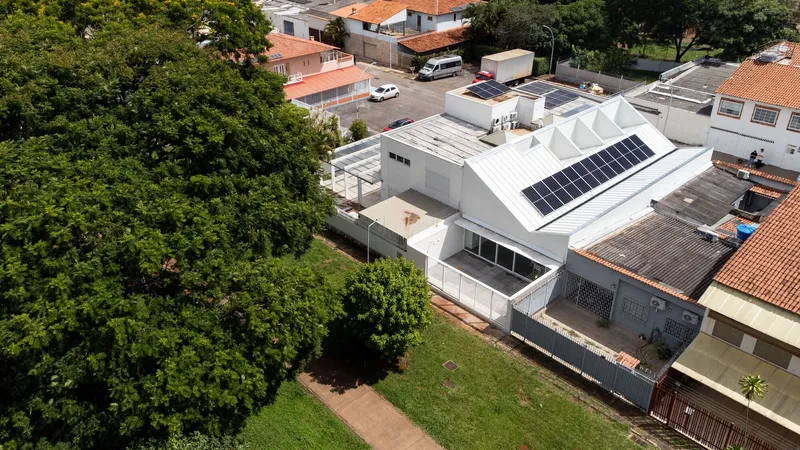
From above, the roof is the most expressive element of the project. Three distinct profiles, gabled, sloped, and flat, correspond to the three programmatic cuts that organize the interior. Solar panels sit on the flattest section, while the peaked forms channel rainwater and frame clerestory openings that pull daylight deep into the plan.
Against the corrugated metal of one neighbor and the terracotta tile of another, the white faceted surface looks almost geological, like a crystal that landed in the middle of a sedimentary block. It is an assertive move that manages not to be aggressive, largely because the volume stays within the prevailing height of the street.
Living Under Faceted Ceilings
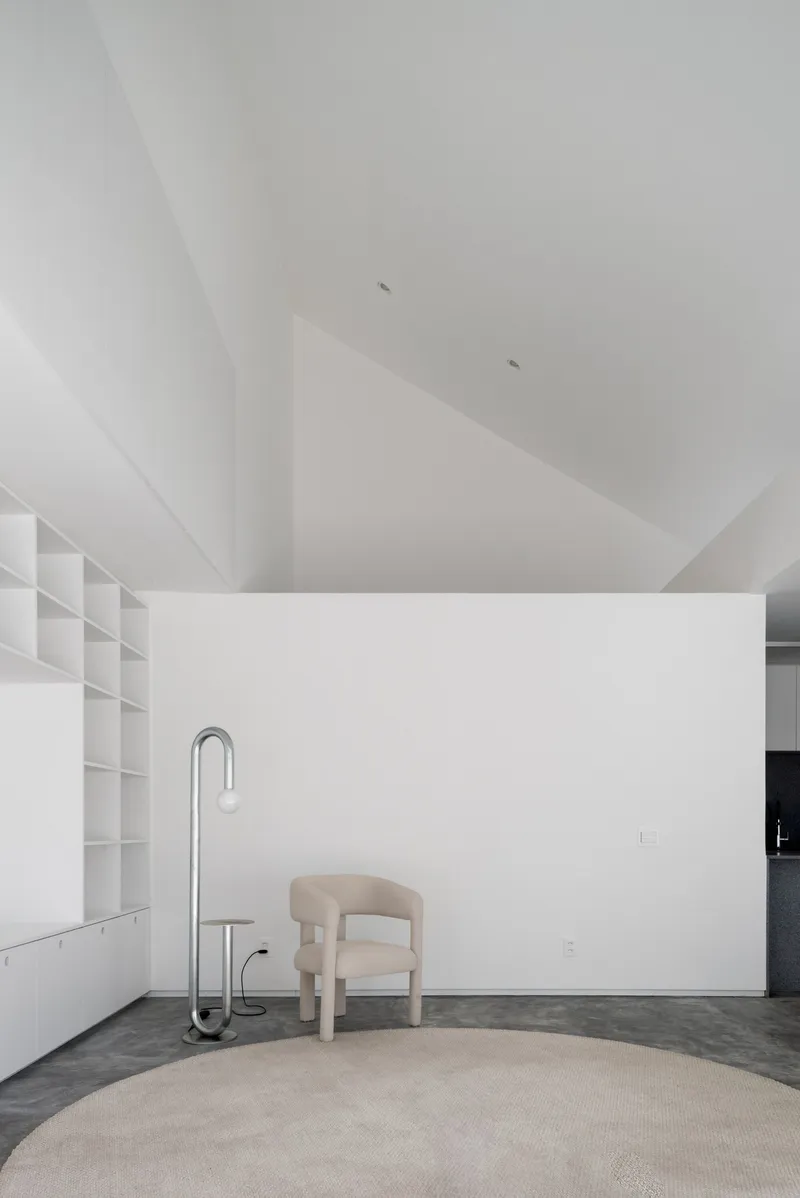
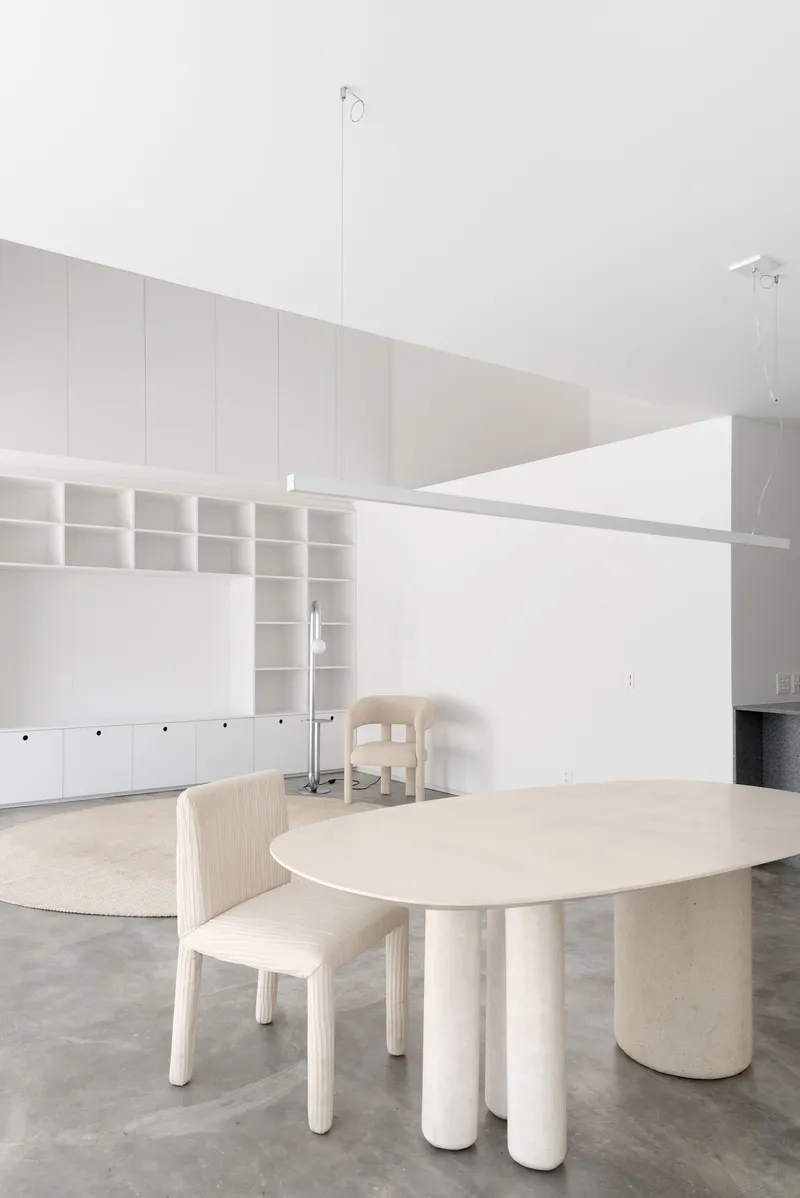
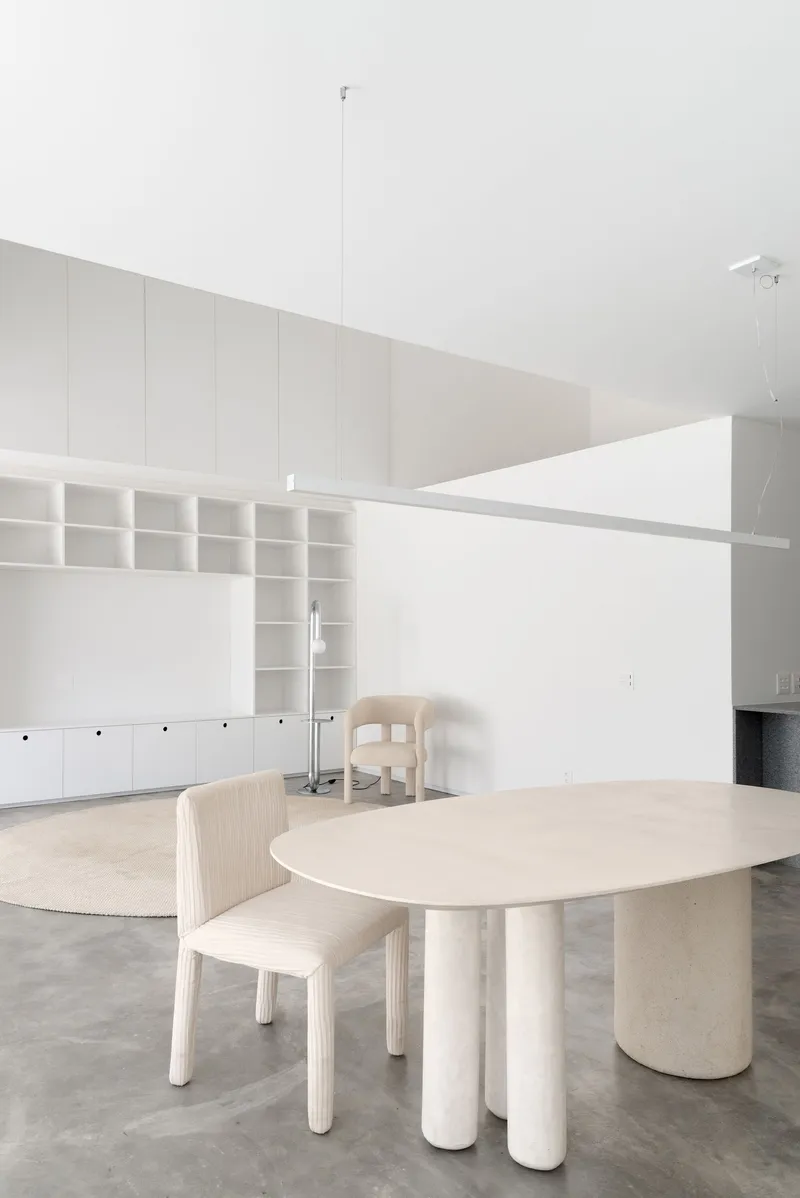
Step inside and the three cuts announce themselves immediately. The living area sits beneath the tallest peak, where angled ceiling planes meet in a sharp ridge that draws your eye upward. The dining zone drops a notch, its sloped ceiling creating a more intimate atmosphere around a pale wood table supported by cylindrical concrete legs. The proportions shift room by room, giving each space a specific character despite the open plan.
Materials are kept deliberately quiet so the geometry can speak. Grey concrete floors, white walls, and the occasional warm timber surface form a restrained palette that lets shadow lines from the ceiling folds become the primary decoration. A beige upholstered chair on a circular rug, a chrome floor lamp: the furnishing is sparse and intentional, reinforcing the sense that the architecture itself is the furniture.
Storage as Surface
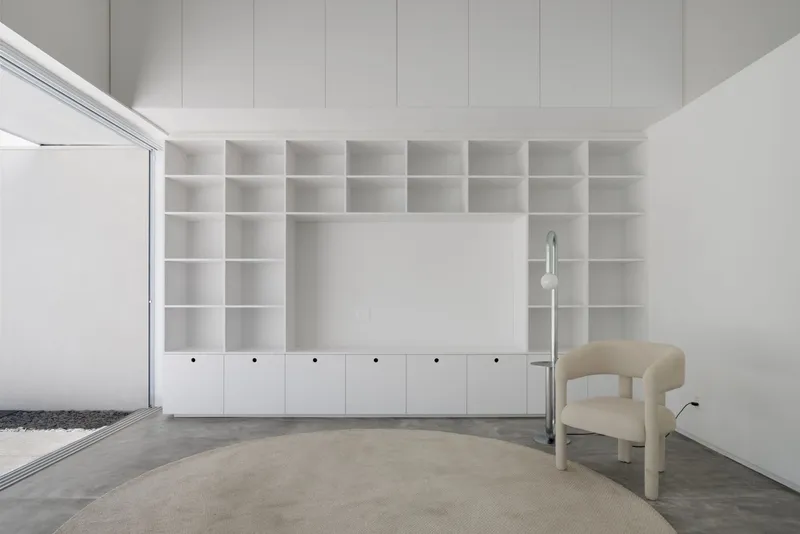
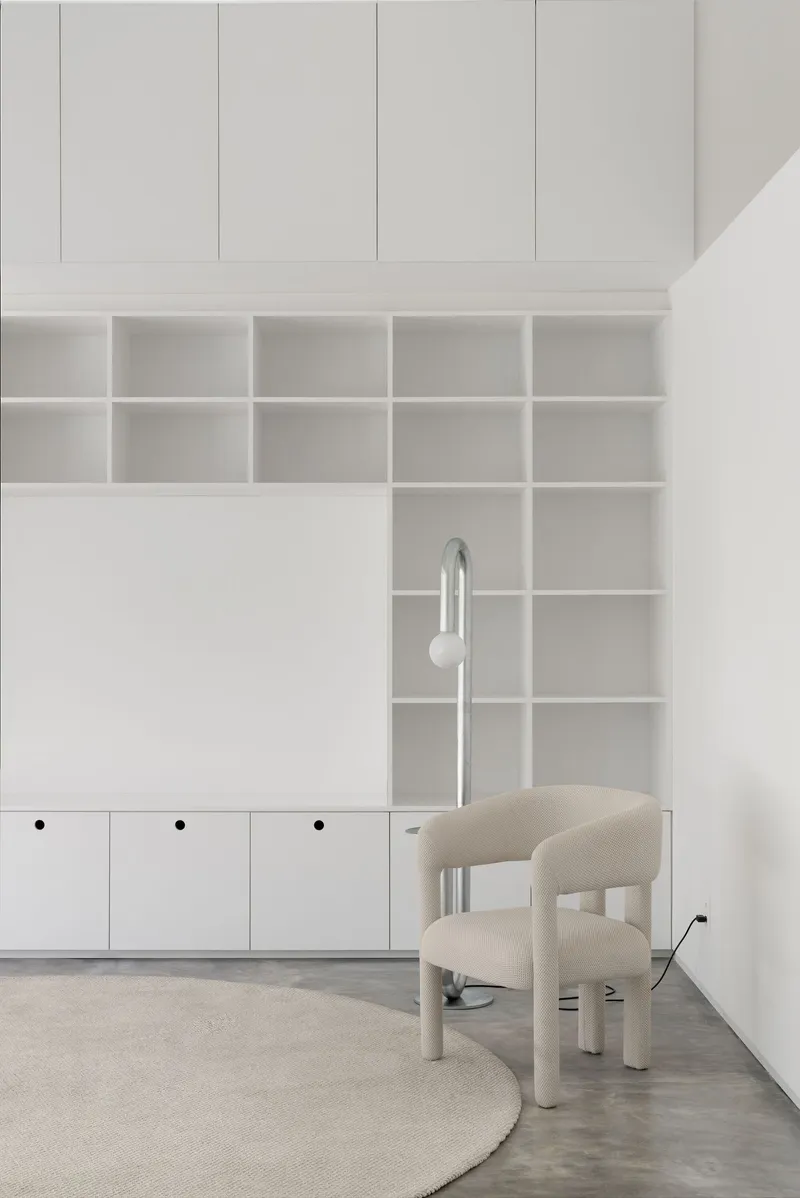
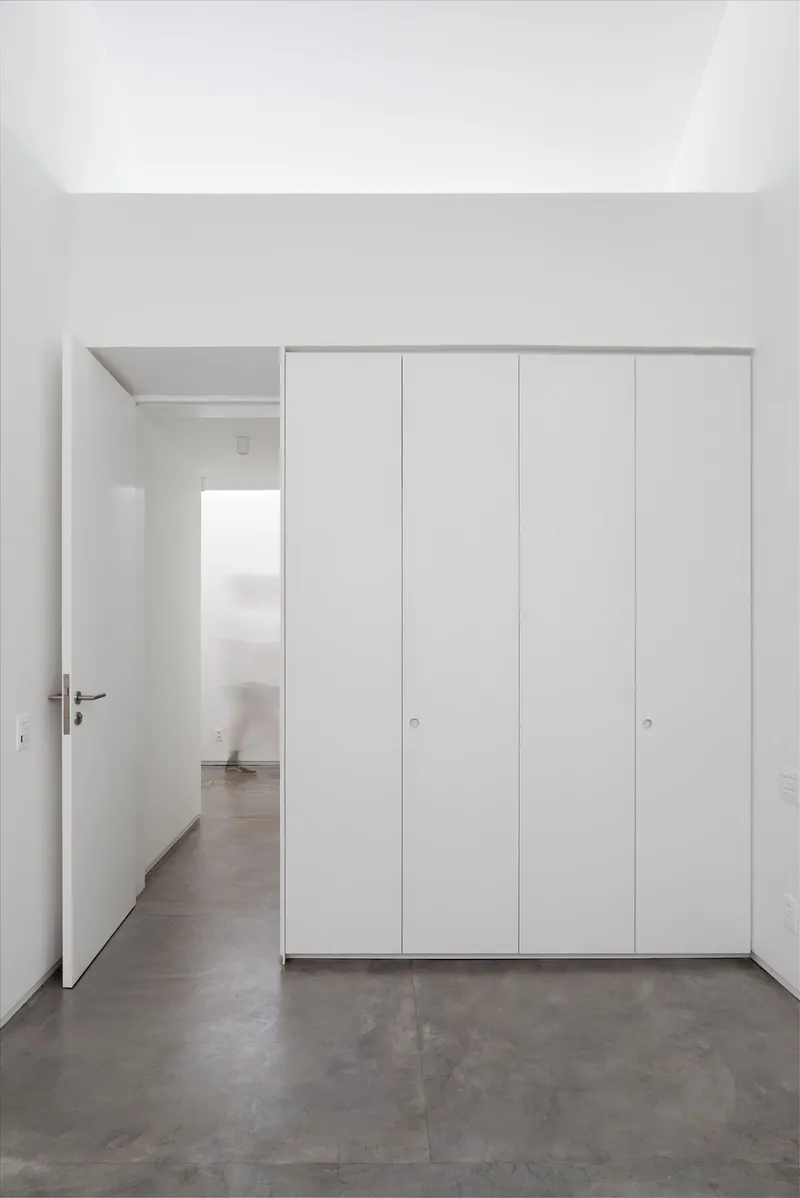
In a house this compact, every wall has to earn its keep. BLOCO responds with full-height built-in shelving that wraps corners and absorbs clutter into the architecture. The living room wall is a floor-to-ceiling white grid of open shelves and lower cabinets, punctuated by a clerestory window that prevents the mass of cabinetry from feeling oppressive. Elsewhere, flush white doors conceal deeper storage closets.
The effect is a house that looks bigger than 180 square meters because nothing is left out to crowd the floor. It is a lesson in disciplined storage design that small-house architects everywhere should study.
Courtyard, Kitchen, and the Details That Matter
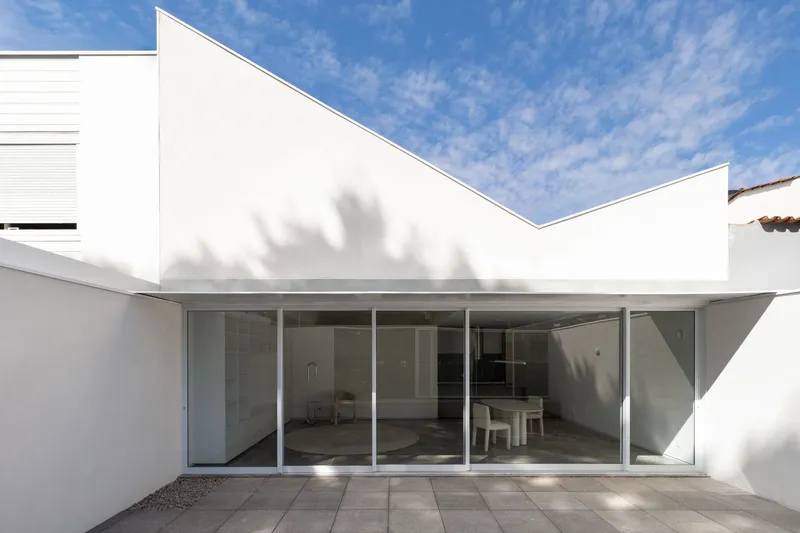
The interior courtyard is the project's secret weapon. Full-height glass doors open onto a small void where a tree casts dappled shadows across white parapet walls. In a party-wall condition this tight, the courtyard provides cross-ventilation and daylight to rooms that would otherwise be landlocked. It also introduces a moment of exterior silence inside the plan, a place to look at sky.
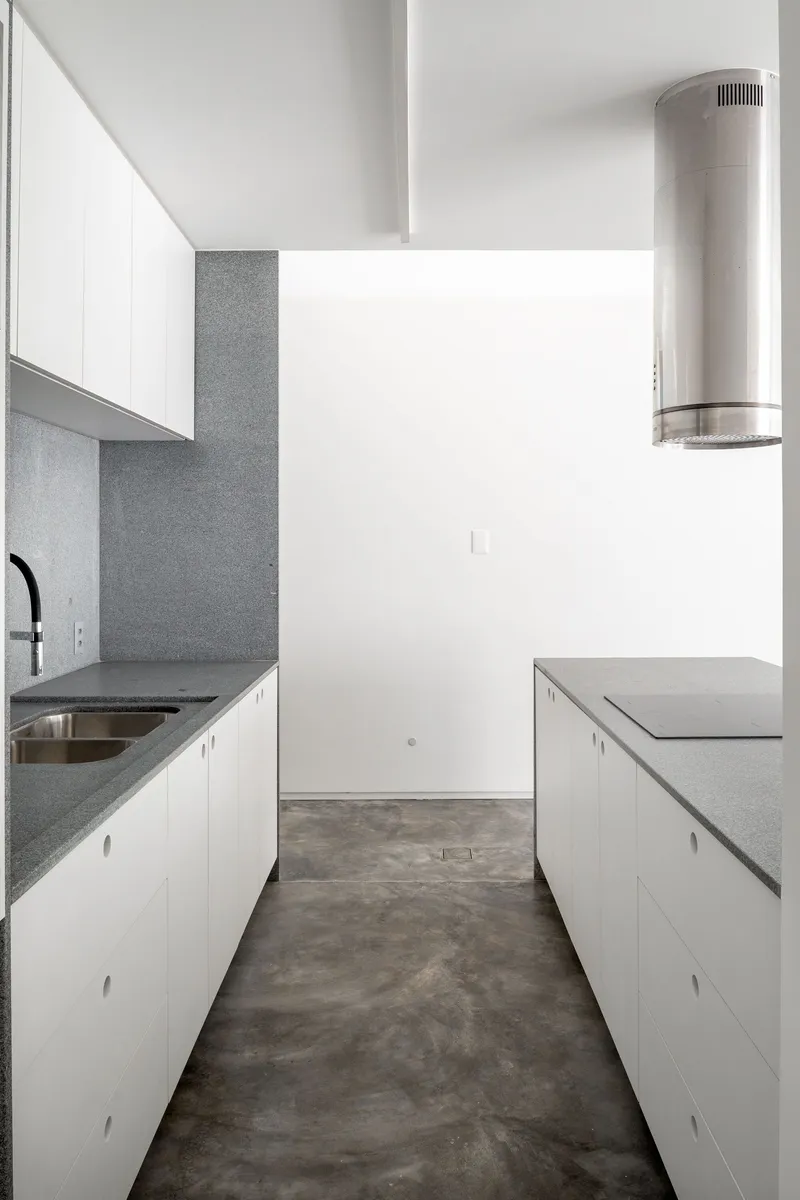
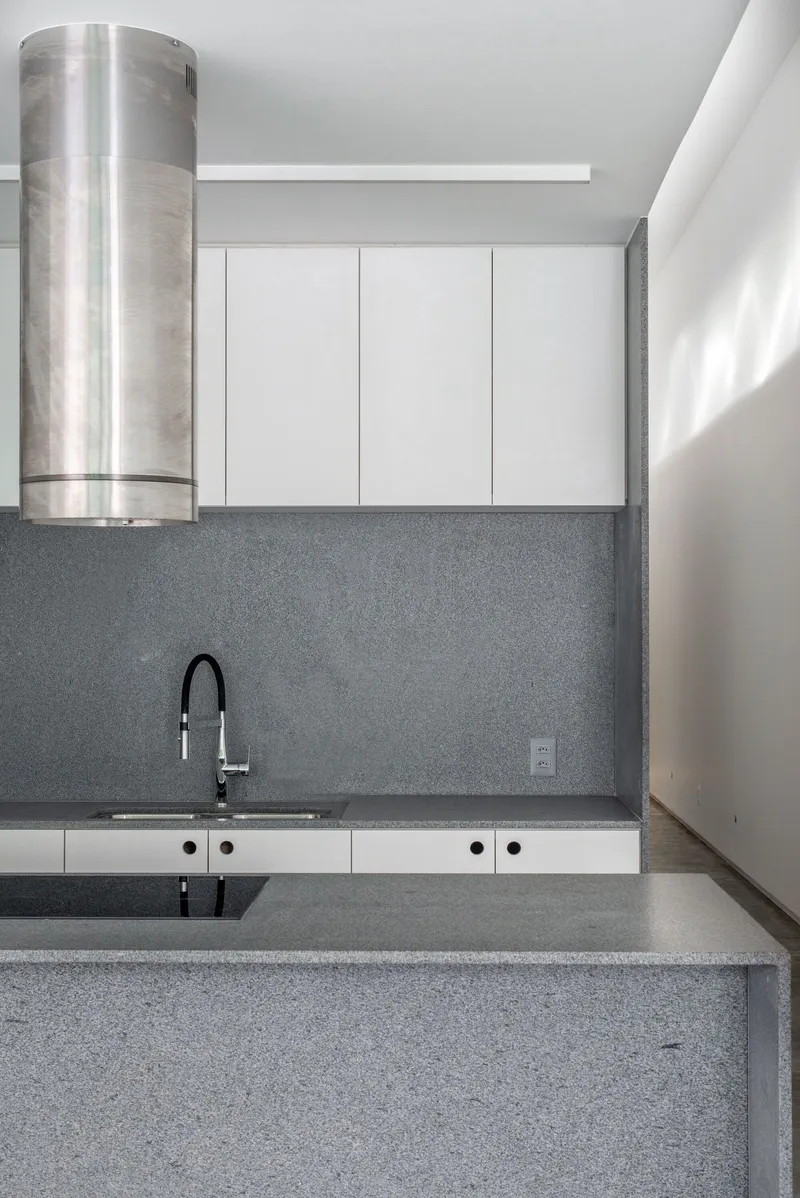
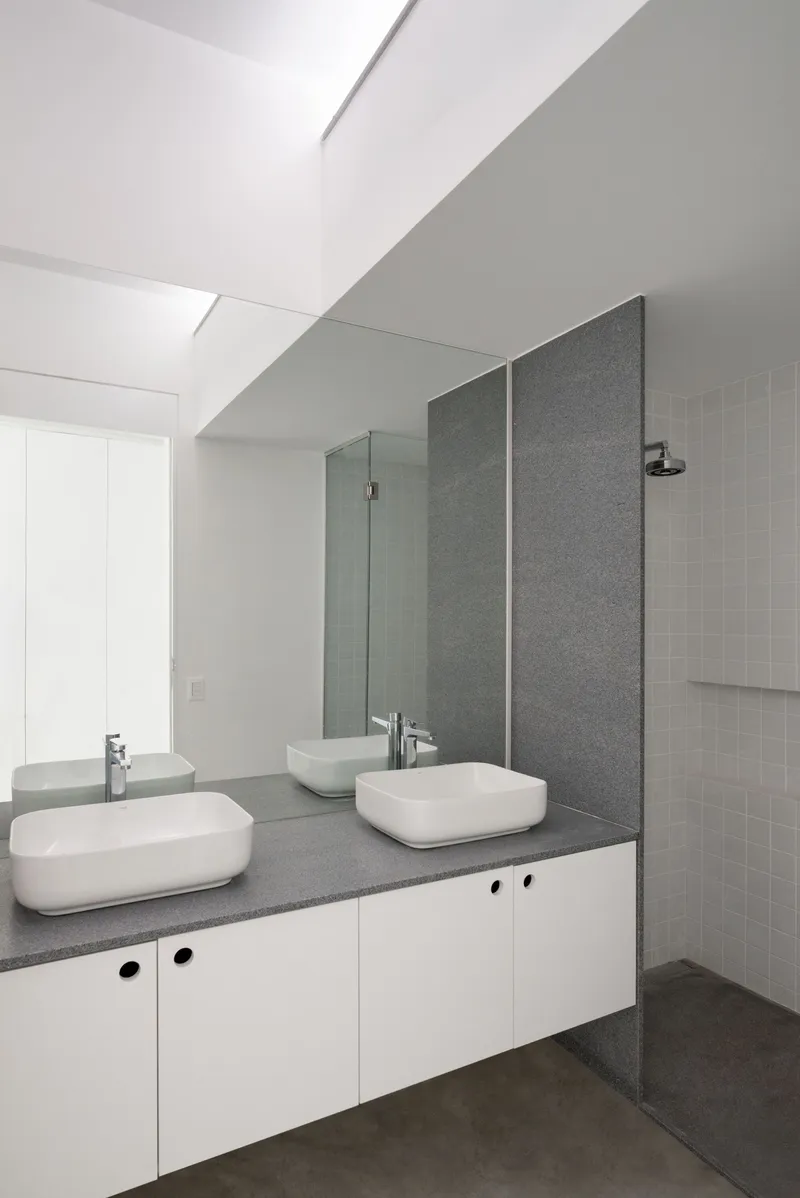
The galley kitchen is handled with equal care. Grey terrazzo countertops run the length of white cabinetry beneath a cylindrical stainless steel range hood. Sunlight enters from the courtyard side, bouncing off the terrazzo surface and filling the narrow room with reflected warmth. Even the bathroom carries the terrazzo through to the vanity, maintaining material consistency without monotony.
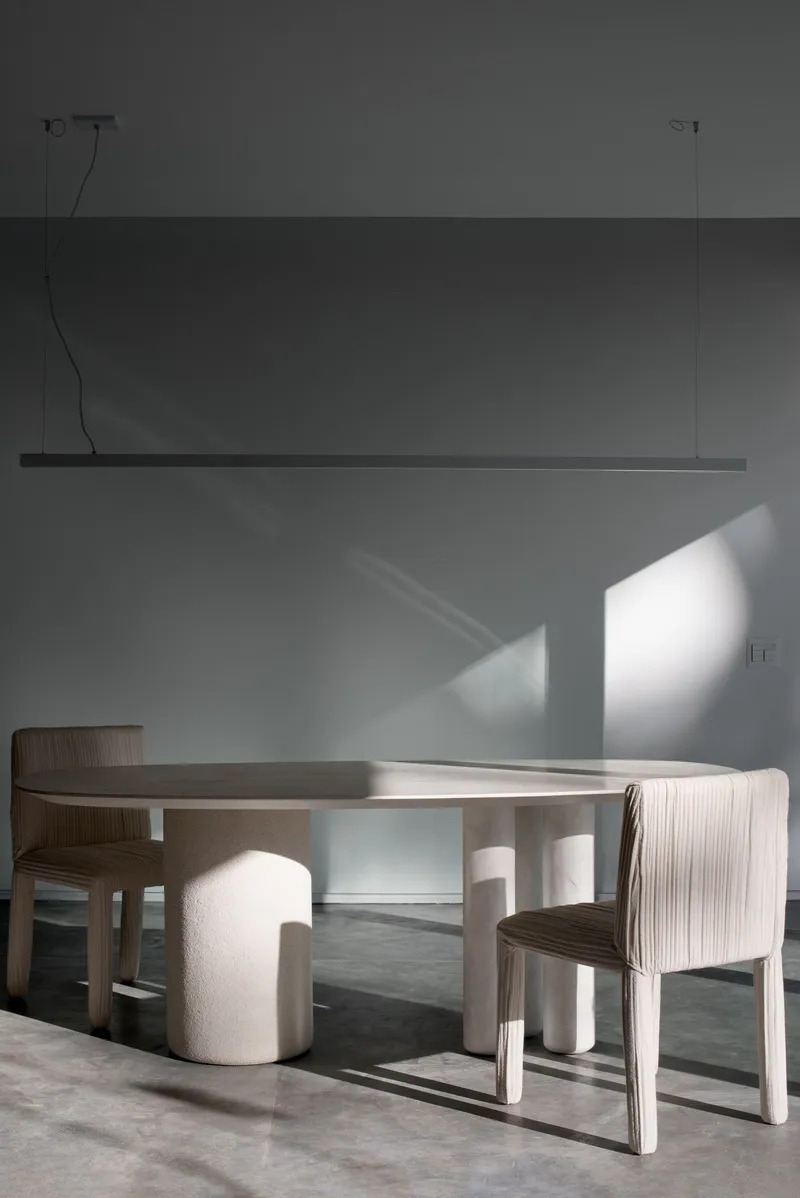
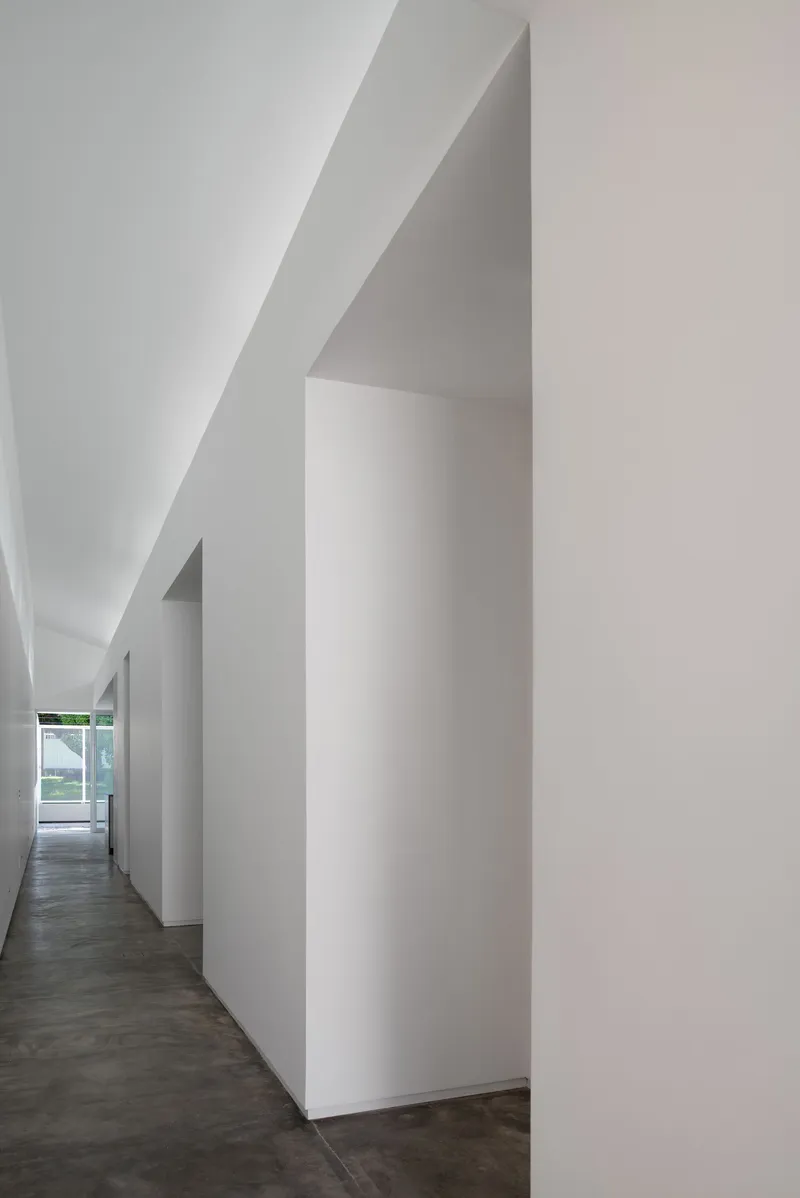
Corridors exploit the angular geometry of the ceiling to create a sense of movement. A narrow passage with sloped white walls and a distant window feels less like a hallway and more like a compressed threshold between zones. The dining area at the rear, with its circular table and ribbed chairs beneath a linear pendant, captures late-day shadows that pattern the wall like a sundial.
Plans and Drawings
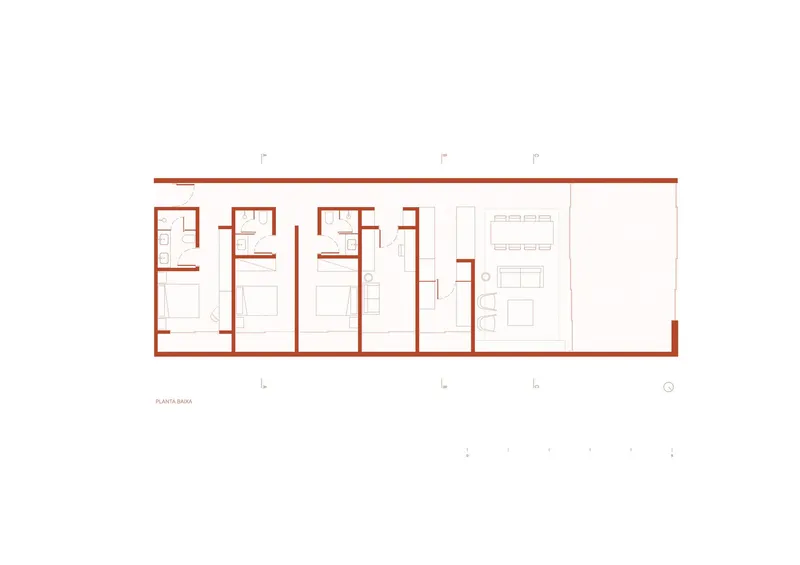
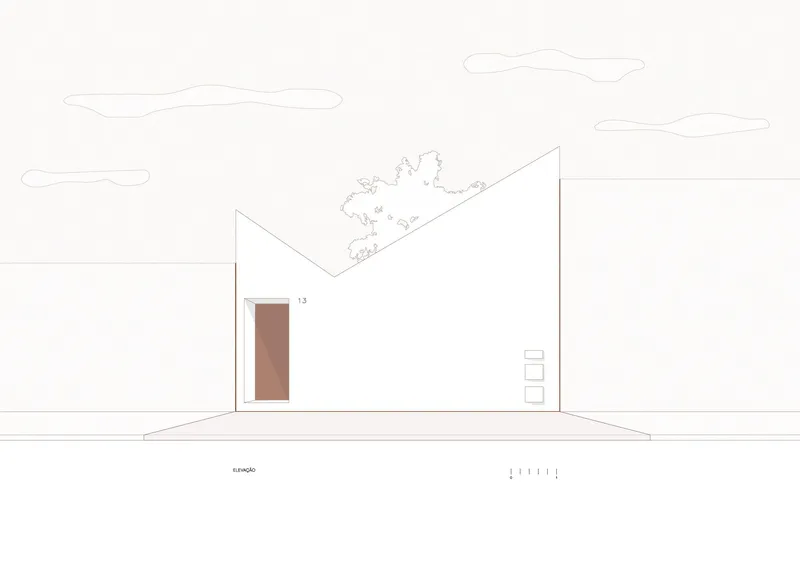
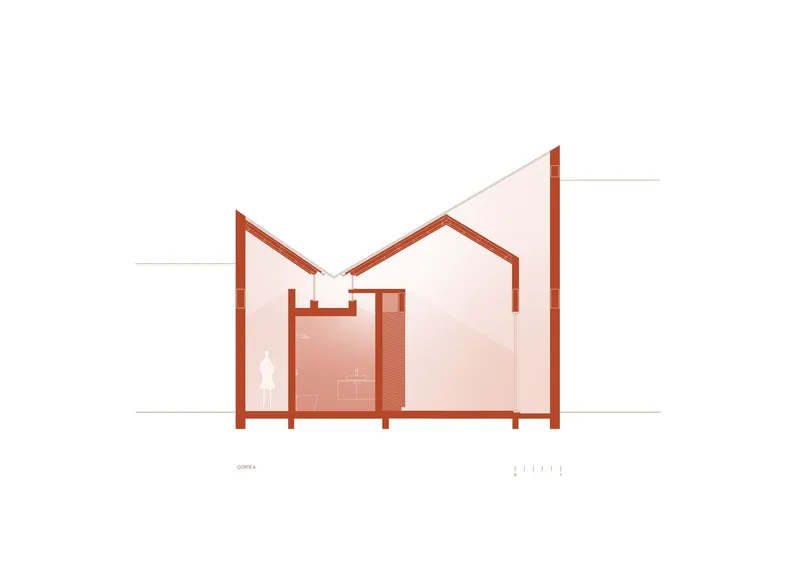
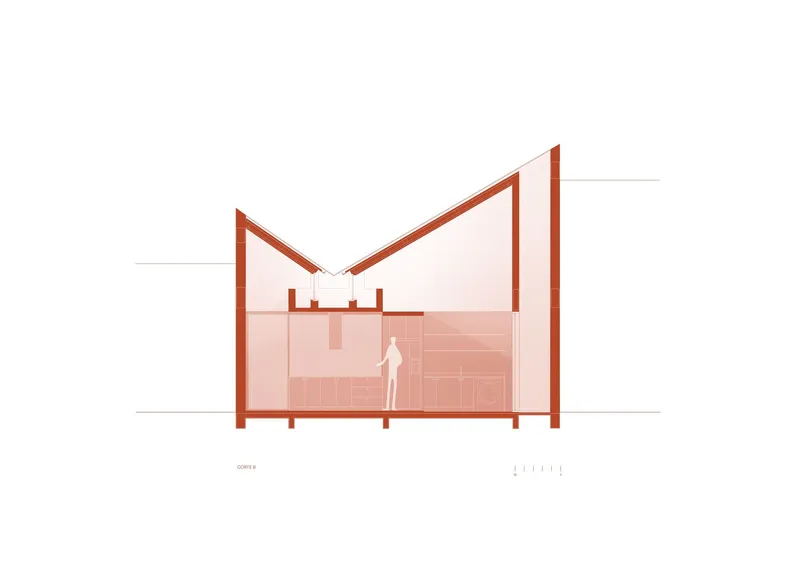
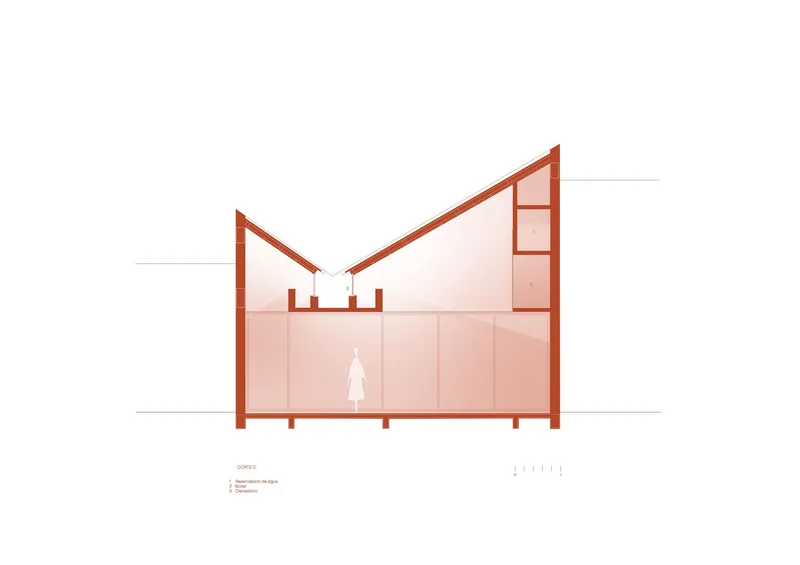
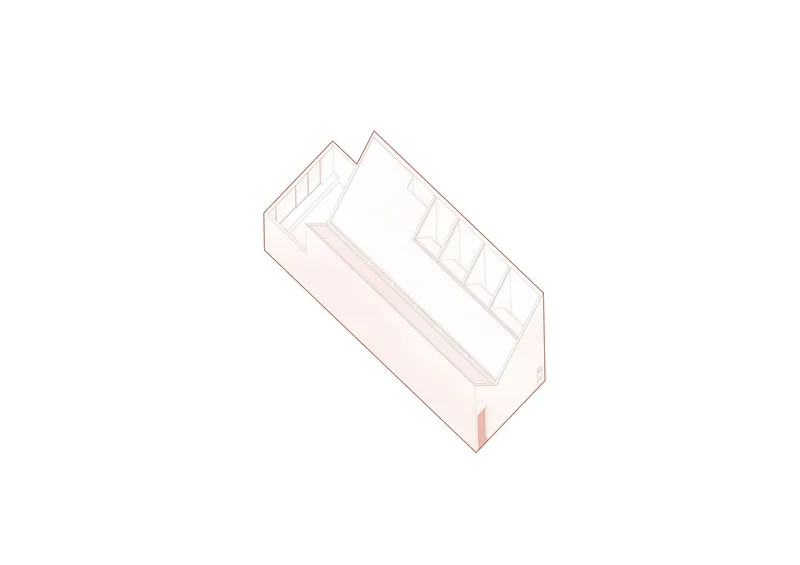
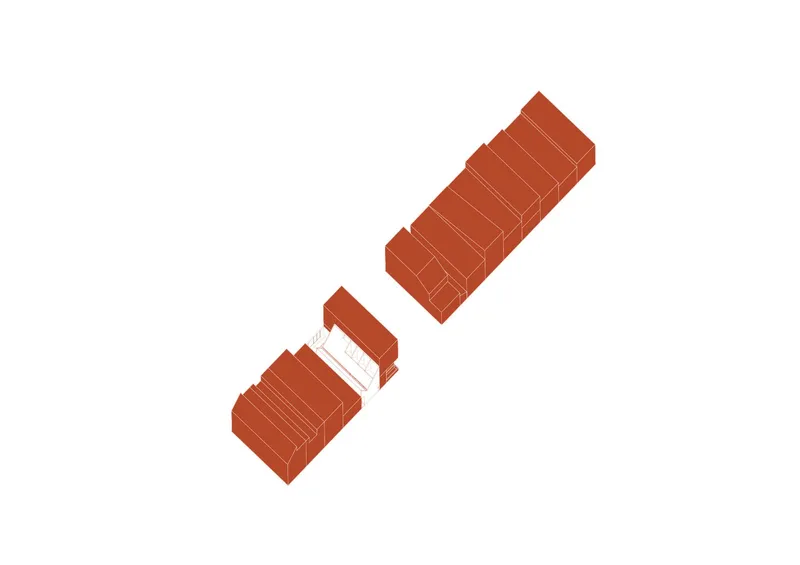
The floor plan reveals a linear sequence: three bedrooms with ensuites occupy one end of the rectangle, while the open living and dining area stretches toward the street. The courtyard sits at the midpoint, acting as a hinge between public and private zones. Sections confirm what the interior photographs suggest: the roof is not decorative but structural, with each gabled and sloping form corresponding to a specific programmatic zone below. The axonometric drawings make the courtyard strategy legible, showing how skylights and the glazed connector between the two main volumes bring light into the center of a lot that would otherwise receive none.
Why This Project Matters
The 710 House is a reminder that constraint is not the enemy of architecture. An 8.5-by-20-meter lot, a party wall, a modest budget, and a single street frontage: these are the conditions that most residential architects actually face, and BLOCO Arquitetos turns every one of them into a design opportunity. The three sectional cuts are not a formal gesture applied from above. They are a direct response to the need for light, air, and spatial variety in a plan that cannot afford wasted area.
In a city famous for its grand civic gestures, the 710 House operates at the opposite scale, proving that Brasília's residential blocks deserve the same level of architectural ambition. It does not mimic Niemeyer's curves or Costa's axes. It invents its own vocabulary from the logic of the lot, and the result is a house that feels generous, luminous, and entirely itself.
710 House by BLOCO Arquitetos (Daniel Mangabeira, Henrique Coutinho, Matheus Seco). Brasília, Brazil. 180 m². Completed 2026. Photography by Maurício Araújo and Paula Caruso.
About the Studio
Share Your Own Work on uni.xyz
If projects like this are the kind of work you want to make, uni.xyz is a place to publish your own, find collaborators, and enter design competitions.


Popular Articles
Popular articles from the community


Cloaked Colonization: A Mobile Underwater Habitat That Moves Like a Fish
Micah Abaya's shortlisted EHC Pacific entry reimagines ocean settlement as a dispersed network of self-sustaining architectural organisms.

Opera by the Sea Estonia: Three Shells Dissolving Architecture into Tallinn's Coastline
A winning opera house proposal replaces monumental form with interconnected shells that blur the boundary between building, park and Baltic Sea.

The Amber Palace Opera: A Geological Fiction Surfaces on Tallinn's Baltic Waterfront
Pierre Brillard reimagines a Baltic legend as a public landscape, opera house, and waterfront promenade rooted in Tallinn's coastal identity.

Manzana Morphosis: Stretching Barcelona's Grid into a Living Landscape for 2050
A radical reworking of the Eixample manzana turns density into a tool for generous public space, vertical ecology, and environmental performance.

Similar Reads
You might also enjoy these articles

Pixel Gardens: One Repeated Module Stacked Into a Terraced Social Housing Tower for Famagusta
Salem Bader's shortlisted housing tower builds a vertical neighbourhood from one repeated module, offsetting units to carve terraces, light and air.

Bao Huynh Watercolor Atelier: A Serene Art Retreat in Hội An
Bao Huynh Watercolor Atelier in Hội An blends multifunctional art spaces, sustainable design, local materials, and family-friendly living in a serene environment.

Atelier Macri Concept Store Interior Design by CASE-REAL
Atelier Macri store features a "ko" counter, walnut wood details, cork displays, blending retail, gallery, and seamless customer experiences.

Manuel Vargas Izquierdo Stadium and High-Performance Sports Center: Architectural Excellence in Jalpa de Méndez
The Manuel Vargas Izquierdo Stadium blends sustainable design, inclusive sports facilities, and cultural-inspired architecture, revitalizing Jalpa de Méndez’s public spaces.

Explore Ai Generated Competitions
Discover active competitions in this discipline

Challenge to design mud housing for contemporary communities

Challenge to reimagine the Iron Throne

Photograph architecture without architects

Illustrate the lost glory of Angkor Wat - Render Challenge
Comments (0)
Please login or sign up to add comments
No comments yet. Be the first to comment!