

Boa Vista House by Studio Arthur Casas: A Contemporary Brazilian Retreat Framing Landscape Through Architecture
Boa Vista House blends angled volumes, natural materials, and immersive views to create a serene, spacious Brazilian retreat focused on wellness and landscape.


Boa Vista House, designed by Studio Arthur Casas and completed in 2022, is a 1,302 m² (14,015 ft²) contemporary residence located in Fazenda Boa Vista, Brazil. Surrounded by expansive natural scenery, the project redefines the relationship between architecture and landscape by using form, proportion, and materiality to bring the outdoors into every interior space.
Photographed by Fernando Guerra | FG+SG, the residence showcases the studio’s signature approach: minimalist geometry, warm natural materials, and sophisticated spatial solutions.

Site Strategy: A Long, Narrow Volume Transformed Through Geometry
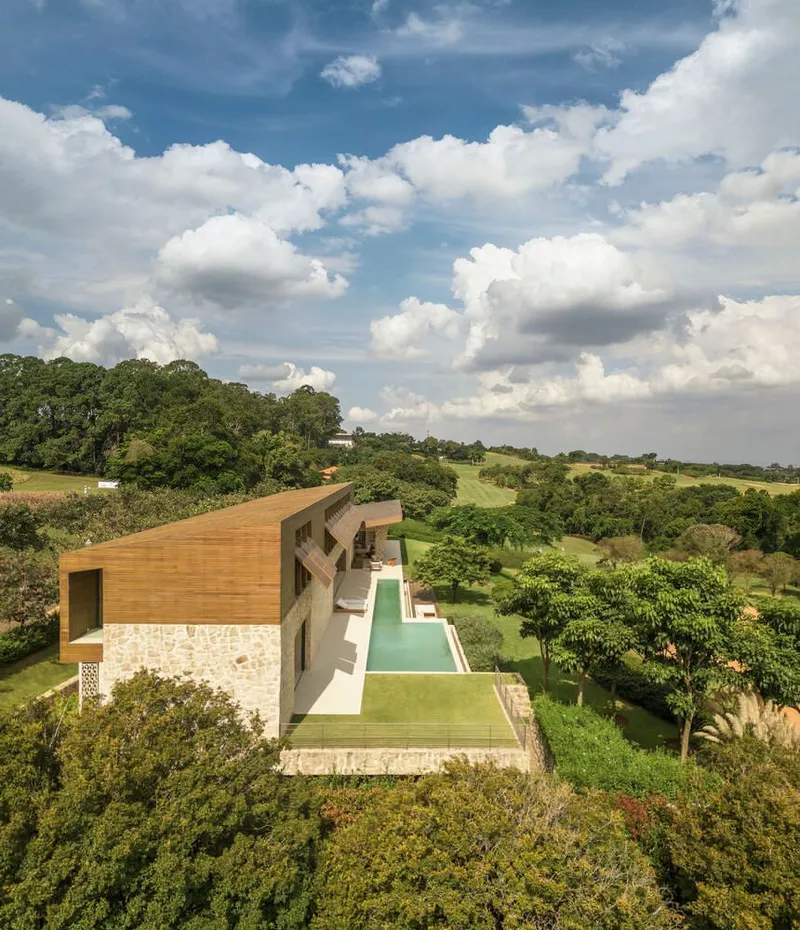
Due to strict setback regulations, the house occupies a narrow and elongated footprint. Rather than seeing this as a limitation, Studio Arthur Casas leveraged it as a design opportunity.
The architectural strategy uses sloping roofs, angled volumes, and non-perpendicular lines to create dynamic proportions that:
- Frame views of the surrounding landscape
- Shape intimate and expansive interior moments
- Introduce a fluid, sculptural language to the building
These angular moves dissolve the visual rigidity of the long plan, transforming the residence into a sequence of framed panoramas and spatial experiences.


Program & Spatial Organization: Designed for Leisure and Well-Being
Boa Vista House accommodates an extensive program designed for contemporary living and large family gatherings. The residence includes:
- Six bedrooms
- A full wellness suite (sauna, rest area, water-facing lounge)
- Home theater
- Fitness room
- Expansive social areas
- Gourmet kitchen and dining space
- A swimming pool connected to leisure zones
The pool and gourmet area form the social heart of the home. Light filters through the custom Ipsilon cobogós, providing privacy while enabling natural ventilation and casting patterned shadows throughout the day. These cobogós were specially designed for the project by Arthur Casas, reinforcing the home’s bespoke identity.


A Striking Water Window & Skylit Interiors
One of the residence’s most memorable features is the glass wall that reveals the swimming pool from below. This underwater view creates a theatrical moment, allowing shimmering reflections to enliven the wellness area and sauna on the lower floor.
A large skylight above the basement stairwell brings daylight deep into the interior, enhancing the home’s atmospheric transitions and emphasizing vertical circulation as an experience in itself.
Sustainable Structure: Prefabricated Wood With Open, Flexible Interiors
The structure uses prefabricated wood, a sustainable construction method that ensures:
- Reduced environmental impact
- Faster, more precise assembly
- Large spans without heavy structural elements
This choice was central to achieving the home’s open and interconnected internal spaces. Despite the structural challenges inherent to the long, angled volumes, the engineering and architectural teams achieved an elegant and efficient solution.
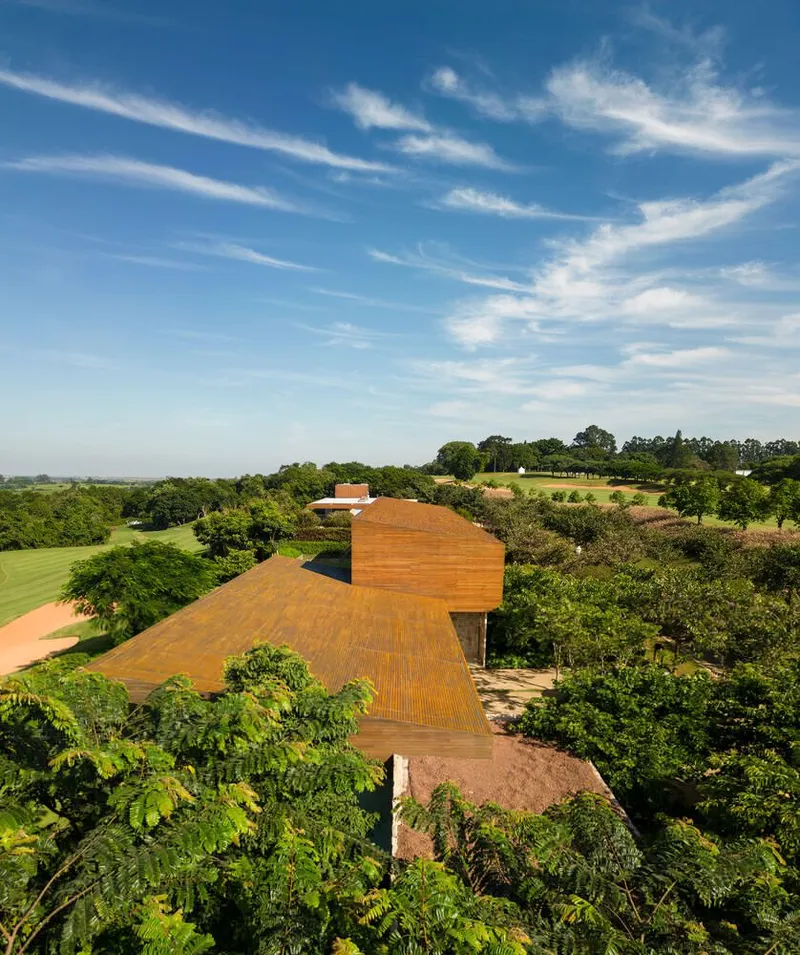

Materiality: Stone, Carbonized Wood & Brazilian Craft Traditions
The exterior palette emphasizes natural textures and regional craftsmanship. Materials include:
- Moledo stone, applied by hand with each piece broken and fitted on site
- Ipsilon cobogó screens, adding rhythm and solar control
- Carbonized pine wood, used on façades and even on the roof deck
The roof integrates this carbonized pine over a waterproofed slab, visually blending the structure into its surroundings.
A custom porcelain floor was also created by Studio Arthur Casas to unify indoor and outdoor areas, reinforcing the seamless spatial continuity.


Interior Design: A Dialogue Between Brazilian Modernism & Contemporary Comfort
The interior palette extends the exterior materiality through:
- Neutral-toned porcelain flooring
- Stone and natural wood surfaces
- Warm textiles including linen, suede, and leather
- Organic wood logs and handcrafted ceramics
The home features a curated collection of Brazilian design classics, including pieces by:
- Geraldo de Barros
- Sergio Rodrigues
- Ricardo Fasanello
- Zanine Caldas
- Branco & Preto
Complementing these are custom designs by Arthur Casas, such as the Lurdes dining table, Jaky table, and his signature Dorival armchairs in the outdoor lounge.
Together, these elements create a refined yet tactile atmosphere that honors Brazil’s material culture and design heritage.


Privacy & Performance: Tilt Windows in the Bedrooms
In the private wing, manual tilting windows clad in carbonized pine ensure ventilation and daylight without compromising privacy. Their design enables three opening angles, 90°, 45°, and 30°, supported by a metal arm and counterweight system that allows smooth operation.
Blending into the façade when closed, these windows reinforce the minimalist exterior language while offering functional climate control.


A Brazilian Home That Celebrates Landscape, Craft, and Contemporary Living
Boa Vista House is a masterful blend of architecture, landscape, and interior design, crafted with precision and rooted in Brazilian culture. Through innovative geometry, sustainable construction, and a rich material palette, Studio Arthur Casas creates a residence that feels both serene and expressive, an authentic sanctuary immersed in nature.

All photographs are works of Fernando Guerra | FG+SG




Popular Articles
Popular articles from the community


EW PARK: Sustainable Architecture Reimagines the Future of Urban Parking
EW PARK reimagines city parking as a modular wooden tower combining automation, solar energy, electric mobility, and adaptable urban design.

Co-life: Sustainable Architecture for Age-Friendly Community Living
Co-life reimagines sustainable architecture for seniors through courtyards, rammed earth, shared gardens, and spaces designed for belonging.

The Ocean Hive: Sustainable Architecture for a Self-Sufficient Civilization at Sea
The Ocean Hive imagines sustainable architecture at sea, where modular habitats, algae, wave power and ocean waste sustain a growing colony.

The Earth Pod: 3D Printed Homes for Resilient Refugee Communities
The Earth Pod reimagines refugee housing through 3D printed homes made from clay, combining resilience, self-sufficiency, and rapid shelter.


Similar Reads
You might also enjoy these articles


Hodi-Mandai Geram
Project Function: Preservation and revitalization of the Intangible heritage and socio-spatial identity of the Hodi by Housing, Cultural Memory Center, Sacred Grove, landscape, local tourism economy


Olio Towers: A Mid-Rise for Performers That Fuses Housing, Rehearsal, and Stage
Located blocks from Houston's Theater District, this modular tower stacks living units around a central performance atrium.

Oasis: Modular Green Housing Carved into Dhaka's Urban Fabric
A shortlisted Plugin Housing entry reclaims unauthorized settlements in Dhaka with stepped concrete volumes, green roofs, and ventilation-driven design.

Black Hole: A Floating Megastructure for the Post-Physical Era
Emiliano Mazzarotto envisions a spherical, self-scaling arena where e-sports, digital hotels, and holographic stadiums replace traditional public space.


Explore Architecture Competitions
Discover active competitions in this discipline



Challenge to reimagine the Iron Throne


Photograph architecture without architects


Illustrate the lost glory of Angkor Wat - Render Challenge


Design challenge to reuse E-waste
Comments (0)
Please login or sign up to add comments
No comments yet. Be the first to comment!