
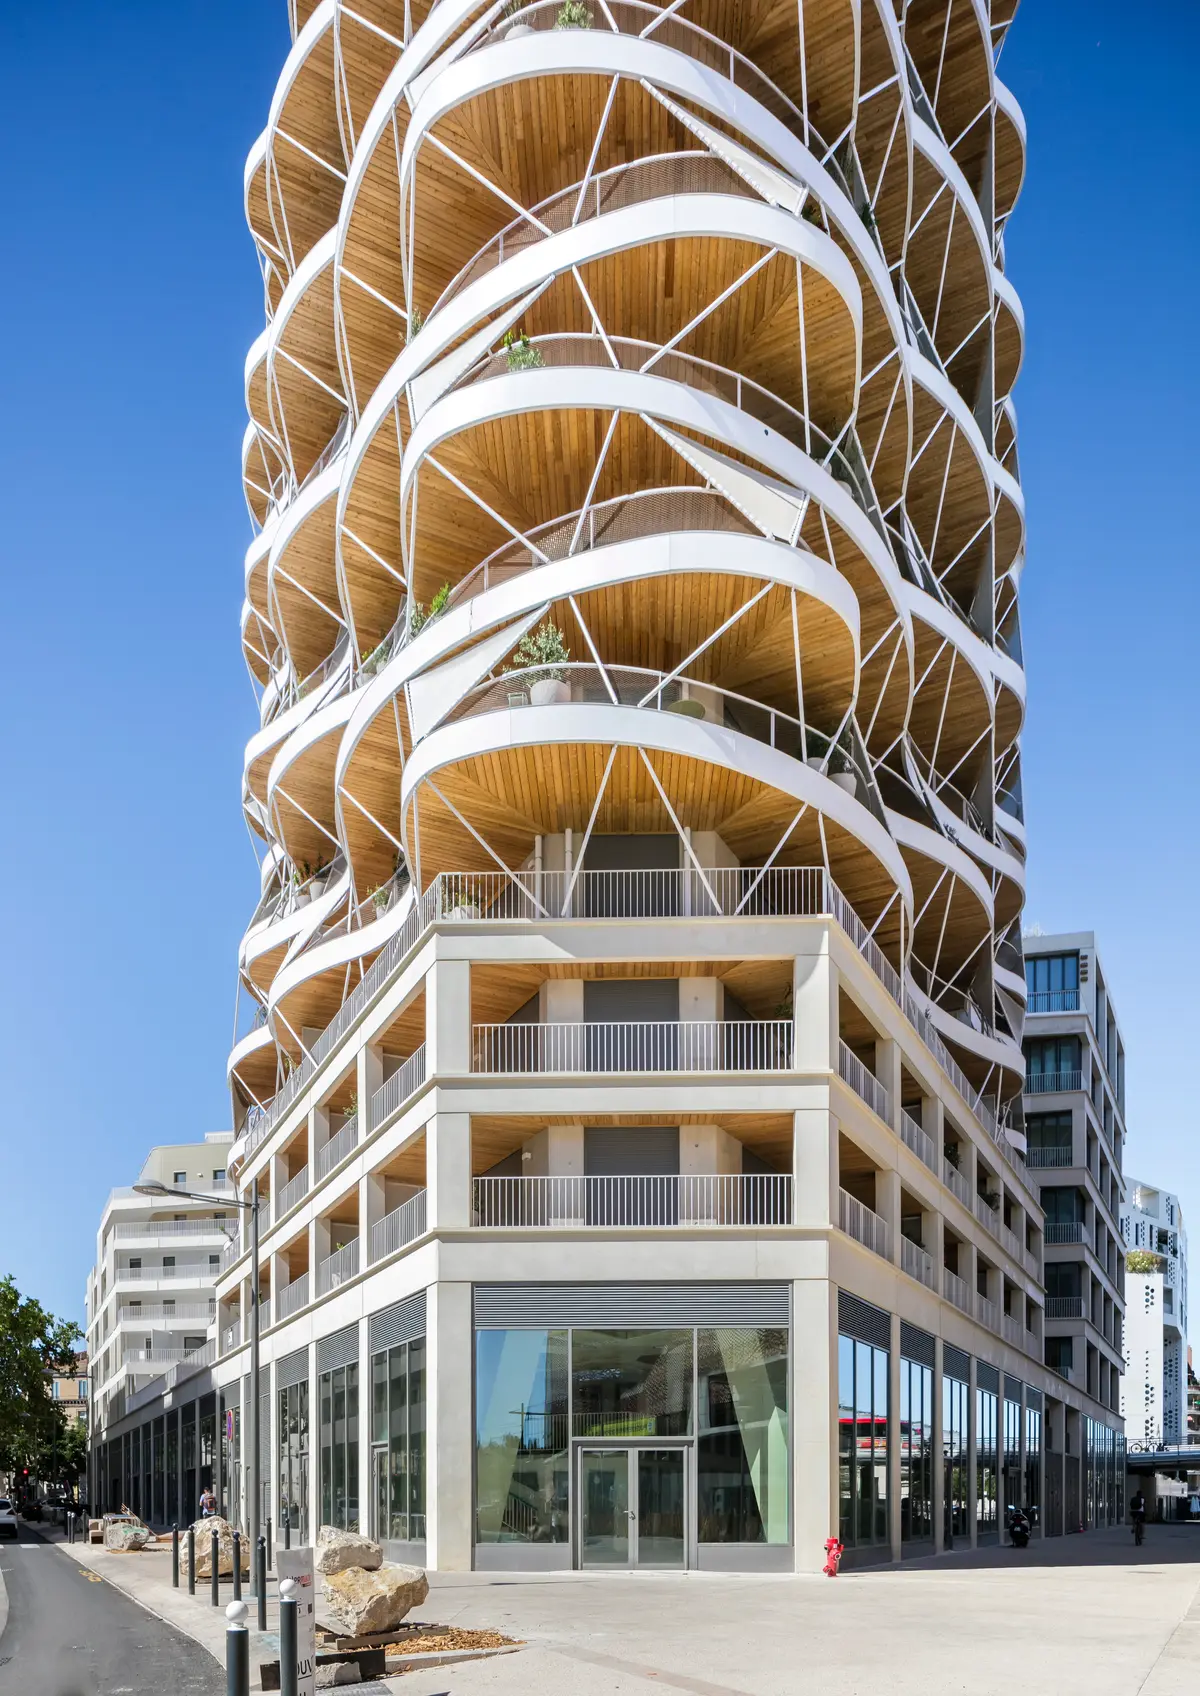
Brenac & Gonzalez Twist a 57-Meter Tower into Montpellier's Former Rail Yards
Higher Roch Tower spirals 16 stories of curving terraces above the Saint-Roch district, bridging the historic city and a new urban quarter.


Montpellier's Saint-Roch district sits on 15 hectares of former rail yard, a strip of land wedged between the medieval core and the city's expanding southern edge. For decades the tracks acted as a barrier. The ZAC Saint-Roch masterplan, developed by SERM, set out to stitch the two halves together with a mixed-use neighborhood of offices, retail, housing, and public space. Brenac & Gonzalez & Associés were given the district's tallest commission: a 57-meter residential tower that would double as a landmark for a neighborhood still finding its identity.
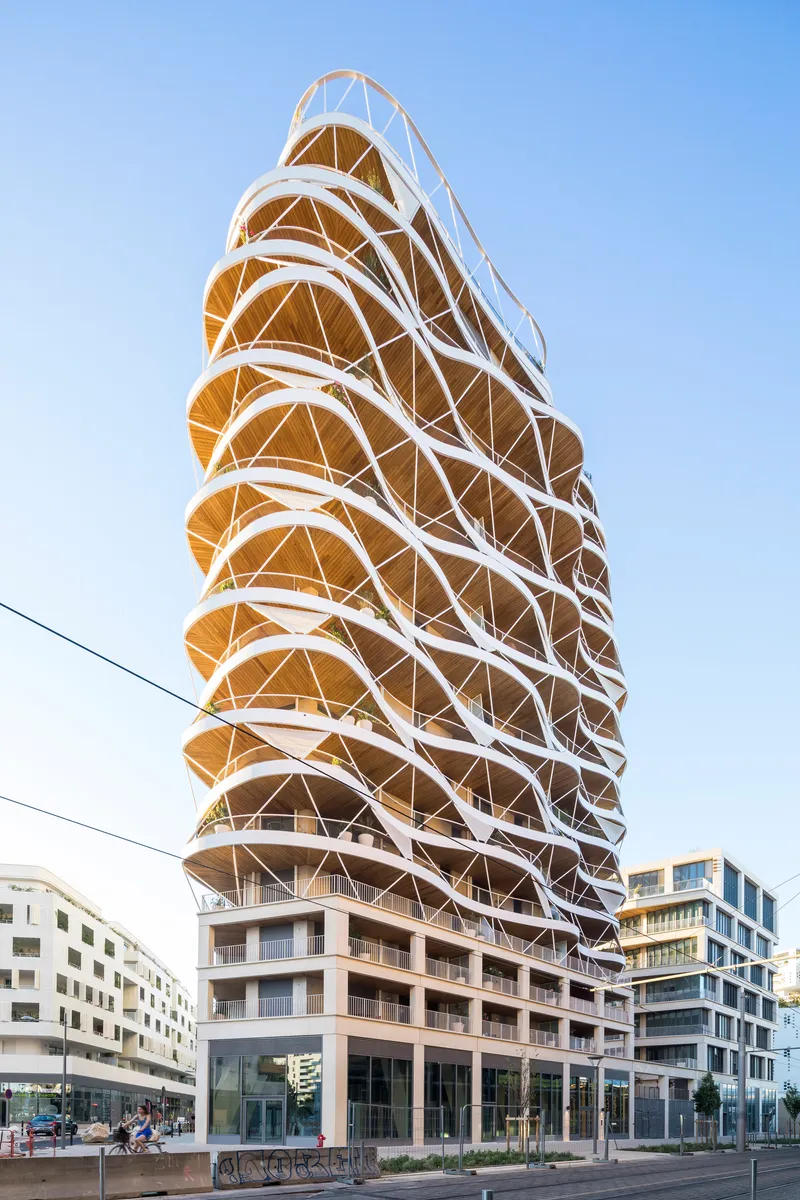
What makes Higher Roch Tower genuinely interesting is not its height, which is modest by global standards, but the way it performs as a climate device. Every floor's terrace rotates slightly from the one below, producing a helical silhouette that reads like contour lines on a topographic map. The curving overhangs are not decorative; they are calibrated to the sun's seasonal arc, calculated in parametric software linking Rhino-Grasshopper to Archicad. The result is a tower that looks like it was sculpted by wind but was, in fact, sculpted by shadow.
A Helix Born from Solar Geometry
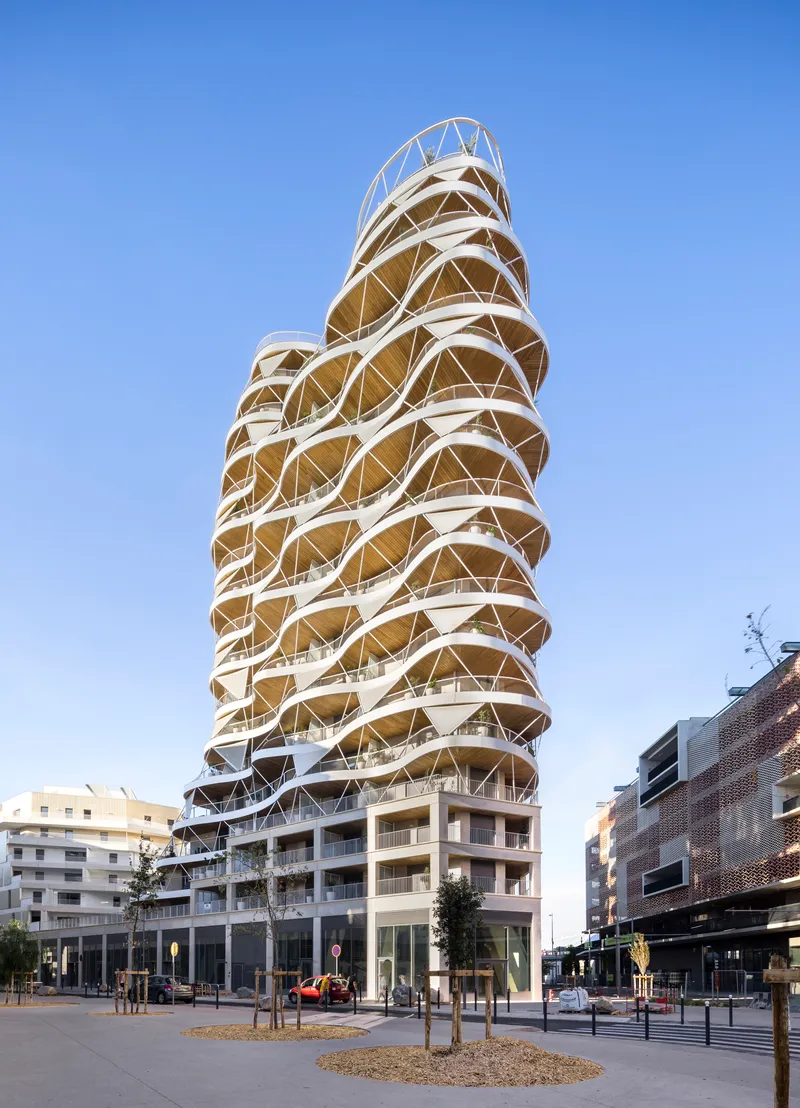
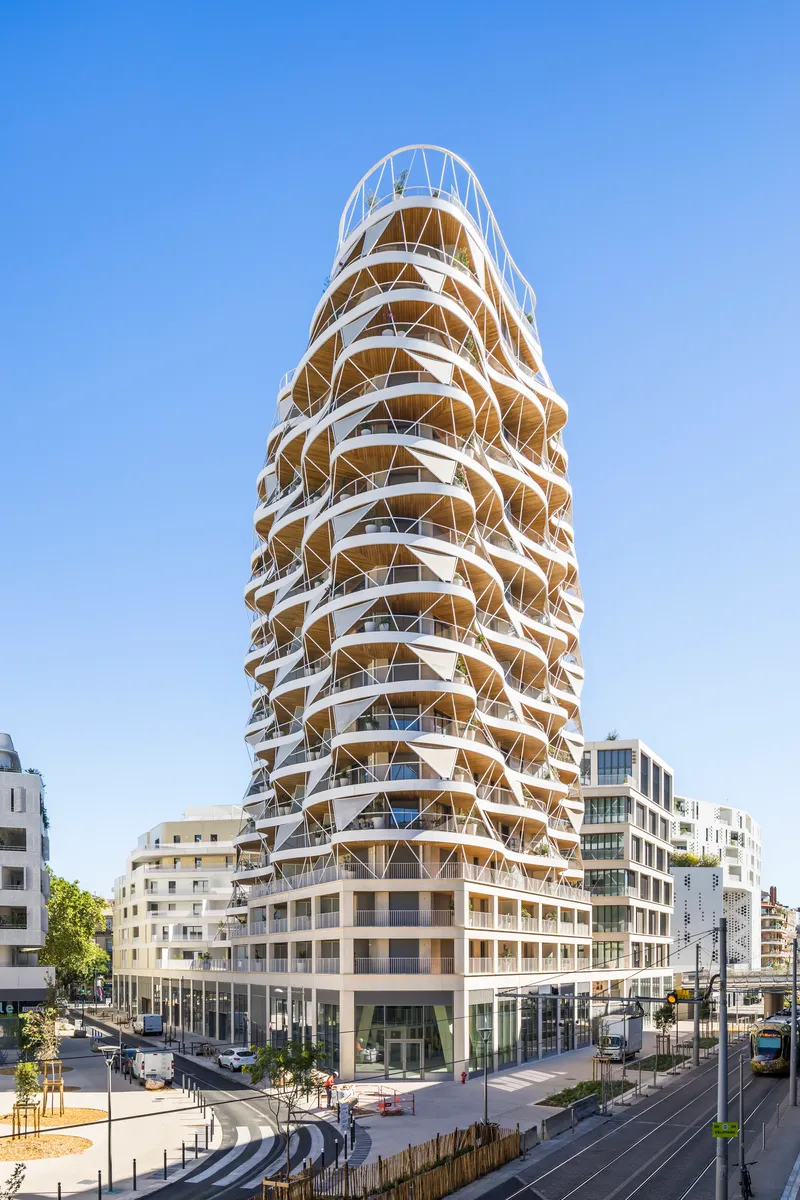
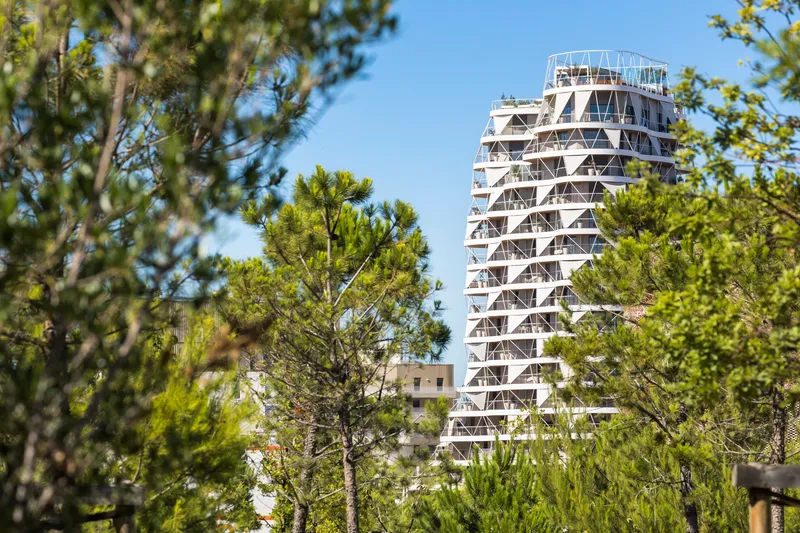
From the street, the tower's diagonal white exoskeleton catches the eye first. Triangulated bracing wraps the building in a lattice that shifts in density and scale as it climbs. At the base, heavier structural members anchor the form to a stone-colored concrete podium; higher up, the lattice thins as the terraces widen and rotate. The effect is that of a single continuous ribbon spiraling skyward, though in structural reality the system is a series of discrete concrete slabs cantilevered from the central core and braced by a steel exoskeleton engineered by VS-A.
The rotation is not uniform. Each terrace curve adapts to its height and compass orientation, so south-facing overhangs push further out to block summer sun while northern edges pull back to let in diffuse light. The architects ran sun and shadow studies through the winter solstice to confirm that every apartment receives direct light even on the shortest day of the year. It is a convincing demonstration that parametric tools can serve comfort rather than spectacle.
Terraces That Double the Living Space
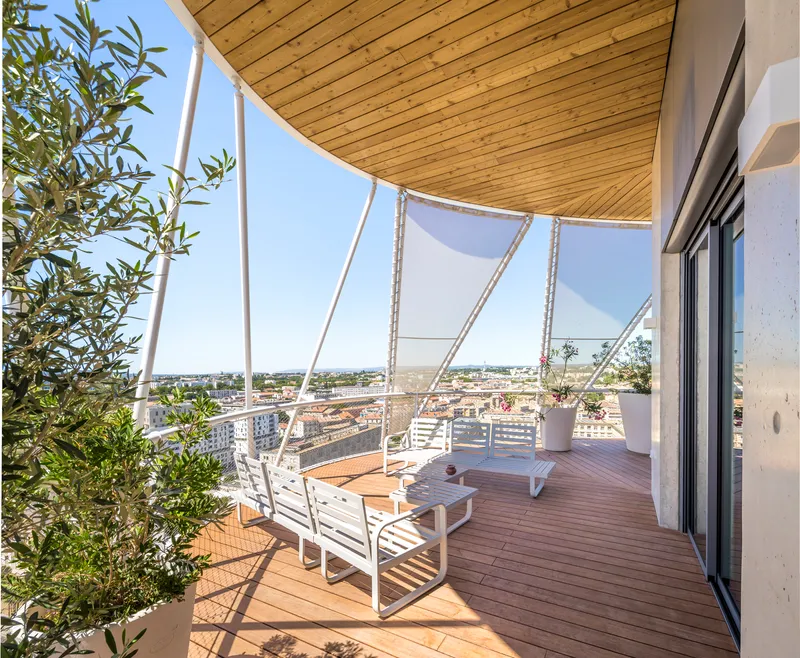
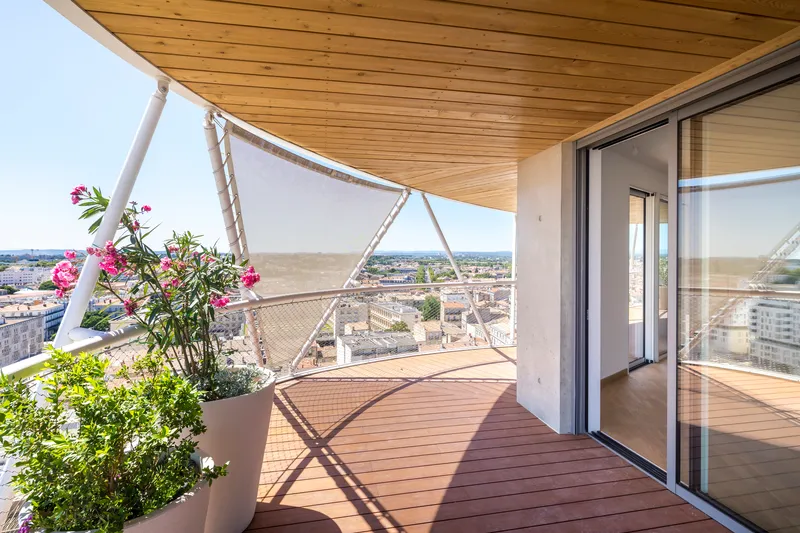
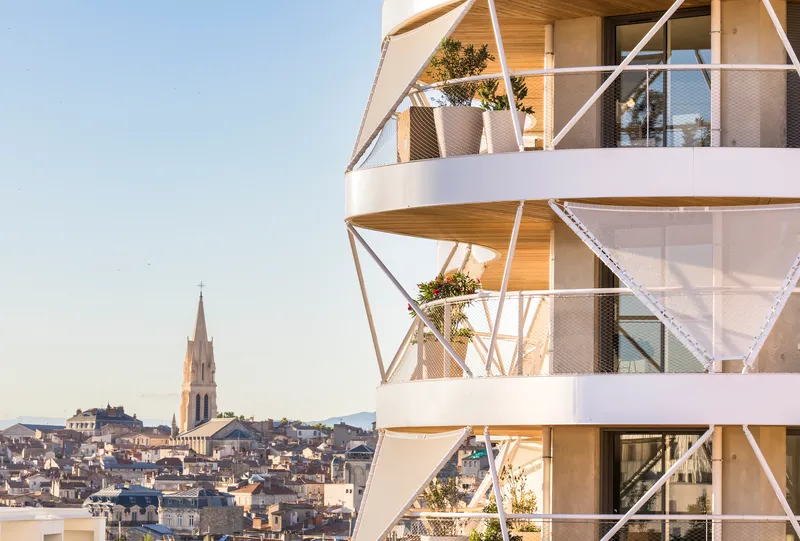
The outlying terraces effectively double the usable surface of each apartment, a claim that sounds like marketing until you see the decks in person. Clad in Bamboo Resisto Iroko, the terraces are deep enough for dining tables, potted gardens, and shade sails made from 500 square meters of Serge Ferrari's Frontside View 381 textile. The timber soffits overhead give the outdoor rooms a warm ceiling plane that contrasts sharply with the white steel bracing beyond.
At dusk the terraces become inhabited balconies overlooking Montpellier's tiled roofscape. Potted plants soften the mesh safety screens, and the curving geometry means neighbors rarely look directly at one another. Privacy through rotation: a simple idea, well executed. The Mediterranean emphasis on fluid indoor-outdoor living is not just acknowledged here; it is the organizing principle of the entire plan.
The Structural Skin Up Close
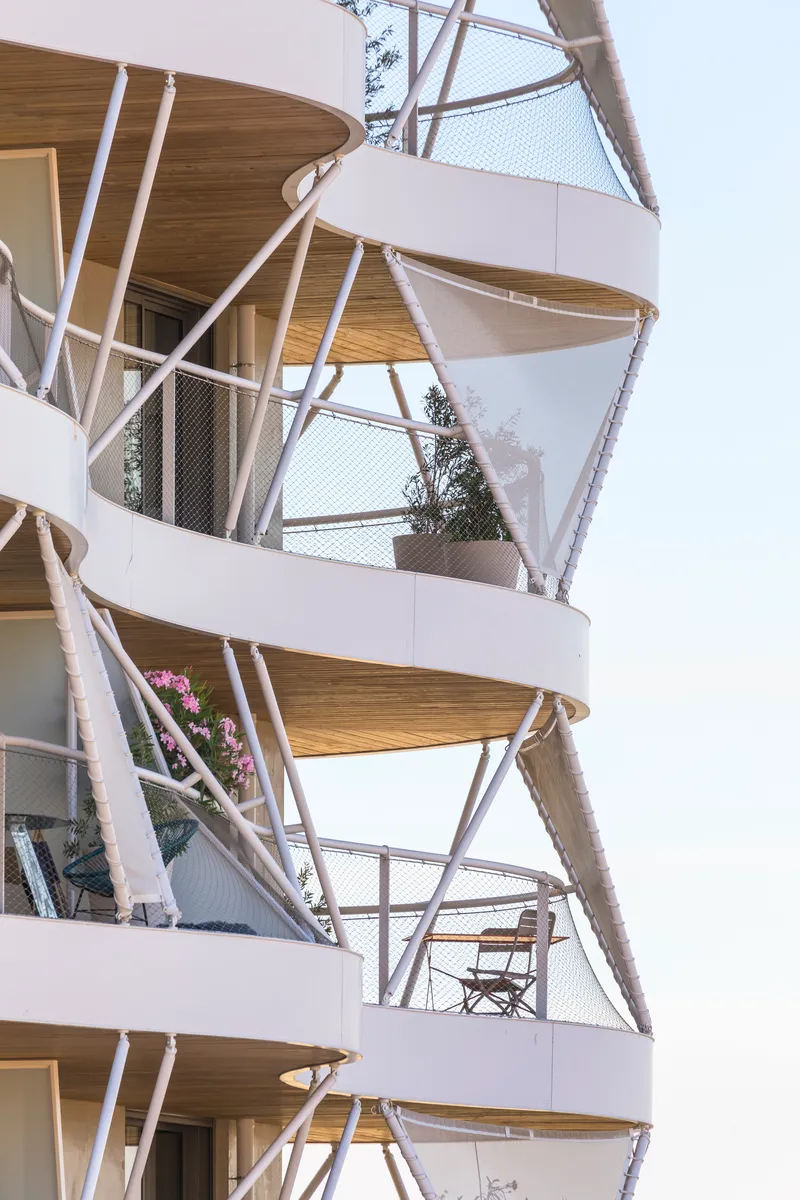
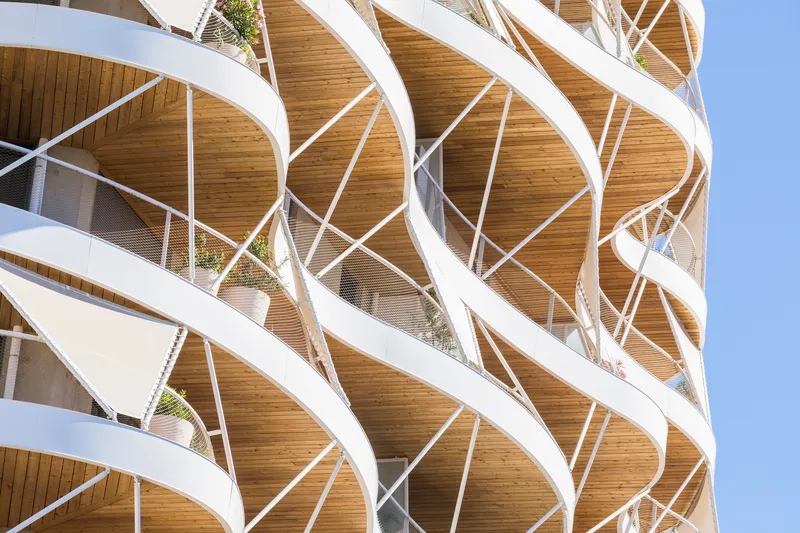
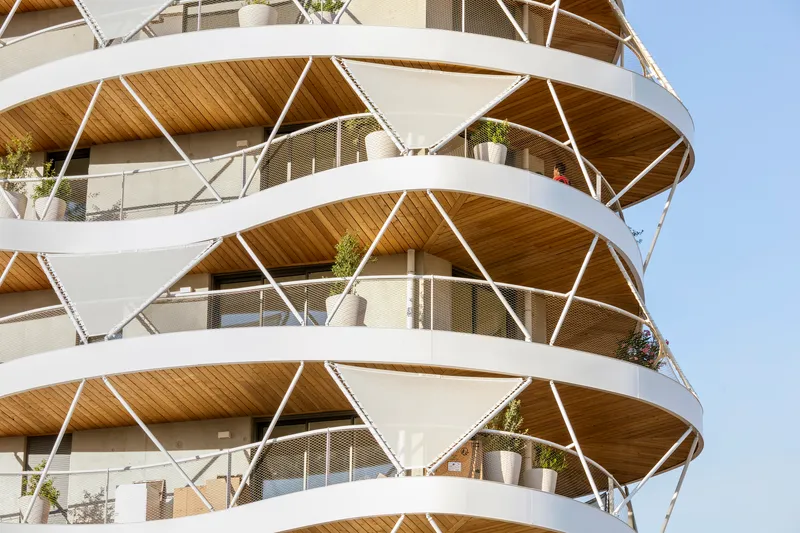
Zooming into the facade reveals layers of material logic. White concrete forms the lattice at the base, its variable-scale composition giving a handcrafted texture to what is essentially a parametric grid. Higher up, the bracing shifts to slender white steel arms that crisscross between floors, carrying the visual rhythm of the helix while transferring lateral loads to the core. A gigantic metallic mesh encloses the overhangs, acting simultaneously as fall protection, wind buffer, and visual filter.
The timber soffit panels running under each terrace tie the domestic scale to the structural scale. Walk beneath one and you feel sheltered; step back a block and the timber registers as warm horizontal bands against the white frame. It is a neat trick of dual legibility that keeps the tower from feeling like an engineering exhibit.
Urban Base and District Context
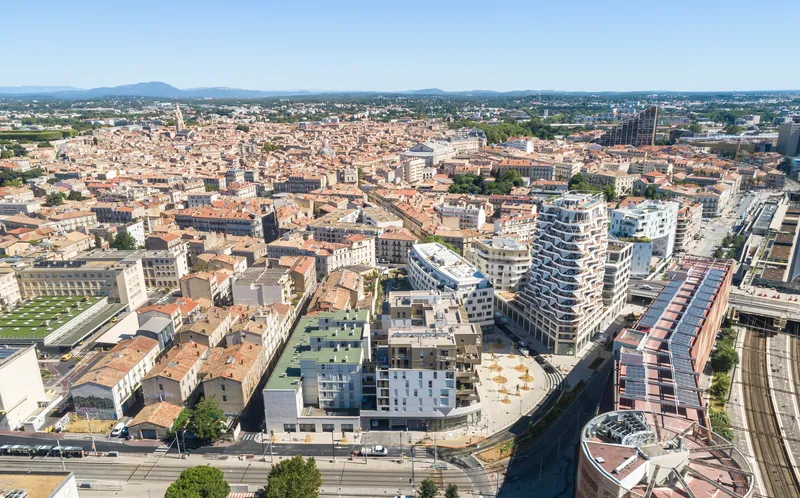
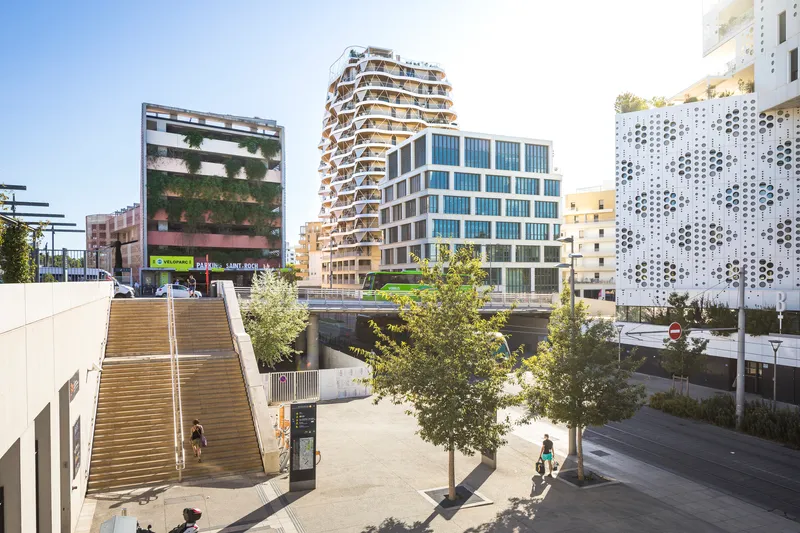
The aerial view clarifies Higher Roch's position in the district. The tower rises from a triangular footprint at the junction of streets converging on the Montpellier-Saint-Roch station. A rectangular podium base faces the station directly, housing shops at ground level and six floors of offices above. The architects describe a two-register concept: the podium addresses the historic city at eye level while the tower above dialogues with the distant upper city and the Pic Saint-Loup beyond.
At the plaza level, mature trees and pedestrian paths connect the tower to the broader City Roch program, which includes a shopping mall and an assisted-living residence. The tower does not stand alone; it crowns a mixed-use ensemble that attempts to generate the street life a former rail yard conspicuously lacks.
Lobbies and Entry Sequence
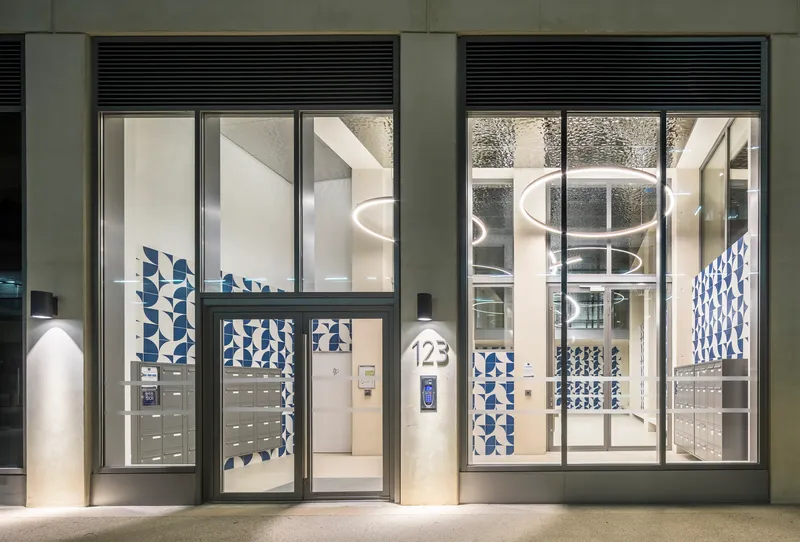
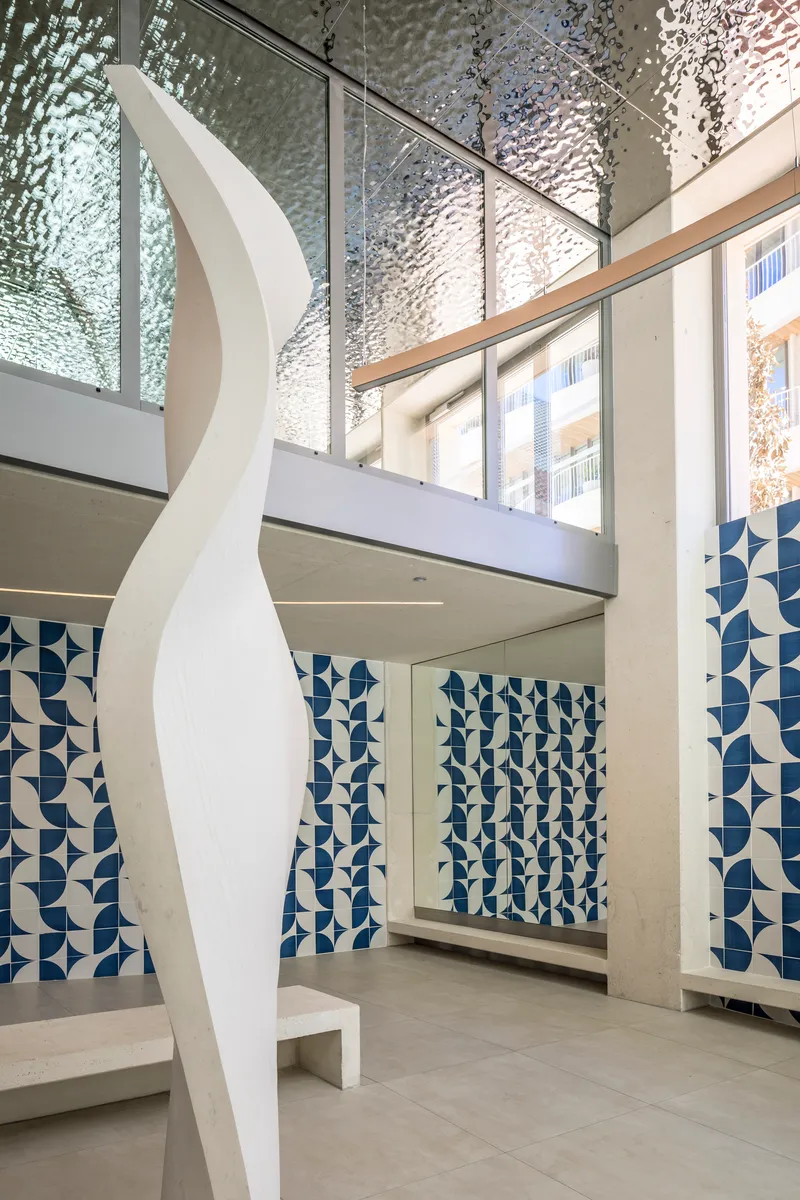
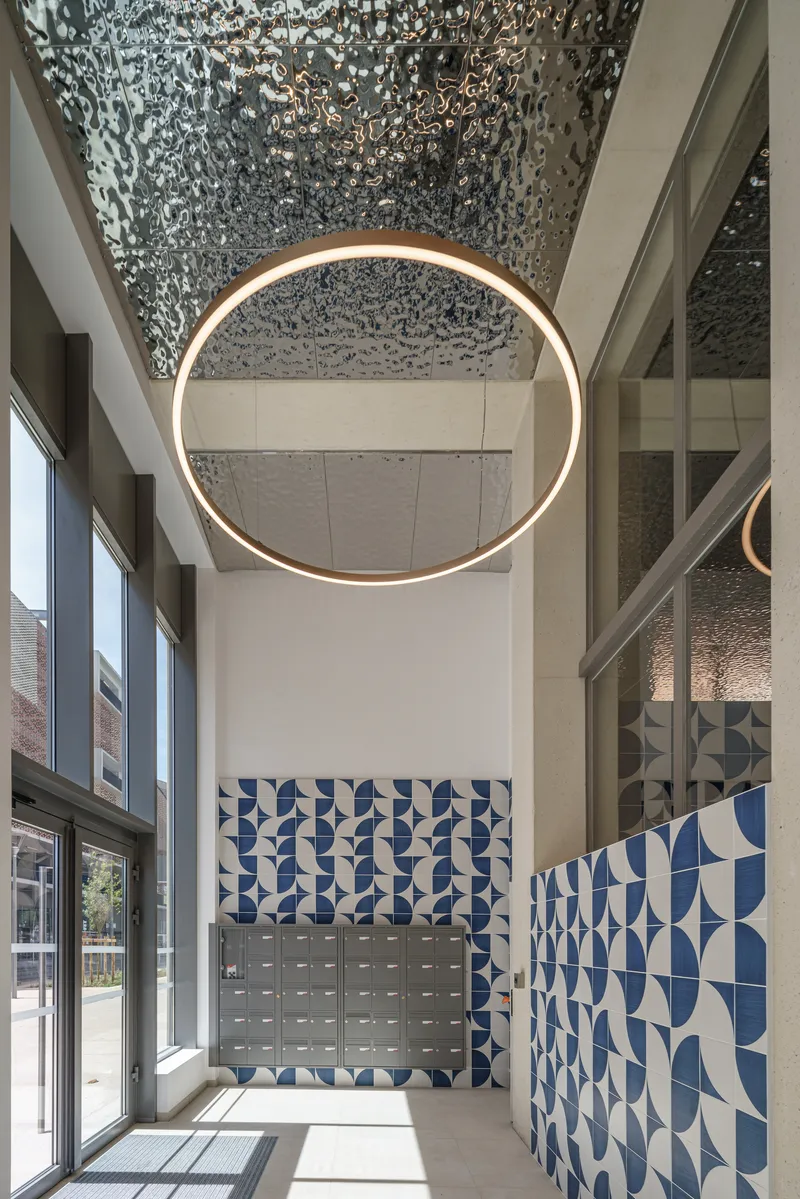
The ground-floor entry introduces a material palette absent from the exterior. Blue geometric tiles cover accent walls, lending a North African warmth that nods to Montpellier's Mediterranean identity. A double-height lobby is lit by a circular brass pendant hanging beneath a perforated metal ceiling, and textured glass screens filter daylight into the corridor. The transition from the white structural drama outside to the intimate, tactile interior is abrupt and intentional; it signals arrival into a domestic register.
Life Inside the Helix
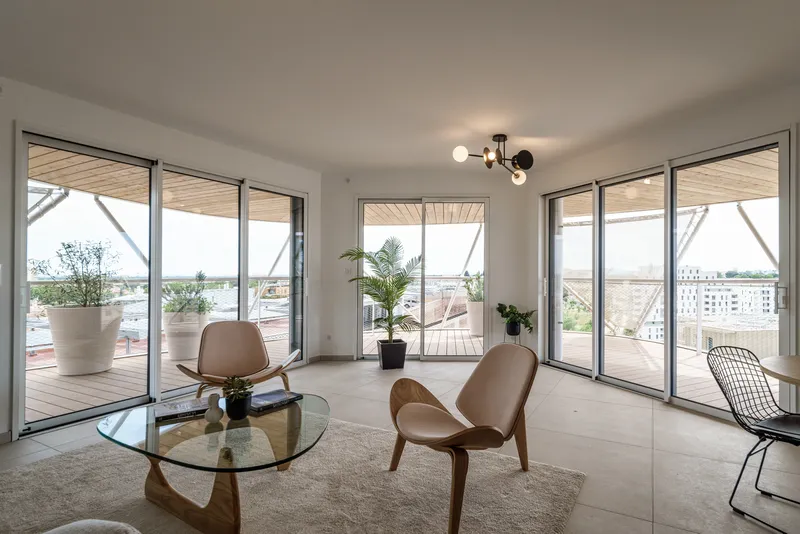
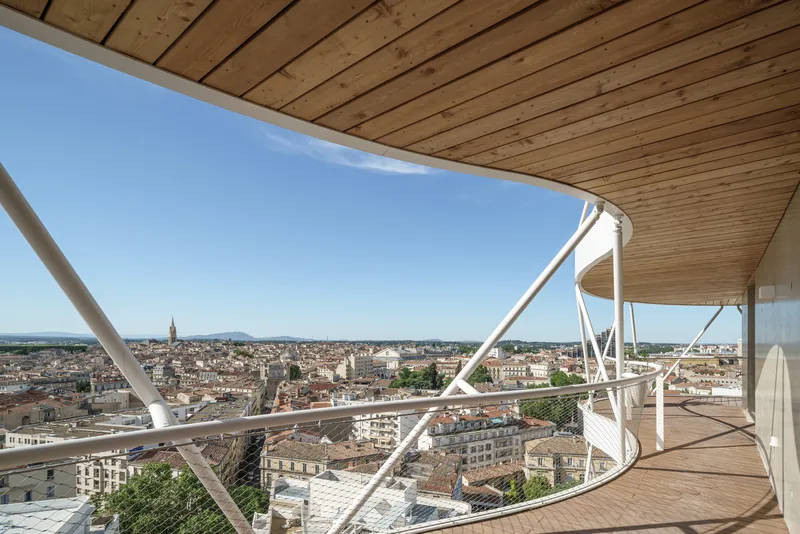
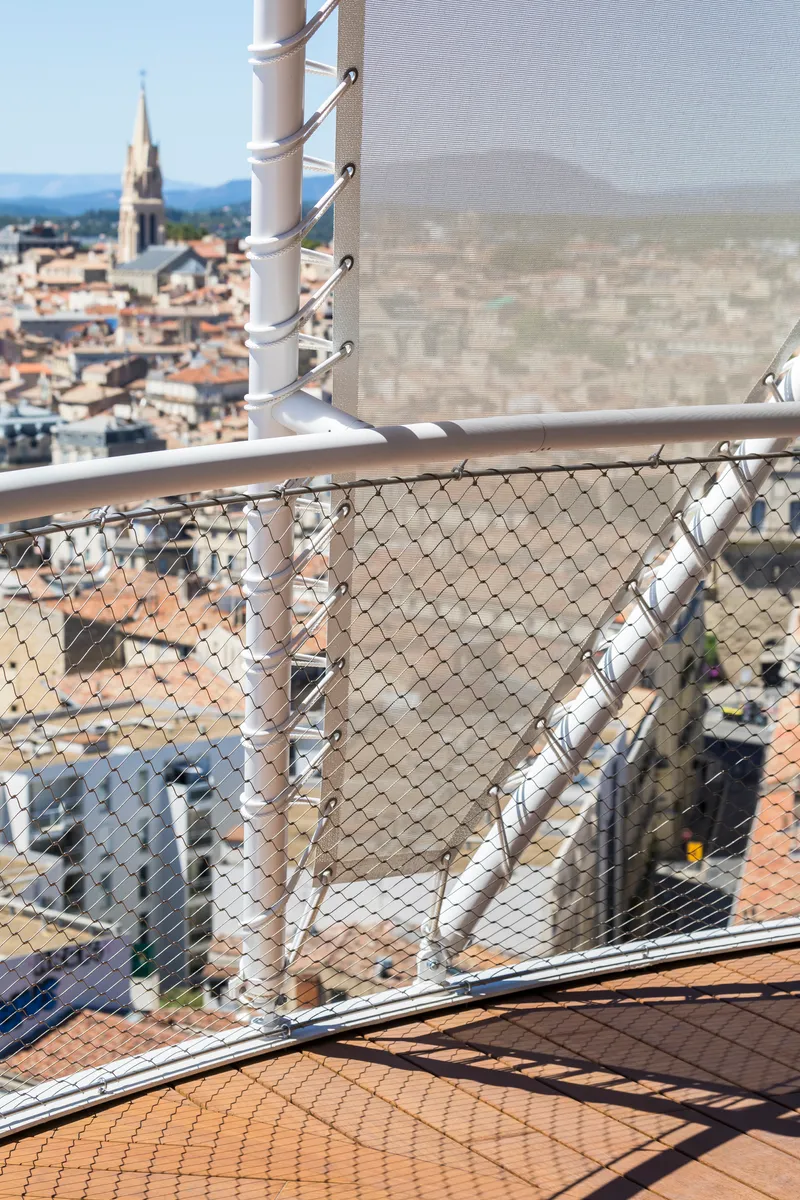
Inside the 76 apartments, floor-to-ceiling glazing dissolves the boundary between living room and terrace. The units are organized around a central core on each of the 16 residential floors, with angular perimeters that follow the triangular footprint. It is a plan that could easily produce awkward corners, but the generous terrace depths absorb the geometry, turning acute angles into sheltered outdoor nooks rather than wasted interior space.
The mix of tenure is worth noting: 5,560 square meters of open-access housing sit alongside 1,775 square meters of subsidized units, with 3,275 square meters of office space in the podium. Social diversity was designed in from the program stage, not retrofitted as a planning condition. Whether that ambition survives the pressures of the Montpellier housing market is another question, but the architecture at least makes no visible distinction between the two housing types.
Plans and Drawings
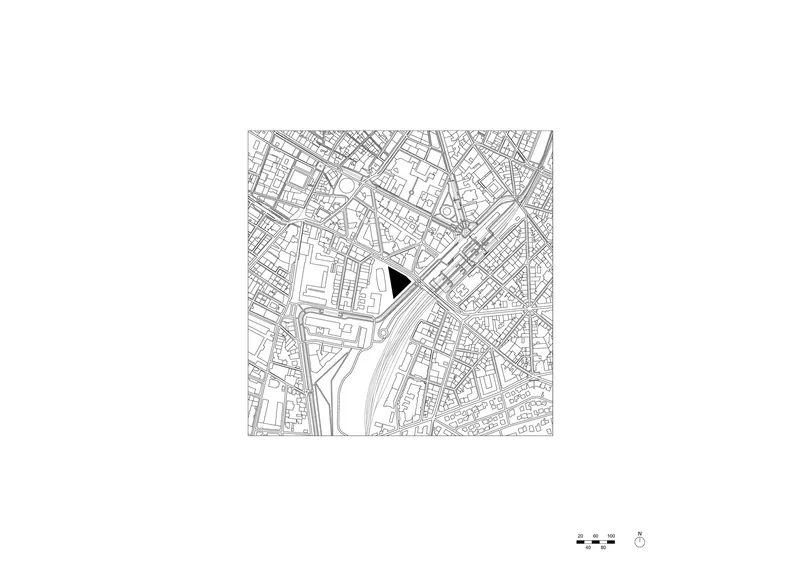
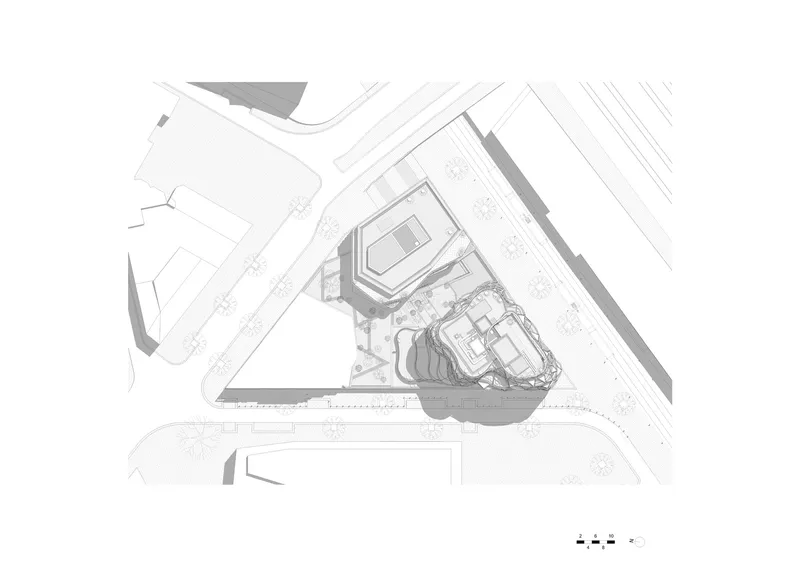
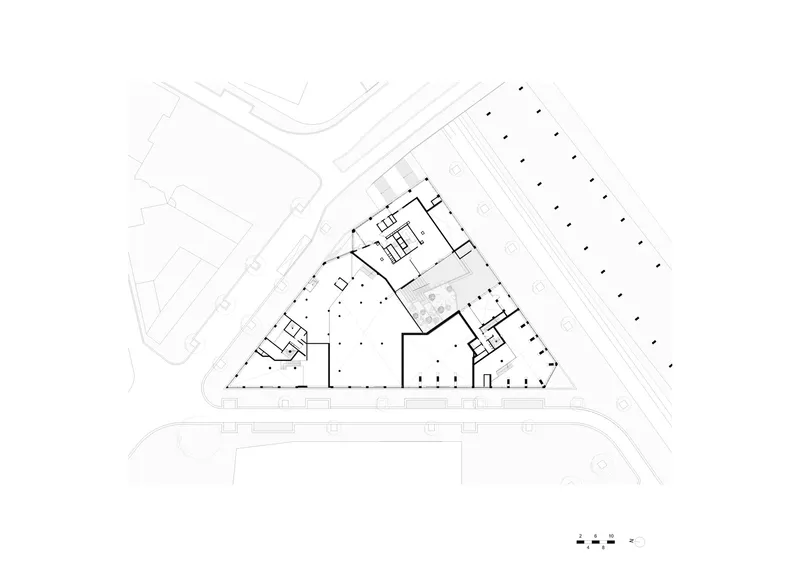
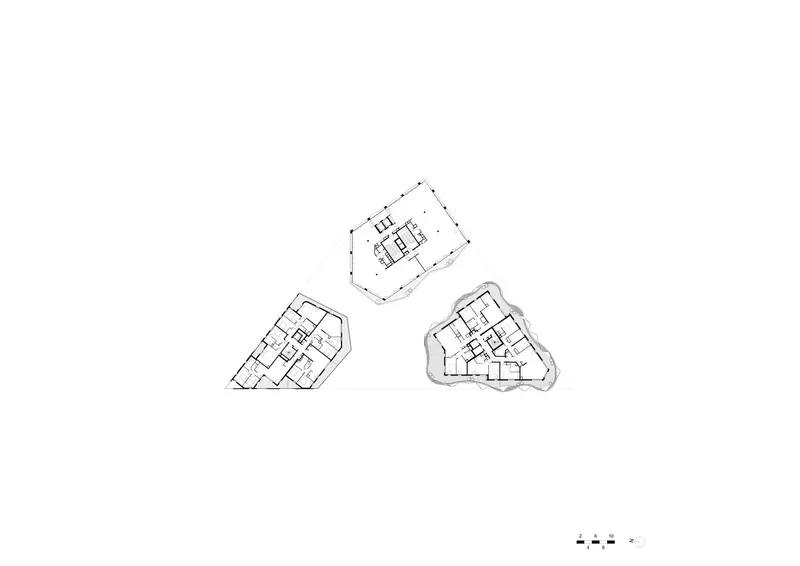
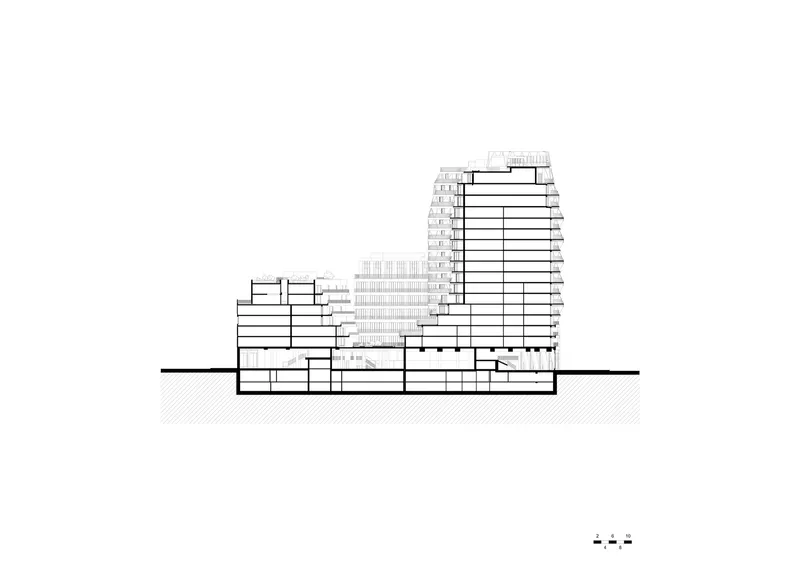
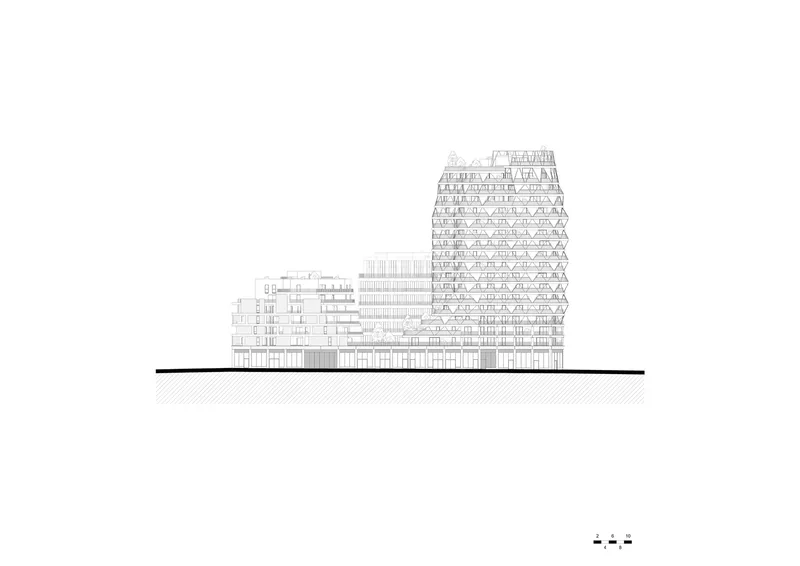
The site plans confirm the triangular footprint and its relationship to the surrounding street grid, with a central courtyard carved into the podium. The typical floor plan shows three apartments per level, each with angular perimeters radiating from a compact service core. The section drawing is perhaps the most revealing: it illustrates the podium's horizontal mass anchoring the composition while the tower tapers subtly as it rises, its terraces widening to counterbalance the narrowing floor plates. Underground parking occupies two levels below grade, keeping cars invisible from the public realm.
Why This Project Matters
Tall residential buildings in Mediterranean climates often default to curtain-wall boxes with bolt-on balconies and mechanical cooling. Higher Roch Tower proposes something more labor-intensive but more convincing: a tower whose form is literally derived from the sun's path, whose terraces function as inhabited rooms rather than decorative ledges, and whose mixed-use program actively serves a district that did not exist 20 years ago. The parametric workflow linking Grasshopper to Archicad is not just a technical footnote; it is the reason each floor's curve is specific rather than arbitrary.
The project also raises a question that French urbanism has been circling for a generation: can a tower anchor a new neighborhood the way a church or market hall once did? Brenac & Gonzalez make a credible case. The helix is legible from the highway, from the station platform, and from the medieval streets to the north. It is a landmark that earns its visibility not through sheer height but through the specificity of its silhouette, a form that could only belong to this latitude and this site.
Higher Roch Tower, Montpellier, France. Architects: Brenac & Gonzalez & Associés. Facade engineering: VS-A. Structure: A Verdier. Area: 12,600 m². Completed: 2022. Photography: Sergio Grazia, Stefan Tuchila.
About the Studio
Share Your Own Work on uni.xyz
If projects like this are the kind of work you want to make, uni.xyz is a place to publish your own, find collaborators, and enter design competitions.


Popular Articles
Popular articles from the community


Faces of the Soviet Avant-Garde: Turning Moscow's Street Names into an Open-Air Museum
A network of sculptural installations across a Moscow residential district transforms forgotten architect names into spatial encounters with cultural memor

The Amber Palace Opera: A Geological Fiction Surfaces on Tallinn's Baltic Waterfront
Pierre Brillard reimagines a Baltic legend as a public landscape, opera house, and waterfront promenade rooted in Tallinn's coastal identity.

Cloaked Colonization: A Mobile Underwater Habitat That Moves Like a Fish
Micah Abaya's shortlisted EHC Pacific entry reimagines ocean settlement as a dispersed network of self-sustaining architectural organisms.

Opera on the Sea: Driftwood Logic Shapes a Timber Opera House on Estonia's Coast
Trevor Orgill's opera house translates the entangled drift of floating timber into a civic building where wood, water, and music converge.

Similar Reads
You might also enjoy these articles

Pixel Gardens: One Repeated Module Stacked Into a Terraced Social Housing Tower for Famagusta
Salem Bader's shortlisted housing tower builds a vertical neighbourhood from one repeated module, offsetting units to carve terraces, light and air.

Bao Huynh Watercolor Atelier: A Serene Art Retreat in Hội An
Bao Huynh Watercolor Atelier in Hội An blends multifunctional art spaces, sustainable design, local materials, and family-friendly living in a serene environment.

Atelier Macri Concept Store Interior Design by CASE-REAL
Atelier Macri store features a "ko" counter, walnut wood details, cork displays, blending retail, gallery, and seamless customer experiences.

Manuel Vargas Izquierdo Stadium and High-Performance Sports Center: Architectural Excellence in Jalpa de Méndez
The Manuel Vargas Izquierdo Stadium blends sustainable design, inclusive sports facilities, and cultural-inspired architecture, revitalizing Jalpa de Méndez’s public spaces.

Explore Revolving Tower Competitions
Discover active competitions in this discipline

Challenge to reimagine the Iron Throne

Photograph architecture without architects

Illustrate the lost glory of Angkor Wat - Render Challenge

Design challenge to reuse E-waste
Comments (0)
Please login or sign up to add comments
No comments yet. Be the first to comment!