
BUZZ Architects Plant a Buried Ark and a Beacon Tower on the Mongolian Steppe
Two contrasting structures on the shores of Laoli Lake in Ulanqab, China, reinterpret nomadic culture through permanence and horizon.


Nothing is supposed to be built here. The Ulanqab Grassland, 160 kilometers west of Beijing, belongs to a nomadic tradition in which architecture is, almost by definition, foreign. When BUZZ/ Büro Ziyu Zhuang took on the design of an exhibition center and an observation tower on the shores of Laoli Lake, the question was not just what to build but whether building itself could be justified. Their answer comes as a pair: the Prairie Ark, a horizontal disc partly buried in the terrain, and the Nomads' Beacon Tower, a vertical volume rising from a small island in the lake. Together they form a single composition defined by opposition.
What makes the project genuinely interesting is the refusal to treat the steppe as a blank canvas for spectacle. The Ark dissolves into the ground, its roof a walkable extension of the prairie itself. The Tower borrows the logic of the Great Wall's beacon fires, standing tall enough to be read across the flat horizon. One disappears; the other insists on being seen. The tension between these two strategies is the project's real content, and it plays out through material, section, and the changing levels of Laoli Lake, which seasonally floods the access path to the tower and transforms it into an isolated monument.
Landscape as Architecture
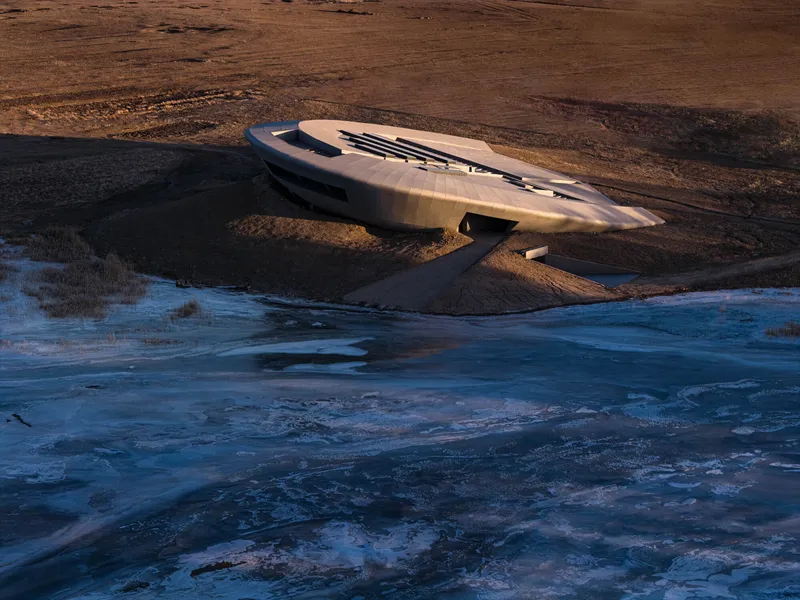
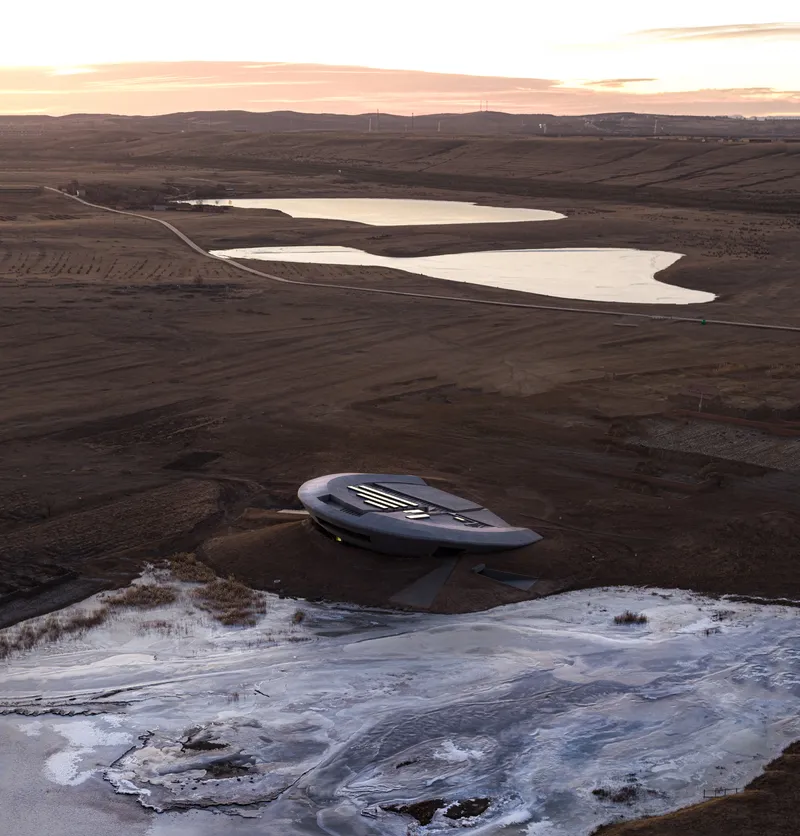
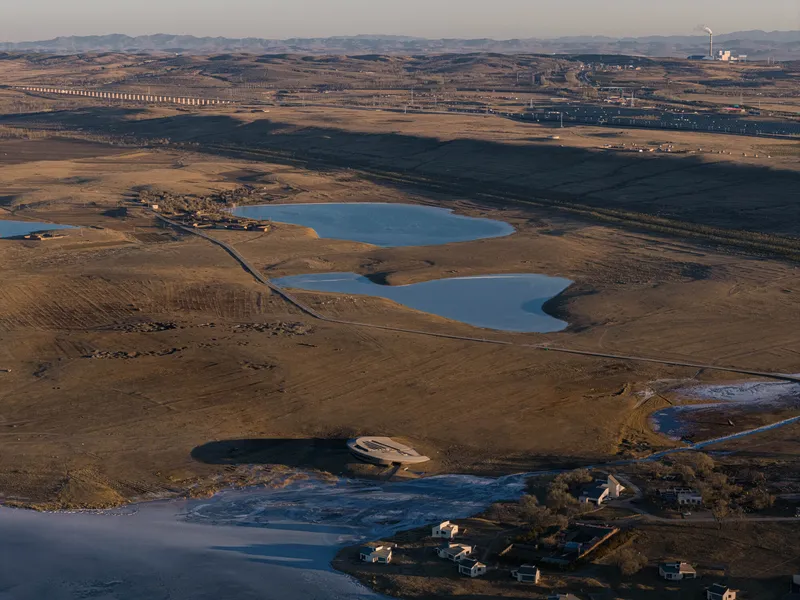
From the air, the Prairie Ark reads less as a building than as a geological anomaly. Its elliptical roof follows the slope of the land, one edge dipping into the earth before lifting toward the sky. Visitors can walk directly from the grassland onto the structure, which blurs the boundary between terrain and enclosure. The disc-like form sits on a peninsula between frozen wetlands, and at certain times of year the surrounding water recedes to reveal mudflats that further merge building and ground.
The siting is deliberate and restrained. Rather than crowning a hilltop or framing a dramatic vista, the Ark occupies a low position that defers to the horizon. Drone images reveal how modest the footprint appears relative to the rolling steppe and the network of ponds around it. The building earns its presence not through scale but through the quiet conviction that it belongs to the land rather than sitting on top of it.
The Ark's Inhabited Roof
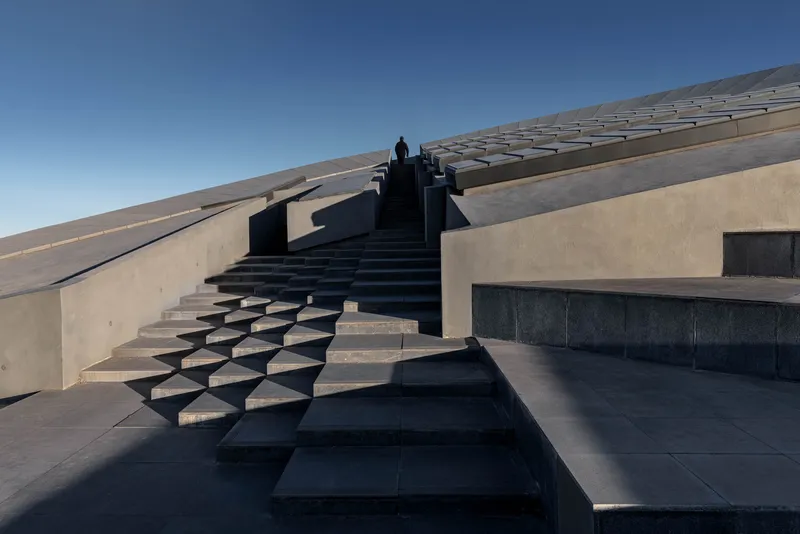
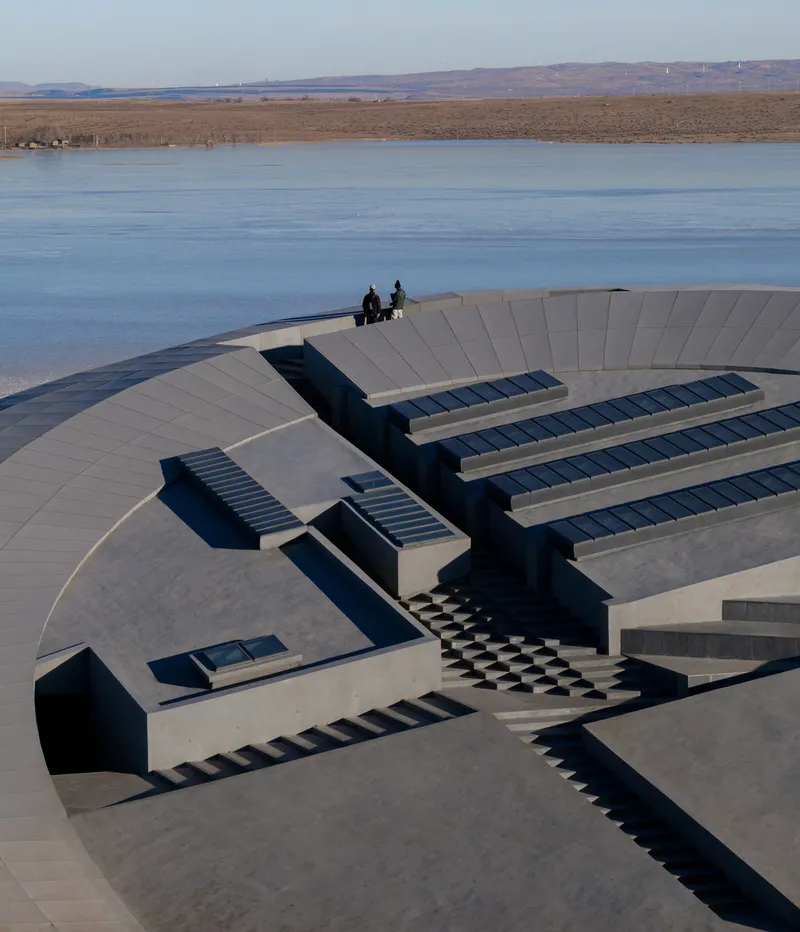
The roof of the Prairie Ark is not a surface to look at; it is a surface to use. A cantilevered concrete staircase with geometric treads ascends the slope, turning the building's fifth elevation into a terraced viewing platform. At the highest point, two levels of concrete seating and planter boxes frame views across the lake and the open grassland beyond. The whole composition reads as a man-made hill, and the experience of climbing it is closer to hiking than to entering a building.
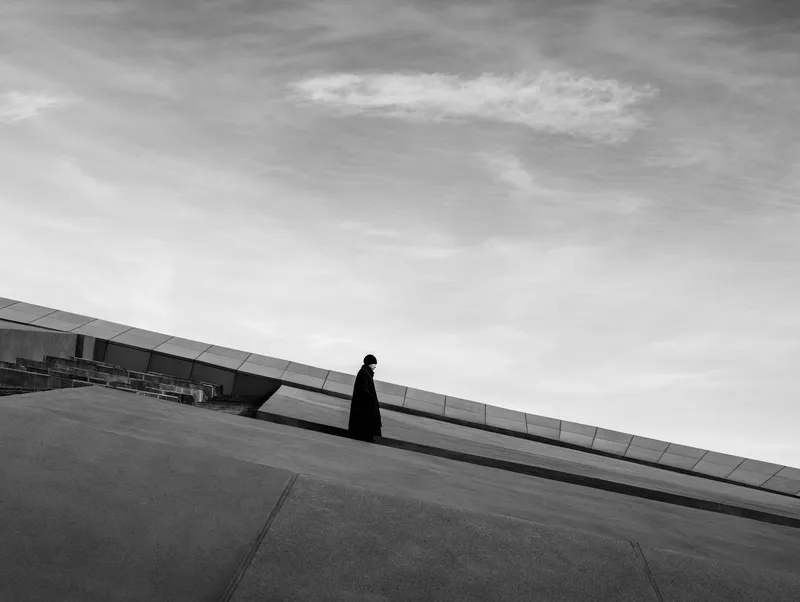
Skylights punctuate the roof at regular intervals, pulling daylight into the gallery below while adding a textural rhythm to the concrete surface. A single figure walking along the sloped plane, captured in a stark black-and-white photograph, reveals the scale: the building is large enough to feel like topography, yet intimate enough that one person can claim the entire roofline as their own. It is a rare thing for an exhibition center to be as compelling from above as from within.
Interior Openness
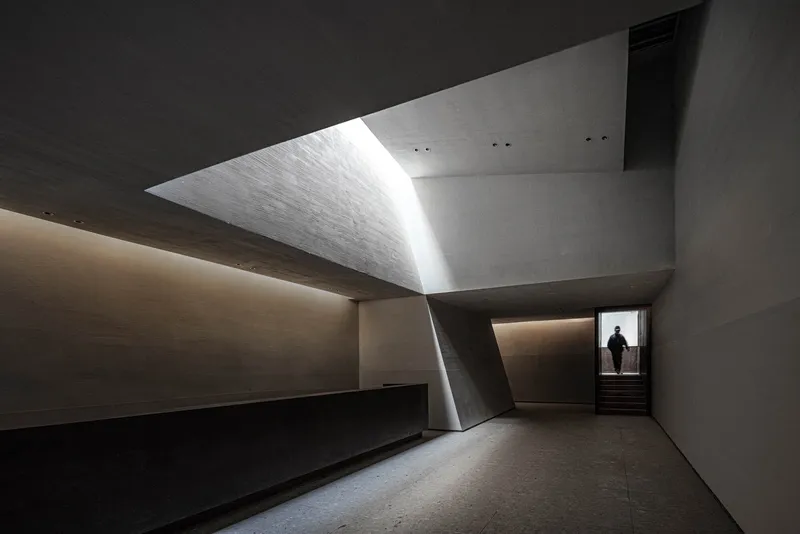
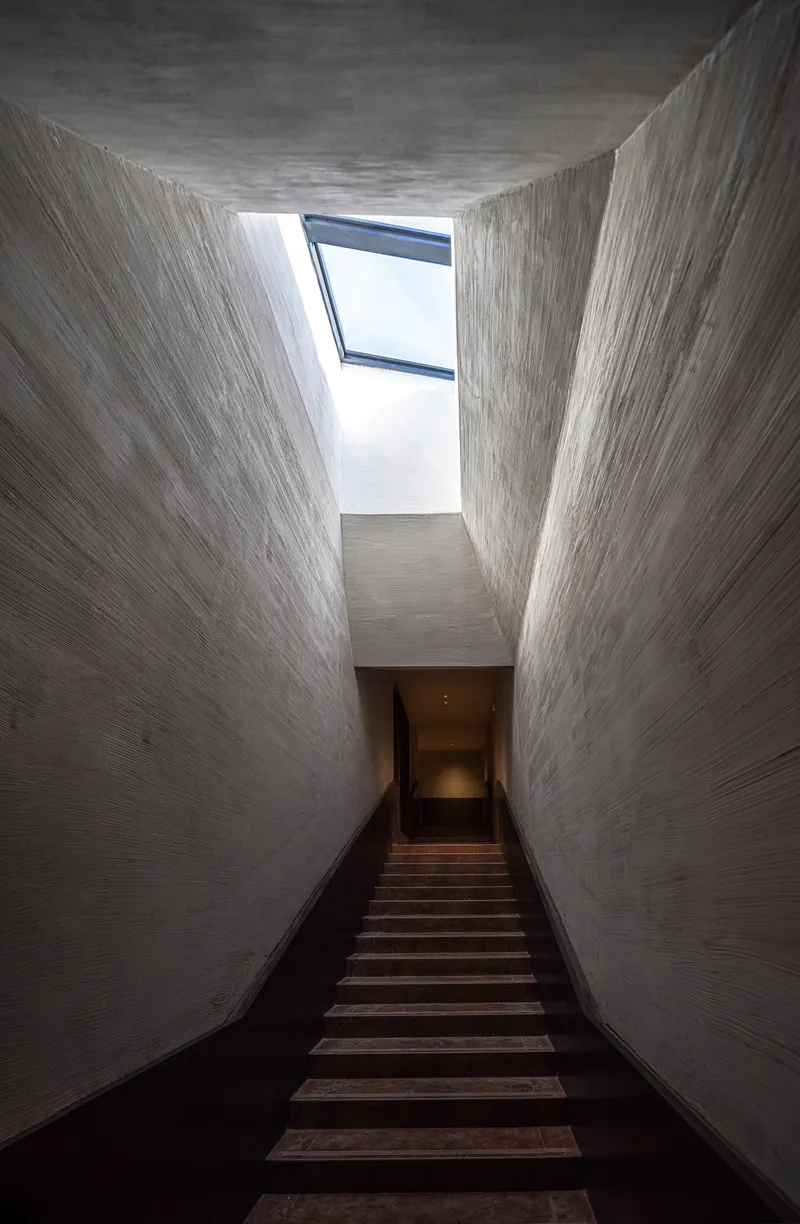
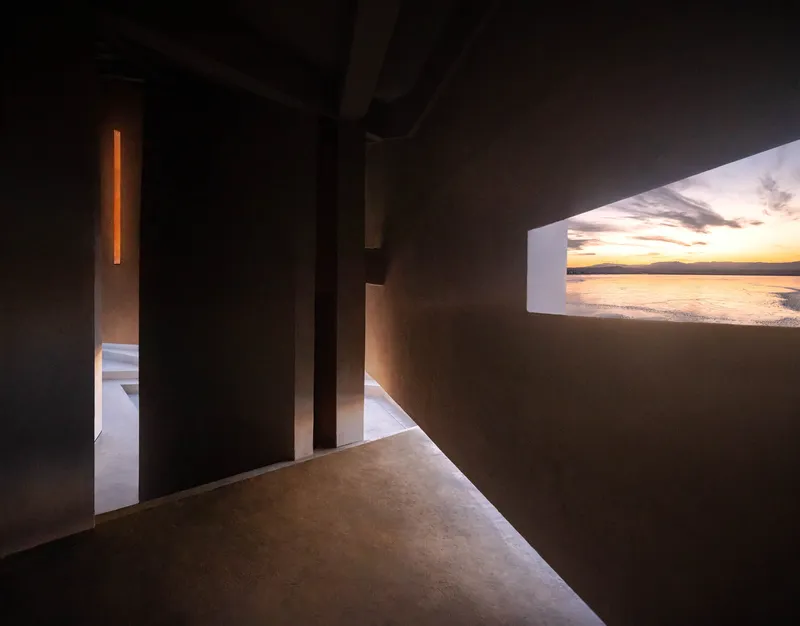
Below the roof, the Ark's interior is kept deliberately open. Angular concrete walls define circulation without relying on heavy partitions, and the resulting spaces feel continuous and adaptable, ready for exhibitions, performances, or community events. Access comes from multiple points rather than a single ceremonial entrance, which reinforces the nomadic ethos of the project: you arrive from whichever direction the landscape suggests.
A timber staircase rising through a tall concrete light well is one of the most spatially charged moments in the building. Angled skylights overhead wash the rough concrete in warm light, and the vertical movement creates a counterpoint to the otherwise horizontal organization. Framed openings toward the water at sunset turn corridors into viewfinders, ensuring that the steppe is never forgotten even when you are underground.
The Steppe Meets Domestic Life
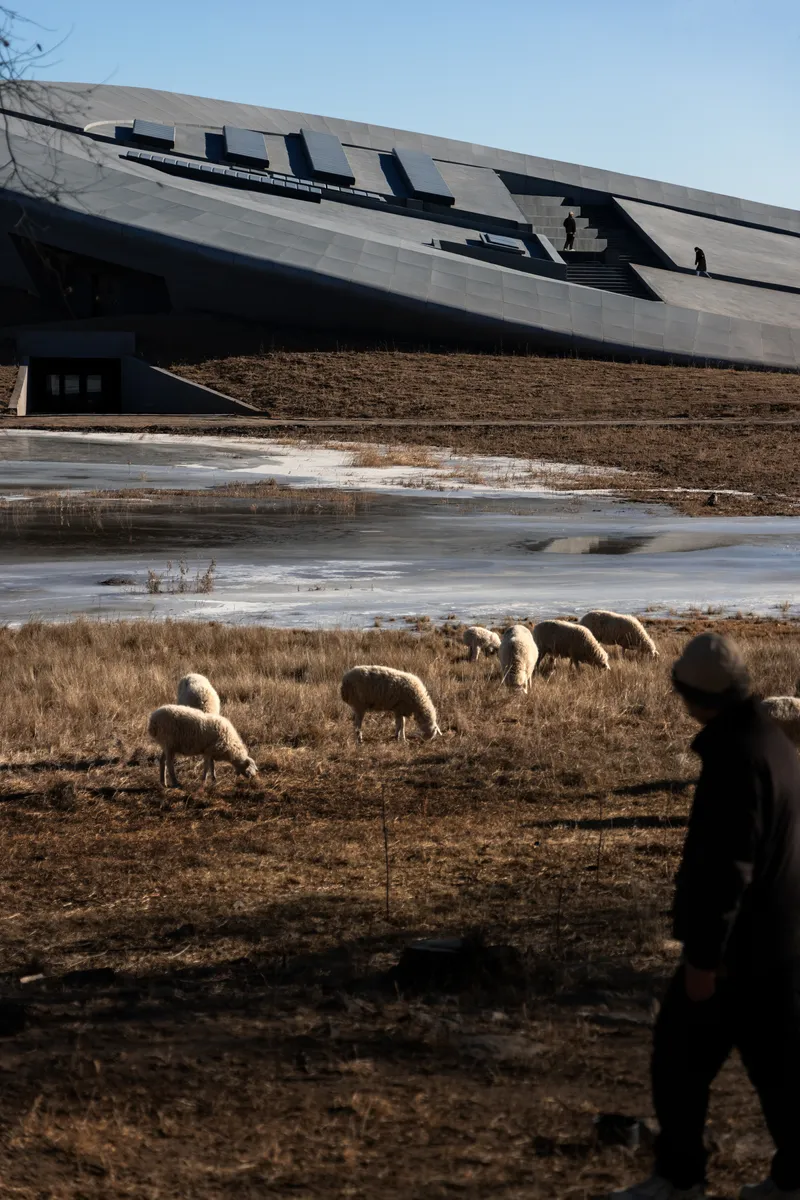
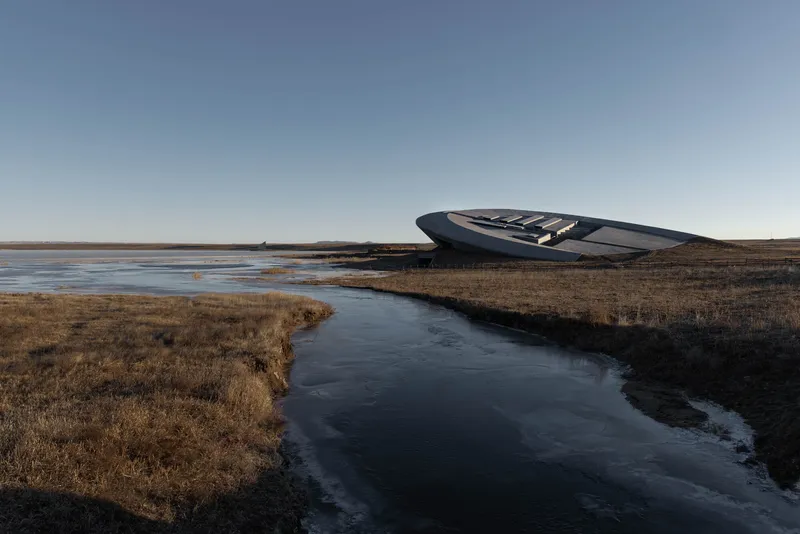
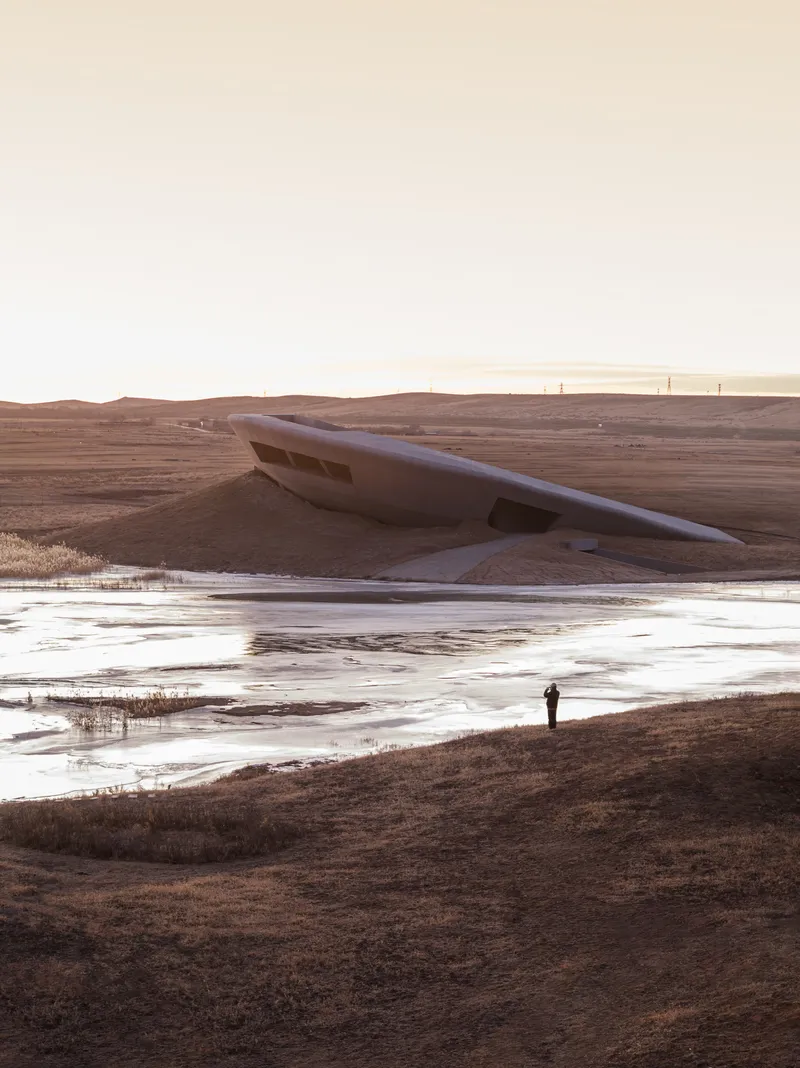
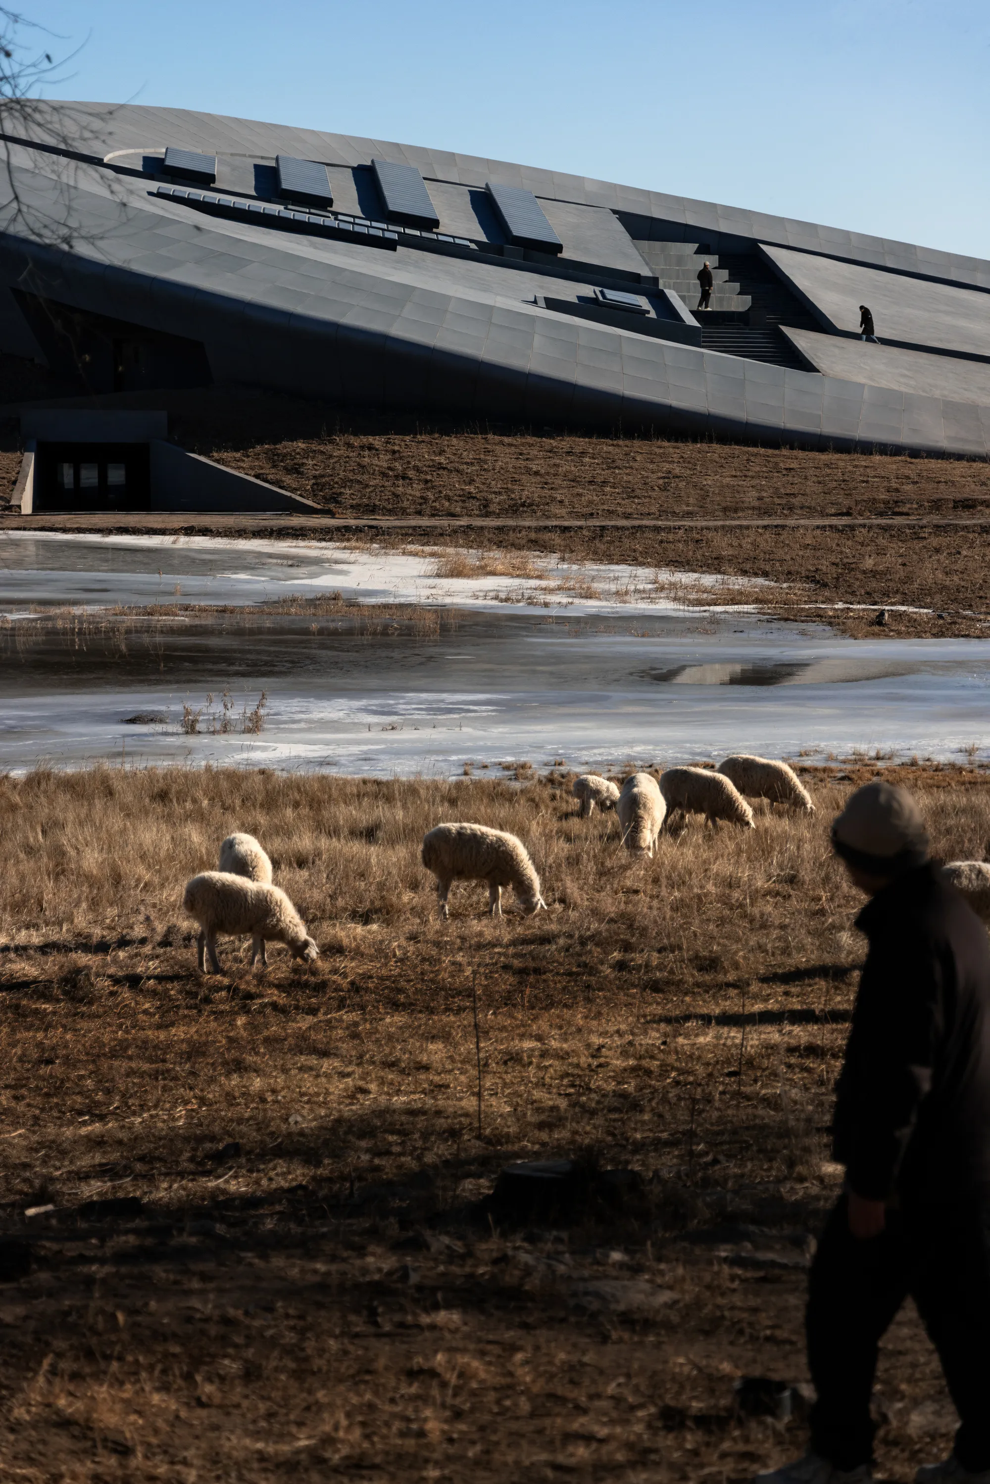
One image says more than any diagram could. A dark metal roof plane rises at an angle above a frozen marsh while a shepherd tends grazing sheep in the foreground. The juxtaposition is not staged for effect; it is the everyday reality of a site where architecture must coexist with pastoral life. The building's raw materials and willingness to weather over time are a direct acknowledgment that it will age alongside the landscape, not in spite of it.
Seen from the grassland at golden hour, the Ark's fluid concrete form catches low sunlight and casts long shadows that echo the meandering streams beside it. The building does not compete with these natural geometries. It absorbs them.
The Beacon Tower Rises
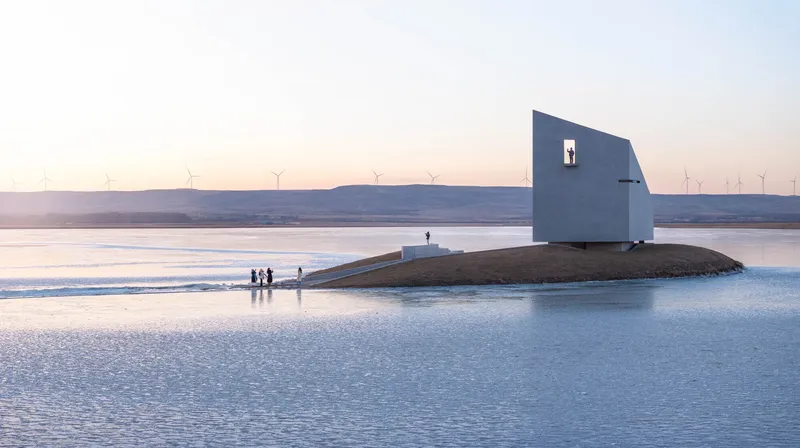
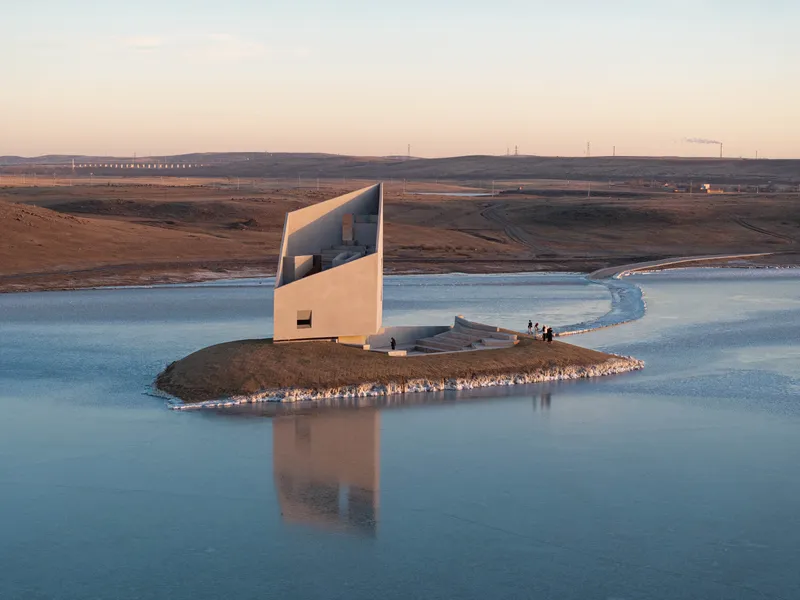
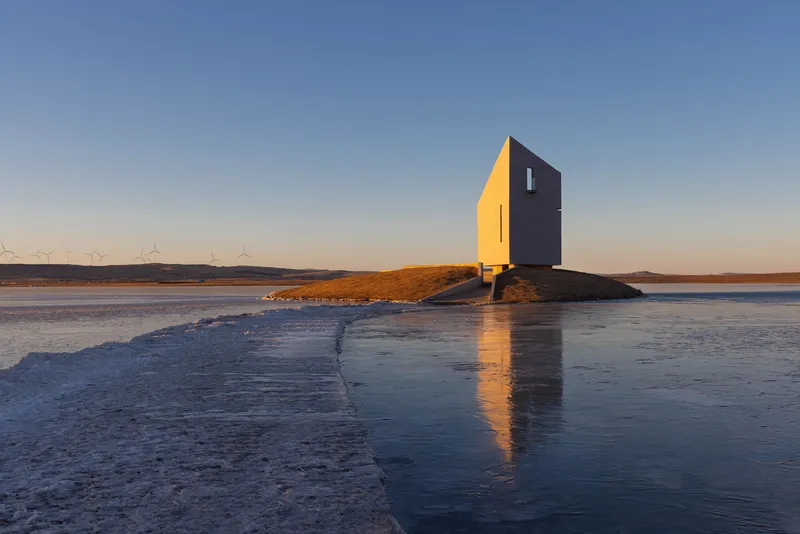
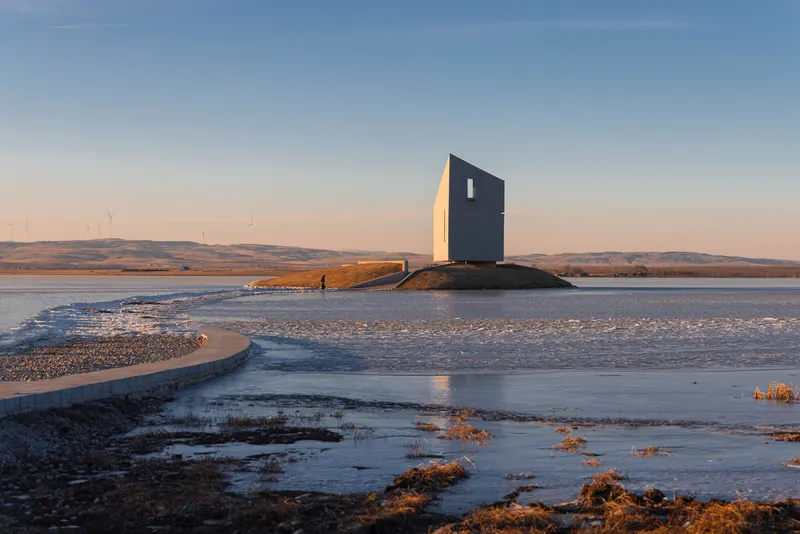
If the Prairie Ark is an act of disappearance, the Nomads' Beacon Tower is an act of declaration. A white cubic volume perched on an artificial mound at the edge of the reservoir, it borrows the ancient logic of beacon towers that once lined the Great Wall, structures designed to be seen from great distances across flat terrain. The tower's square window punches through the facade like a signal fire, and its angular silhouette is legible from every direction.
The approach is part of the experience. Visitors cross the lake to reach a small island, and in summer, rising water levels submerge the access path, turning the tower into a solitary monument surrounded by water. The building's relationship to the lake is not fixed; it shifts with the seasons. In winter, ice locks the tower in place and visitors walk across the frozen surface. In both conditions, the act of reaching the building is deliberate and slightly effortful, which lends the arrival a sense of occasion.
Vertical Procession
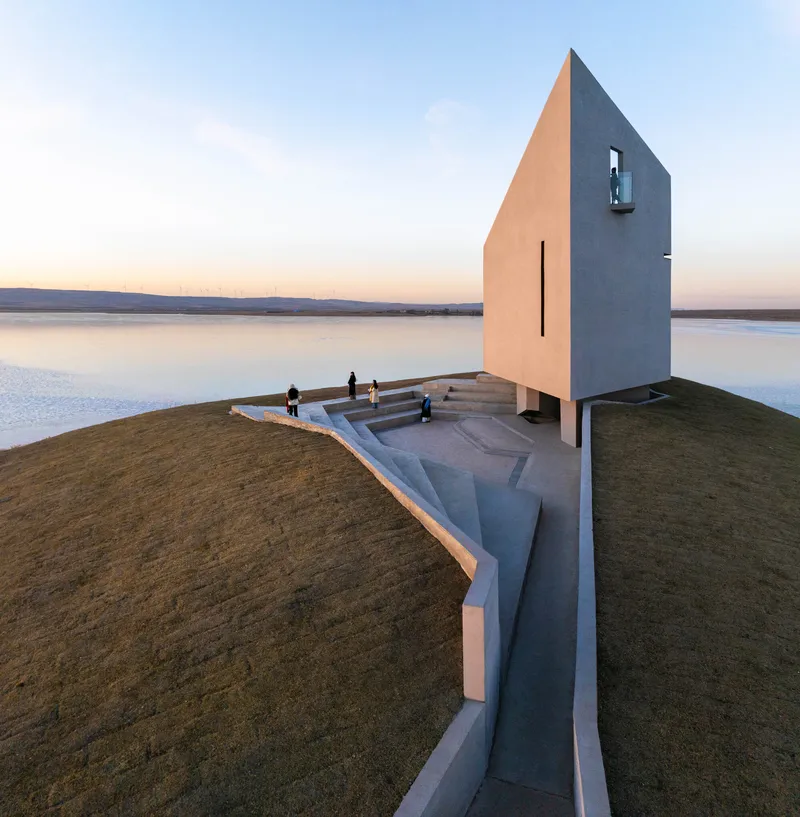
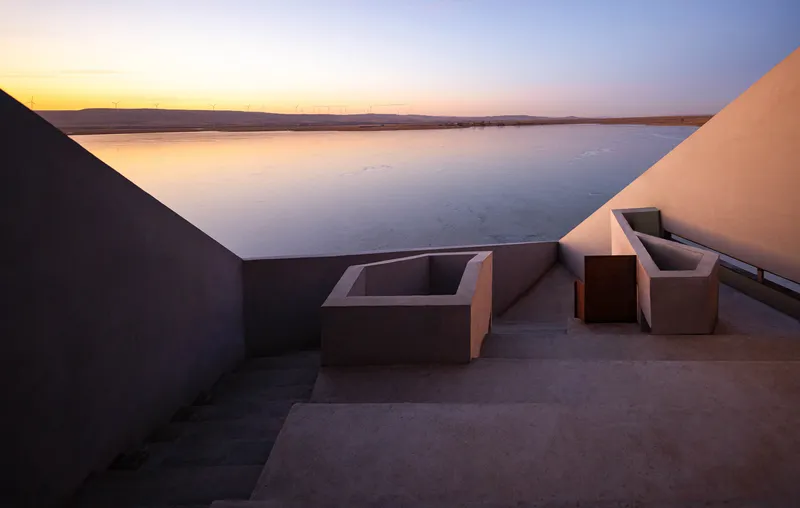
Inside the tower, a staircase spirals around a central chimney and ascends to a terraced roof. The journey is vertical and compressed, the opposite of the Ark's slow horizontal unfolding. Each turn of the stair reveals a slightly different framed view of the lake and the grassland beyond. At the top, an angular concrete terrace with built-in seating offers a panoramic vantage point that makes the flatness of the steppe feel almost vertiginous.
The tower's two-tone facade, captured in reflection against icy water with wind turbines lining the horizon, situates the building squarely in the contemporary energy landscape of Inner Mongolia. It is a beacon tower, yes, but for a steppe now populated by infrastructure as much as by herders.
Dusk and Distance
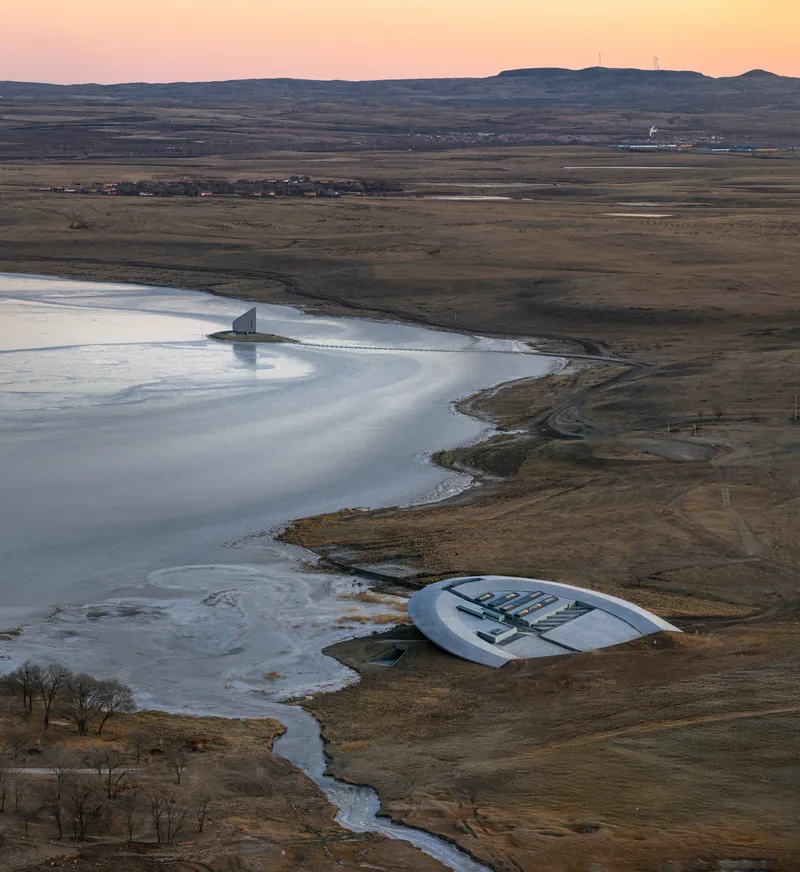
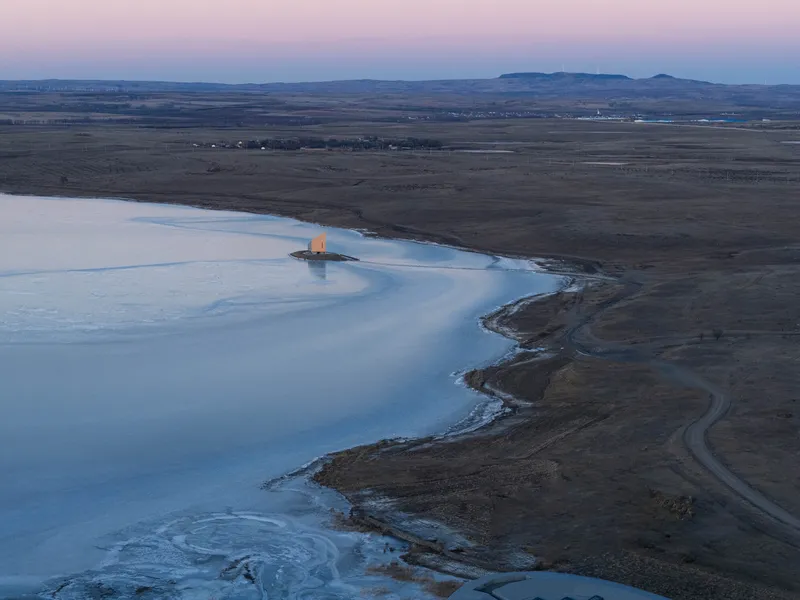
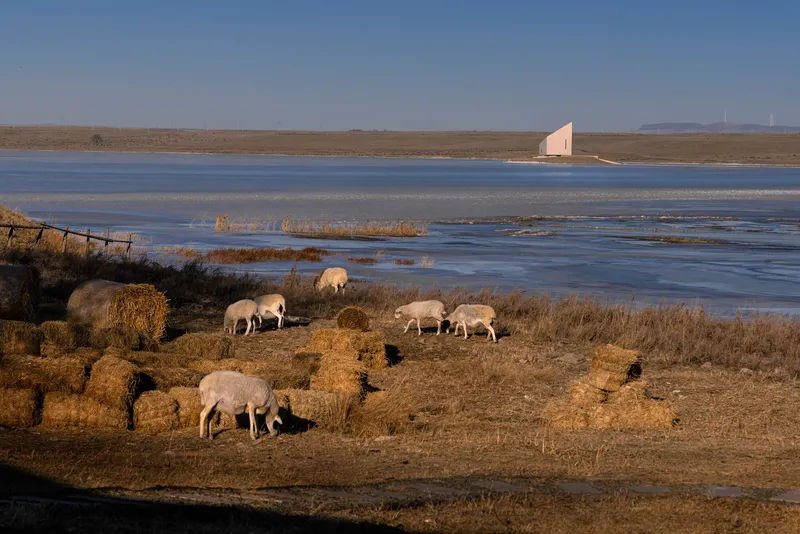
The pair of buildings is most powerful at dusk, when the low sun flattens the steppe into a single tonal plane and the two structures become the only points of reference on the horizon. One hugs the ground; the other breaks it. Seen together across the ice-covered water, they frame a conversation about permanence and ephemerality that resonates with the nomadic culture they are meant to serve. The illuminated tower at twilight, glowing against the blue hour, functions as a literal beacon, pulling the eye across kilometers of open land.
Distant views with grazing sheep in the foreground make the point gently: these buildings exist within a working landscape, and their success depends on not overwhelming it. The restraint is hard-won. It would have been easy, and commercially tempting, to design something louder.
Plans and Drawings
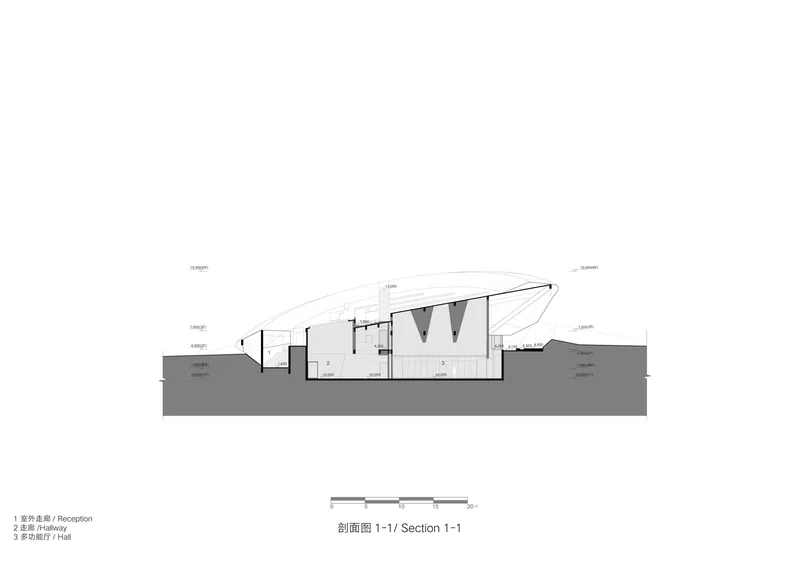
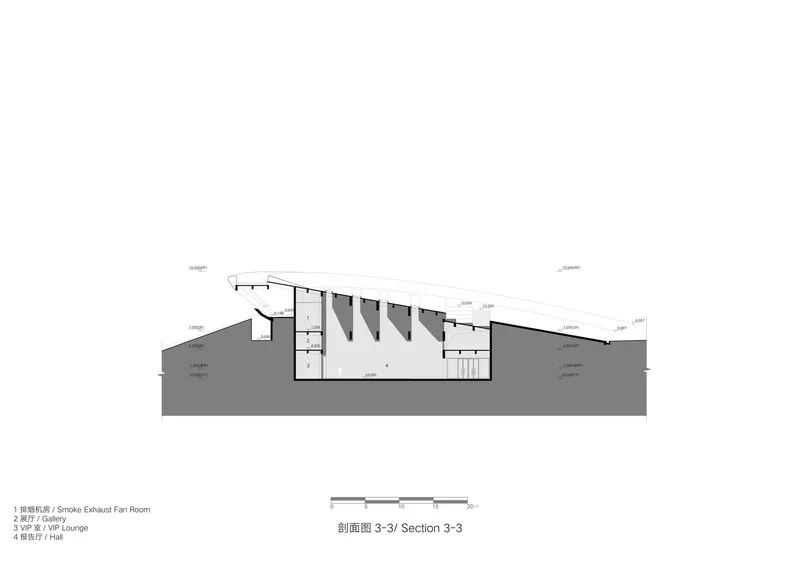
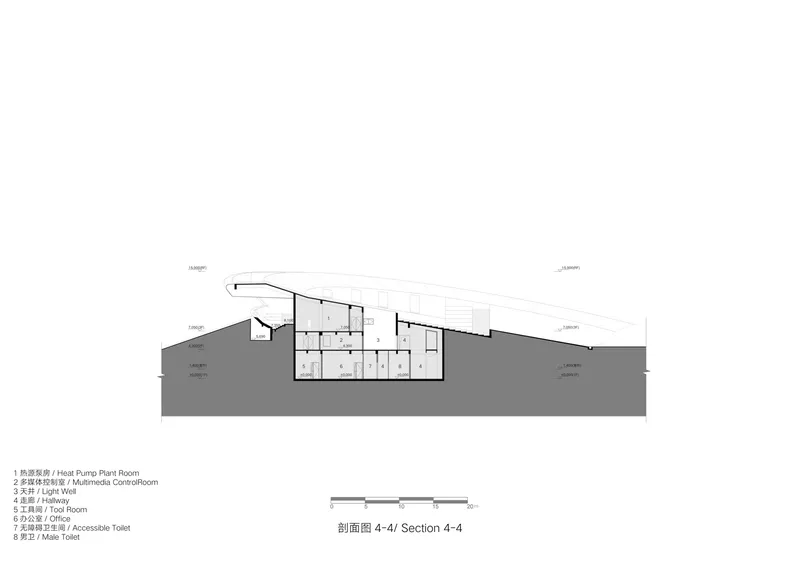
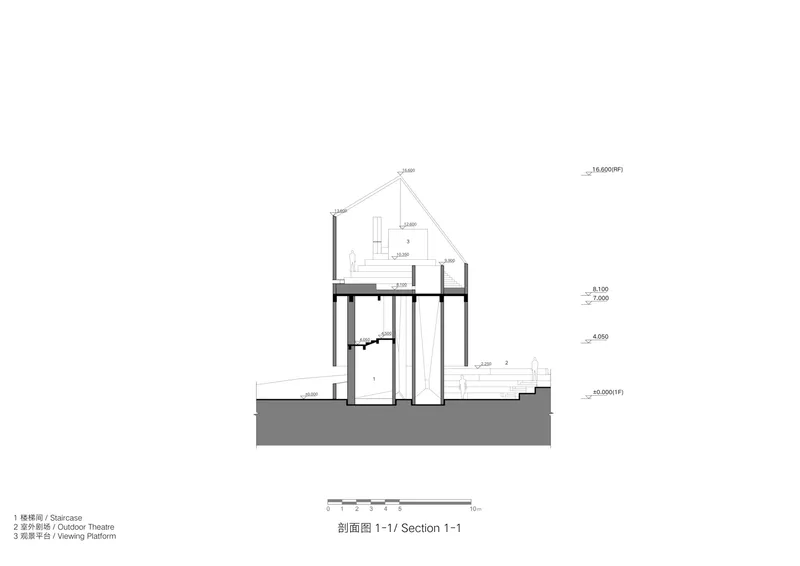
The sections confirm what the photographs suggest. The Prairie Ark is carved into the hillside, with a recessed lower level beneath the angled roof and subdivided interior spaces that maintain flexibility through open planning. A heat pump plant room tucked beneath the curved roof signals the building's ambition to operate sustainably in a climate with extreme temperature swings. The gallery and VIP lounge spaces are organized beneath sloping structural elements that transfer loads to the ground while preserving column-free spans.
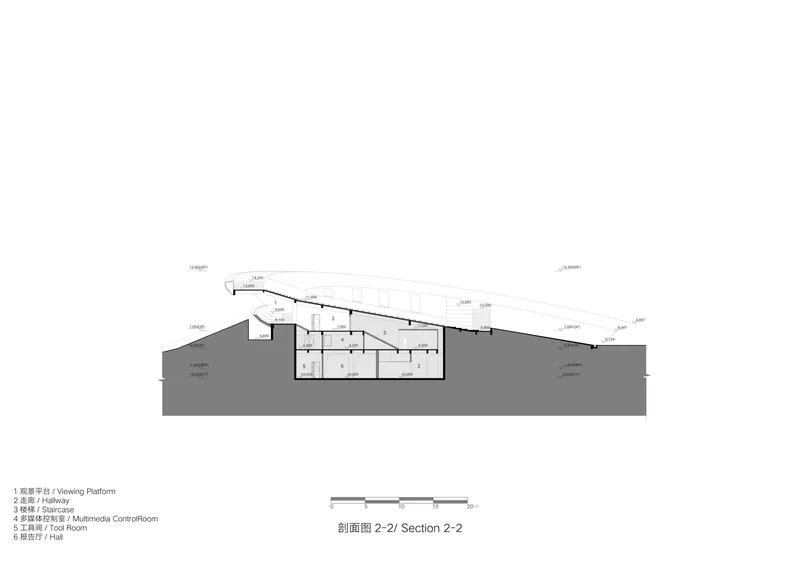
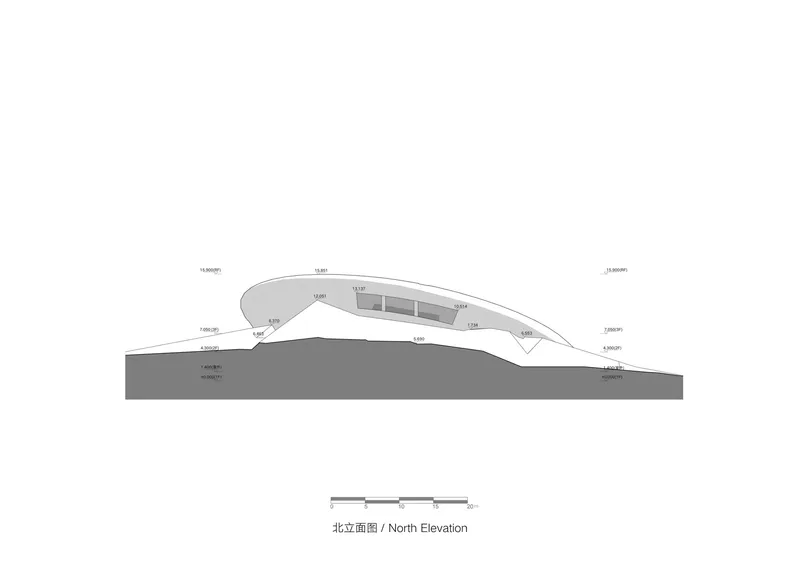
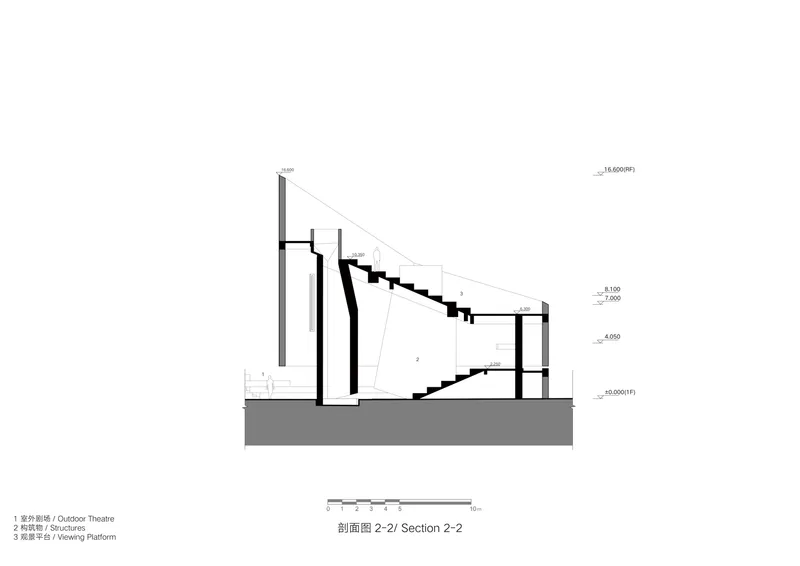
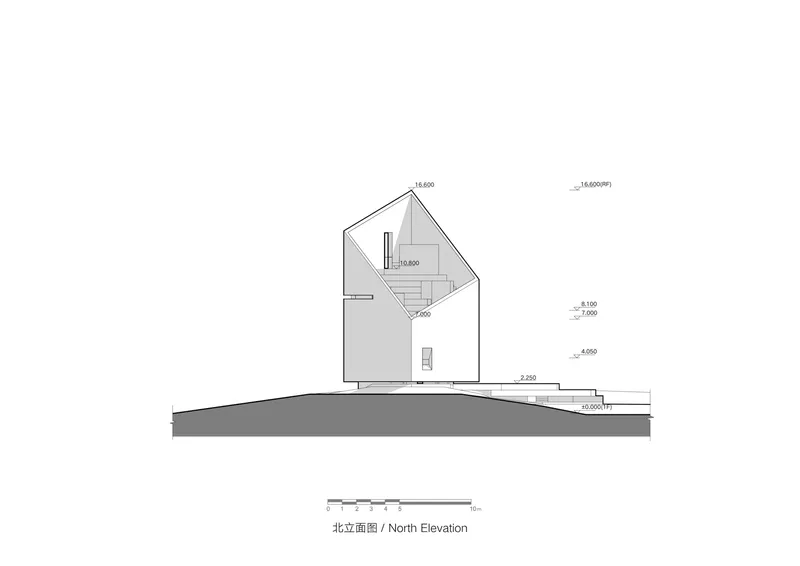
The Beacon Tower's section reveals a three-story gabled volume with a central staircase and an exterior viewing platform. The angular staircase descends beneath the tall sloped roof, creating a spatial compression at grade that amplifies the release at the summit. The north elevation drawings show both buildings in profile: the Ark's arched roof rising gently from a flat plane, the Tower's angular gable with clerestory window and stepped base. Read together, the drawings make the formal dialectic explicit. Horizontal meets vertical, embedded meets exposed, and the steppe holds them both.
Why This Project Matters
Cultural tourism architecture in China's grasslands has too often defaulted to one of two modes: the oversized gesture that treats the landscape as a backdrop, or the timid eco-lodge that adds nothing to the discourse. BUZZ/ Büro Ziyu Zhuang sidesteps both by designing a pair of buildings whose meaning depends entirely on their relationship to each other and to the terrain. The Prairie Ark earns its presence through disappearance; the Nomads' Beacon Tower earns its visibility through historical resonance. Neither would work alone. Together, they articulate what it means to build in a place where building has never been the default.
The seasonal flooding of the access path to the tower is the detail that elevates the project from competent to memorable. Architecture that changes its accessibility with the water level is architecture that takes its site seriously. It accepts impermanence as a design parameter rather than a problem to solve. For a project rooted in nomadic culture, that acceptance is not just appropriate; it is essential.
Prairie Ark and Nomads' Beacon Tower by BUZZ/ Büro Ziyu Zhuang. Ulanqab, China. 1,360 m². Completed 2025. Photography by Shengliang Su.
About the Studio
Share Your Own Work on uni.xyz
If projects like this are the kind of work you want to make, uni.xyz is a place to publish your own, find collaborators, and enter design competitions.




Popular Articles
Popular articles from the community


Lunar Spiral: Space Architecture Shaped by the Mathematics of the Universe
Lunar Spiral reimagines space architecture through Fibonacci geometry, lunar regolith, levitating habitats, and self-sustaining Moon living.

Co-life: Sustainable Architecture for Age-Friendly Community Living
Co-life reimagines sustainable architecture for seniors through courtyards, rammed earth, shared gardens, and spaces designed for belonging.

Hill & Cross Opera: Sculptural Opera House Architecture Shaped by Tallinn’s Landscape and Identity
Hill & Cross Opera reimagines opera house architecture in Tallinn through its sculptural hill, civic plaza, glass wave and a luminous cross.

Riyadh For All: Intergenerational Urban Design for Active Aging in Rabat
Riyadh For All reimagines urban design in Rabat with intergenerational co-living, adaptive courtyards, and Moroccan cultural exchange today.


Similar Reads
You might also enjoy these articles

Bao Huynh Watercolor Atelier: A Serene Art Retreat in Hội An
Bao Huynh Watercolor Atelier in Hội An blends multifunctional art spaces, sustainable design, local materials, and family-friendly living in a serene environment.

Atelier Macri Concept Store Interior Design by CASE-REAL
Atelier Macri store features a "ko" counter, walnut wood details, cork displays, blending retail, gallery, and seamless customer experiences.

Manuel Vargas Izquierdo Stadium and High-Performance Sports Center: Architectural Excellence in Jalpa de Méndez
The Manuel Vargas Izquierdo Stadium blends sustainable design, inclusive sports facilities, and cultural-inspired architecture, revitalizing Jalpa de Méndez’s public spaces.

KAKR Buluh Awar Hall: Revitalizing Community and Ecology Through Bamboo Architecture
Community built bamboo hall revitalizes Buluh Awar village, empowering youth, restoring ecology, celebrating vernacular craftsmanship through sustainable architecture and culture.


Explore Digital Nomad Housing Competitions
Discover active competitions in this discipline



Challenge to reimagine the Iron Throne


Photograph architecture without architects


Illustrate the lost glory of Angkor Wat - Render Challenge


Design challenge to reuse E-waste
Comments (0)
Please login or sign up to add comments
No comments yet. Be the first to comment!