

CADG Sinks China's Largest Subterranean Archaeological Museum into 6,800 Years of History
The Dahecun Site Museum disappears beneath the Zhengzhou landscape to honor the Yangshao Culture that shaped the Yellow River basin.


Somewhere between Zhengzhou's residential towers and the slow curve of the Yellow River, a museum has been buried. Not abandoned or forgotten, but deliberately pressed into the earth so that the archaeological site above it can breathe. CADG's Dahecun Site Museum is China's largest fully sunken museum, a 19,977 square meter institution that refuses to compete with the 6,800-year-old Neolithic settlement it was built to interpret. The compound sits in the western sector of the Dahecun archaeological site, where 25 excavations between 1972 and 2015 uncovered more than 50 house foundations, nearly 500 storage pits, and over 400 tombs. Building over that kind of ground is a statement. Building under it is something else entirely.
The project, led by architects Chen Tongbin, Jing Quan, and Xu Yuanqing, takes the form of a walled rectangular compound organized around a sequence of courtyards. Grass-covered roofs dissolve the building's mass into the surrounding parkland, while inside, a 3,400 square meter exhibition hall presents the first comprehensive display of Yangshao Culture ever assembled in China, themed around the evocative phrase "Village Under the Starry Sky." The architecture does not narrate history through spectacle. It narrates it through absence: the voids between walls, the light that slips through slots, the ground plane that folds down and away.
A Compound That Reads Like a Village
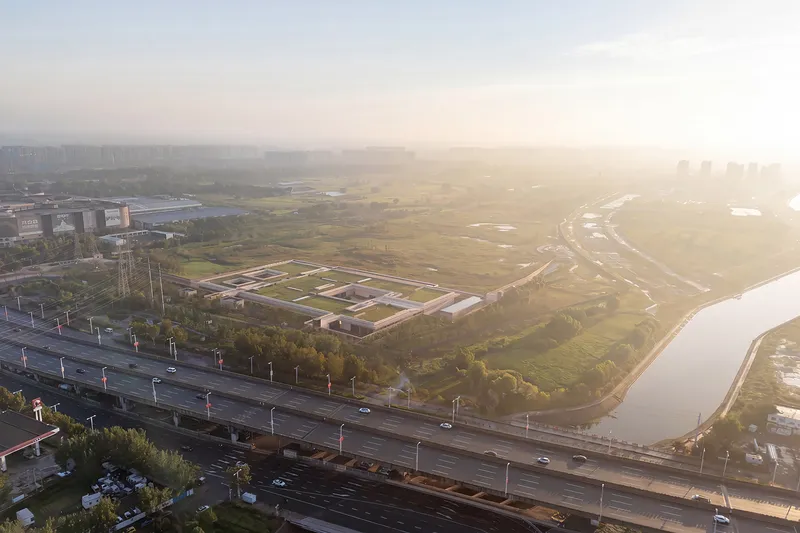
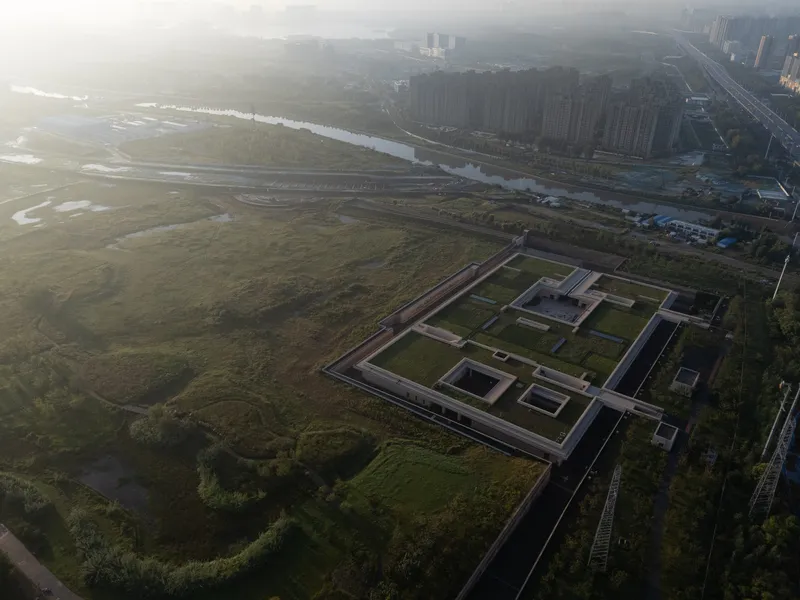
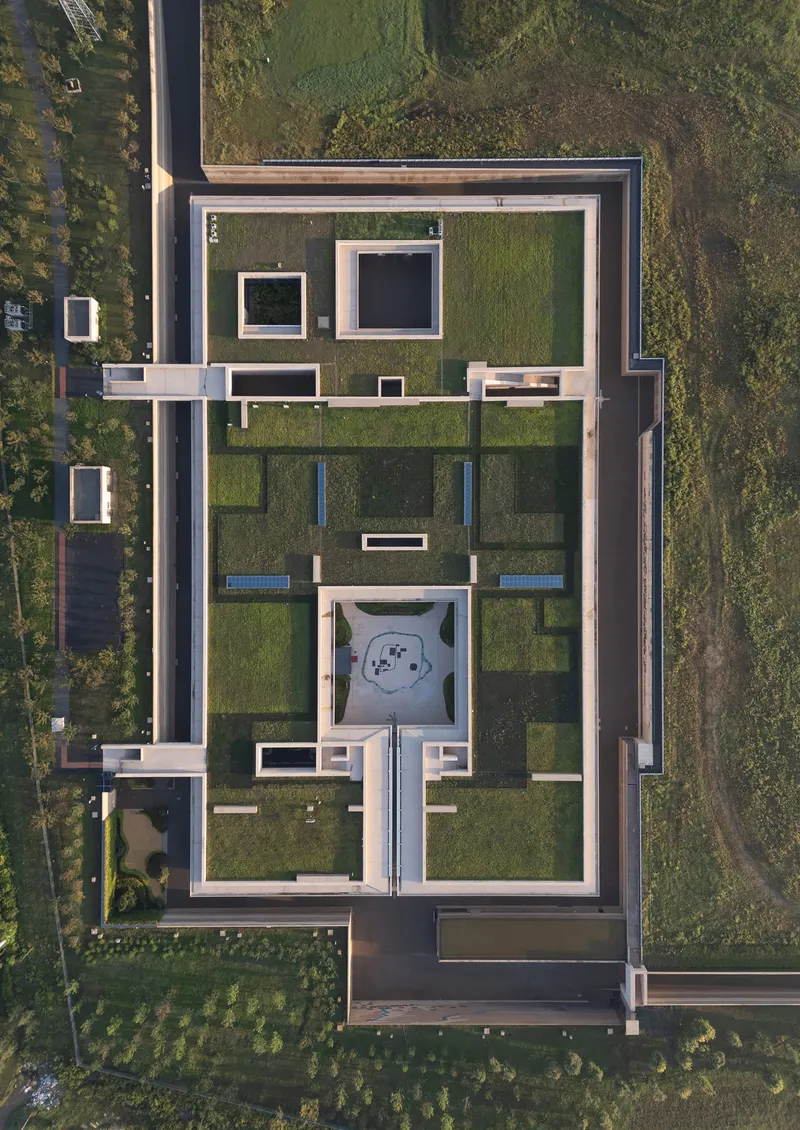
Seen from the air, the museum reads less like a single building and more like a walled Neolithic settlement translated into contemporary geometry. The rectangular perimeter encloses a gridded system of courtyards, walls, and water features, all held at or below grade. It is a plan that echoes the archaeological evidence beneath it: clustered houses, shared open spaces, defensive moats. CADG does not replicate the ancient village literally but borrows its organizational logic, the idea that community is formed between buildings rather than inside them.
The symmetry of the compound is not rigid. Courtyards vary in proportion and program, some planted with pines, others flooded with shallow water or left open to sky. The outer colonnade provides a continuous circulation spine that ties the volumes together while allowing visitors to move between interior galleries and exterior courts without ever feeling confined. It is a museum you walk through the way you might walk through a village: with peripheral awareness and accumulated discovery.
Disappearing into the Landscape
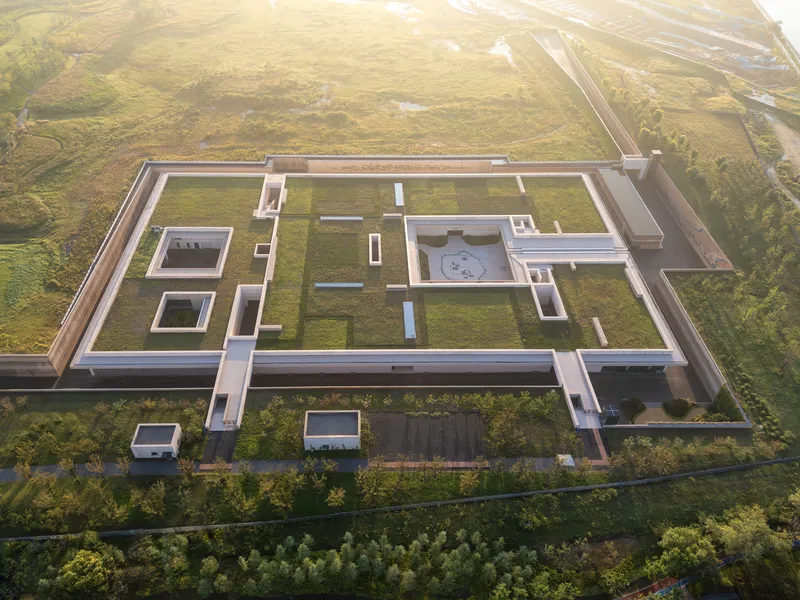
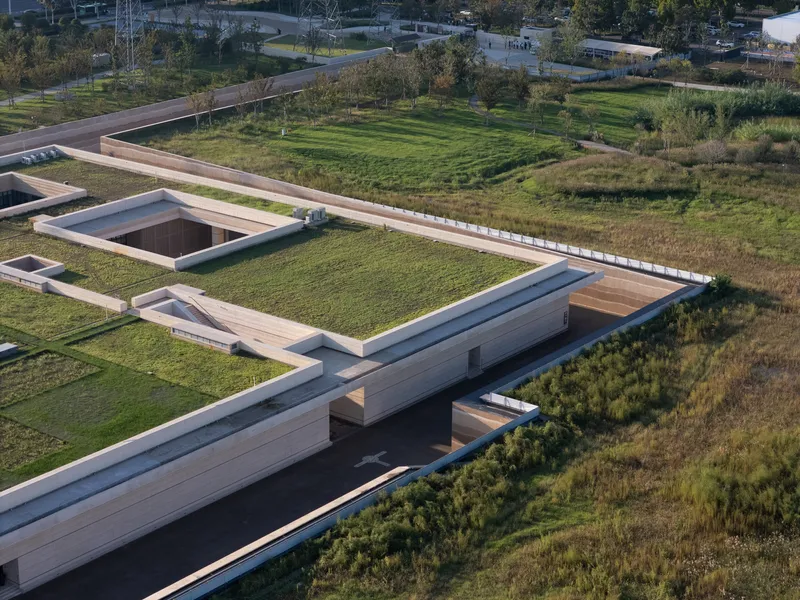
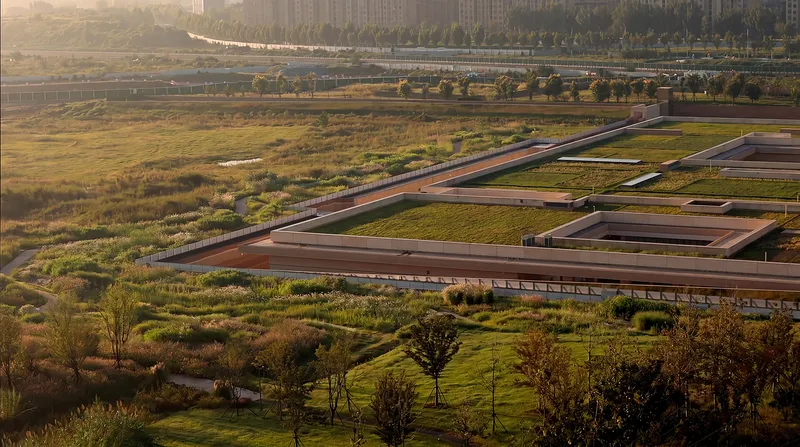
The planted roofs are not decorative. They are the primary strategy for making nearly 20,000 square meters of building disappear. Seen from ground level across the surrounding parkland, the museum barely registers: a line of travertine, a berm of wild grasses, and then the urban skyline beyond. The rooftops are planted with beds that match the surrounding grassland, creating a continuity between the archaeological site park and the building that serves it.
The Dahecun National Archaeological Site Park itself covers roughly 158 hectares, organized around a core protection zone, two institutional nodes (the museum and the Central Plains Archaeological Research and Exhibition Center), and three thematic zones for ecological restoration, agricultural planting, and public leisure. The museum's submersion is therefore not just an architectural gesture. It is an act of deference to a landscape strategy that prioritizes the visibility of the ancient terrain over the visibility of the new institution.
Stone, Bronze, and Controlled Light
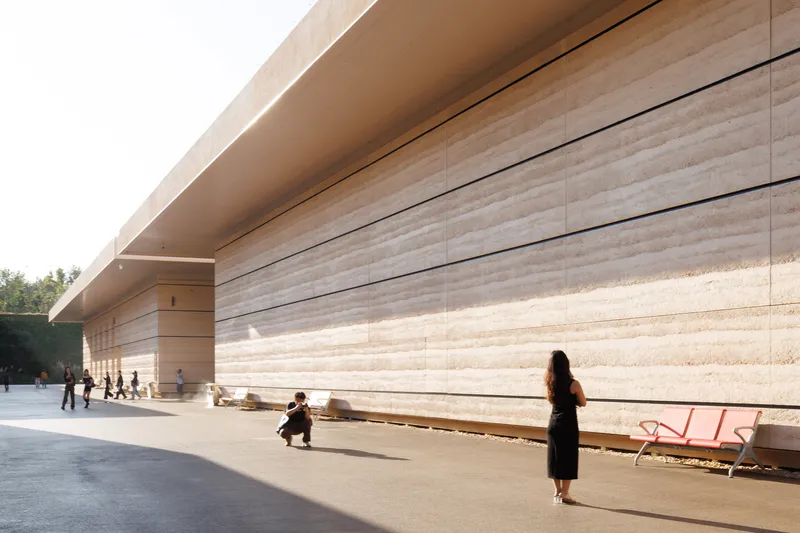
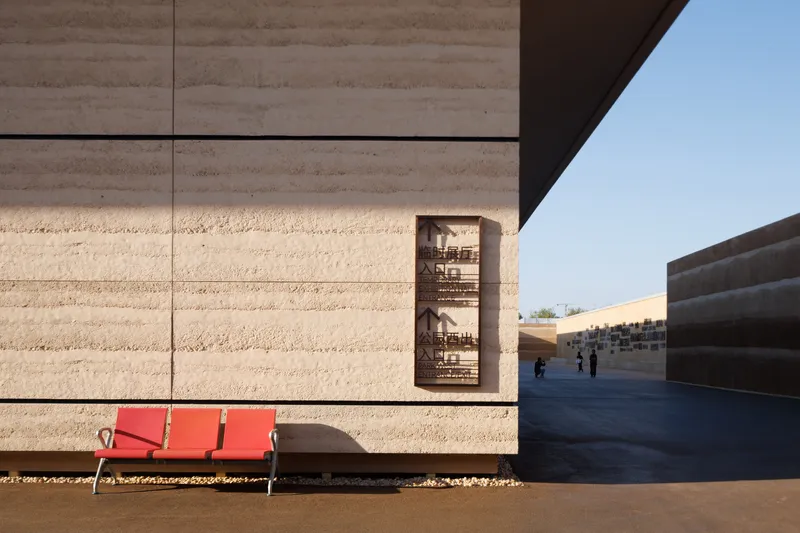
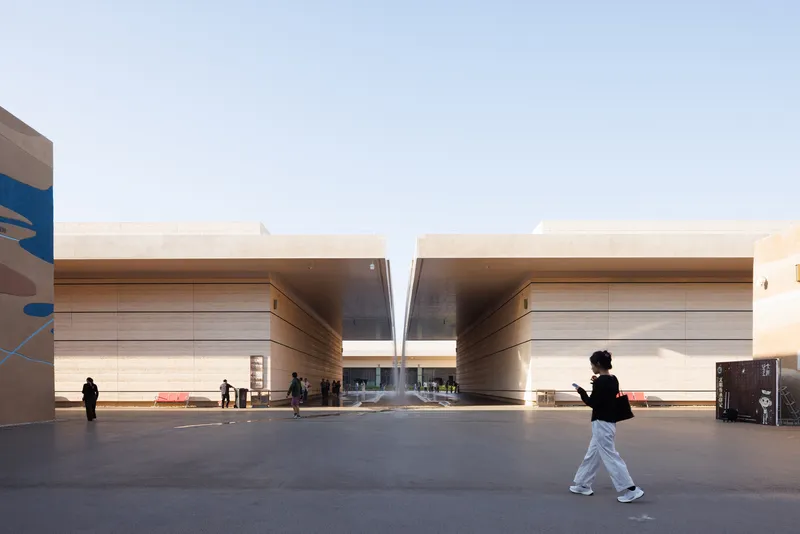
The material palette is deliberate and restrained. Travertine cladding with pronounced horizontal banding gives the exterior walls a geological quality, as if the building were a stratum of the earth exposed by excavation rather than a surface applied by construction. Recessed bronze panels punctuate the stone facades, their warm oxidized tone recalling the patina of unearthed artifacts. Red benches are deployed sparingly along the base of walls, providing moments of rest that are also moments of forced proximity to the material surface.
The courtyard entrances channel visitors through narrow slots between the banded volumes, compressing space before releasing it into open sky. These thresholds are theatrical without being theatrical about it. They produce an experience of crossing from one world into another, which is, of course, exactly what a museum of this kind asks you to do: step across six millennia in a few paces.
Timber Screens and Interior Courtyards
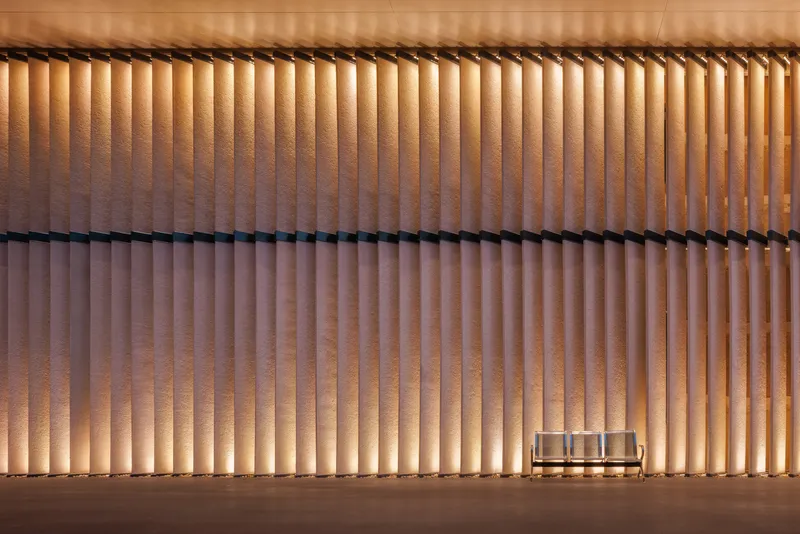
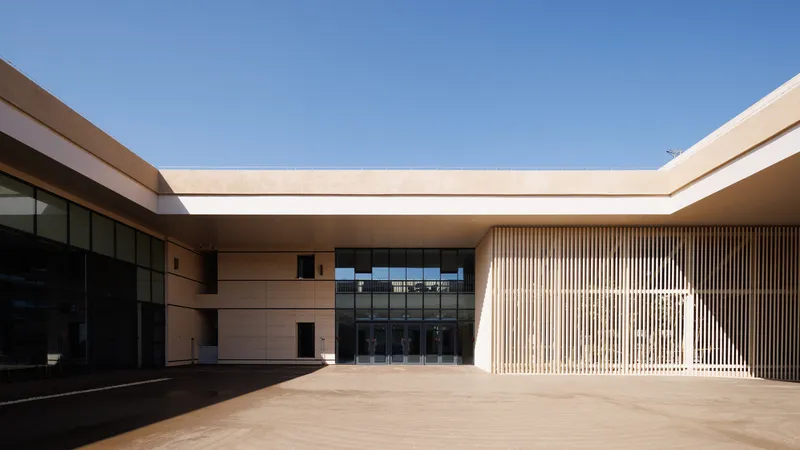
Inside the compound, the material vocabulary shifts. Vertical timber screens appear on secondary facades, providing texture and filtered light against dark glass walls. These screens recall the wattle-and-daub construction techniques found at the Dahecun site without mimicking them. Backlighting at twilight transforms the screens into luminous planes that soften the mineral hardness of the stone walls.
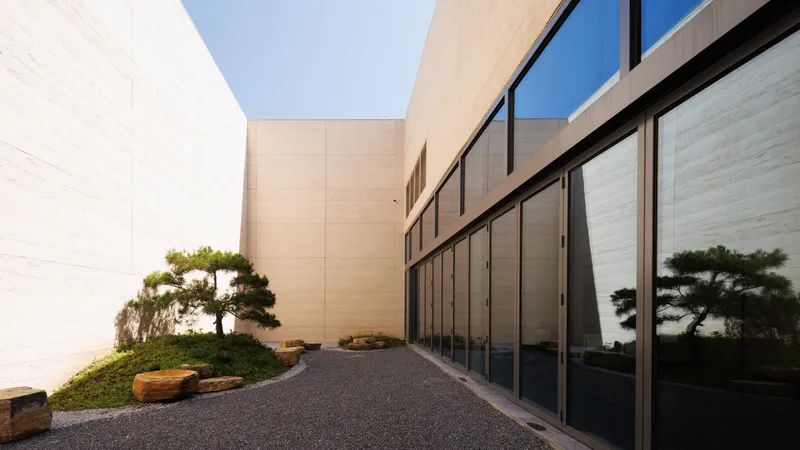
The interior courtyards are landscaped with sculptural pines, ornamental grasses, and planted beds set against pale stone walls and floor-to-ceiling glazing. These are contemplative spaces, not passage spaces. They interrupt the linear sequence of galleries and give visitors permission to pause, to look at sky and vegetation instead of artifacts. The green wall with pine trees where two figures walk below suggests a museum that considers its outdoor rooms as carefully as its indoor ones.
Exhibition Atmosphere and Craft
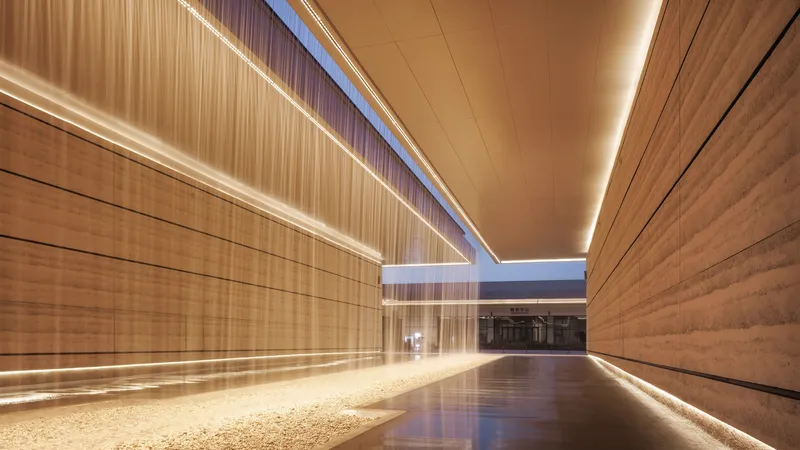
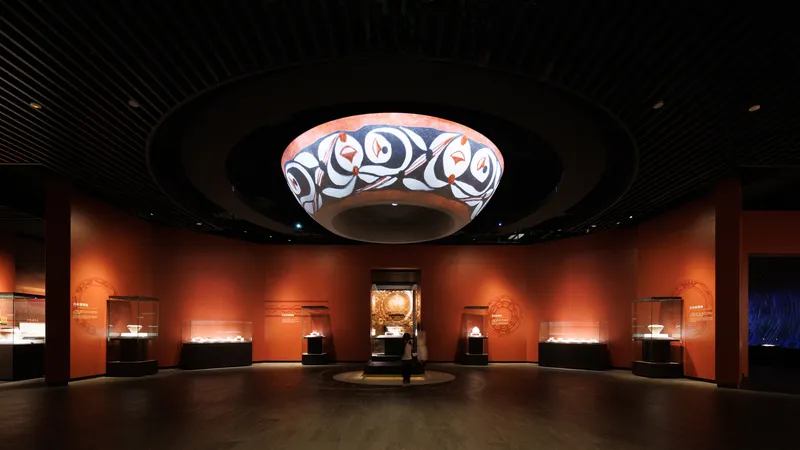
The interior corridors use glowing linear ceiling lights and bronze mesh wall panels to create a warm, enveloping atmosphere that feels more archaeological crypt than white-cube gallery. The six exhibition sections, from the Introduction Hall through to "Rainbow over Dahe," use unearthed artifacts, scene reconstructions, and simulations, but the architecture provides the emotional register. A circular soffit displaying patterned textiles beneath a dark slatted ceiling recalls the painted pottery for which Yangshao Culture is celebrated, abstracting the archaeological record into spatial experience.
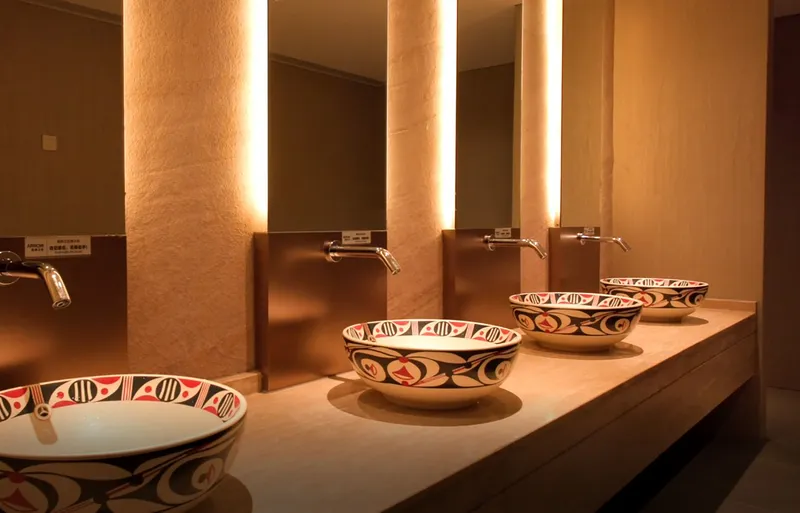
Even the washrooms participate in the curatorial program: handpainted ceramic basins sit beneath vertically lit textured walls, a detail that suggests the design team understood that cultural immersion does not end at the gallery threshold. It is a small thing, but it communicates seriousness about craft and continuity.
Settling into Context
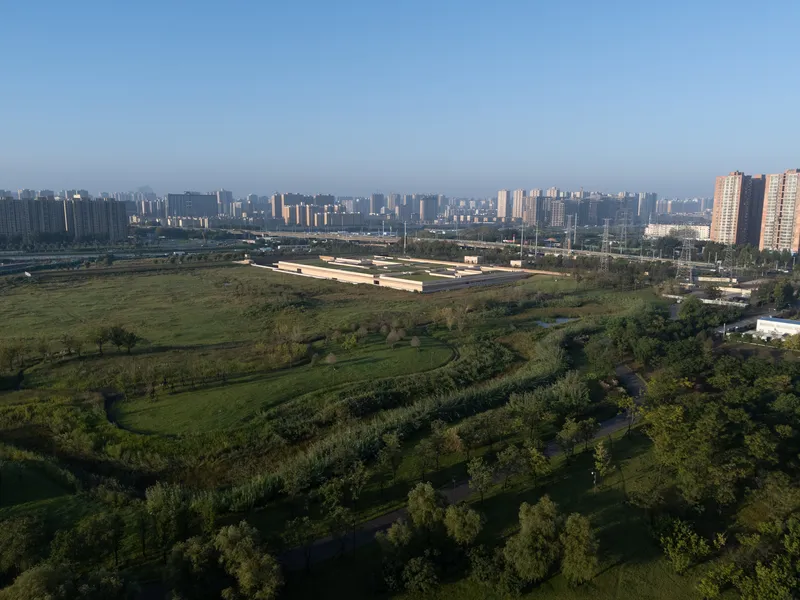
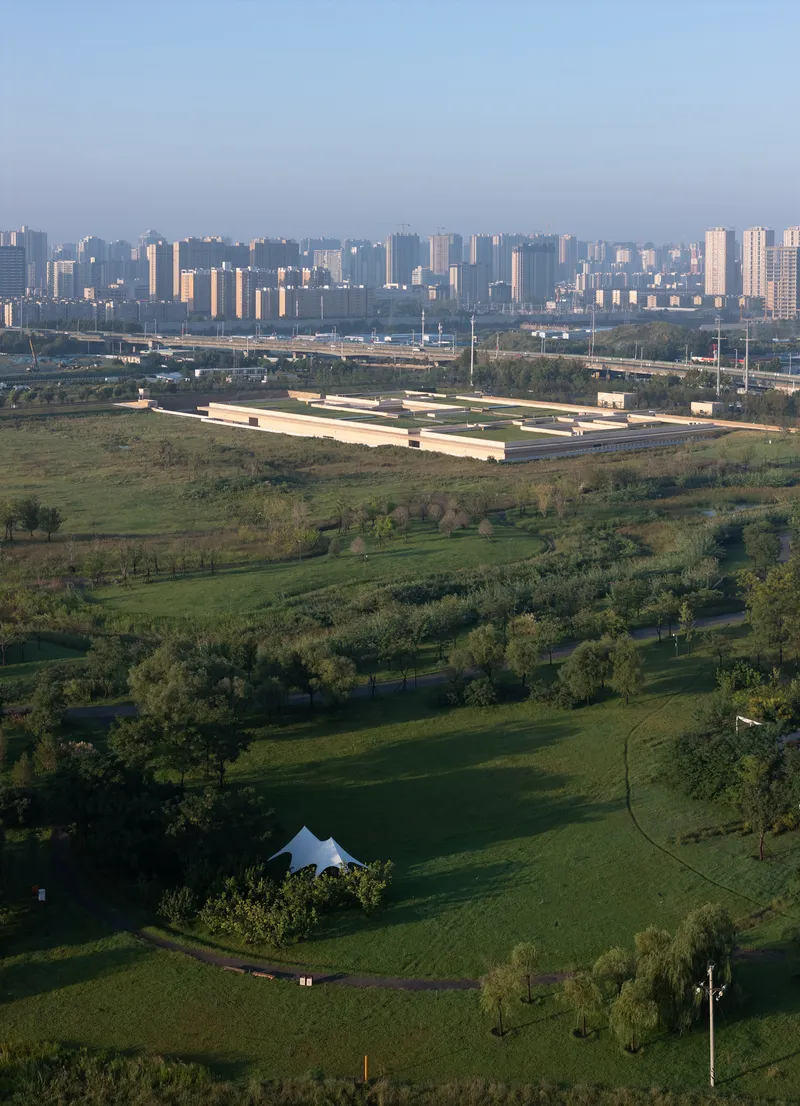
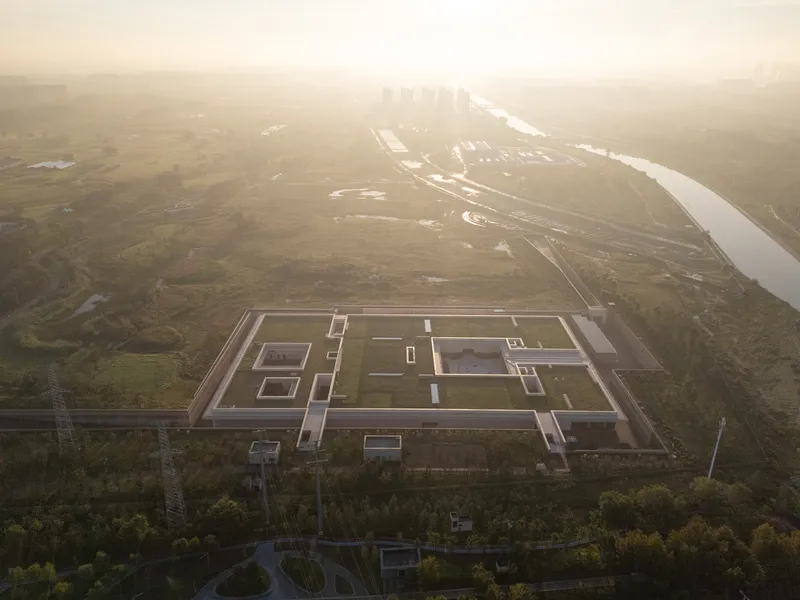
The most telling images of the museum are the ones that show it in relation to its surroundings. From the south, the compound is a thin horizontal line set against planted berms, with Zhengzhou's residential towers rising beyond. From above, the building is a quiet rectangle floating in wetlands and morning haze. Located just 6 kilometers south of urban Zhengzhou and 7.5 kilometers from the Yellow River, the museum occupies a charged position between rapid urbanization and ancient terrain. Its low profile is not modesty for its own sake. It is a buffer.
The park's nine landscape sculptures and three thematic zones create layers of interpretation between the city edge and the core archaeological area. The museum anchors this system without dominating it. You could drive past on the adjacent highway and barely notice it, which is precisely the point.
Plans and Drawings
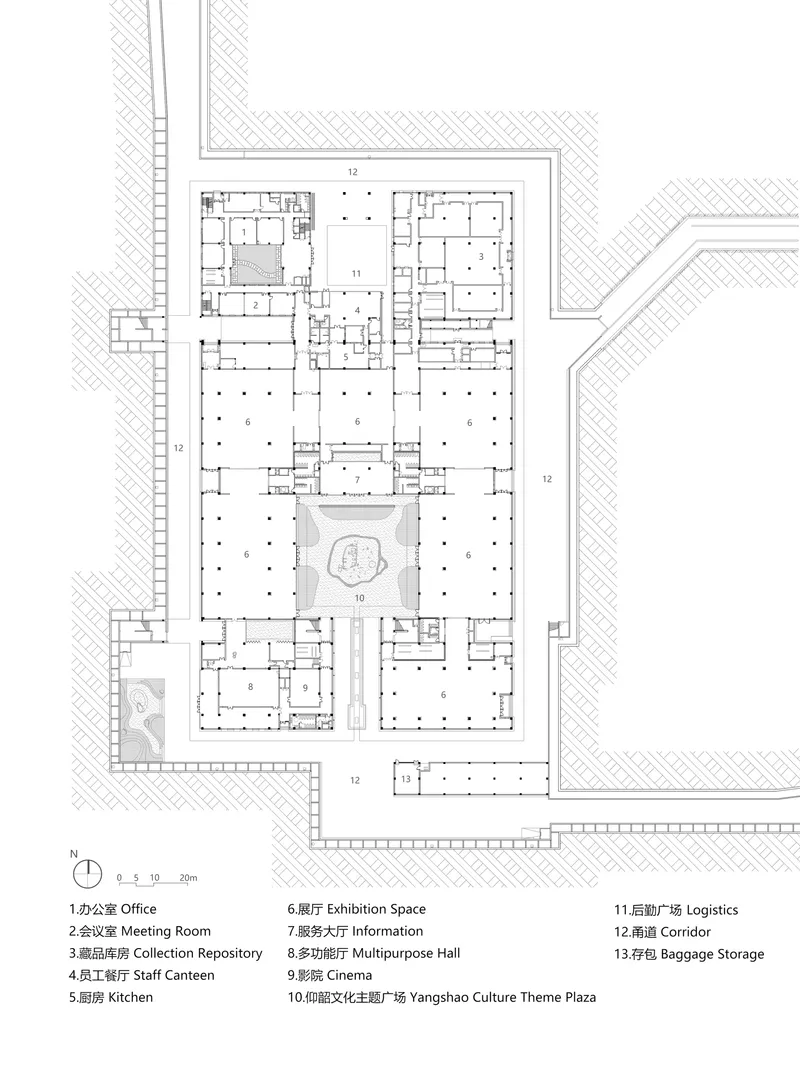

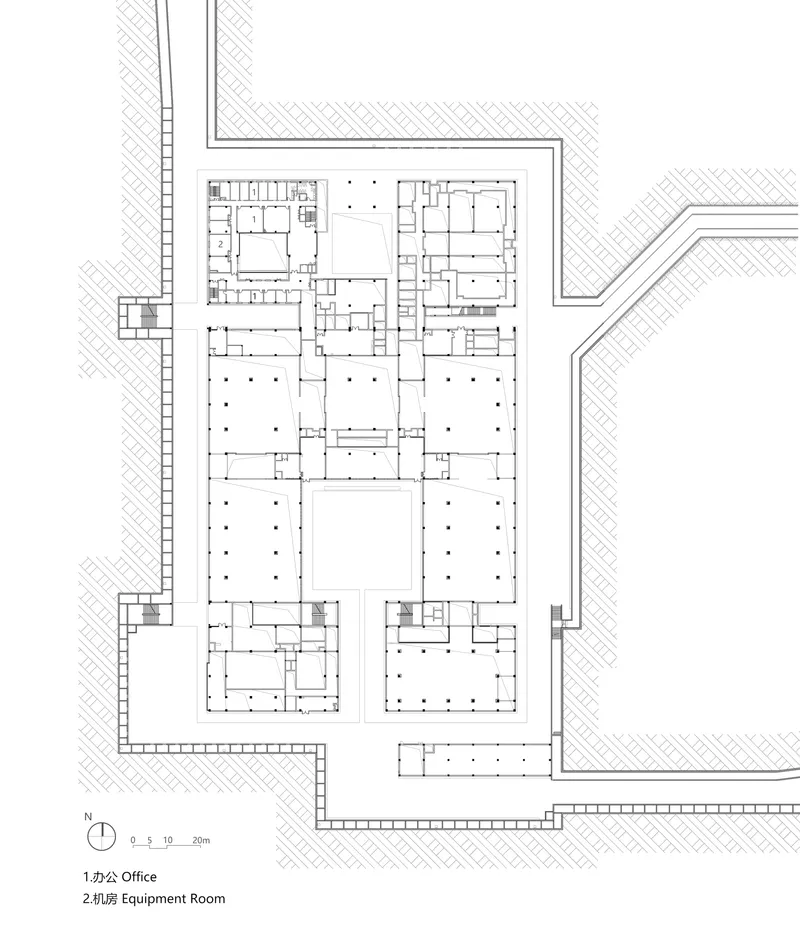

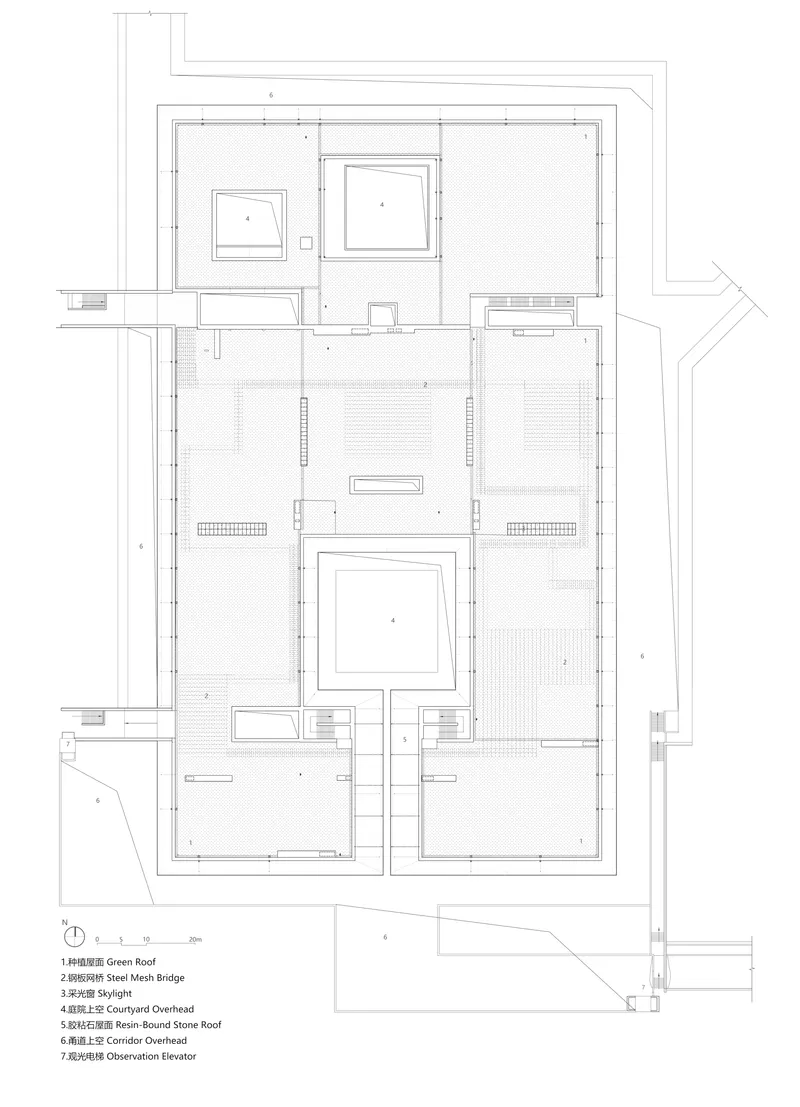
The site plan confirms the compound's formal clarity: a symmetrical courtyard complex organized around a central plaza, with structures arrayed in a gridded pattern that echoes the regularity of the Neolithic settlement plan. The floor plans reveal a linear arrangement of gallery spaces punctuated by courtyards, with office and service spaces tucked into the periphery. The longitudinal section is the most revealing drawing, showing how the interior spatial sequence steps down across multiple connected volumes, all held below the landscape datum. The roof plan exposes three courtyard voids and green roof areas linked by a steel mesh bridge, a detail invisible from any ground-level vantage point.
Why This Project Matters
Archaeological museums face a fundamental paradox: they must be significant enough to attract visitors yet humble enough not to overshadow the sites they serve. Most resolve this tension with a dramatic gesture, a cantilevered viewing platform, a translucent shell, some form of architectural charisma. CADG's approach at Dahecun is rarer and arguably more honest. The building goes underground. It cedes the landscape to the archaeology. And it does so at a scale that is genuinely unprecedented in China, making this the largest fully sunken museum of its kind in the country.
What makes the project more than an exercise in architectural self-effacement is the richness of the subterranean experience. The courtyard sequence, the material specificity of travertine and bronze, the timber screens, the crafted exhibition interiors: none of this reads as compromise. CADG has produced a building that is both invisible and immersive, a place that takes you below the surface of the ground and, in doing so, brings you closer to the people who shaped it six millennia ago. In a discipline increasingly drawn to spectacle, that kind of restraint is itself a provocation.
Dahecun National Archaeological Site Park and Dehecun Site Museum, designed by CADG (lead architects: Chen Tongbin, Jing Quan, Xu Yuanqing). Zhengzhou, China. 19,977 m². Completed 2025. Photography by Xiang Li and Haoquan Wang.
About the Studio
Share Your Own Work on uni.xyz
If projects like this are the kind of work you want to make, uni.xyz is a place to publish your own, find collaborators, and enter design competitions.


Popular Articles
Popular articles from the community


Manzana Morphosis: Stretching Barcelona's Grid into a Living Landscape for 2050
A radical reworking of the Eixample manzana turns density into a tool for generous public space, vertical ecology, and environmental performance.

Faces of the Soviet Avant-Garde: Turning Moscow's Street Names into an Open-Air Museum
A network of sculptural installations across a Moscow residential district transforms forgotten architect names into spatial encounters with cultural memor

Temporary Home for Dogs: A Reversed Zoo Rethinks Animal Shelter Architecture
In Bucharest, a sinuous corridor and freed landscape flip the logic of containment, designing a shelter that works to make itself unnecessary.

The Amber Palace Opera: A Geological Fiction Surfaces on Tallinn's Baltic Waterfront
Pierre Brillard reimagines a Baltic legend as a public landscape, opera house, and waterfront promenade rooted in Tallinn's coastal identity.

Similar Reads
You might also enjoy these articles

Bao Huynh Watercolor Atelier: A Serene Art Retreat in Hội An
Bao Huynh Watercolor Atelier in Hội An blends multifunctional art spaces, sustainable design, local materials, and family-friendly living in a serene environment.

Atelier Macri Concept Store Interior Design by CASE-REAL
Atelier Macri store features a "ko" counter, walnut wood details, cork displays, blending retail, gallery, and seamless customer experiences.

Manuel Vargas Izquierdo Stadium and High-Performance Sports Center: Architectural Excellence in Jalpa de Méndez
The Manuel Vargas Izquierdo Stadium blends sustainable design, inclusive sports facilities, and cultural-inspired architecture, revitalizing Jalpa de Méndez’s public spaces.

KAKR Buluh Awar Hall: Revitalizing Community and Ecology Through Bamboo Architecture
Community built bamboo hall revitalizes Buluh Awar village, empowering youth, restoring ecology, celebrating vernacular craftsmanship through sustainable architecture and culture.


Comments (0)
Please login or sign up to add comments
No comments yet. Be the first to comment!