

0studio Arquitectura Organizes a Zapopan Home Around a Triple-Height Courtyard Void
CASA DLCA pairs a concrete monolith with warm timber and a planted interior canyon to channel light and air through 496 square meters.


There is a recurring tension in Mexican residential architecture between the desire for privacy and the need for light, between the sealed concrete enclosure and the open garden room. CASA DLCA, completed in 2024 by 0studio Arquitectura, commits to both impulses at once. From the street in Zapopan, the house reads as a heavy cantilevered volume of board-formed concrete hovering above a recessed timber base. Step inside and that mass cracks open: a triple-height courtyard void punches through the center of the plan, pulling daylight and cross-ventilation into every floor of the 496 square meter residence.
What makes the project worth studying is the economy of its organizing move. A single vertical cut through the section solves climate, circulation, and spatial hierarchy simultaneously. The courtyard is not decorative; it is the structural premise. Everything, from the stairwell wrapped around a planted tree to the ground floor's wall-free living sequence, derives from that central void and the north-south orientation that gives it purpose.
A Concrete Shell Split by Timber
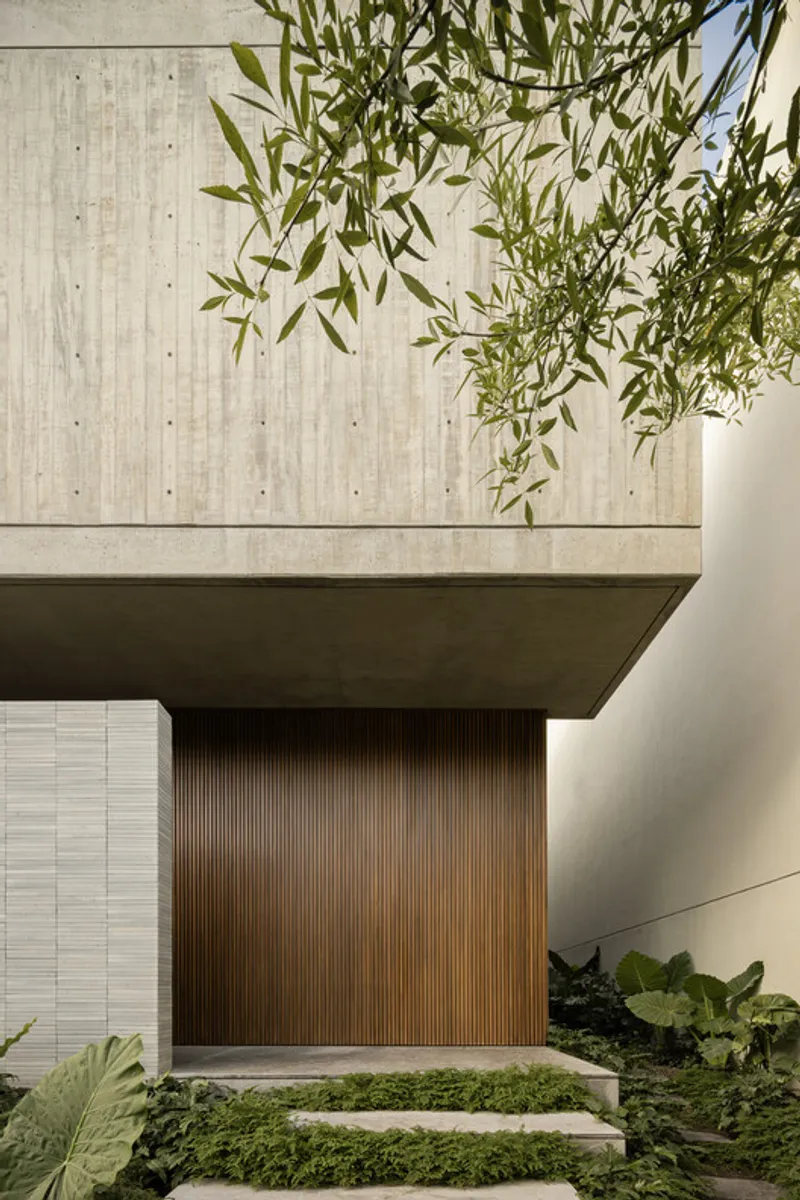


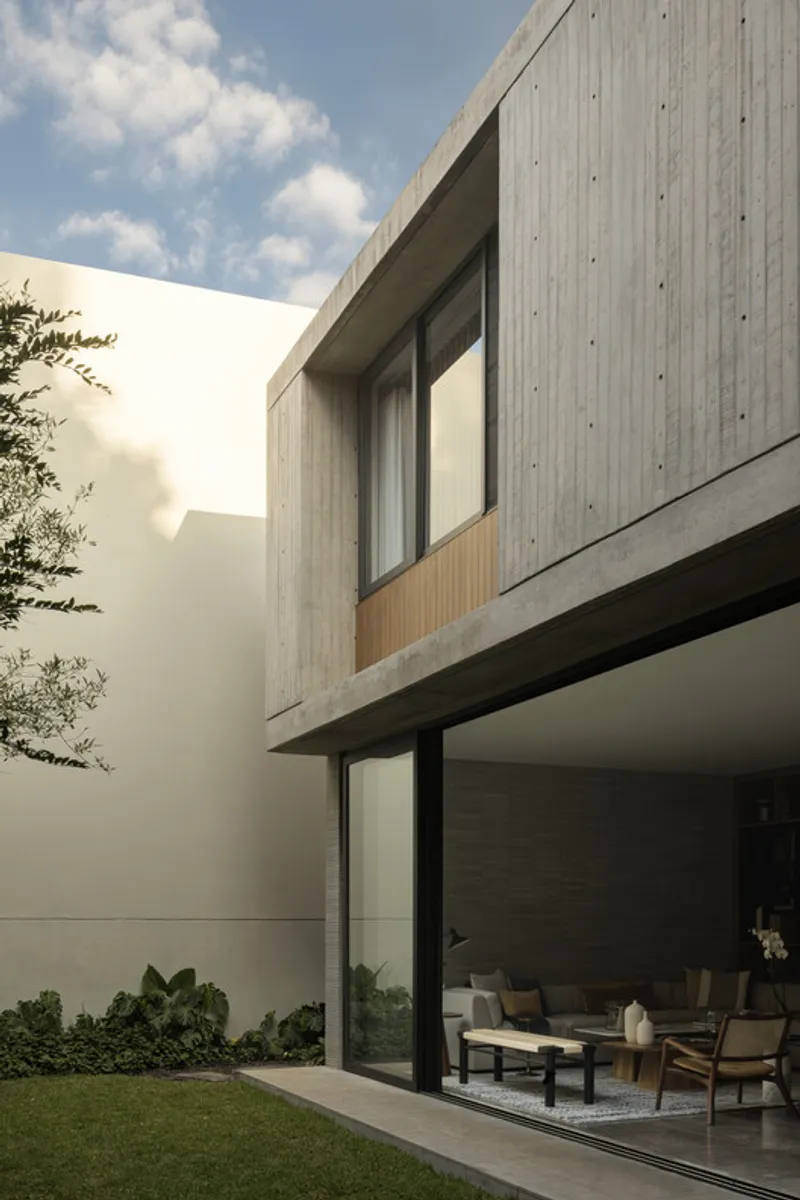
The street facade is deliberately binary. A cantilevered concrete volume, its surface bearing the grain of its formwork, projects over a recessed ground floor clad in vertical timber planks and a garage door of the same material. The weight-over-void composition signals hierarchy before you even reach the threshold: public life happens at grade, sheltered beneath the mass of the private floors above.
The approach sequence intensifies this reading. Concrete stepping stones set into a carpet of moss lead past olive trees toward the entry, while a deep board-formed canopy overhead frames a travertine wall and a timber screen. These material encounters, concrete against wood against stone against planting, arrive in rapid succession, compressing the transition from streetscape to interior.
The Courtyard as Climate Machine


The triple-height courtyard is the project's engine. Oriented on the north-south axis, it funnels controlled daylight deep into the plan while creating a chimney effect that draws warm air upward and pulls cooler air through the ground floor. A tree planted in a gravel bed at the base of the stairwell softens the concrete geometry and reinforces the courtyard's dual role as both environmental device and spatial anchor.
The planted alcove photographed in low light reveals how the architects calibrated aperture size against planting density. Beneath a concrete beam, a single tree and a cluster of shrubs receive a tightly framed shaft of sky. It is a controlled, almost theatrical deployment of nature, not wilderness but a curated microclimate that tempers the adjacencies.
Open Plan Without the Blur
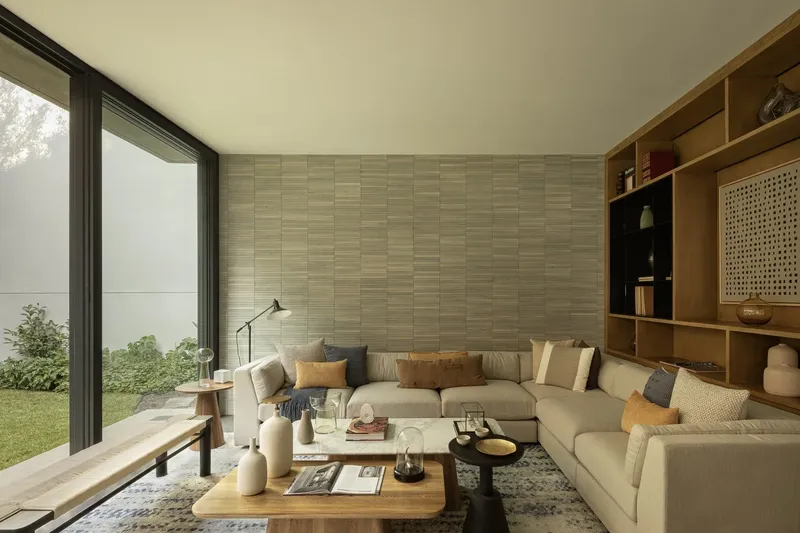
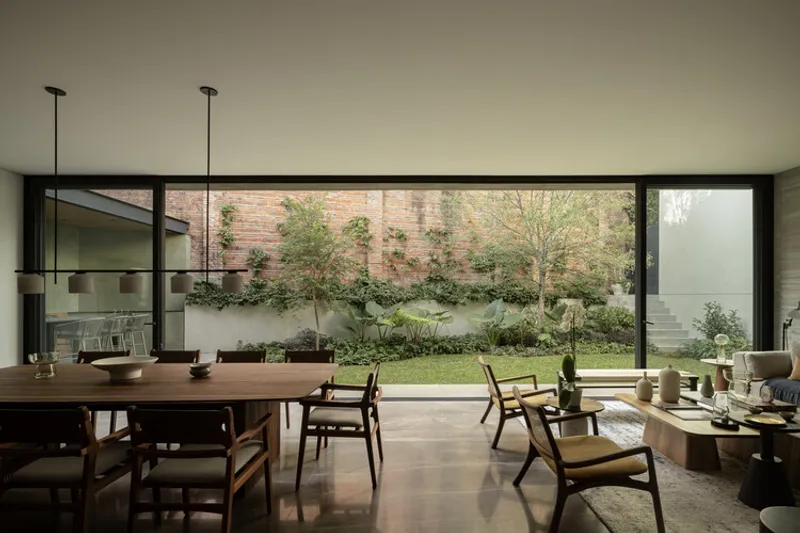

The ground floor avoids the lazy open-plan trap of one undifferentiated volume. Instead, 0studio uses furniture placement, ceiling height shifts, and visual axes to give each zone its own identity while maintaining a continuous flow. The living room anchors itself against a long horizontal timber-clad wall, with floor-to-ceiling glass dissolving the boundary to the lawn. The dining room turns to face the planted courtyard garden through full-height glazing, framing a brick wall beyond.
The kitchen reads as the most contained space, grounded by timber cabinetry, a central island with bar seating, and three pendant lights that lower the perceived ceiling. It is a deliberate compression after the vertical release of the courtyard, and it works precisely because the architects trust material rhythm over physical walls to define the room.
Landscape as Interior Extension


The covered outdoor dining terrace, with its polished concrete soffit and planted brick walls, is neither patio nor room. It occupies a productive middle ground where the ceiling is architecture and the walls are garden. Water features and layered tropical plantings surround a deciduous tree against the brick enclosure, introducing seasonal change into a material palette otherwise dominated by permanence.
Even the narrow side passage between the house and its boundary wall becomes a planting opportunity. Tropical species line the gap between white and beige textured surfaces, turning a leftover dimension into a lush corridor that connects front garden to rear. Nothing is residual here; every meter of ground participates in the landscape strategy.
Plans and Drawings
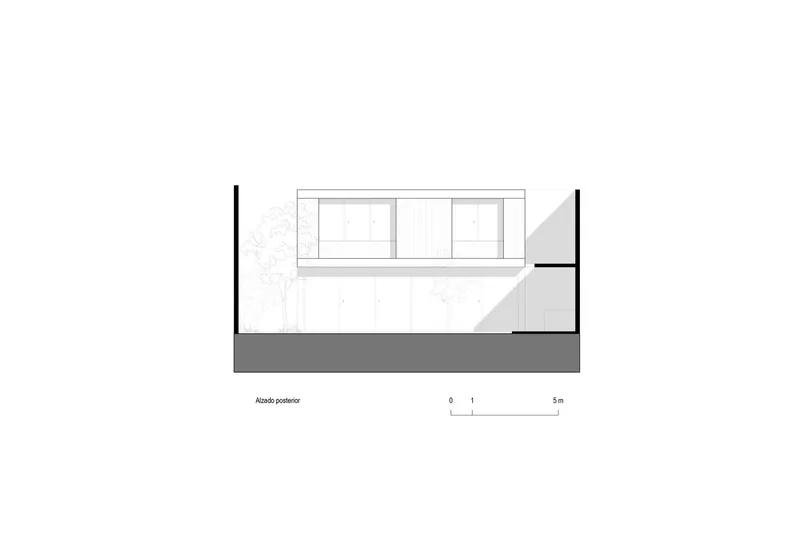
The elevation drawing confirms what the photographs suggest: the upper volume cantilevers decisively beyond the ground floor glazing line, its vertical cladding pattern distinguishing it from the exposed concrete of the structural core. The recessed base creates a shadow gap that makes the mass appear to float, a classic move executed here with enough restraint that it reads as structural logic rather than formal gesture. The section reveals the courtyard void as the true protagonist, connecting all three levels and establishing the proportional relationship between solid and void that governs the entire design.
Why This Project Matters
CASA DLCA is not trying to reinvent the courtyard house. Its intelligence lies in how thoroughly a single sectional idea, the triple-height void, is leveraged to solve problems that most residential projects address piecemeal: daylighting, ventilation, circulation, spatial hierarchy, and the relationship between garden and room. By committing to one organizing move and executing it with material discipline, 0studio Arquitectura avoids the fragmentation that plagues houses of this scale.
The project also demonstrates that concrete and timber need not be deployed as opposites in a simple dialectic. Here they operate as registers of the same spatial argument: concrete defines the permanent frame, timber warms the inhabited surfaces within it, and planting mediates between the two. In a city like Zapopan, where residential construction increasingly defaults to gated uniformity, CASA DLCA offers a more specific and more generous model: a house that breathes because its architecture demands it.
CASA DLCA by 0studio Arquitectura. Located in Zapopan, Mexico. 496 m². Completed in 2024. Photography by Rafael Palacios.
About the Studio
Share Your Own Work on uni.xyz
If projects like this are the kind of work you want to make, uni.xyz is a place to publish your own, find collaborators, and enter design competitions.


Popular Articles
Popular articles from the community


Opera by the Sea Estonia: Three Shells Dissolving Architecture into Tallinn's Coastline
A winning opera house proposal replaces monumental form with interconnected shells that blur the boundary between building, park and Baltic Sea.

Tsunami Convergenics: Turning Catastrophic Ocean Forces into Underwater Housing Infrastructure
A speculative underwater settlement off the coast of Onagawa, Japan, treats tsunamis and typhoons as energy sources rather than threats.

Faces of the Soviet Avant-Garde: Turning Moscow's Street Names into an Open-Air Museum
A network of sculptural installations across a Moscow residential district transforms forgotten architect names into spatial encounters with cultural memor

Opera on the Sea: Driftwood Logic Shapes a Timber Opera House on Estonia's Coast
Trevor Orgill's opera house translates the entangled drift of floating timber into a civic building where wood, water, and music converge.

Similar Reads
You might also enjoy these articles


Hodi-Mandai Geram
Project Function: Preservation and revitalization of the Intangible heritage and socio-spatial identity of the Hodi by Housing, Cultural Memory Center, Sacred Grove, landscape, local tourism economy


Olio Towers: A Mid-Rise for Performers That Fuses Housing, Rehearsal, and Stage
Located blocks from Houston's Theater District, this modular tower stacks living units around a central performance atrium.

Oasis: Modular Green Housing Carved into Dhaka's Urban Fabric
A shortlisted Plugin Housing entry reclaims unauthorized settlements in Dhaka with stepped concrete volumes, green roofs, and ventilation-driven design.

Black Hole: A Floating Megastructure for the Post-Physical Era
Emiliano Mazzarotto envisions a spherical, self-scaling arena where e-sports, digital hotels, and holographic stadiums replace traditional public space.

Explore Latin American Houses Competitions
Discover active competitions in this discipline

Challenge to reimagine the Iron Throne

Photograph architecture without architects

Illustrate the lost glory of Angkor Wat - Render Challenge

Design challenge to reuse E-waste
Comments (0)
Please login or sign up to add comments
No comments yet. Be the first to comment!