
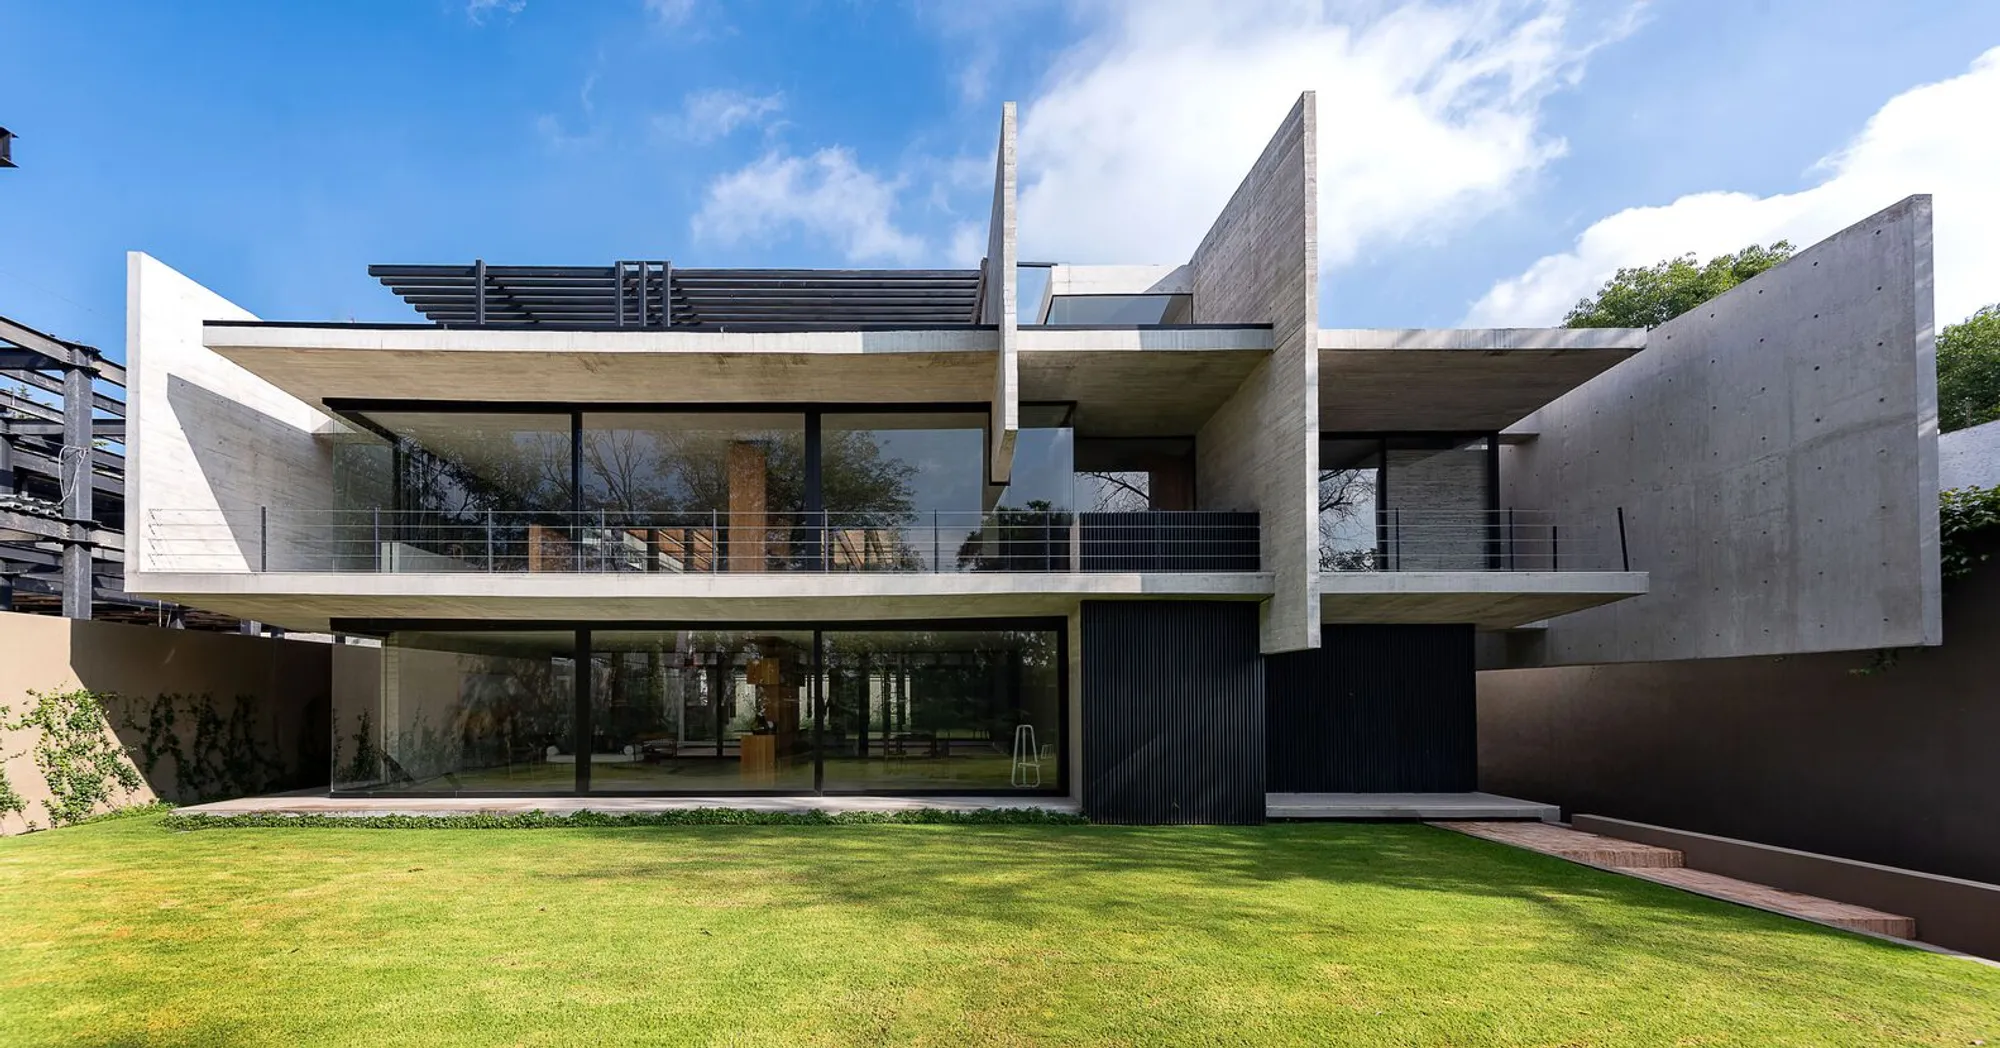
Casa Patios: A Harmonious Blend of Nature and Architecture
Casa Patios blends nature and architecture, centered around a 70-year-old guava tree, offering seamless indoor-outdoor living with sustainable design.


Casa Patios, a masterpiece by Ricardo Yslas Gámez Arquitectos, is an architectural marvel that balances nature and contemporary living. The focal point of the project is a 70-year-old guava tree that was carefully moved from Morelia to Mexico City, serving as the central axis and heart of the design. The house seamlessly blends indoor and outdoor spaces, creating an environment where nature and architecture exist in perfect harmony.
Design Concept:
The design was driven by a desire to preserve the ancient guava tree, integrating it into the core of the house. Casa Patios comprises two thoughtfully designed volumes connected by a bridge that spans two courtyards. These courtyards are strategically placed to facilitate cross ventilation, optimizing the home’s thermal comfort by utilizing natural airflow throughout the year.
Spatial Organization:
1. Ground Floor Transparency:
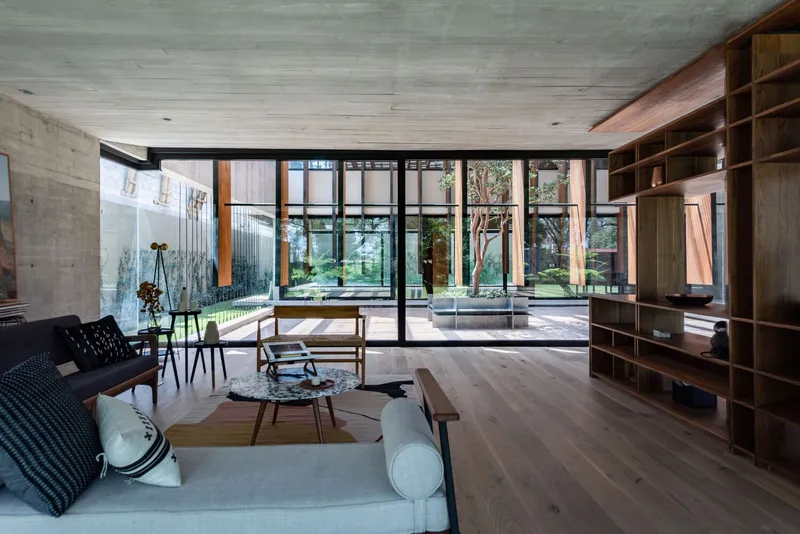
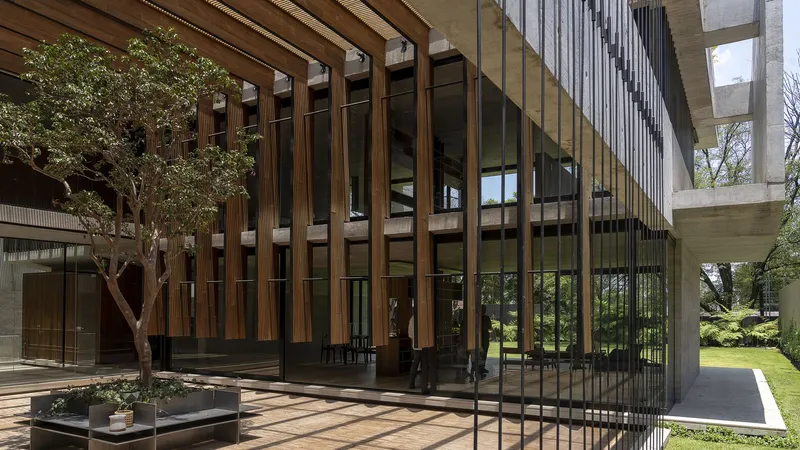
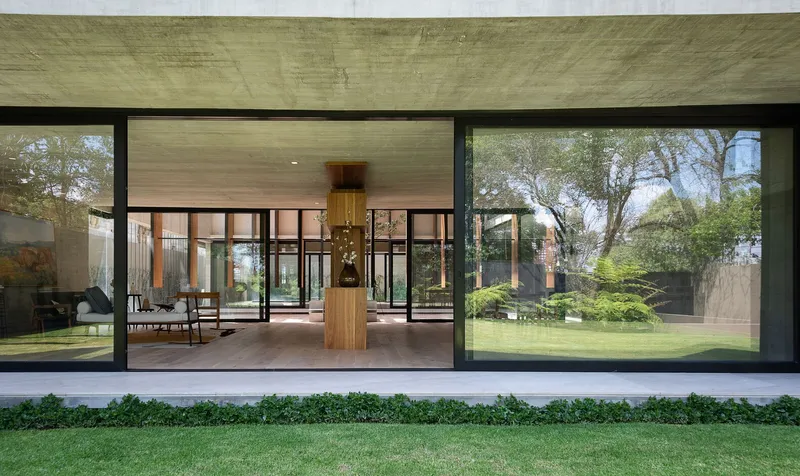
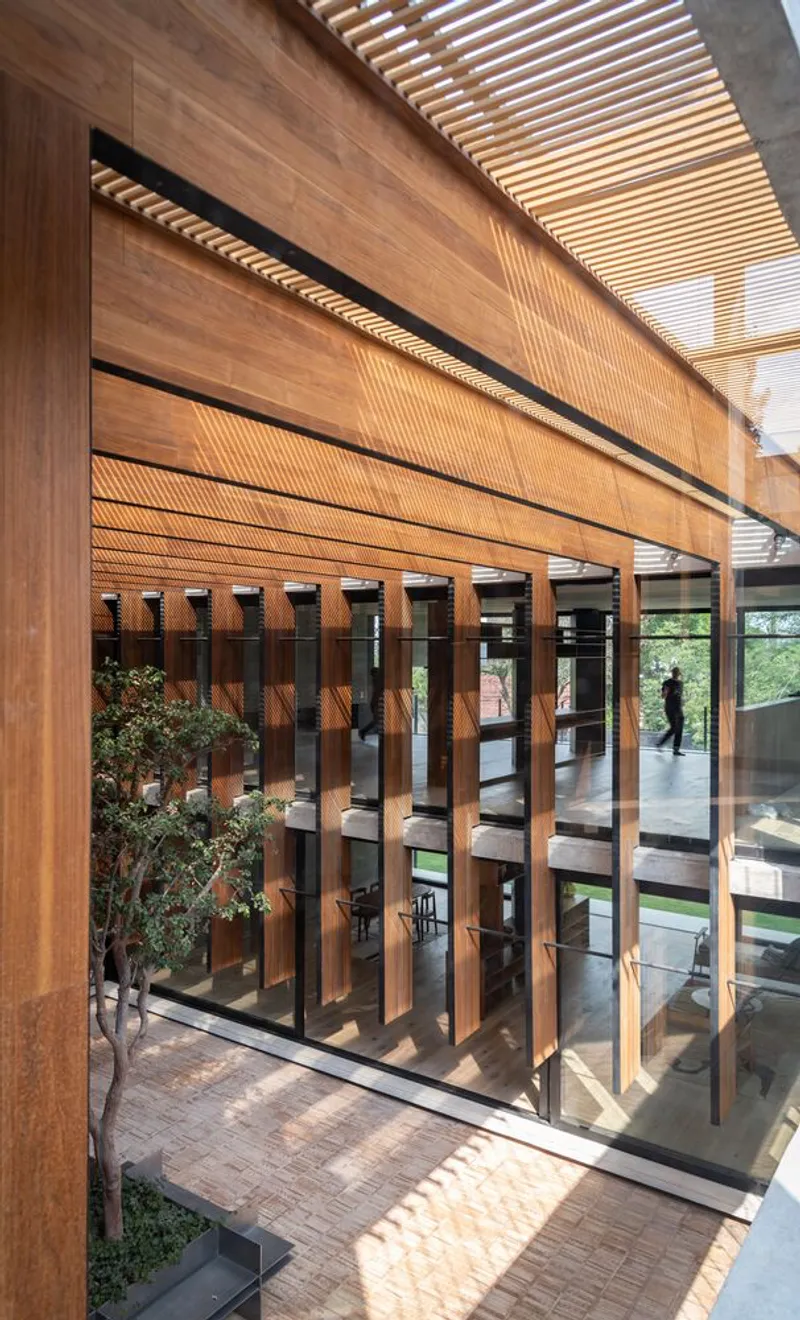
The ground floor is characterized by expansive glass surfaces, offering panoramic views of the entire property. This transparency enhances the feeling of openness and integrates the lush greenery of the courtyards with the interior living spaces.
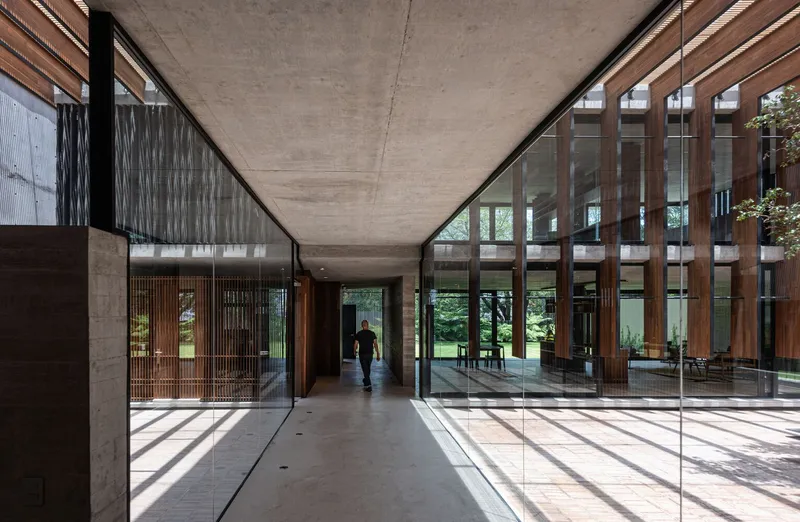
2. Main Courtyard:
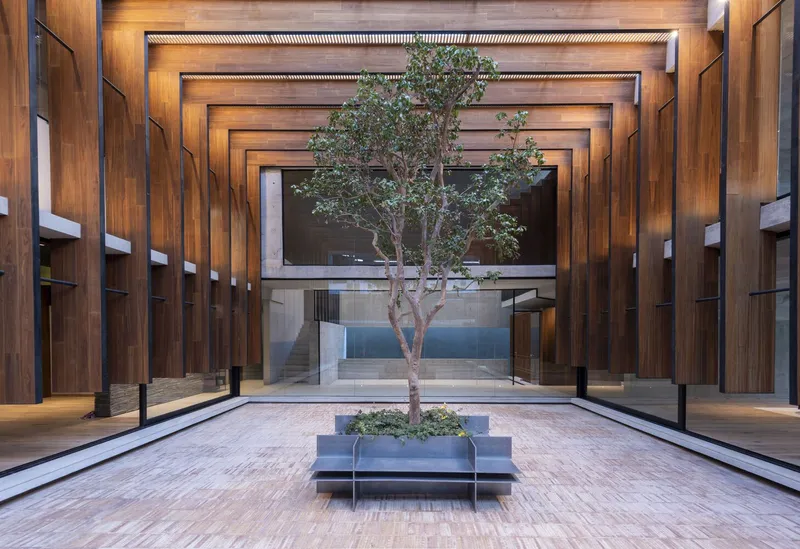
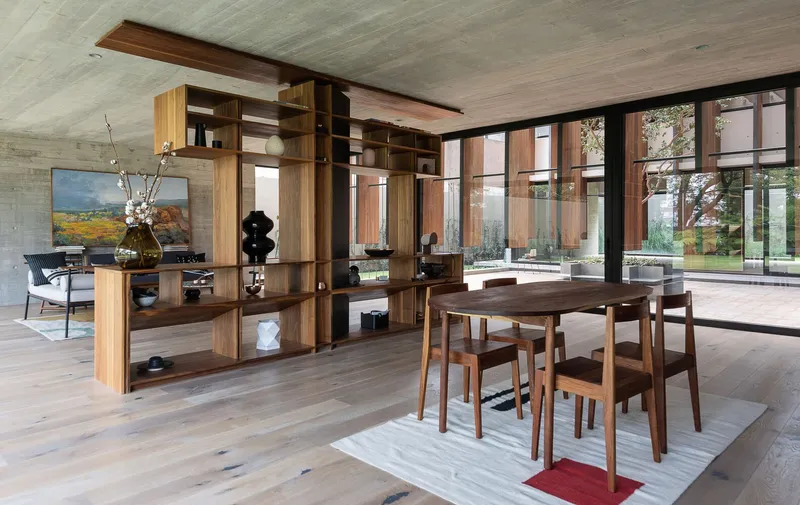
The central courtyard, which houses the transplanted guava tree, serves as the focal point of the property. It opens up to the living room, dining area, and game room, fostering a seamless connection between indoor and outdoor environments.
3. Secondary Courtyard:
The secondary courtyard functions as an inviting outdoor dining space, directly accessible from the kitchen. It provides a visual link to the main courtyard, creating a cohesive flow between the various sections of the house.
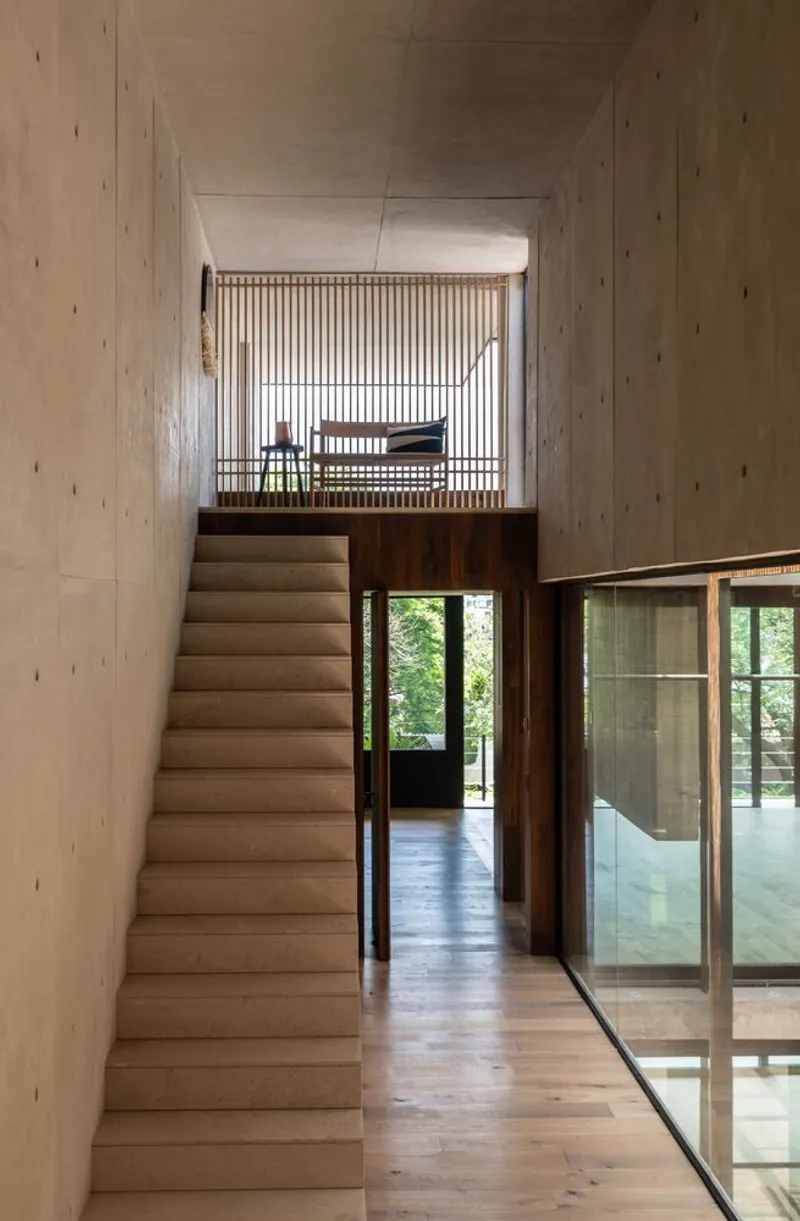
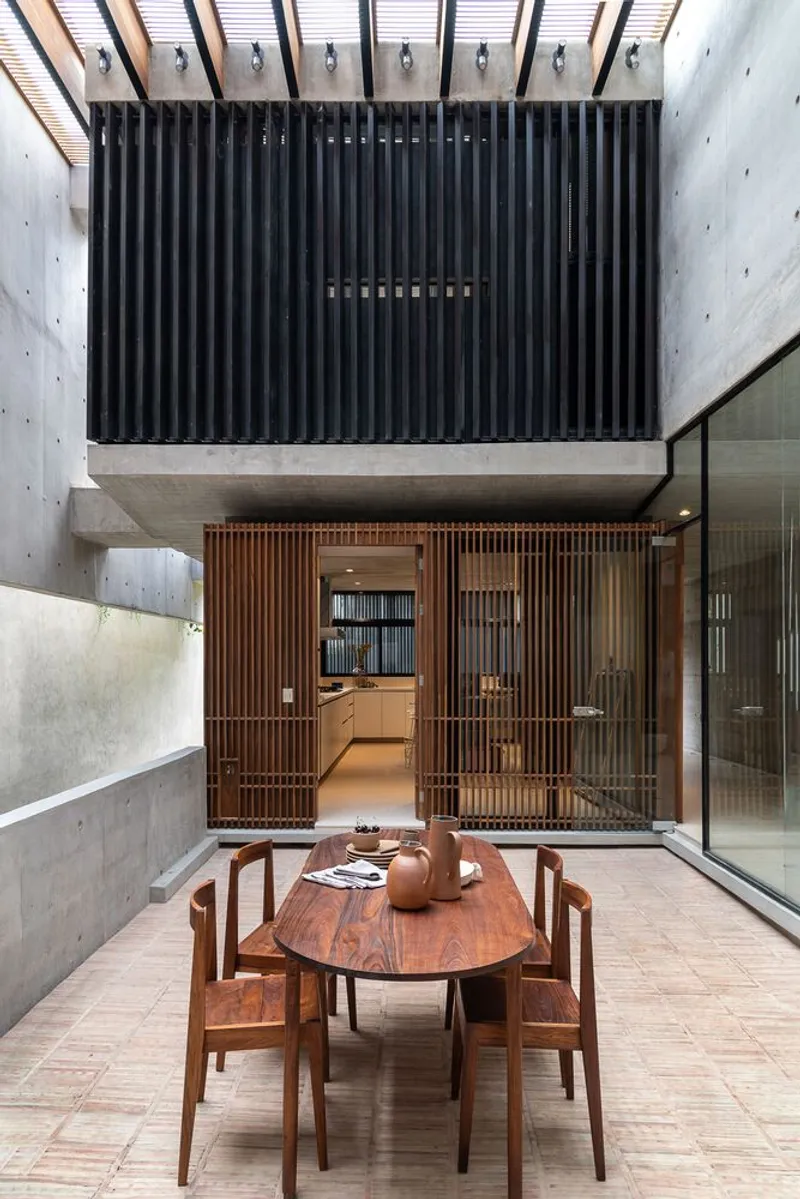
Private Spaces and Upper Level:
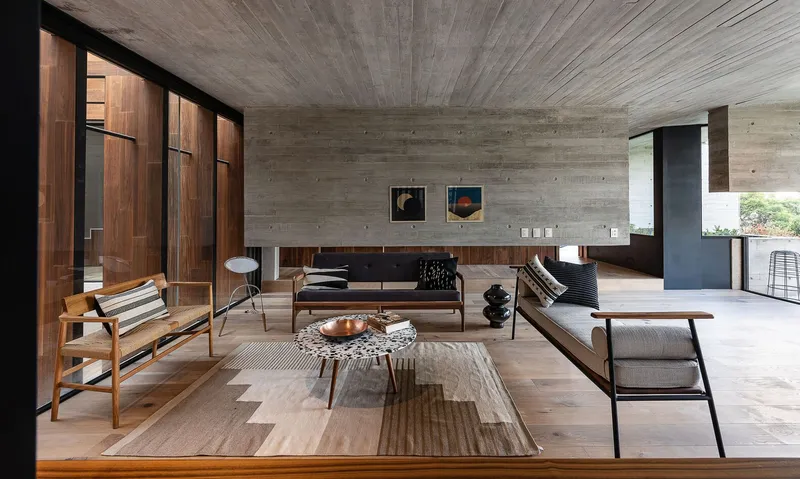
The private areas, including bedrooms and intimate living zones, are located on the second floor of both volumes. The master suite is a highlight, distinguished by large floating concrete slabs and minimalistic design elements that emphasize privacy and tranquility.
Sustainability and Climatic Efficiency:
Casa Patios prioritizes sustainable design through natural ventilation and optimal orientation. The courtyards regulate indoor temperatures, reducing the need for artificial cooling. Locally sourced materials and energy-efficient construction techniques ensure a minimal environmental footprint.
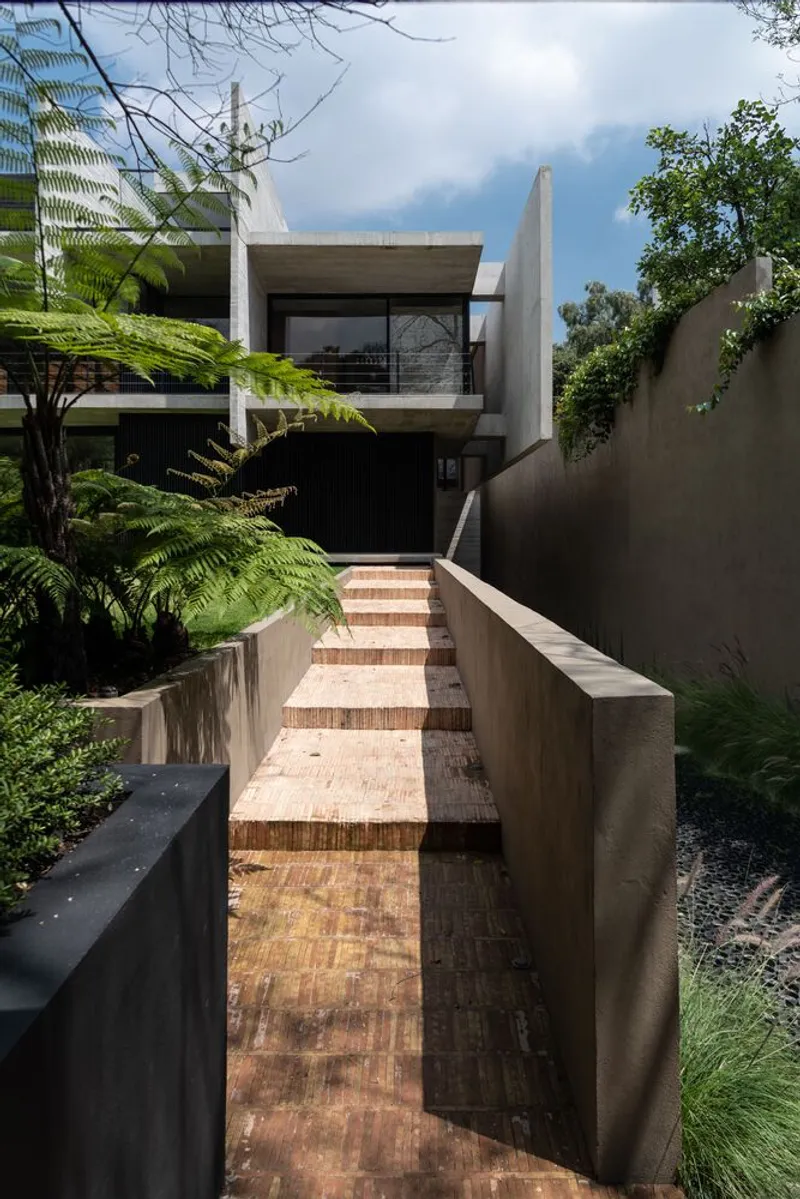
Material Palette and Aesthetics:
The house features exposed concrete, wooden accents, and glass elements that celebrate the natural textures and complement the verdant surroundings. The minimalistic yet warm material palette contributes to the timeless appeal of Casa Patios.
Integration of Nature and Living Spaces:
By preserving and incorporating the 70-year-old guava tree, Casa Patios becomes a living narrative where architecture respects nature. The thoughtfully designed courtyards and lush gardens create an ever-changing dialogue between built and natural environments.
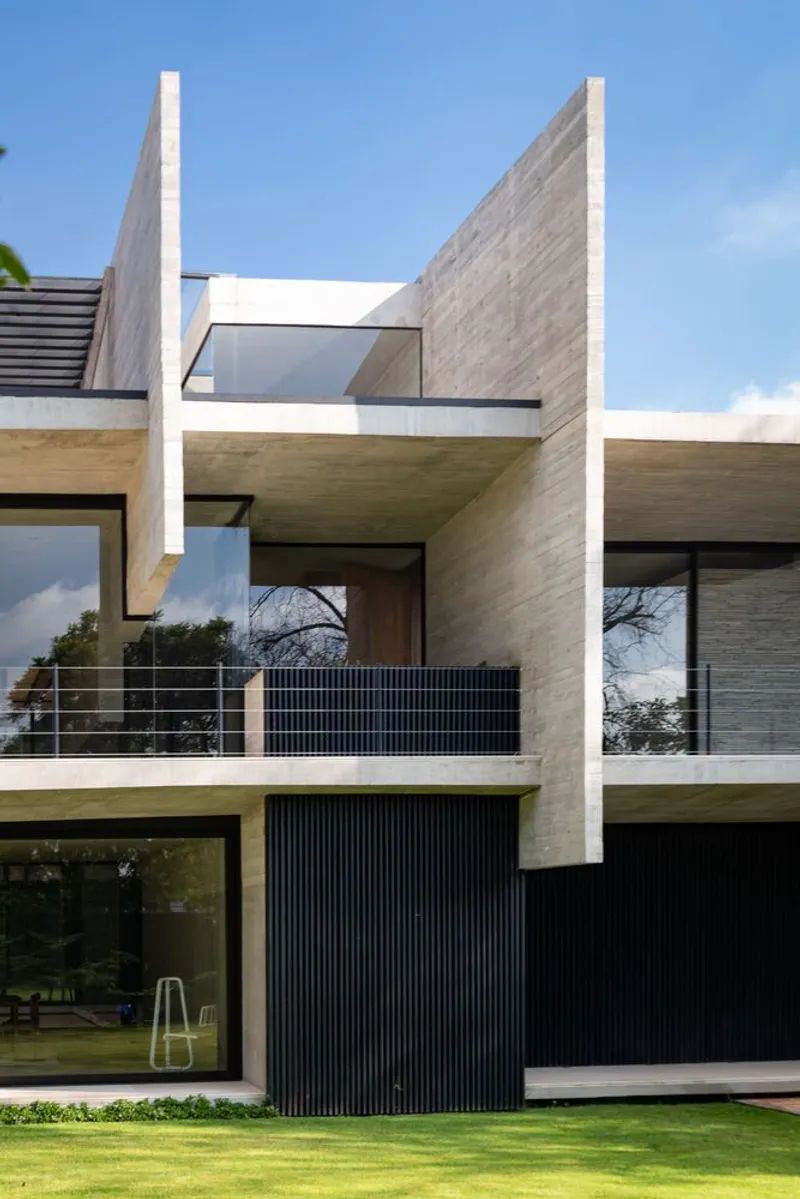
All Photographs are works of Jaime Navarro




Popular Articles
Popular articles from the community


The Ocean Hive: Sustainable Architecture for a Self-Sufficient Civilization at Sea
The Ocean Hive imagines sustainable architecture at sea, where modular habitats, algae, wave power and ocean waste sustain a growing colony.

Hill & Cross Opera: Sculptural Opera House Architecture Shaped by Tallinn’s Landscape and Identity
Hill & Cross Opera reimagines opera house architecture in Tallinn through its sculptural hill, civic plaza, glass wave and a luminous cross.

Conexión: Biophilic Design Reimagines High-Rise Living in Hong Kong
Conexión reimagines high-rise living in Hong Kong through biophilic design, green facades, shared spaces, daylight, water and nature within.

Co-life: Sustainable Architecture for Age-Friendly Community Living
Co-life reimagines sustainable architecture for seniors through courtyards, rammed earth, shared gardens, and spaces designed for belonging.


Similar Reads
You might also enjoy these articles


Hodi-Mandai Geram
Project Function: Preservation and revitalization of the Intangible heritage and socio-spatial identity of the Hodi by Housing, Cultural Memory Center, Sacred Grove, landscape, local tourism economy


Olio Towers: A Mid-Rise for Performers That Fuses Housing, Rehearsal, and Stage
Located blocks from Houston's Theater District, this modular tower stacks living units around a central performance atrium.

Oasis: Modular Green Housing Carved into Dhaka's Urban Fabric
A shortlisted Plugin Housing entry reclaims unauthorized settlements in Dhaka with stepped concrete volumes, green roofs, and ventilation-driven design.

Black Hole: A Floating Megastructure for the Post-Physical Era
Emiliano Mazzarotto envisions a spherical, self-scaling arena where e-sports, digital hotels, and holographic stadiums replace traditional public space.


Explore Architecture Competitions
Discover active competitions in this discipline



Challenge to reimagine the Iron Throne


Photograph architecture without architects


Illustrate the lost glory of Angkor Wat - Render Challenge


Design challenge to reuse E-waste
Comments (0)
Please login or sign up to add comments
No comments yet. Be the first to comment!