

Casa Sodade by Estudio Treze: Restoring Cabo Verde’s Colonial Heritage Through Culture and Memory
Historic colonial house in Cabo Verde restored into a cultural and gastronomic hub, preserving heritage, traditional materials, and community memory through adaptive reuse.


Revitalizing a Historic Landmark in Sal Rei, Boa Vista
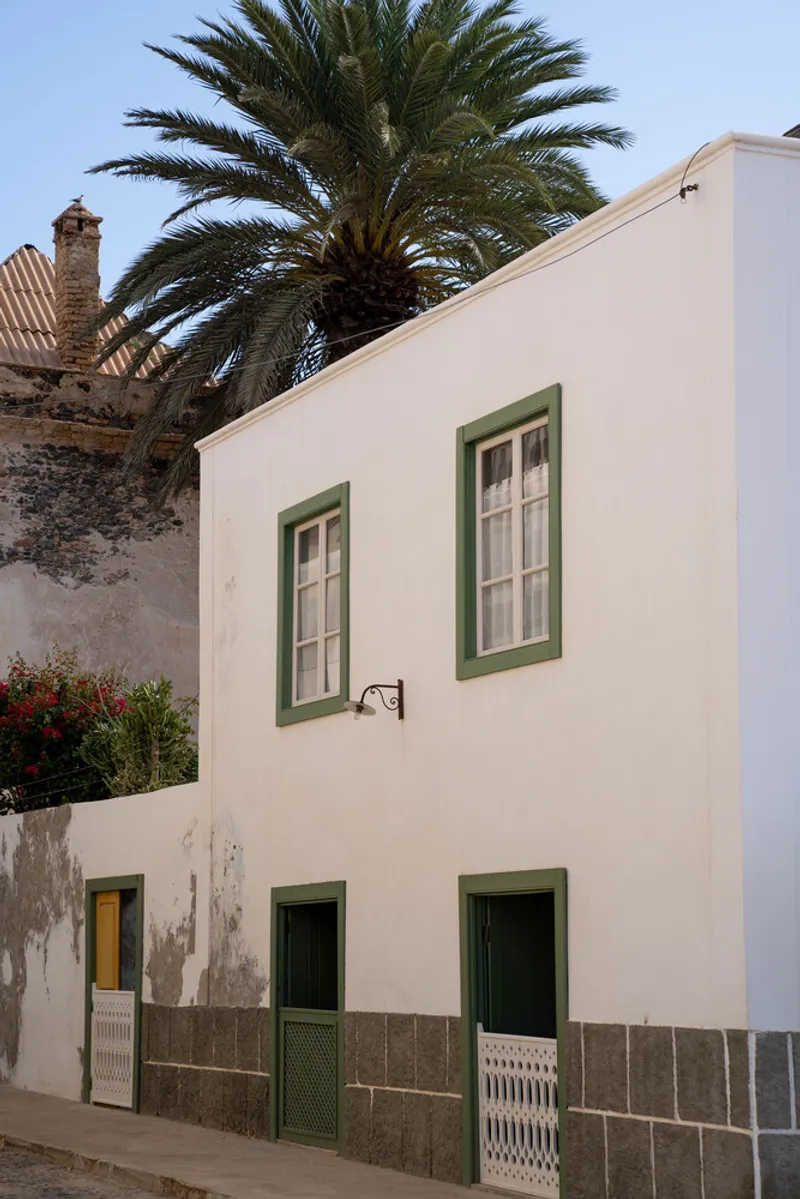
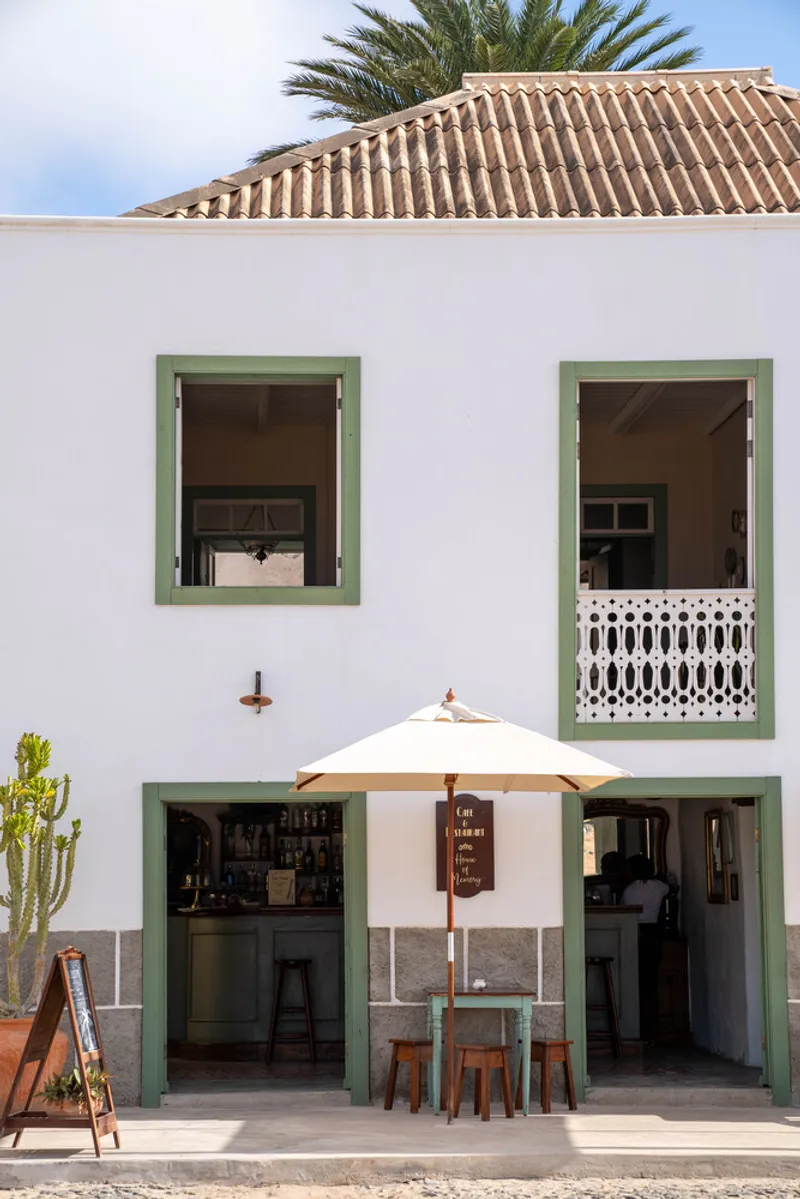
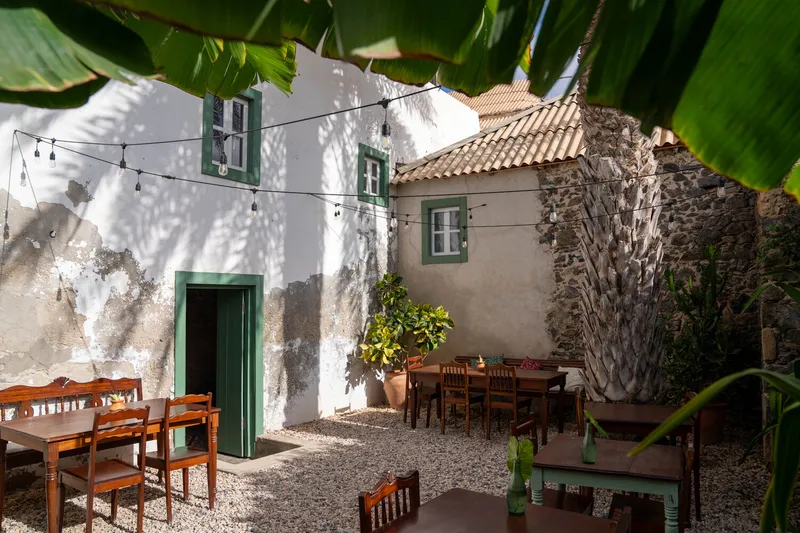
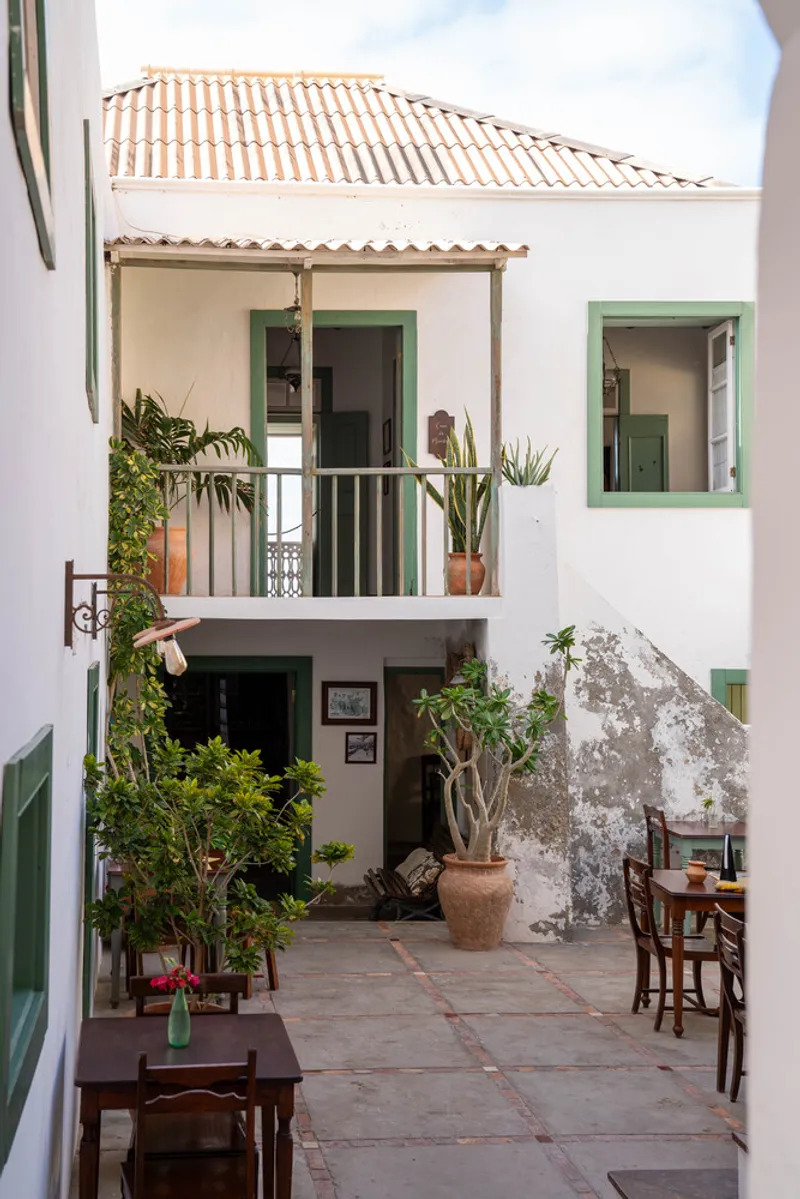
Casa Sodade — formerly Casa Nho Padre — is a sensitive architectural restoration project by Estudio Treze in Sal Rei, Boa Vista, Cabo Verde. The 19th-century colonial residence has been reborn as Sodade – Casa da Memória, a cultural and gastronomic destination that honors the island’s collective memory and architectural identity.
Occupying 287 m² on Amílcar Cabral Street — a streetscape defined by historic Portuguese-colonial architecture — the project safeguards the building’s heritage while activating it as a public space for culture, cuisine, and community engagement.
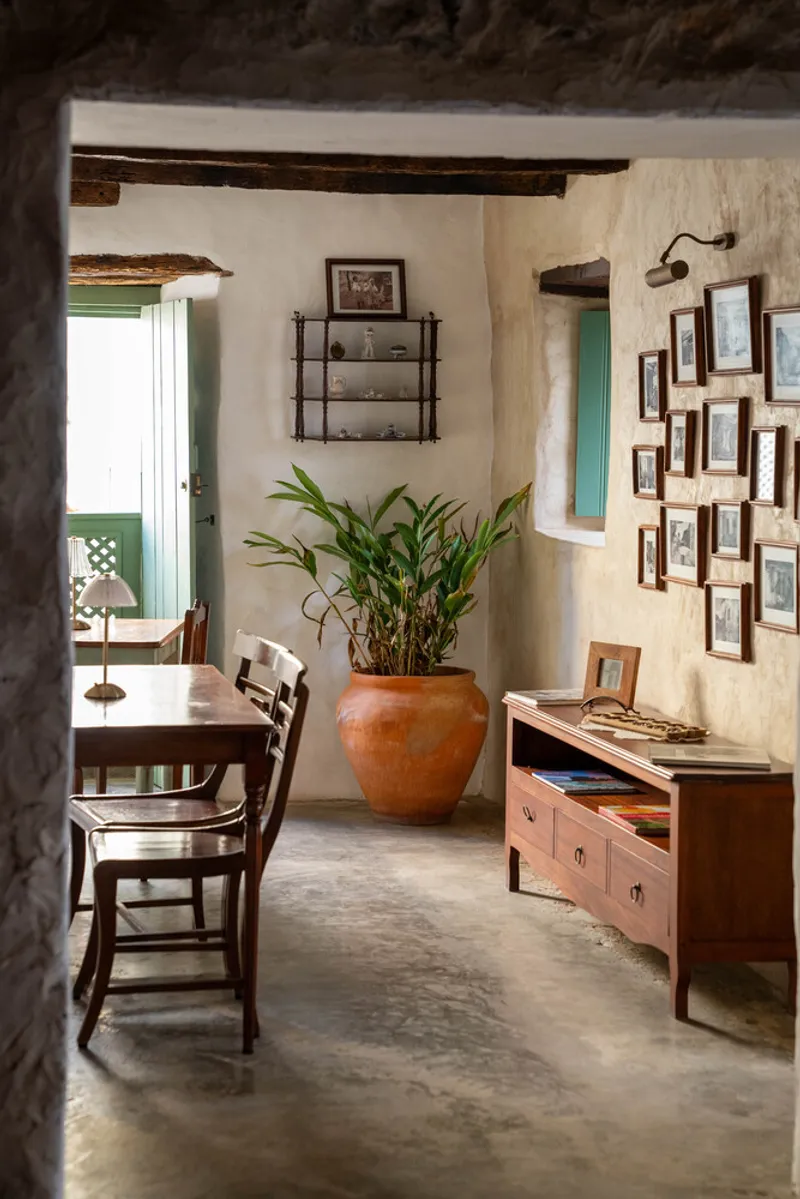
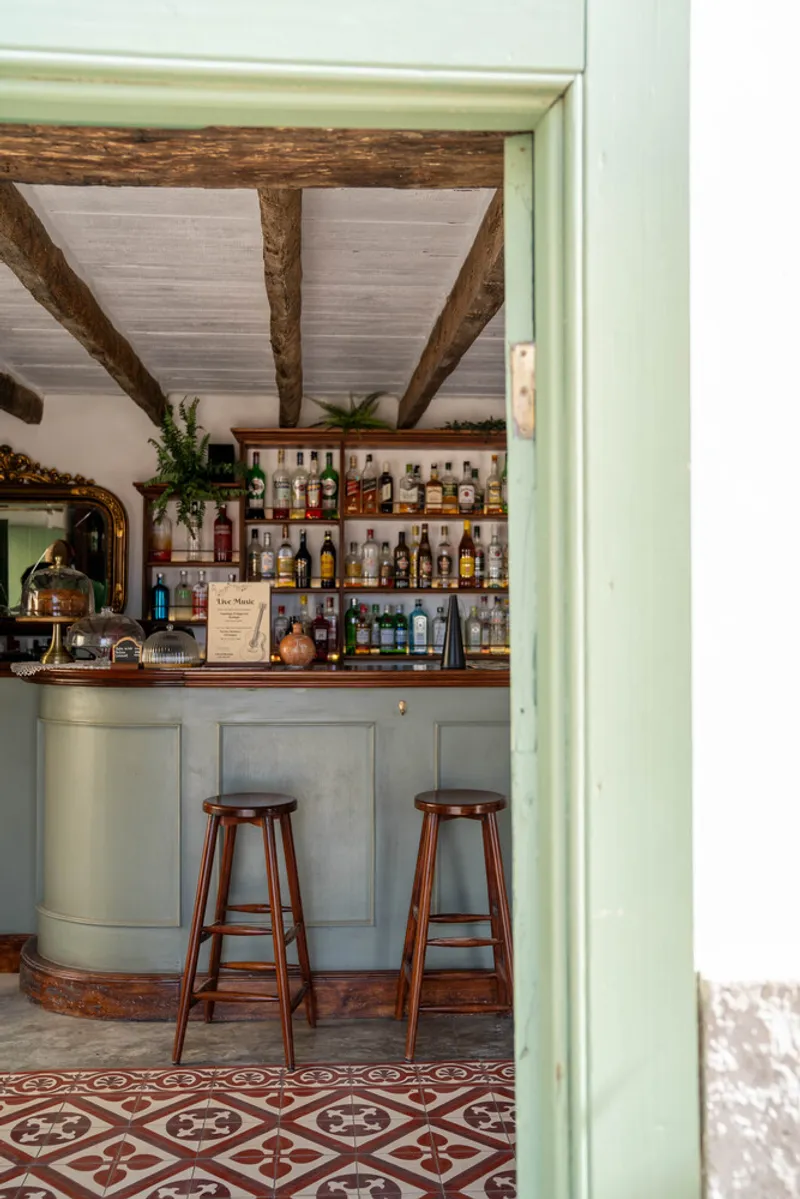
Heritage Rehabilitation Anchored in Identity and Collective Memory
The restoration stems from a profound cultural mission: preserving Cabo Verde’s architectural identity and strengthening local cultural narratives. The architects approached the project with three key principles:
1. Protect Historical Integrity
The design carefully preserves the original colonial structure, facade, proportions, and construction logic, respecting its symbolic role in Boa Vista’s historic center.
2. Revalue Traditional Craftsmanship
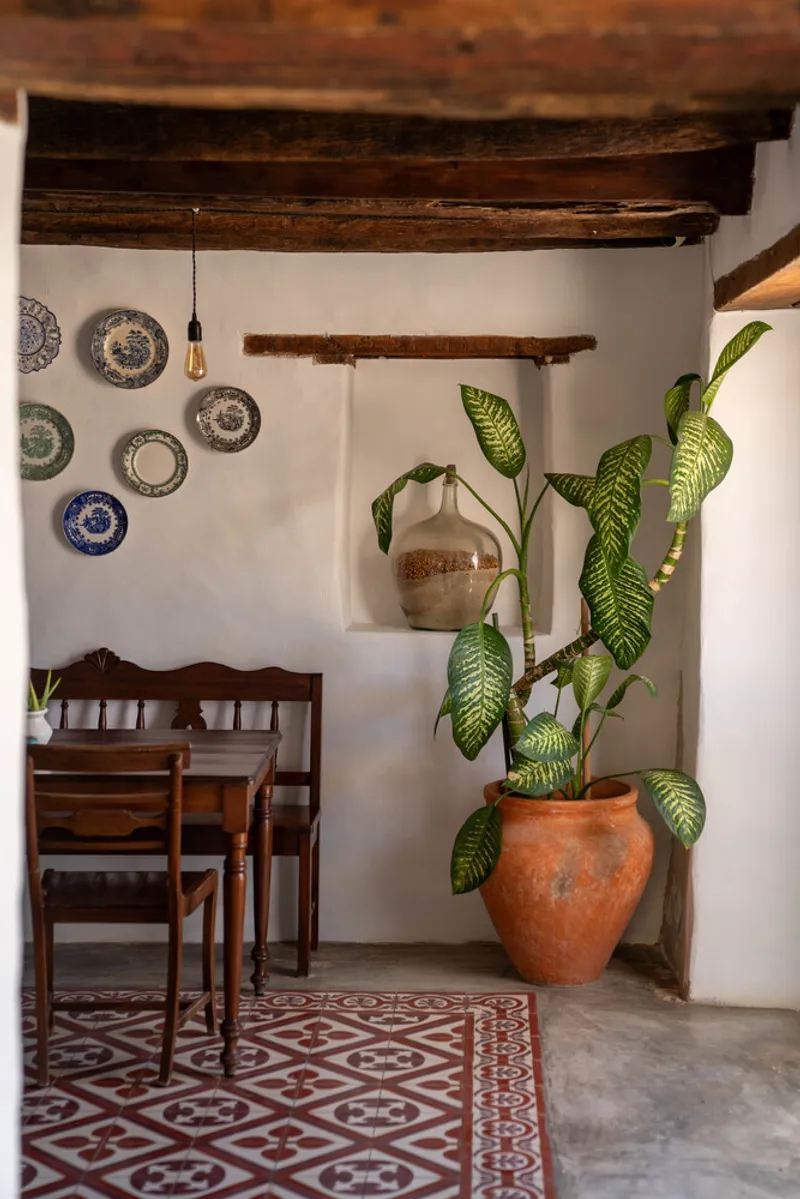
Traditional construction language and artisanal materials are reinstated, reinforcing authenticity and recovering lost architectural quality.
3. Activate the Space Through New Cultural Use
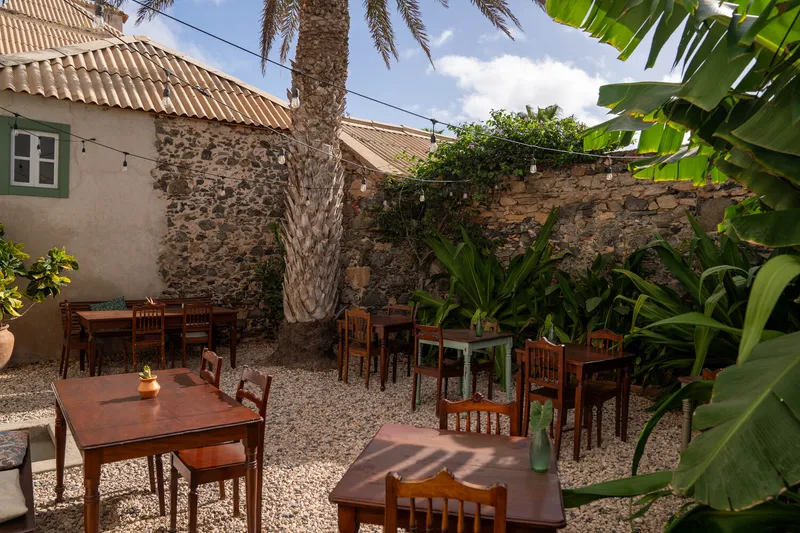
Rather than becoming a static monument, the building now houses a café-restaurant and small museum — ensuring ongoing civic relevance and sustainable preservation.
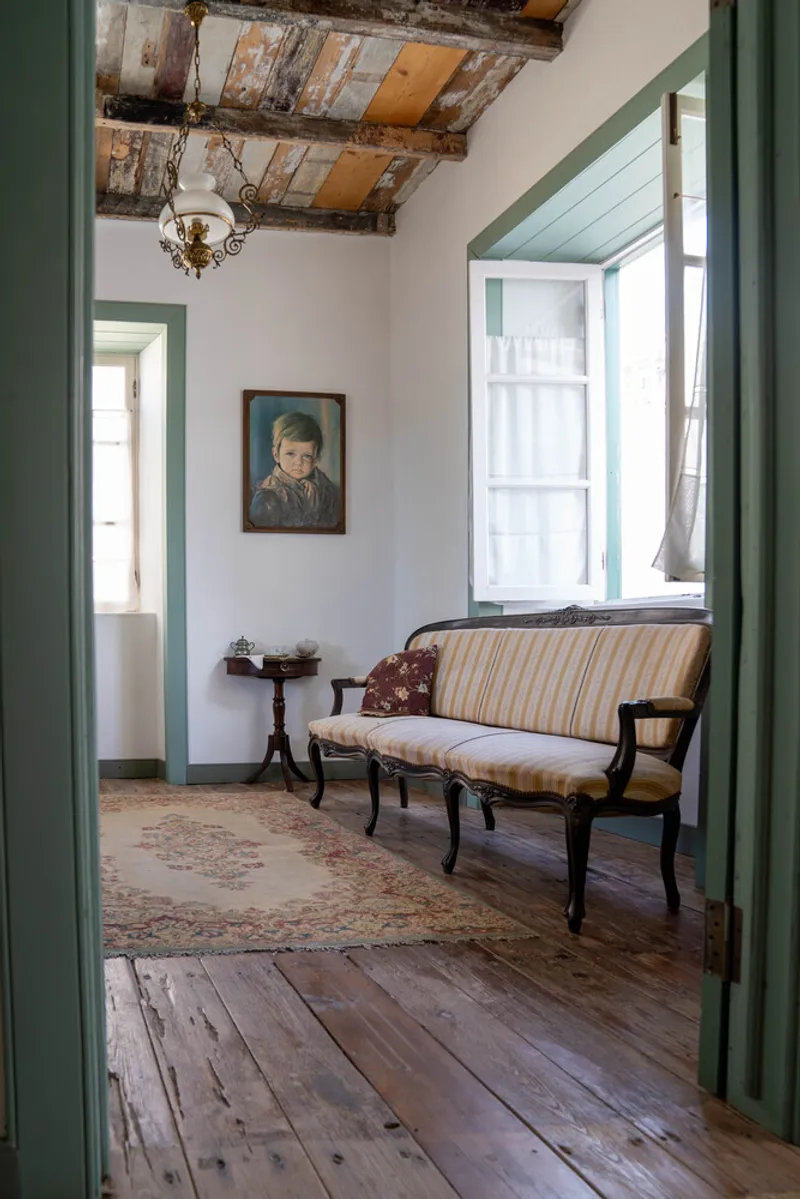
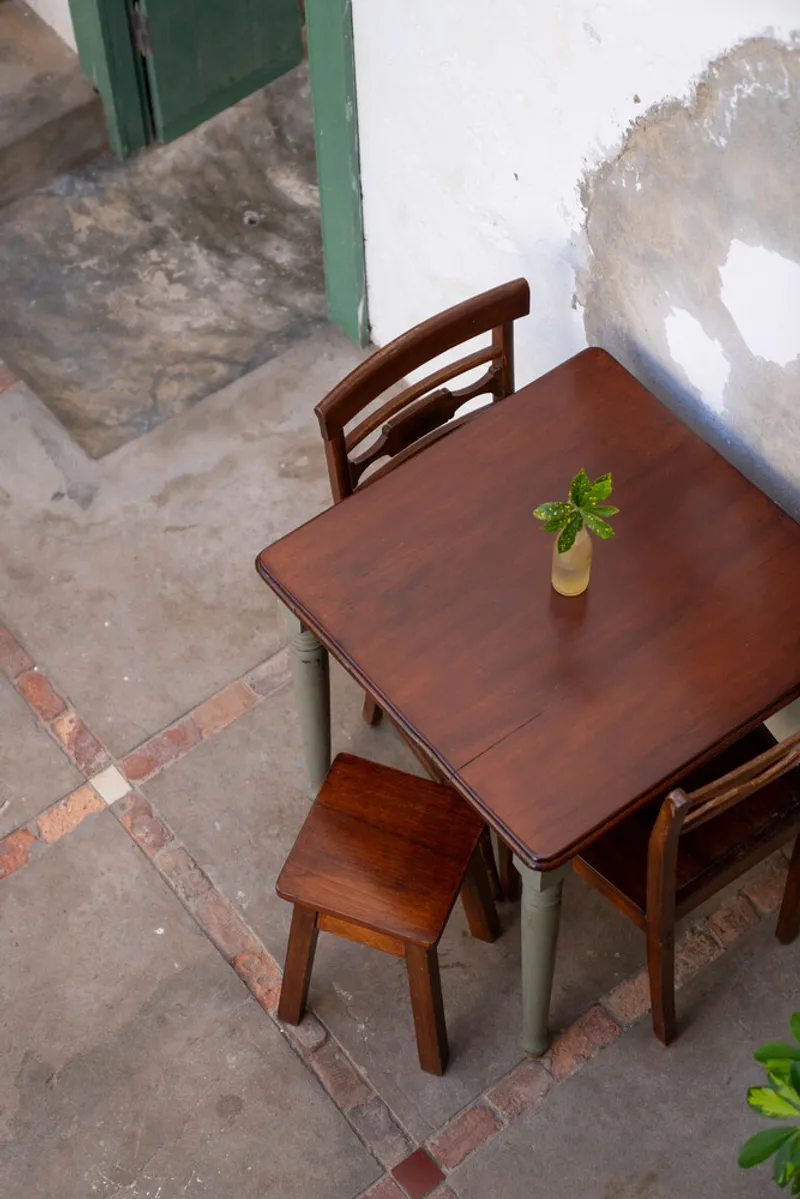
A Collaborative Model for Heritage and Urban Renewal
A unique partnership between Santa Isabel Parish (the property owner) and private investor Cristiano Libardoni provided a blended model of cultural stewardship and economic sustainability. Their shared vision reverses decades of neglect and prevents further urban decay — illustrating a replicable strategy for heritage-driven urban regeneration across Cabo Verde.
Reading Layers of Time: Research-Driven Conservation
The rehabilitation required rigorous architectural analysis due to limited archival documentation. Estudio Treze conducted on-site investigation, tracing construction layers and identifying unsympathetic alterations from previous residential and commercial uses:
- Deteriorated, mismatched flooring
- Loss of original carpentry and joinery
- Use of incompatible cement and synthetic paints
- Improvised partitions disrupting the historical floor plan
The design team balanced heritage sensitivity with modern programmatic needs, ensuring structural stability and functional adaptation while preserving historical character.
Traditional Materials and Reversible Restoration Techniques
Conservation Approach
The intervention prioritizes authenticity, reversibility, and heritage-appropriate technology. Natural and traditional materials dominate the palette:
- Hydraulic lime mortars
- Local stone
- Treated wood
- Brick
- Limewash
All photographs are works of Lisa Monz


Popular Articles
Popular articles from the community


longwave studio Reorganizes a 112 m² Tainan Apartment Around the Daily Routines of a Family and Two Cats
In Tainan, Taiwan, birch plywood, rust-red furniture and a freestanding plaster wall link arrival, storage, work and family life in one apartment.

Juan García Correa, John González and Claudia Rueda Sink a Circular Amphitheater into a Manizales Engineering Building
On the La Nubia campus in Manizales, Colombia, the S1 Building folds labs and offices into a hillside of ramped lawns that double as a campus route.

David Ortega Stacks a Two-Story Mexico City Penthouse Around a Steel Stair and a Pergola-Shaded Roof Terrace
In Colonia Roma, a 300 m² penthouse uses oak joinery, a planted steel stair and a slatted roof pergola to make a new-build apartment feel like a house.

David Macias Steps a Doorless Stone and Plaster House Down a Tropical Colombian Hillside
In the humid hills of Colombia, Threshold House replaces the front door with an open void and terraces its 850 m² down the slope instead of fighting it.

Similar Reads
You might also enjoy these articles


Hodi-Mandai Geram
Project Function: Preservation and revitalization of the Intangible heritage and socio-spatial identity of the Hodi by Housing, Cultural Memory Center, Sacred Grove, landscape, local tourism economy


Olio Towers: A Mid-Rise for Performers That Fuses Housing, Rehearsal, and Stage
Located blocks from Houston's Theater District, this modular tower stacks living units around a central performance atrium.

Oasis: Modular Green Housing Carved into Dhaka's Urban Fabric
A shortlisted Plugin Housing entry reclaims unauthorized settlements in Dhaka with stepped concrete volumes, green roofs, and ventilation-driven design.

Black Hole: A Floating Megastructure for the Post-Physical Era
Emiliano Mazzarotto envisions a spherical, self-scaling arena where e-sports, digital hotels, and holographic stadiums replace traditional public space.

Explore Cultural Architecture Competitions
Discover active competitions in this discipline

Challenge to reimagine the Iron Throne

Photograph architecture without architects

Illustrate the lost glory of Angkor Wat - Render Challenge

Bring back Drive In's
Comments (0)
Please login or sign up to add comments
No comments yet. Be the first to comment!