
Bruno Dias Arquitectura Splits an Old Ansião Building into Two Timber-Lined Apartments
Casa Verde Gago revives a green-painted house on a historic Portuguese street with plywood, concrete, and a courtyard carved from a wine cellar.


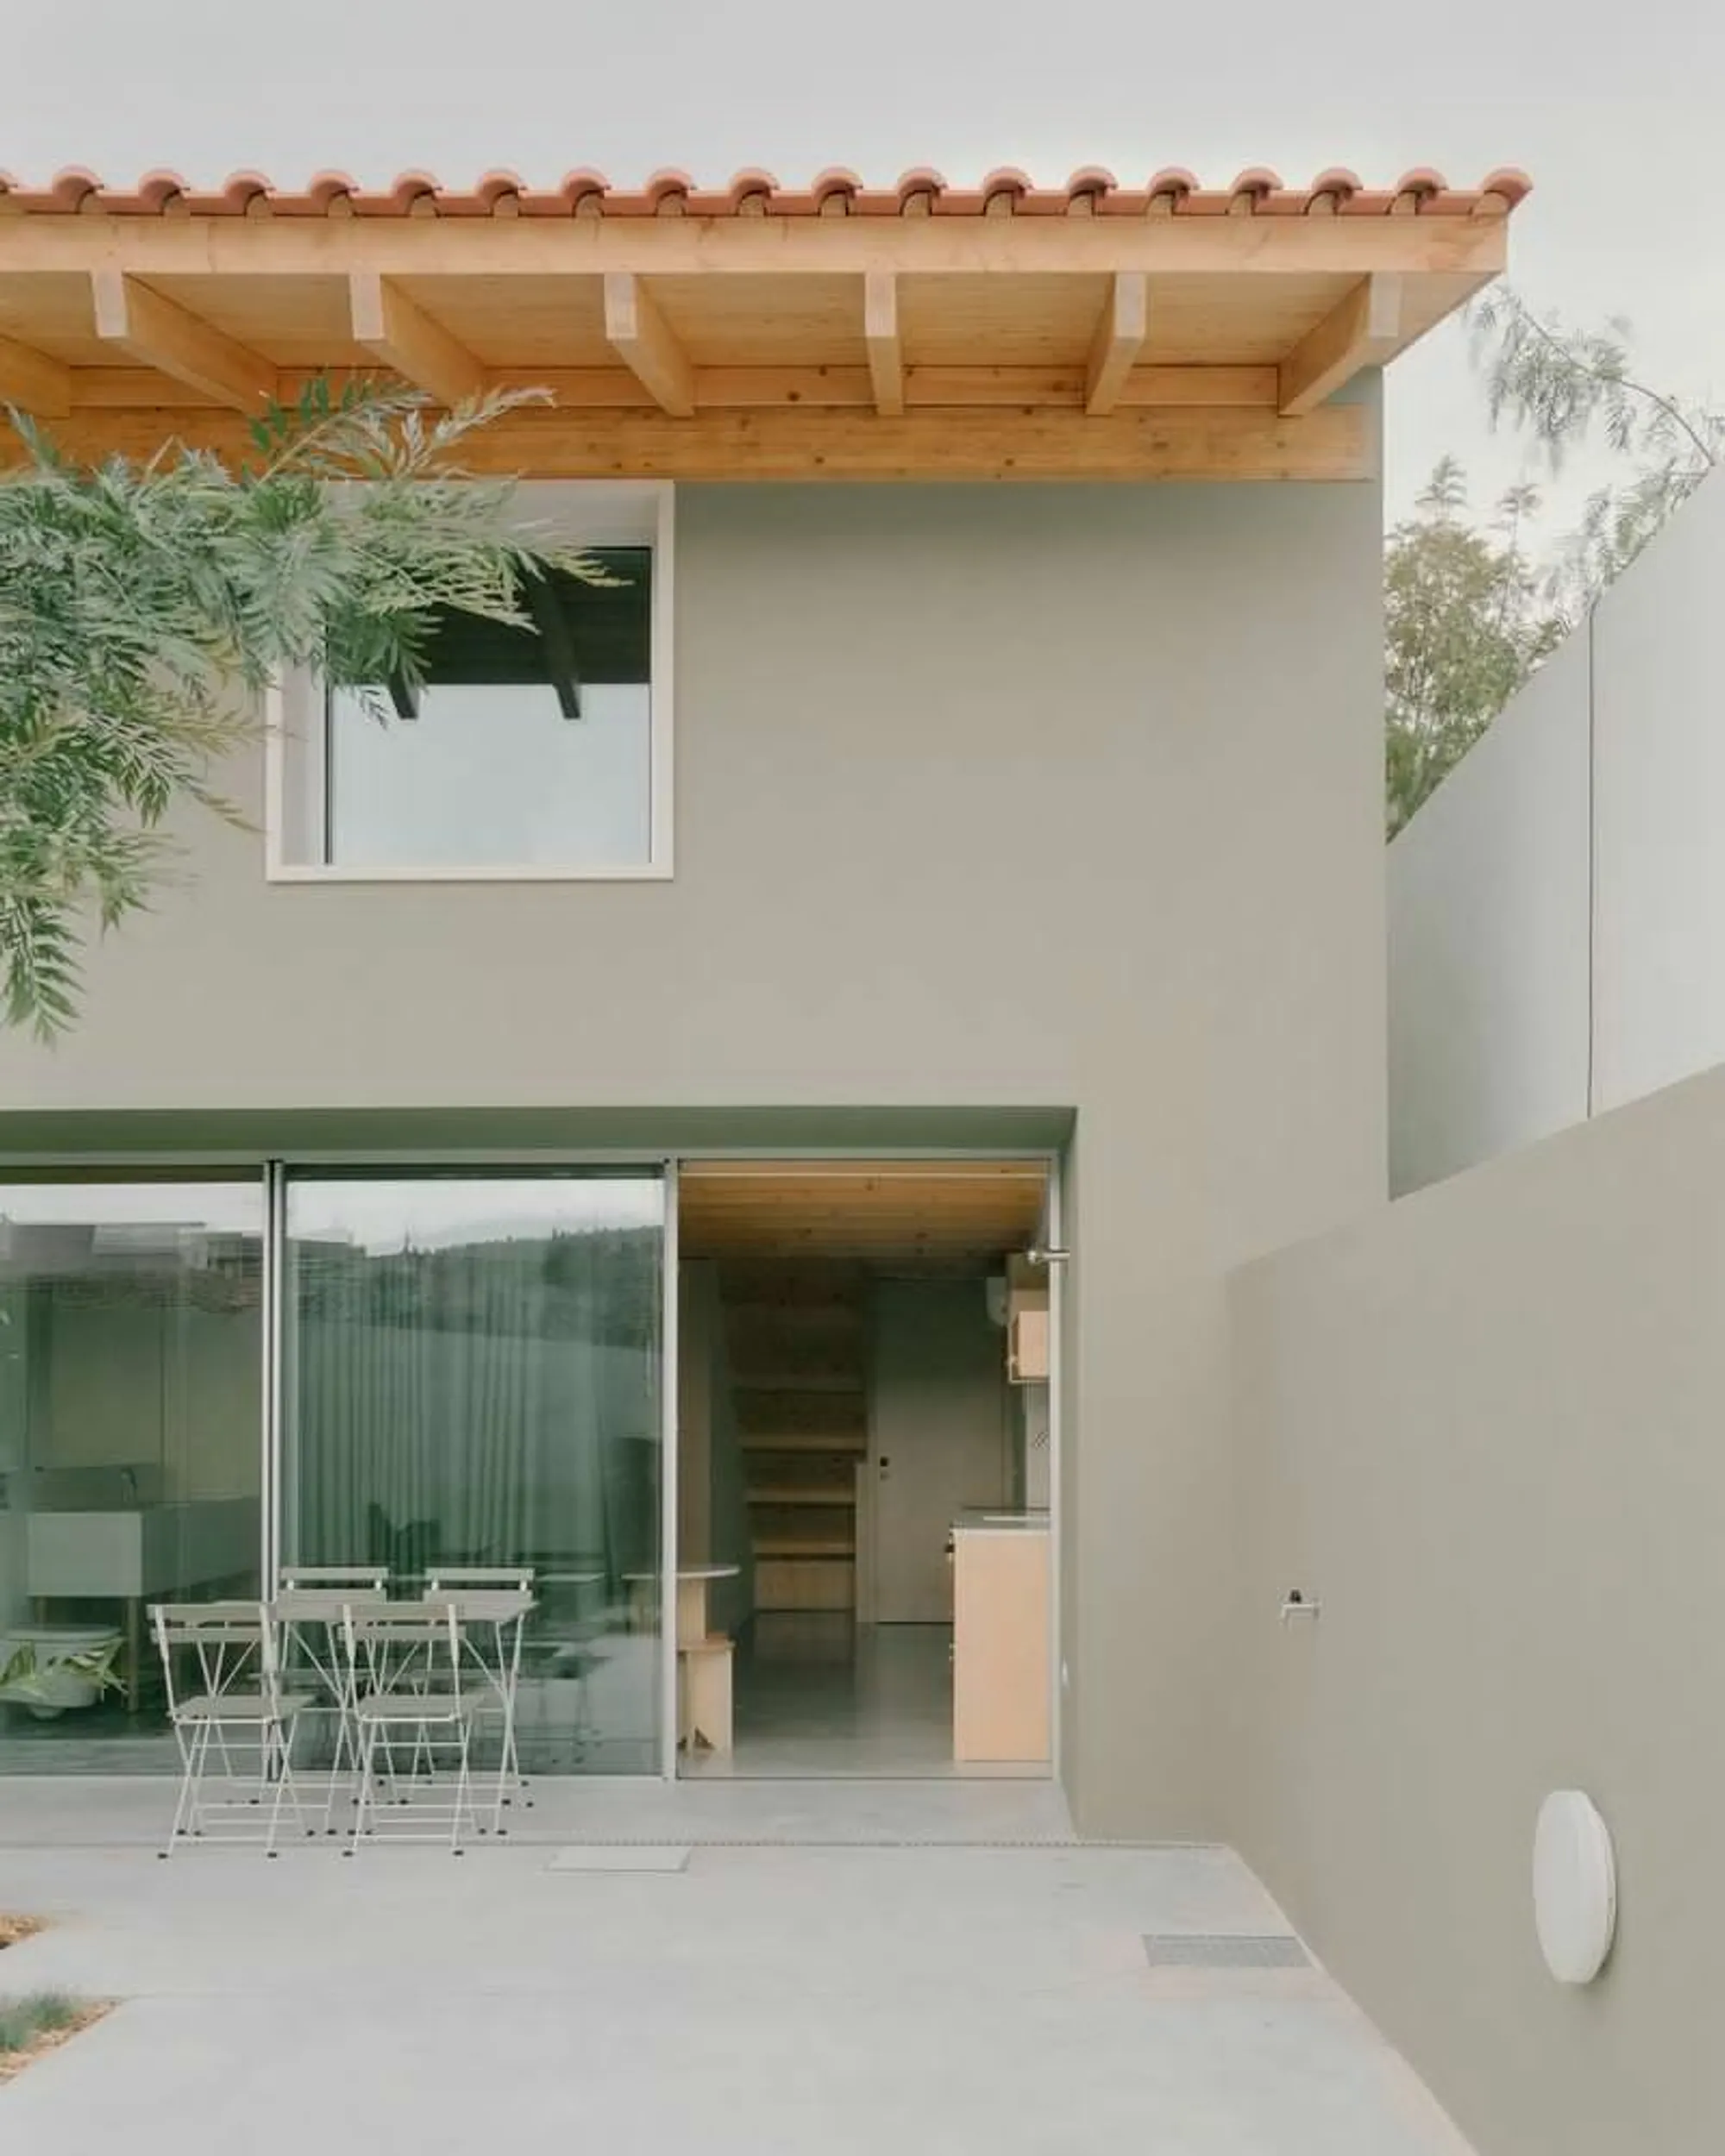
Ansião is a small village in Portugal's Leiría district, the kind of place where a single street can hold centuries of accumulated identity. On Gago Street, in the historic center, Bruno Dias Arquitectura has taken an aging residential building and turned it into two one-bedroom apartments stacked across two floors, wrapping the interiors in pale plywood and polished concrete while keeping the sage-green rendered facade that ties the structure to its neighbors. The project, completed in 2024, is called Casa Verde Gago, a name that folds together the street address and the color that has long signaled domesticity in traditional Portuguese towns.
What makes this 80-square-meter renovation worth studying is its refusal to treat heritage and contemporary insertion as separate problems. The green paint and red clay tiles say one thing from the street; the timber ceilings, plywood joinery, and minimalist courtyard say something else entirely from inside. The tension is deliberate, not accidental. Bruno Dias, working with a design team that included Tânia Matias, Cristiana Henriques, and Ana Valente, plus carpentry consultant MCJADuarte, used wood as a thread that could reference the old layout of Portuguese houses while still reading as unmistakably new.
A Green Facade That Earns Its Name


Green has a specific meaning in Portuguese residential architecture. It is not decorative whimsy; it is a recurring signal of domestic life, a color woven into the identity of villages and towns across the country. Casa Verde Gago's street facade wears it with deep recessed openings punched into thick rendered walls, topped by a traditional red clay tile roof. The proportions are familiar. Nothing shouts for attention. This is exactly the point: the renovation succeeds on the street by not advertising itself as a renovation at all.
Around the back, the enclosed courtyard tells a different story. A concrete staircase climbs toward a green door, while a young tree planted in gravel occupies the space where a wine cellar once stood. The transformation from storage to open air socializing space is clean and unsentimental, with a water tank and minimal planting replacing what had been a utilitarian void.
Timber Ceilings as Structural and Atmospheric Device
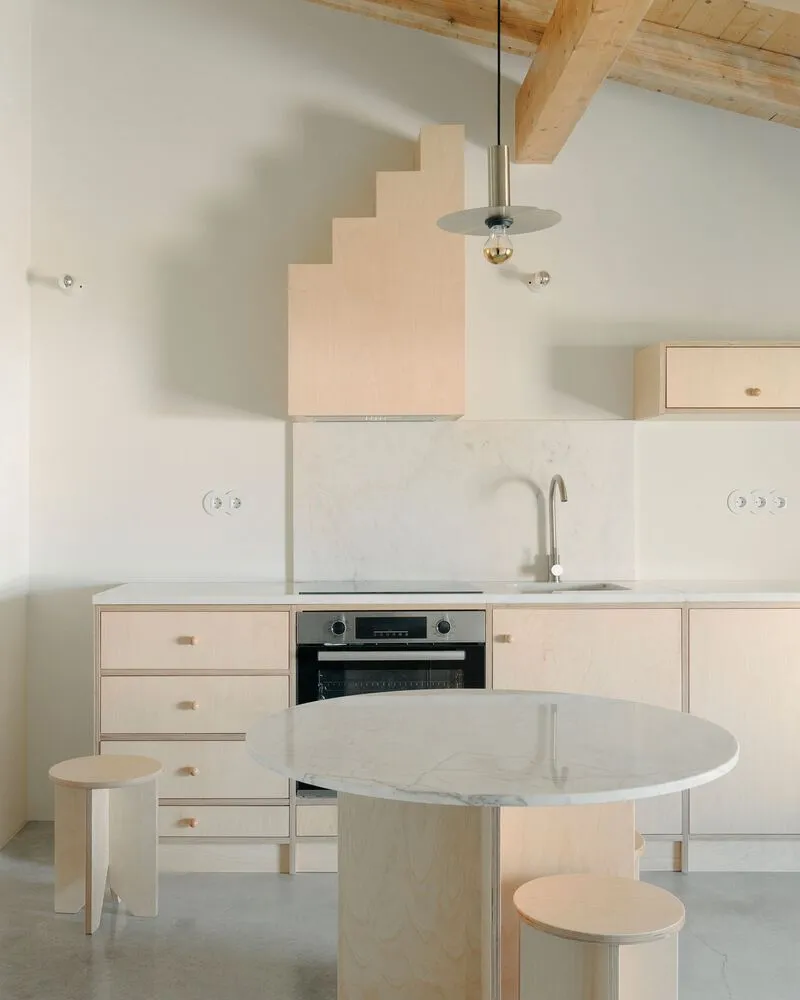
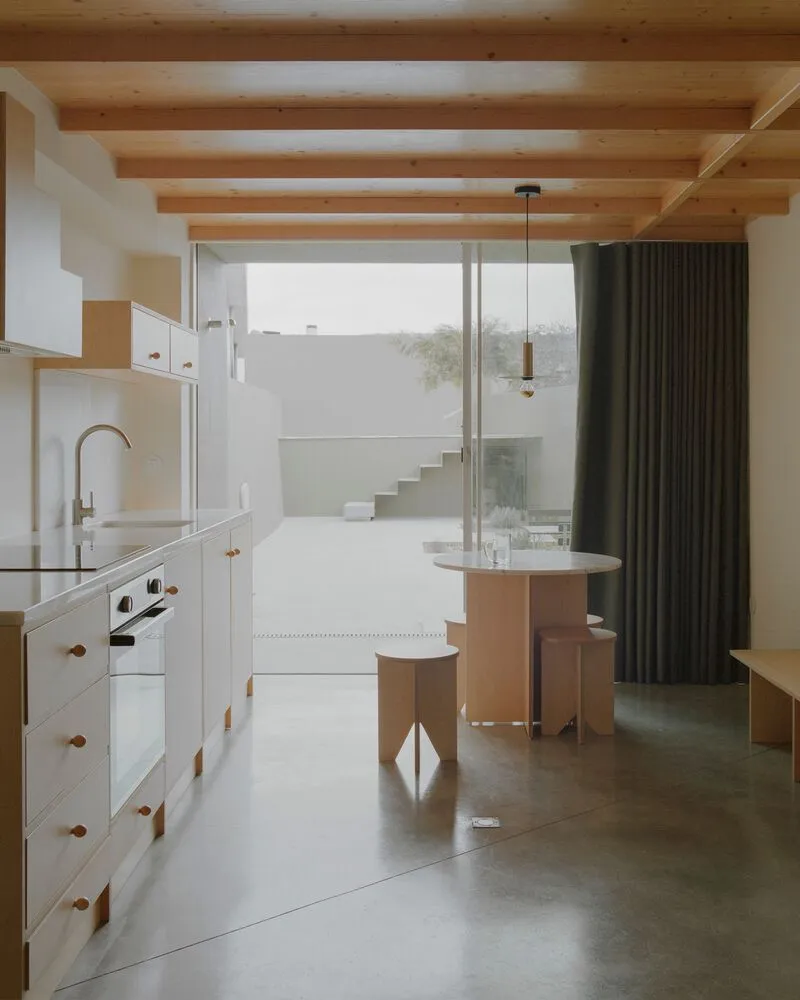
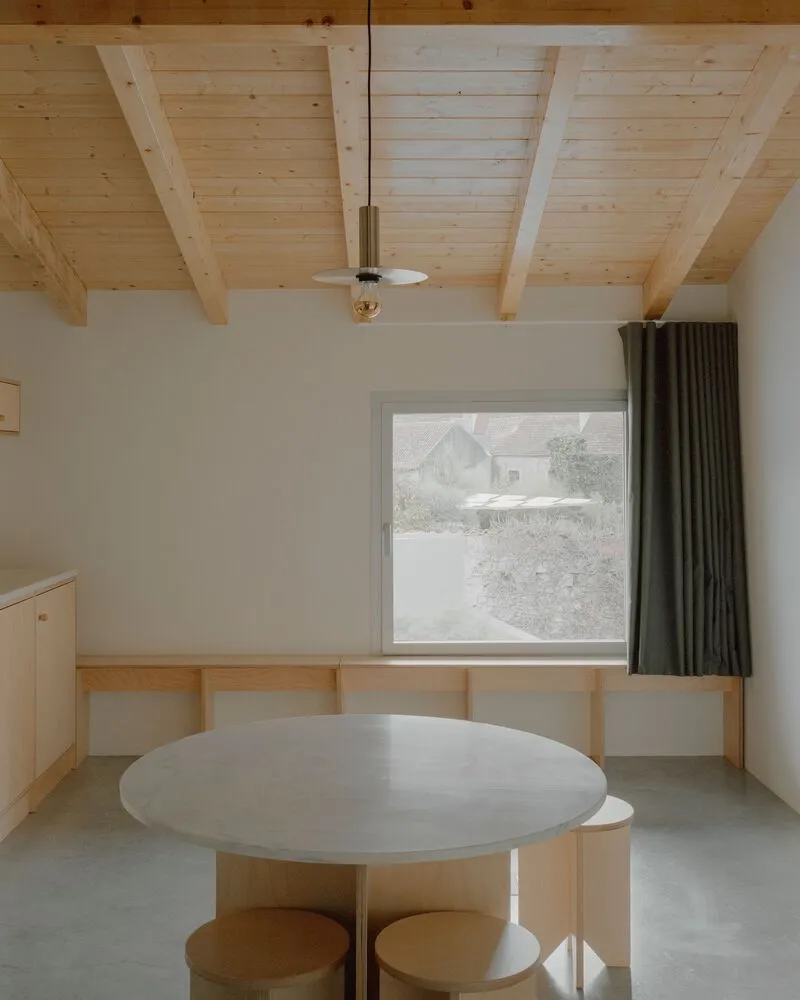
The exposed timber ceiling beams are the dominant interior gesture. They appear in the kitchen, dining area, hallway, and bathroom, running continuously across the sloped roof structure and giving each room a strong directional rhythm. The wood is light in tone and left with a clean, almost industrial finish, far from the dark patina of a traditional Portuguese ceiling. This is where the "slight visual dissonance" that the architects describe comes into play: the material is familiar, the treatment is not.
In the kitchen, pale plywood cabinetry sits beneath these beams alongside a marble countertop and a single pendant light. A glazed wall opens toward an exterior staircase, pulling daylight deep into the plan. At the dining end, a round concrete table anchored beneath the pitched ceiling becomes the social center of the apartment, its weight playing against the lightness of the timber above.
Plywood Joinery and the Logic of Framing
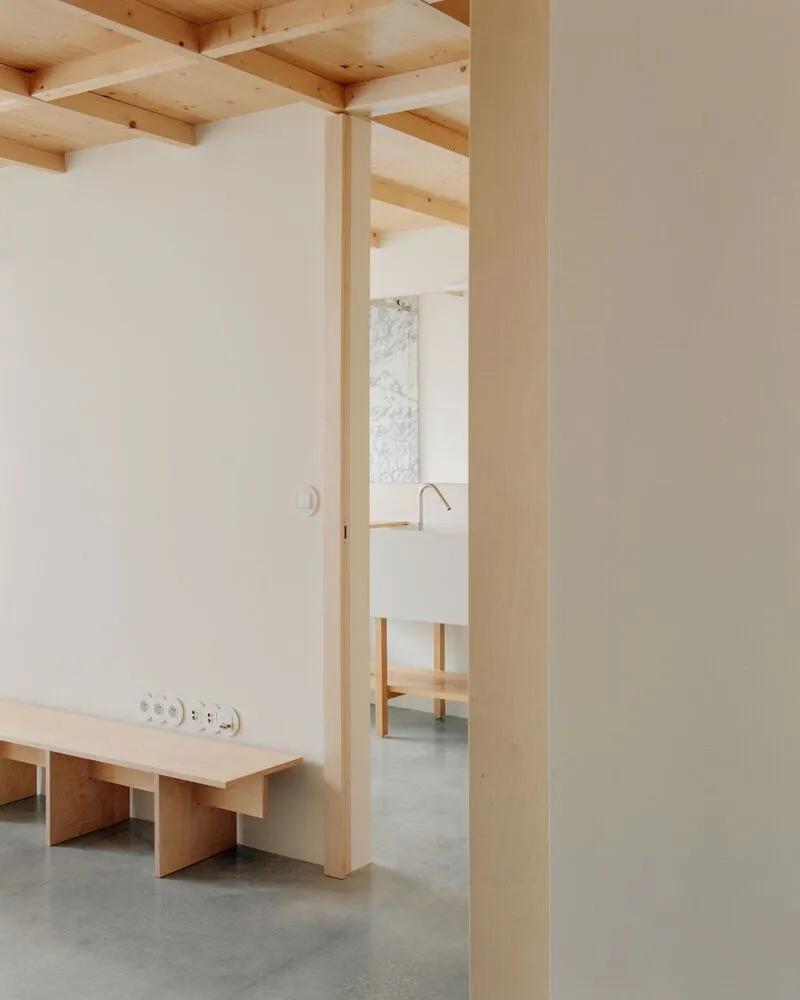
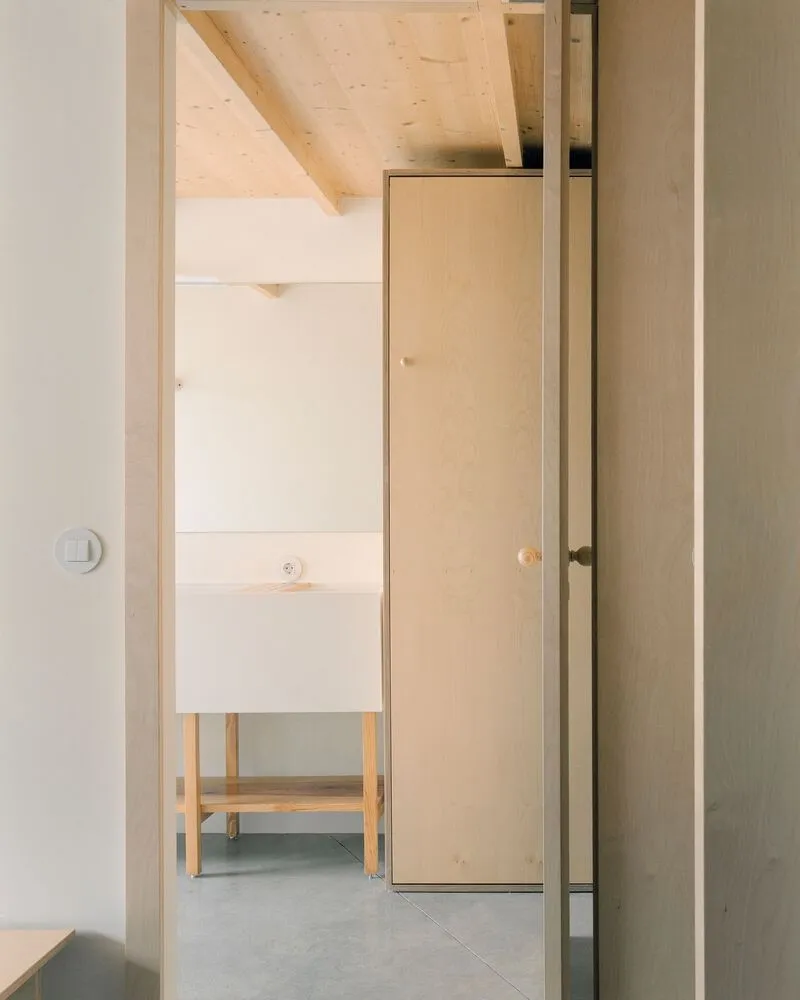
Plywood does heavy lifting here beyond the kitchen cabinets. Doorways are framed by plywood columns that read as thick, deliberate thresholds rather than standard trim. Walking through one of these openings is a small event: the material marks the transition between zones in a plan that has very few walls to spare. In an 80-square-meter building divided into two apartments, every boundary has to be earned, and the plywood frames give that logic a physical presence.
A hallway view catches a freestanding sink beneath the sloped timber ceiling, visible through one of these plywood portals. The composition is tight, almost monastic. Polished concrete floors run continuously underfoot, their cool surface offsetting the warm grain overhead. The palette is disciplined: timber, plywood, concrete, marble, and not much else.
Concrete as Counterweight


The round concrete dining table deserves a second look. Paired with timber stools beneath the pitched ceiling, it anchors the room with a gravity that plywood alone could never provide. Concrete appears again in the polished floors and the courtyard staircase, establishing a material baseline that is hard, cool, and unapologetically modern. Against this, the wood reads as soft and warm rather than rustic.
Even the bathroom commits to the contrast. Exposed timber ceiling beams sit above a glass shower partition and a concrete floor, stripping the room down to essentials. There are no decorative tiles, no painted surfaces. The honesty of the materials is the finish. MCJADuarte's carpentry work is especially visible in moments like these, where the precision of the timber joints and the quality of the plywood cuts determine whether the interior feels considered or merely cheap.
The Courtyard as Living Room Extension
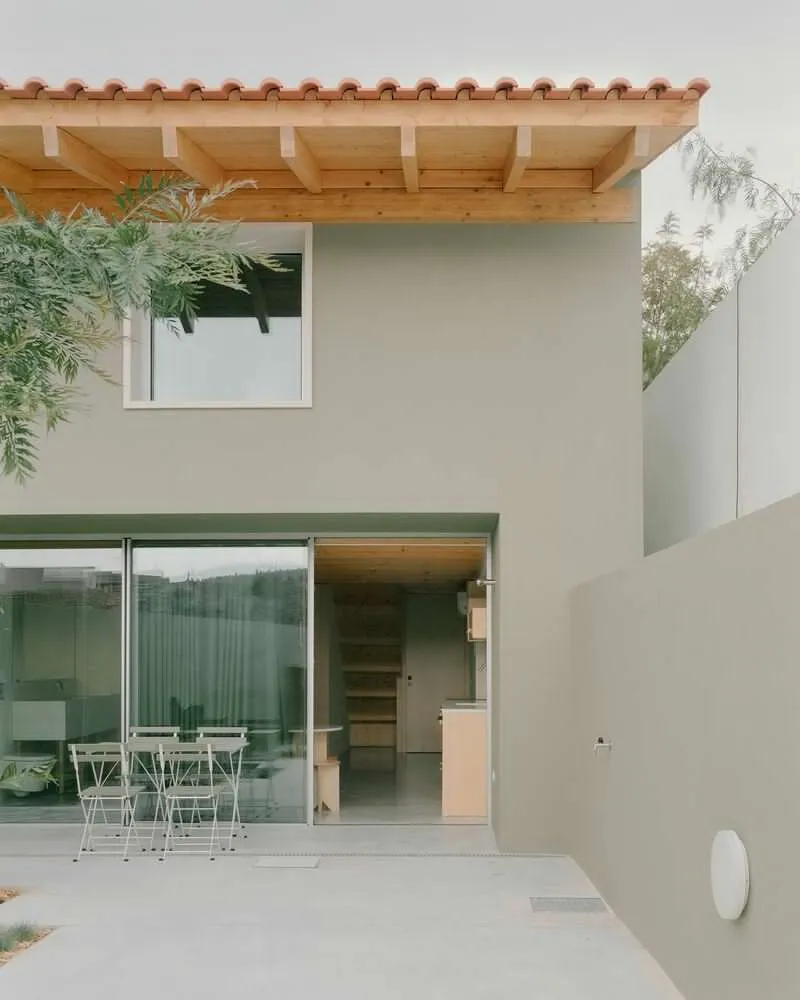
The rear courtyard operates as the project's pressure valve. In a dense historic center, outdoor space is not guaranteed, and the decision to excavate the old wine cellar and open it to the sky gives the apartments a breathing room that their compact floor plates cannot provide alone. Sliding glass doors dissolve the boundary between interior and exterior, while exposed timber eaves extend the roof language outward. Overhanging tree branches bring a wildness that the restrained interiors deliberately lack.
The young tree planted in gravel at the base of the concrete stair is a small but pointed gesture. It declares the courtyard as a garden, not just a light well. Over time, as the tree grows, the character of this space will shift, adding shade and movement to what is now a spare mineral composition. It is a bet on the future that mirrors the project's broader wager: that an old building, carefully reopened, will accumulate new life.
Why This Project Matters
Small-scale heritage renovation in Portuguese villages rarely gets the attention that Lisbon or Porto projects command, which is precisely why Casa Verde Gago is worth publishing. Bruno Dias Arquitectura demonstrates that working within tight constraints, 80 square meters, a historic street frontage, a modest budget implied by the material palette, can produce architecture that is rigorous without being austere. The project does not pretend to be invisible, nor does it perform disruption. It occupies a productive middle ground where the green facade holds the street together while the interior quietly argues for a different way of living in old buildings.
The two-apartment model is also worth noting as an urban strategy. Rather than restoring the building as a single family home or converting it into short-term tourist accommodation, the program increases density on a small footprint. Each apartment is compact but complete, with its own bedroom, kitchen, living area, and bathroom. The upstairs unit gets an office and walk-in closet as a bonus. It is a modest intensification of an existing fabric, the kind of intervention that keeps historic centers inhabited year-round rather than seasonally occupied. That may be the most consequential decision in the entire project.
Casa Verde Gago by Bruno Dias Arquitectura. Ansião, Leiría, Portugal. 80 sqm. Completed 2024. Design team: Bruno Dias, Tânia Matias, Cristiana Henriques, Ana Valente. Carpentry consultant: MCJADuarte. Photography by Hugo Santos Silva.
About the Studio
Share Your Own Work on uni.xyz
If projects like this are the kind of work you want to make, uni.xyz is a place to publish your own, find collaborators, and enter design competitions.




Popular Articles
Popular articles from the community


AL-JANNAH: Sustainable Architecture and Permaculture for Afghan Widows
AL-JANNAH uses sustainable architecture and permaculture to create resilient oasis of housing, learning, work and renewal for Afghan widows.

Co-life: Sustainable Architecture for Age-Friendly Community Living
Co-life reimagines sustainable architecture for seniors through courtyards, rammed earth, shared gardens, and spaces designed for belonging.

The Ocean Hive: Sustainable Architecture for a Self-Sufficient Civilization at Sea
The Ocean Hive imagines sustainable architecture at sea, where modular habitats, algae, wave power and ocean waste sustain a growing colony.

The Earth Pod: 3D Printed Homes for Resilient Refugee Communities
The Earth Pod reimagines refugee housing through 3D printed homes made from clay, combining resilience, self-sufficiency, and rapid shelter.


Similar Reads
You might also enjoy these articles


Hodi-Mandai Geram
Project Function: Preservation and revitalization of the Intangible heritage and socio-spatial identity of the Hodi by Housing, Cultural Memory Center, Sacred Grove, landscape, local tourism economy


Olio Towers: A Mid-Rise for Performers That Fuses Housing, Rehearsal, and Stage
Located blocks from Houston's Theater District, this modular tower stacks living units around a central performance atrium.

Oasis: Modular Green Housing Carved into Dhaka's Urban Fabric
A shortlisted Plugin Housing entry reclaims unauthorized settlements in Dhaka with stepped concrete volumes, green roofs, and ventilation-driven design.

Black Hole: A Floating Megastructure for the Post-Physical Era
Emiliano Mazzarotto envisions a spherical, self-scaling arena where e-sports, digital hotels, and holographic stadiums replace traditional public space.


Explore Architecture Competitions
Discover active competitions in this discipline



Challenge to reimagine the Iron Throne


Photograph architecture without architects


Illustrate the lost glory of Angkor Wat - Render Challenge


Design challenge to reuse E-waste
Comments (0)
Please login or sign up to add comments
No comments yet. Be the first to comment!