
CasaNova Building by Barcode Architects: A Landmark Residential Tower Redefining Rotterdam’s Urban Skyline
CasaNova by Barcode Architects is a sculptural residential tower in Rotterdam featuring shared rooftop gardens, panoramic views, and vibrant community spaces.


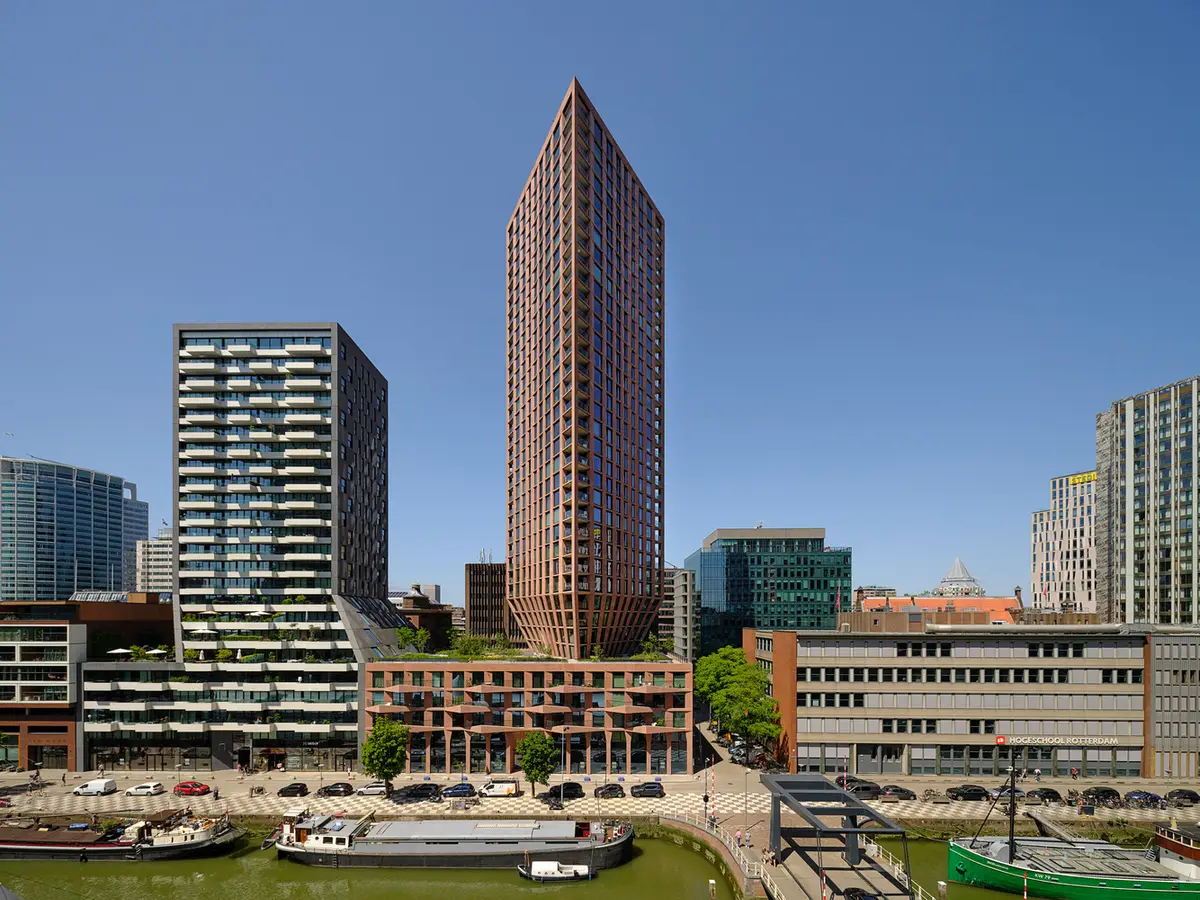
Located in the heart of Rotterdam, The Netherlands, the CasaNova Building, designed by Barcode Architects, stands as a pioneering example of contemporary high-rise residential architecture. Completed in 2023, this striking 22,000 m² tower is part of a dynamic duo alongside its sister tower, The Muse, transforming the Wijnhaven area from a traditional office district into a vibrant, urban residential neighborhood.


Innovative Urban Integration & Architectural Vision
CasaNova is a bold architectural statement featuring a distinctive triangular volume that innovatively addresses the challenges of urban density and spatial connectivity. Inspired by KCAP’s urban plan, the building’s sculptural form cleverly balances its mass by cutting away volume at the base and extending it upward, giving the impression of a tower perched on a pedestal — a true architectural sculpture in Rotterdam’s skyline.
This design strategy not only enhances daylight penetration and sightlines for surrounding buildings but also enables the creation of an expansive 1,600 m² shared rooftop garden located on the fifth floor. This elevated garden fosters community interaction and offers a green oasis connecting residents of both CasaNova and The Muse, while maintaining a direct visual and spatial link to the street level.

Residential Experience & Sustainable Design Features
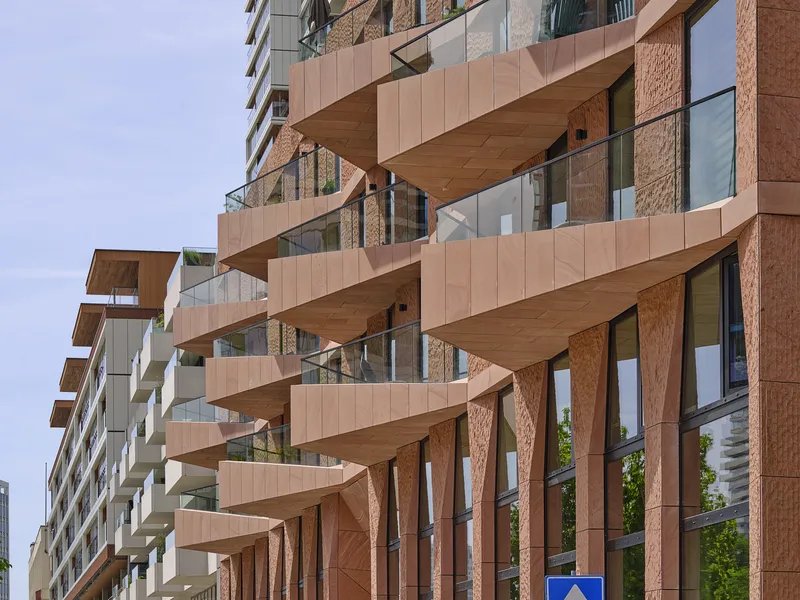
The triangular form provides every apartment with spectacular 300-degree panoramic views of the city. Each corner of the building hosts generous 15 m² balconies designed as outdoor extensions of the living spaces, oriented to capture both morning and evening sunlight, optimizing natural daylight exposure and passive solar gain. This thoughtful orientation maximizes energy efficiency and residents' well-being.
The facade further emphasizes CasaNova’s artisanal quality through hand-cut reddish-brown natural stone panels that exhibit a tactile, warm character. These panels evolve along the tower’s height, becoming wider and smoother near the top, creating a dynamic interplay of light and shadow that continuously transforms the building’s visual identity throughout the day.

Community-Centric Shared Spaces & Urban Connectivity
In response to concerns about social isolation often associated with high-rise living, CasaNova prioritizes communal spaces and shared amenities to encourage social interaction. The building’s program is intimately connected with The Muse, sharing facilities such as a collective rooftop garden, communal kitchens, hotel rooms for guests, co-working spaces, meeting rooms, a fitness area, and a parcel service room—all designed to support an active, connected lifestyle.
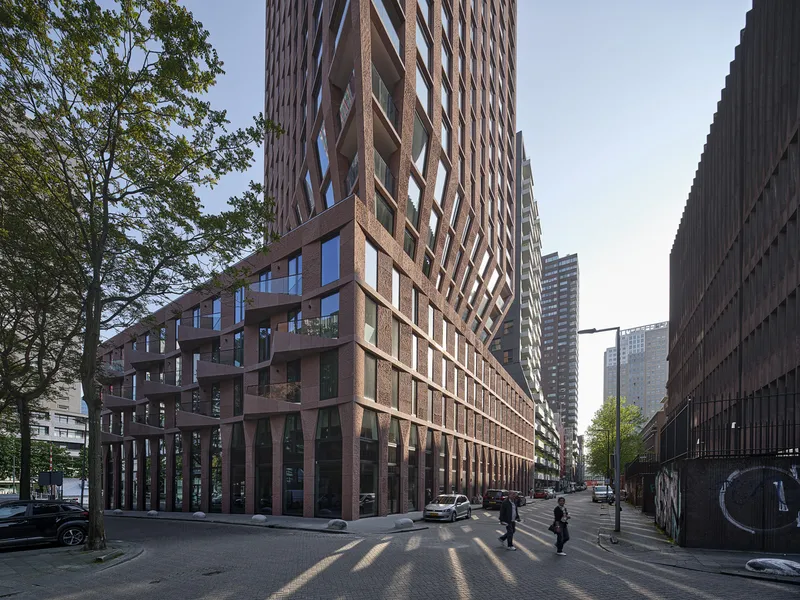
The building features a unique ‘doorway lobby’ that spans the full depth of the block, from Wijnhaven to Wijnstraat, providing dual entrances and fostering movement between these streets. This design enhances the pedestrian experience, activating the urban edge and reinforcing CasaNova’s connection between key Rotterdam landmarks like the Oude Haven, Markthal, Leuvehaven, and Museumpark.
Thoughtful Design Enhancing Daily Life
An innovative design intervention separates the car park entrance from the residential areas, ensuring that residents enter CasaNova through a welcoming atrium with clear views to the rooftop garden. This spatial arrangement encourages casual encounters and informal conversations among neighbors, fostering a strong sense of community safety and social cohesion.

CasaNova as a Model of the Network City
Together with The Muse, CasaNova exemplifies the concept of a network city—a three-dimensional urban environment where buildings and communities are intricately connected. This approach redefines high-rise residential living in Rotterdam by merging architectural innovation, sustainable urbanism, and a vibrant social fabric.

All Photographs are works of Hans Wilschut


Popular Articles
Popular articles from the community


U.GA Architects Wraps an Oval Rooftop Pool in Curved Board-Formed Concrete on Busan's Jeollidan-gil
In Busan's Jeonpo-dong, a 454 m² mixed-use block stacks a neighborhood facility, guest rooms and an oval rooftop pool inside spiraling concrete walls.

Juan García Correa, John González and Claudia Rueda Sink a Circular Amphitheater into a Manizales Engineering Building
On the La Nubia campus in Manizales, Colombia, the S1 Building folds labs and offices into a hillside of ramped lawns that double as a campus route.

GROUP A Strips a 1969 Rotterdam Harbor Headquarters to Its Frame and Wraps It in Timber Louvers
In Rotterdam's M4H harbor district, Ferro Offices reuses a 1969 frame, adds one timber storey and reaches BREEAM-NL Outstanding.

Jaramillo Van Sluys Arquitectura and Urbanismo Turn a Demolished Registry Lot in Quito into an Orchard Plaza
In Quito's Centro Histórico, a 2,800 m² plaza exposes the San Agustín convent wall and redraws its lost Augustinian orchard in volcanic stone.

Similar Reads
You might also enjoy these articles


Hodi-Mandai Geram
Project Function: Preservation and revitalization of the Intangible heritage and socio-spatial identity of the Hodi by Housing, Cultural Memory Center, Sacred Grove, landscape, local tourism economy


Olio Towers: A Mid-Rise for Performers That Fuses Housing, Rehearsal, and Stage
Located blocks from Houston's Theater District, this modular tower stacks living units around a central performance atrium.

Oasis: Modular Green Housing Carved into Dhaka's Urban Fabric
A shortlisted Plugin Housing entry reclaims unauthorized settlements in Dhaka with stepped concrete volumes, green roofs, and ventilation-driven design.

Black Hole: A Floating Megastructure for the Post-Physical Era
Emiliano Mazzarotto envisions a spherical, self-scaling arena where e-sports, digital hotels, and holographic stadiums replace traditional public space.

Explore Iconic Building Competitions
Discover active competitions in this discipline

Challenge to design mud housing for contemporary communities

Challenge to reimagine the Iron Throne

Photograph architecture without architects

Illustrate the lost glory of Angkor Wat - Render Challenge
Comments (0)
Please login or sign up to add comments
No comments yet. Be the first to comment!