
MASAAI Studio Builds a Contemporary Barchessa for a Hidden Winery Valley in Grezzana
An L-shaped production facility in northern Italy borrows from agricultural tradition while sinking itself quietly into a 70-hectare estate.


Winery architecture has a tendency toward spectacle: vaulted tasting rooms, sculptural canopies, a general air of lifestyle branding. The Case Vecie Winery Production Facility, completed in 2024 by MASAAI Studio, goes the opposite direction. Set at the bottom of a secluded valley in Grezzana, Italy, the 402 m² building is partially buried in the ground, wrapped in larch and pigmented concrete, and shaped like the agricultural outbuildings, the barchesse, that once defined working estates across the Veneto.
What makes the project worth studying is the discipline of its ambition. This is a building that houses winemaking equipment, a changing room for field workers, and a tool shed. It is infrastructure, not spectacle. Yet every decision, from the L-shaped plan that frames a permeable gravel courtyard to the dual character of its interior and exterior facades, reveals a studio thinking hard about how contemporary construction can serve a landscape without competing with it. The Case Vecie estate covers 70 hectares of woodland, high-altitude vineyards, and historic farm cottages, and MASAAI's facility reads as though it has always been part of that ecosystem.
Sinking into the Valley
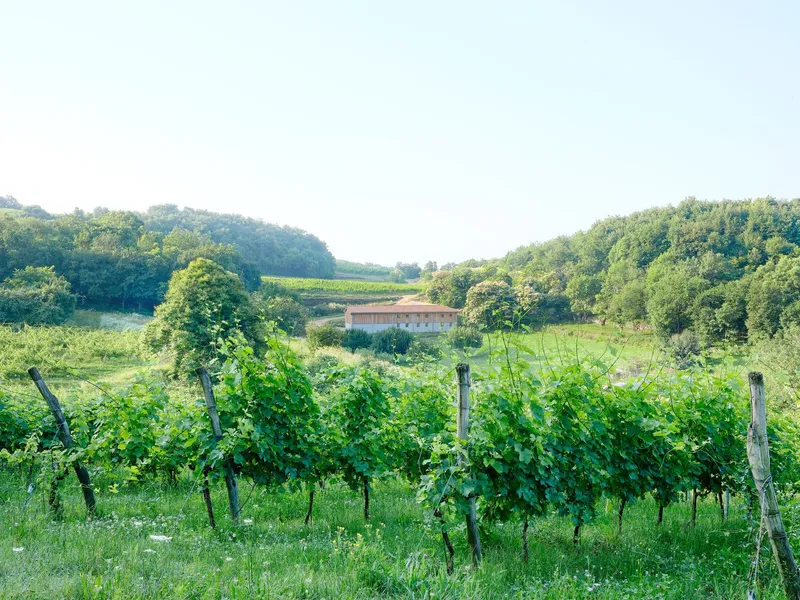
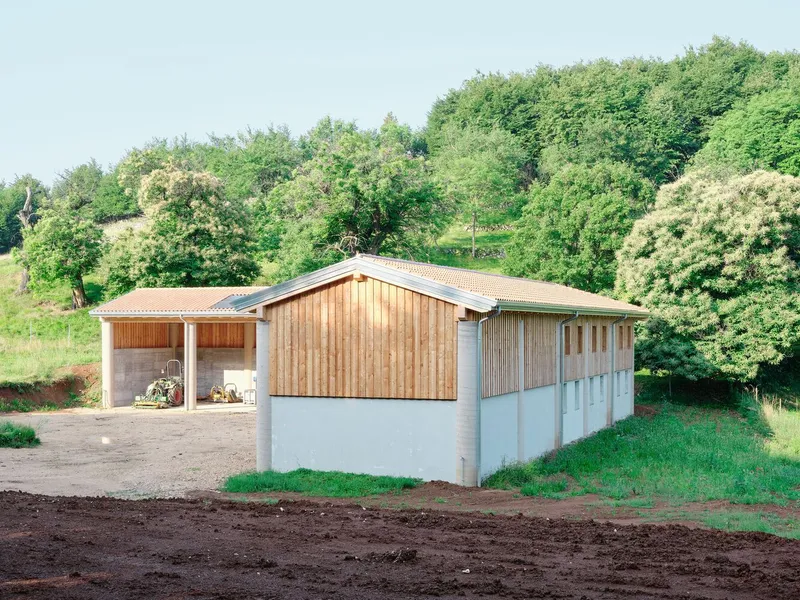
The building's most decisive gesture is its position. Rather than crowning the ridge or asserting itself against the vineyard rows, the facility sits low in a clearing, partially embedded in the terrain. From a distance, the gabled roofline barely clears the treeline. The strategy is functional as well as visual: burying a portion of the structure underground stabilizes interior temperatures for wine production while drastically reducing the building's apparent volume.
Approaching from the vineyard, you register the facility first as a horizontal stroke of timber and concrete, then as a sheltering enclosure. It does not announce itself. It simply appears when you are close enough to need it.
The L-Plan and Its Two Faces
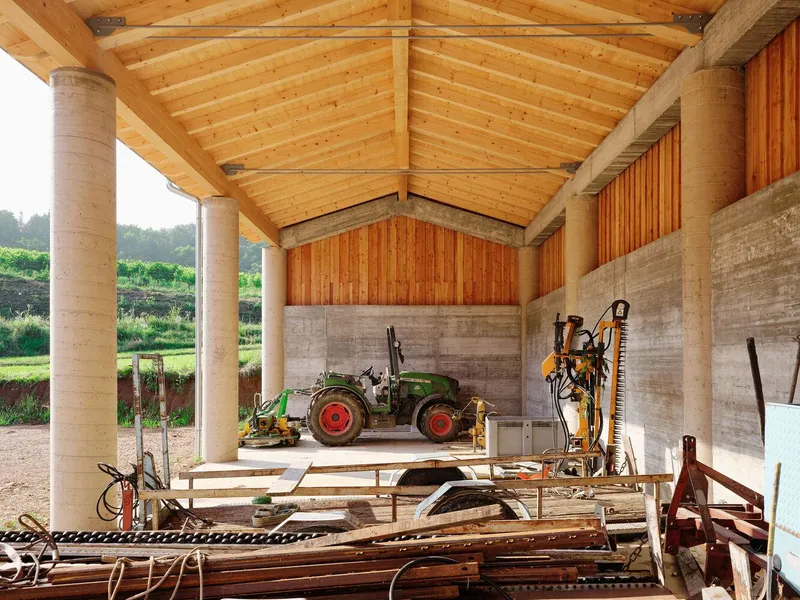
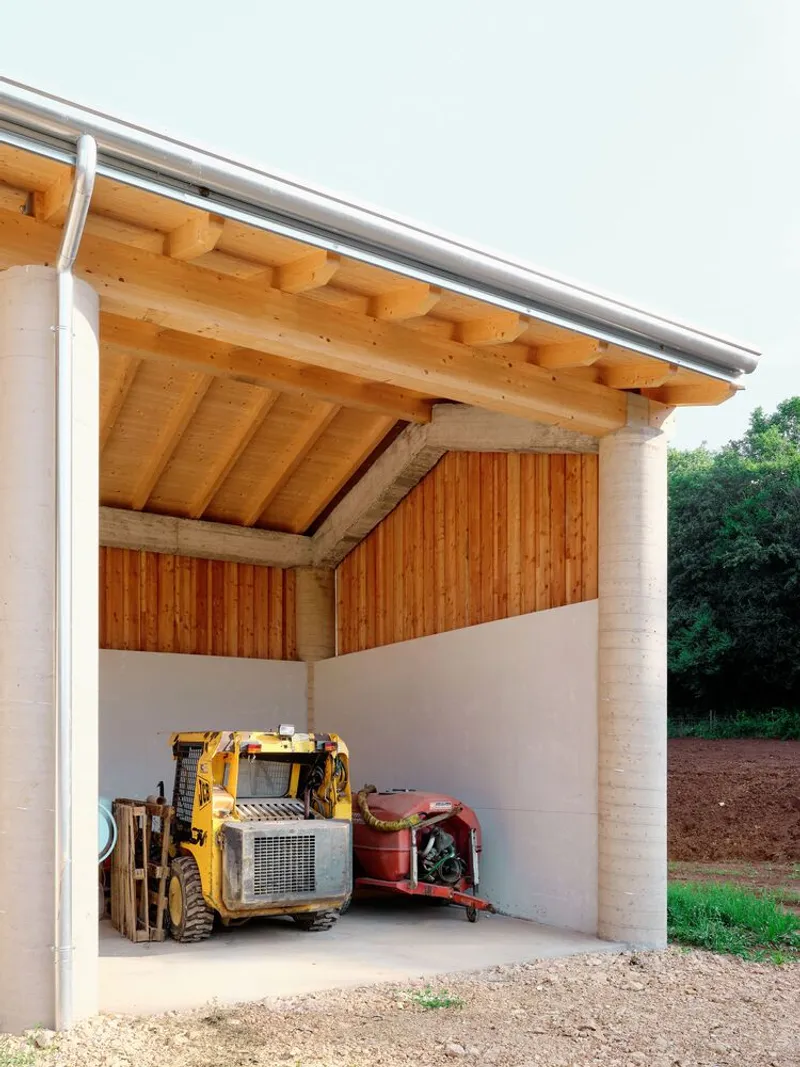
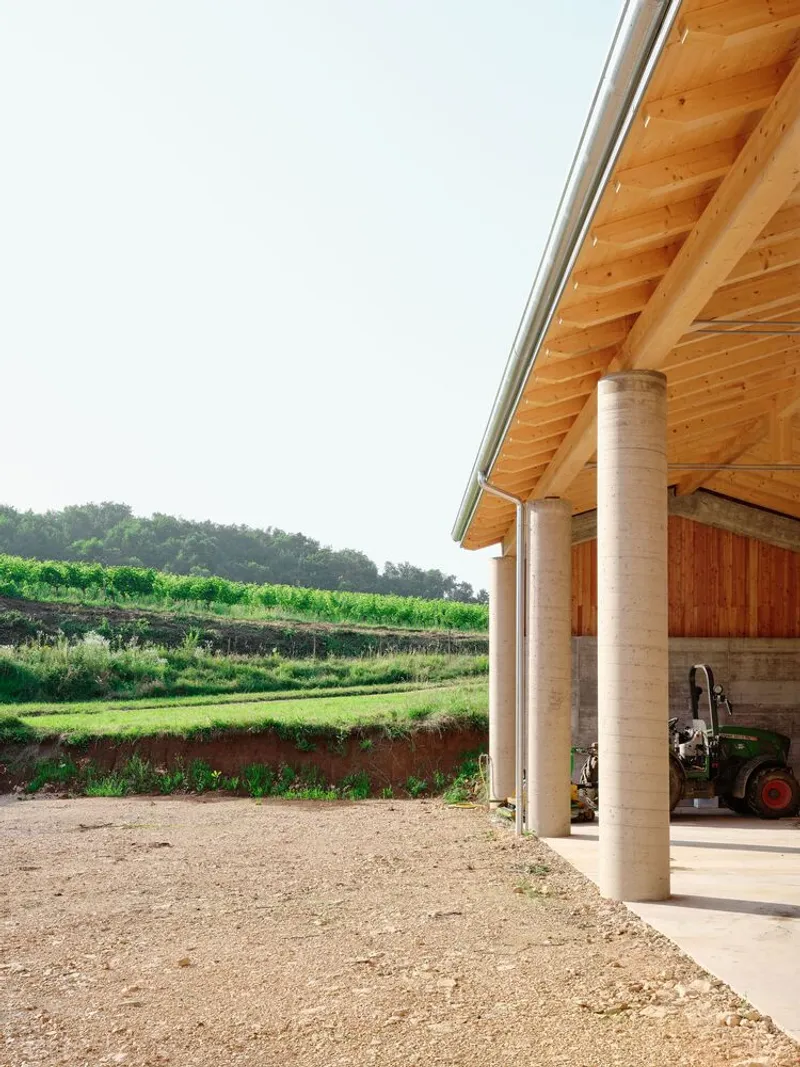
The L-shaped plan divides the building into two distinct characters. On the courtyard side, the structure opens wide. Covered bays with exposed timber rafters and cylindrical concrete columns create generous, airy spaces sized to receive tractors, grape bins, and the seasonal machinery of a working vineyard. The gravel surface underfoot keeps the courtyard permeable and practical.
Turn to the outer face and the mood shifts. Here the building tightens: plastered masonry at the base, larch cladding above, regular window openings punched through with a quiet rhythm. This is a facade designed to deflect, to present a lean profile to the forest and the slope beyond. The contrast is not decorative. It reflects the reality of agricultural buildings that must be simultaneously open to the yard and closed against the weather.
Larch, Concrete, and Pigmented Earth
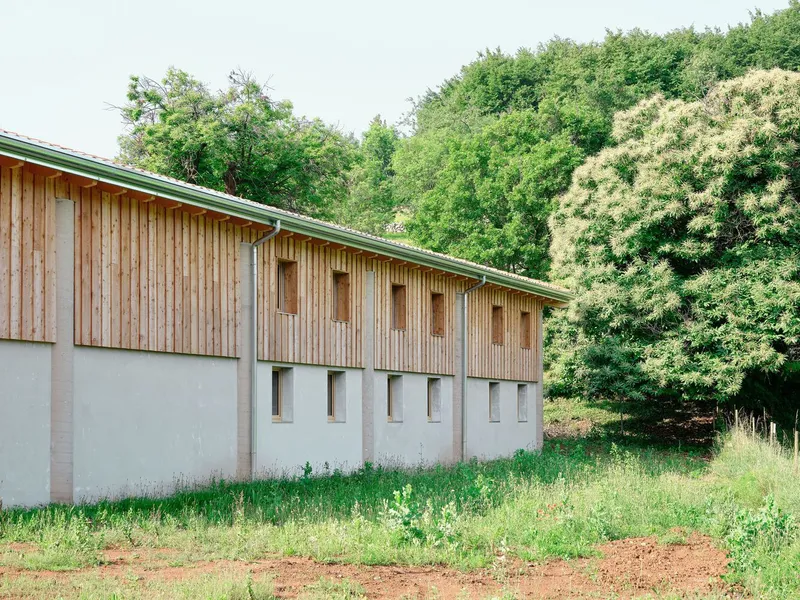
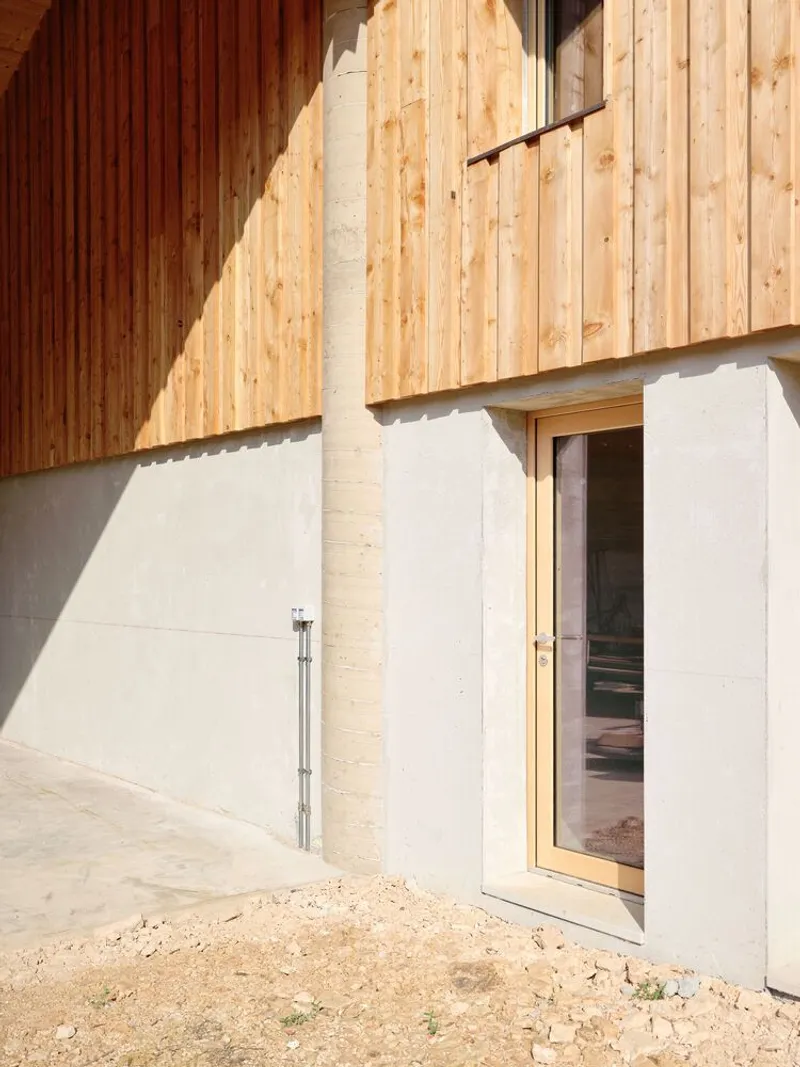
The material palette is deliberately narrow: natural larch planking for the upper walls and roof structure, pigmented concrete for the circular columns, and plastered masonry for the lower courses. The larch will grey over time, converging with the bark of surrounding trees. The concrete columns are tinted with natural oxides to pull their color toward the earth tones of the valley floor. Nothing here is trying to look raw or artisanal for its own sake; the choices are about durability and convergence with context.
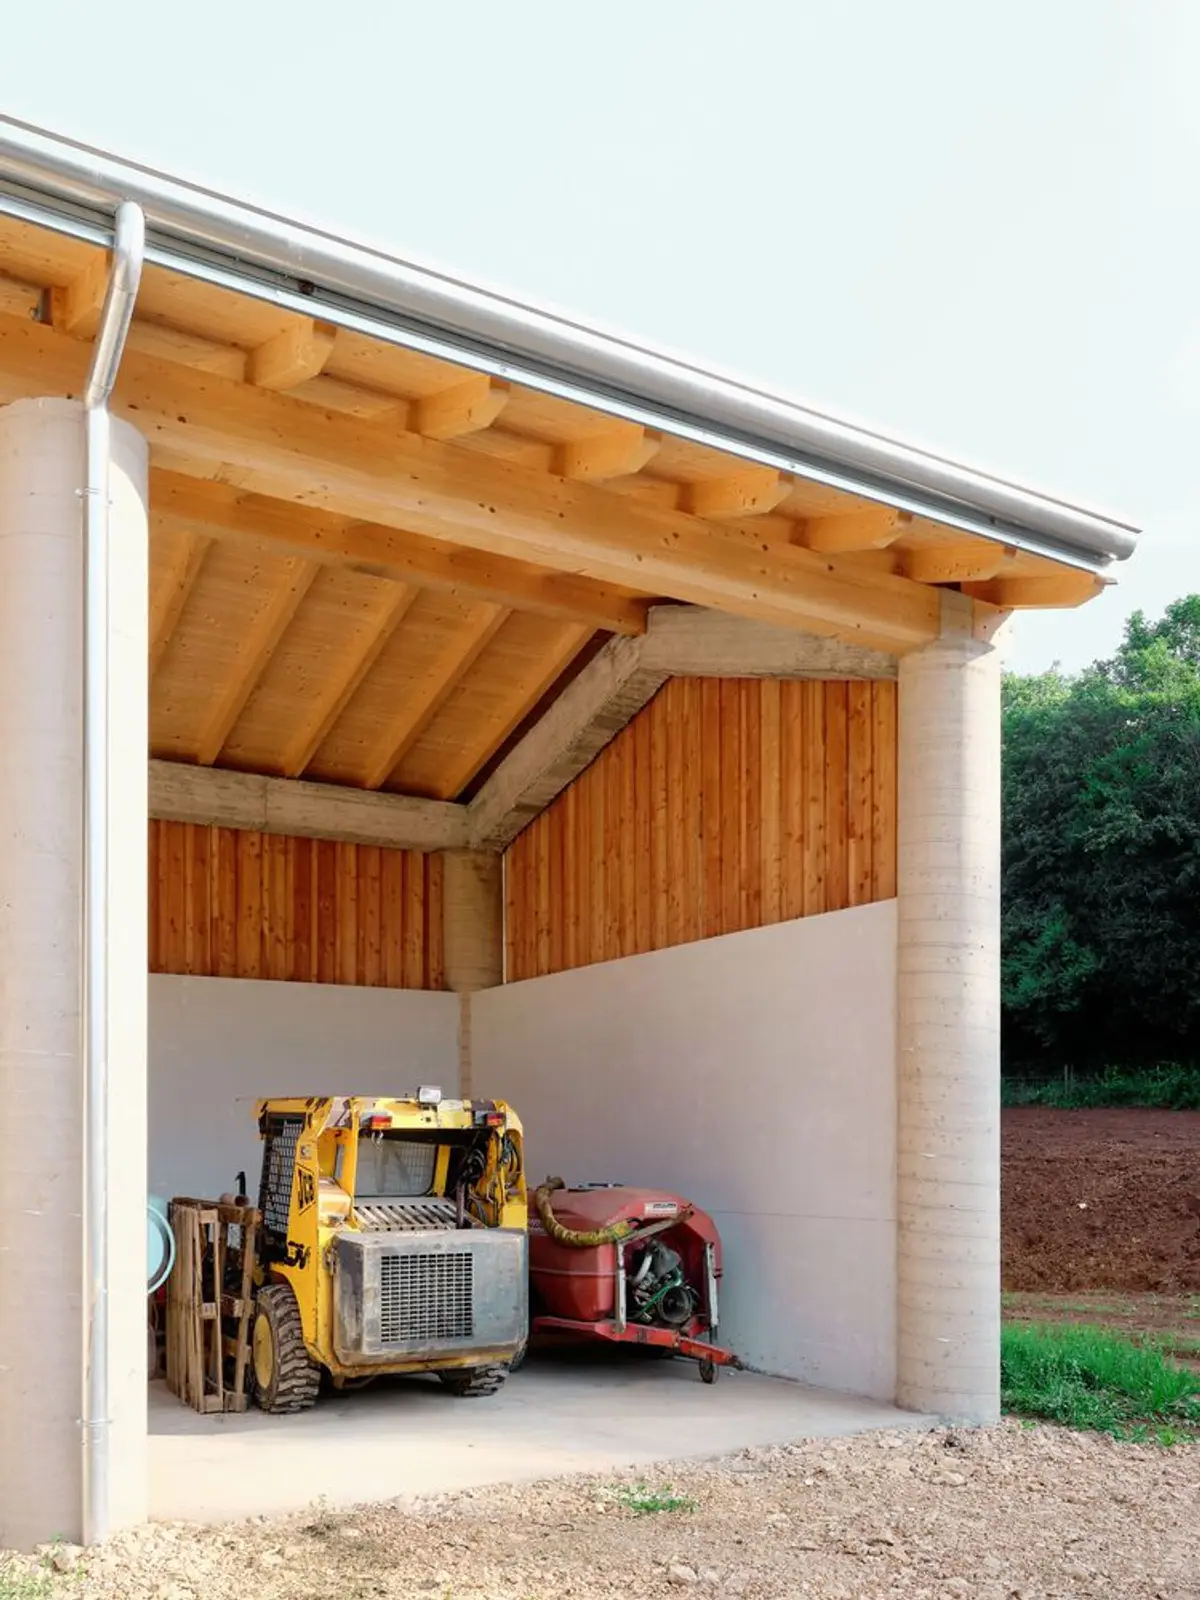
Look at the junction between timber siding and white concrete wall in close-up and you see the care taken at every transition. The glazed door sits flush, the plank edges are clean, and the materials meet without fuss. The detailing is precise enough to read as contemporary, loose enough to avoid preciousness. It is a working building that respects itself.
Structure as Character
The exposed timber trusses supporting the two-pitched tiled roof are the building's most legible structural element, and they carry much of its architectural identity. Visible from every open bay, the truss system echoes the skeletal logic of traditional barchesse while performing its contemporary role with straightforward efficiency. The circular concrete columns that punctuate the bays are oversized relative to the loads they carry, giving the open sides a monumental rhythm that holds its own against the scale of the vineyard landscape.
MASAAI Studio's reinterpretation of the barchessa is not nostalgic. It borrows the typology's proportions and open-sided logic but builds with concrete and engineered timber, producing a hybrid that belongs to both the history of the estate and the realities of modern viticulture.
Why This Project Matters
The Case Vecie Winery Production Facility is a corrective to the idea that agricultural architecture must either mimic the past or perform for tourism. MASAAI Studio has produced a building that takes its cues from a centuries-old typology, deploys a carefully limited material palette, and sinks itself into the land, all without sacrificing clarity of form or structural ambition. The L-plan courtyard is a genuinely smart piece of site planning, directing movement, framing views, and managing the interface between machines and vines.
In a region where wine estates are increasingly pressured to become destinations, this project insists on being a tool. It shelters work, stores equipment, processes grapes. That it does so with this level of spatial intelligence and material restraint makes it one of the more convincing pieces of productive landscape architecture completed in Italy in recent years.
Case Vecie Winery Production Facility, designed by MASAAI Studio. Located in Grezzana, Italy. 402 m². Completed 2024. Photography by Francesca Iovene.
About the Studio
Share Your Own Work on uni.xyz
If projects like this are the kind of work you want to make, uni.xyz is a place to publish your own, find collaborators, and enter design competitions.


Popular Articles
Popular articles from the community


Hill & Cross Opera: Sculptural Opera House Architecture Shaped by Tallinn’s Landscape and Identity
Hill & Cross Opera reimagines opera house architecture in Tallinn through its sculptural hill, civic plaza, glass wave and a luminous cross.

Co-life: Sustainable Architecture for Age-Friendly Community Living
Co-life reimagines sustainable architecture for seniors through courtyards, rammed earth, shared gardens, and spaces designed for belonging.

ALGAL REALM: A Bio-Integrated Lunar Habitat Design for Life Beyond Earth
ALGAL REALM reimagines lunar habitat design with algae-powered life support, 3D-printed regolith, and vertical living for a lunar future.

Co-Life: Senior Housing Design That Reconnects Older Adults With the City
Co-Life reimagines senior housing design through healing gardens, shared streets, workshops, and a sustainable community across generations.

Similar Reads
You might also enjoy these articles


Hodi-Mandai Geram
Project Function: Preservation and revitalization of the Intangible heritage and socio-spatial identity of the Hodi by Housing, Cultural Memory Center, Sacred Grove, landscape, local tourism economy


Olio Towers: A Mid-Rise for Performers That Fuses Housing, Rehearsal, and Stage
Located blocks from Houston's Theater District, this modular tower stacks living units around a central performance atrium.

Oasis: Modular Green Housing Carved into Dhaka's Urban Fabric
A shortlisted Plugin Housing entry reclaims unauthorized settlements in Dhaka with stepped concrete volumes, green roofs, and ventilation-driven design.

Black Hole: A Floating Megastructure for the Post-Physical Era
Emiliano Mazzarotto envisions a spherical, self-scaling arena where e-sports, digital hotels, and holographic stadiums replace traditional public space.

Explore Winery Architecture Competitions
Discover active competitions in this discipline

Challenge to reimagine the Iron Throne

Photograph architecture without architects

Illustrate the lost glory of Angkor Wat - Render Challenge

Design challenge to reuse E-waste
Comments (0)
Please login or sign up to add comments
No comments yet. Be the first to comment!