

Cavern House: A Cave-Inspired Family Residence Shaped by Light, Terraces, and Spatial Discovery in Singapore
Cave-inspired Singapore residence featuring terraced communal spaces, hidden entrance, visual connectivity, playful interiors, and skylit observatory fostering immersive family living.


Located in Singapore, Cavern House is a 533-square-meter private residence designed by Super Assembly that reimagines domestic living through the spatial logic and atmospheric qualities of natural caves. Completed in 2024, the project explores how architecture can choreograph movement, perception, and family interaction by translating the immersive experience of subterranean landscapes into a contemporary urban home.
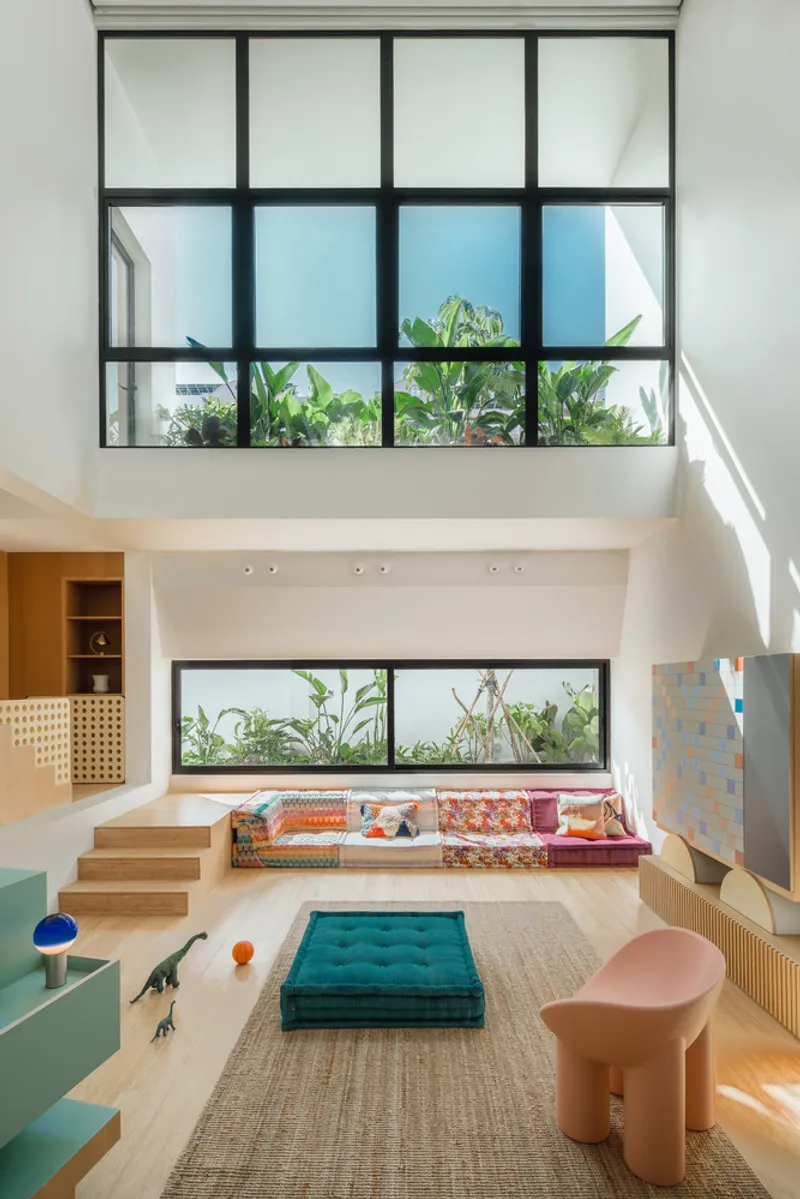
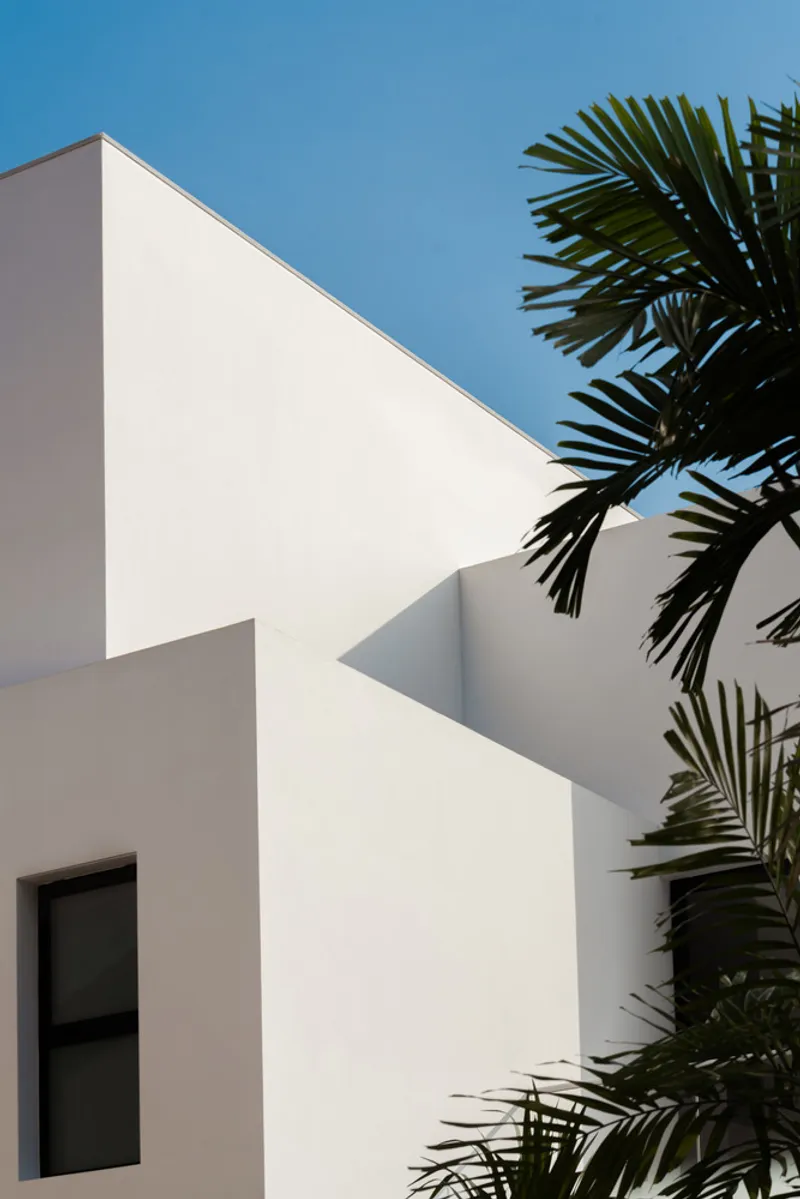
The architectural concept draws inspiration from the expansive volumes, layered transitions, and sense of discovery found within cave formations. Rather than presenting the house immediately to the street, the architects deliberately concealed the main entrance behind a windowless façade. This restrained exterior establishes a moment of pause, allowing the transition from the public realm into the private interior to unfold gradually. Upon entry, visitors move from a modest foyer into a sequence of interconnected spaces that progressively open toward the rear of the house, creating a sense of spatial surprise and depth.

At the core of Cavern House is a carefully orchestrated spatial organization that prioritizes visual connectivity and communal living. Key shared spaces: including the dry kitchen and dining area, the living room, and the family study on the second floor, are arranged to maintain constant visual links across levels. This open yet layered configuration encourages interaction between family members while preserving distinct spatial identities for each function. The design reflects the client’s brief for a home where everyday family life takes precedence over formal separation.
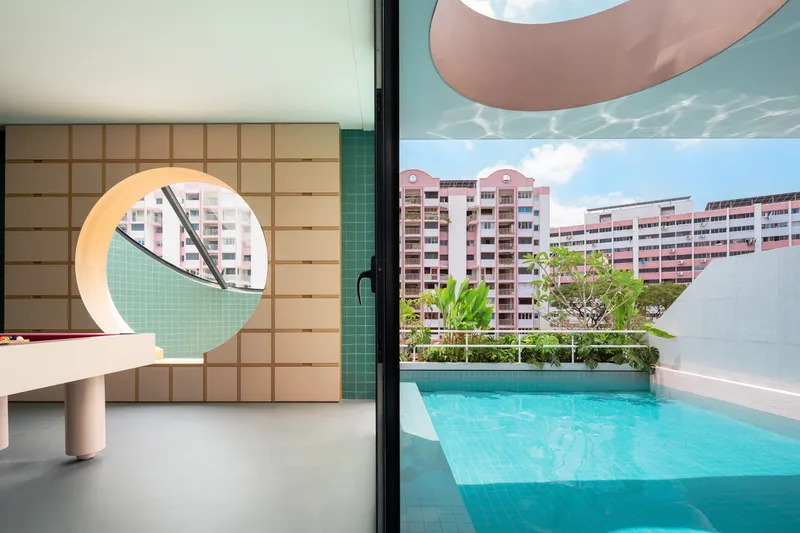
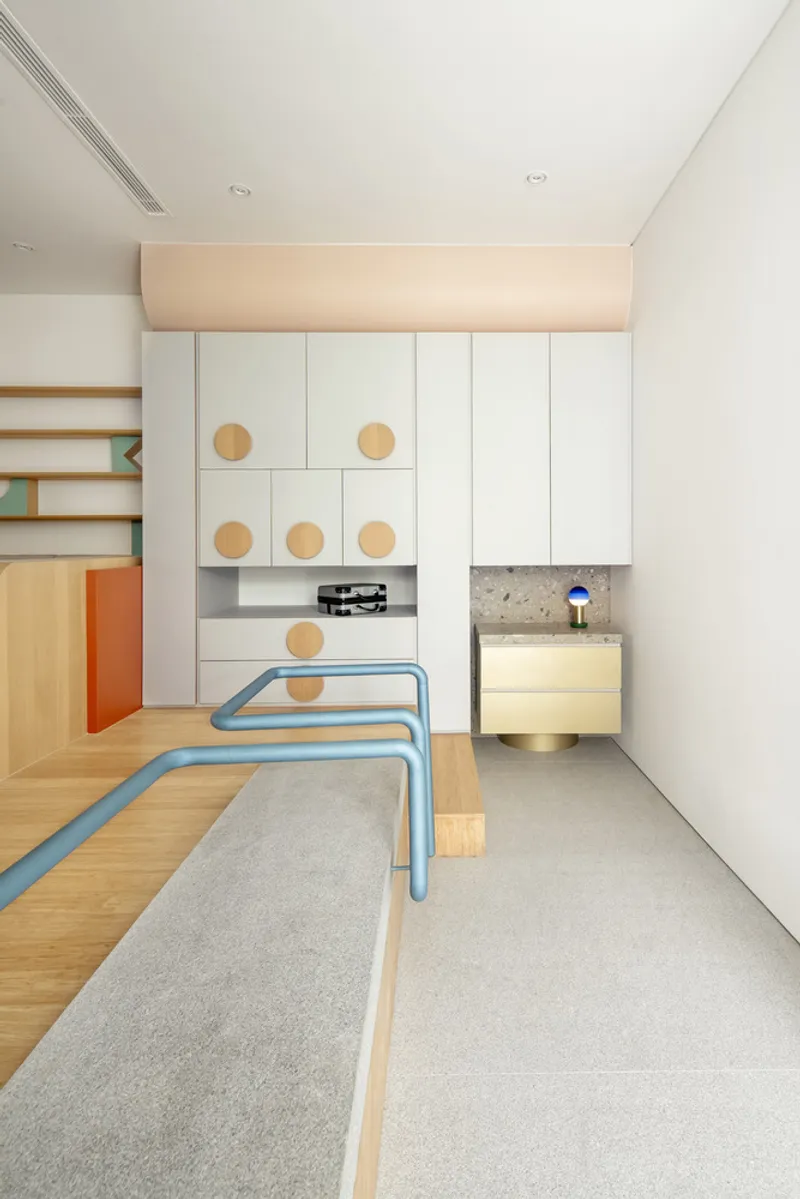
Responding to the site’s stepped topography, which slopes downward toward the rear, the architects developed a terraced layout for the communal areas. This sectional strategy allows the house to cascade naturally with the terrain, establishing uninterrupted sightlines from the lower ground floor up to the second story. The terraced organization enhances spatial continuity and reinforces the feeling of inhabiting a single, connected volume rather than a stack of isolated floors.
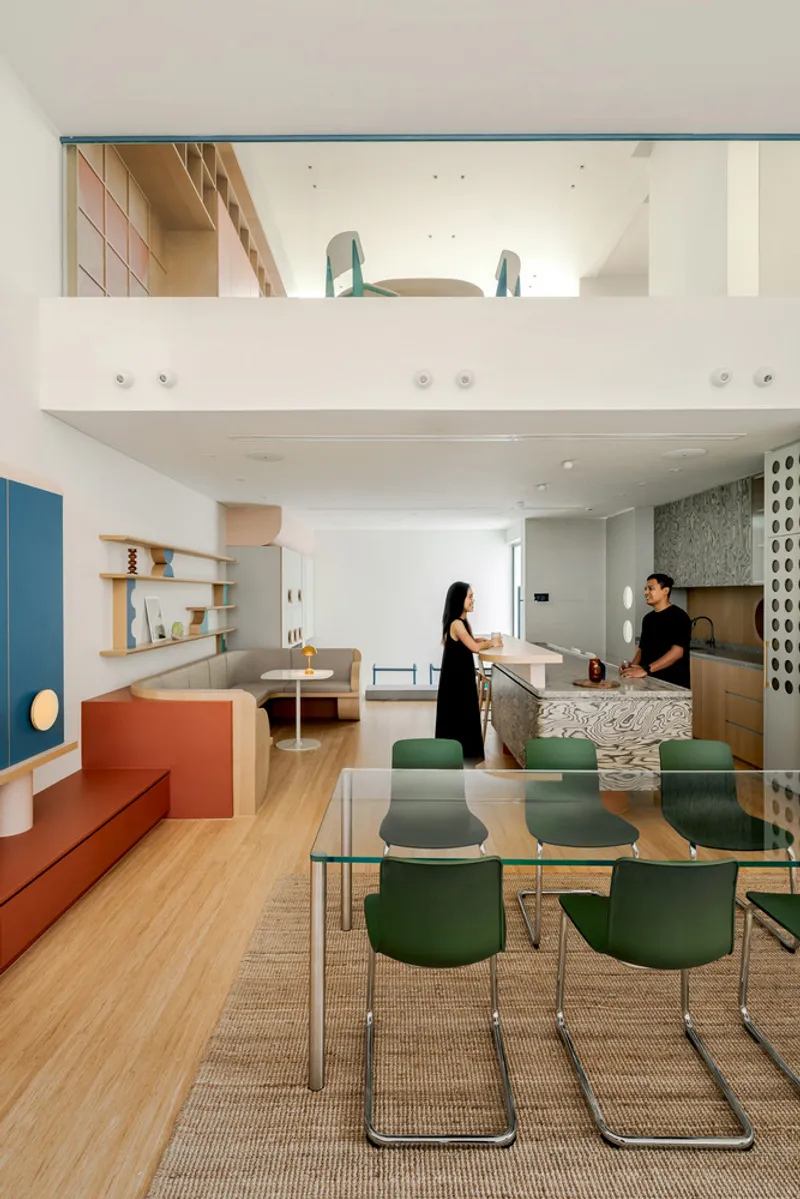

The uppermost level introduces a more playful and contemplative dimension to the house. Recreational spaces are complemented by an observatory crowned with a circular skylight, which brings daylight deep into the interior while evoking the oculus-like openings often found in caves. This feature adds a sense of curiosity and wonder, transforming light into an architectural element that animates the space throughout the day.

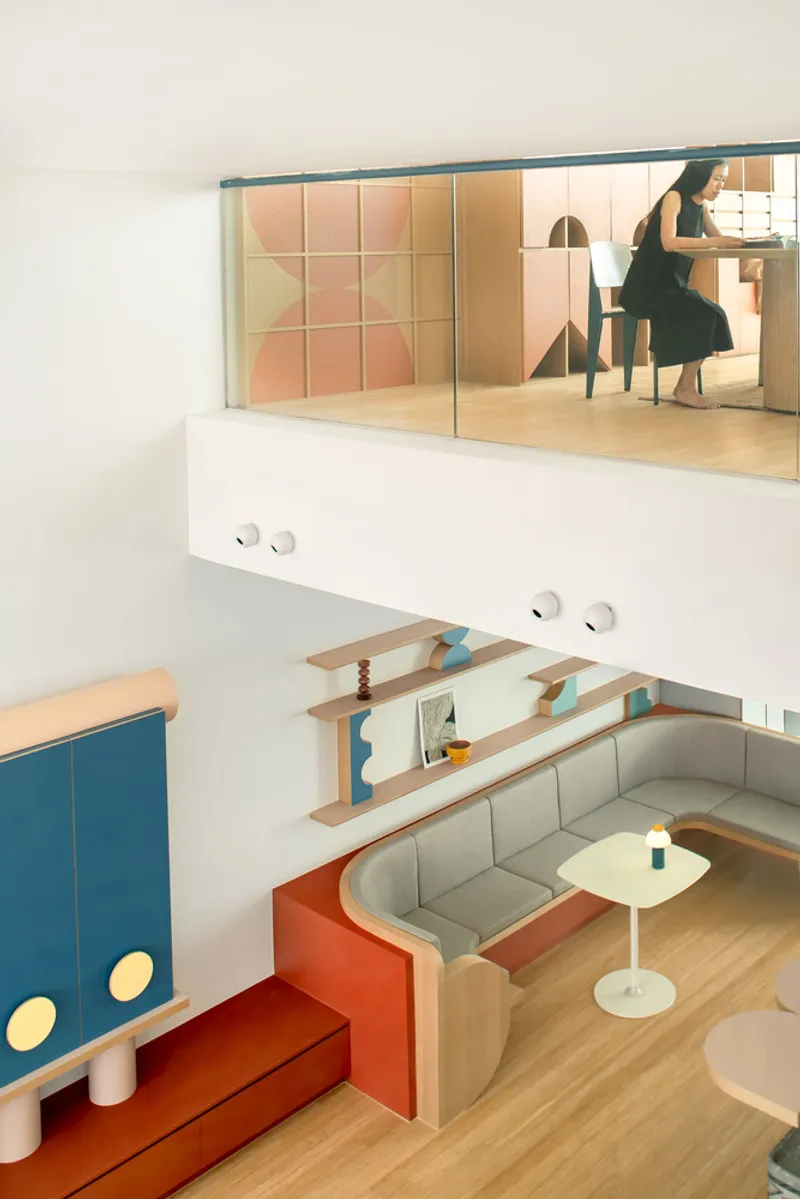
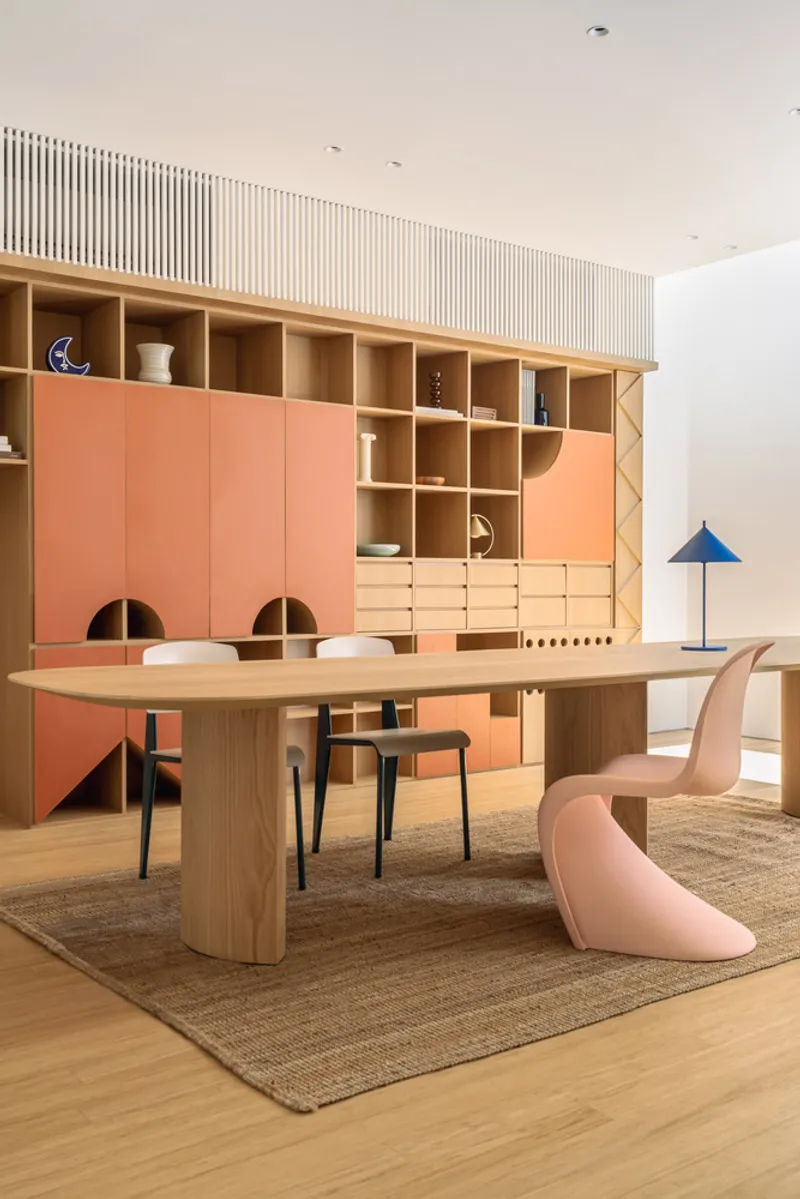
Interior design plays a critical role in reinforcing the architectural narrative of Cavern House. Playful geometries, bold color accents, and eclectic furnishings are layered onto the structural framework, creating a vibrant and expressive domestic environment. Materials supplied by Lamitak and Toseva Timber contribute warmth and tactile richness, balancing the strong spatial gestures with a sense of comfort and livability. The interiors remain closely aligned with the architectural intent, enhancing rather than competing with the spatial experience.

Through its cave-inspired concept, terraced spatial planning, and emphasis on visual connection, Cavern House offers a contemporary interpretation of family-oriented living in a dense urban context. The project demonstrates how thoughtful residential architecture can foster intimacy, interaction, and curiosity, transforming everyday domestic routines into immersive spatial experiences.

All photographs are works of
Studio Stacked


Popular Articles
Popular articles from the community


Temporary Home for Dogs: A Reversed Zoo Rethinks Animal Shelter Architecture
In Bucharest, a sinuous corridor and freed landscape flip the logic of containment, designing a shelter that works to make itself unnecessary.

Singing Woman: Contemporary Architecture Inspired by Estonia’s Voice and the Sea
Singing Woman turns Estonia’s song culture into flowing opera house architecture, blending public life, landscape, sea, and national memory.

Opera by the Sea Estonia: Three Shells Dissolving Architecture into Tallinn's Coastline
A winning opera house proposal replaces monumental form with interconnected shells that blur the boundary between building, park and Baltic Sea.

Faces of the Soviet Avant-Garde: Turning Moscow's Street Names into an Open-Air Museum
A network of sculptural installations across a Moscow residential district transforms forgotten architect names into spatial encounters with cultural memor

Similar Reads
You might also enjoy these articles


Hodi-Mandai Geram
Project Function: Preservation and revitalization of the Intangible heritage and socio-spatial identity of the Hodi by Housing, Cultural Memory Center, Sacred Grove, landscape, local tourism economy


Olio Towers: A Mid-Rise for Performers That Fuses Housing, Rehearsal, and Stage
Located blocks from Houston's Theater District, this modular tower stacks living units around a central performance atrium.

Oasis: Modular Green Housing Carved into Dhaka's Urban Fabric
A shortlisted Plugin Housing entry reclaims unauthorized settlements in Dhaka with stepped concrete volumes, green roofs, and ventilation-driven design.

Black Hole: A Floating Megastructure for the Post-Physical Era
Emiliano Mazzarotto envisions a spherical, self-scaling arena where e-sports, digital hotels, and holographic stadiums replace traditional public space.

Explore Cave Competitions
Discover active competitions in this discipline

Challenge to reimagine the Iron Throne

Photograph architecture without architects

Illustrate the lost glory of Angkor Wat - Render Challenge

Design challenge to reuse E-waste
Comments (0)
Please login or sign up to add comments
No comments yet. Be the first to comment!