

Cenchi Coffee by SpaceStation: Innovative Micro Coffee Shop Design in Beijing’s Historic Chaoyang District
Cenchi Coffee by SpaceStation is an 8m² micro coffee shop in Beijing, blending cultural heritage with innovative, adaptable urban design.


Nestled in the vibrant streets of Chaoyang, Beijing, Cenchi Coffee Jiaodaokou represents a bold architectural response to contemporary urban challenges. Designed by the innovative team at SpaceStation, this compact coffee shop occupies only 8 square meters, making it a remarkable example of micro-scale commercial architecture in a densely populated historic district. Completed in 2023, Cenchi Coffee embodies a thoughtful blend of cultural sensitivity, functional design, and social interaction in the post-pandemic era.
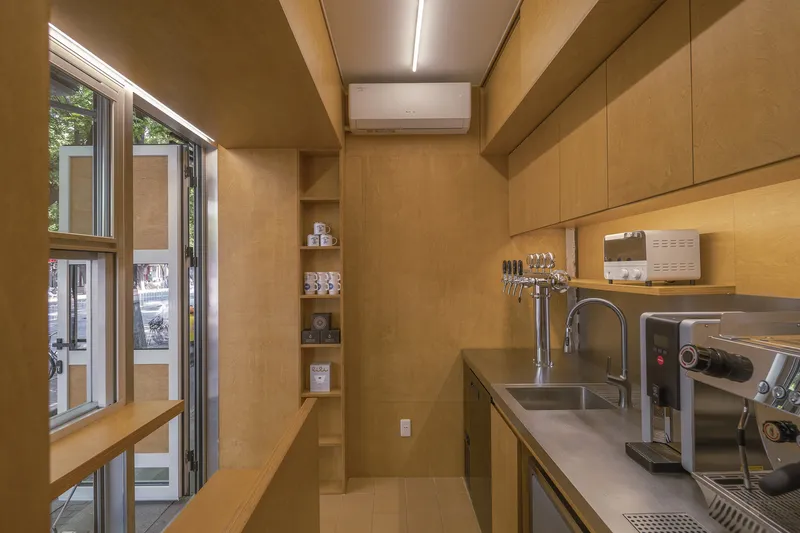
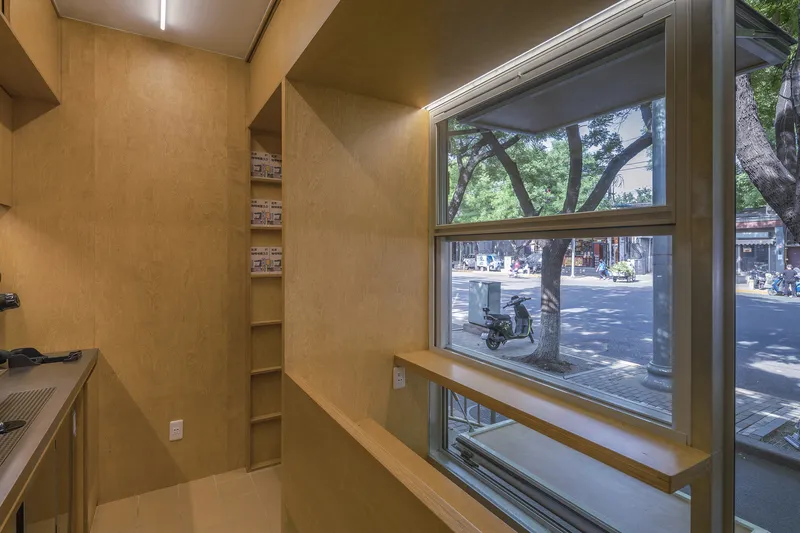
A Micro Coffee Shop Designed for New Social Realities
The genesis of Cenchi Coffee’s design lies in the profound societal shifts triggered by the COVID-19 pandemic. As face-to-face encounters became fraught with caution and potential risk, the architects questioned the very essence of social rituals such as “sharing a cup of coffee.” With public health concerns reshaping human interactions, the design team embraced the challenge of creating a safe, engaging, and intimate urban space that fosters community while respecting new boundaries.
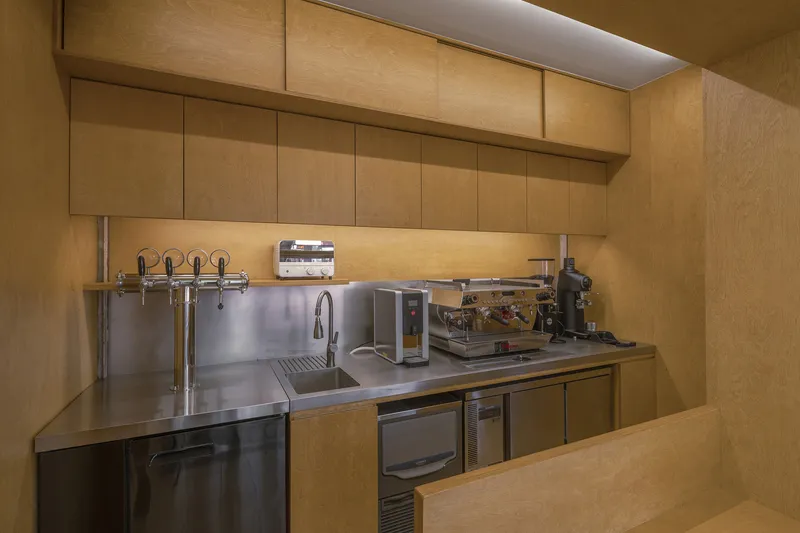
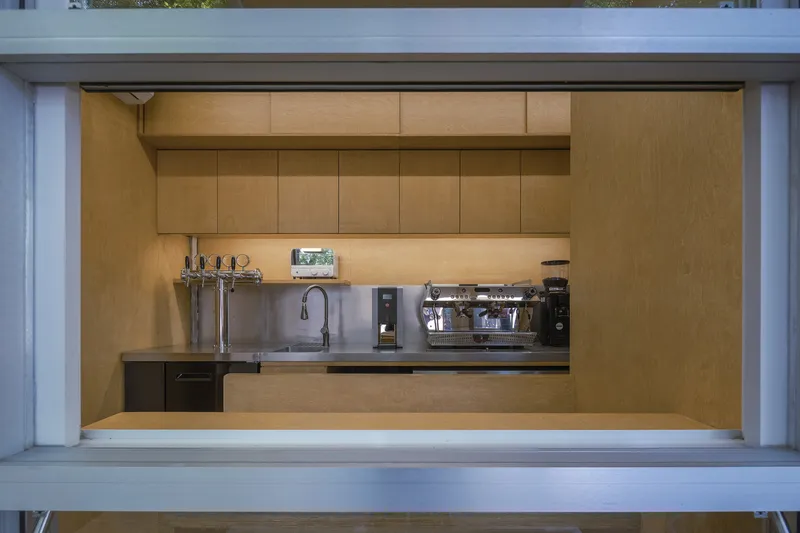
Thoughtful Material Selection and Spatial Efficiency
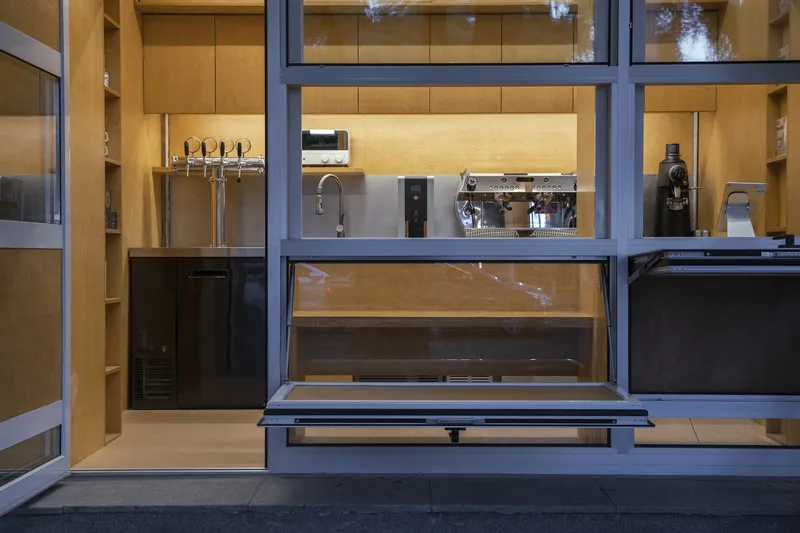
The architects selected multi-layer plywood panels for all interior furniture, balancing durability with aesthetic warmth. This choice allowed the team to cleverly integrate two seating areas within the confined footprint, each oriented towards the bustling urban landscape outside. The design maximizes functionality without sacrificing comfort, creating a welcoming atmosphere in a limited space.
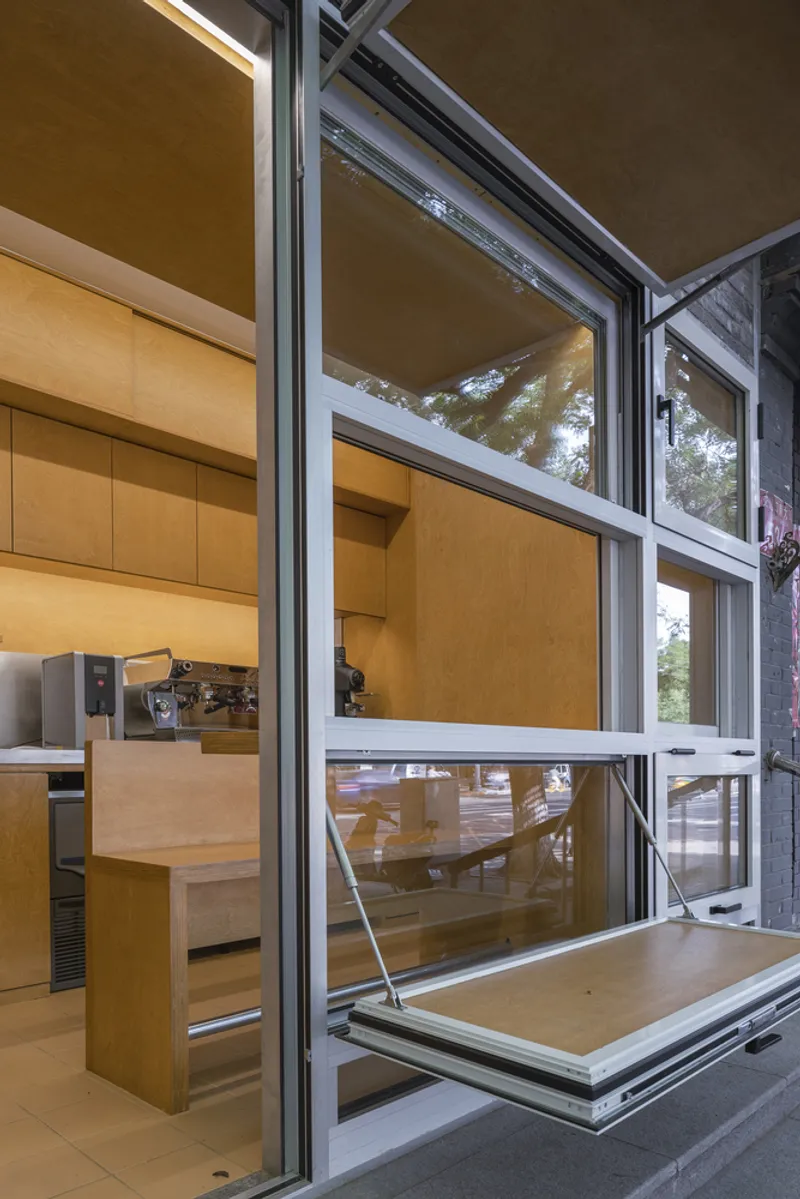
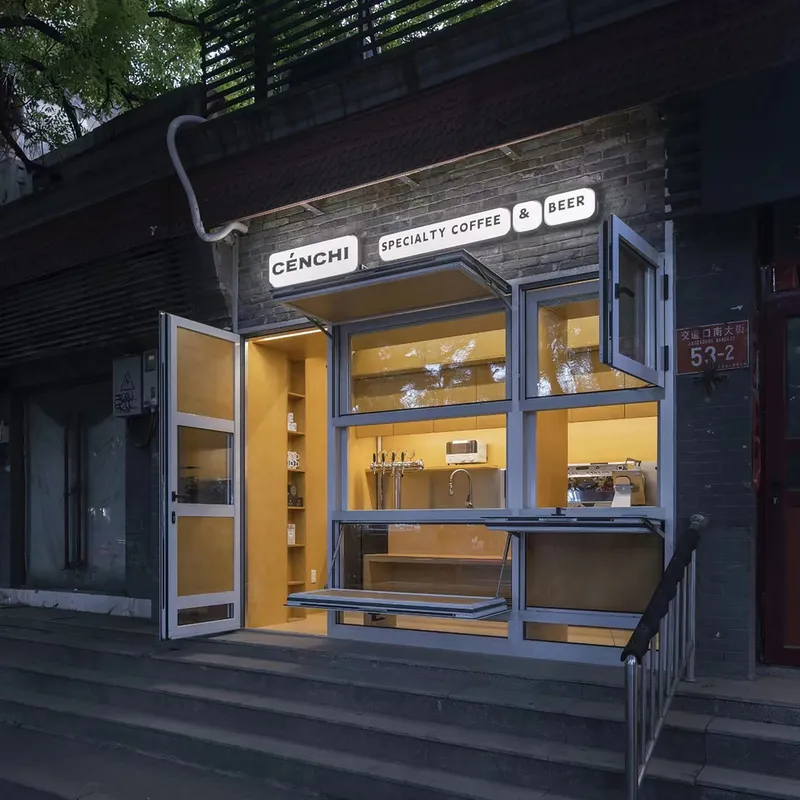
Externally, Cenchi Coffee features a bridge-cutoff aluminum alloy door and window system, harmonizing with neighboring storefronts but refined through customized handles, reengineered opening mechanisms, and optimized force nodes. These details enhance usability and encourage patron participation by allowing customers to open window sashes and rearrange furniture elements like awnings and signboards, blurring the lines between indoor comfort and outdoor vibrancy.
Cultural Context and Urban Integration
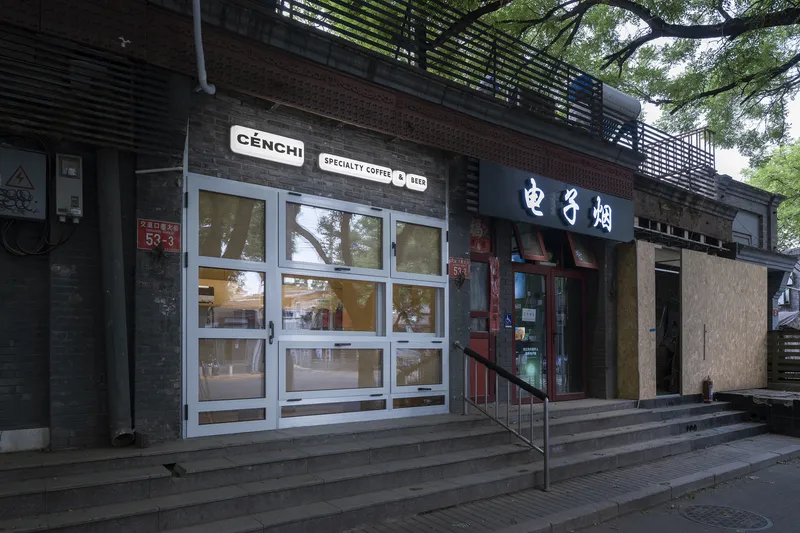
Set within Beijing’s historic hutongs, Cenchi Coffee embraces its location’s cultural richness by transforming architectural facade elements into usable furniture. This approach reflects local traditions of “borrowing” construction components, elevating this vernacular practice into a contemporary architectural concept. Patrons are encouraged to sit not only on built-in seats but also on steps and even the floor, recreating spontaneous neighborhood social scenes characteristic of Beijing’s old city.
By dissolving the barriers between the café interior and the urban environment, the project fosters community engagement and a sense of place. It revives the intimacy and connectedness that make hutong life unique, but in a design that feels accessible, modern, and optimistic.

An Optimistic Vision for Urban Life
SpaceStation’s Cenchi Coffee aims to be more than just a coffee shop; it aspires to be a dynamic urban catalyst that encourages hesitant city dwellers to reconnect with their neighborhoods. The open, adaptable design invites patrons to linger, engage, and participate in urban life—fulfilling the architects’ optimistic hope for “events that can only happen in urban space.”
By addressing the challenges of a post-pandemic world through spatial innovation and cultural empathy, Cenchi Coffee serves as a model for small-scale commercial architecture, urban regeneration, and community-focused design in dense historic cities.
All Photographs are works of WeiQi JIN


Popular Articles
Popular articles from the community


Temporary Home for Dogs: A Reversed Zoo Rethinks Animal Shelter Architecture
In Bucharest, a sinuous corridor and freed landscape flip the logic of containment, designing a shelter that works to make itself unnecessary.

Tsunami Convergenics: Turning Catastrophic Ocean Forces into Underwater Housing Infrastructure
A speculative underwater settlement off the coast of Onagawa, Japan, treats tsunamis and typhoons as energy sources rather than threats.

Opera on the Sea: Driftwood Logic Shapes a Timber Opera House on Estonia's Coast
Trevor Orgill's opera house translates the entangled drift of floating timber into a civic building where wood, water, and music converge.

Singing Woman: Contemporary Architecture Inspired by Estonia’s Voice and the Sea
Singing Woman turns Estonia’s song culture into flowing opera house architecture, blending public life, landscape, sea, and national memory.

Similar Reads
You might also enjoy these articles


Hodi-Mandai Geram
Project Function: Preservation and revitalization of the Intangible heritage and socio-spatial identity of the Hodi by Housing, Cultural Memory Center, Sacred Grove, landscape, local tourism economy


Olio Towers: A Mid-Rise for Performers That Fuses Housing, Rehearsal, and Stage
Located blocks from Houston's Theater District, this modular tower stacks living units around a central performance atrium.

Oasis: Modular Green Housing Carved into Dhaka's Urban Fabric
A shortlisted Plugin Housing entry reclaims unauthorized settlements in Dhaka with stepped concrete volumes, green roofs, and ventilation-driven design.

Black Hole: A Floating Megastructure for the Post-Physical Era
Emiliano Mazzarotto envisions a spherical, self-scaling arena where e-sports, digital hotels, and holographic stadiums replace traditional public space.

Explore Coffee Shop Competitions
Discover active competitions in this discipline

Challenge to reimagine the Iron Throne

Photograph architecture without architects

Illustrate the lost glory of Angkor Wat - Render Challenge

Design challenge to reuse E-waste
Comments (0)
Please login or sign up to add comments
No comments yet. Be the first to comment!