

Central Courtyard Villa by NextOffice – A Sculptural Home Defined by Light, Arches, and Spatial Layers
A sculptural villa with stacked arches and a three-dimensional courtyard, blending light, water, and intersecting volumes to create layered, fluid spatial experiences.


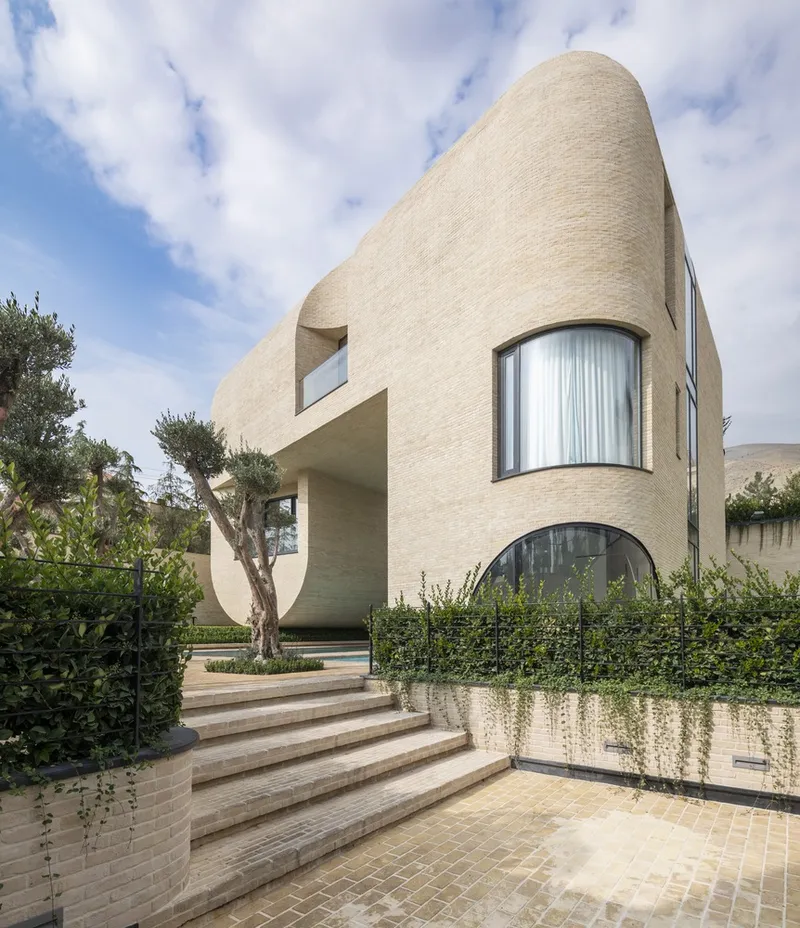
The Central Courtyard Villa, designed by NextOffice – Alireza Taghaboni, stands in the scenic landscape of Lavasan, Iran as a bold experiment in spatial volume, geometric framing, and architectural openness. Completed in 2024, this 734 m² contemporary residence reinterprets the traditional Iranian courtyard house by transforming it into a three-dimensional spatial experience shaped by stacked arches, intersecting volumes, and fluid visual permeability.
A Three-Dimensional Courtyard as the Architectural Core
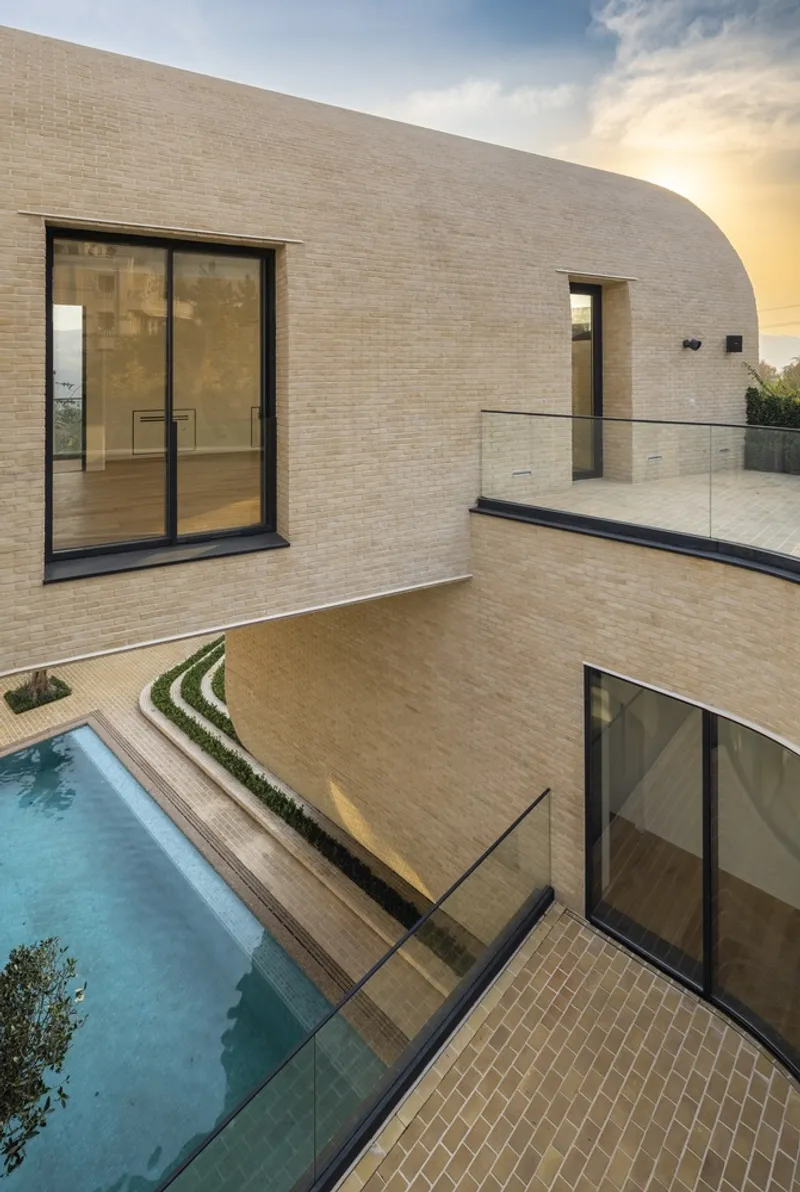
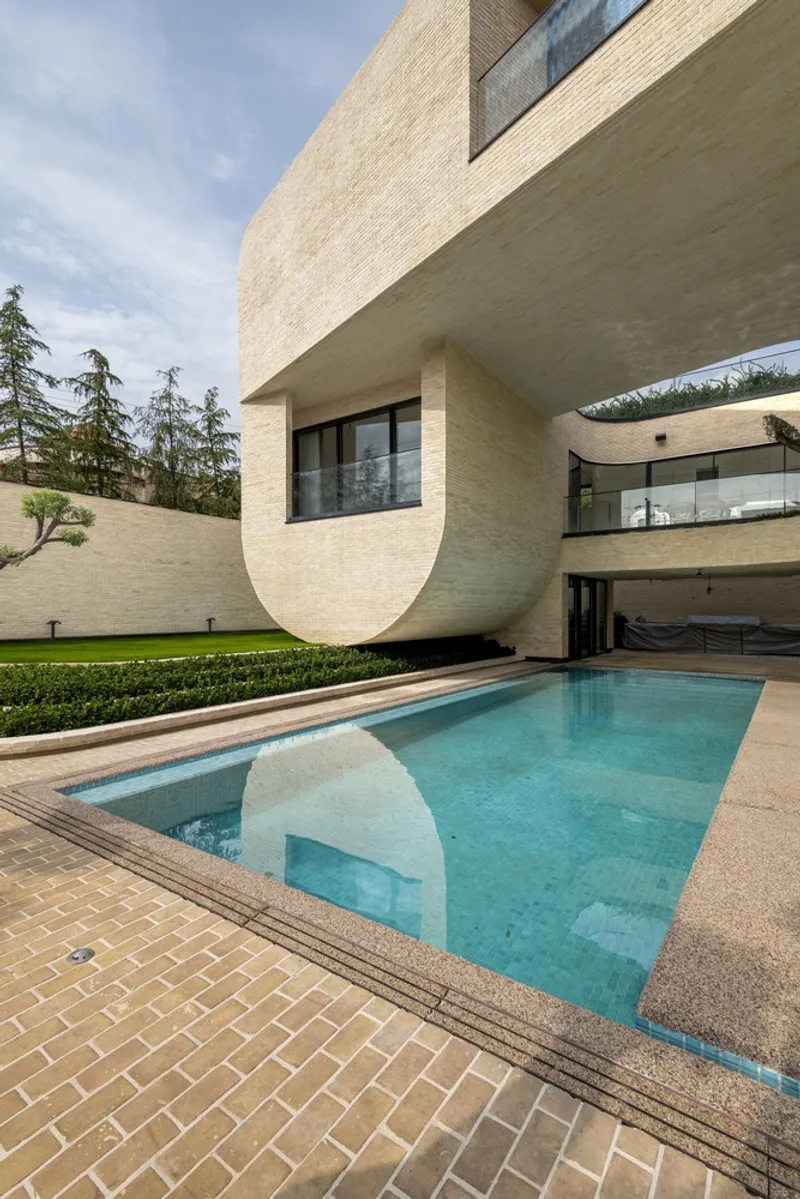
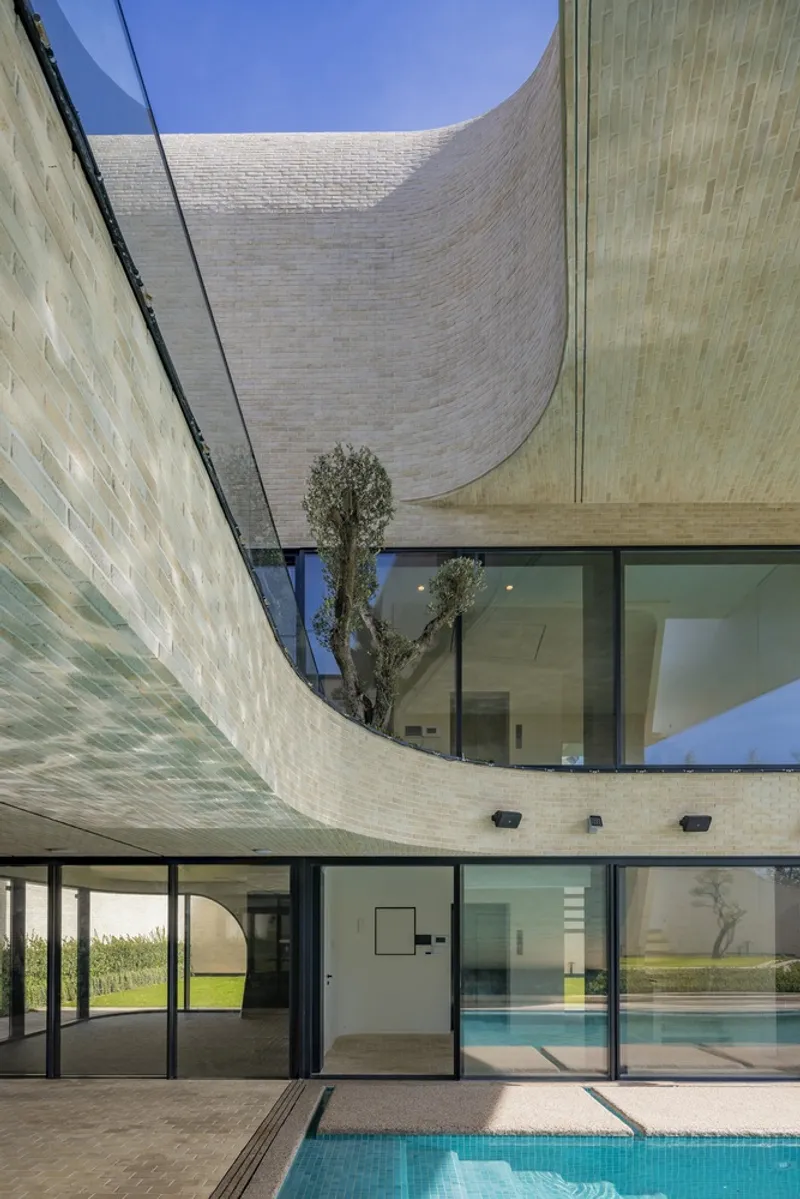
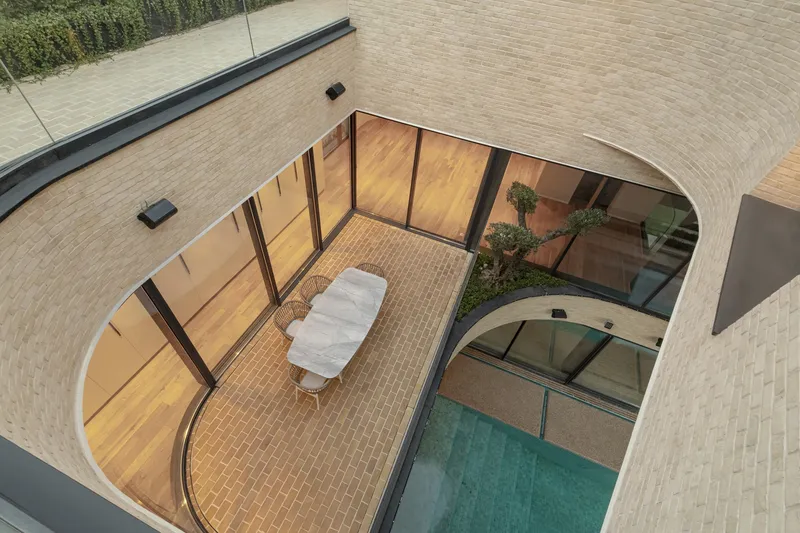
At the heart of the project is a dramatic tunnel-bar structure composed of layered and stacked arches. Unlike conventional courtyards that remain two-dimensional voids, this central space becomes a sculptural vertical courtyard, shifting in depth and openness at different levels of the house.
This unique configuration creates:
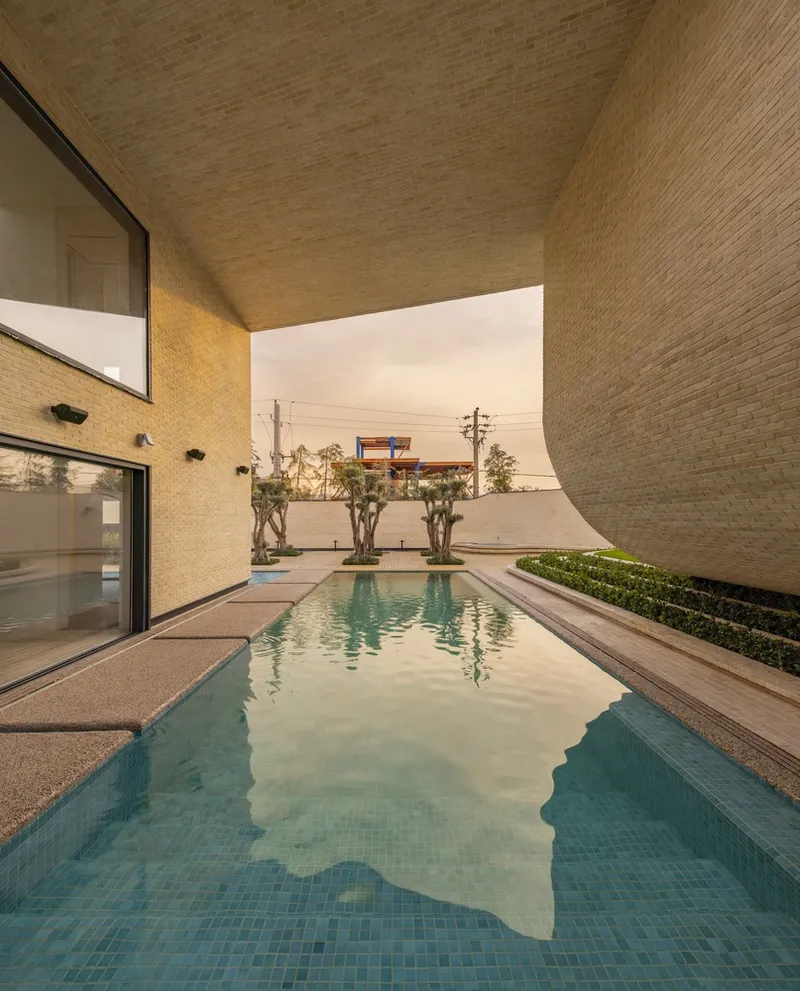
- Permeability to the ground, expressed through a sunken reflective pool
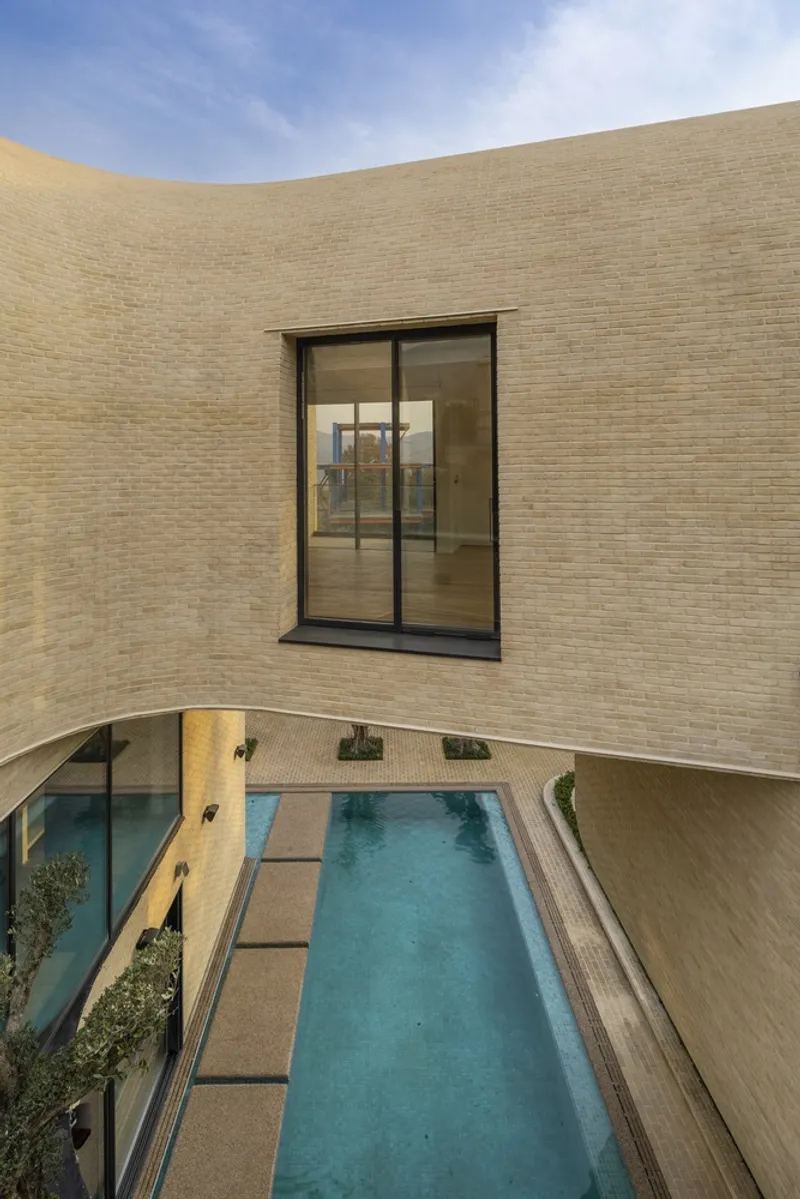
- Permeability across the walls, offering framed cross-views
- Permeability to the sky, inviting daylight deep into the interior
The result is a courtyard that functions as an ever-changing atmospheric anchor, shaping the home’s privacy, light quality, and spatial fluidity.
Intersecting L-Shaped Volumes
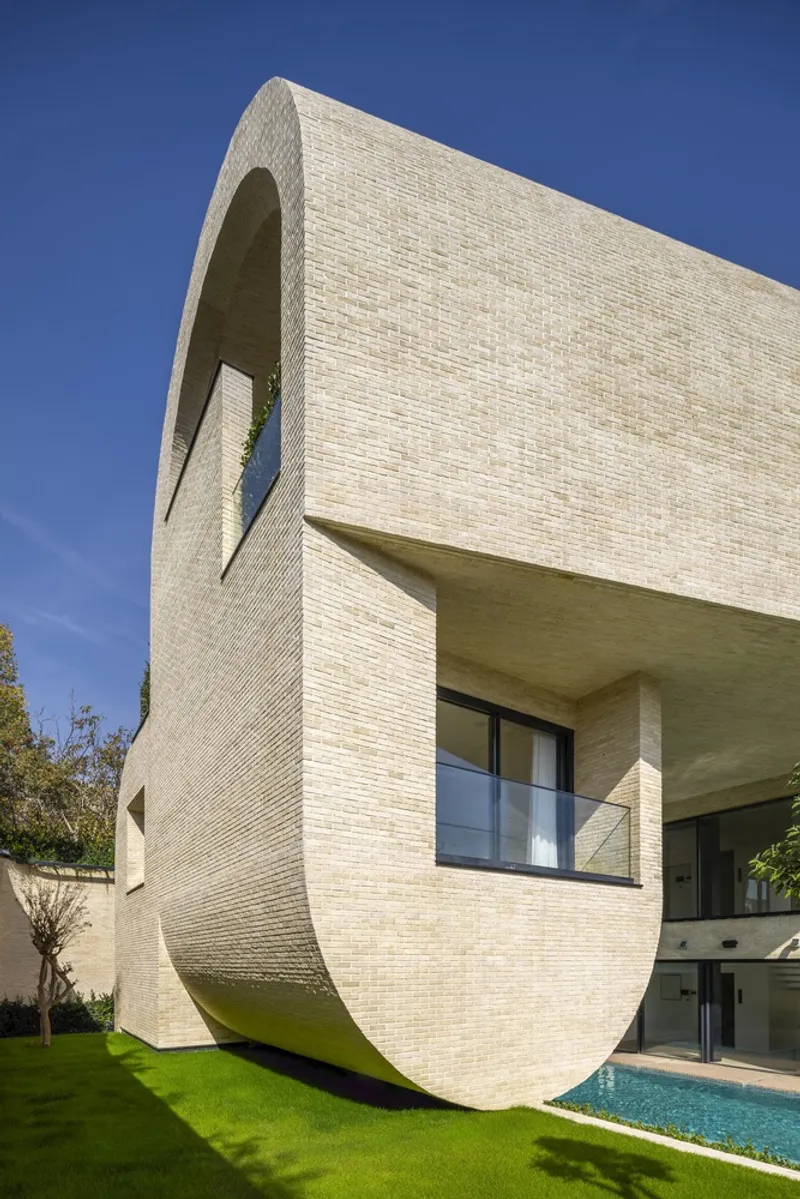
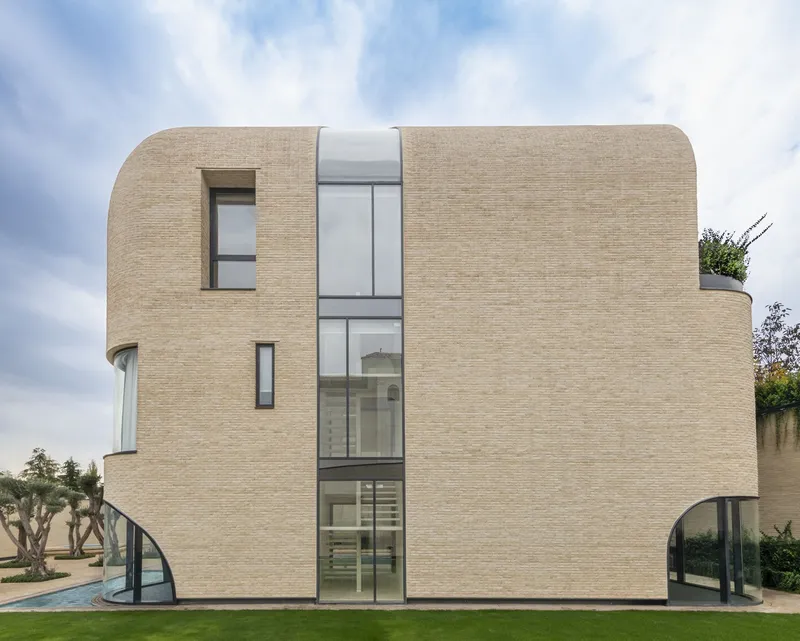
The villa’s main massing is formed by the intersection of two L-shaped volumes, both in plan and section. Their interlocking geometry generates the central courtyard while creating layered thresholds between interior and exterior spaces.
These intersecting forms allow the architecture to achieve:
- Gradients of privacy, from open terraces to protected rooms
- Shifting enclosures, where some areas feel introspective while others open wide to the landscape
- Vertical and horizontal expansion, establishing a dynamic relationship between floors
This composition redefines the typical courtyard model by adding depth, thickness, and spatial layering across multiple levels.
Light, Water, and Openings: Creating Porous Spatiality
The architects use natural elements—skylight, water, and open facades—to establish a gentle, soft spatial atmosphere within the courtyard and its surrounding rooms.
Key design gestures include:
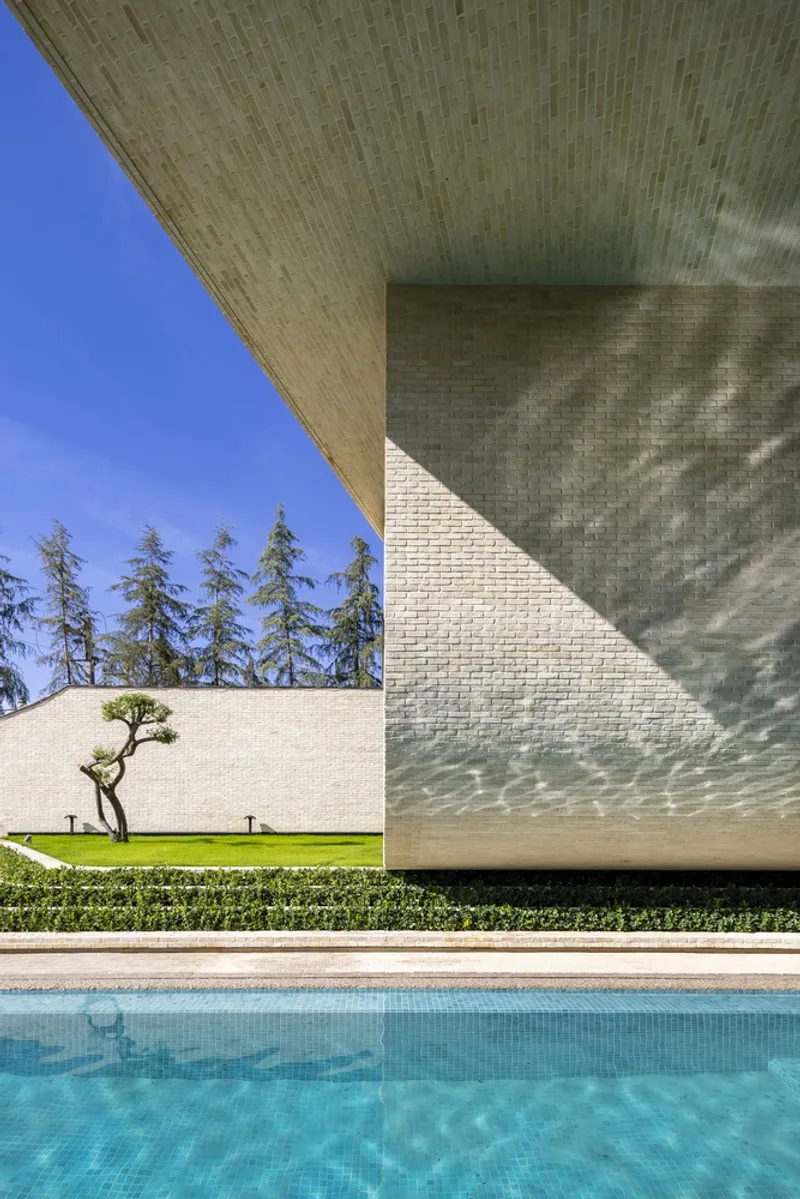
- A sunken pool that reflects light upward into the arches
- Strategically placed facade openings that frame the landscape and create cross-ventilation
- Vertical apertures that allow light to cascade through the stacked arches
These gestures turn the central courtyard into a porous, adaptive environment where interior and semi-exterior zones blend seamlessly.
Materiality and Craftsmanship
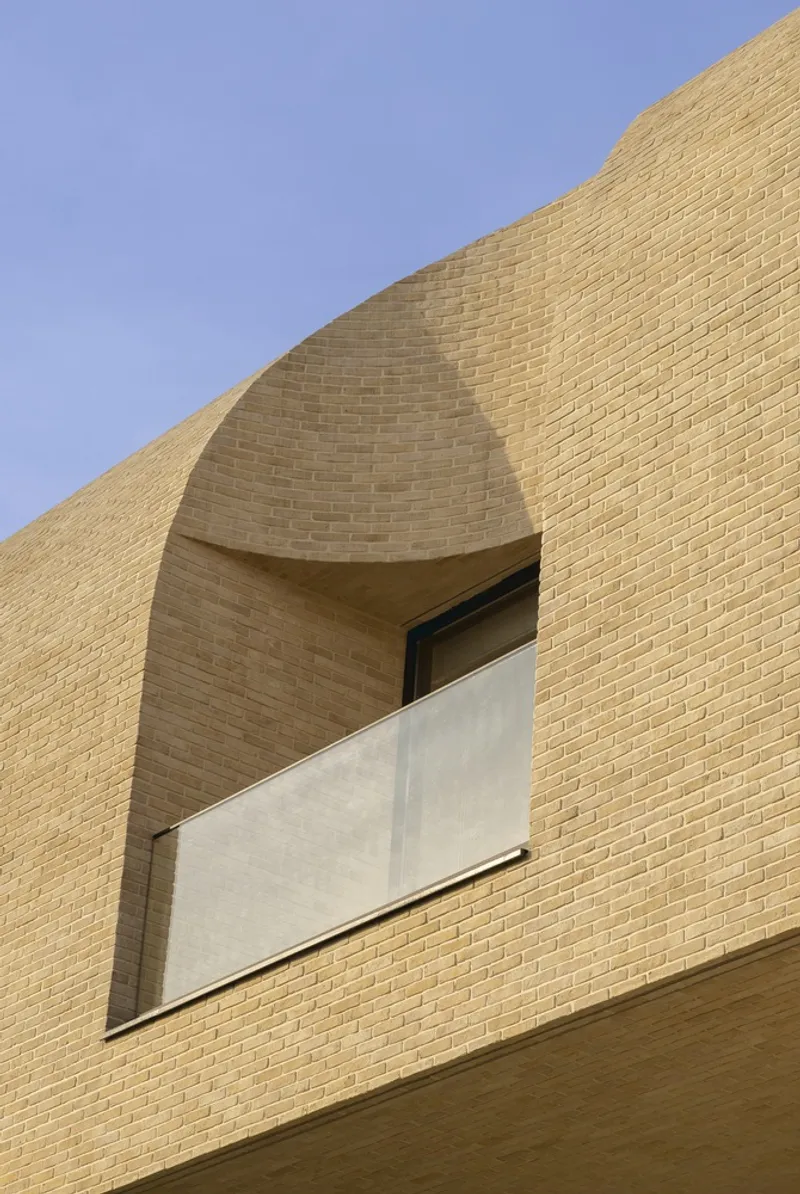
With materials supplied by local manufacturers such as Azarakhsh Brick and Imeni Shahr, the villa merges contemporary design techniques with regional craftsmanship. The arch structures, crafted with precision, highlight structural clarity, warm textures, and timeless geometric expression.
Engineering excellence was carried out by:
- Tarh Asayesh Pars & Afshin Masoudi (Structural Engineering)
- Azmayesh Group (Mechanical & Electrical Engineering)
- HRM Group (Construction Management)
The collaborative execution ensures a meticulous alignment of design intent and construction detail.
A Contemporary Reinterpretation of Iranian Courtyard Living
The Central Courtyard Villa is not just a residence—it is a modern reinterpretation of one of Iran’s most iconic architectural typologies. By transforming the courtyard into a volumetric, multi-dimensional experience, NextOffice creates a home that breathes, filters light, frames sky views, and offers layered spatial encounters throughout the day.
All photographs are works of Reza Nasseri, Parham Taghioff, Neel Studio


Popular Articles
Popular articles from the community


Cube Design Draws an Ecological Corridor Between Two Shenzhen Hills with the Nankai Building
Beside Shenzhen's container docks, the Nankai Building pairs stacked balconies with a climbing green screen to connect two hillsides across its height.


Manzana Morphosis: Stretching Barcelona's Grid into a Living Landscape for 2050
A radical reworking of the Eixample manzana turns density into a tool for generous public space, vertical ecology, and environmental performance.

ETEH Reworks the Shared Spaces of São Domingos School in Brazil Around Timber, Color and Hanging Plants
At São Domingos School in Brazil, 436 m² of hall, refectory and library are recast with timber joinery, a yellow and blue code and trailing greenery.

Singing Woman: An Opera House That Performs Before the Curtain Rises
Ovidiu Cristian Pavel's conceptual opera house translates Estonia's choral identity into a sculpted waterfront landmark facing the Baltic Sea.

Similar Reads
You might also enjoy these articles


Hodi-Mandai Geram
Project Function: Preservation and revitalization of the Intangible heritage and socio-spatial identity of the Hodi by Housing, Cultural Memory Center, Sacred Grove, landscape, local tourism economy


Olio Towers: A Mid-Rise for Performers That Fuses Housing, Rehearsal, and Stage
Located blocks from Houston's Theater District, this modular tower stacks living units around a central performance atrium.

Oasis: Modular Green Housing Carved into Dhaka's Urban Fabric
A shortlisted Plugin Housing entry reclaims unauthorized settlements in Dhaka with stepped concrete volumes, green roofs, and ventilation-driven design.

Black Hole: A Floating Megastructure for the Post-Physical Era
Emiliano Mazzarotto envisions a spherical, self-scaling arena where e-sports, digital hotels, and holographic stadiums replace traditional public space.

Explore Central Courtyard Competitions
Discover active competitions in this discipline

Challenge to reimagine the Iron Throne

Photograph architecture without architects

Illustrate the lost glory of Angkor Wat - Render Challenge

Design challenge to reuse E-waste
Comments (0)
Please login or sign up to add comments
No comments yet. Be the first to comment!