

Grizzo Studio Folds a Dental Clinic, a Home, and a Grand Piano into One Buenos Aires Facade
A layered renovation in Buenos Aires stacks domestic life over professional practice behind brick, metal, and timber screens.


Most renovation projects begin with a single ambition: restore, or modernize. The Cervantes Building by Grizzo Studio refuses to pick one. The project layers a functioning dental office, a full residence, and a series of generous outdoor spaces into a single vertical section, then wraps the whole assembly in a material palette that treats heritage brick and industrial black steel as equal partners. The result is not a tidy before-and-after but a building that reads differently at every storey, from the reclaimed brick base to the cantilevered metal-clad volume that floats above the original roofline.
What makes this project genuinely compelling is its refusal to be polite about program. A grand piano sits in plain view from the street, perched above a clinical office lit by skylights, while behind the house a green-roofed pavilion faces a pool tucked against the garden wall. Each layer has its own spatial character, its own ceiling geometry, its own relationship to daylight. Grizzo Studio treats the vertical section as a storytelling device, and the stories are worth following.
A Facade That Stacks Its Arguments
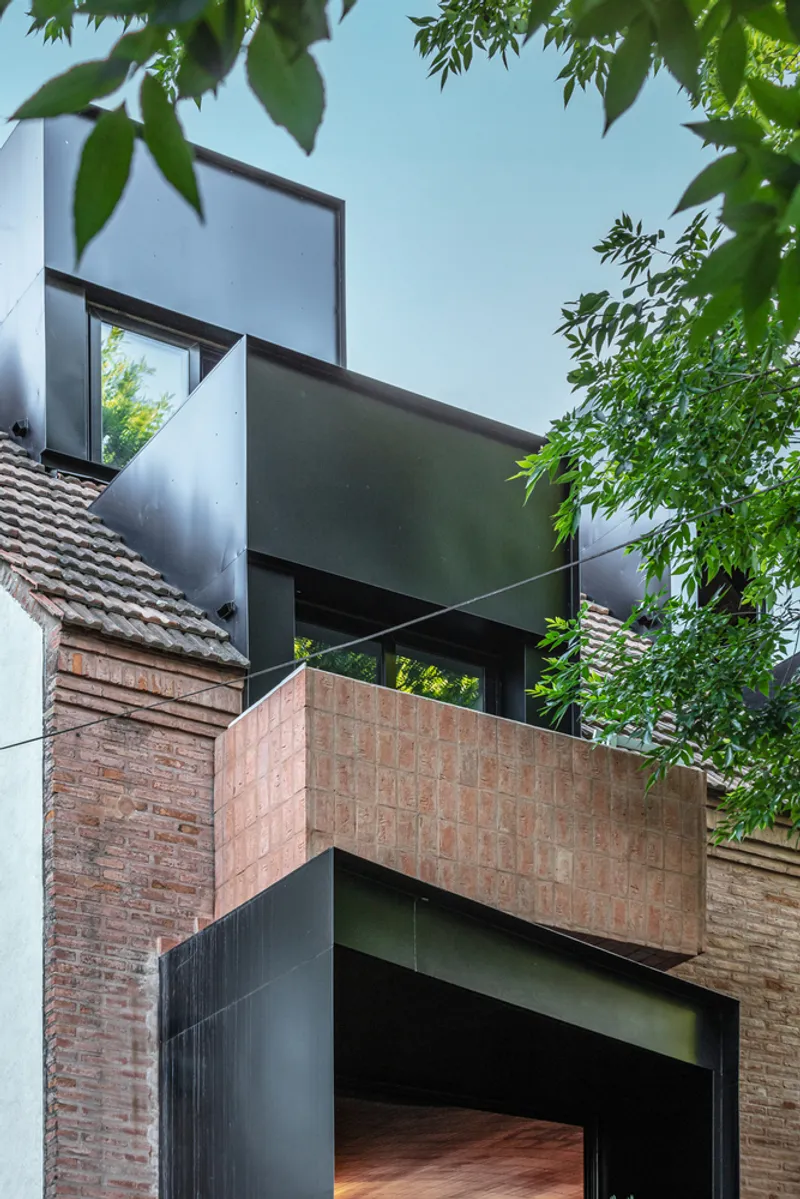
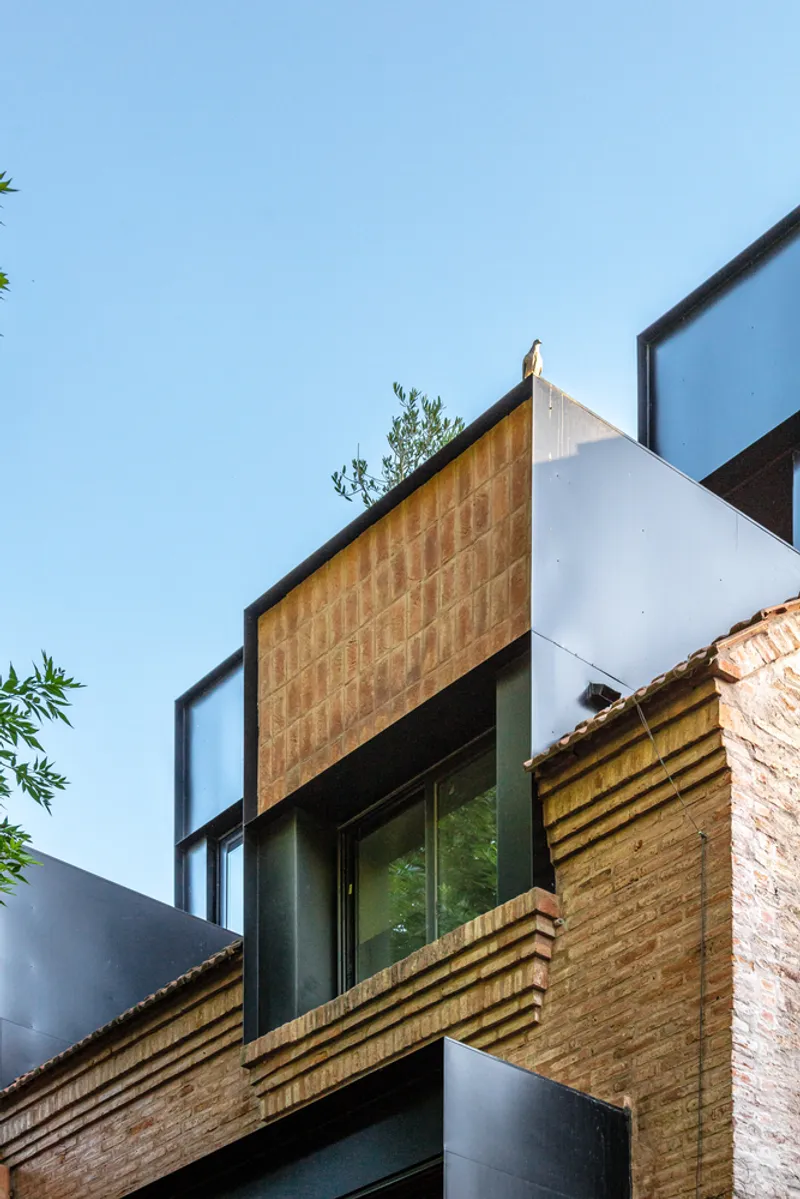
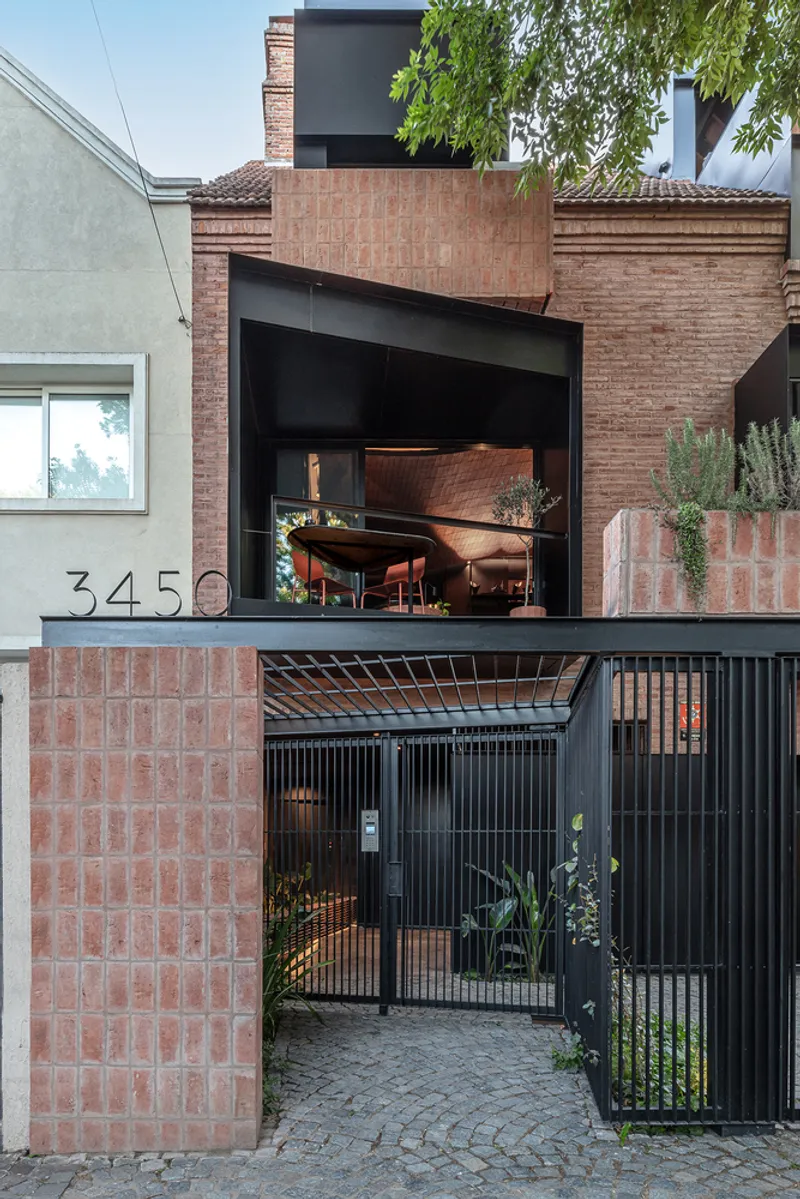
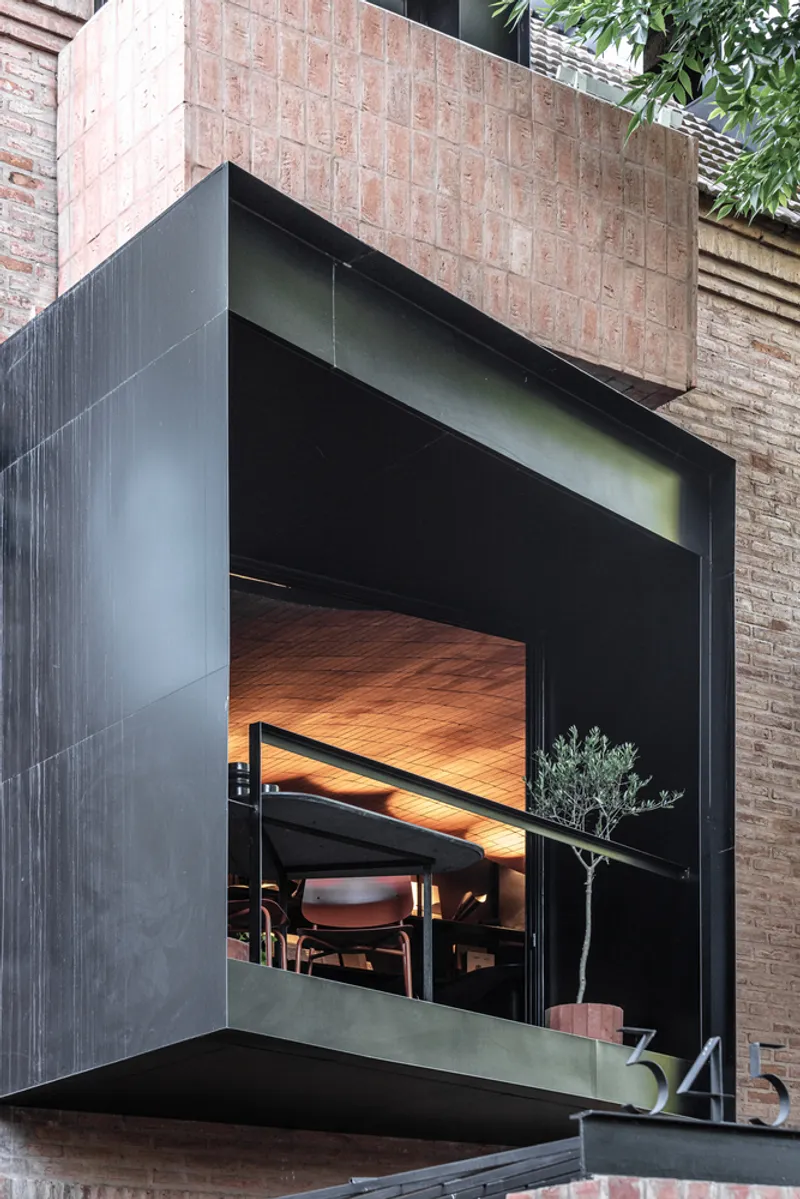
The street elevation is a collage, but a disciplined one. At ground level, reclaimed brick and a black steel gate establish a tactile, grounded threshold. Above, a panel of terracotta tile and horizontal timber louvres introduce a second register, filtering light and view in ways that shift through the day. The top storey pushes forward in dark metal cladding, cantilevering over the quieter materials below and asserting itself against the neighbourhood's terracotta rooftops.
The genius of the composition is that each band corresponds to a distinct interior program. You can read the building's section from the sidewalk: clinic at grade, transitional living in the middle, and the primary social space elevated into the treetops. The grand piano visible through the upper terrace is not a decorative flourish but a legible signal that someone actually lives up there.
Dark Metal Against Old Tile
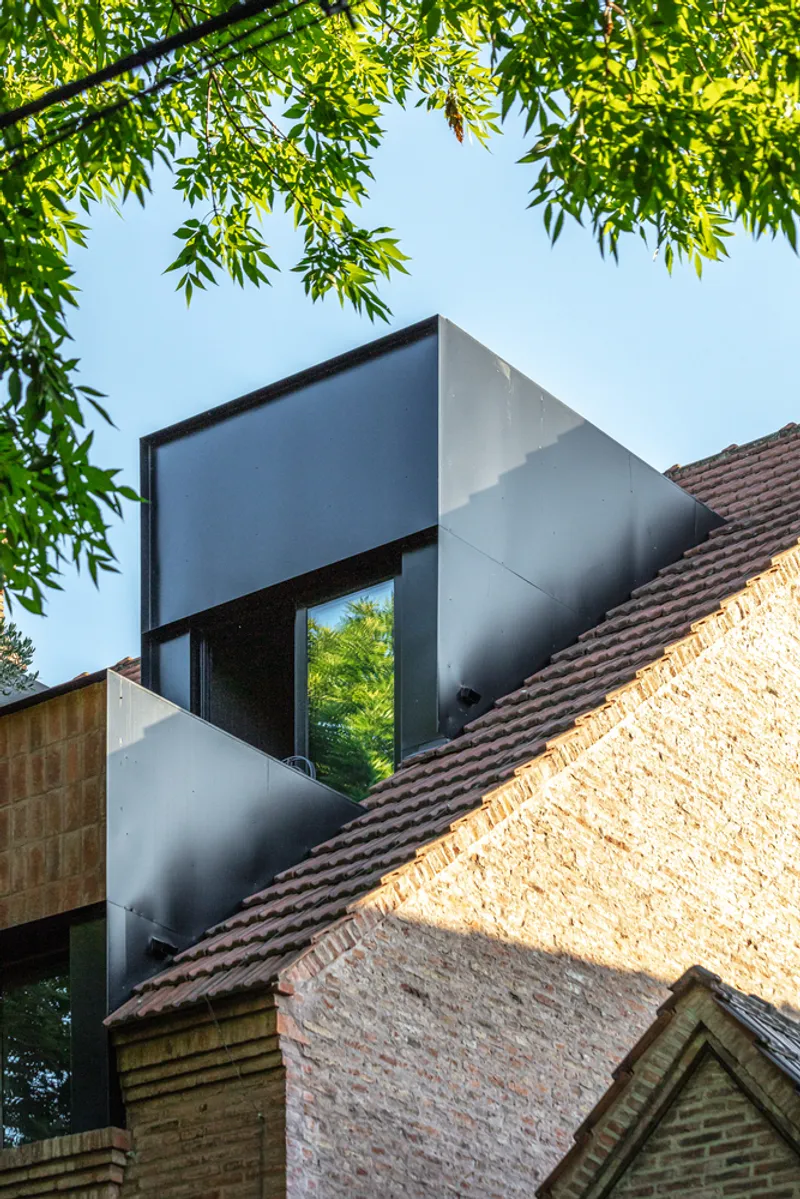
The dormer addition is the project's most assertive gesture. Clad in ribbed dark metal panels, it rises from the existing terracotta tile roof like a periscope, catching light and framing views of the surrounding tree canopy. A large glazed opening reveals the warm timber ceiling inside, collapsing the boundary between the new volume and its domestic program.
Grizzo Studio calibrates the contrast carefully. The metal is matte, not mirror-finish. The proportions of the dormer respect the pitch of the original roof even as they override its material logic. It reads as an addition, not an imposition, which is harder to achieve than it sounds.
Timber Vaults and Textured Concrete
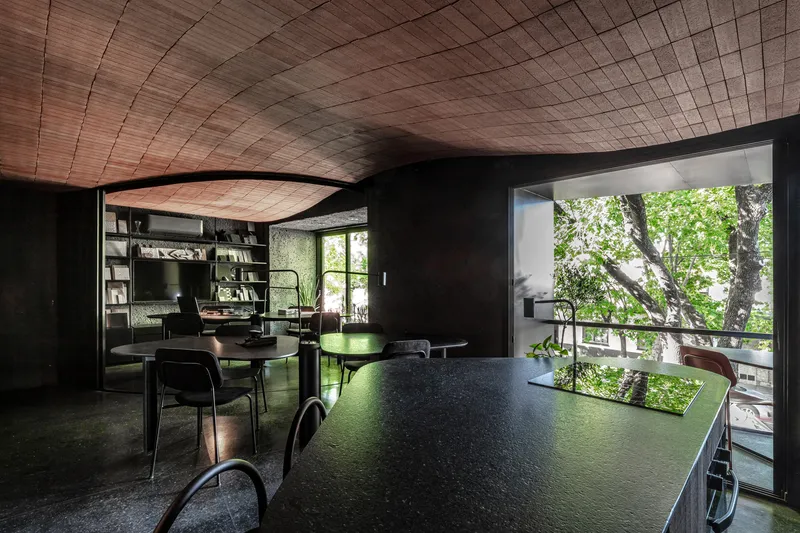
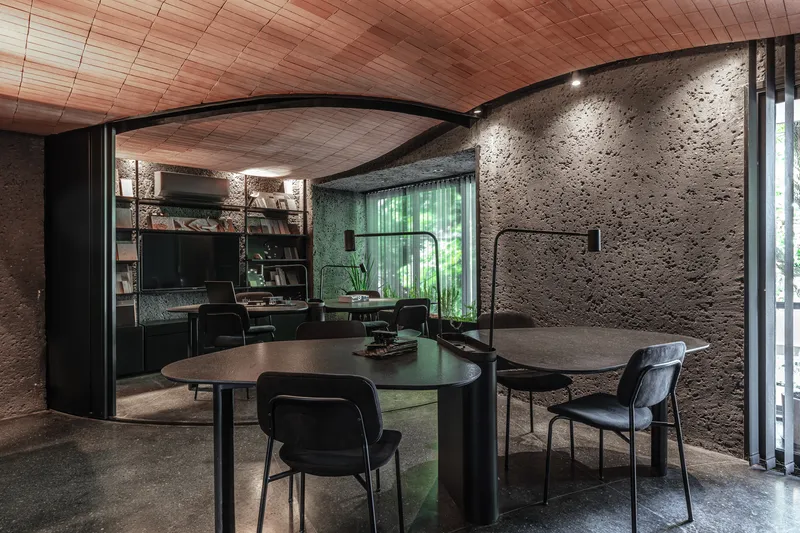
Inside the upper residence, a curved timber plank ceiling defines the main dining and living sequence. The curve is not ornamental: it follows the structural geometry of the roof addition and brings the scale of the room down to something intimate, even though the glazing opens to a wide panorama of green canopy. Beneath the vaulted ceiling, textured board-formed concrete walls provide acoustic and visual weight, anchoring the lighter timber above.
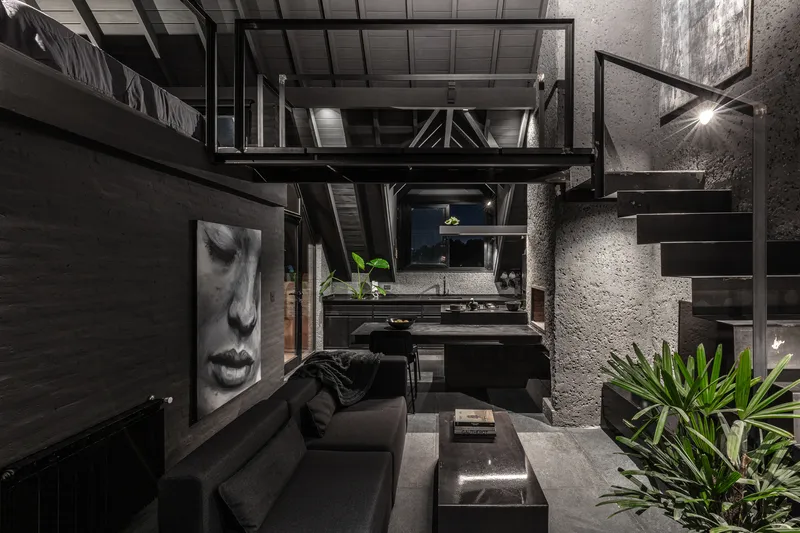
The double-height living space is the project's vertical hinge. A steel mezzanine with an illuminated staircase connects the two domestic levels, and the concrete walls carry through to unify the section. A curved metal partition wraps the kitchen zone, introducing a sculptural element that separates preparation from gathering without closing off sightlines. The material choices are limited but deployed with enough variation in texture and finish to keep every surface legible.
Kitchen, Bath, and the Details That Land
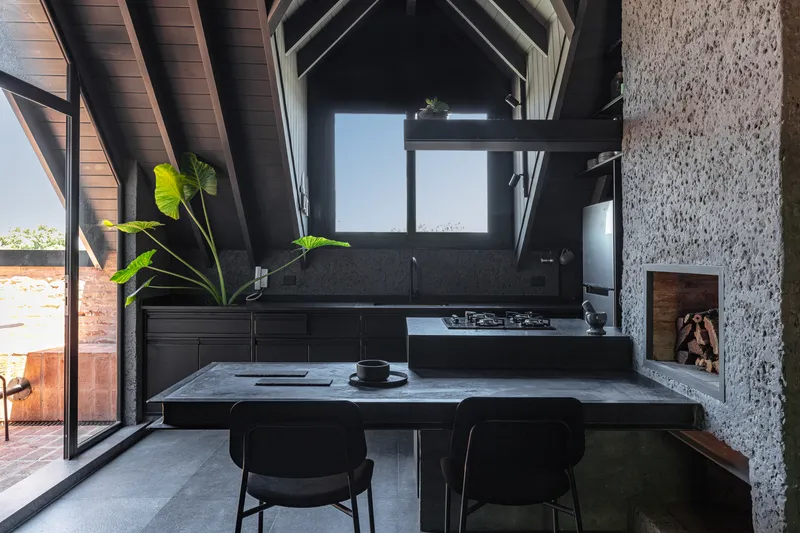
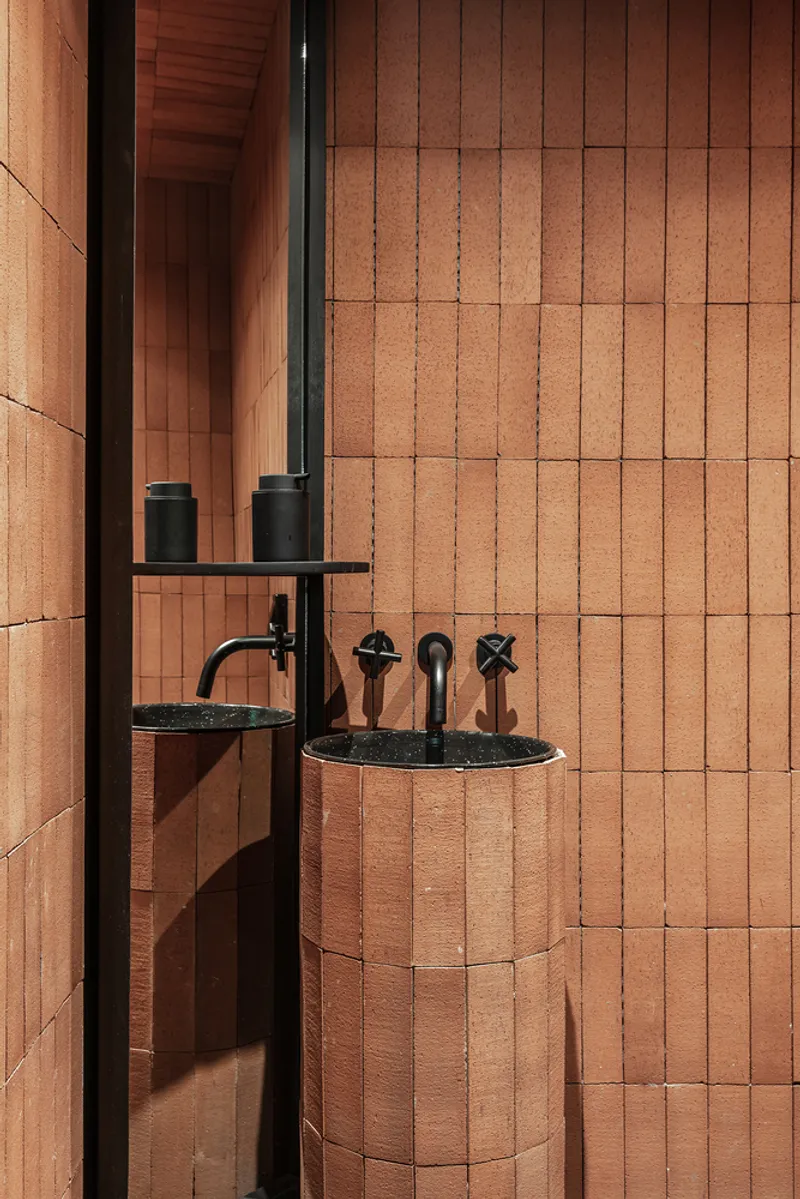
The kitchen sits beneath the vaulted timber ceiling, organized around a black terrazzo island that provides a cool counterpoint to the warm wood above. A doorway opens directly onto a brick terrace, collapsing the distance between cooking and outdoor dining. The bathroom takes a different tonal approach: terracotta tile cladding, a cylindrical basin, and black metal trim produce a space that feels taut and deliberately composed.
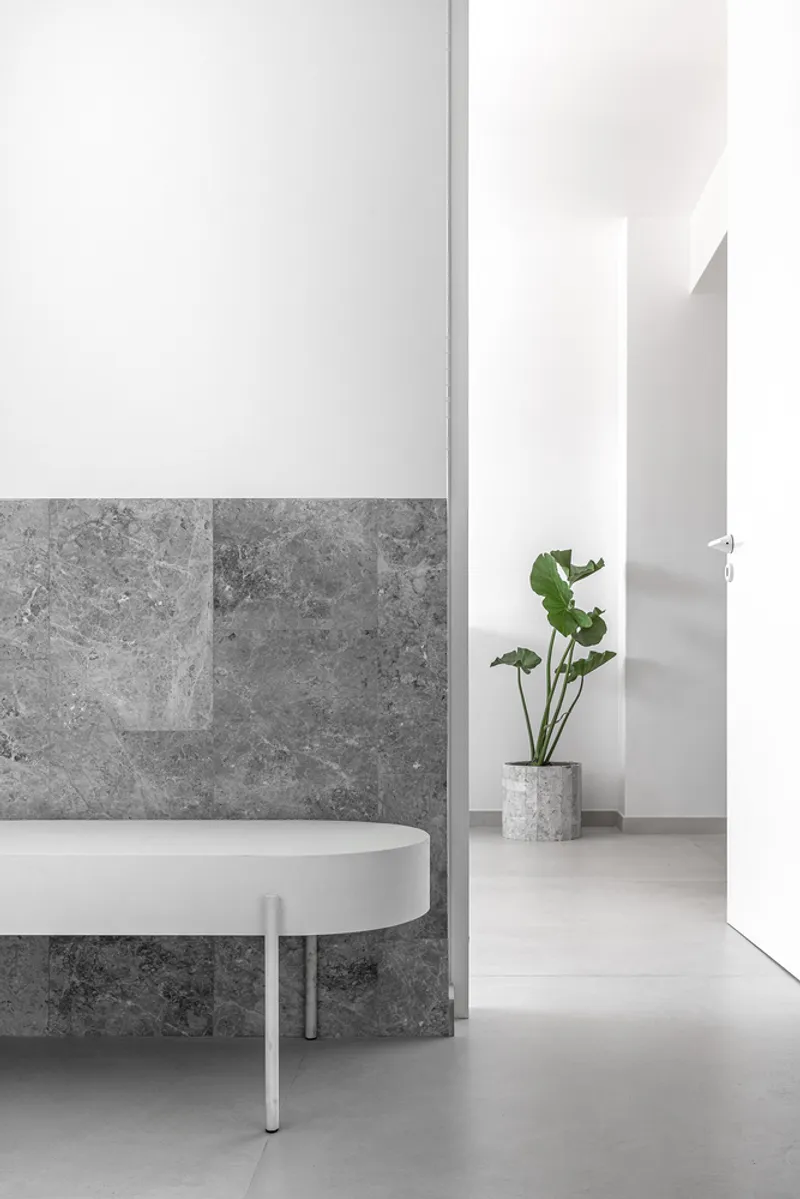
Transitional spaces are handled with equal care. A hallway corner pairs grey stone wainscoting with white walls and a small potted plant, achieving the kind of quiet dignity that many residential projects overlook entirely. These moments confirm that the project's ambitions extend beyond the hero shots.
Clinic Below, Garden Behind
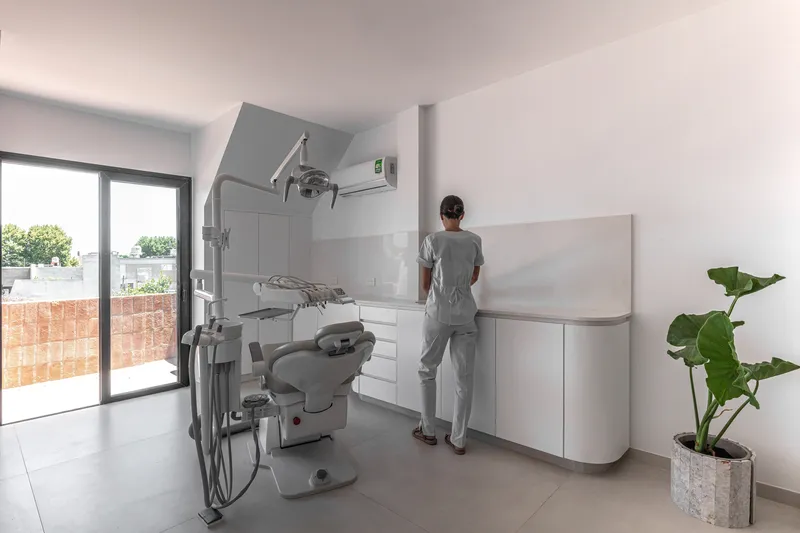
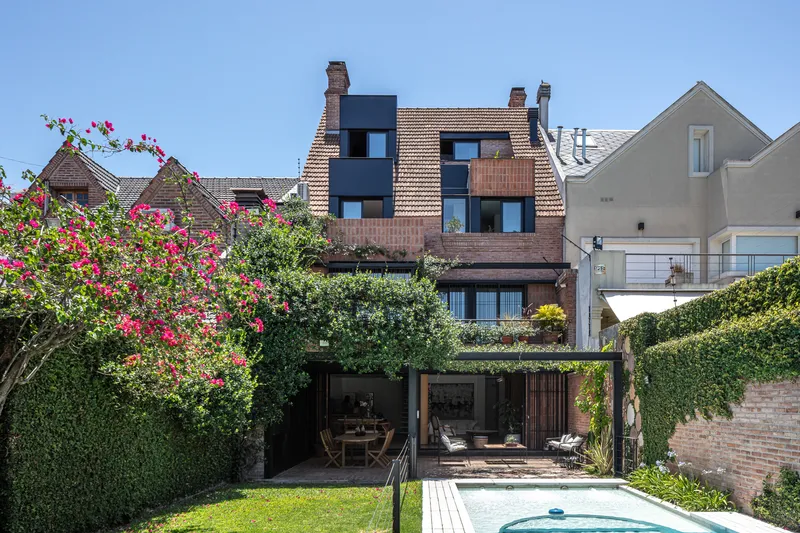
At ground level, the dental office occupies a bright, skylit volume with white cabinetry and a clinical calm that contrasts sharply with the warm domesticity upstairs. The separation is functional but also atmospheric: you move from the precision of healthcare into the textured warmth of a home simply by ascending a staircase.
At the rear, a green-roofed pavilion extends the living program into the garden, where a pool sits framed by the tiled roof extension and surrounding foliage. The rear elevation reveals just how much the building hides from the street: an entire landscape of leisure compressed behind the urban facade.
Brick, Steel, and the Art of the Planter
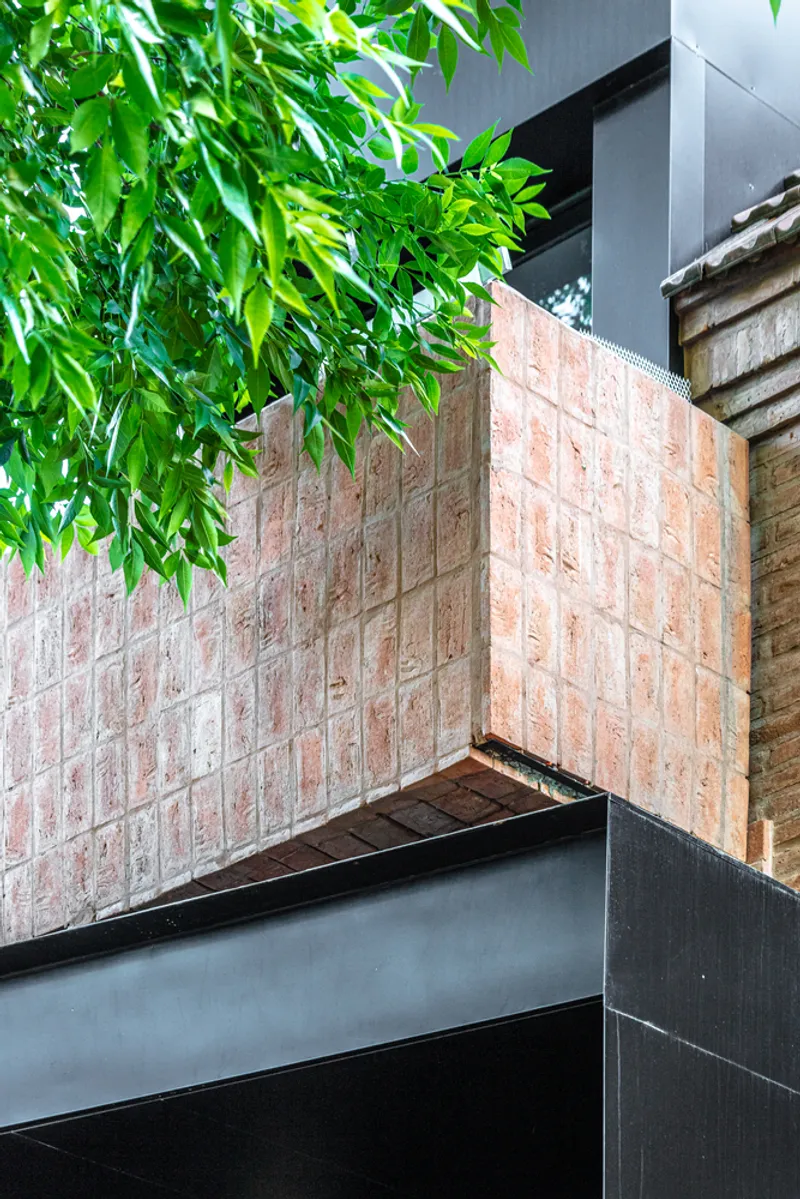
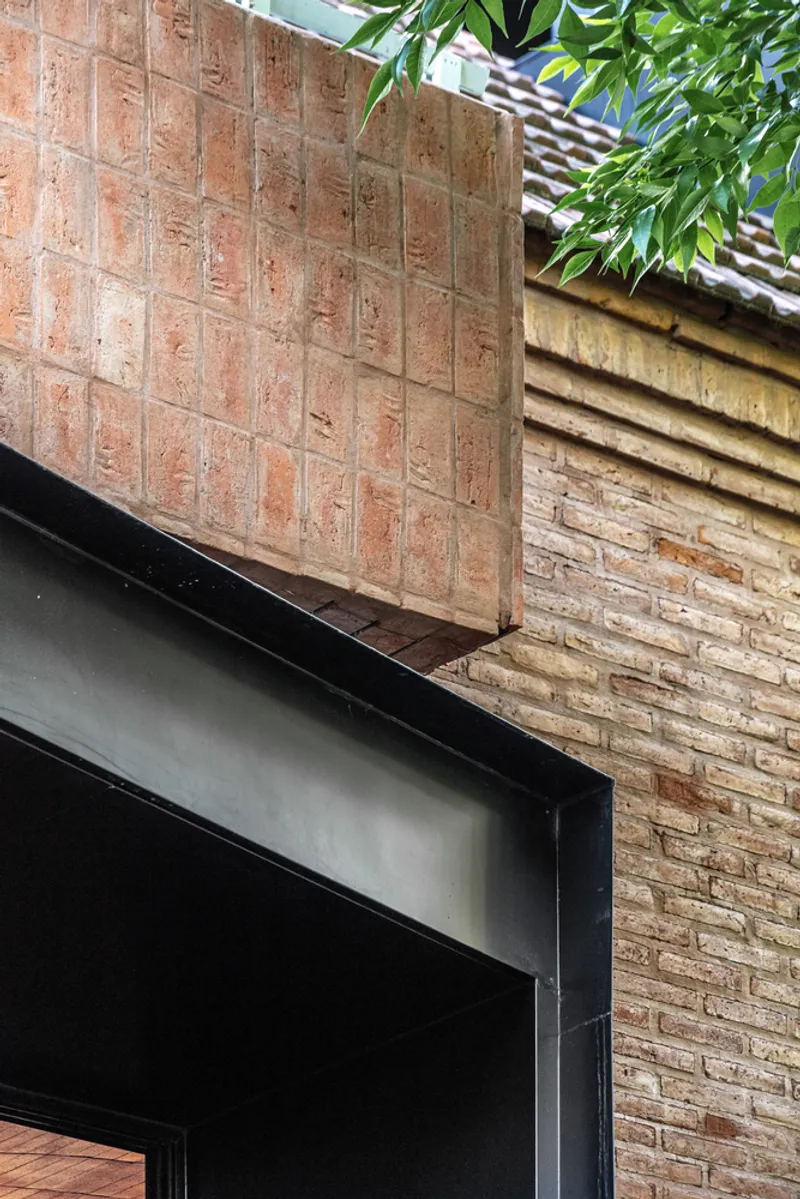
Two detail shots of the street-level planter boxes capture the project's approach to materiality in miniature. Reclaimed brick is set in steel frames, their joint lines precise and deliberate. Overhanging foliage softens the geometry without hiding it. These are small elements, but they do the heavy lifting of establishing the building's character before you ever step inside.
Why This Project Matters
The Cervantes Building Renovation matters because it demonstrates that mixed-use does not require a mixed-up identity. Grizzo Studio keeps the dental clinic, the residence, and the garden pavilion each spatially and materially distinct while binding them into a single coherent section. The vertical stacking is not a compromise forced by a tight lot but a deliberate strategy that gives every program its own relationship to light, view, and the street.
It also offers a persuasive model for working with Buenos Aires's existing fabric. Rather than mimicking heritage or bulldozing it, the studio treats the old roofline and brick walls as a datum from which new volumes can spring. The dark metal addition does not apologize for being new, but it also does not pretend the building started yesterday. That balance, sustained across scales from the urban silhouette down to a planter box, is what separates a thoughtful renovation from a cosmetic one.
Cervantes Building Renovation by Grizzo Studio, Buenos Aires, Argentina. Photography by Federico Kulekdjian.
About the Studio
Share Your Own Work on uni.xyz
If projects like this are the kind of work you want to make, uni.xyz is a place to publish your own, find collaborators, and enter design competitions.


Popular Articles
Popular articles from the community


longwave studio Reorganizes a 112 m² Tainan Apartment Around the Daily Routines of a Family and Two Cats
In Tainan, Taiwan, birch plywood, rust-red furniture and a freestanding plaster wall link arrival, storage, work and family life in one apartment.

U.GA Architects Wraps an Oval Rooftop Pool in Curved Board-Formed Concrete on Busan's Jeollidan-gil
In Busan's Jeonpo-dong, a 454 m² mixed-use block stacks a neighborhood facility, guest rooms and an oval rooftop pool inside spiraling concrete walls.

Juan García Correa, John González and Claudia Rueda Sink a Circular Amphitheater into a Manizales Engineering Building
On the La Nubia campus in Manizales, Colombia, the S1 Building folds labs and offices into a hillside of ramped lawns that double as a campus route.

David Ortega Stacks a Two-Story Mexico City Penthouse Around a Steel Stair and a Pergola-Shaded Roof Terrace
In Colonia Roma, a 300 m² penthouse uses oak joinery, a planted steel stair and a slatted roof pergola to make a new-build apartment feel like a house.

Similar Reads
You might also enjoy these articles


Hodi-Mandai Geram
Project Function: Preservation and revitalization of the Intangible heritage and socio-spatial identity of the Hodi by Housing, Cultural Memory Center, Sacred Grove, landscape, local tourism economy


Olio Towers: A Mid-Rise for Performers That Fuses Housing, Rehearsal, and Stage
Located blocks from Houston's Theater District, this modular tower stacks living units around a central performance atrium.

Oasis: Modular Green Housing Carved into Dhaka's Urban Fabric
A shortlisted Plugin Housing entry reclaims unauthorized settlements in Dhaka with stepped concrete volumes, green roofs, and ventilation-driven design.

Black Hole: A Floating Megastructure for the Post-Physical Era
Emiliano Mazzarotto envisions a spherical, self-scaling arena where e-sports, digital hotels, and holographic stadiums replace traditional public space.

Explore Architecture Competitions
Discover active competitions in this discipline

Challenge to reimagine the Iron Throne

Photograph architecture without architects

Illustrate the lost glory of Angkor Wat - Render Challenge

Design challenge to reuse E-waste
Comments (0)
Please login or sign up to add comments
No comments yet. Be the first to comment!