
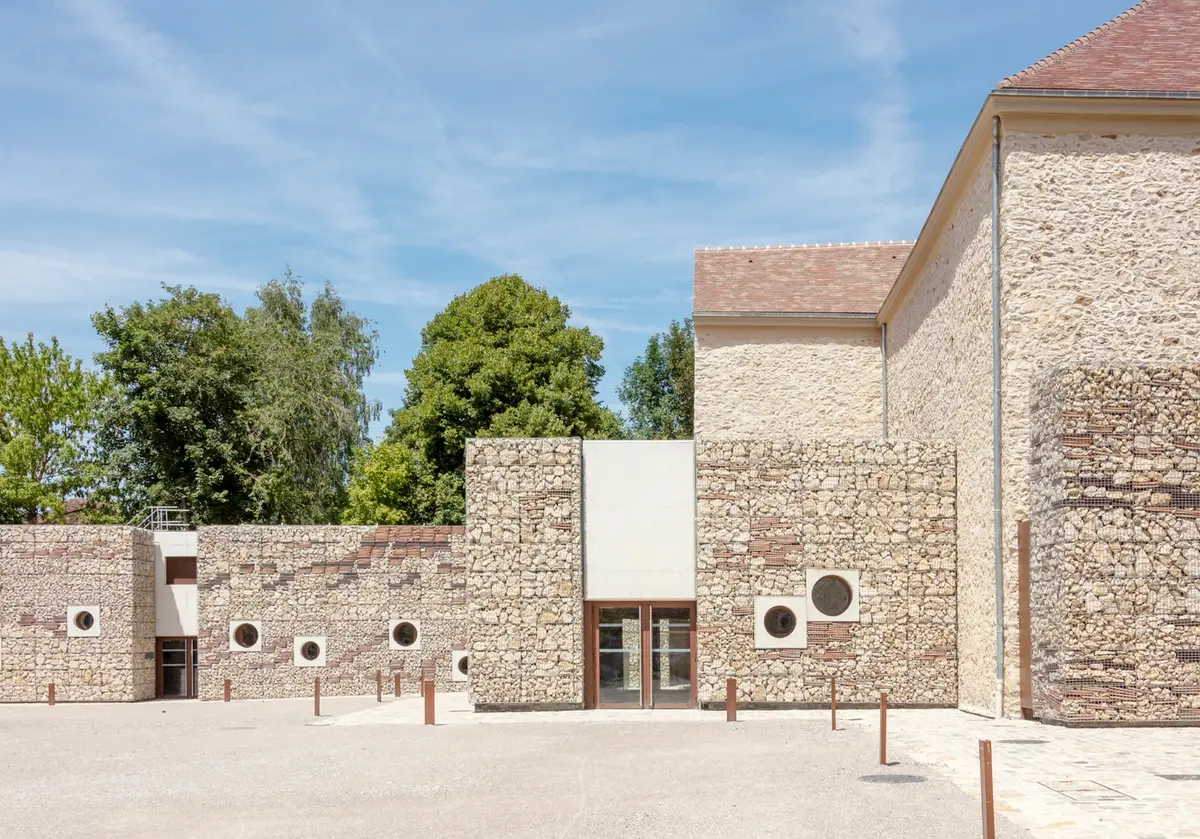
Chessy Cultural Center by Opus 5 architectes – Reviving Heritage Through Contemporary Design
The Chessy Cultural Center blends rural heritage and contemporary design, reusing materials to create vibrant cultural spaces for performance, community, and memory.


Located in Brie, France, the Chessy Cultural Center by Opus 5 architectes is a striking example of heritage restoration and cultural architecture that bridges the gap between rural memory and modern urban expansion. Completed in 2023, the project stands at a unique intersection: bordered by the expanding town of Chessy on one side and the immersive world of Disneyland Paris on the other.
The architects—Bruno Decaris, Agnès Pontremoli, and Pierre Tisserand—drew inspiration from the historic Tournelles farm, an agricultural complex known for its robust stone volumes and protective courtyard design. The new cultural center seeks to preserve authenticity while introducing facilities that meet the needs of a contemporary community.
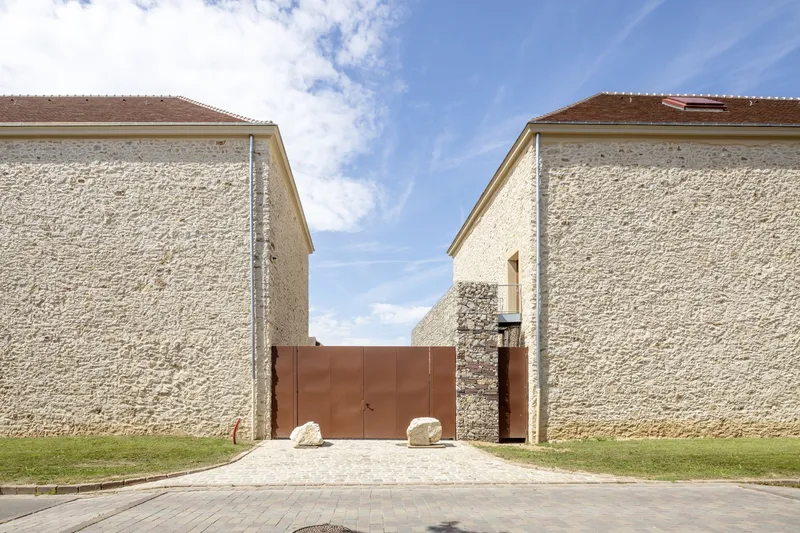
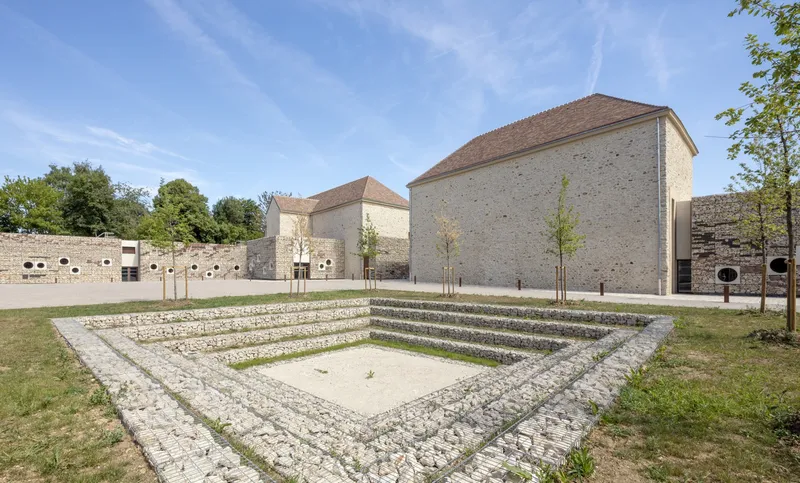
Architectural Concept: Between Past and Present
The design acts as a bridge between tradition and illusion, embodying both the permanence of rural structures and the dynamism of urban development. Two new wings have been integrated into the original courtyard composition:
- Music studios located in the southeast extension.
- Multipurpose hall with backstage facilities in the northwest.
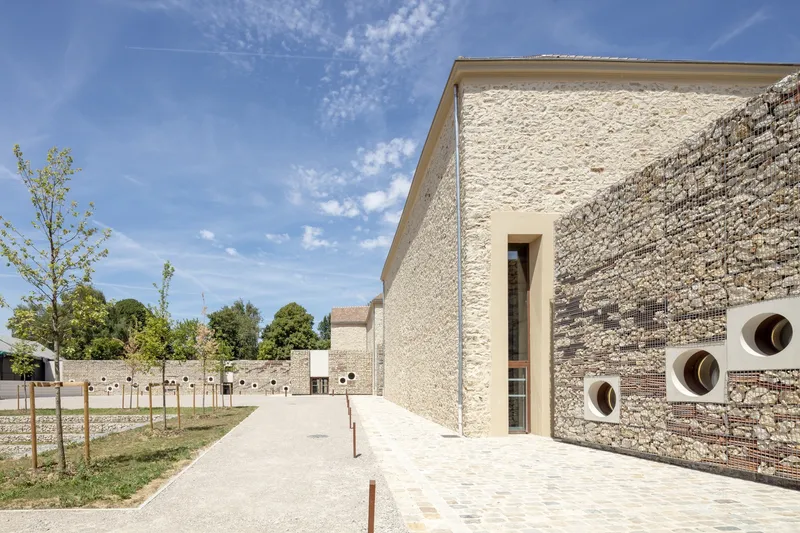
These additions, designed as enclosure walls, restore the original farm morphology while enhancing the site’s communal and cultural role.
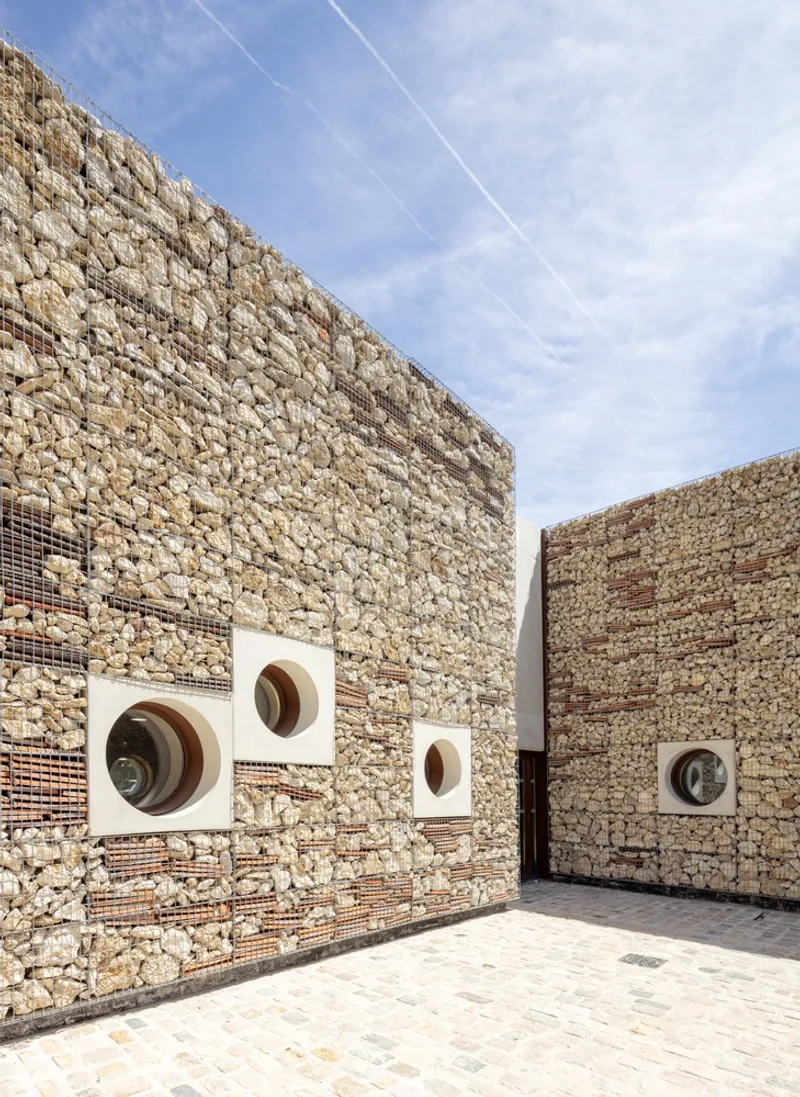
Sustainable Material Reuse
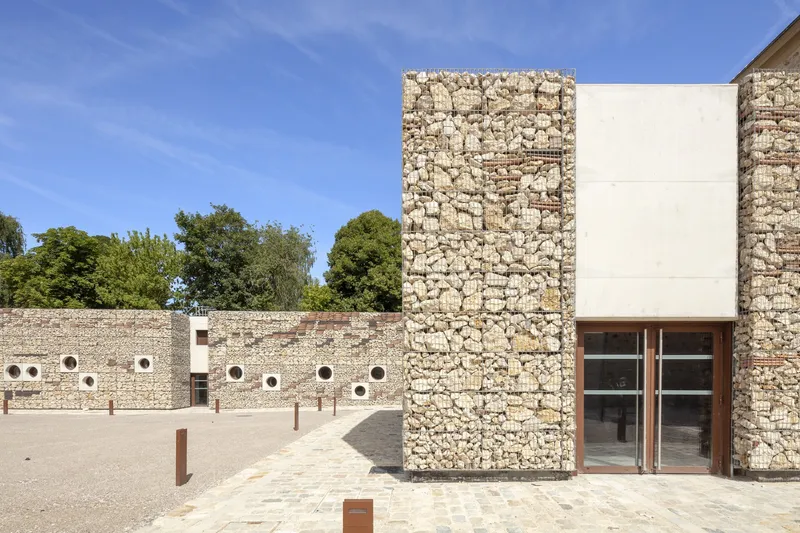
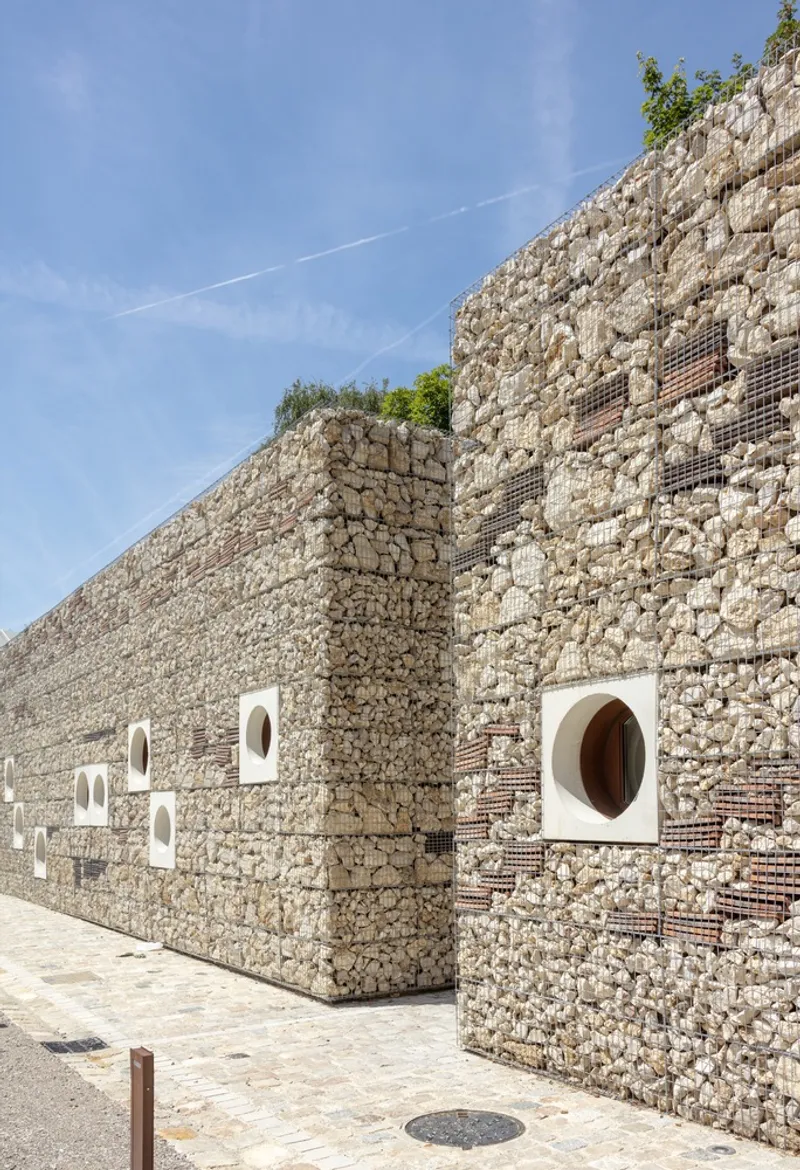
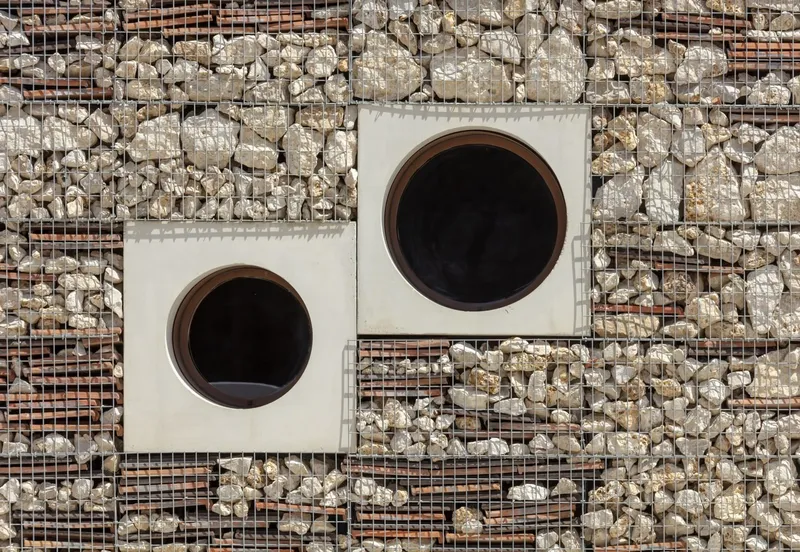
A significant aspect of the project is its sustainable construction approach. Original tiles, rubblestones, and limestone were carefully deconstructed, cleaned, and reused. This process not only reduced waste but also created a façade layered with terra cotta and limestone, evoking geological strata and reinforcing the site’s connection to the land.
Interior Spaces: Raw and Authentic
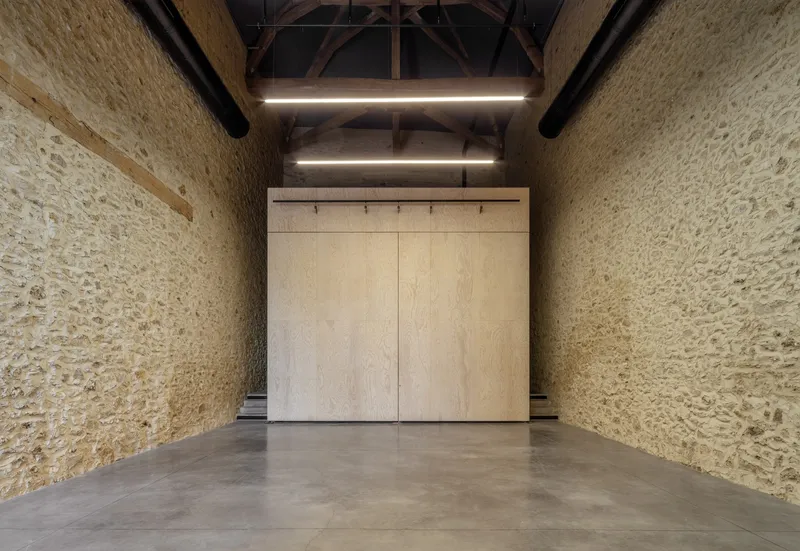
Inside, the architects deliberately avoided stylistic embellishments. Instead, they highlighted raw materiality—wood, stone, and brick—linking the design back to its rural agricultural origins. The interiors foster a sense of warmth, durability, and authenticity.
Performance and Cultural Facilities
The music school’s performance hall and the main theatre space were ingeniously integrated into the restored granaries. These large, atypical volumes now host theatre, dance, concerts, musicals, and multimedia performances, equipped with advanced stage technologies such as fly systems, projection, and professional lighting.
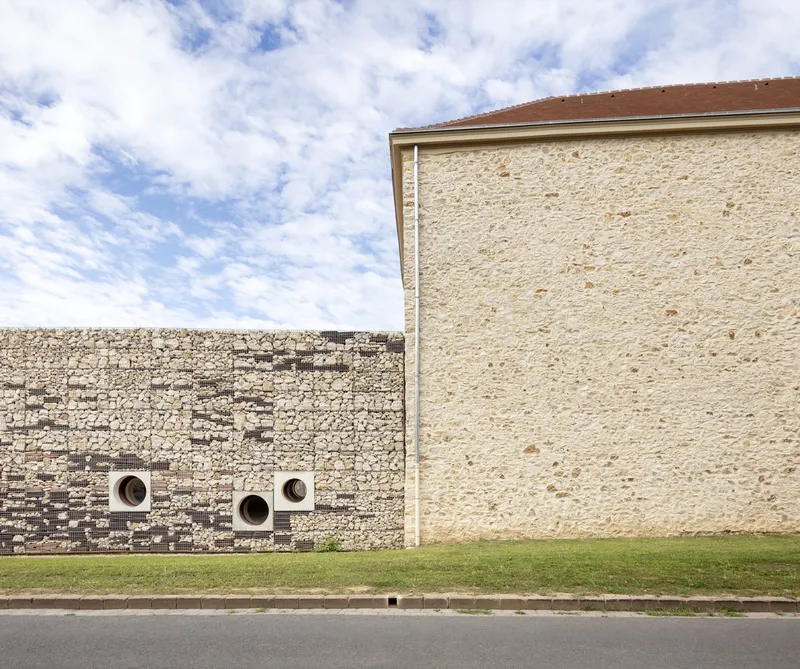
The Chessy Cultural Center is more than a renovation—it is a dialogue between memory and modernity. By merging traditional rural architecture with contemporary cultural functions, Opus 5 architectes created a timeless civic landmark that connects the past with the future.
All Photographs are works of Luc Boegly


Popular Articles
Popular articles from the community


Manzana Morphosis: Stretching Barcelona's Grid into a Living Landscape for 2050
A radical reworking of the Eixample manzana turns density into a tool for generous public space, vertical ecology, and environmental performance.

Tsunami Convergenics: Turning Catastrophic Ocean Forces into Underwater Housing Infrastructure
A speculative underwater settlement off the coast of Onagawa, Japan, treats tsunamis and typhoons as energy sources rather than threats.

The Amber Palace Opera: A Geological Fiction Surfaces on Tallinn's Baltic Waterfront
Pierre Brillard reimagines a Baltic legend as a public landscape, opera house, and waterfront promenade rooted in Tallinn's coastal identity.

Extended Shell: Retrofitting Kolkata's Balconies as Living Urban Thresholds
A modular retrofit system recovers the social and environmental intelligence of Kolkata's historic verandas for contemporary Park Street residents.

Similar Reads
You might also enjoy these articles


Hodi-Mandai Geram
Project Function: Preservation and revitalization of the Intangible heritage and socio-spatial identity of the Hodi by Housing, Cultural Memory Center, Sacred Grove, landscape, local tourism economy


Olio Towers: A Mid-Rise for Performers That Fuses Housing, Rehearsal, and Stage
Located blocks from Houston's Theater District, this modular tower stacks living units around a central performance atrium.

Oasis: Modular Green Housing Carved into Dhaka's Urban Fabric
A shortlisted Plugin Housing entry reclaims unauthorized settlements in Dhaka with stepped concrete volumes, green roofs, and ventilation-driven design.

Black Hole: A Floating Megastructure for the Post-Physical Era
Emiliano Mazzarotto envisions a spherical, self-scaling arena where e-sports, digital hotels, and holographic stadiums replace traditional public space.

Explore Cultural Architecture Competitions
Discover active competitions in this discipline

Challenge to reimagine the Iron Throne

Photograph architecture without architects

Illustrate the lost glory of Angkor Wat - Render Challenge

Bring back Drive In's
Comments (0)
Please login or sign up to add comments
No comments yet. Be the first to comment!