

Chez Nous Office by Atelier du Pont: A Living Laboratory of Sustainable and Human-Centered Design
Chez Nous Office by Atelier du Pont in Paris features sustainable design, flexible spaces, and timber architecture for dynamic collaboration.


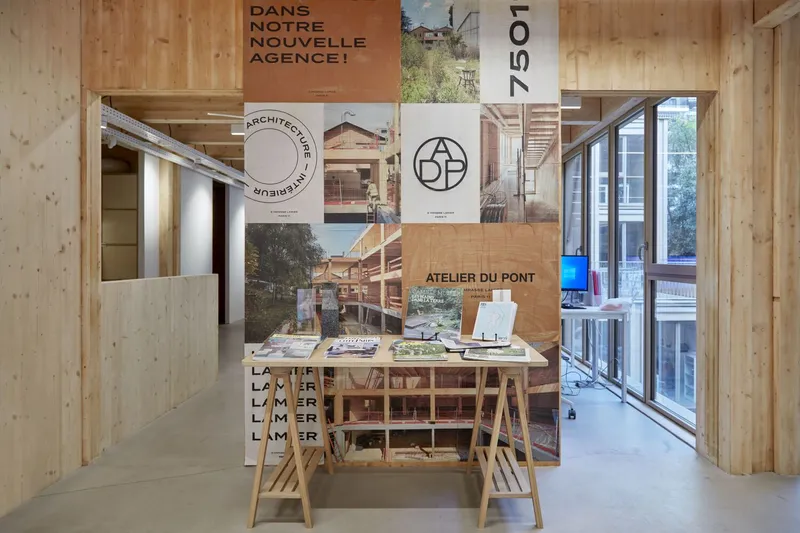
Located in the vibrant 11th arrondissement of Paris, Chez Nous Office is more than just a workplace — it is a living laboratory that embodies the architectural and design philosophy of Atelier du Pont. Completed in 2022, this 980-square-meter project reflects a holistic vision where architecture, interior design, furniture, and layout merge seamlessly into one coherent and inspiring space.
A Showcase of "Global Design" Philosophy
When Atelier du Pont set out to create their own office building, they saw an opportunity to turn their workspace into a tangible expression of their know-how and creative approach. Every element — from the building’s architecture to its interiors — was meticulously designed in-house. This project stands as a pure manifestation of the firm's commitment to global design, where the line between architecture, interior architecture, and furniture design is blurred to create a fully immersive experience.
Building with Wood: Warmth, Sustainability, and Practicality
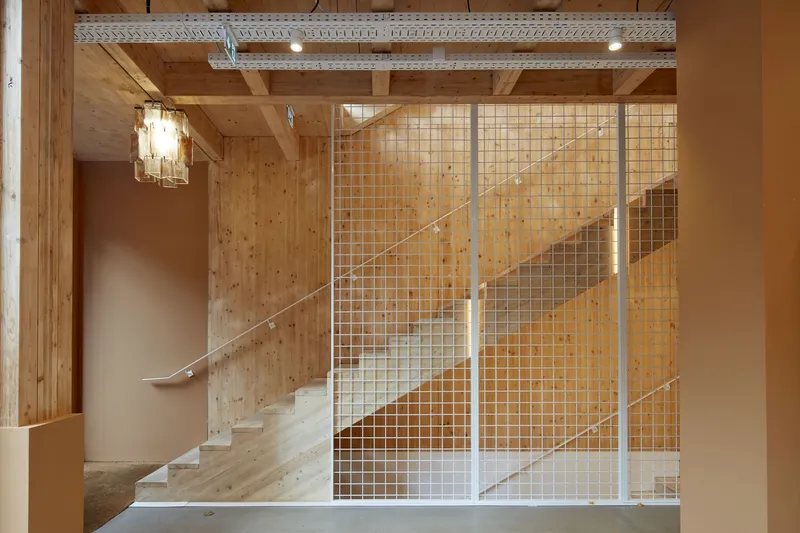
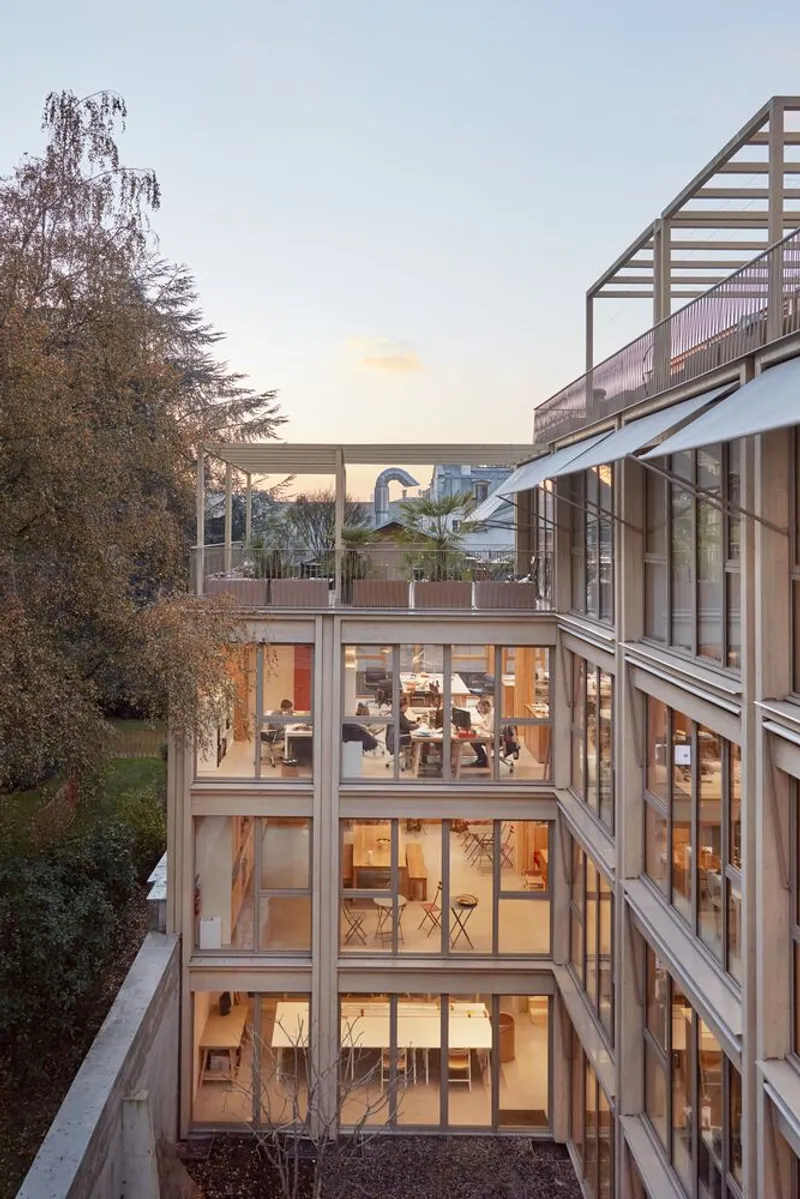
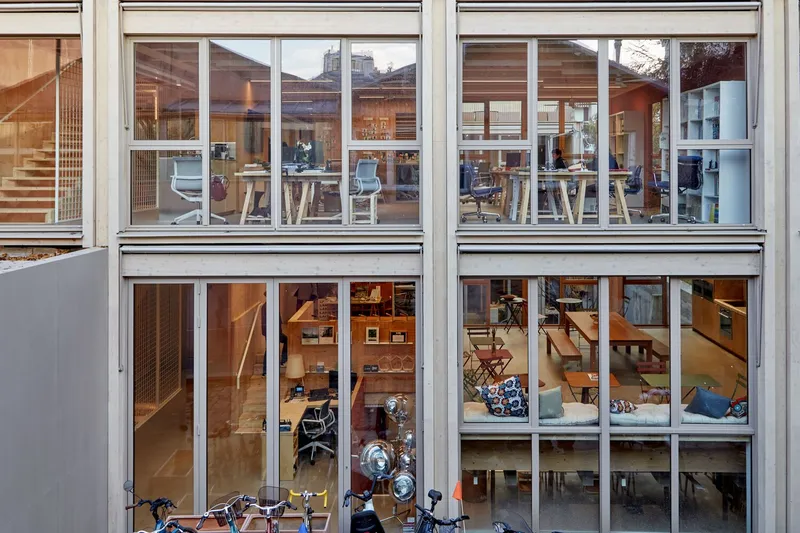
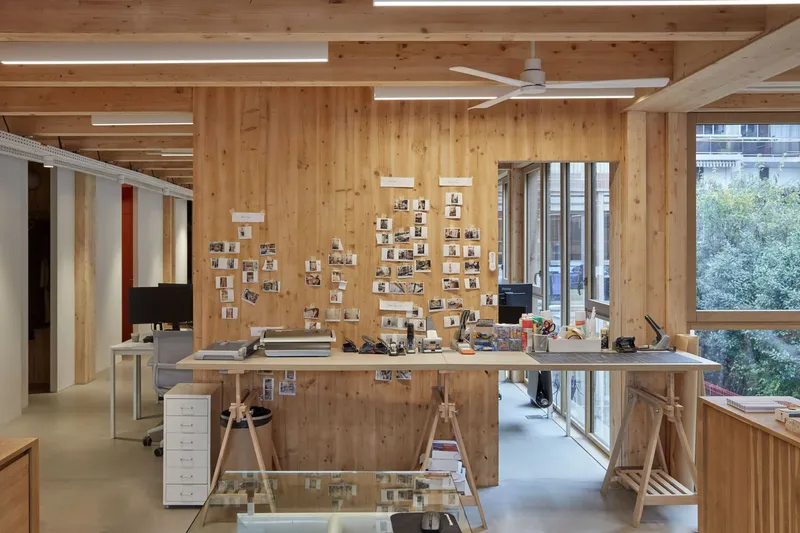
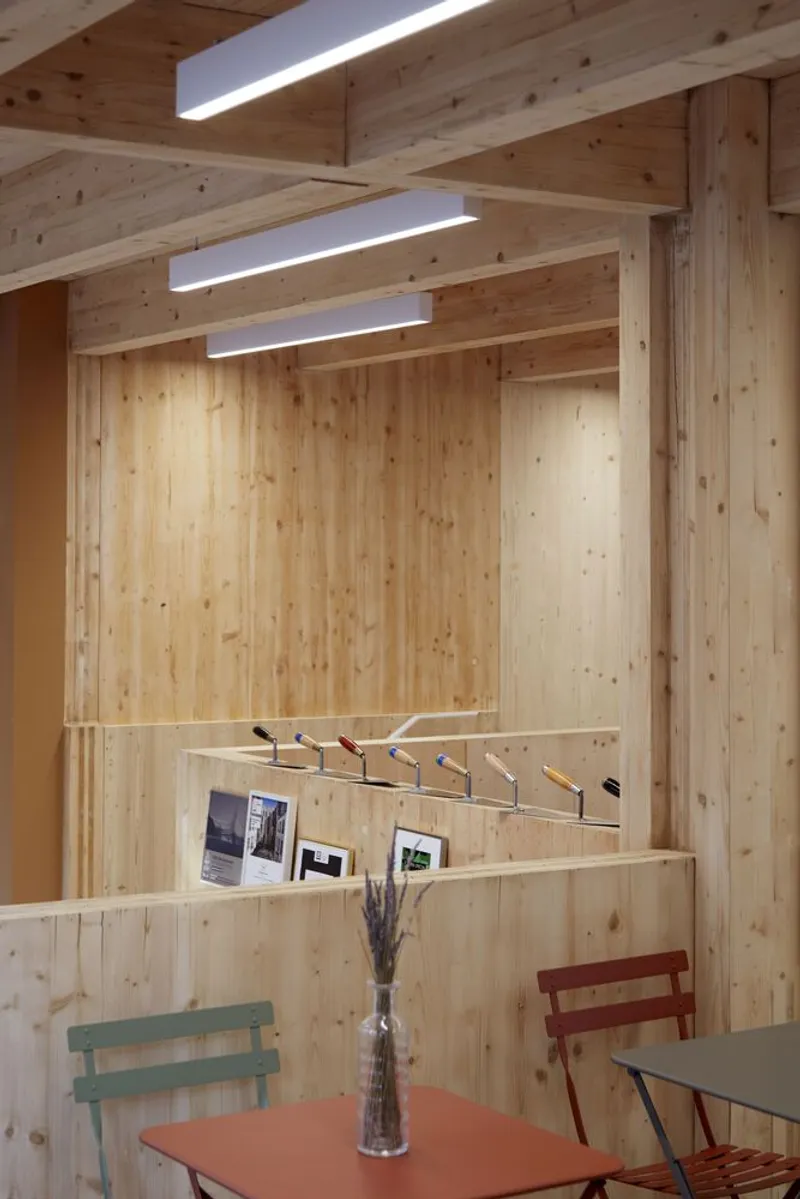
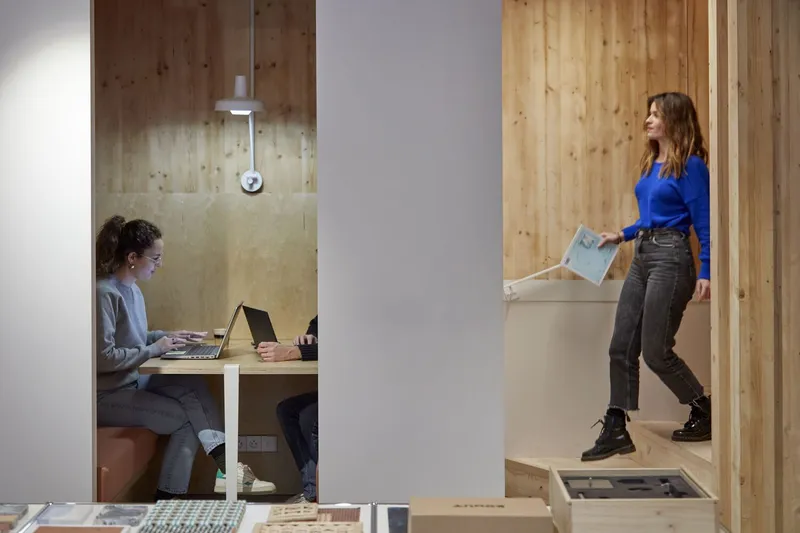
Constructed entirely from raw, exposed wood, Chez Nous Office exudes a warm, tactile atmosphere that engages the senses. The natural material not only fills the spaces with a familiar and welcoming scent but also offers an aesthetic contrast when paired with vibrant, colored paint accents. Sustainability was at the forefront of the design: using wood simplified logistics on the narrow site, reduced construction impact on neighboring properties, and supported the project's environmental ambitions.
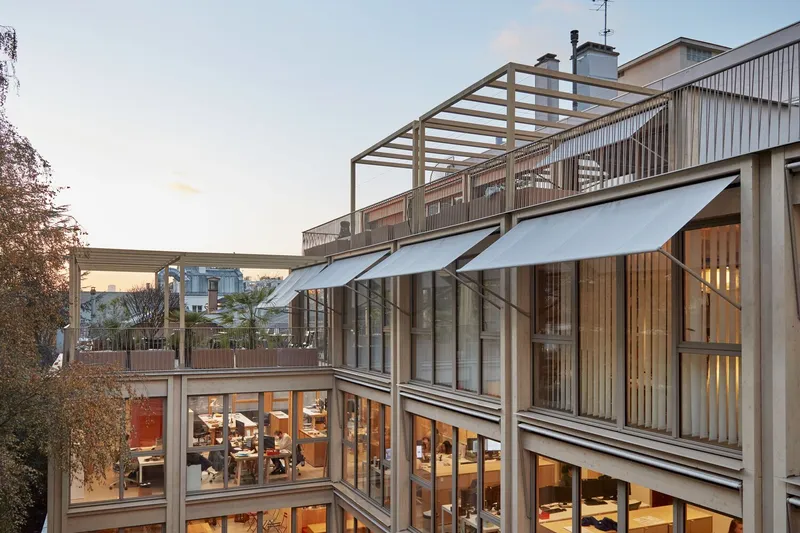
The team opted for low-tech, passive strategies over conventional air conditioning systems, incorporating natural ventilation, air circulation fans, and exterior blinds to regulate indoor temperatures, reinforcing their eco-conscious approach.
A U-Shaped Layout Designed for Flexibility and Connection
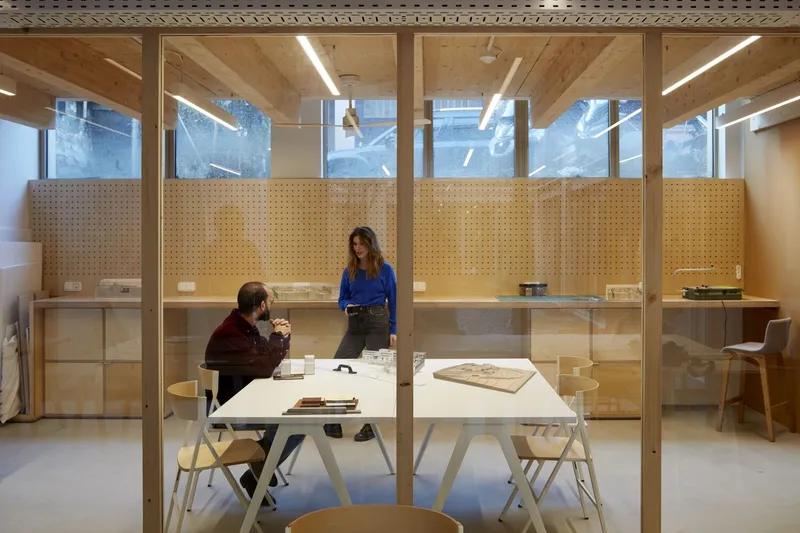
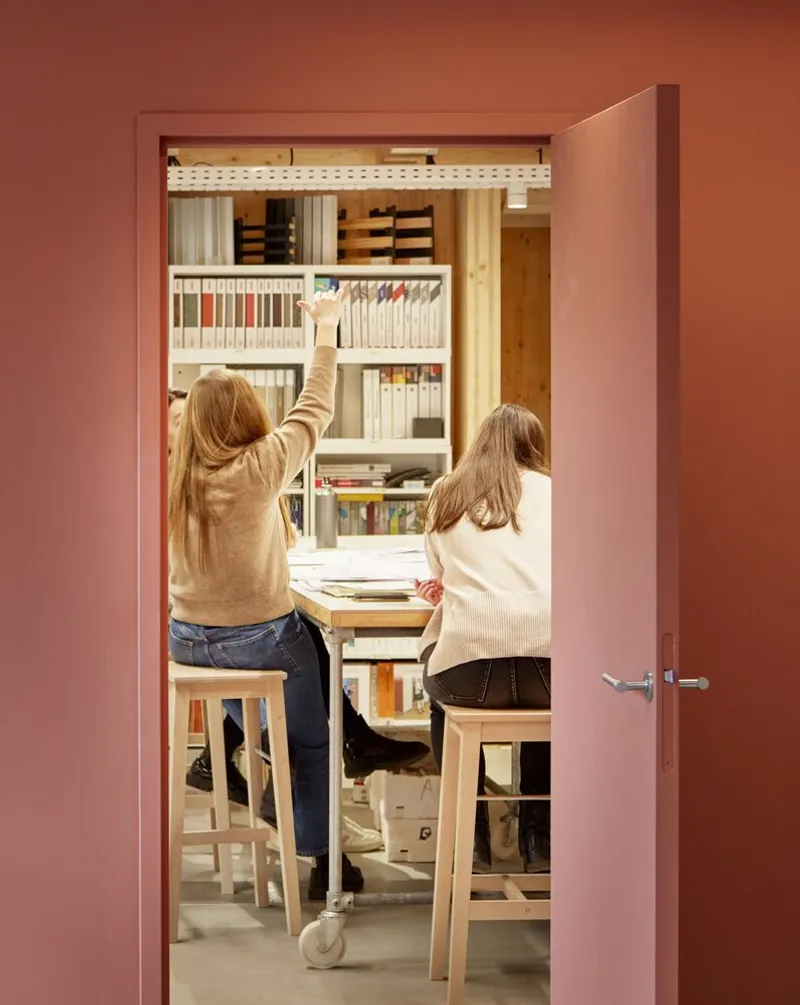
The office is organized around a lush, planted patio in a U-shaped configuration. This layout fosters a strong sense of community by creating "work hubs" — flexible areas that encourage dynamic team collaboration and easy transitions between projects. Each floor integrates communal spaces such as planted terraces, "meeting bubbles," a model workshop, a materials library, and a cafeteria, all designed to promote both formal meetings and spontaneous interactions.
One full level is dedicated to a coworking space, extending Atelier du Pont’s collaborative spirit to external creatives. The adaptable cafeteria often transforms into an exhibition space, blurring the lines between work, culture, and community engagement.
Architecture for Change: A Living, Evolving Space
Chez Nous Office is constructed with a post-and-beam structure typically found in residential architecture, emphasizing flexibility and adaptability over time. Designed to evolve with the changing needs of its occupants, the building acts as a living structure — a physical embodiment of Atelier du Pont’s belief in architecture as a responsive, human-centered practice.
All Photographs are works of Fred Delangle


Popular Articles
Popular articles from the community


Cube Design Draws an Ecological Corridor Between Two Shenzhen Hills with the Nankai Building
Beside Shenzhen's container docks, the Nankai Building pairs stacked balconies with a climbing green screen to connect two hillsides across its height.

Juan García Correa, John González and Claudia Rueda Sink a Circular Amphitheater into a Manizales Engineering Building
On the La Nubia campus in Manizales, Colombia, the S1 Building folds labs and offices into a hillside of ramped lawns that double as a campus route.


The Amber Palace Opera: A Geological Fiction Surfaces on Tallinn's Baltic Waterfront
Pierre Brillard reimagines a Baltic legend as a public landscape, opera house, and waterfront promenade rooted in Tallinn's coastal identity.

FCC Arquitectura Expands a Portuguese Granite House with a Board-Marked Concrete Wing
In Portugal, JV House pairs a cleaned-up whitewashed and granite dwelling with a timber-shuttered concrete extension, courtyards and a garden pool.

Similar Reads
You might also enjoy these articles


Hodi-Mandai Geram
Project Function: Preservation and revitalization of the Intangible heritage and socio-spatial identity of the Hodi by Housing, Cultural Memory Center, Sacred Grove, landscape, local tourism economy


Olio Towers: A Mid-Rise for Performers That Fuses Housing, Rehearsal, and Stage
Located blocks from Houston's Theater District, this modular tower stacks living units around a central performance atrium.

Oasis: Modular Green Housing Carved into Dhaka's Urban Fabric
A shortlisted Plugin Housing entry reclaims unauthorized settlements in Dhaka with stepped concrete volumes, green roofs, and ventilation-driven design.

Black Hole: A Floating Megastructure for the Post-Physical Era
Emiliano Mazzarotto envisions a spherical, self-scaling arena where e-sports, digital hotels, and holographic stadiums replace traditional public space.

Explore Office De Architects Competitions
Discover active competitions in this discipline

Challenge to reimagine the Iron Throne

Photograph architecture without architects

Illustrate the lost glory of Angkor Wat - Render Challenge

Design challenge to reuse E-waste
Comments (0)
Please login or sign up to add comments
No comments yet. Be the first to comment!