
Chipperfield Unveils Hamburg's Stunning New Office Development Design!
Revolutionary Architecture and Innovative Features Set to Transform Hamburg's Skyline

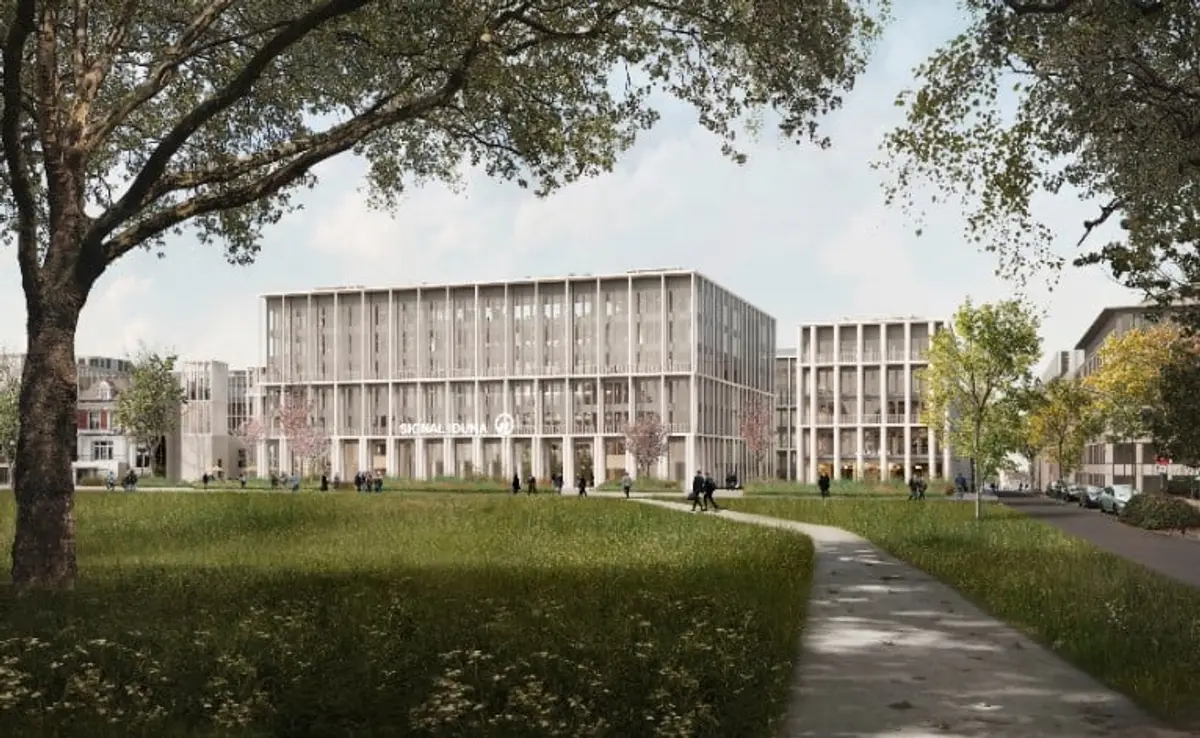
David Chipperfield Architects Berlin has been announced as the winner of a two-stage architectural competition for office development in Hamburg-Eimsbüttel. The competition was judged by representatives of Hansainvest Real Assets, the Hamburg Building Authority and Signal Iduna, the future anchor tenant. The winning design stood out among twelve other entries, with the architects set to create a stunning office complex that will be built with materials recovered from the previous buildings, providing office space for the Signal Iduna Group headquarters, among others, as well as a public ground-floor area.
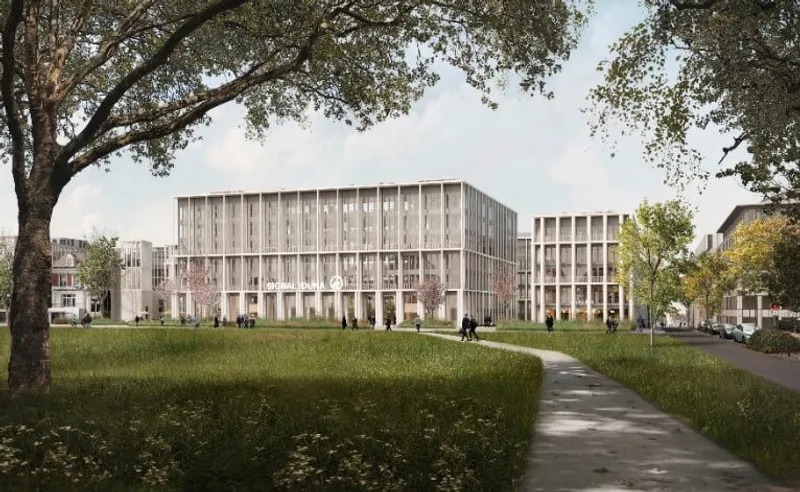
Situated between the Outer Alster Lake and Dammtor Station, the new office complex has been designed to integrate into the heterogeneous urban environment with confidence and consistency. Adjoining a closed street block to the south, several free-standing buildings in different dimensions will form a permeable end to the block. The architects have opted for a customised structural framework for the buildings, in response to their different spans, including solid-timber, timber-hybrid and reinforced-concrete structures. This approach will create maximum flexibility for the intended use as well as for any other purposes envisaged for the future.
The office complex will welcome users and visitors with a courtyard house, which is situated at the entrance to the site from the station. The complex also opens up to the public urban space on the other side with street-facing loggias and inviting passageways into the block interior. The loggias mark the entrances and the orientation of the individual buildings. Different building heights, terraced paths and squares within the block development and generous planting lend a landscaped appearance to the campus. The public, semi-public and private outdoor areas also include a listed fountain enclosed by the courtyard house.
The architects have replicated the serial arrangement of the façades to replicate the structure of the buildings whilst developing its own proportional pattern through multi-storey orders and corner contractions. The design is a masterpiece in itself, showcasing the creativity and innovation of the architects. The office complex has been designed to meet the needs of the modern workplace, with the architects putting in place measures to ensure maximum flexibility for the intended use as well as for any other purposes envisaged for the future. The public ground-floor area will be a great addition to the community, with visitors and workers alike able to enjoy the landscaped appearance of the campus.
The new office complex will have a positive impact on the surrounding community, providing much-needed office space for the Signal Iduna Group headquarters, among others, and a public ground-floor area. The complex has been designed with the needs of the modern workplace in mind, with the architects adopting a flexible approach to ensure the building can be used for a range of purposes in the future. The courtyard house, street-facing loggias and inviting passageways into the block interior will ensure the office complex is an attractive place to work, with a landscaped appearance that will be a welcome sight for visitors and workers alike.
In conclusion, the winning design submitted by David Chipperfield Architects Berlin for the office development in Hamburg-Eimsbüttel is a masterpiece that showcases the creativity and innovation of the architects. The office complex has been designed to meet the needs of the modern workplace, with the architects putting in place measures to ensure maximum flexibility for the intended use as well as for any other purposes envisaged for the future. The public ground-floor area, courtyard house, and street-facing loggias will ensure the office complex is an attractive place to work, with a landscaped appearance that will be a welcome sight for visitors and workers alike. This is a great addition to the community and has a positive impact on the surrounding area.
Press Release
Cover image: © Ponnie Images

Popular Articles
Popular articles from the community


Architekt Andreas Gruber Scatters 23 Dark Timber Chalets Across a South Tyrolean Forest Edge
In Molini di Tures, Amonti Chalets breaks a resort into a hamlet of gabled timber houses, with parking, storage and services pushed into the slope.

GROUP A Strips a 1969 Rotterdam Harbor Headquarters to Its Frame and Wraps It in Timber Louvers
In Rotterdam's M4H harbor district, Ferro Offices reuses a 1969 frame, adds one timber storey and reaches BREEAM-NL Outstanding.

Cube Design Draws an Ecological Corridor Between Two Shenzhen Hills with the Nankai Building
Beside Shenzhen's container docks, the Nankai Building pairs stacked balconies with a climbing green screen to connect two hillsides across its height.

David Macias Steps a Doorless Stone and Plaster House Down a Tropical Colombian Hillside
In the humid hills of Colombia, Threshold House replaces the front door with an open void and terraces its 850 m² down the slope instead of fighting it.

Similar Reads
You might also enjoy these articles


Rede Arquitetos Turns Circulation into Civic Space at the Educar II SESC School in Fortaleza
In Fortaleza, Brazil, Educar II SESC-CE trades a signature form for mesh screens, yellow thresholds and courtyard walkways built for equatorial heat.

116 Rokeby Building, Collingwood
Sustainable Collingwood office building featuring double-skin façade, natural ventilation, rooftop amenities, and carbon-neutral design focused on wellbeing and longevity.

Contemporary Apartment Renovation in Spain: RV House by BIAN Opens Up to the Sea
A minimalist 1930s apartment in Santander is transformed into a flexible, sea-facing home through contemporary Spanish renovation.

3 Marías House: A Contemporary Mediterranean Courtyard Retreat by Bajet Giramé + Burckhardt
Mediterranean courtyard home blending traditional architecture with modern design, terracotta flooring, flexible interiors, sustainable climate strategies, and garden integration.

Explore Office Building Competitions
Discover active competitions in this discipline


Challenge to reimagine the Iron Throne

Photograph architecture without architects

Illustrate the lost glory of Angkor Wat - Render Challenge

Design challenge to reuse E-waste
Comments (0)
Please login or sign up to add comments
No comments yet. Be the first to comment!