
CIAHAD House by Camponovo Baumgartner Architekten: A Thoughtful Renovation in the Heart of the Swiss Alps
Renovated alpine cabin in Arosa blending traditional Swiss architecture with modern interiors, preserving history through layered materials and spatial storytelling.


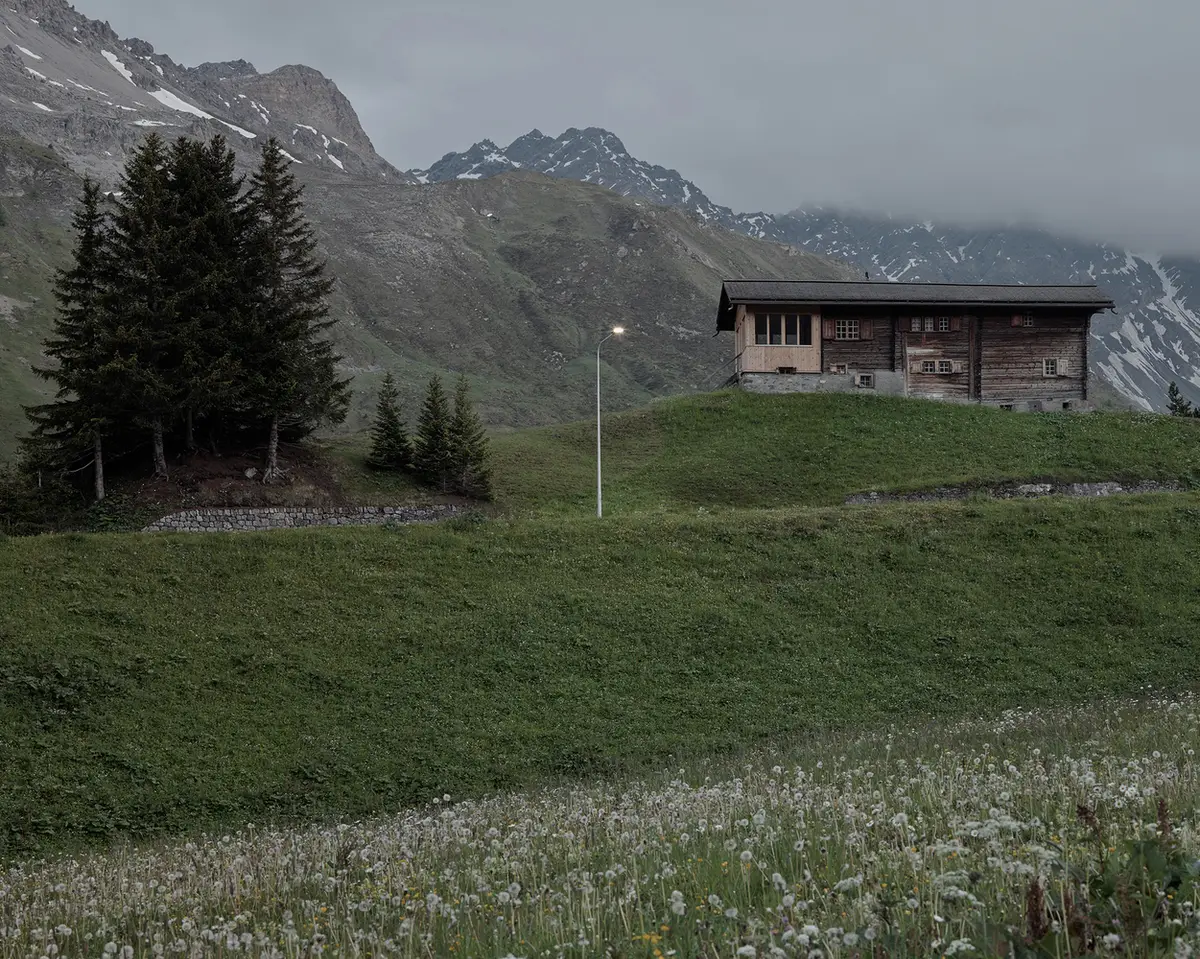
Perched at 1,800 meters above sea level in the alpine village of Arosa, Switzerland, the CIAHAD House by Camponovo Baumgartner Architekten is a deeply contextual renovation project that respectfully intertwines past and present. Originally a 19th-century farmhouse, the building carries within its walls a layered history—from its roots as a rustic alpine cabin to its current transformation as a refined yet humble retreat nestled in the Grisons Alps.
A Cabin with a Story
The name CIAHAD, charmingly an acronym for Come In And Have A Drink, captures the spirit of the place. It echoes a local anecdote: hikers once mistook the cabin for a mountain tavern and were graciously offered refreshments by the owner’s mother, a gesture that has now become part of the cabin’s lore. This sense of openness and belonging is woven into the very architecture of the home.
Adaptive Reuse Rooted in Alpine Vernacular
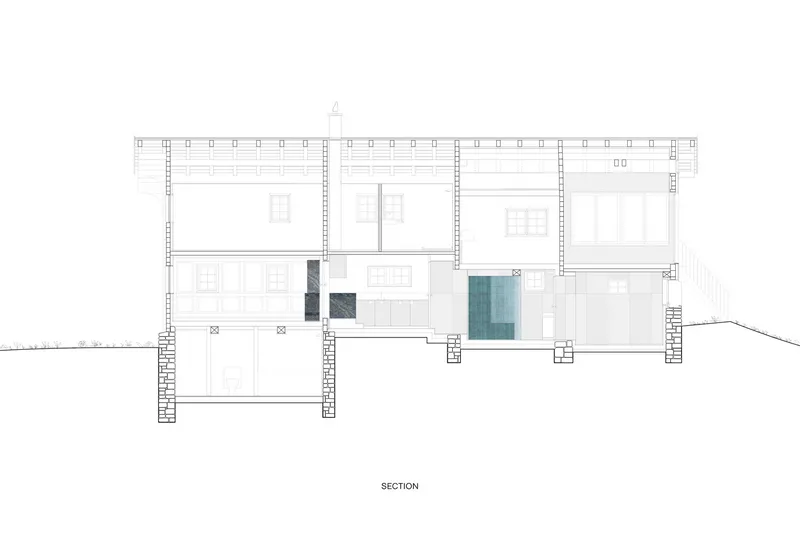
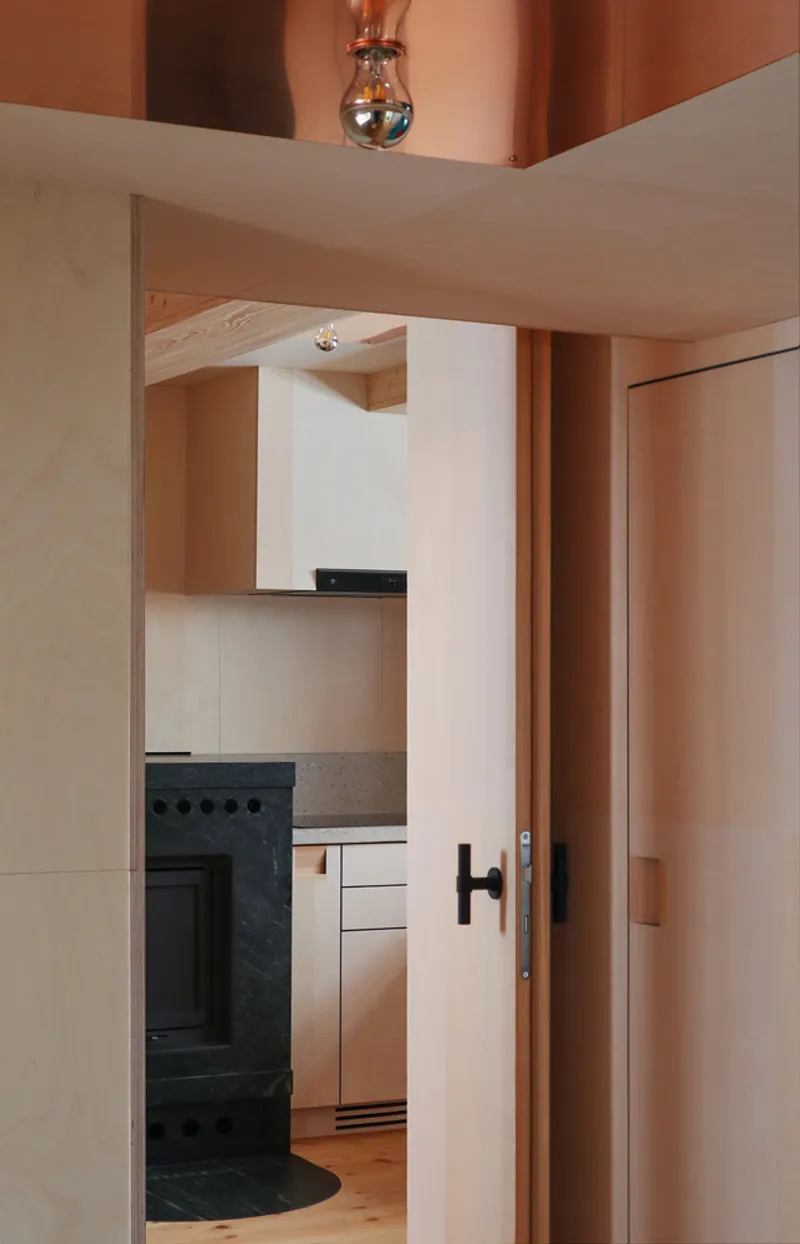
Throughout its history, the cabin underwent multiple renovations, each layering new materials over the original timber structure without disturbing its core. Camponovo Baumgartner Architekten approached the latest renovation with this same sensitivity—retaining the spatial framework but thoughtfully updating room functions. The former pigsty, for instance, has been repurposed as a self-contained "granny apartment" with a bedroom, bathroom, and library, while the kitchen was returned to its original central location in the home.
Traditional Elements, Reimagined
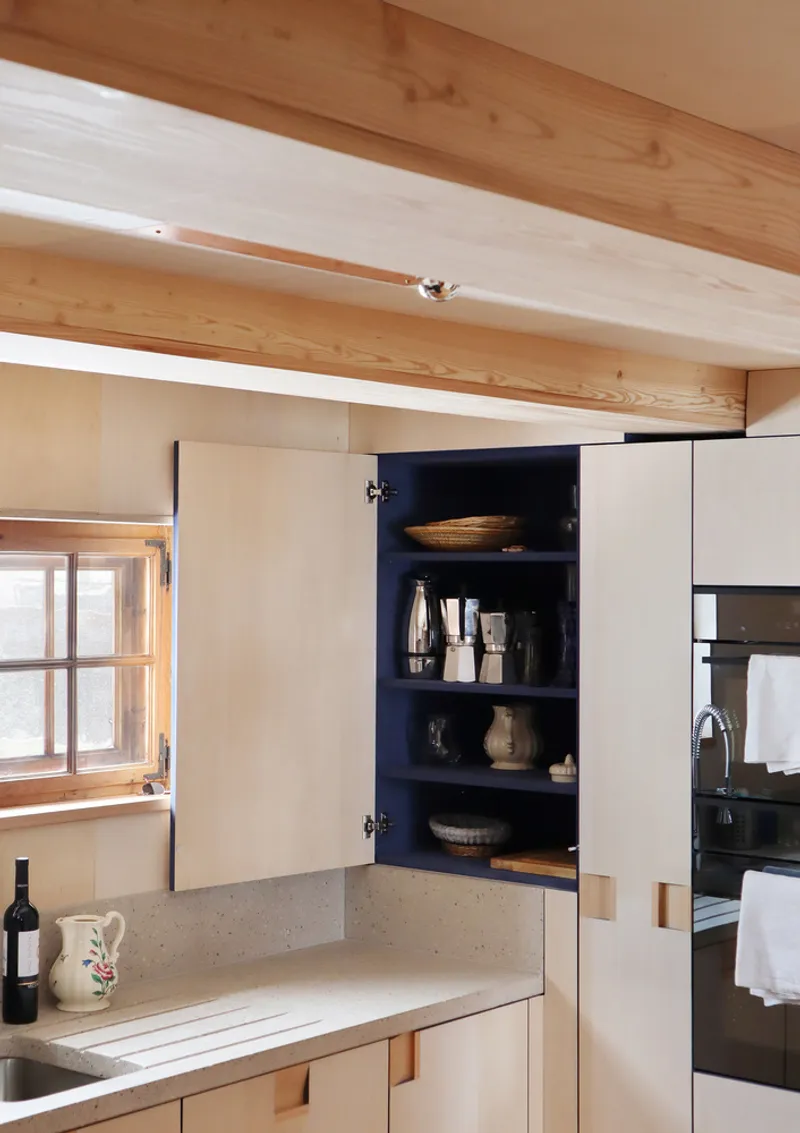
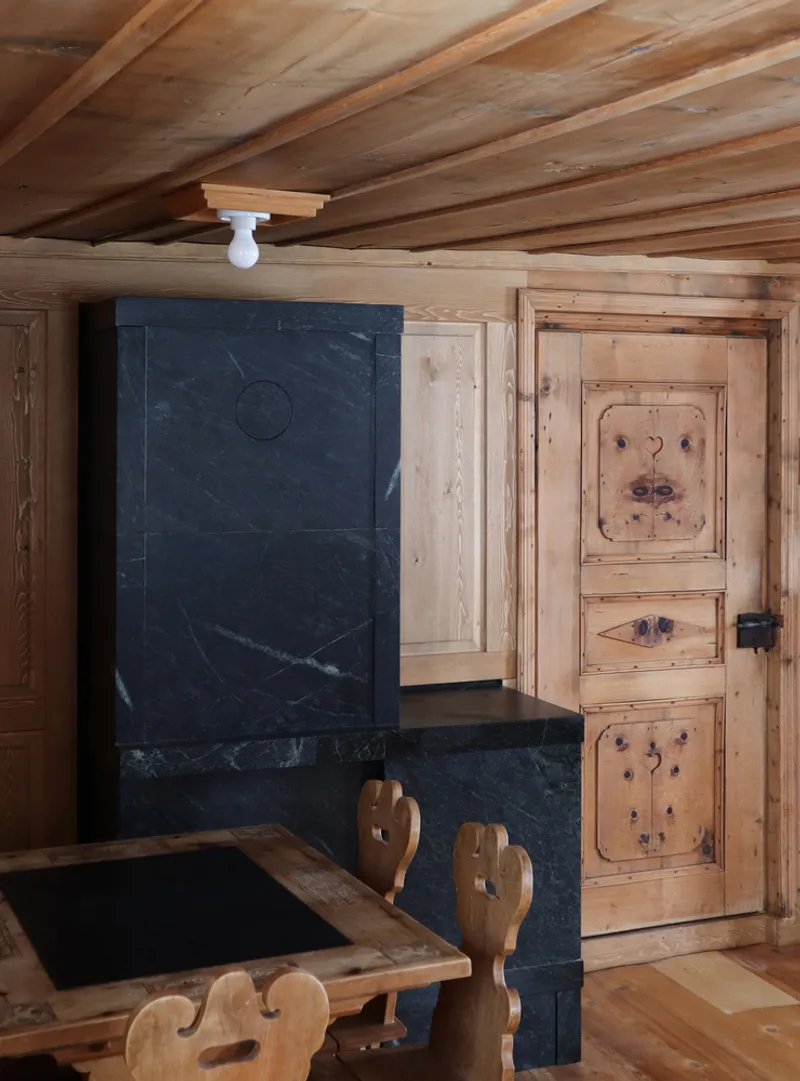
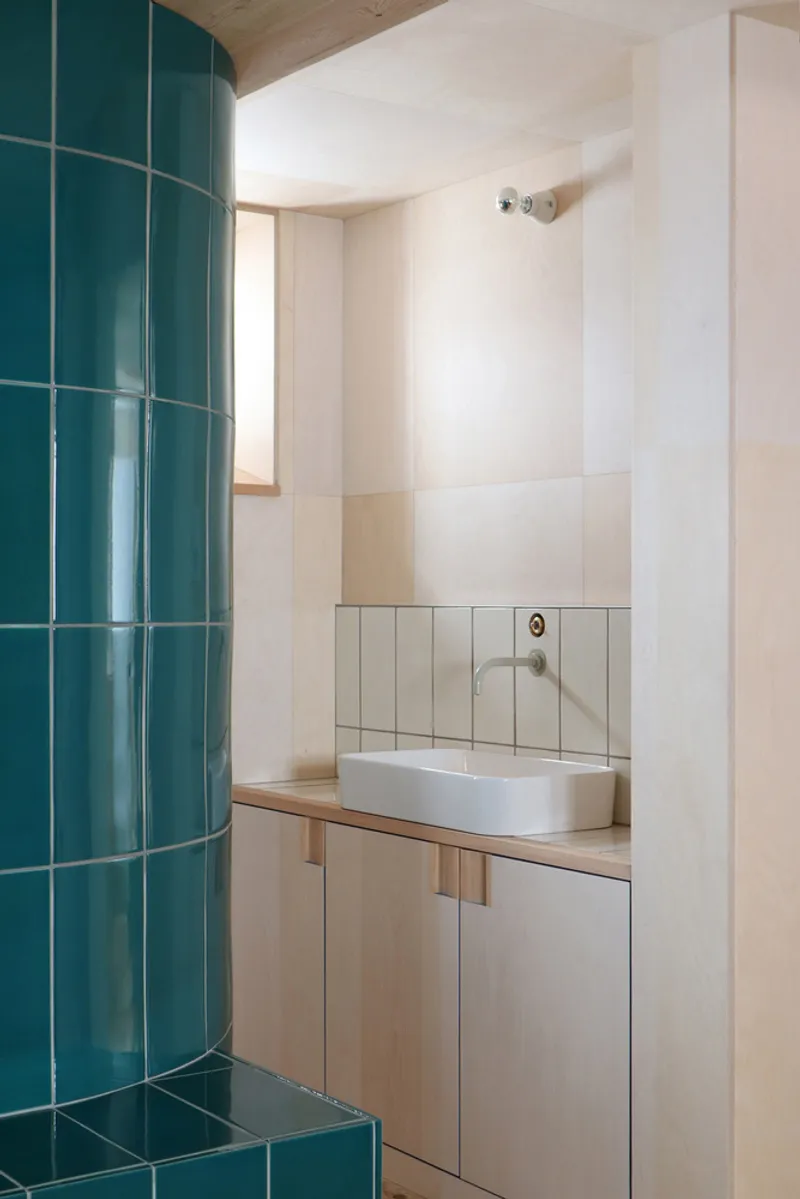
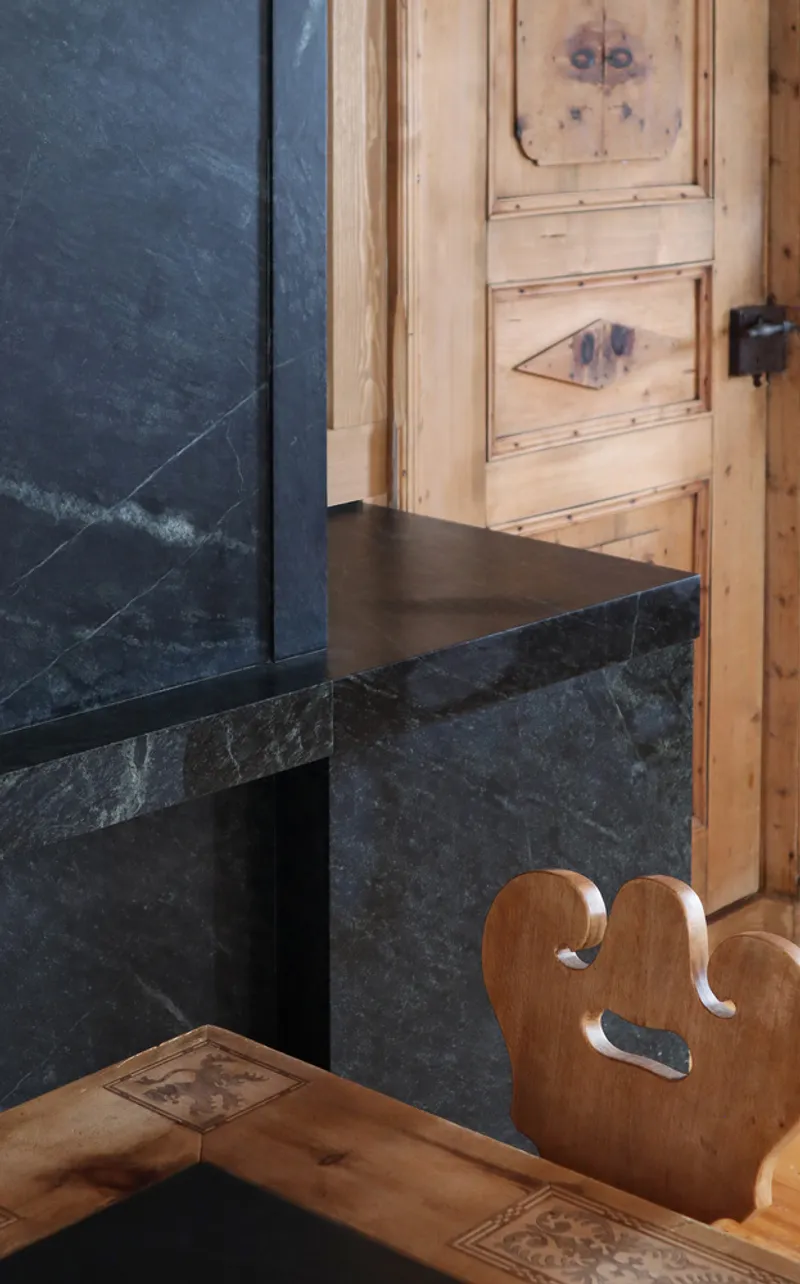
Two central built-in elements define the interior program: a soapstone stove and an integrated shower, each inspired by traditional Grisons parlors. These volumes serve both as architectural focal points and as infrastructure for heating and water, integrating sustainable building services into the design in a discreet and elegant way.
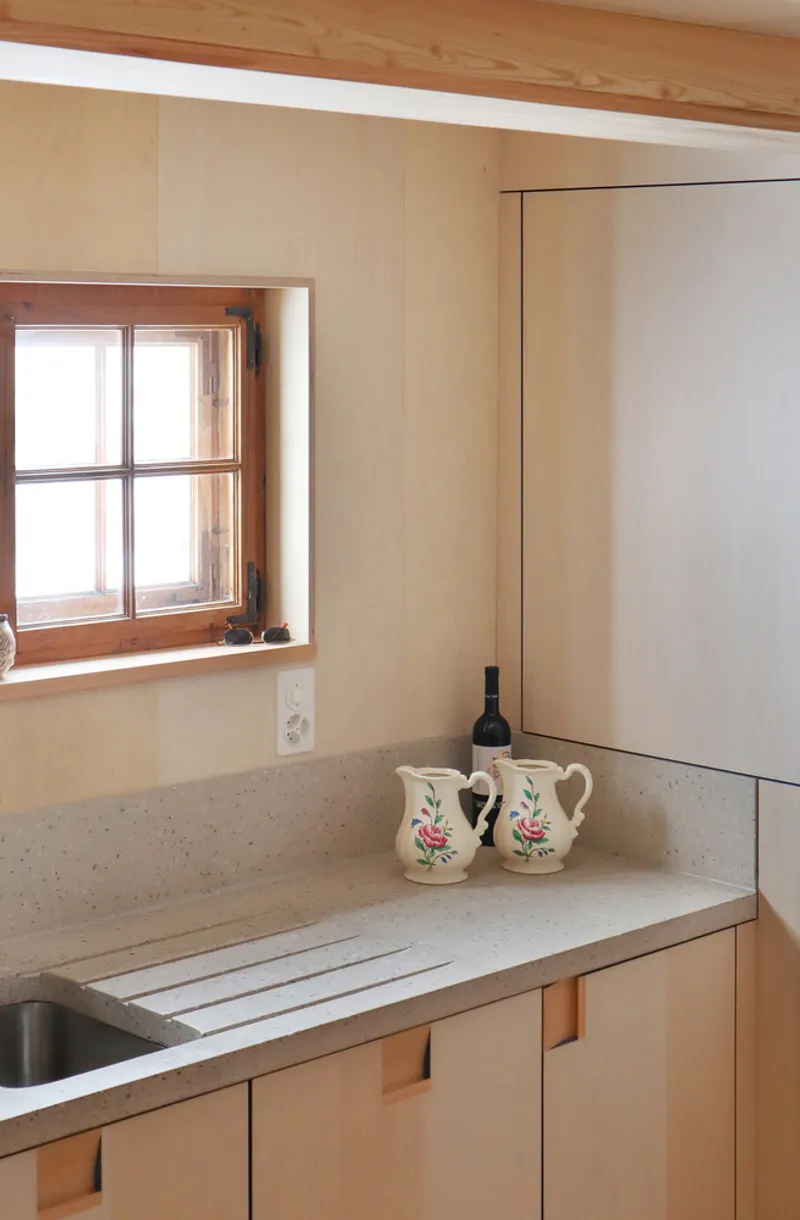
Original features like the wooden wall paneling in the living room were carefully preserved, while new interventions—such as contemporary plywood treatments—echo the rhythm and tactility of the original surfaces. This approach bridges the historical with the modern, allowing the house to tell its story without interruption.
Enfilade Layout and Spatial Sequencing
The ground floor is organized as an enfilade of four rooms, each descending two steps from the last. This cascading spatial rhythm is emphasized by a continuous wooden datum line that follows the paneling, visually connecting the interiors and anchoring them in the terrain.
Uncovering Memory Through Material
As layers were peeled back during the renovation, hidden traces of the past came to light. A forgotten window emerged beneath the porch cladding, and the living room floor bore the marks of nailed alpine boots—remnants of daily rituals long past. These found elements not only enrich the home's narrative but also celebrate the memory embedded in material surfaces.
With a total area of 593 m², CIAHAD House is a testament to architectural restraint, heritage-sensitive design, and the power of storytelling through space.


Popular Articles
Popular articles from the community


graciastudio Turns a Viewless Tijuana Lot Inward Around a Courtyard of Concrete, Timber and Trees
In Tijuana, Jorge Gracia's GA2 House stacks a timber-clad private floor over exposed concrete and replaces a missing view with a planted interior patio.

David Ortega Stacks a Two-Story Mexico City Penthouse Around a Steel Stair and a Pergola-Shaded Roof Terrace
In Colonia Roma, a 300 m² penthouse uses oak joinery, a planted steel stair and a slatted roof pergola to make a new-build apartment feel like a house.

Cube Design Draws an Ecological Corridor Between Two Shenzhen Hills with the Nankai Building
Beside Shenzhen's container docks, the Nankai Building pairs stacked balconies with a climbing green screen to connect two hillsides across its height.


Singing Woman: An Opera House That Performs Before the Curtain Rises
Ovidiu Cristian Pavel's conceptual opera house translates Estonia's choral identity into a sculpted waterfront landmark facing the Baltic Sea.

Similar Reads
You might also enjoy these articles


Hodi-Mandai Geram
Project Function: Preservation and revitalization of the Intangible heritage and socio-spatial identity of the Hodi by Housing, Cultural Memory Center, Sacred Grove, landscape, local tourism economy


Olio Towers: A Mid-Rise for Performers That Fuses Housing, Rehearsal, and Stage
Located blocks from Houston's Theater District, this modular tower stacks living units around a central performance atrium.

Oasis: Modular Green Housing Carved into Dhaka's Urban Fabric
A shortlisted Plugin Housing entry reclaims unauthorized settlements in Dhaka with stepped concrete volumes, green roofs, and ventilation-driven design.

Black Hole: A Floating Megastructure for the Post-Physical Era
Emiliano Mazzarotto envisions a spherical, self-scaling arena where e-sports, digital hotels, and holographic stadiums replace traditional public space.

Explore Architecture Competitions
Discover active competitions in this discipline

Challenge to reimagine the Iron Throne

Photograph architecture without architects

Illustrate the lost glory of Angkor Wat - Render Challenge

Design challenge to reuse E-waste
Comments (0)
Please login or sign up to add comments
No comments yet. Be the first to comment!