
City under City Museum by ARTS Group: A Dialogue Between Past and Present
City under City Museum in Xuzhou blends ancient ruins with contemporary design, creating immersive journeys through layered urban history and culture.


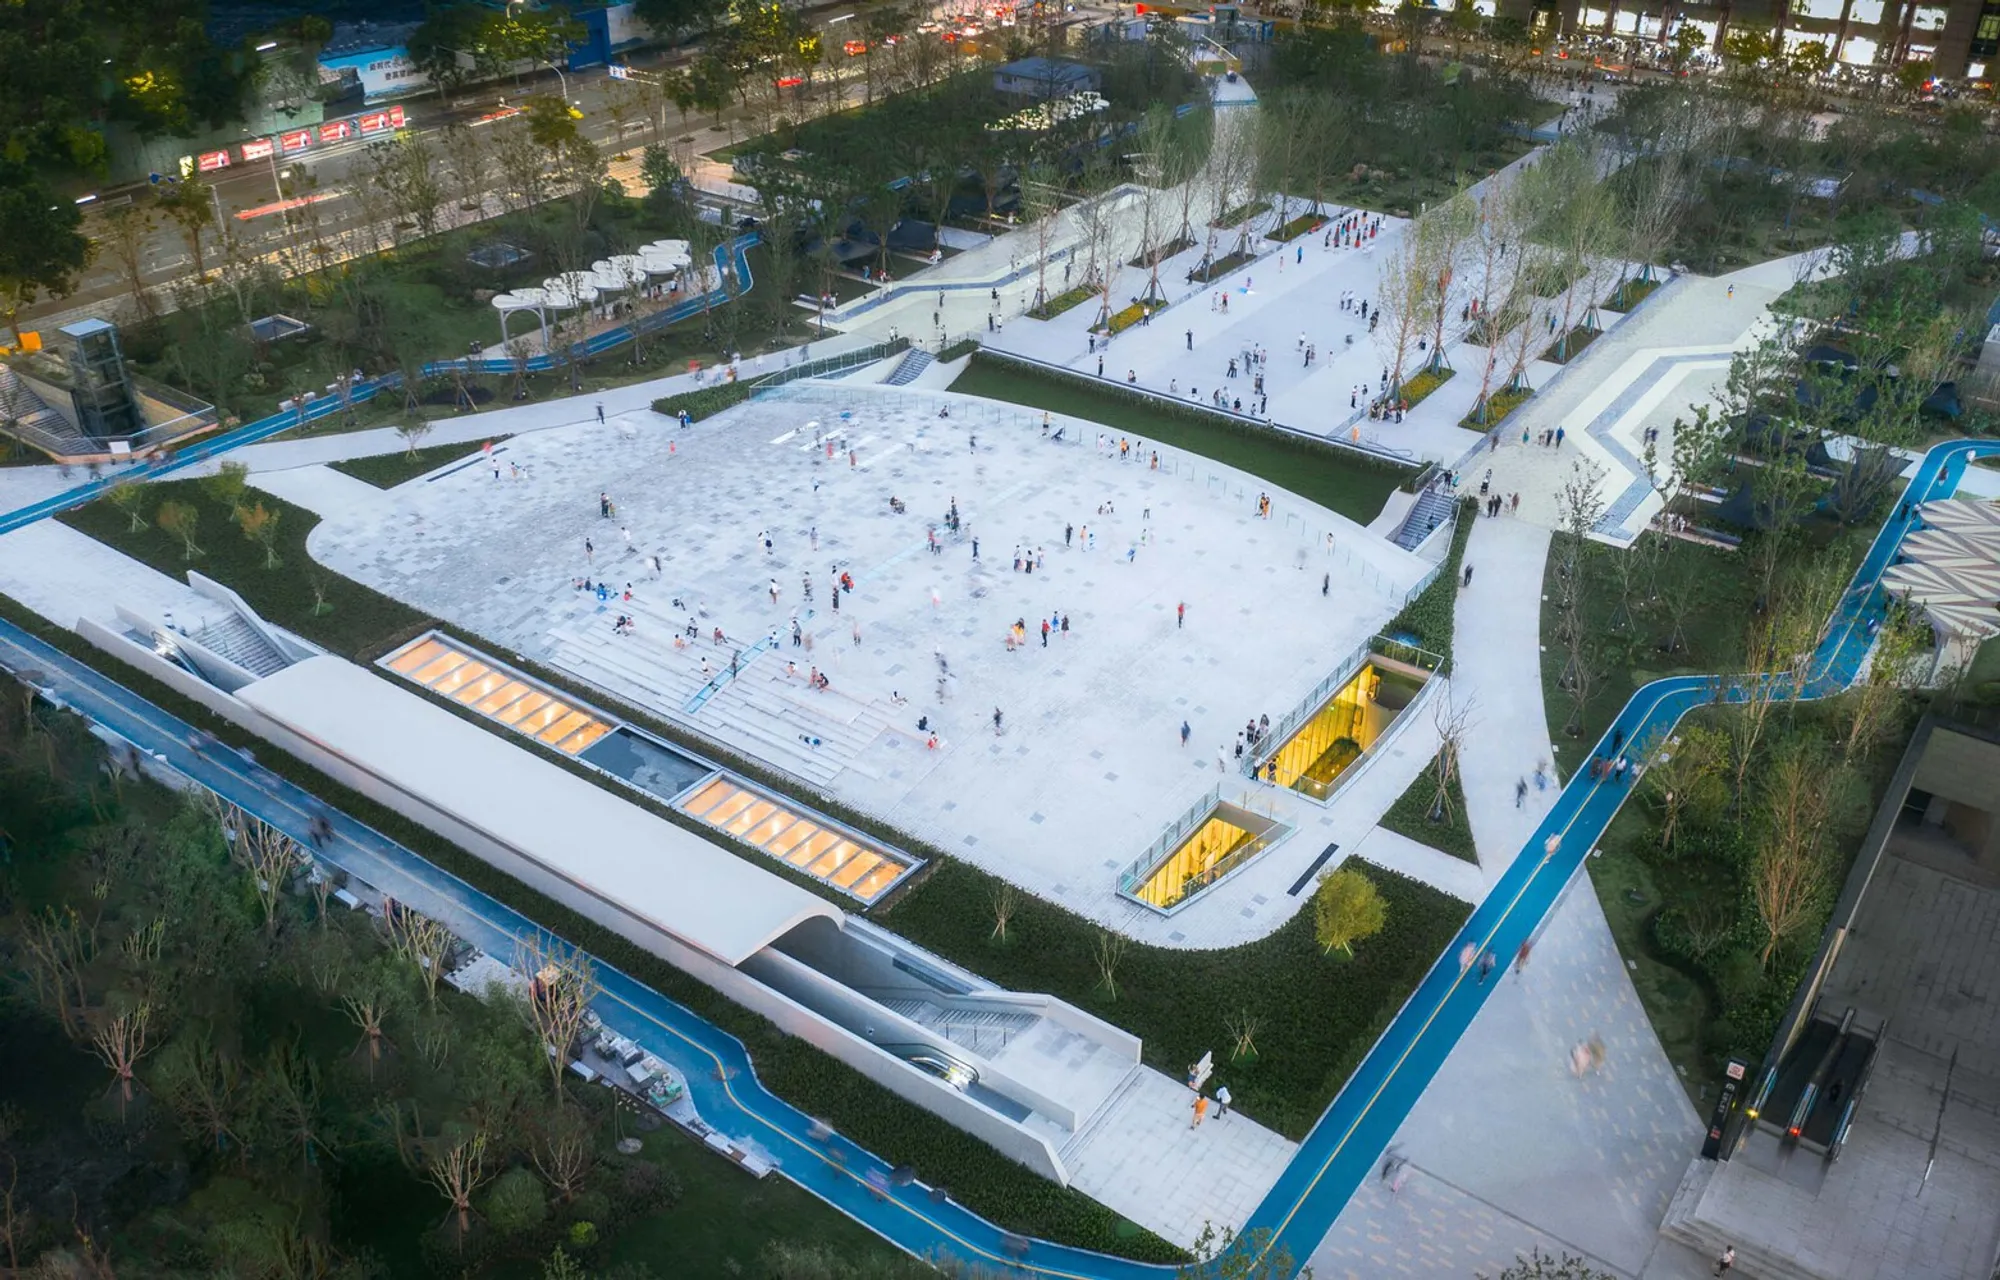
Located in Xuzhou, China, the City under City Museum by ARTS Group is a remarkable cultural project that embodies the city’s rich history while embracing its modern identity. Covering 3,735 m² and completed in 2022, the museum is not just a container for artifacts—it is an urban narrative woven into the very fabric of the city.
Historical Context: A Stacked City
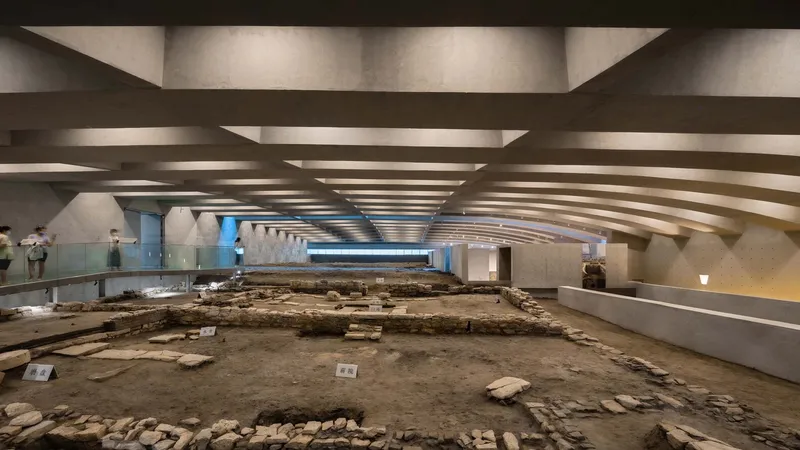
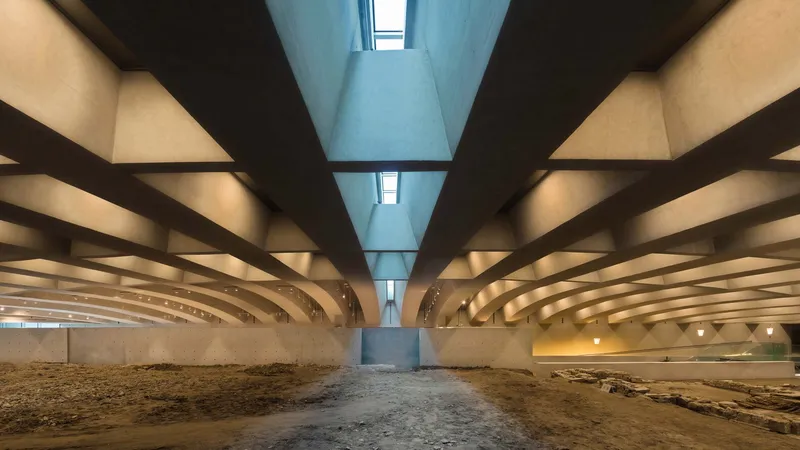
Xuzhou, historically known as Pengcheng, is one of China’s National Famous Historical and Cultural Cities. Unlike many ancient cities that relocated over time, Xuzhou has continuously evolved on the same site, creating a unique superimposed urban fabric. Layers of history—ruins of past civilizations beneath the foundations of a bustling metropolis—form the basis of the museum’s architectural and curatorial vision.
The museum emerges as an extension of the city’s master plan for cultural preservation, following the City Wall Museum project. Its challenge was profound: how to reconcile architecture, ruins, and urban life while offering an engaging spatial experience that represents this “city upon city.”
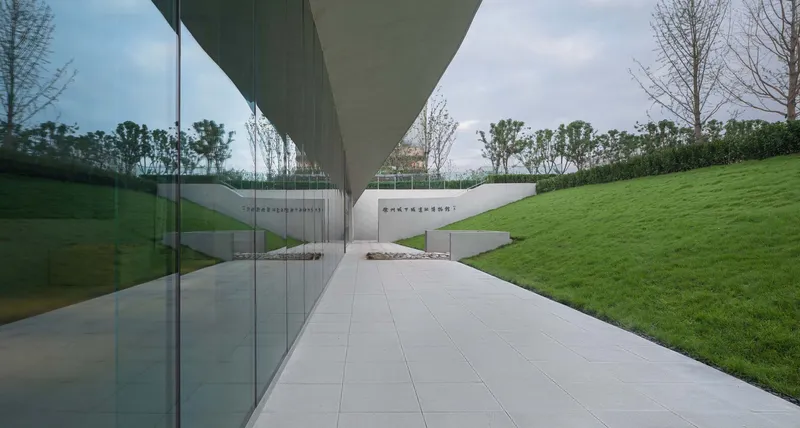
Spatiotemporal Journeys
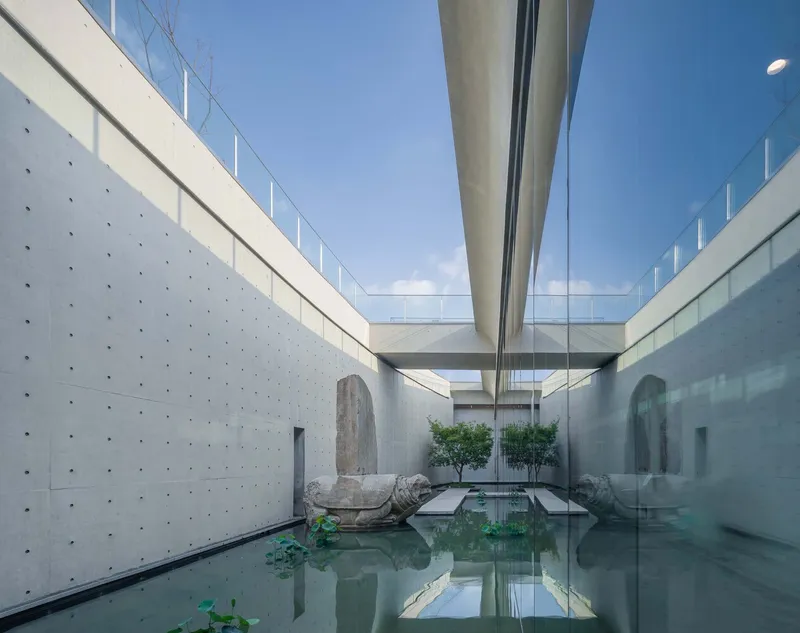
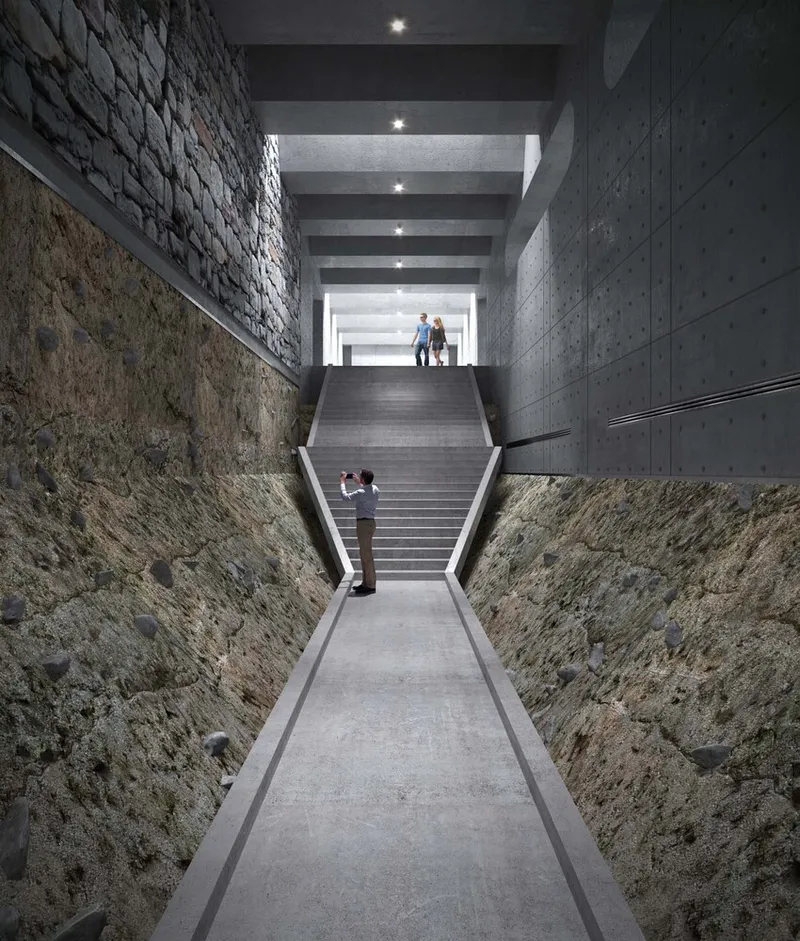
The design avoids conventional museum circulation. Instead of a linear path, ARTS Group conceived a spatial journey between past and present, immersing visitors in an atmosphere where time and space overlap.
- Courtyard infiltration: The museum connects the underground ruins to the living city above, integrating heritage with the urban square.
- Light and shadow: Controlled daylight and dramatic contrasts guide visitors through transitions between ancient ruins and contemporary cityscapes, heightening sensory engagement.
This creates a powerful immersive narrative, allowing visitors to feel the layered essence of Xuzhou’s identity.
Urban Integration: Museum and Square as One
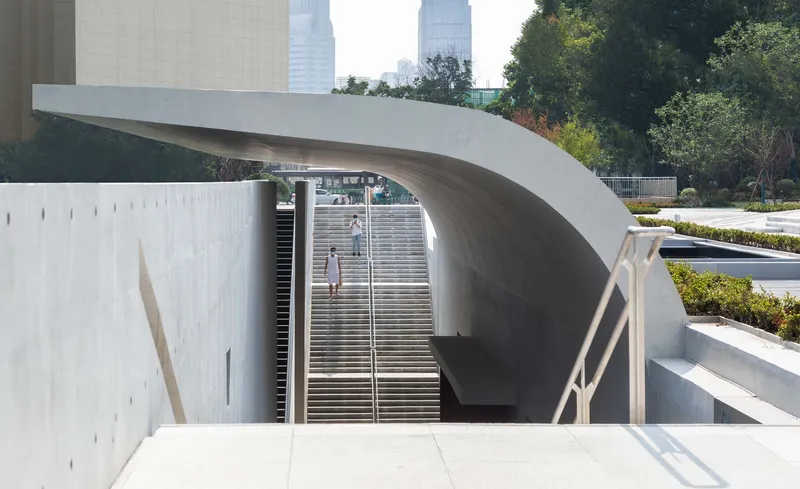
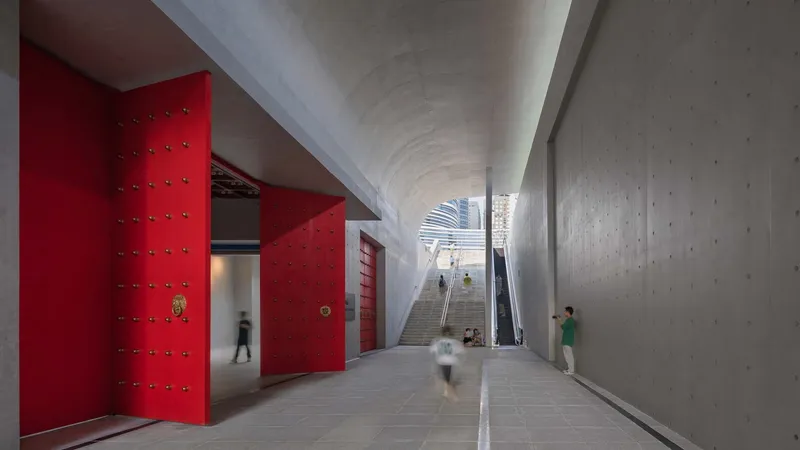
More than a cultural destination, the museum is designed as a continuum with the city itself. It interfaces seamlessly with the urban square, underground commercial networks, and subway connections—making it a node of public life.
The architectural strategy is defined by the concept of “lifting”:
- On the south side, an arched structure projects outward, shaping a semi-open space around the main entrance.
- On the north side, another arched volume shelters the ruins while opening onto the square.
This dual gesture returns public space to citizens while symbolically raising the city’s historical layers into contemporary consciousness.
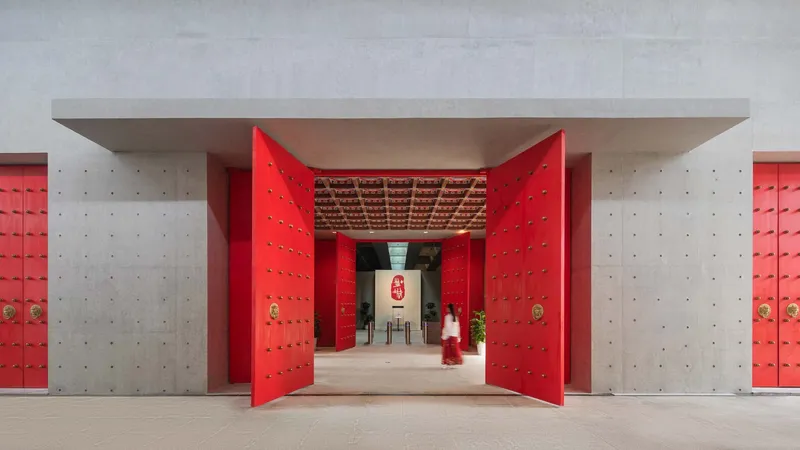
Representation of Pengcheng
As part of broader urban renewal strategies in Xuzhou, the project exemplifies “urban acupuncture”—small, precise interventions that reconnect scattered fragments of cultural heritage. Instead of imposing a rigid blueprint, ARTS Group pursued an adaptive, context-sensitive design process that acknowledges the evolving nature of historical cities.
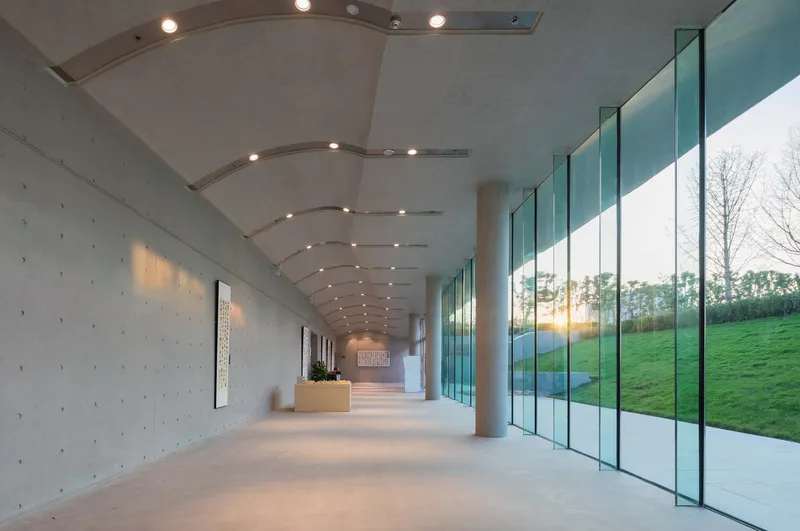
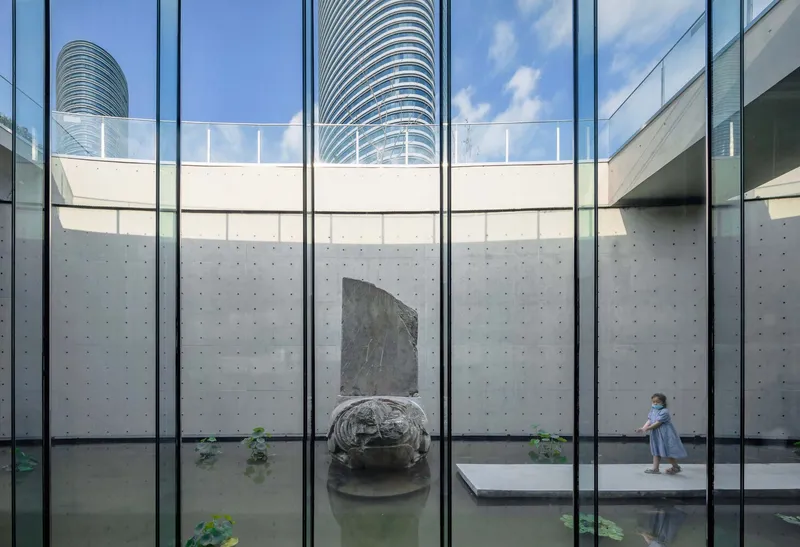
The City under City Museum is both a cultural landmark and a civic platform, encouraging reflection on Xuzhou’s long history while creating space for its modern identity to thrive.
All Photographs are works of Wei Qin




Popular Articles
Popular articles from the community


Riyadh For All: Intergenerational Urban Design for Active Aging in Rabat
Riyadh For All reimagines urban design in Rabat with intergenerational co-living, adaptive courtyards, and Moroccan cultural exchange today.

Lunar Spiral: Space Architecture Shaped by the Mathematics of the Universe
Lunar Spiral reimagines space architecture through Fibonacci geometry, lunar regolith, levitating habitats, and self-sustaining Moon living.

Hill & Cross Opera: Sculptural Opera House Architecture Shaped by Tallinn’s Landscape and Identity
Hill & Cross Opera reimagines opera house architecture in Tallinn through its sculptural hill, civic plaza, glass wave and a luminous cross.

The Ocean Hive: Sustainable Architecture for a Self-Sufficient Civilization at Sea
The Ocean Hive imagines sustainable architecture at sea, where modular habitats, algae, wave power and ocean waste sustain a growing colony.


Similar Reads
You might also enjoy these articles


Hodi-Mandai Geram
Project Function: Preservation and revitalization of the Intangible heritage and socio-spatial identity of the Hodi by Housing, Cultural Memory Center, Sacred Grove, landscape, local tourism economy


Olio Towers: A Mid-Rise for Performers That Fuses Housing, Rehearsal, and Stage
Located blocks from Houston's Theater District, this modular tower stacks living units around a central performance atrium.

Oasis: Modular Green Housing Carved into Dhaka's Urban Fabric
A shortlisted Plugin Housing entry reclaims unauthorized settlements in Dhaka with stepped concrete volumes, green roofs, and ventilation-driven design.

Black Hole: A Floating Megastructure for the Post-Physical Era
Emiliano Mazzarotto envisions a spherical, self-scaling arena where e-sports, digital hotels, and holographic stadiums replace traditional public space.


Explore Cultural Architecture Competitions
Discover active competitions in this discipline



Challenge to reimagine the Iron Throne


Photograph architecture without architects


Illustrate the lost glory of Angkor Wat - Render Challenge


Bring back Drive In's
Comments (0)
Please login or sign up to add comments
No comments yet. Be the first to comment!