
gmp Architects Builds a Six-Volume Terracotta Mall That Mirrors Guangzhou's Old City Center
On Zhong Shan Road, opposite the Nongjiangsuo Monument, a prefabricated brick facade stitches new commerce into historic grain.


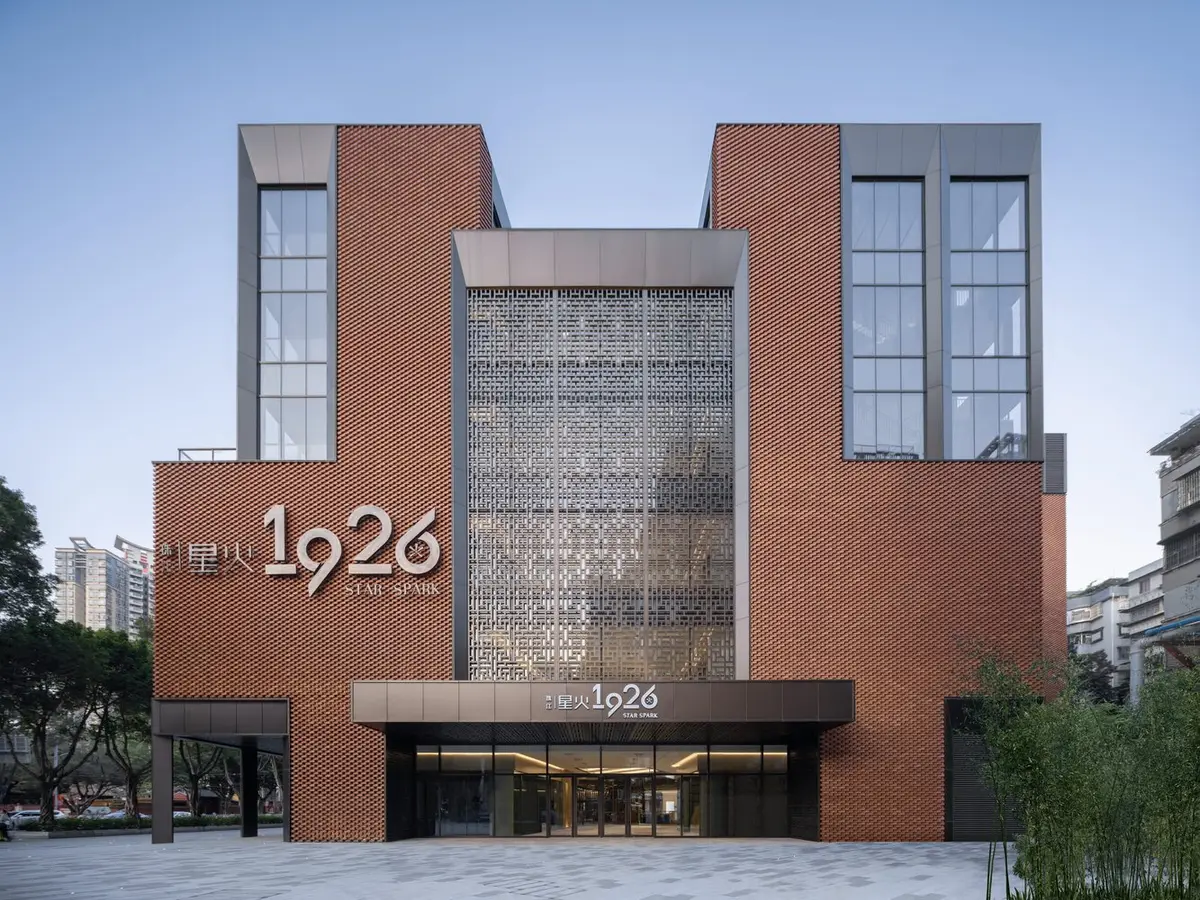
Most commercial developments in Chinese megacities announce themselves with curtain walls and podium towers. gmp Architects took the opposite route in Guangzhou's old center, breaking a 35,509 square meter retail program into six separate volumes, each held to 35 meters, so the complex reads at the same grain as the low-rise buildings surrounding it. Sitting directly across from the Nongjiangsuo Monument on Zhong Shan Road, the project deliberately refuses to overpower its context. Instead it borrows the proportions, the palette, and even the color temperature of its neighbors.
What makes the project genuinely interesting is how literally it takes its name. "City Within the City" is not marketing copy: the six staggered pentagonal blocks create lanes, atriums, and rooftop plazas that function like streets and squares. Pedestrian movement through the building mirrors pedestrian movement through the quarter outside it. The facade, assembled from prefabricated trapezoidal terracotta bricks threaded onto stainless steel tubes, doubles as a kinetic light surface after dark. It is simultaneously a piece of urban infrastructure and an optical instrument.
Six Volumes at City Scale
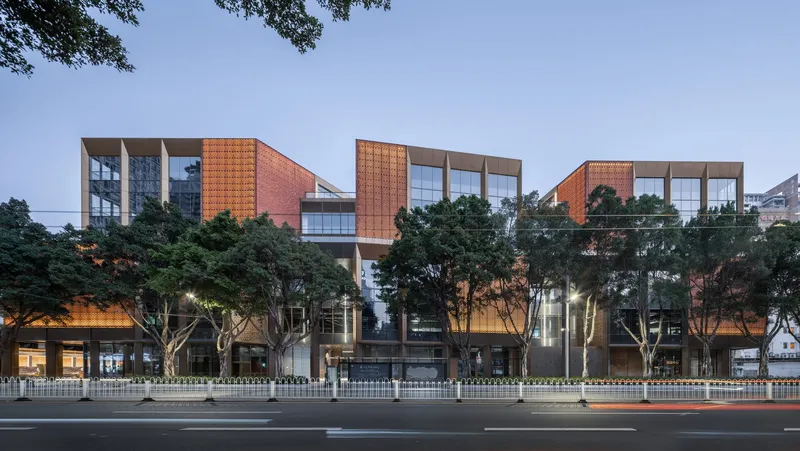
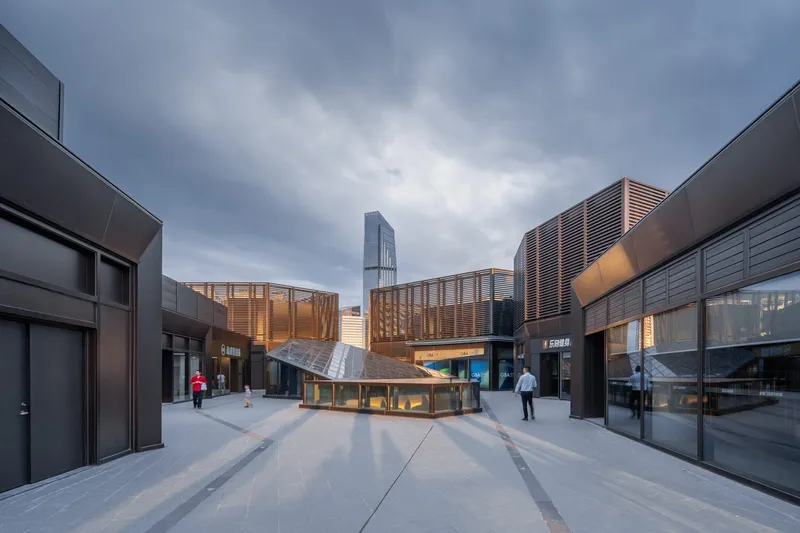
The decision to split the program into six distinct blocks rather than a single mass is the key design move. Each volume is five-sided, and the staggered layout generates gaps that work as open-air atriums pulling light and air deep into the plan. Colonnades along the main frontage reference Guangzhou's traditional Qilou shophouse arcades, grounding a contemporary material system in a recognizable local typology.
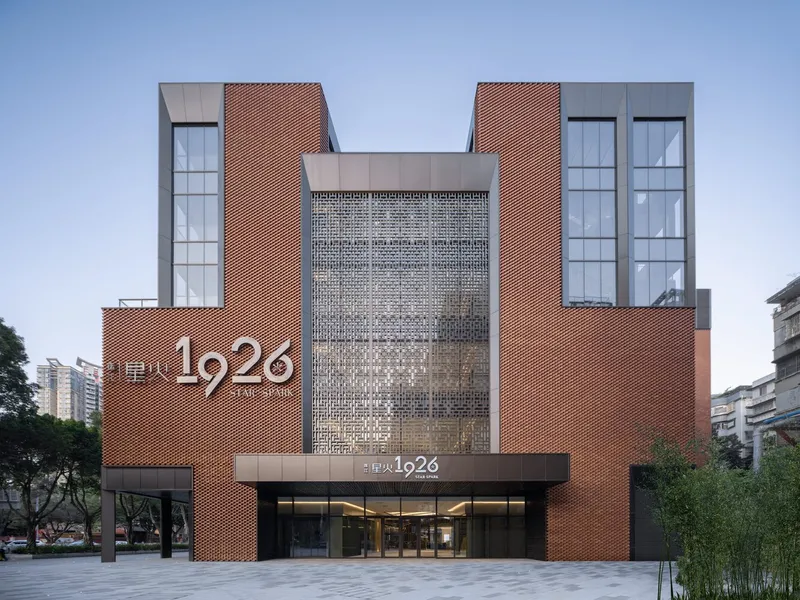
At street level the bronze-colored perforated metal screens that mark the entrances act as thresholds between the scale of the city and the scale of the interior. Illuminated date numerals on the facade hint at a civic dimension: the building sees itself as a public institution, not merely a retail box.
A Facade That Shifts with Your Position
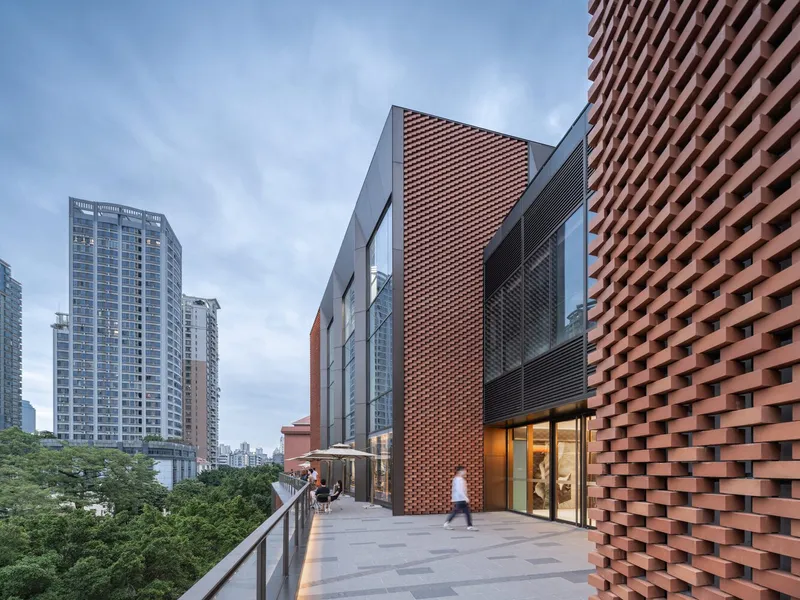
The terracotta envelope deserves close attention. Each prefabricated panel consists of trapezoidal bricks threaded in an offset pattern onto stainless steel tubes, with calibrated gaps between them. Those gaps do three things at once: they allow natural ventilation behind the skin, they create a moiré effect that changes density depending on the angle of view, and they house LED strips that back-light the entire facade after sunset. The reddish hue of the brick was chosen to echo the Nanyue Wang Palace Museum nearby, tying the building's color temperature to Guangzhou's archaeological heritage.
By day the result is a tactile, three-dimensional surface that reads very differently at oblique angles than head-on. By night the light behind the gaps turns each volume into a softly glowing lantern. It is a rare example of a facade system that performs equally well in both conditions without relying on a separate lighting design superimposed on the architecture.
The Atrium as Interior Street
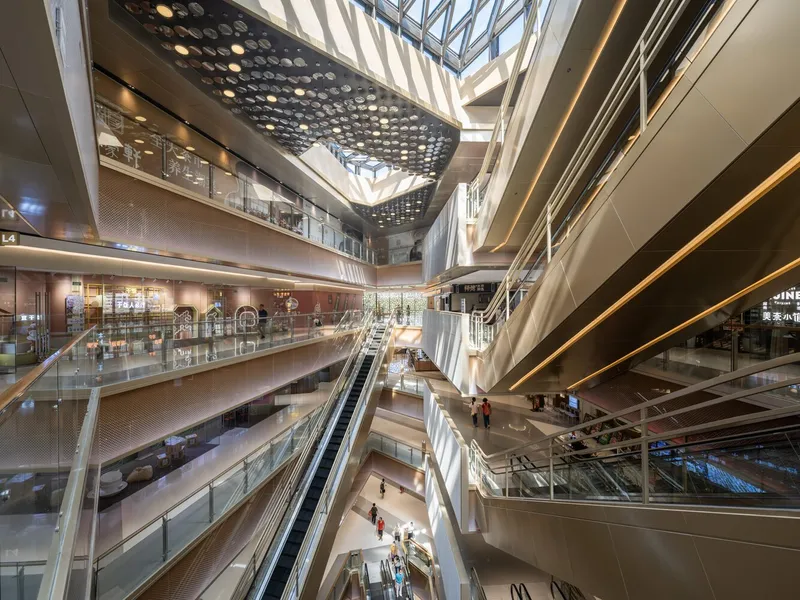
Inside, an eight-level atrium serves as the building's spine. Daylight enters from a central skylight and from the gaps between the staggered blocks, so the interior never relies entirely on artificial lighting during business hours. Escalators are positioned to frame views across the void, turning vertical circulation into a spectacle in itself. The perforated ceiling screen visible beneath the glass roof filters direct sun and gives the upper levels a dappled quality that softens what could easily be a harsh retail environment.
The spatial logic is consistent: where the exterior breaks mass into lanes and squares, the interior breaks the shopping floor plate into overlapping zones connected by visual transparency. You always know where you are relative to the sky, which is not something most malls can claim.
Rooftop Life Above the Old Quarter
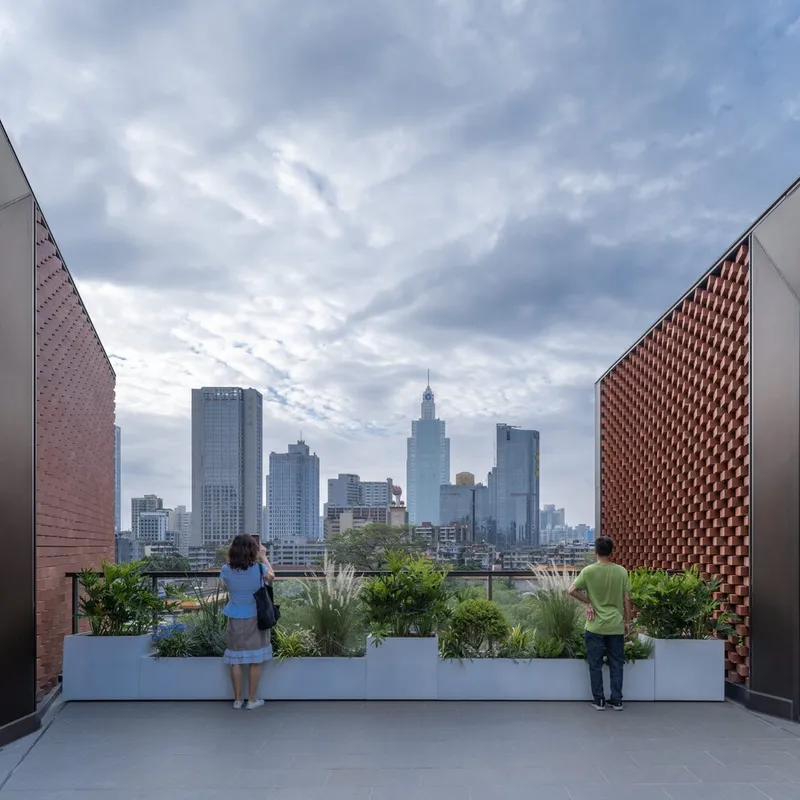
The uppermost floor opens onto a rooftop terrace ringed by the same terracotta screens that wrap the exterior, so the material language stays continuous from ground to sky. Shops and restaurants face outward toward panoramic views of both the historic district and Guangzhou's modern skyline. A wooden pavilion set within a courtyard creates a quieter pocket, offering a retreat from the retail energy below.
Placing public program on the roof is smart in a subtropical city where evening breezes make outdoor dining comfortable for much of the year. It also adds a genuine civic amenity to what is, at its core, a private commercial development. The terrace functions less like a food court and more like a neighborhood square that happens to be 35 meters in the air.
Bronze Screens and Threshold Moments
Where the terracotta brick provides the building's background texture, the bronze-colored perforated metal screens at the entrances supply punctuation. They catch light differently from the surrounding brick, they signal the transition from street to interior, and their geometric pattern adds a layer of ornamental complexity that rewards close looking. The contrast between the warm, rough terracotta and the cooler, more reflective metal is well judged: it avoids monotony without introducing a competing material palette.
Why This Project Matters
Commercial architecture in China rarely gets this level of contextual sensitivity. gmp's strategy of fragmenting mass, matching existing building heights, and borrowing color from a nearby archaeological museum sounds obvious on paper, but the discipline required to carry those principles through a 35,000 square meter program is considerable. The terracotta facade system, with its integrated lighting and variable permeability, demonstrates that prefabrication and craft are not mutually exclusive.
More broadly, the project offers a counter-model to the hermetically sealed mega-mall. By treating its interior as a continuation of the city's street network and by placing public terraces at the top, the building gives back some of the urban connectivity that commercial developments typically consume. In a district where heritage and commerce compete for every square meter, that generosity counts for a lot.
City Within the City, Guangzhou, China. Architect: gmp Architects (Design Architects: Meinhard von Gerkan, Stephan Schütz). Area: 35,509 m². Completed: 2023. Photography: CreatAR.
About the Studio
Share Your Own Work on uni.xyz
If projects like this are the kind of work you want to make, uni.xyz is a place to publish your own, find collaborators, and enter design competitions.


Popular Articles
Popular articles from the community


Manzana Morphosis: Stretching Barcelona's Grid into a Living Landscape for 2050
A radical reworking of the Eixample manzana turns density into a tool for generous public space, vertical ecology, and environmental performance.

Extended Shell: Retrofitting Kolkata's Balconies as Living Urban Thresholds
A modular retrofit system recovers the social and environmental intelligence of Kolkata's historic verandas for contemporary Park Street residents.

The Amber Palace Opera: A Geological Fiction Surfaces on Tallinn's Baltic Waterfront
Pierre Brillard reimagines a Baltic legend as a public landscape, opera house, and waterfront promenade rooted in Tallinn's coastal identity.

Faces of the Soviet Avant-Garde: Turning Moscow's Street Names into an Open-Air Museum
A network of sculptural installations across a Moscow residential district transforms forgotten architect names into spatial encounters with cultural memor

Similar Reads
You might also enjoy these articles


Hodi-Mandai Geram
Project Function: Preservation and revitalization of the Intangible heritage and socio-spatial identity of the Hodi by Housing, Cultural Memory Center, Sacred Grove, landscape, local tourism economy


Olio Towers: A Mid-Rise for Performers That Fuses Housing, Rehearsal, and Stage
Located blocks from Houston's Theater District, this modular tower stacks living units around a central performance atrium.

Oasis: Modular Green Housing Carved into Dhaka's Urban Fabric
A shortlisted Plugin Housing entry reclaims unauthorized settlements in Dhaka with stepped concrete volumes, green roofs, and ventilation-driven design.

Black Hole: A Floating Megastructure for the Post-Physical Era
Emiliano Mazzarotto envisions a spherical, self-scaling arena where e-sports, digital hotels, and holographic stadiums replace traditional public space.

Explore Vertical City Competitions
Discover active competitions in this discipline

Challenge to reimagine the Iron Throne

Photograph architecture without architects

Illustrate the lost glory of Angkor Wat - Render Challenge

Design challenge to reuse E-waste
Comments (0)
Please login or sign up to add comments
No comments yet. Be the first to comment!