
Clément Lesnoff-Rocard Turns a Parisian 80s Penthouse into a Study in Edges
A 105-square-metre duplex atop a 1980s building in Paris explores how material transitions and angled geometries can redefine domestic space.


Most Parisian renovations trade on Haussmannian bones: herringbone parquet, ornate moldings, generous ceiling heights. Clément Lesnoff-Rocard had none of that to work with. The Edge Apartment sits on the top two floors of a 1980s building in the 17th arrondissement, a flat-fronted block along a boulevard whose interior floor plans run at a stubborn angle to the building envelope. Rather than fight that geometry, Lesnoff-Rocard made it the organizing principle of the entire project.
The concept is literal and layered at once: "the edge" refers both to the physical lines where materials meet and to the perceptual threshold where one space slides into another. Every surface junction is treated as a design event. Concrete meets marble with a gentle curve; foam board meets plaster in a razor-sharp line. The result is a 105-square-metre apartment that reads as almost monochromatic, nearly all off-white, yet never feels blank. It earns its richness through geometry, reflection, and a disciplined material palette that rewards close looking.
The Fluted Volume as Spatial Anchor
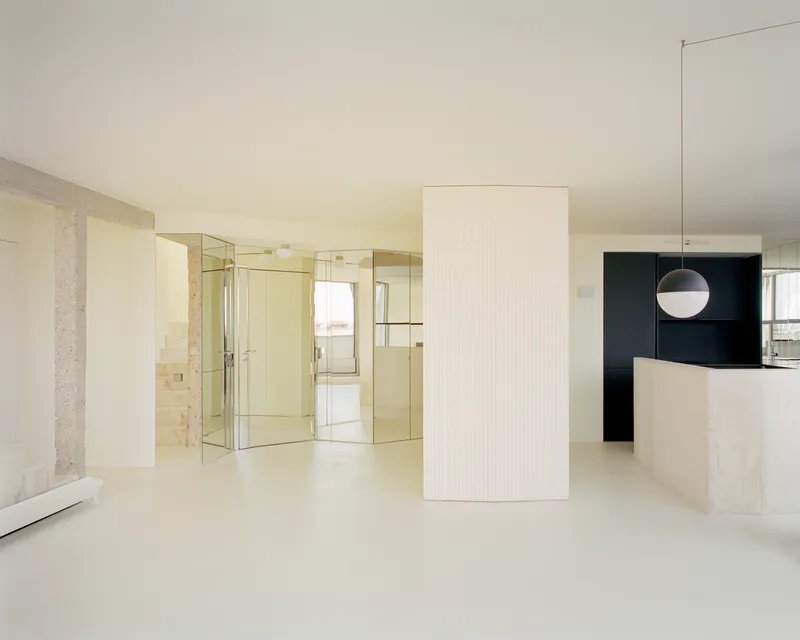
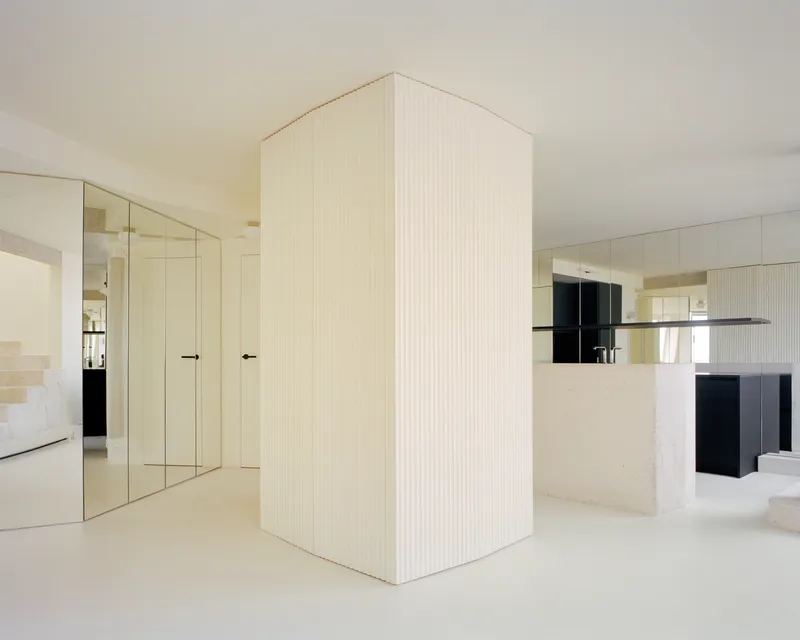

At the heart of the lower floor, a freestanding fluted enclosure does the heaviest architectural lifting. Clad in plaster boards with pronounced vertical ribs, it conceals a toilet and built-in cupboards behind mirrored doors that disappear when closed. The volume does not touch the perimeter walls, which lets it read as furniture rather than partition, keeping the open-plan living, kitchen, and dining zone fluid.
The fluted texture is the apartment's signature detail. It catches raking light from the bay windows and shifts in tone across the day, giving the white interior a subtle rhythm that flat plaster would never achieve. Where the ribs terminate, the corner is left crisp, a deliberate contrast to the softer curves found elsewhere in the project.
Mirrors, Light, and the Dissolution of Walls
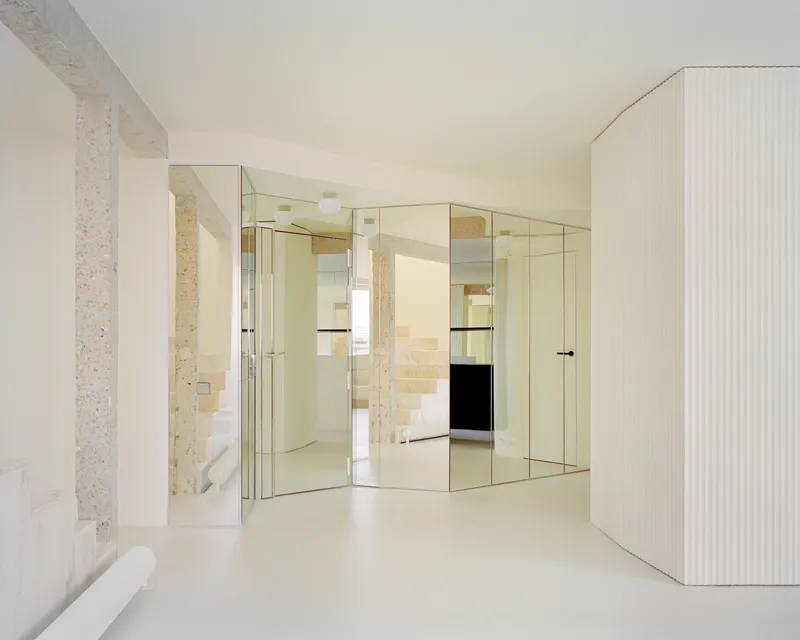
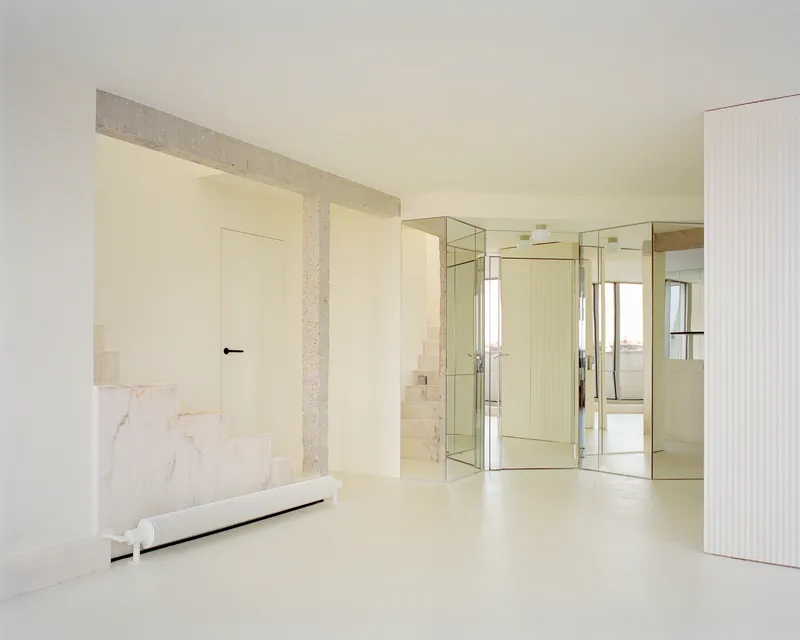
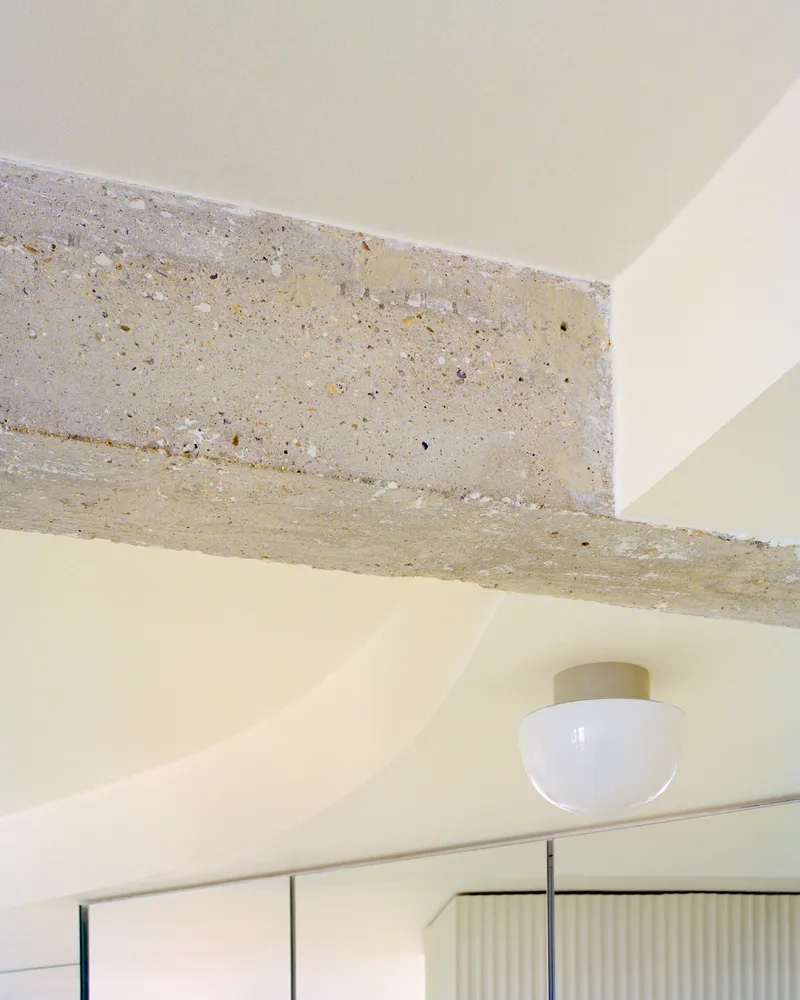
Mirrored partitions appear throughout the apartment, and they do more than double the visual depth. Positioned opposite bay windows, they bounce natural light deep into the plan, compensating for the fact that a duplex nested inside an 80s block will never have generous fenestration on all sides. The mirrors also blur the boundary between rooms. You catch a column reflection and momentarily lose track of which side of the glass you are on.
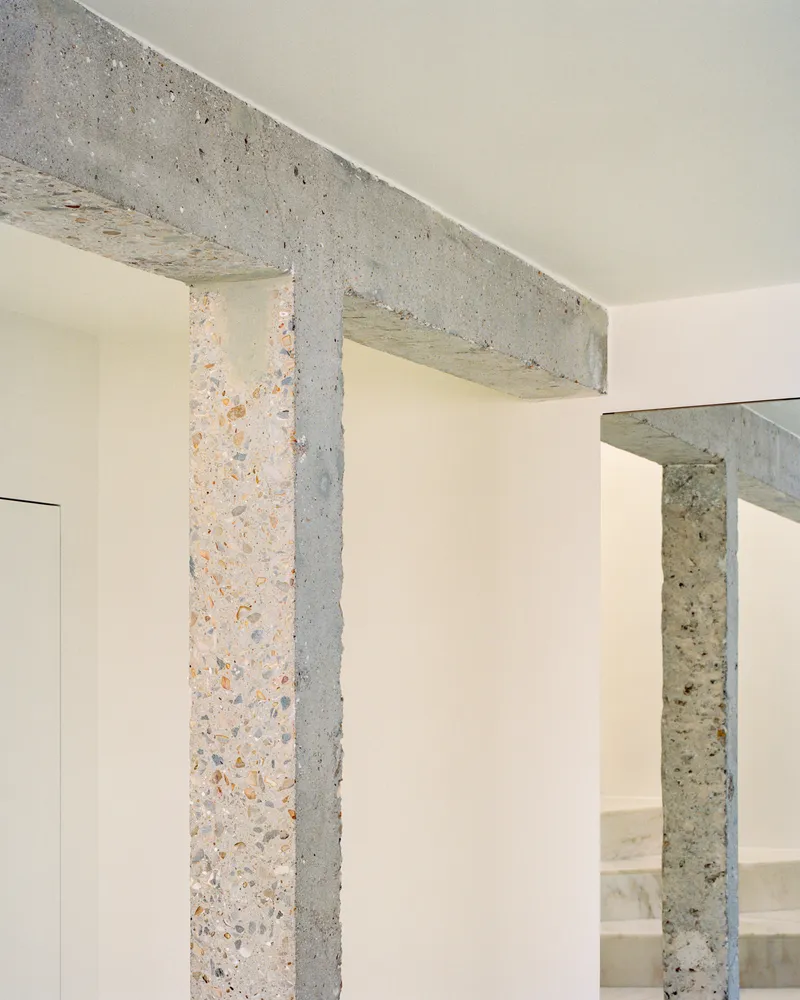
The terrazzo columns and beams that punctuate the space deserve attention. Their coarse aggregate texture is left exposed, a frank acknowledgment of the building's original structure that contrasts sharply with the smooth plaster and polished marble introduced by the renovation. Lesnoff-Rocard treats these elements as found objects, celebrating rather than concealing the 1980s bones.
Kitchen as Calibrated Counterpoint
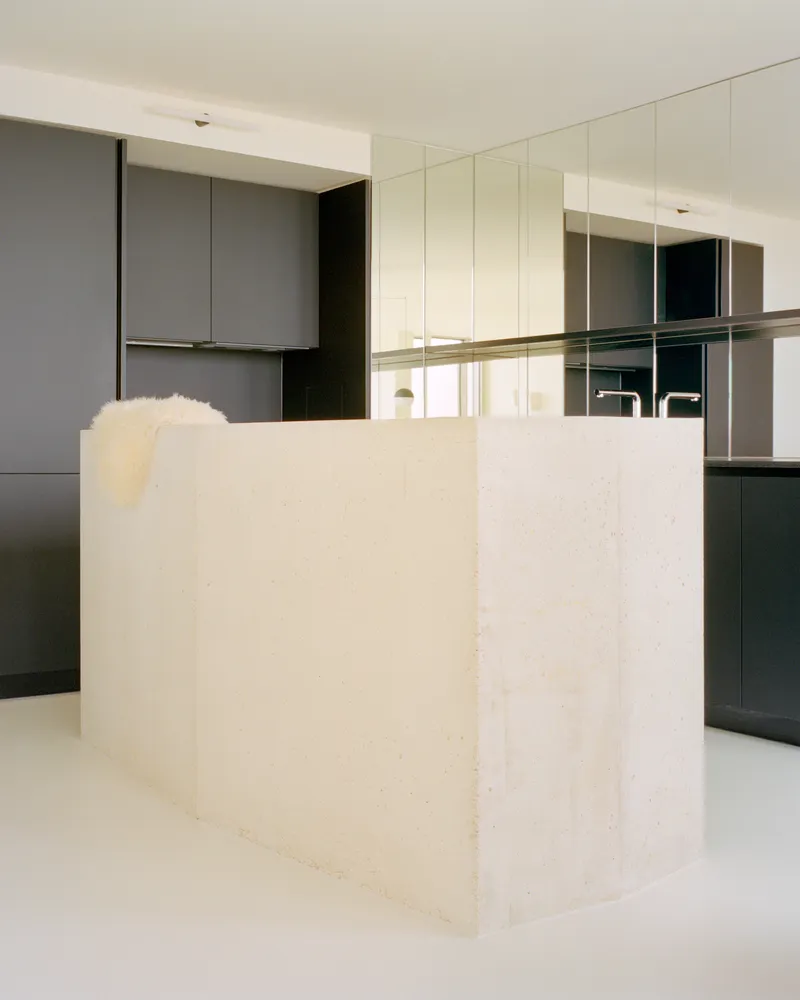
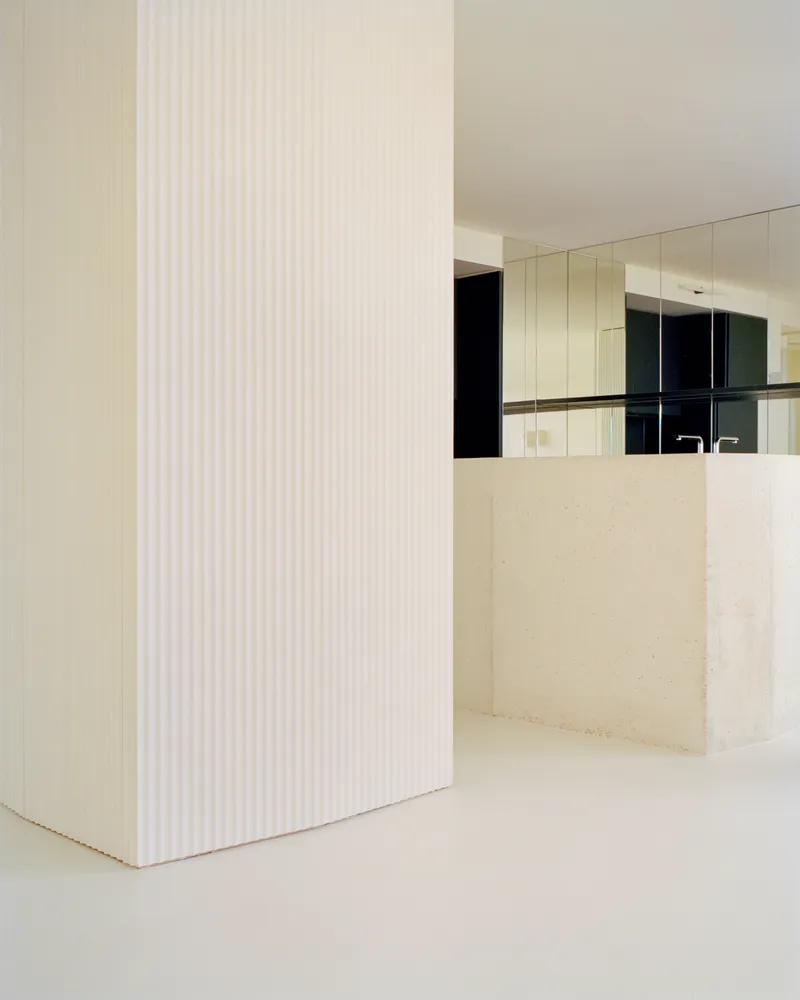
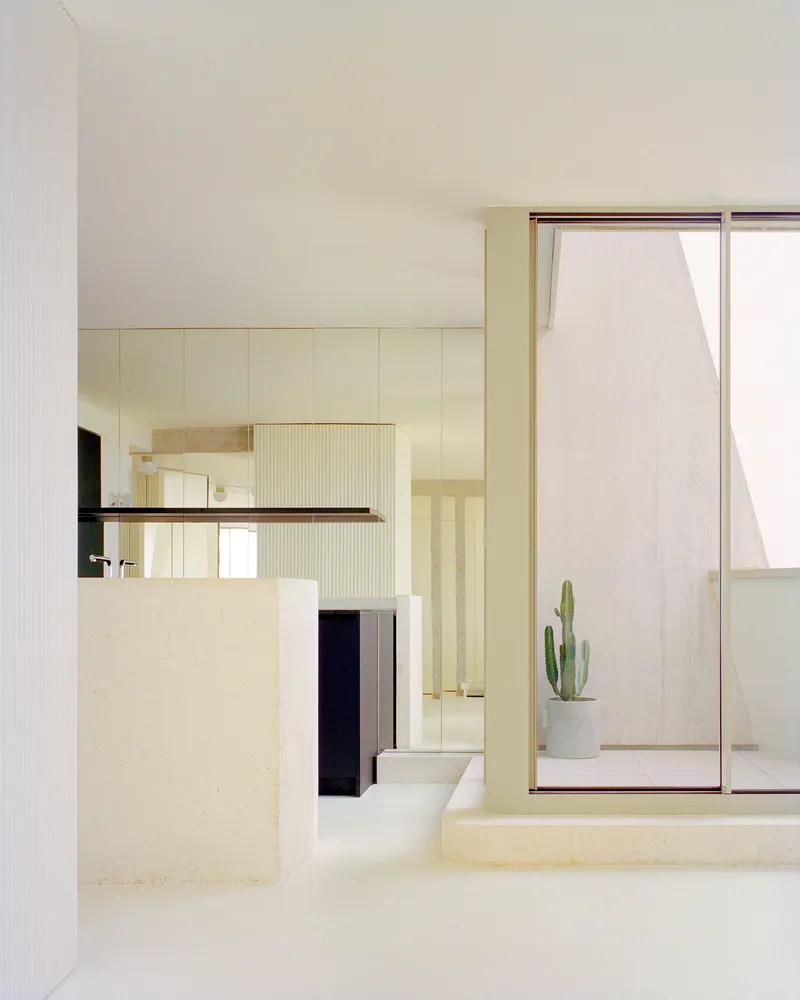
The kitchen occupies one edge of the open plan and introduces the project's only dark surfaces: blackened wood cabinetry set against a mirrored splashback. The pale limestone island anchors the composition, bridging the tonal gap between the dark cabinets and the all-white living area beyond. It is a calculated move: by concentrating color in one zone, Lesnoff-Rocard prevents the apartment from tipping into clinical monotony.
A glazed courtyard visible through the kitchen brings a potted cactus and soft filtered daylight into the composition. The effect is cinematic. Cooking happens against a backdrop of reflected columns, diffused sky, and a single punctuation of green.
The Staircase and the Concrete Portal
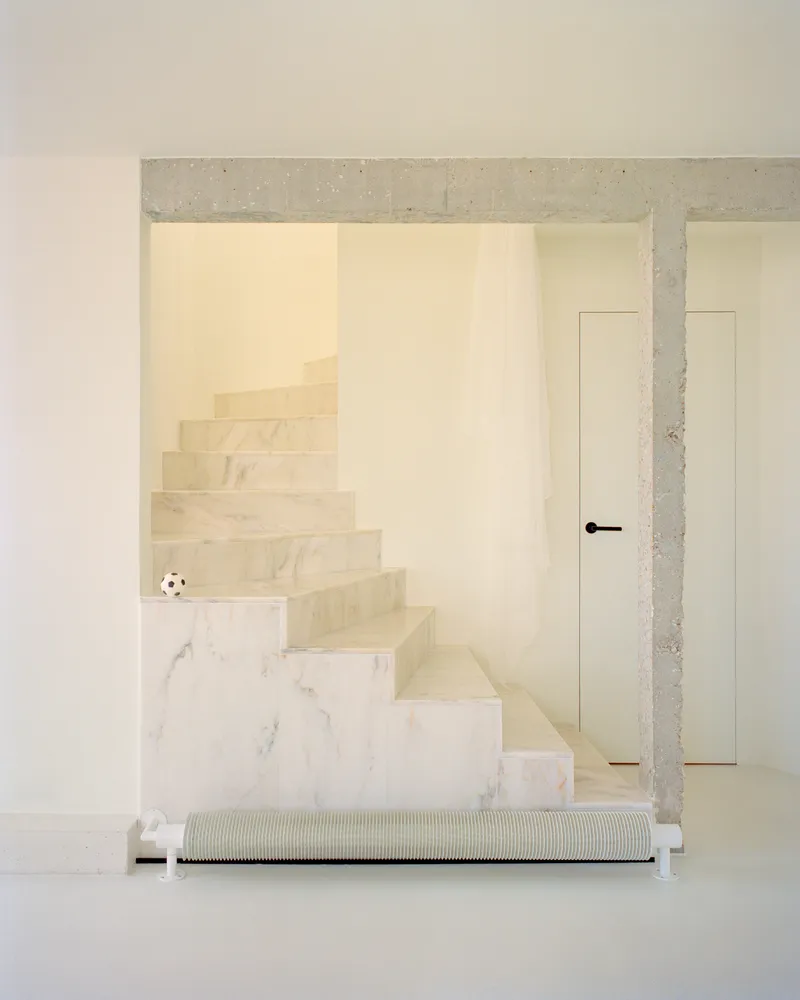
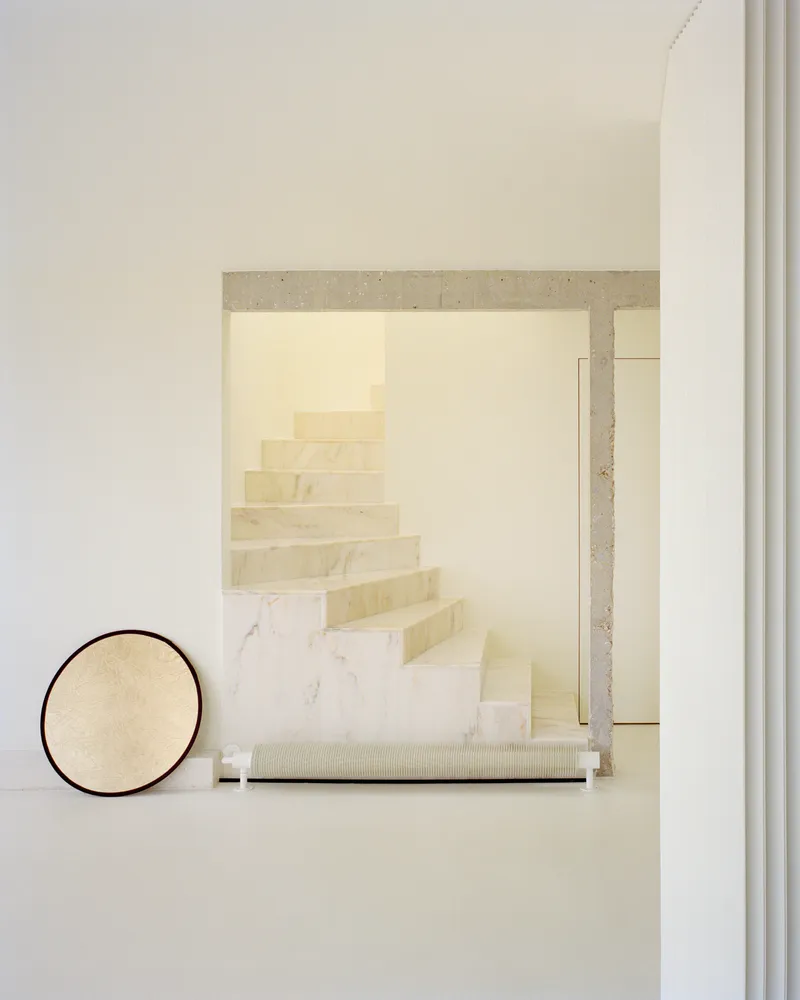
Connecting the two floors, the marble staircase is framed by an exposed concrete lintel that reads like a portal. It is the most overtly sculptural moment in the apartment: raw concrete overhead, polished stone underfoot, and a round mirror leaning casually against the wall at the landing. A walk-in closet is tucked beneath the stair, proof that the project's spatial economy is as tight as its aesthetic.
The concrete here is unfinished, slightly rough, and deliberately left in dialogue with the smooth marble treads. It is another instance of the "edge" thesis made tangible. Where two materials of radically different temperament meet, the junction itself becomes the focal point.
The Sunken Bath and the Sloped Roofline
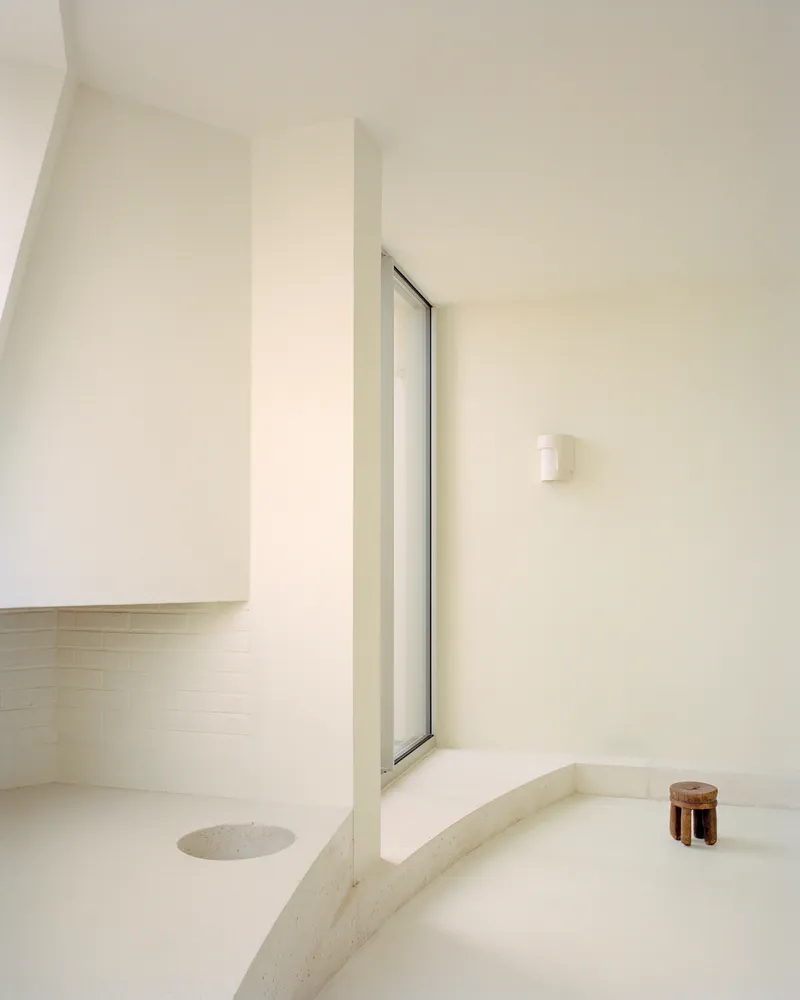
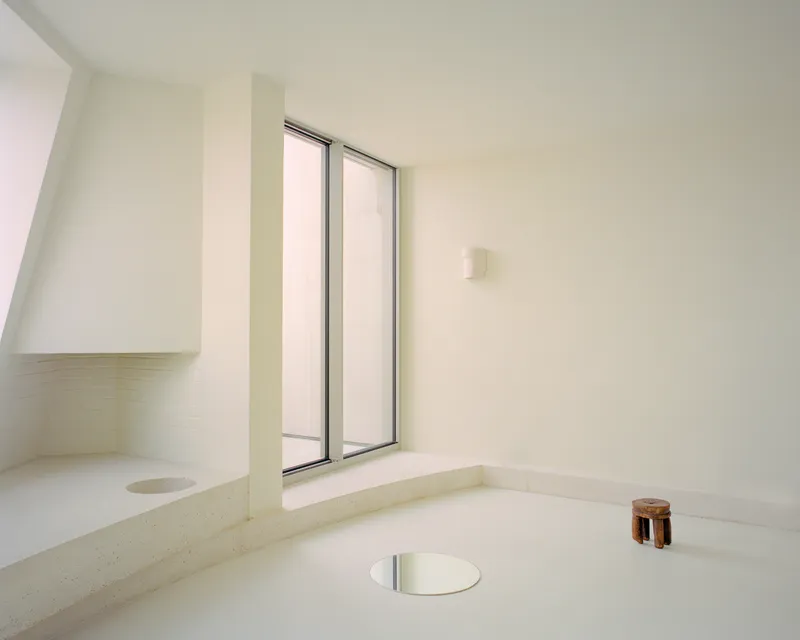
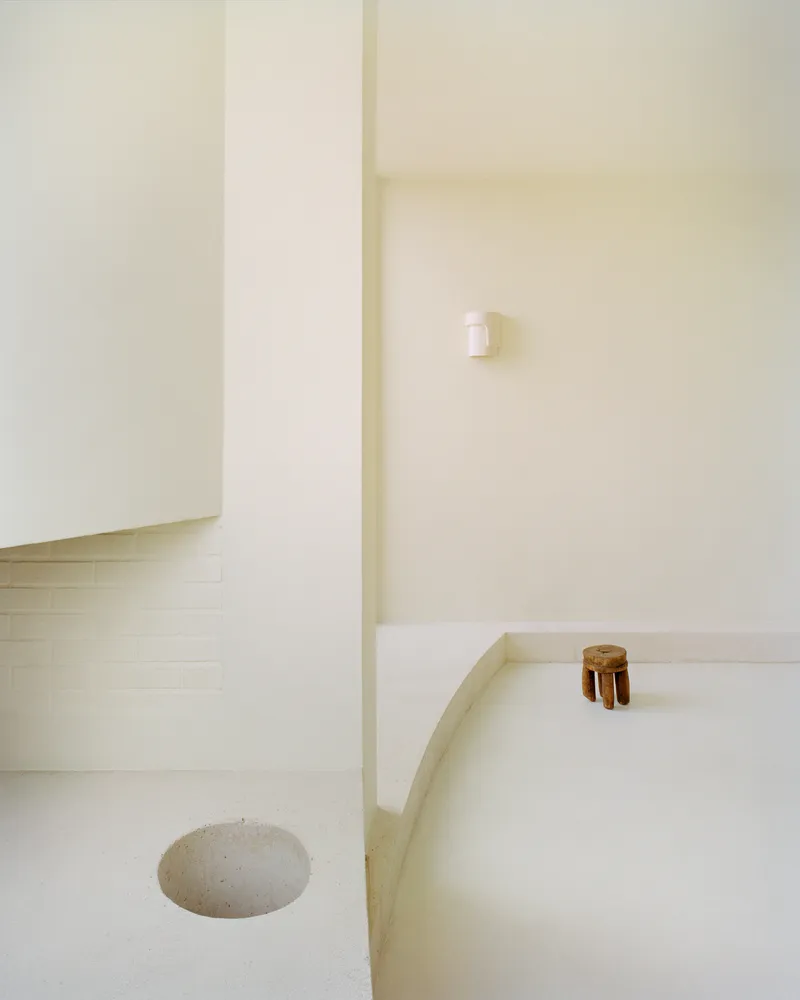
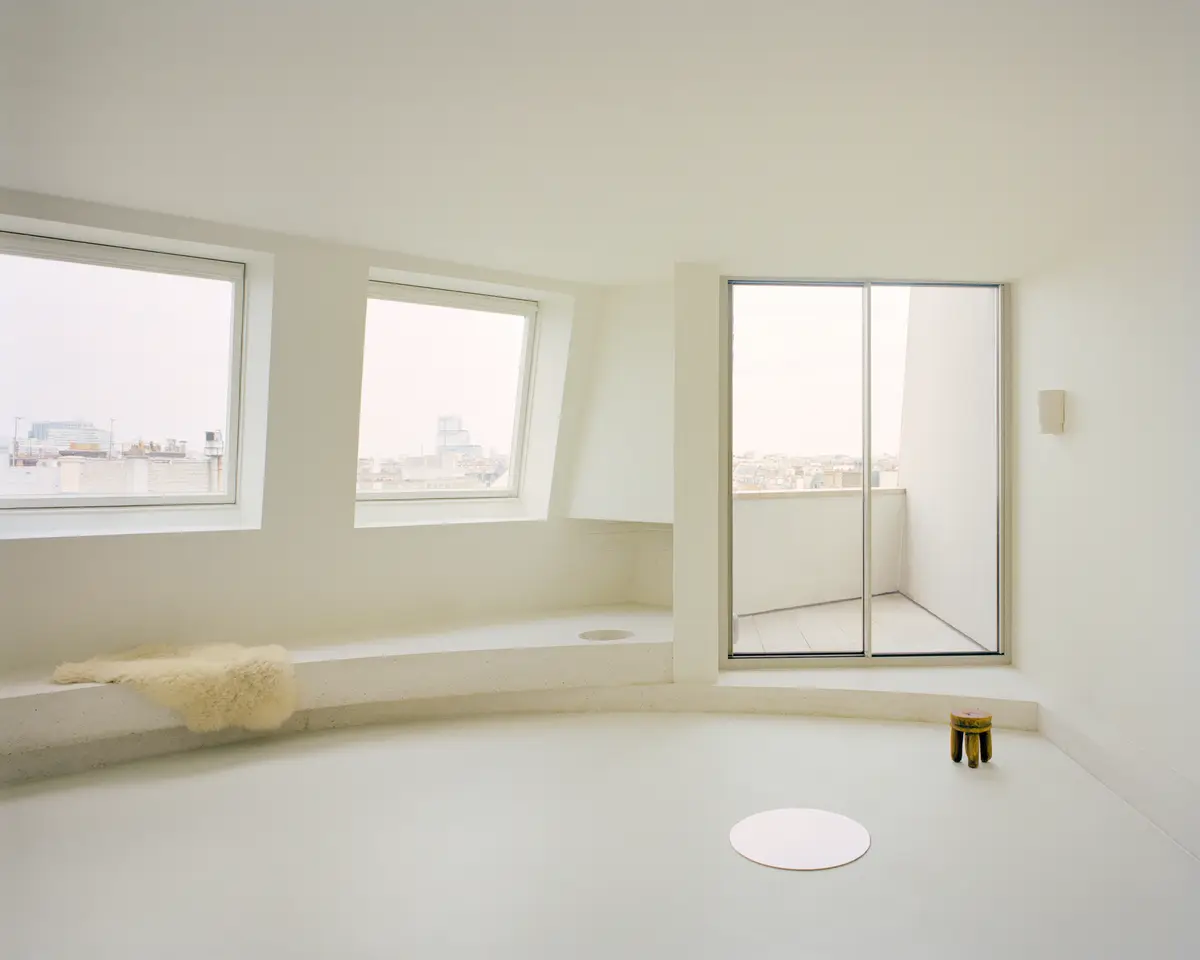
On the upper floor, a sunken bathing area turns the constraints of a mansard-like roofline into an asset. The sloped walls wrap around a recessed tub, creating an intimate enclosure illuminated by a tall vertical window and wide double glazing. Light enters from two directions, bouncing off pale tile surfaces and pooling on the water. A wooden stool and a circular floor drain are the only interruptions in an otherwise seamless envelope.
The bath is arguably the most resolved room in the apartment. It demonstrates what happens when a designer fully commits to a limited palette: with nowhere to hide behind ornament, every proportion, every tile joint, every shadow line has to be right. Here, they are.
The Window Seat and Rooftop View
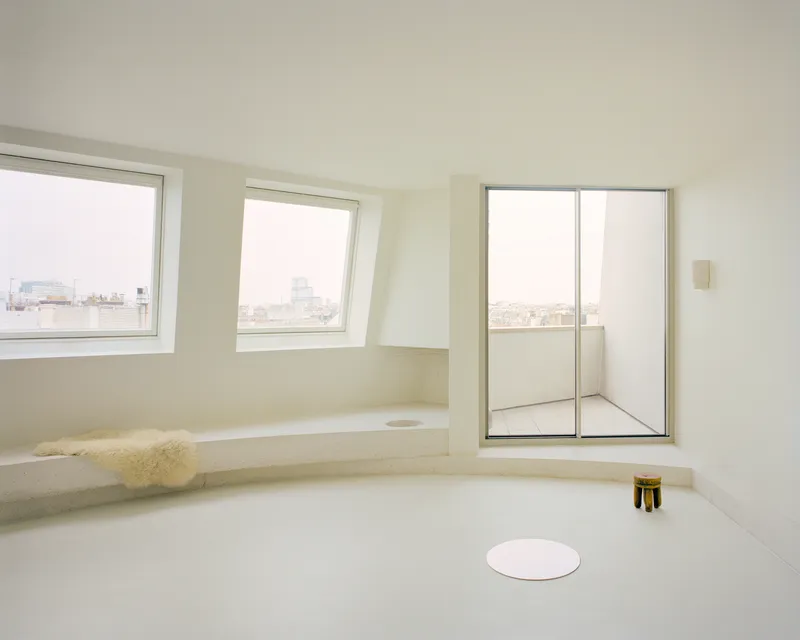
A curved platform at the window edge performs triple duty: it softens the awkward angle where the interior plan meets the building envelope, provides a stone bench for sitting, and steps up to a raised outdoor terrace. Draped with a sheepskin throw, it is the apartment's most casually inviting spot, framing a panorama of Parisian rooftops through generous glazing.
The curve is structurally unnecessary. It exists to resolve a geometric collision with grace rather than with a sharp corner. That small gesture encapsulates Lesnoff-Rocard's approach across the whole project: accept the awkwardness of the existing structure, then shape it into something that feels intentional.
Plans and Drawings
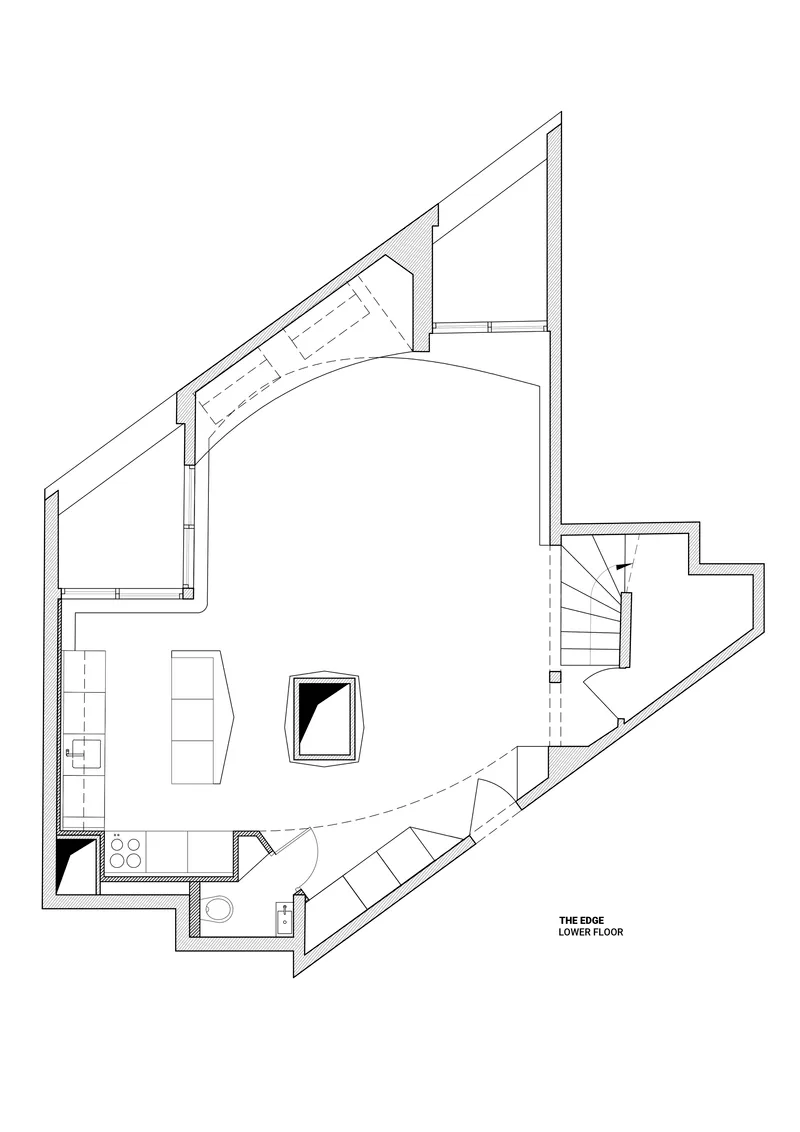
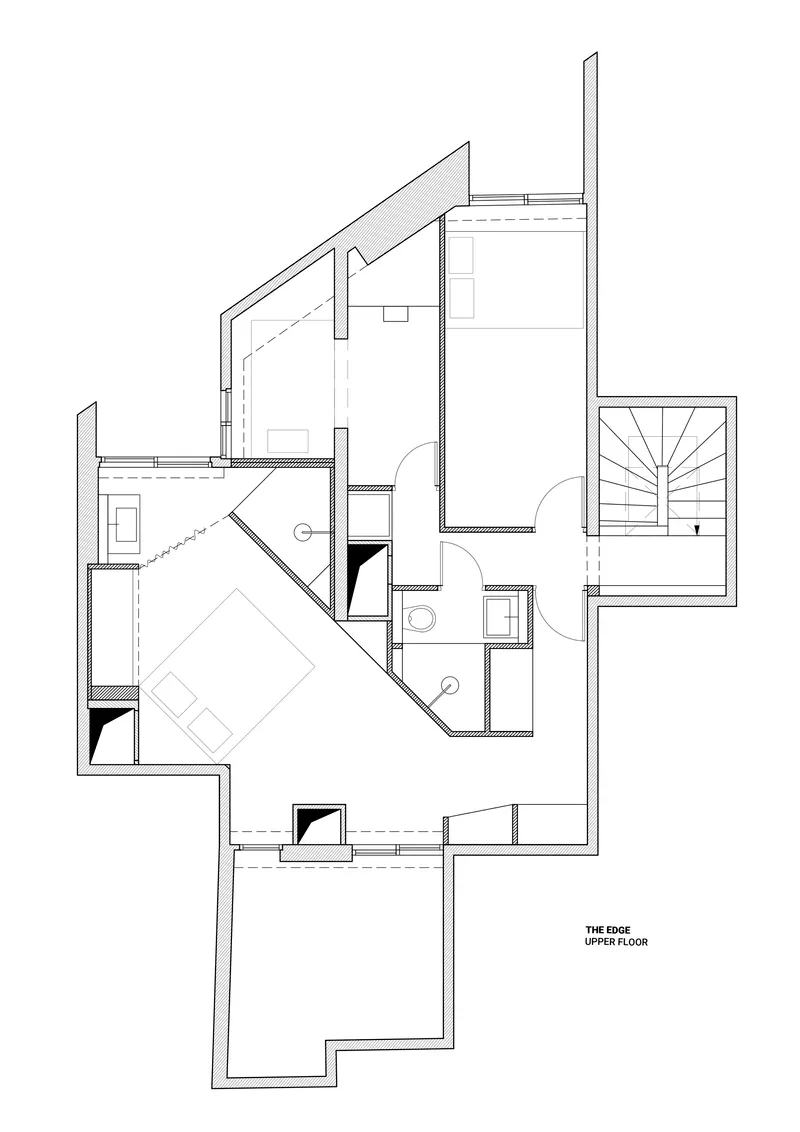
The floor plans reveal the tension at the core of the project. The building's exterior walls run parallel to the boulevard, but the apartment's interior partitions and volumes sit at a pronounced diagonal. On the lower level, the kitchen, bath, stair, and fluted enclosure are all organized along this skewed axis, creating trapezoidal rooms rather than rectangular ones. The upper level shows how the bedroom and bathroom slot beneath the sloped roof, maximizing usable floor area despite constrained head height at the edges.
Reading the plans alongside the photographs clarifies why the mirrored walls and curved platforms are not decorative choices but structural necessities. They mediate between two competing grids, the building's orthogonal frame and the apartment's angled interior logic, making a potentially disorienting layout feel navigable and even serene.
Why This Project Matters
The Edge Apartment makes a case that the most interesting residential design often starts with the least promising conditions. An 80s building with no period charm, a plan that runs at odds with its own envelope, a modest 105 square metres split across two floors: none of this reads as opportunity on paper. Lesnoff-Rocard's achievement is to turn each liability into a thesis statement. The angled geometry becomes the organizing concept. The raw terrazzo columns become textural counterweights. The low roofline becomes an intimate bathing sanctuary.
Beyond its spatial cleverness, the project offers a convincing alternative to the maximalist Parisian apartment renovation. There is no statement wallpaper, no brass hardware, no deliberate eclecticism. Instead, the design trusts a handful of materials, concrete, marble, fluted plaster, mirrored glass, to carry the entire narrative. That restraint, paired with a genuine intellectual framework around the idea of the "edge," elevates the project from a stylish flat into a small but serious piece of architecture.
The Edge Apartment by Clément Lesnoff-Rocard, Paris, France. 105 m², completed 2022. Photography by Laurent Kronental.
About the Studio
Share Your Own Work on uni.xyz
If projects like this are the kind of work you want to make, uni.xyz is a place to publish your own, find collaborators, and enter design competitions.


Popular Articles
Popular articles from the community


David Ortega Stacks a Two-Story Mexico City Penthouse Around a Steel Stair and a Pergola-Shaded Roof Terrace
In Colonia Roma, a 300 m² penthouse uses oak joinery, a planted steel stair and a slatted roof pergola to make a new-build apartment feel like a house.


The Amber Palace Opera: A Geological Fiction Surfaces on Tallinn's Baltic Waterfront
Pierre Brillard reimagines a Baltic legend as a public landscape, opera house, and waterfront promenade rooted in Tallinn's coastal identity.

Singing Woman: An Opera House That Performs Before the Curtain Rises
Ovidiu Cristian Pavel's conceptual opera house translates Estonia's choral identity into a sculpted waterfront landmark facing the Baltic Sea.

Manzana Morphosis: Stretching Barcelona's Grid into a Living Landscape for 2050
A radical reworking of the Eixample manzana turns density into a tool for generous public space, vertical ecology, and environmental performance.

Similar Reads
You might also enjoy these articles

LAVA Architecten Gives Vocational Education a Sawtooth-Roofed Face on a Mechelen School Campus
In Mechelen, Belgium, a 2,053 m² STEM school on a 6×6 m grid turns workshops and classrooms into rooms that can be rearranged as teaching changes.

KEMA Studio Turns a Derelict Marvila Attic into a 60 m² Lighthouse Apartment Above Lisbon
In Lisbon's Marvila district, a rebuilt roof, four skylights and two plywood volumes turn an unlivable attic into a bright home facing the Tagus.

Pixel Gardens: One Repeated Module Stacked Into a Terraced Social Housing Tower for Famagusta
Salem Bader's shortlisted housing tower builds a vertical neighbourhood from one repeated module, offsetting units to carve terraces, light and air.

Bao Huynh Watercolor Atelier: A Serene Art Retreat in Hội An
Bao Huynh Watercolor Atelier in Hội An blends multifunctional art spaces, sustainable design, local materials, and family-friendly living in a serene environment.

Explore Apartment Competitions
Discover active competitions in this discipline

Challenge to reimagine the Iron Throne

Photograph architecture without architects

Illustrate the lost glory of Angkor Wat - Render Challenge

Design challenge to reuse E-waste
Comments (0)
Please login or sign up to add comments
No comments yet. Be the first to comment!